Thinking of selling?

Blue Sapphireline

Browse Properties
  • Nearby me

Popular Features

Community Features

Association

Property Features

Waterfront

View

Exterior Features

Interior Features

Style

E-Alert name

Properties

10000 properties match your criteria

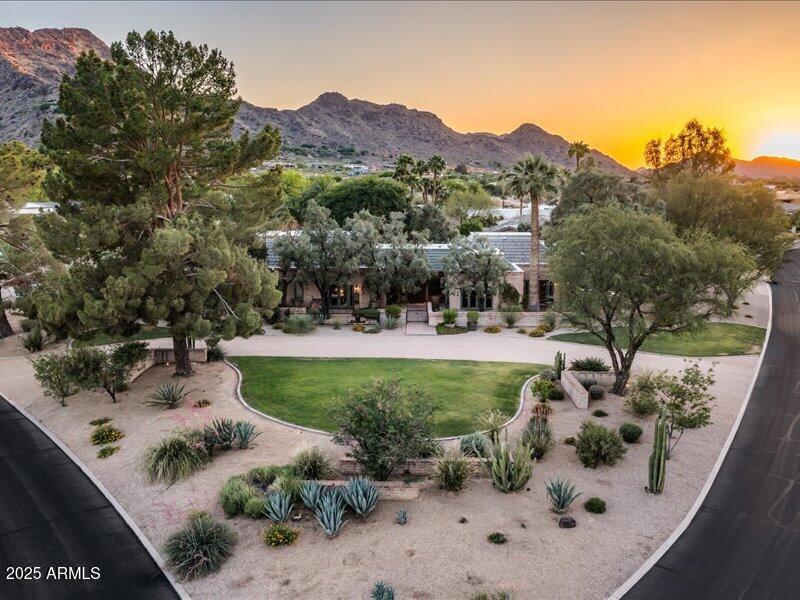
Iconic Bennie Gonzales Masterpiece at the Base of Mummy Mountain in Paradise Valley. A one-of-a-kind architectural treasure blending timeless design with refined modern living. Featured in Phoenix Home & Garden and originally crafted by legendary architect Bennie Gonzales in 1969 and masterfully remodeled by Greg Hunt, this adobe estate offers a rare blend of heritage, craftsmanship, and elegance.

Step through the custom Benny gates entry, personally designed by Gonzales and experience dramatic volume with raised ceilings, Venetian plaster walls, and antique hand-painted doors. Every inch speaks to bespoke luxury, from reclaimed New England oak floors to Loewen metal-clad windows and custom lighting by Creative Lighting Designs. 

The chef's kitchen is a showstopper.. Alder custom cabinetry, commercial-grade Jado 8-burner gas range, and integral concrete countertops. The adjacent butler's pantry features exotic South American wood countertops.

Unwind in the richly paneled primary suite with coffered ceilings, heated bath floors, a steam shower, and a freestanding porcelain-enameled cast iron soaking tub. All guest suites have French doors to the outdoors , a classic Gonzales touch.

Luxuriously appointed, step into a fully detached one-bedroom casita featuring exquisite custom cabinetry, kitchen, and washer & dryer. 

Outdoor living is resort-level with five private patios, an all-tile pool (resurfaced 2021), custom fountains, and lush landscaping framed by citrus, Chinese Elm, and olive trees. Seamless indoor-outdoor integration, a separate guest house, with a full kitchen featuring custom cabinetry, and tiled floors throughout. With expansive garage and storage units to complete the estate.
#6875856

Paradise Valley

8022 N IRONWOOD Drive

4 Beds

None Baths

4,630 Sq.Ft.

$4,750,000

MLS#: 6875856
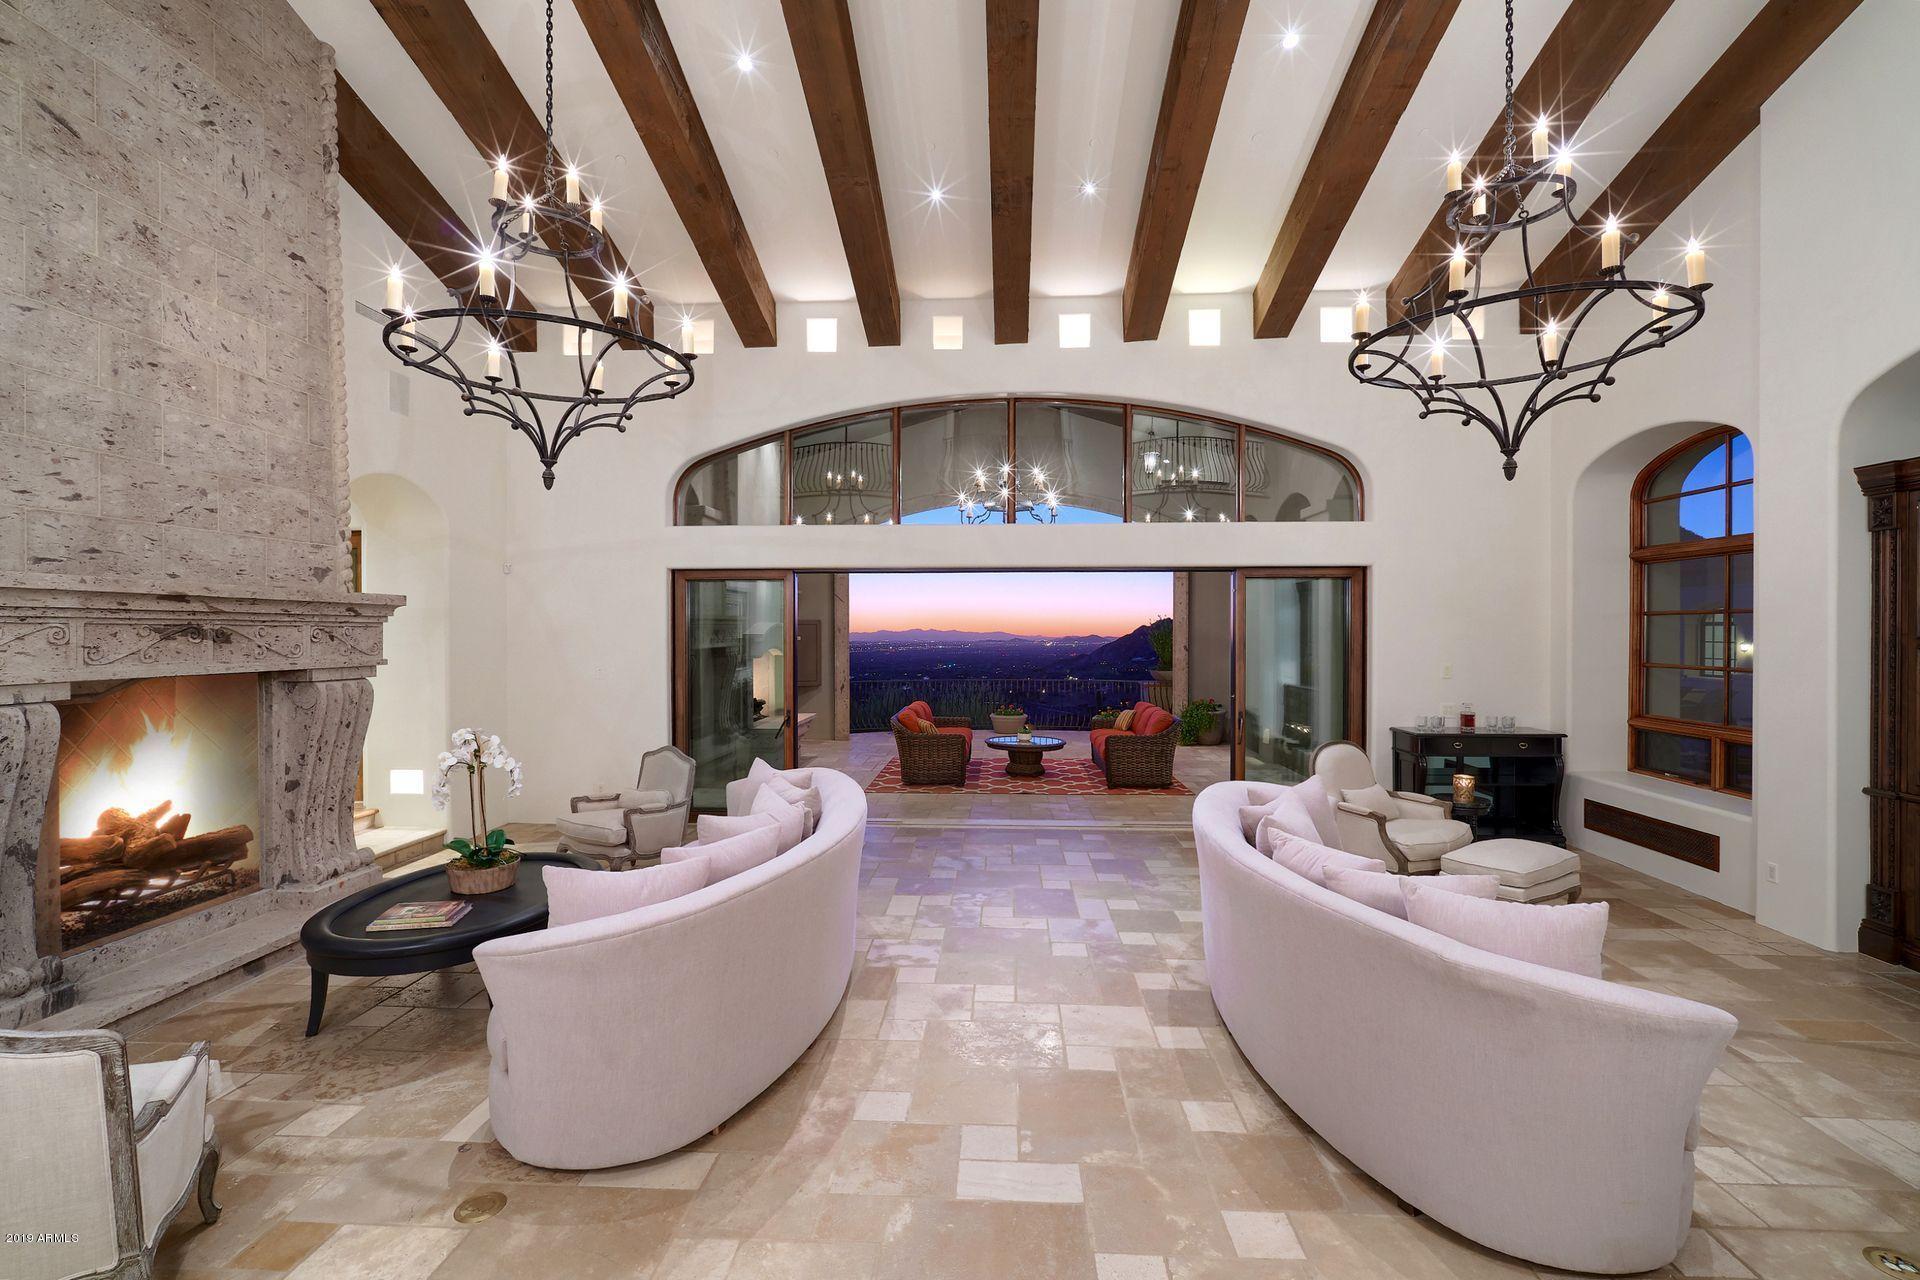
SELLER MOTIVATED! Perched at the top of Upper Canyon in Silverleaf this Lee Hutchison custom designed home with mesmerizing views is an entertainer's delight with both indoor and outdoor al-fresco living. Upstairs includes 3 guest en-suites and library/study. Large two bedroom en-suite guest casita and multiple courtyards. Detached private office w fireplace & stunning views is just some of the many highlights. Unobstructed breathtaking views from every room, privacy, and the most desired lot in Silverleaf makes this home unequaled and in a class by itself.
#5992915

Scottsdale

20880 N 112TH Street

6 Beds

None Baths

8,324 Sq.Ft.

$4,750,000

MLS#: 5992915
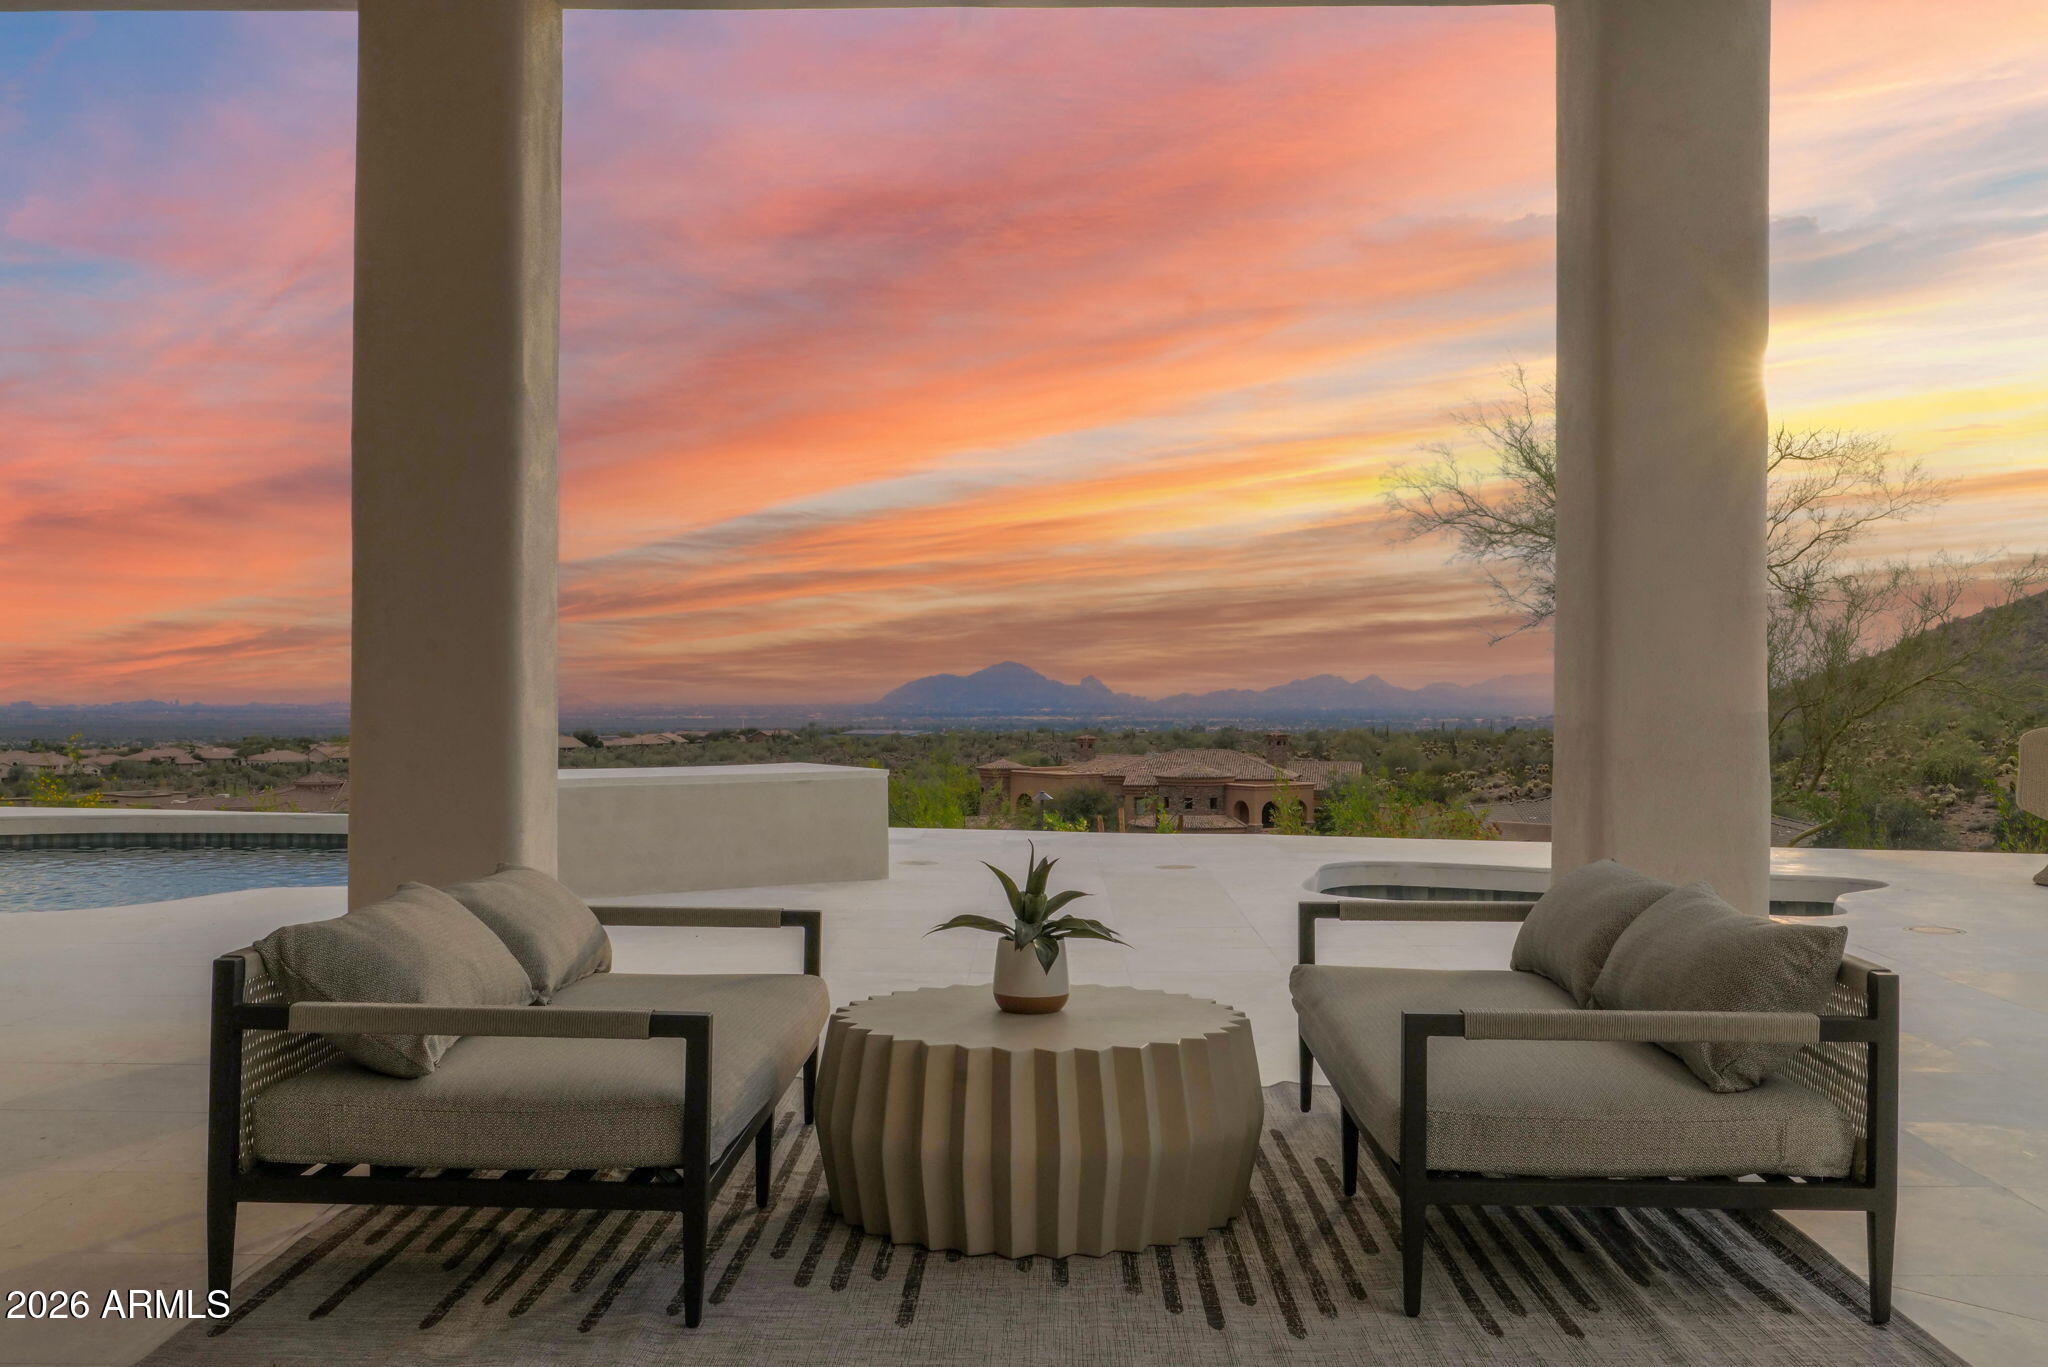
Extremely Rare highest view lot in 'The Canyons' of Scottsdale Mountain.  All new FULL 2026 Renovation done through Kozi Design.  Redesigned floor plan offing multiple living areas, formal dining, jaw dropping foyer, built in breakfast room, indoor/outdoor bar, en-suite rooms, unbelievable primary retreat with his/her massive custom closets.  Every room of this property offers unbelievable city and mountain views. The primary retreat and main living give an elevated penthouse feel overlooking the city skyline.  Massive floating stone fireplace, custom cabinets, Thermador appliances, beautiful quartzite tops and concrete walls.  Custom turkish soaking tub overlooking the city in your private master retreat. Endless covered patio and mind blowing limestone pool deck.
#6995462

Scottsdale

12926 E CORRINE Drive

5 Beds

5 Baths

5,086 Sq.Ft.

$4,750,000

MLS#: 6995462
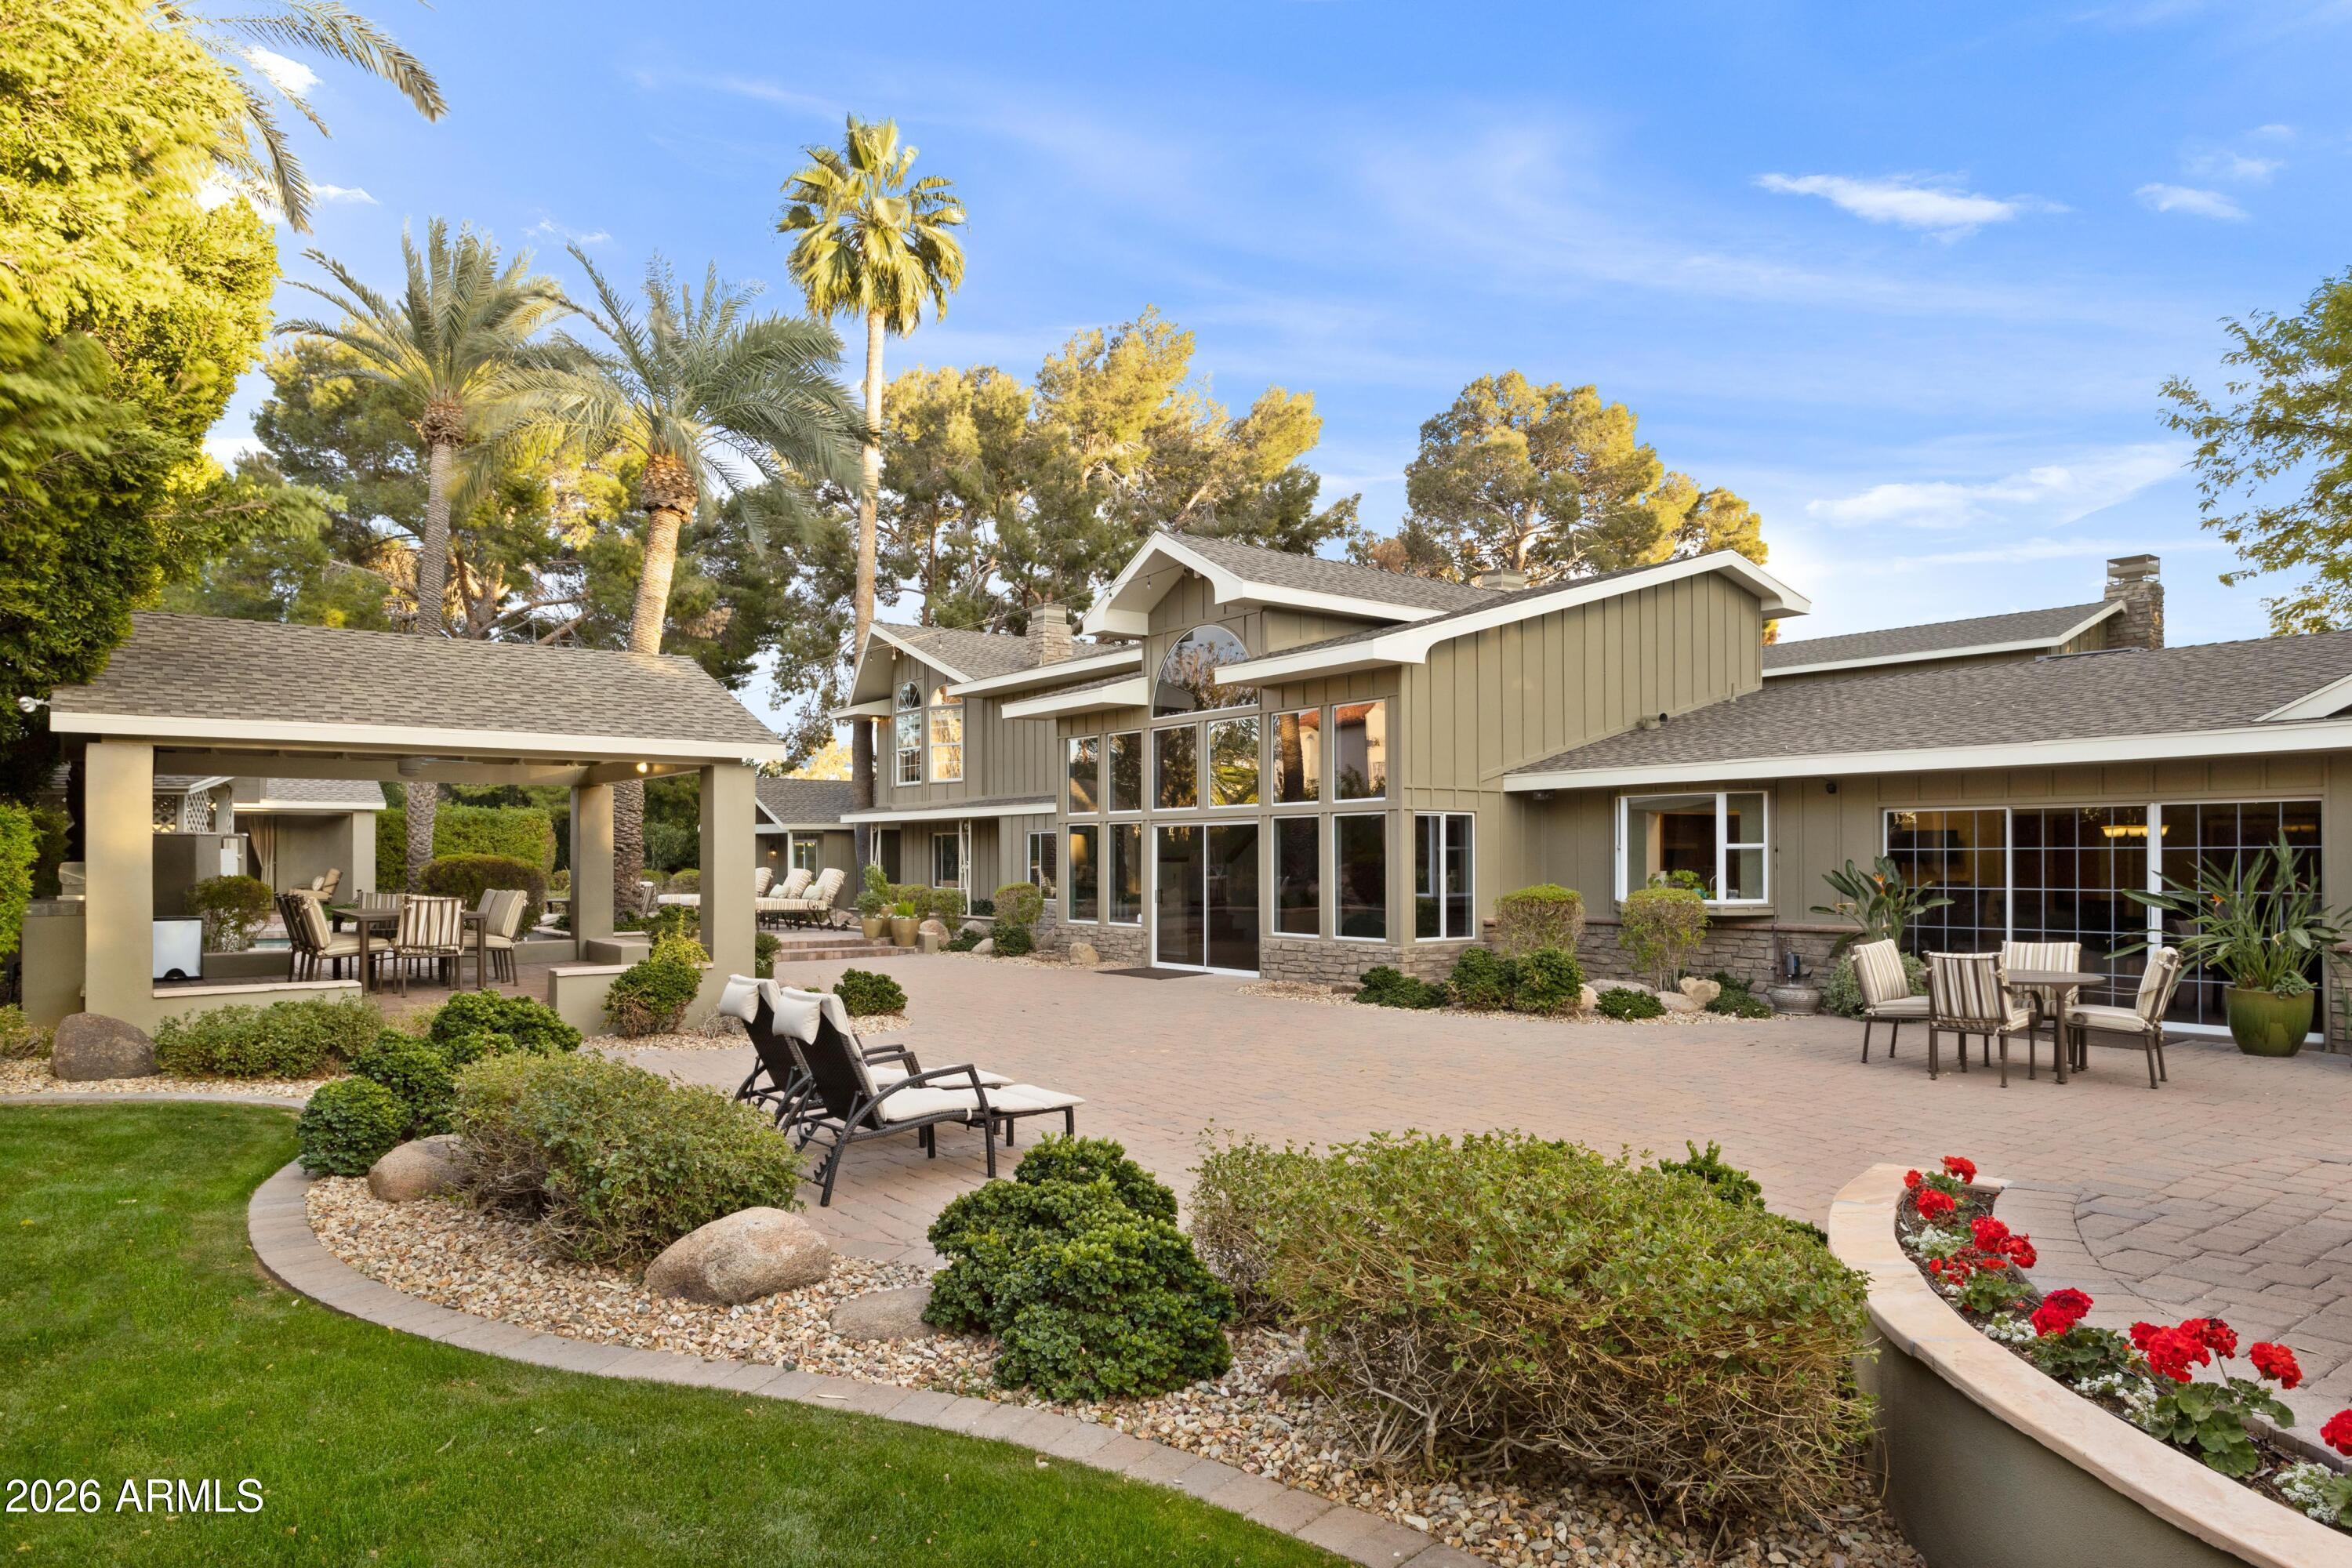
$150,000 price enhancement! With over $1 million invested in upgrades, this private one-acre Craftsman estate blends timeless character with modern luxury while capturing breathtaking views of Camelback Mountain. Privately gated at the end of a quiet cul-de-sac and free of obstructing power lines, the property offers exceptional privacy, serenity, and picturesque desert scenery.
The main residence features 4 spacious bedrooms and 4.5 bathrooms, highlighted by soaring vaulted ceilings and thoughtfully designed living spaces. A luxurious primary suite serves as a private retreat, complete with a tranquil sitting area, balcony with mountain views, an expansive walk-in closet, dual vanities, dual water closets, and a dedicated fitness room for ultimate convenience. Designed for both comfort and entertainment, the home includes a lounge /game room, state-of-the-art theater and a dedicated executive office, ideal for working from home. Two separate casitas: 1 bedroom, 1 bathroom casita with a kitchenette/great room and a 1 bedroom,  1.5 bathroom with laundry, full kitchen and great room provide the perfect accommodations for guests, extended family, or private studios.  Outdoor living is equally extraordinary. Lush, mature landscaping surrounds the property, creating a resort-style setting with a garden, heated pool, putting green, children's playground, and a peaceful Zen/Yoga deck--perfect for relaxation and wellness.  A beautifully crafted ramada with a fully equipped outdoor kitchen, generous dining area, and a mounted television creates the perfect setting for hosting gatherings, enjoying al fresco meals, or watching the big game under the Arizona sky.
Just steps away, a grand outdoor fireplace provides warmth and ambiance, inviting guests to relax long after sunset. From this serene vantage point, enjoy breathtaking views as the evening light casts a golden glow across Camelback Mountain--an unforgettable backdrop for Arizona's legendary sunsets.  Car enthusiasts and collectors will appreciate the remarkable 12-car garage, offering ample space for vehicles, hobbies, and storage.
Combining rare acreage, iconic mountain views, and an unmatched collection of amenities, this Arcadia Craftsman estate presents a truly exceptional opportunity to experience refined desert living.
#6997903

Phoenix

4413 N CAMINO ALLENADA --

6 Beds

5 Baths

7,916 Sq.Ft.

$4,750,000

MLS#: 6997903
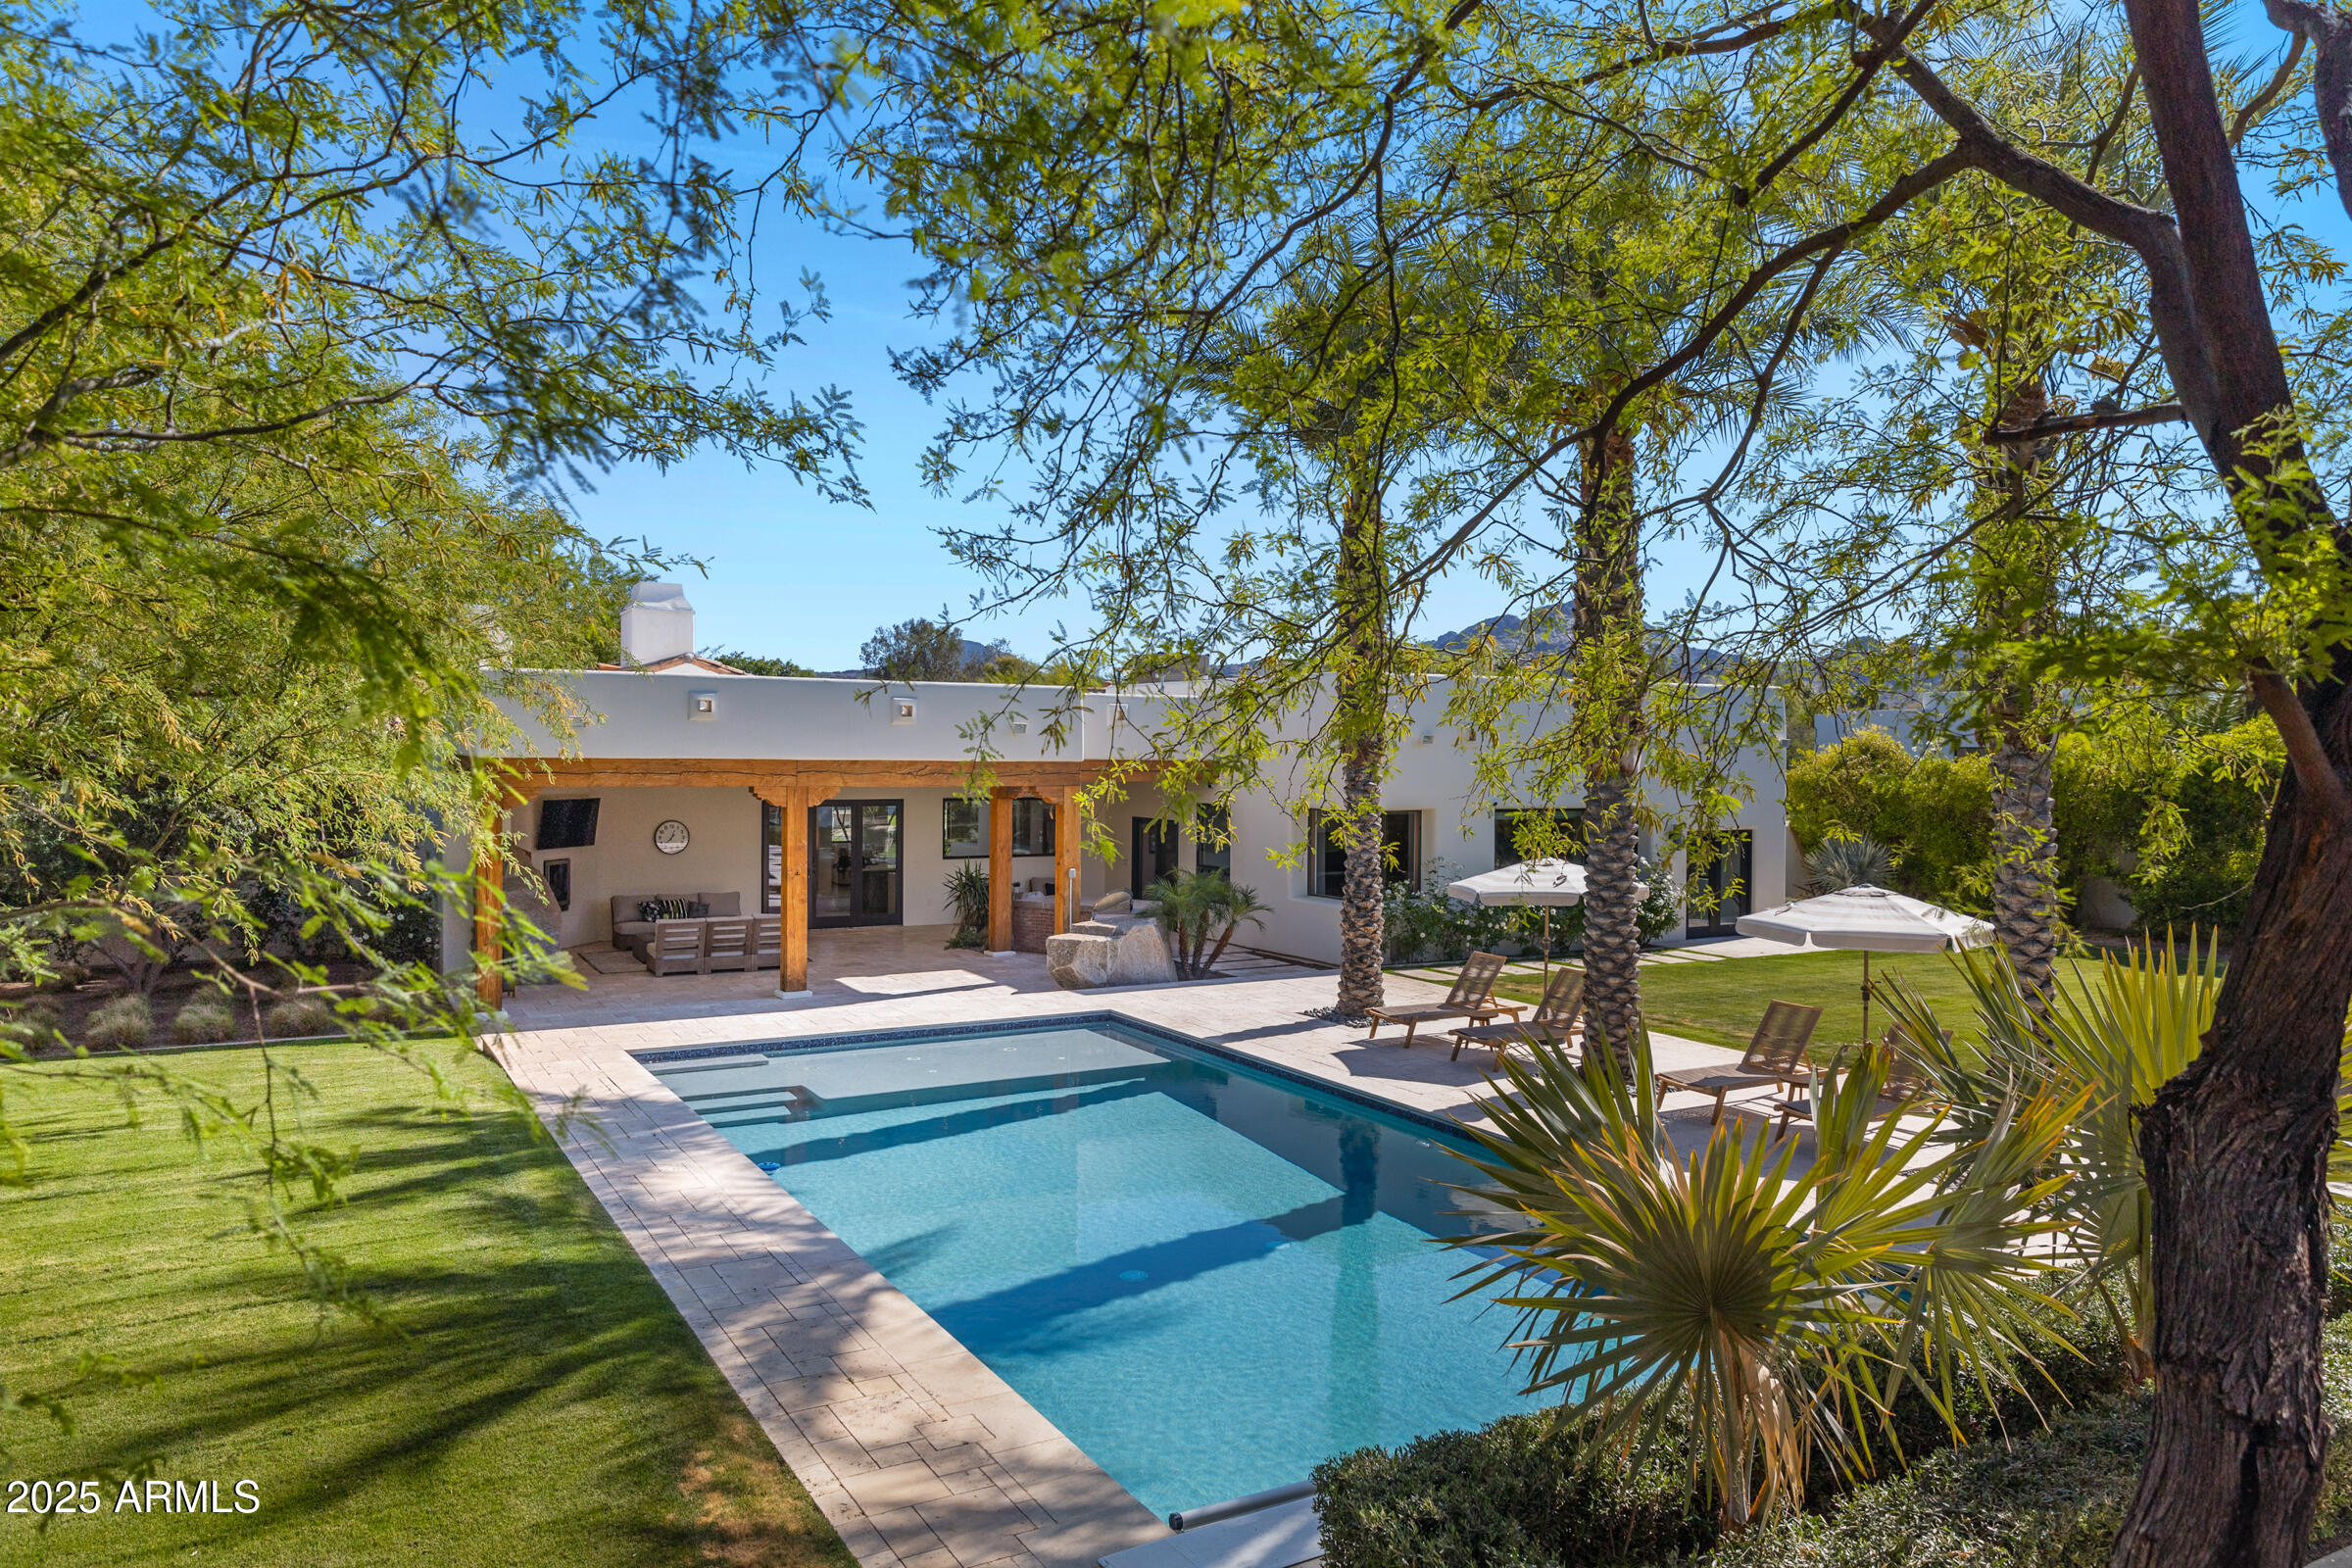
Awash in Light - Designed for Modern Living.
Welcome to a home where natural light isn't just an accent - it's a defining feature. This beautifully reimagined 4+ BR / 4BA residence embodies a fresh & organic modern aesthetic, where sunlight pours through every room - creating a sense of warmth, ease, and effortless sophistication.

Designed for an indoor-outdoor lifestyle, the interiors unfold gracefully toward an expansive backyard oasis. Mature sculpted mesquite trees, one cradling a children's treehouse anchor the grounds, alongside a vibrant citrus grove offering key lime, mandarin orange, navel orange, Lisbon lemon, and Oro Blanco grapefruit. The heated & power covered pool, private pickleball/sports court and rolling green lawn create a true sanctuary for play & relaxation. Inside, the architectural story continues: white oak floors, exposed brick walls, and natural wood accents harmonize under the ever-changing glow of the day's light. The modern kitchen opens seamlessly to both the great room and the outdoor patio retreat, complete with a built-in BBQ, roaring gas fireplace, massive TV for sports plus a beverage refrigerator.

A spacious flex room adapts easily to your needs - game room, fitness studio, or a fifth bedroom - while additional luxuries include a glass wine wall, private office, and attached full guest casita.

Fully renovated in 2020 & further elevated in 2024/2025, this property is ready for instant enjoyment.  You will appreciate the Crestron audio system, April Air filtration system, smart home technology & so much more.  

Set within the highly regarded 3 C's School District, this home offers a rare blend of elegance, warmth, and light designed not just to live in, but to thrive in.

A true celebration of natural beauty, both inside and out.
#6859072

Paradise Valley

6648 E HORSESHOE Road

5 Beds

None Baths

4,590 Sq.Ft.

$4,750,000

MLS#: 6859072
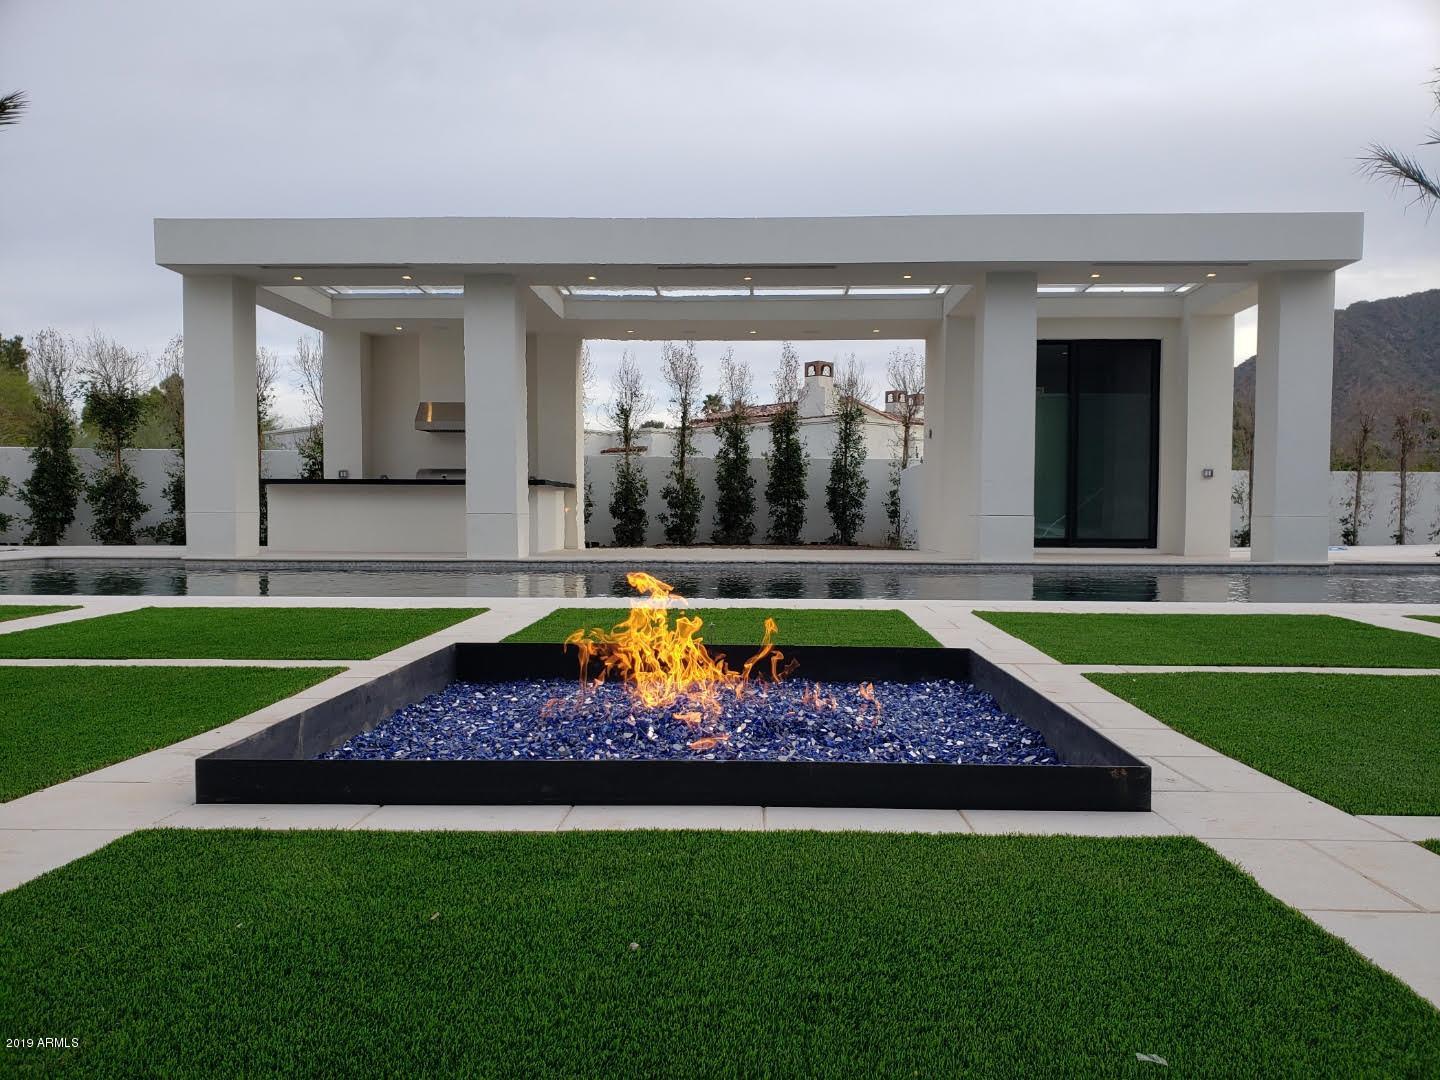
Fabulous new contemporary custom home built by the amazing Regal American Homes & designed by world reknown architect Ilan Pivko. This stunner boasts incredible full profile Camelback Mtn views from every room in the back of the house & all of your outdoor entertaining areas. Featuring an impressive resort style backyard w/ huge pool/spa & many water features. Palatial master suite boasts lg. sep. HIS/HER walk in closets & an over the top master bathroom. Lg. gourmet chef's kitchen w/ island & high end Sub-Zero/Wolf/Asko appliances & custom Bulthaup cabinetry & counter-tops! Fabulous finishes, high end superior craftsmanship & an A+ location with mtn views you have come to expect with this outstanding builder--Regal American!
#5679475

Paradise Valley

6119 E REDWING Road

4 Beds

None Baths

7,022 Sq.Ft.

$4,750,000

MLS#: 5679475
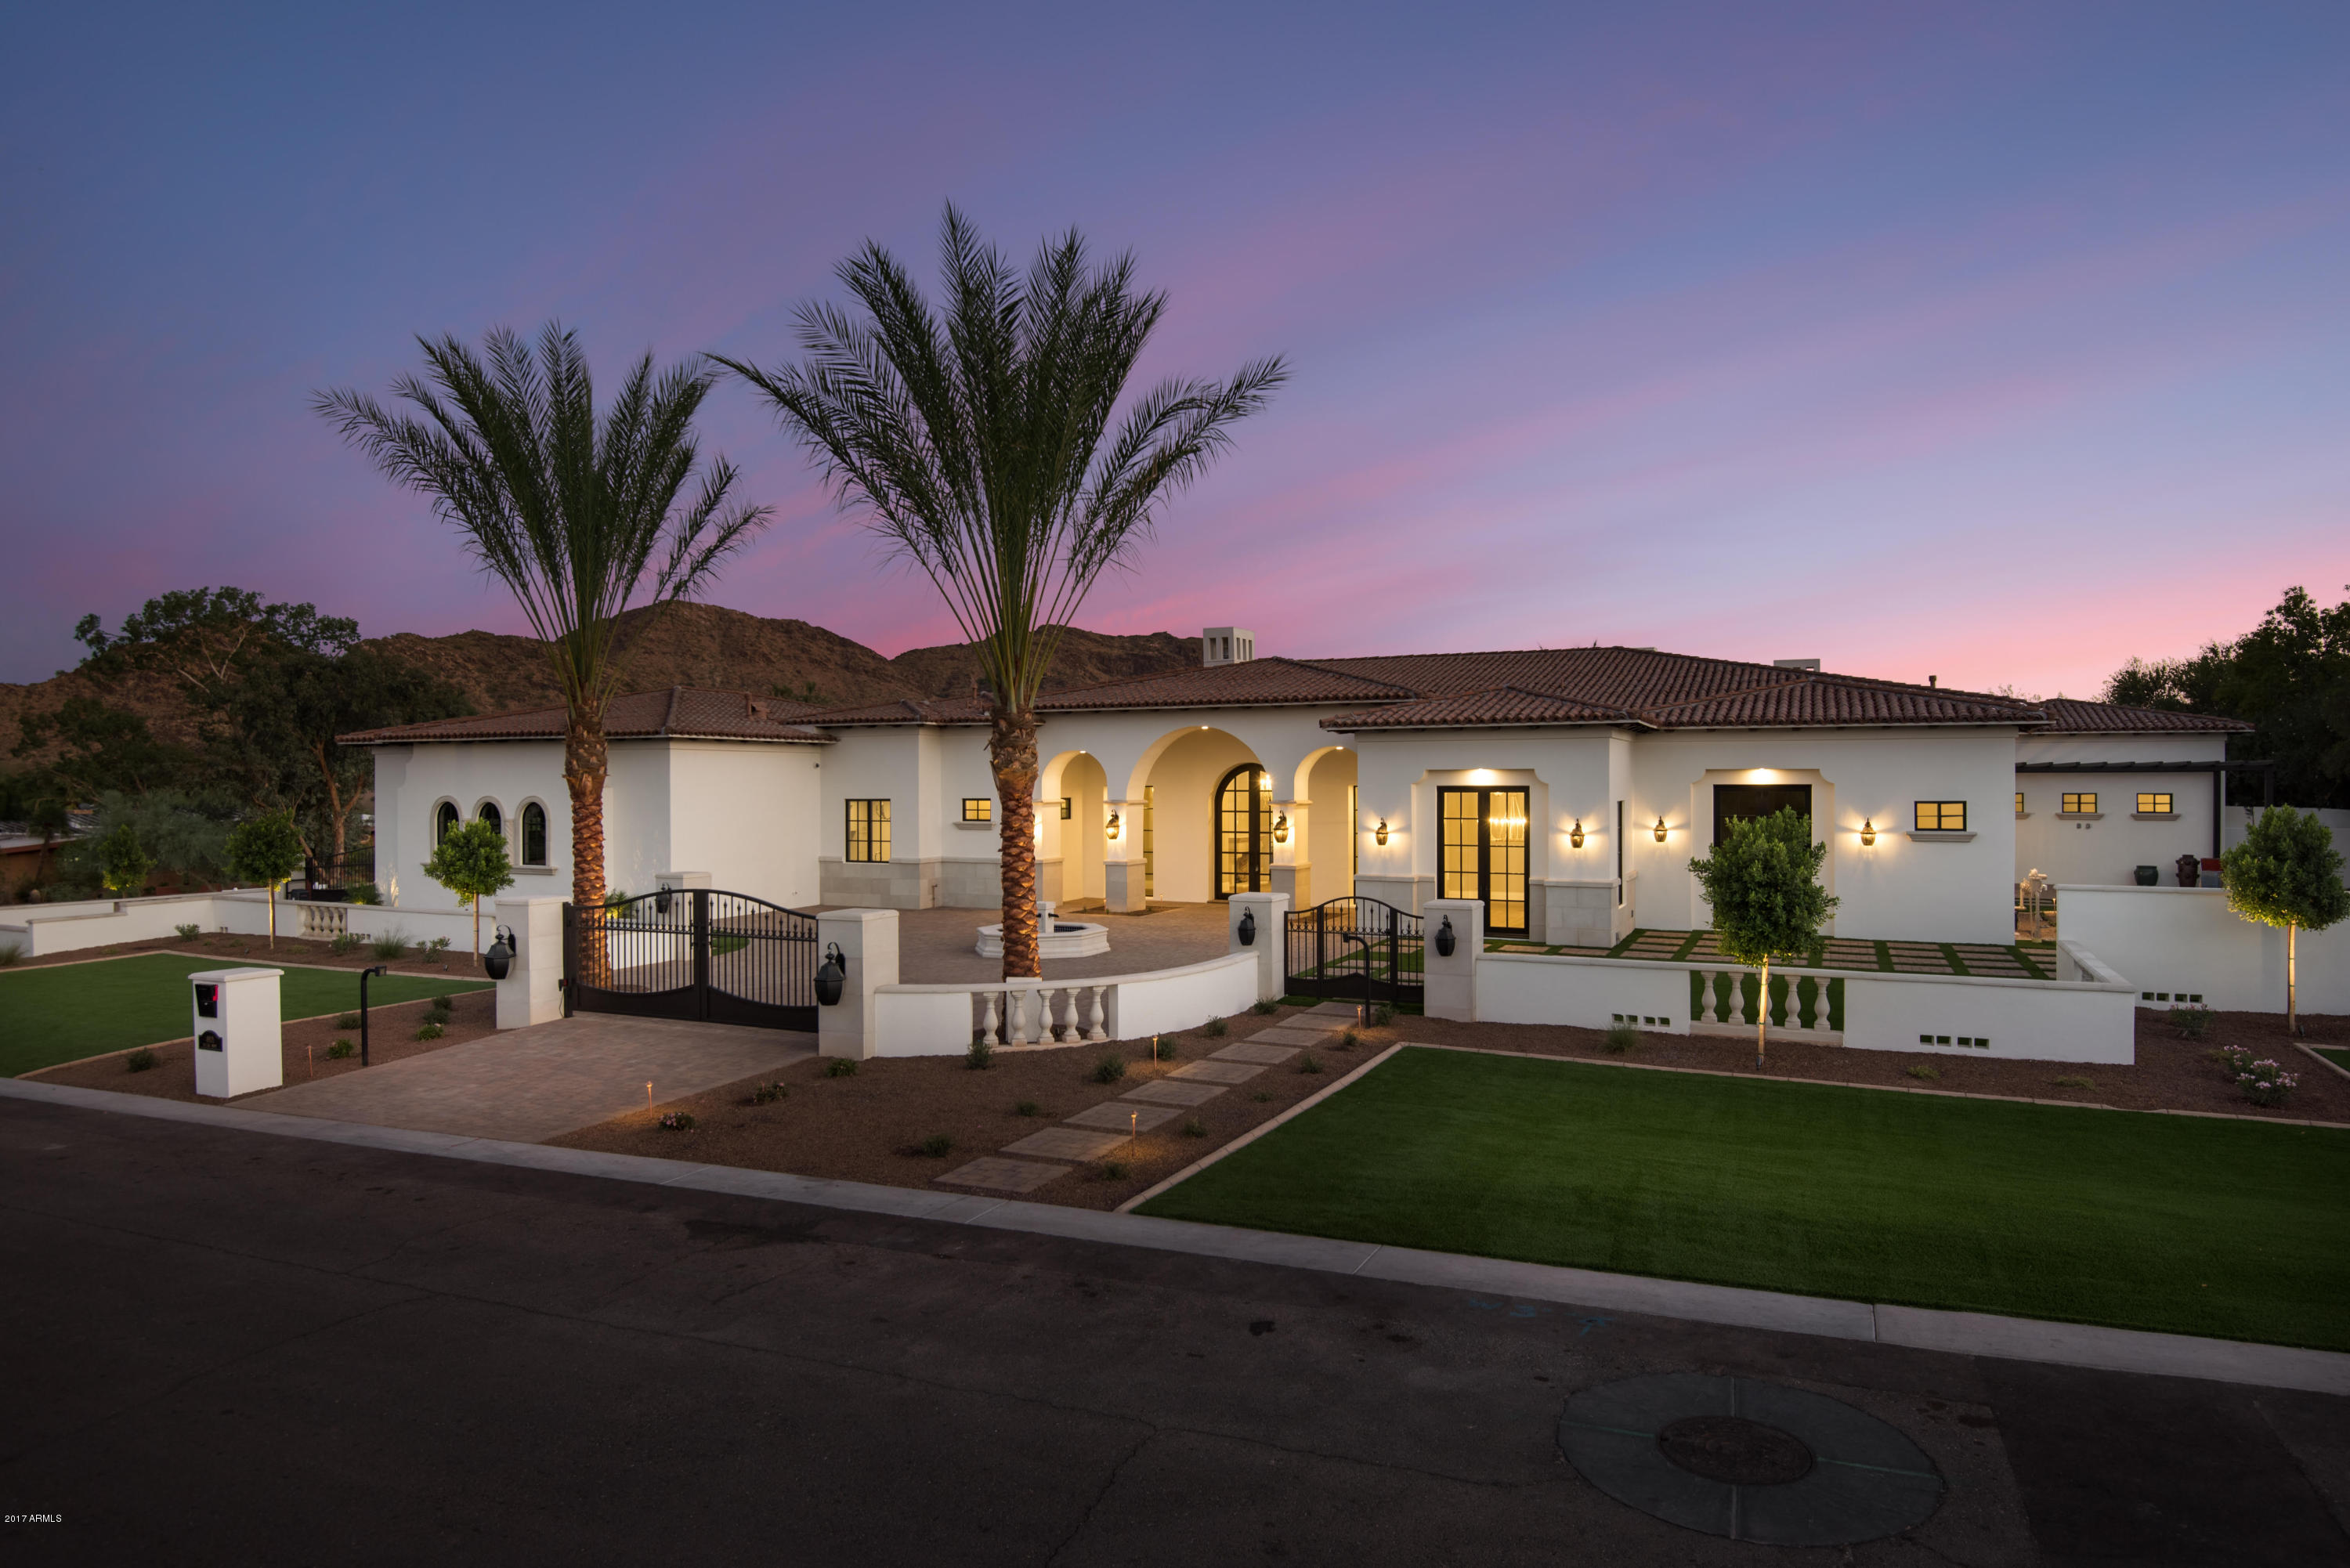
Truly a masterpiece by the phenomenal Regal American Homes--this Santa Barbara style custom home boasts dramatic views of both Mummy Mtn. & Camelback Mtn.! Prepare to be amazed at the quality craftsmanship, open floor plan & over the top finishes-----boasting wood floors, custom cabinetry, soaring high ceilings, & over sized living spaces.  This resort style backyard is truly one of a kind w/ a huge resort style pool/spa/ramada  boasting numerous water features & stunning mountain views---all set in this super private quiet location!
Fabulous master suite w/ telescoping doors & dramatic mtn views in every direction + a beautiful, showy master bathroom suite that features truly jaw dropping mtn views from every inch! Attached guest house provides wonderful privacy for your overnight guests
#5605048

Paradise Valley

4901 E BUTLER Drive

5 Beds

None Baths

8,416 Sq.Ft.

$4,750,000

MLS#: 5605048
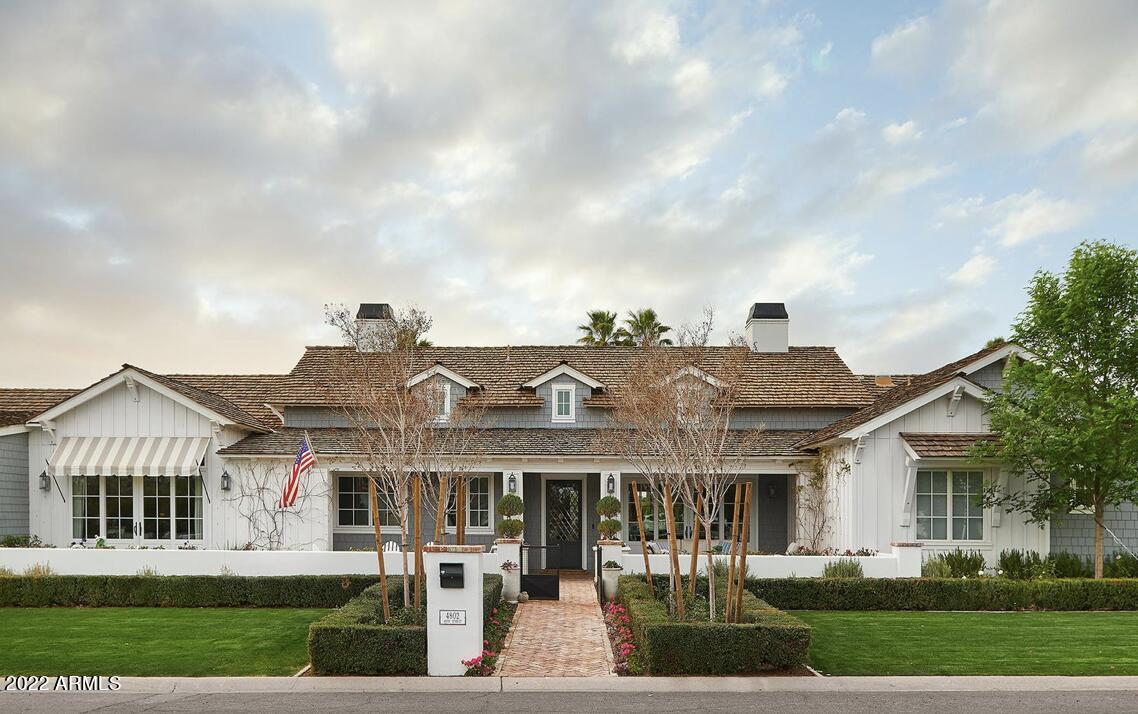
The perfect jewel box in the heart of Arcadia! This 2016 custom home built by the incomparable Rafterhouse was featured in Phoenix Home and Garden! Not a detail overlooked or expense spared in this refined 4 bedroom / 3.5 bath + office home.
#6443258

Phoenix

4802 N 46TH Street

4 Beds

3 Baths

4,316 Sq.Ft.

$4,750,000

MLS#: 6443258
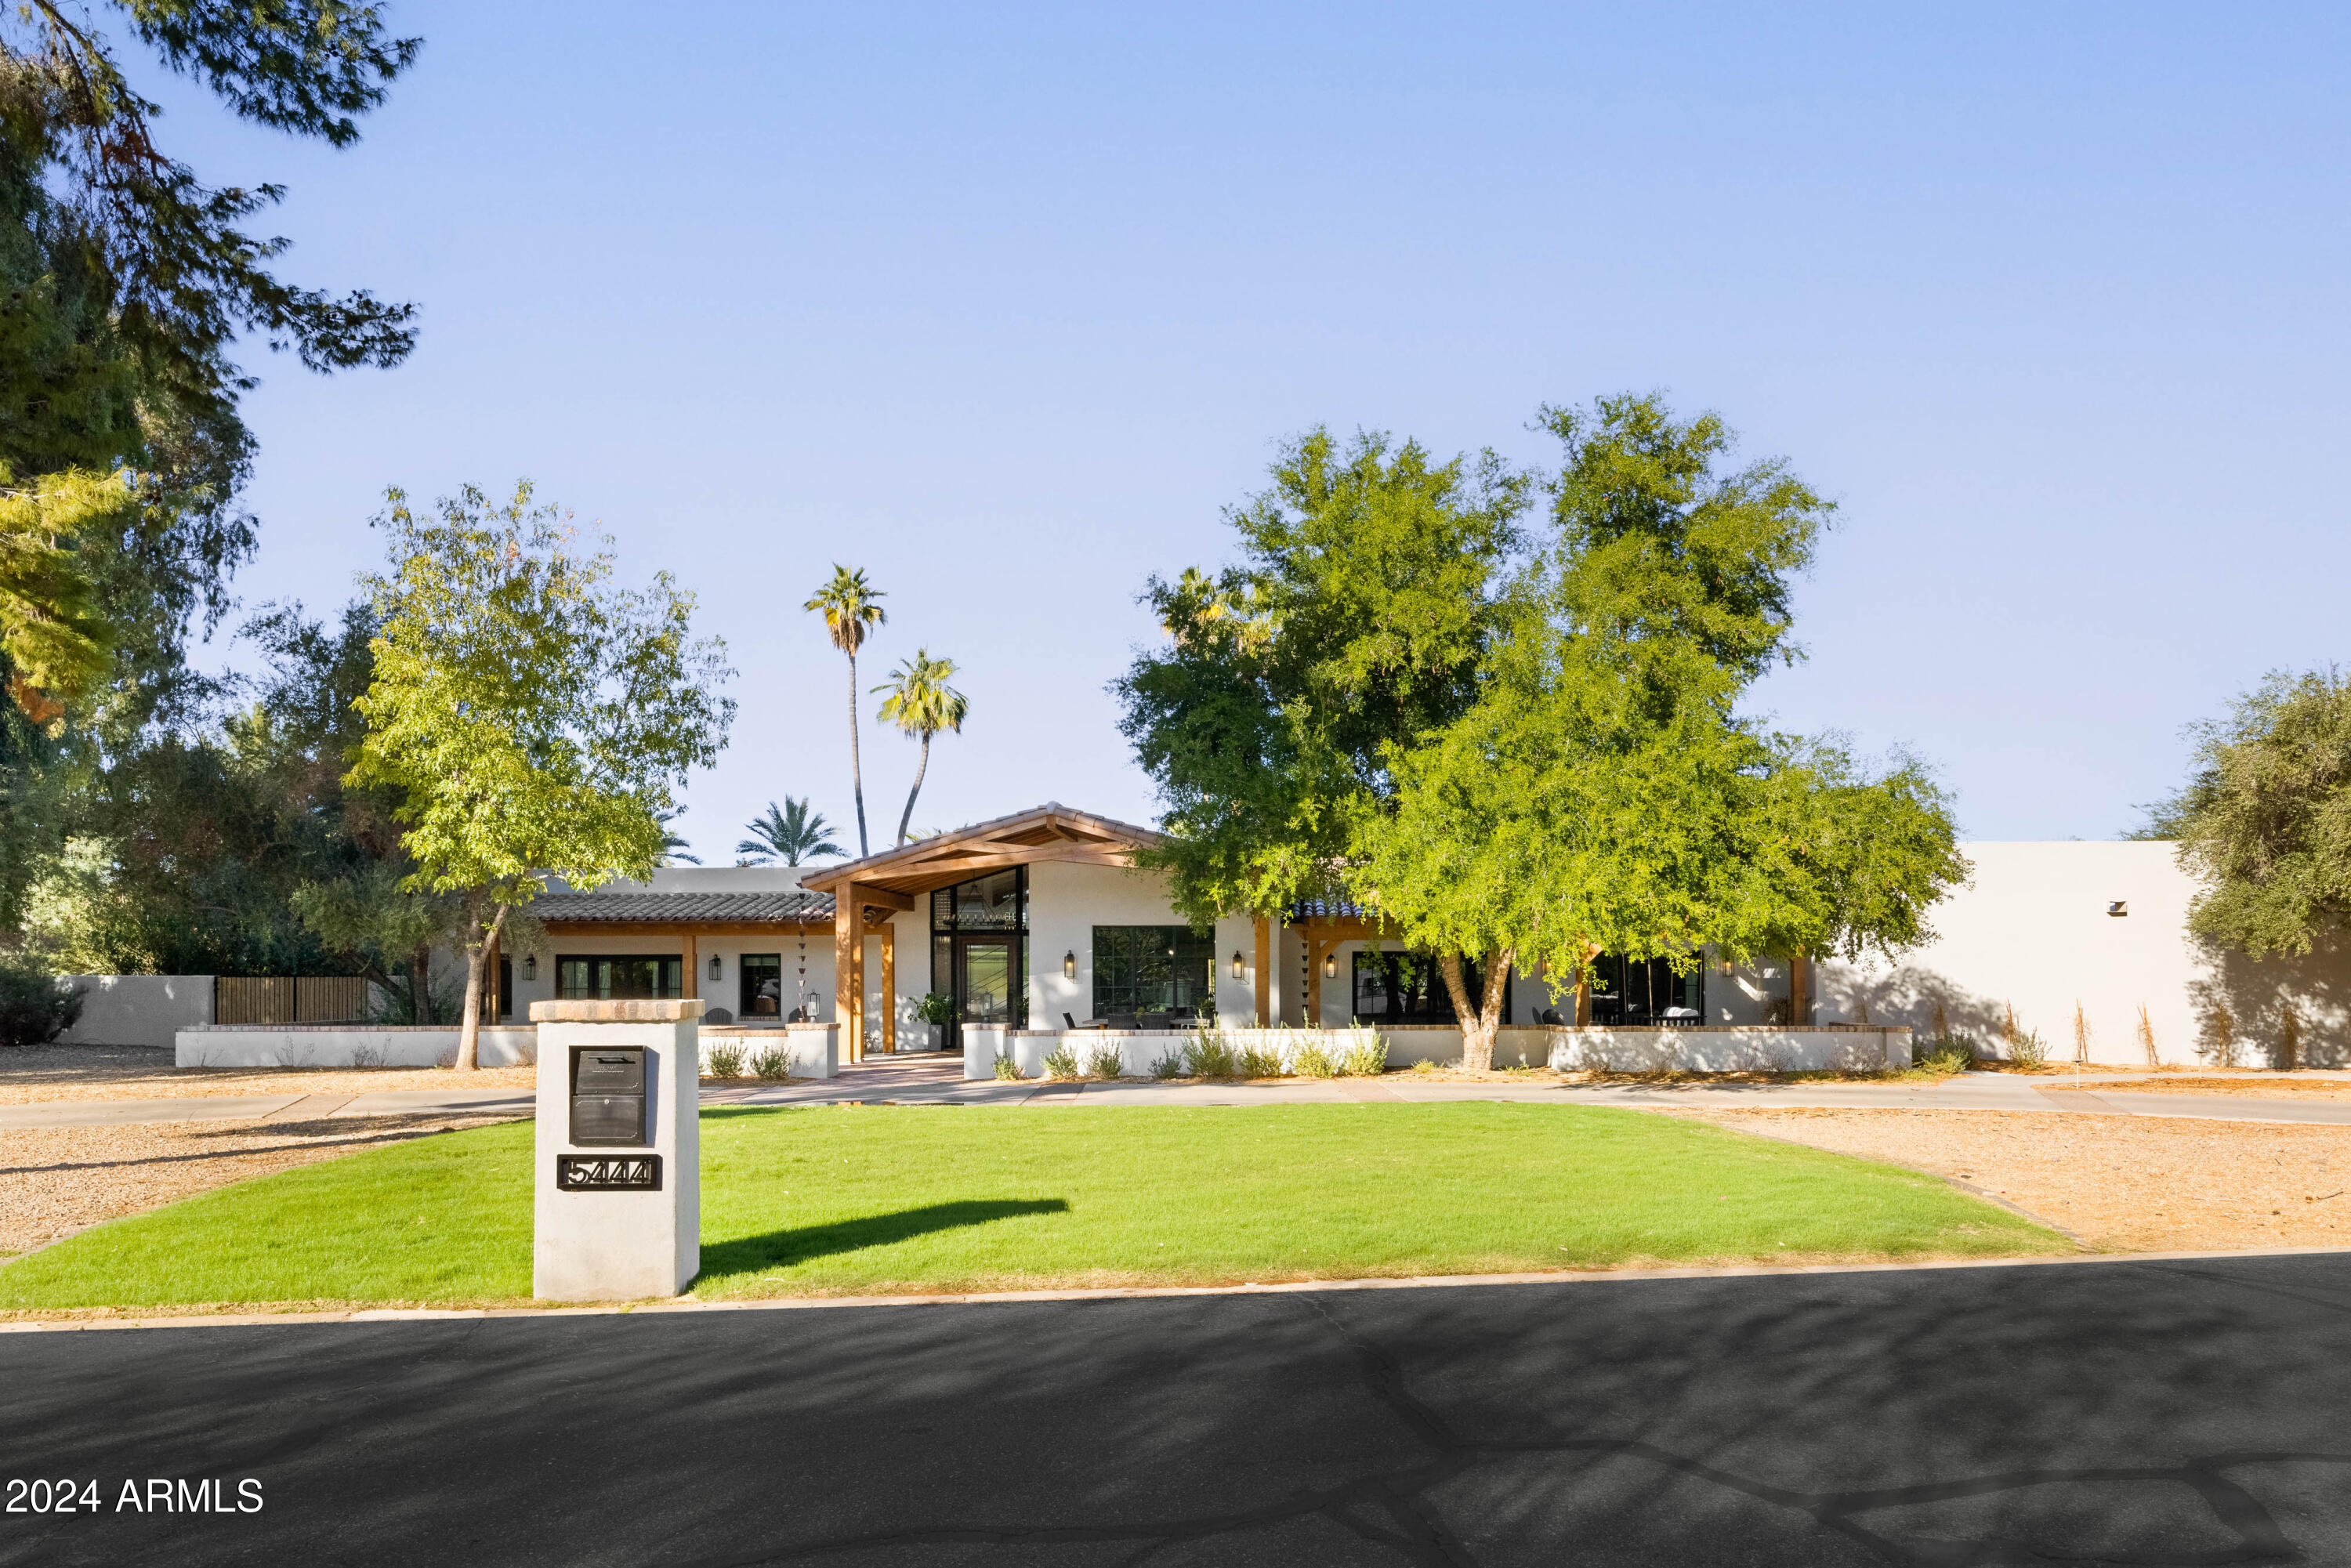
Nestled on an expansive 1-acre lot in beautiful Paradise Valley, this stunning residence is an entertainer's dream, with an array of luxurious amenities and a fabulous guest house.  Designed for ultimate functionality, the 4,855 square foot main house, has a split floor plan with 4 en-suite bedrooms, an office, a playroom and a gym. Beautiful white oak flooring throughout and a clean design, make this home warm and timeless. The attached 2,296 square foot guest house, was recently remodeled, with a full chef's kitchen, living room, bedroom, bathroom, laundry and movie theater- perfect for hosting guests and entertaining! The backyard is built for nonstop entertainment with a large pool, spa, sport court, firepit,  in ground trampoline and batting cage.  Located in one of Paradise Valley's most coveted areas, this home is just minutes from top-rated schools, world-class golf courses, shopping, and fine dining. Don't miss out on a property that embodies the best of Arizona luxury living in a prime location!
#6782647

Paradise Valley

5444 E SANNA Street

5 Beds

None Baths

7,152 Sq.Ft.

$4,750,000

MLS#: 6782647
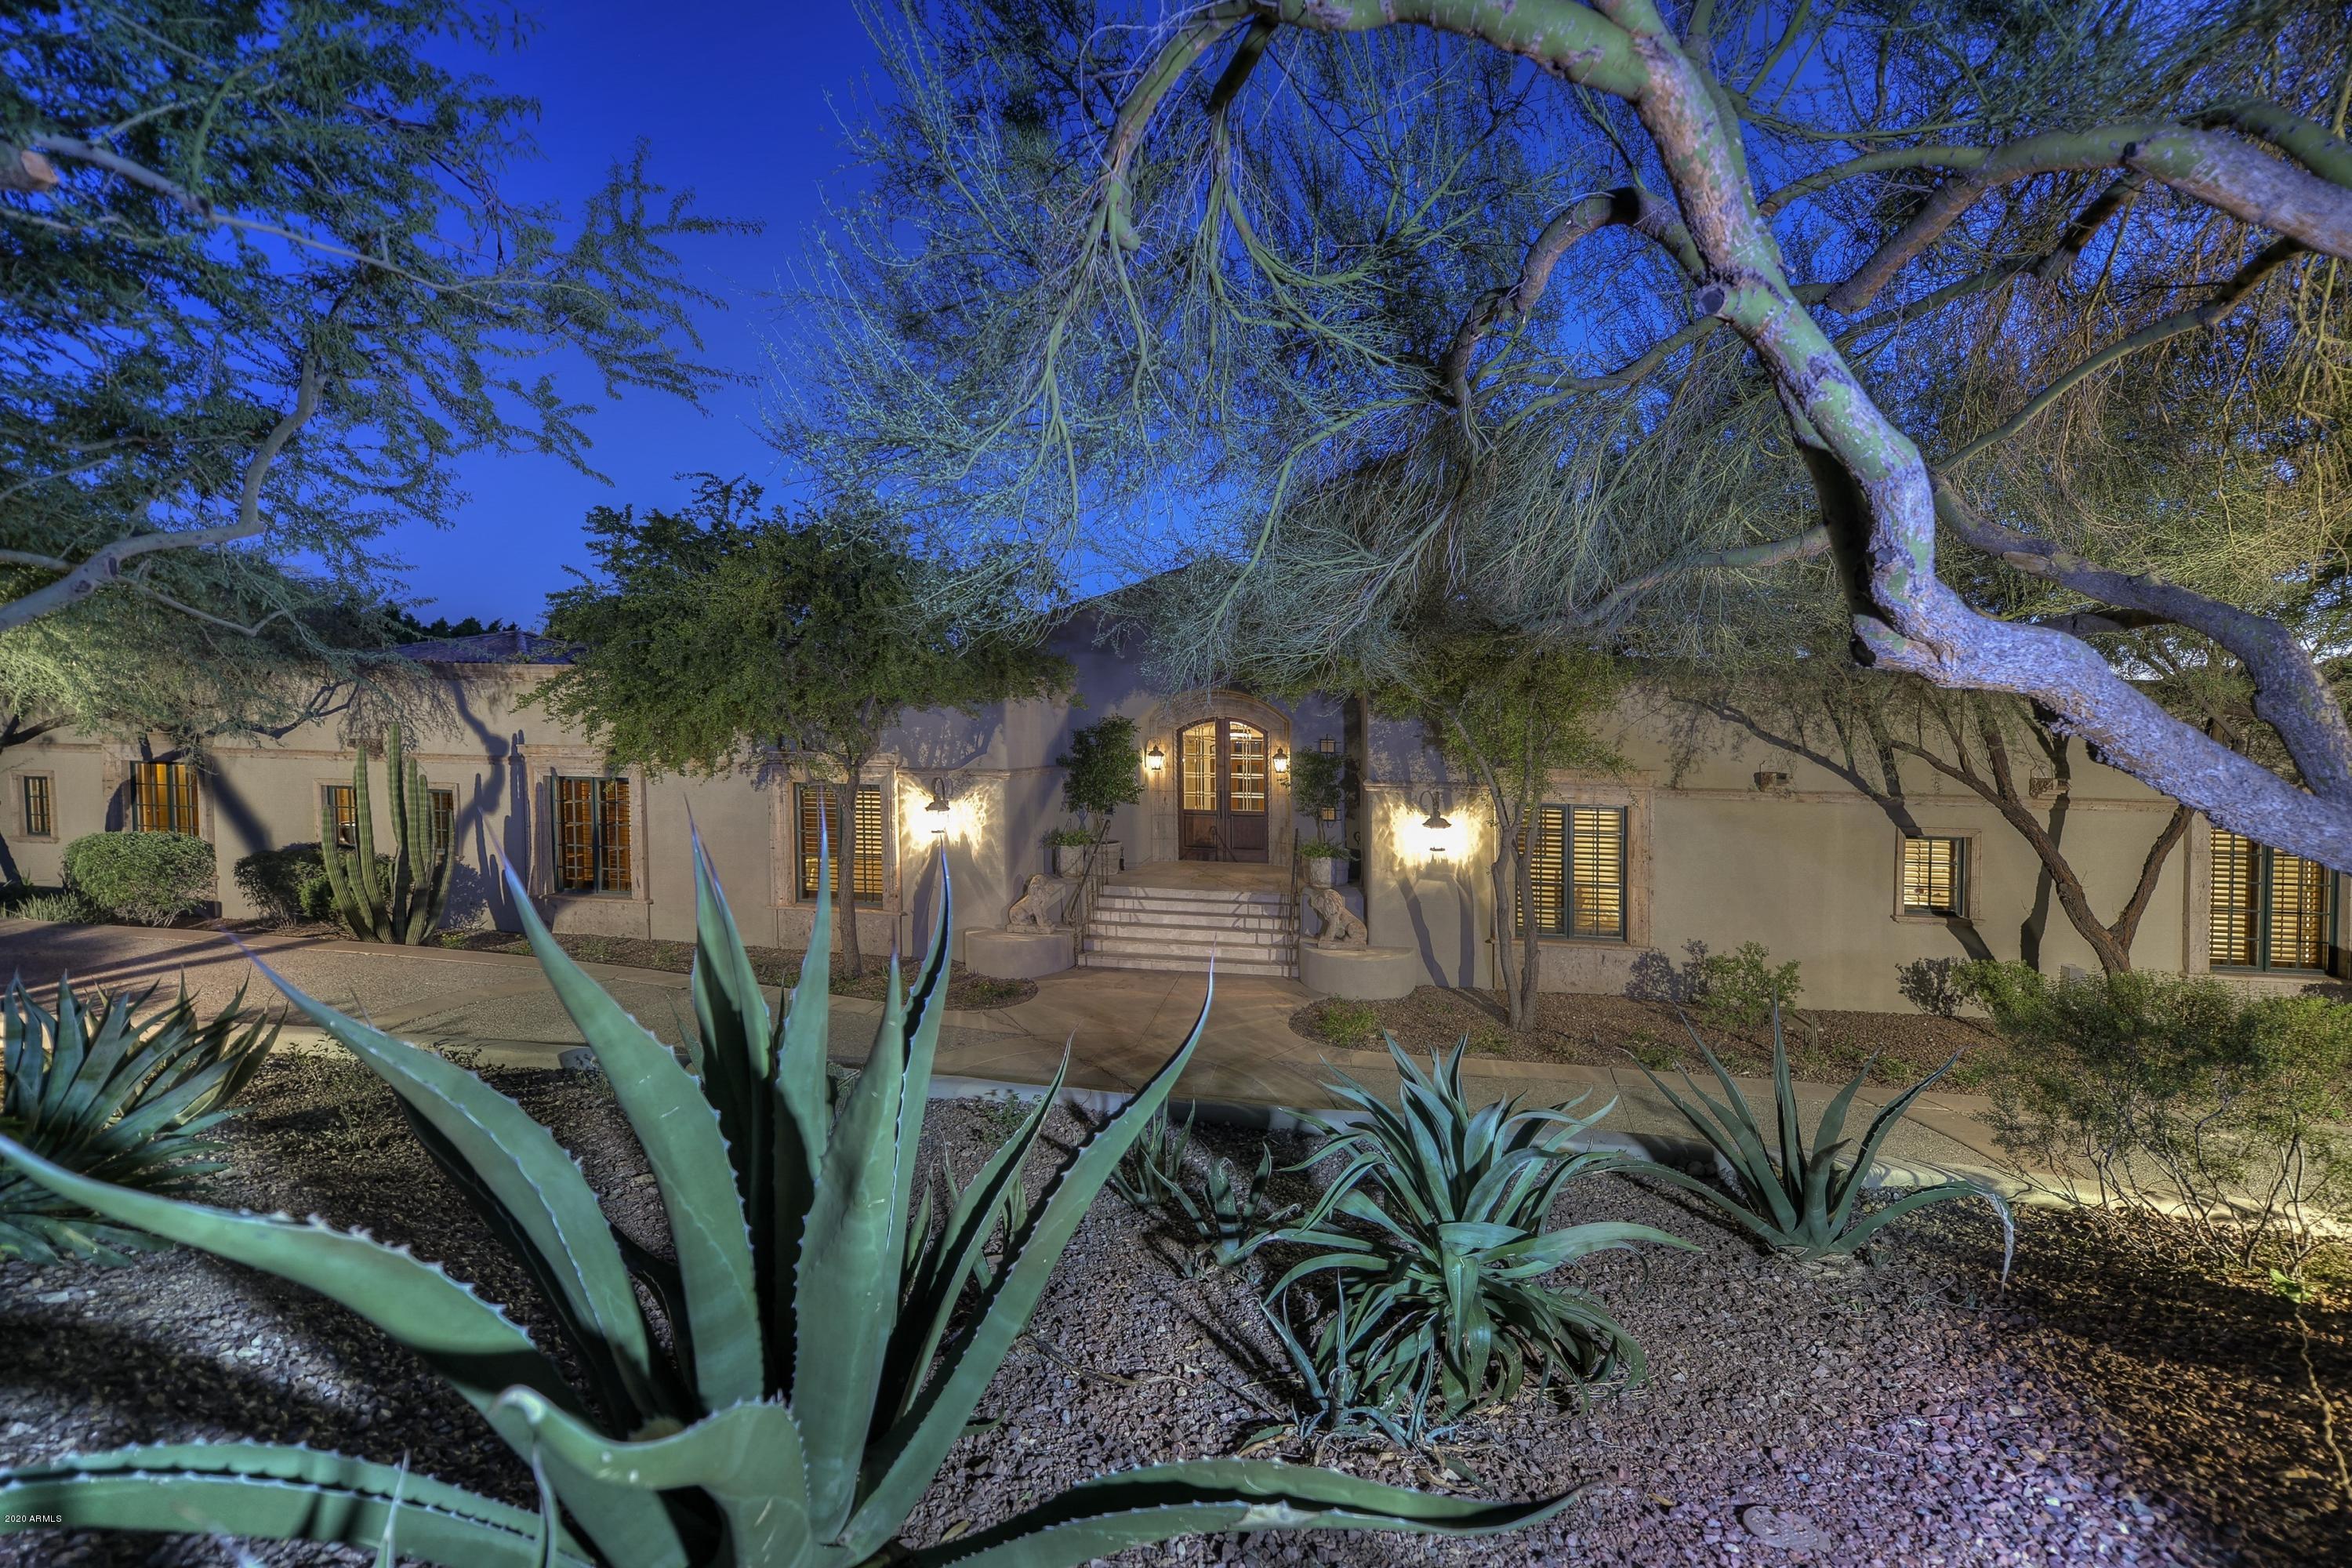
Awe-inspiring setting, timeless design, enhanced views of Camelback Mountain and City lights in the backyard, with Mummy Mountain views towards the front, this estate is fine-tuned to perfection with nearly $700K of beautiful renovations done throughout by the current owners. A tranquil setting from within exclusive Paradise Valley Estates, a wonderful floor plan, on lush private grounds, this quiet and prestigious estate is tucked away on the southwest slope of Mummy Mountain and is walking distance from Paradise Valley Country Club. Your heightened senses upon arrival will boost your interest to explore the home's overall lifestyle experience.  Built for entertaining, with a magnificent balcony that spans the length of the entire home, capturing Camelback, see MOTION VIDEO Camelback Mountain in its entirety, featured and written about as a "front cover" home.  The pool is perfect for swimming laps, or just to enjoy a relaxing day in the sun. The four en suite bedrooms are spacious and the home includes a private office with sauna and steam shower, billiards room/den with a full service bar area, an 1,100 sq ft guest house on the lower level with a kitchen, laundry, and it's own private entrance. High quality, hillside homes with this sort of attention to detail do not become available at this offering price often, so contact us today for your private showing.
#6025319

Paradise Valley

5221 E ARROYO Road

5 Beds

6 Baths

9,527 Sq.Ft.

$4,750,000

MLS#: 6025319
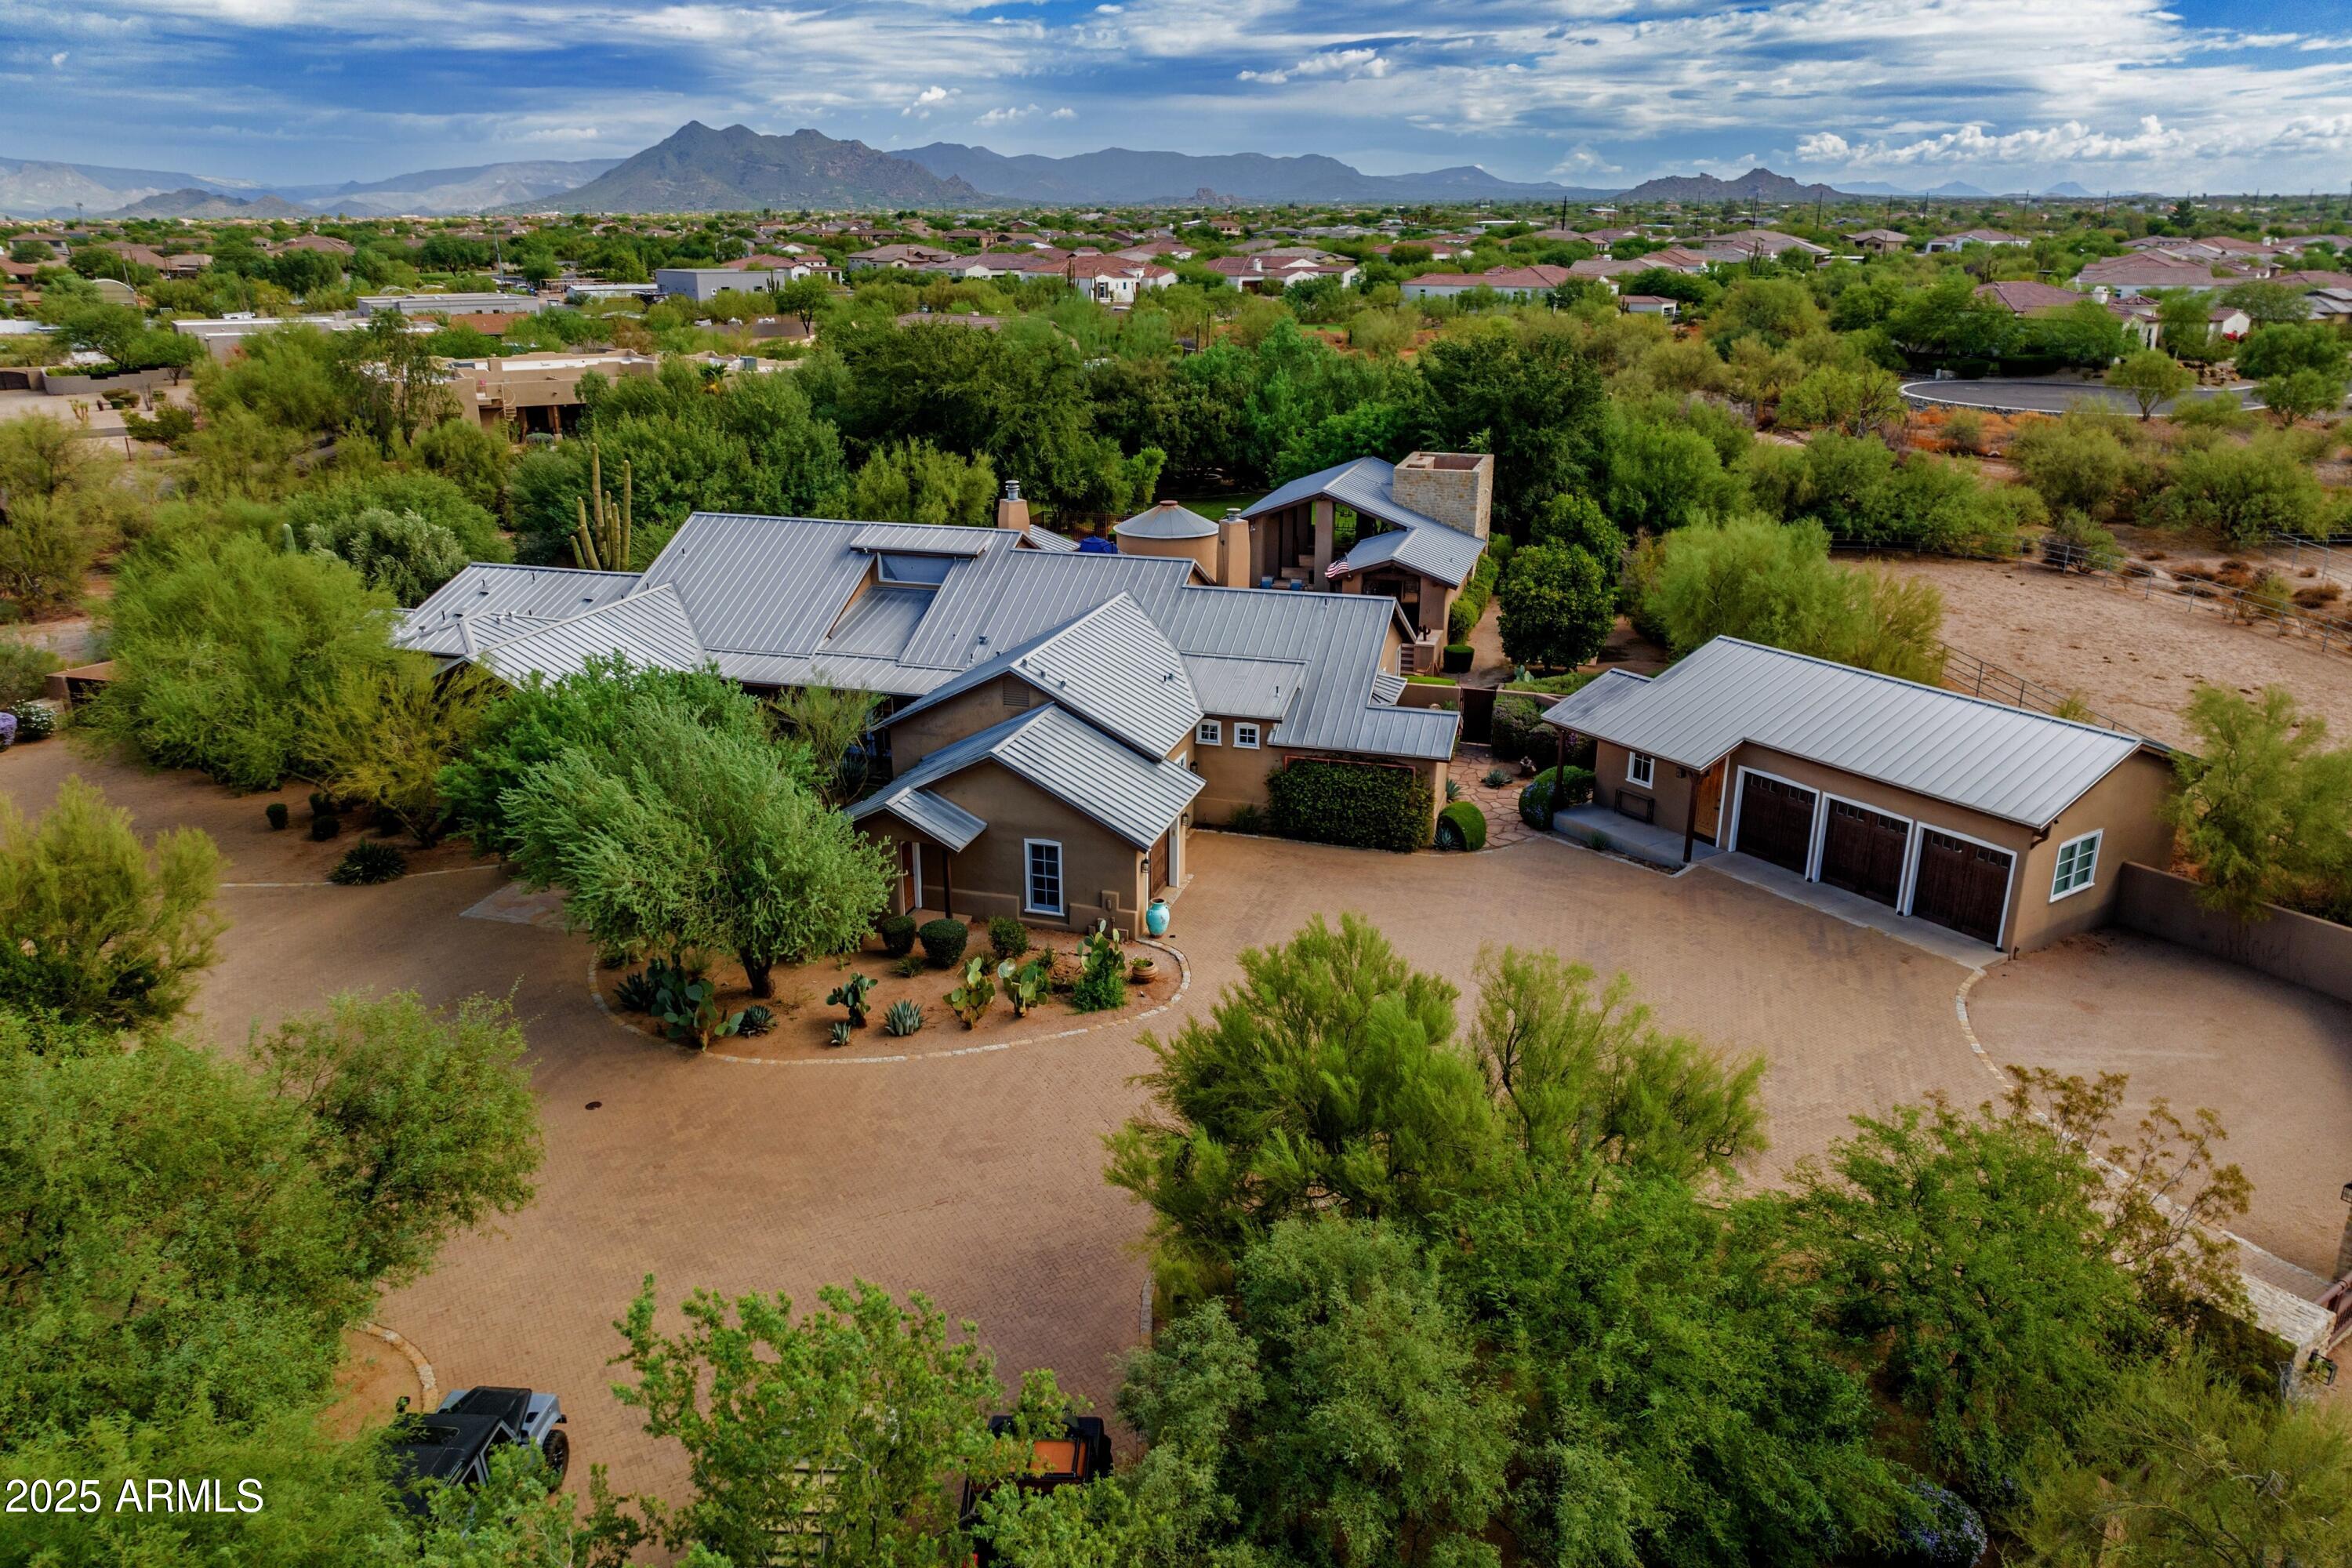
Exceptional Desert Star-built equestrian estate, located adjacent to the renowned Bellissima Equestrian Facility. Designed by the Dorrance family, spans over 5 acres with 7 bedrooms and 8.5 baths, with a main home over 5,700sf coupled with a 2,700+sf guest home, totaling to 8,500sf of refined living space. Constructed with the highest quality materials and well-appointed finishes. Authentic and charming property offers luxurious outdoor amenities including an outdoor kitchen, wet bar, an expansive Texas Limestone covered entertainment patio, multiple fireplaces, an enormous grass backyard, citrus grove, and a stunning heated pool and spa. Car enthusiasts will delight in the 7-car garage, all within a gated compound on paved roads. An opportunity like this is rarely available at at this per sqft offering price... a perfect multi-generational estate where privacy matters most. This 5 acres has been split and recorded and is separate from the equestrian facility. The lot split includes 2 covered turnouts on the SE side of the parcel previously part of the equestrian facility.
#6826930

Cave Creek

29409 N 53RD Street

7 Beds

None Baths

8,500 Sq.Ft.

$4,750,000

MLS#: 6826930
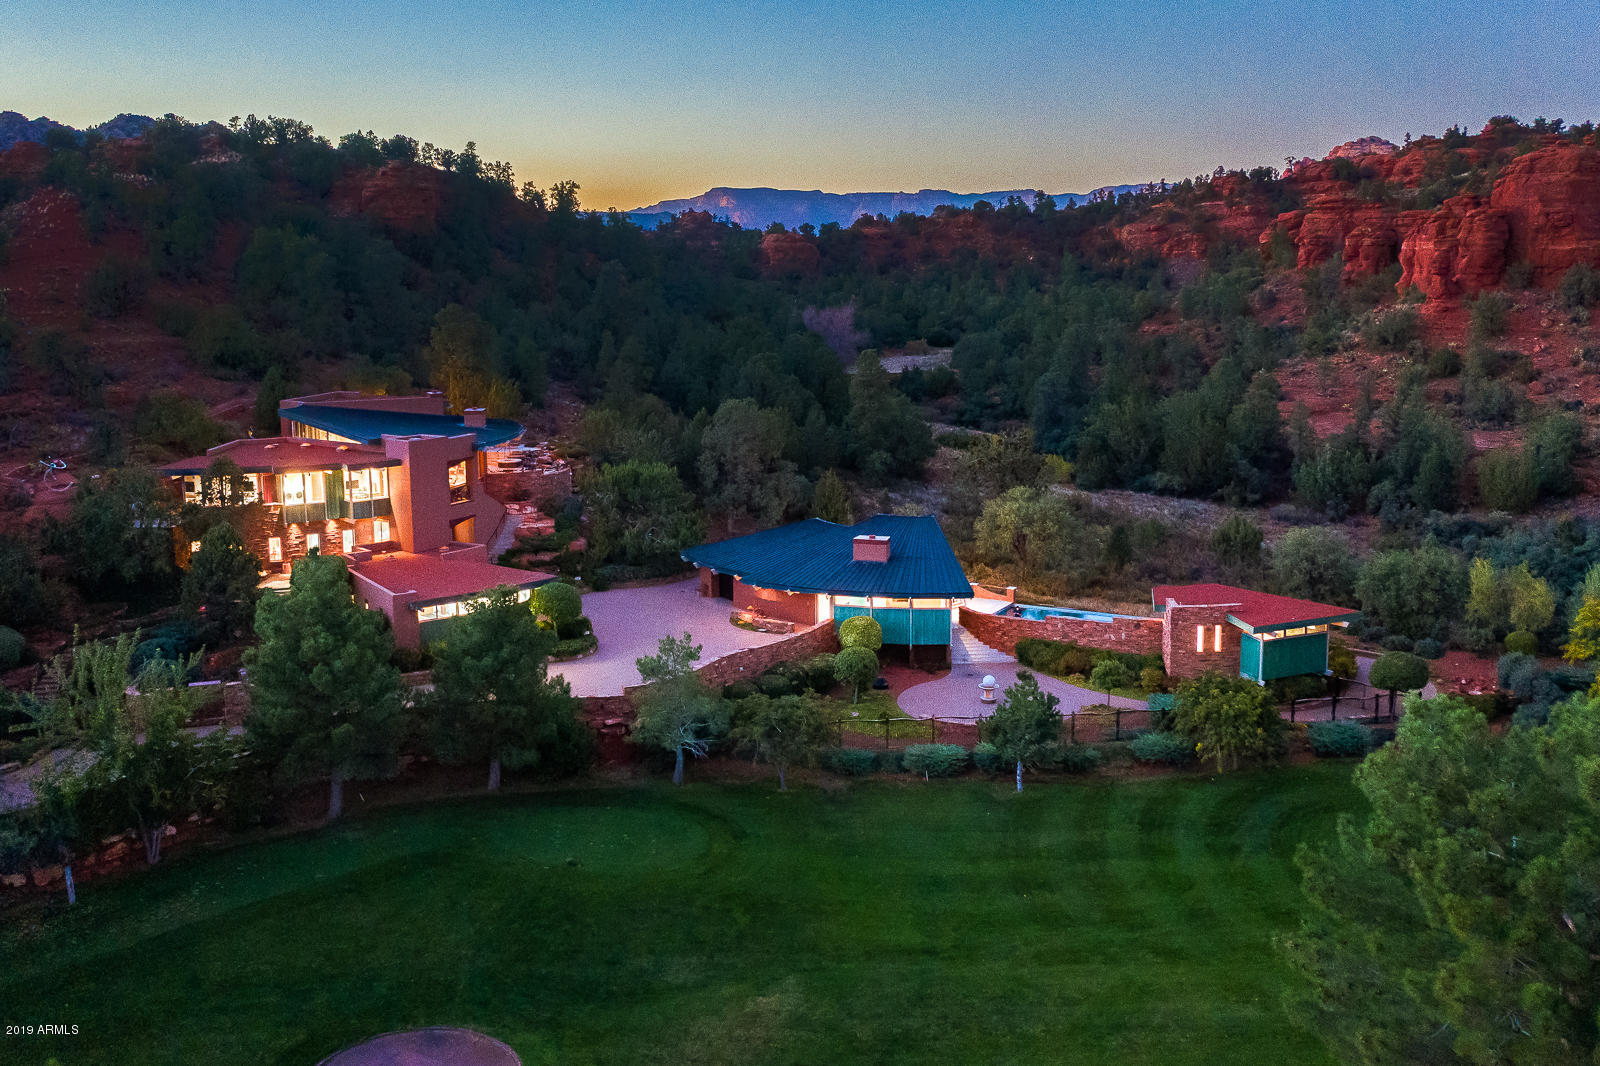
This exquisite contemporary designed home in Sedona offers unparalleled red rock views, quality construction, and beautifully executed architectural design. Three beautiful living structures with approximately 6,370 SqFt (the main residence, guest house, and pool cabana) are situated on 1.96-acres overlooking the signature hole on Oak Creek Country Club Golf Course, national forest and red rock formations. Four (4) bedrooms; seven (7) baths; a gourmet kitchen; home movie theater; office for two; laundry; two master suites; guest house with kitchen; and pool cabana. Home built in 2007, with $11.5 Million cost & Seller has not lived in the home. State of the art security; smart home system from your iPad/iPhone. *Contents negotiable. MAIN RESIDENCE - Main Living Level Accessed By Commercial Elevator Or 3 Separate Stairwells

* Great Room: Wall To Wall Northeast Red Rock Views That Come To Life As The Sun Moves To The West; Custom Copper And Steel Gas Fireplace That Is A Work Of Art; Granite And Custom Wood Buffet Table With Glass Faced Stemware Steel Cabinet; Surround Sound; Custom Designer Contemporary Furniture Never Used - Pieces Negotiable; Wall-Mounted TV

* Gourmet Open Kitchen: Appliances Have Never Been Used: Gas Gaggenau Cook-Top; Electric Gaggenau Cooktop; Gaggenau Deep Fryer; Gaggenau Steamer; Gaggenau Oven; Viking Warming Drawer Fisher And Paykel Kosher Dishwashers; Oven; Built-In Microwave; Custom Cabinetry; Granite Island; 3/4" Glass Top Breakfast Bar

* Master Bedroom (Split Floor Plan): Venetian And Crushed Glass Wall As You Enter Master; Patio With Sculpture; Second Patio With Master Suite Private Entry Onto Heated Spa With Spillover; Walk-In Closet; Wall Of Windows Exposing Red Rock And National Forest Views; Custom Bed With Drawers And Built-In Nightstands;  Glass Art Sculpture On Wall With A Butterfly Shadowing Effect On The Wall; Electric Blinds

* Master Bathroom: Vanity Walk-In Jetted Shower With A Flowering Bouquet Of Tiled Wall  Art; Bench Seating  In Shower; Jetted Therapeutic Bathtub For Two; Custom Cabinetry; Upscale Toto Bidet In The Water Closet

* Second Master Suite & Bathroom: Private Patio With Moving Sculpture; Luxe King And Queen Round Bed; Walk-In Custom Closet; Wall-Mounted TV; ¾ Master Bath With Jetted Shower Heads

* Office: With Apple Computer + Built-In Desks For Two With Two Granite And Custom Wood Desks; Cabinetry; Views Of The Oak Creek Golf Course And Beautiful Mesa Buttes

* Laundry Room: Kitchenaid 4.5 Ft Front Load Washer And Dryers; Wall Mounted Tv; Custom Cabinetry With An Abundance Of Storage; Wash Basin Sink; Built-In Ironing Board

* Powder Room:  Cured Back-Lit Crushed Glass Over Venetian Plaster Wall; Glass Vessel Sink

* Radiant In-Floor Heating Main House - Natural Gas
* Wall-Mounted Tv's & Apple Computers
* Heated Spa (Natural Gas Hot Tub)
* Cascading Water Feature
* Partial Metal Roof With Steel Beams Across Ceiling
* Venetian Plastered Walls 
* Wooden Ceilings & Wooden Floor To Ceiling Walls
* Surround Sound
* Alarms; Security; iPad In Every Room For Controls (Smart Home System)
* Natural Stone Flooring

MAIN RESIDENCE - 2ND FLOOR
* Home Theater System: Projector & Media Equipment; Apple Computer

* Kitchenette: With Subzero Refrigerator & Freezer; Custom Cabinets; Dining Area With Table And Chairs

* Guest Suite Bedroom:  Built-In Hand-Crafted Custom Closets; Electric Blinds; Tv

* Guest 3/4 Bath With Walk-In Shower
* Room Furnace, Electronics For Media 
* Spiral Stairwell With Contemporary Lighted Glass Steps
* Venetian Plastered Walls
* Surround Sound
* Outdoor Patio For Guest Suite

MAIN RESIDENCE - 1ST FLOOR
* Garage: 3-Car Or Two Car + Golf Cart Access Into Main Residence + Storage Cabinets & Workbench 
* Commercial Elevator:  Temperature Controlled Elevator Equipment Room With Split HVAC (3 Floors). 
* Bathroom (1/4 Bath) 
* Security Door: Front Door Woven Copper Panels 

Guest House   Second Building Overlooking Golf Course
* One-Car Garage [Over-Sized] + Storage 
* Office Desk + Apple Computer; Wall Mounted Tv; Abundance Of Built In Custom Cabinetry In Living Area With Convex And Concave Wall Accents
* Kitchen Appliances: Gaggenau Electric Stove - 2 Burner; Subzero Refrigerator & Freezer Drawers; Fisher & Paykel Dishwasher; Hand Cut Stone Flooring; Soddalite Granite Counters 
* Heat Pump HVAC
* Gas Fireplace With Granite Facing & Hearth
* Guest Bedroom With TV: Granite; Built-In Custom Cabinetry; Two Queen Beds Fit Comfortably
* Bathroom (3/4 Bath) With Single Vanity; Glass Sink With Undermount Lighting; Granite Matching Master Bedroom; Makeup Vanity; Water Closet; Walk-In Pharo Jet Stream Shower + Floor To Celing Granite In Shower
* Alarm & Security Cameras On Exterior
* Surround Sound

POOL CABANA
* Commercial Steel Kitchen: Refrigerator/Chilling Drawers/Ice-Maker; Dishwasher; Microwave; Indoor Electric Grill
* Bath (3/4 Bath) Includes Steam Shower 
* Smart Home System
* Surround Sound
* Alarm & Security Cameras On Exterior
* Heat Pump HVAC
* Pool   Gas Heating


EXTERIOR
* Pool 
* Heated Spa With Ambiance Of Endless Water Spillover Faced With Artistic Sculpture
* Cascading Water Feature
* Security Cameras, Including A Security Camera At The Gated Entry - All Monitored 
* Custom Artistic Iron Electronic Gate
* Perimater Areas Fenced With Hand-Crafted Sculptured Iron Fencing 
*Limestone Decks, Steps
* Numerous Art Sculptures Placed Into The Exquisite Landscaped Design 
* Drip System For All Landscaping: Including Landscaping Into National Forest To Prevent Fire Hazards (Landscapers Scheduled Weekly On Tuesdays)
* Hand Crafted Pantina Faux Copper Around Roof-Lines
* Custom Stone Floors: Granite In Main Residence; Limestone With Fossels; Exterior Limestone

SUPPLEMENTAL INFO
* Living Room Single Pane Star-Fire Glass (Blue Glass) Ordered From Ny - Commercial Grade
* Steel & Masonry Construction + 4 Concrete Deck Pan
* Full Synergy System & Heavy Mesh (Synthetic Stucco)
* Walls Have 2" Thich Foam Insullation
* Commercial Hydrolic Elevator
* Each House Has Its Own Breaker Panels
* Three (3) Phase
* All Water Heaters Natural Gas
* Taxes: $16,981 - 2019 Includes Both Parcels: 405-28-015b &405-28-015e

UTILITIES:
* ELECTRIC: APS
* GAS: Unisource
* WATER: Big Park
* SEPTIC: Conventional Septic
* TRASH: No Trash Pickup
* PHONE; INTERNET; CABLE: CenturyLink
* TV: Direct TV Previously Installed (Not Hooked Up)
* ALARM; SECURITY; ELECTRONICS: Desert Sounds

--------------------------------------------------------------------------

* 1.96 Acres (2 Parcels Included With Sale: 405-28-015e & 405-28-015b). Seller Did Not Combine Parcels For Property Tax Advantages. Purchased Parcels In 2000/2001: Built In 2007 Completed (5 Years)
* 6,370 Square Feet (Builder) Includes Main Residence, Guest House, Pool Cabana (Sqft Does Not Include Garages). County Records (Taxes Paid) On: Main Residence: 4,488 Sqft; Guest House: 1,157 Sqft; Pool Cabana House (477 Sqft)
* Situated Against National Forest
#5996237

Sedona

1296 Verde Valley School Road

4 Beds

None Baths

6,370 Sq.Ft.

$4,750,000

MLS#: 5996237
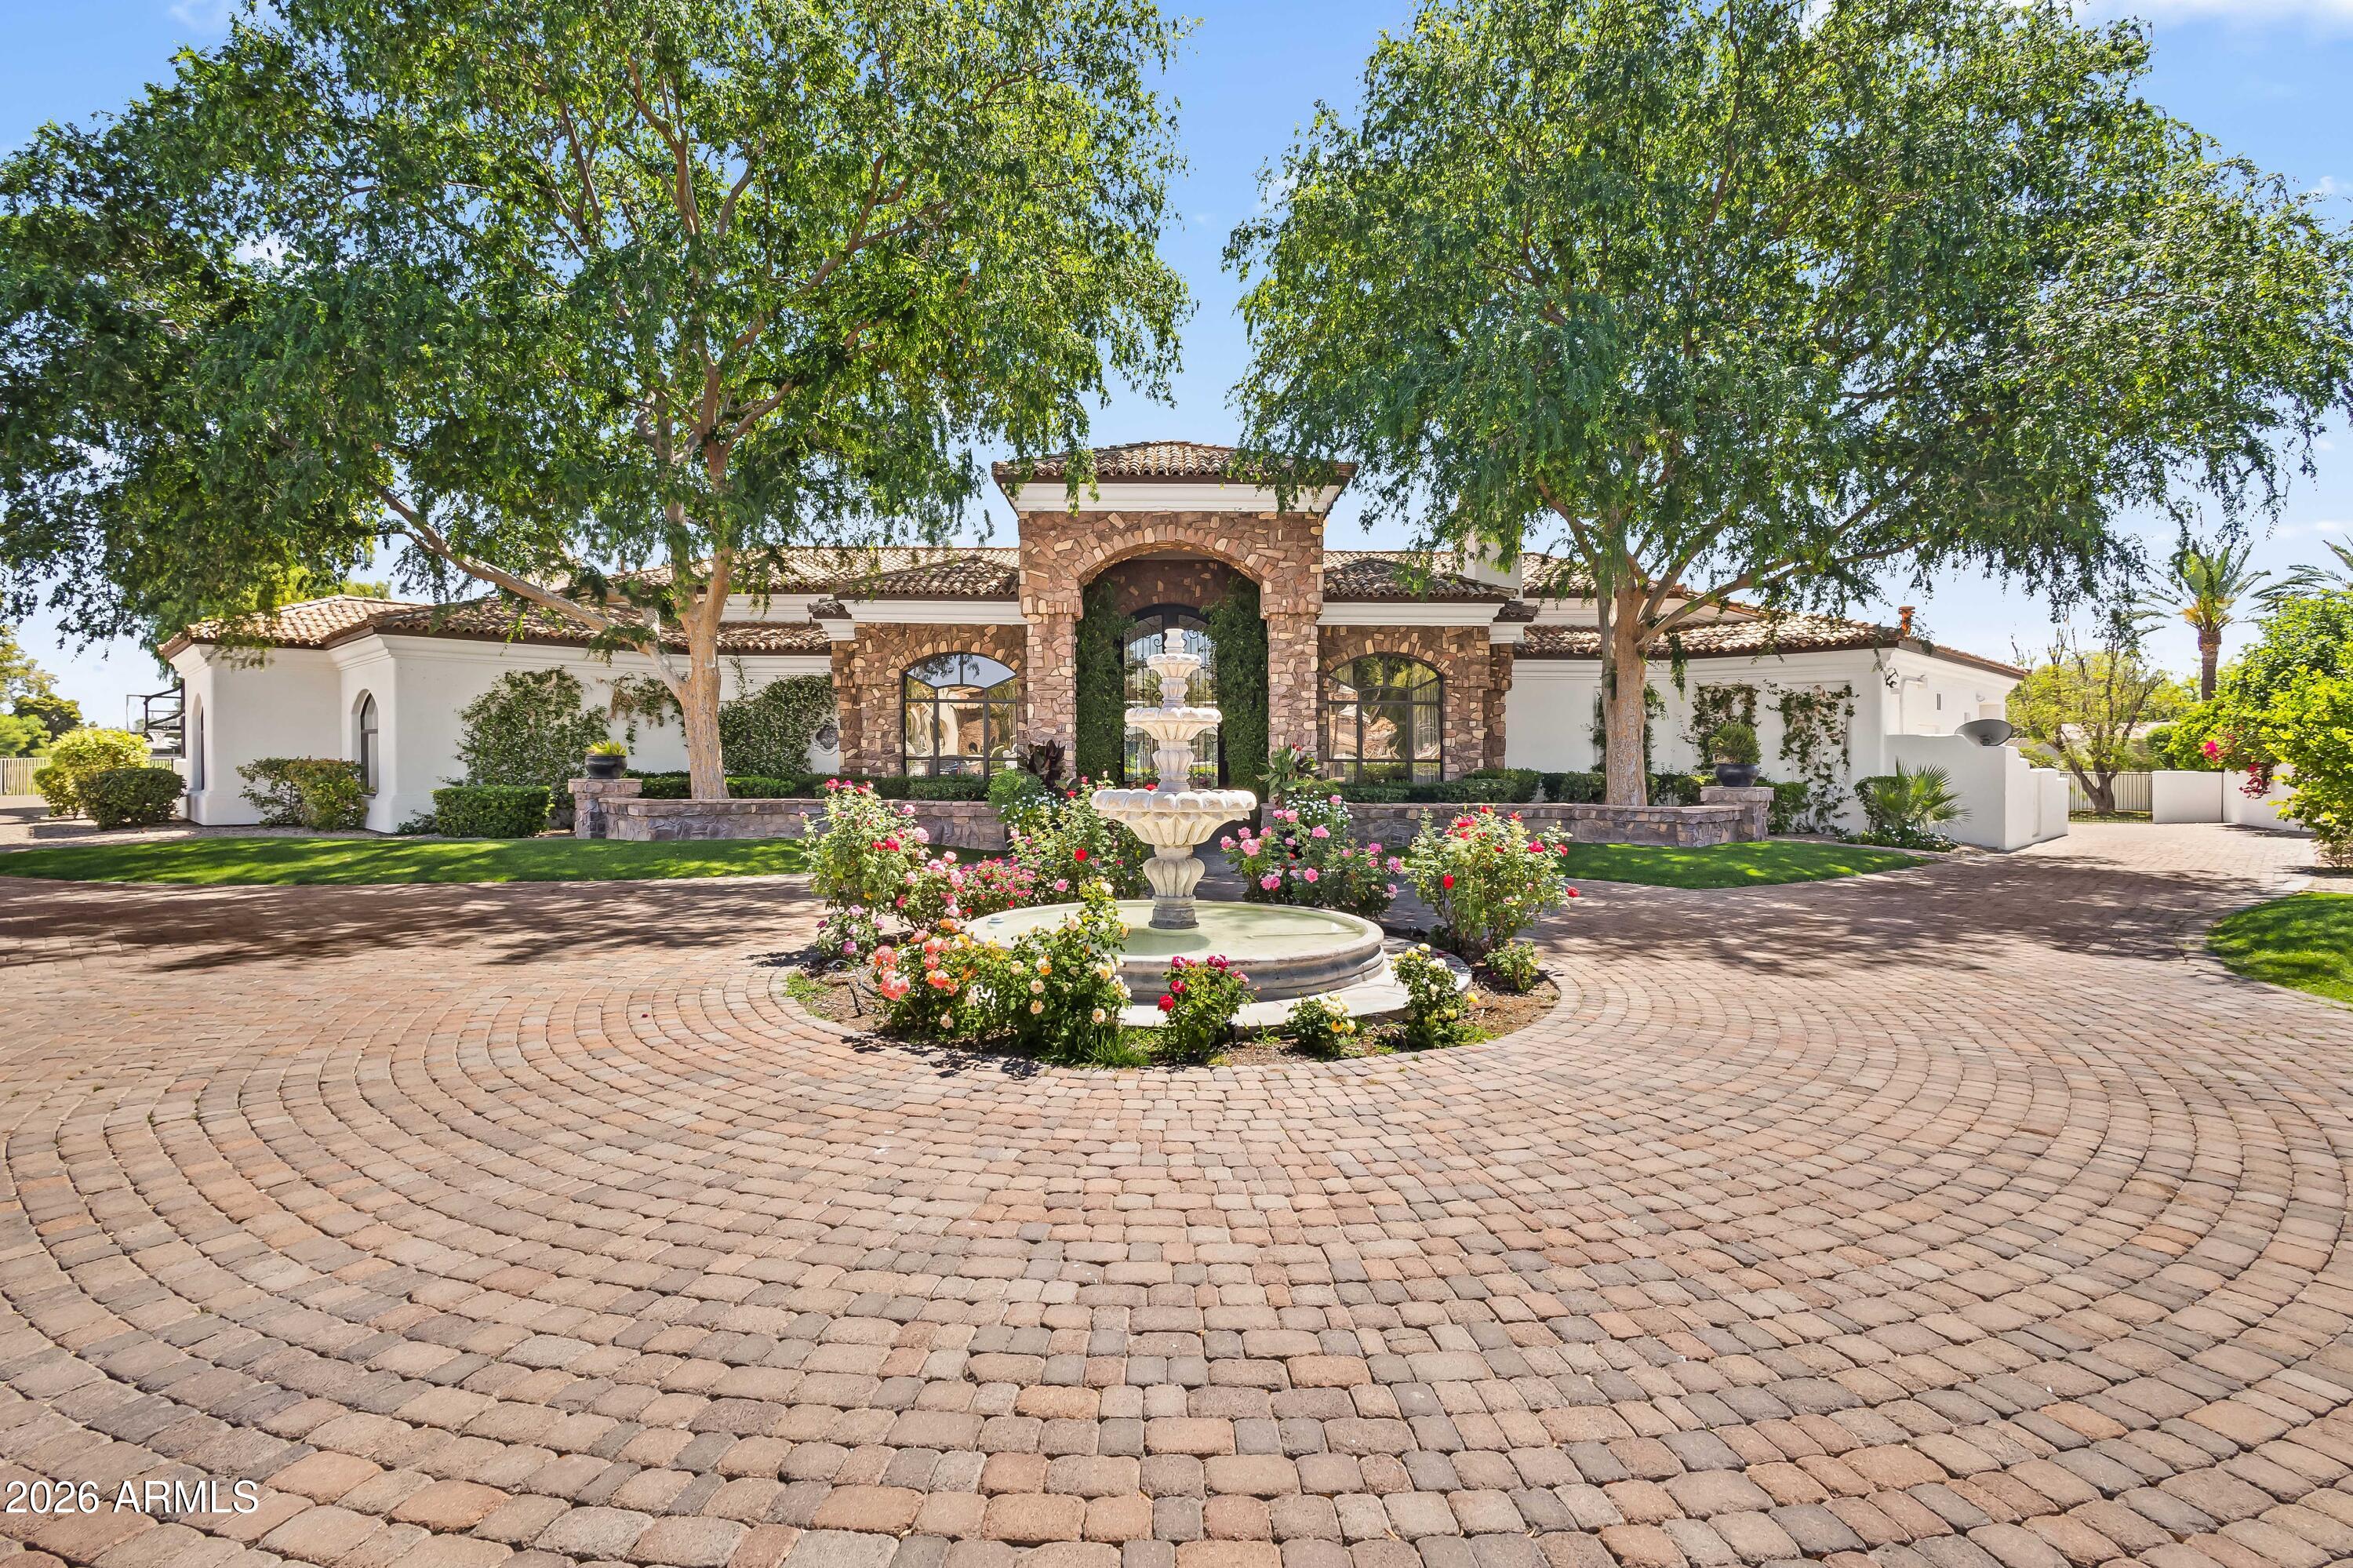
Gated 1-acre lot in the exclusive enclave of Ironwood at Camelback Country Club. With only nine homes in this quiet, highly sought-after Paradise Valley community, this estate offers exceptional privacy, luxury, and direct access to the 7th hole. The main residence showcases timeless architectural details including soaring ceilings, arched entryways, paneled walls, and multiple gas fireplaces. The well-designed layout features formal living and dining rooms, along with a dedicated study complete with built-in shelving. Designed for both everyday living and elevated entertaining, the open-concept family room flows seamlessly into the chef's kitchen, appointed with premium Wolf and Sub-Zero appliances, a butcher block island, breakfast nook, and walk-in pantry. The primary suite is a private retreat with direct outdoor access, a cozy sitting area with fireplace, and a spa-inspired bath featuring dual vanities, a freestanding soaking tub, oversized walk-in shower, and a custom walk-in closet with integrated laundry. The backyard is ideal for year-round entertaining, offering a heated pool and spa, multiple covered patios, an exterior fireplace, and fire pit with ample space to relax and gather. A fully equipped guest house enhances the property with its own kitchen, game room, living area, and expansive movie theater--perfect for multi-generational living or extended stays. Additional highlights include a 5-car garage and a premier location just minutes from Arizona's top resorts, fine dining, shopping, and entertainment. A rare opportunity to own a luxury golf course property in one of Paradise Valley's most intimate and desirable communities.
#7009645

Paradise Valley

6991 E IRONWOOD Drive

5 Beds

7 Baths

8,909 Sq.Ft.

$4,750,000

MLS#: 7009645
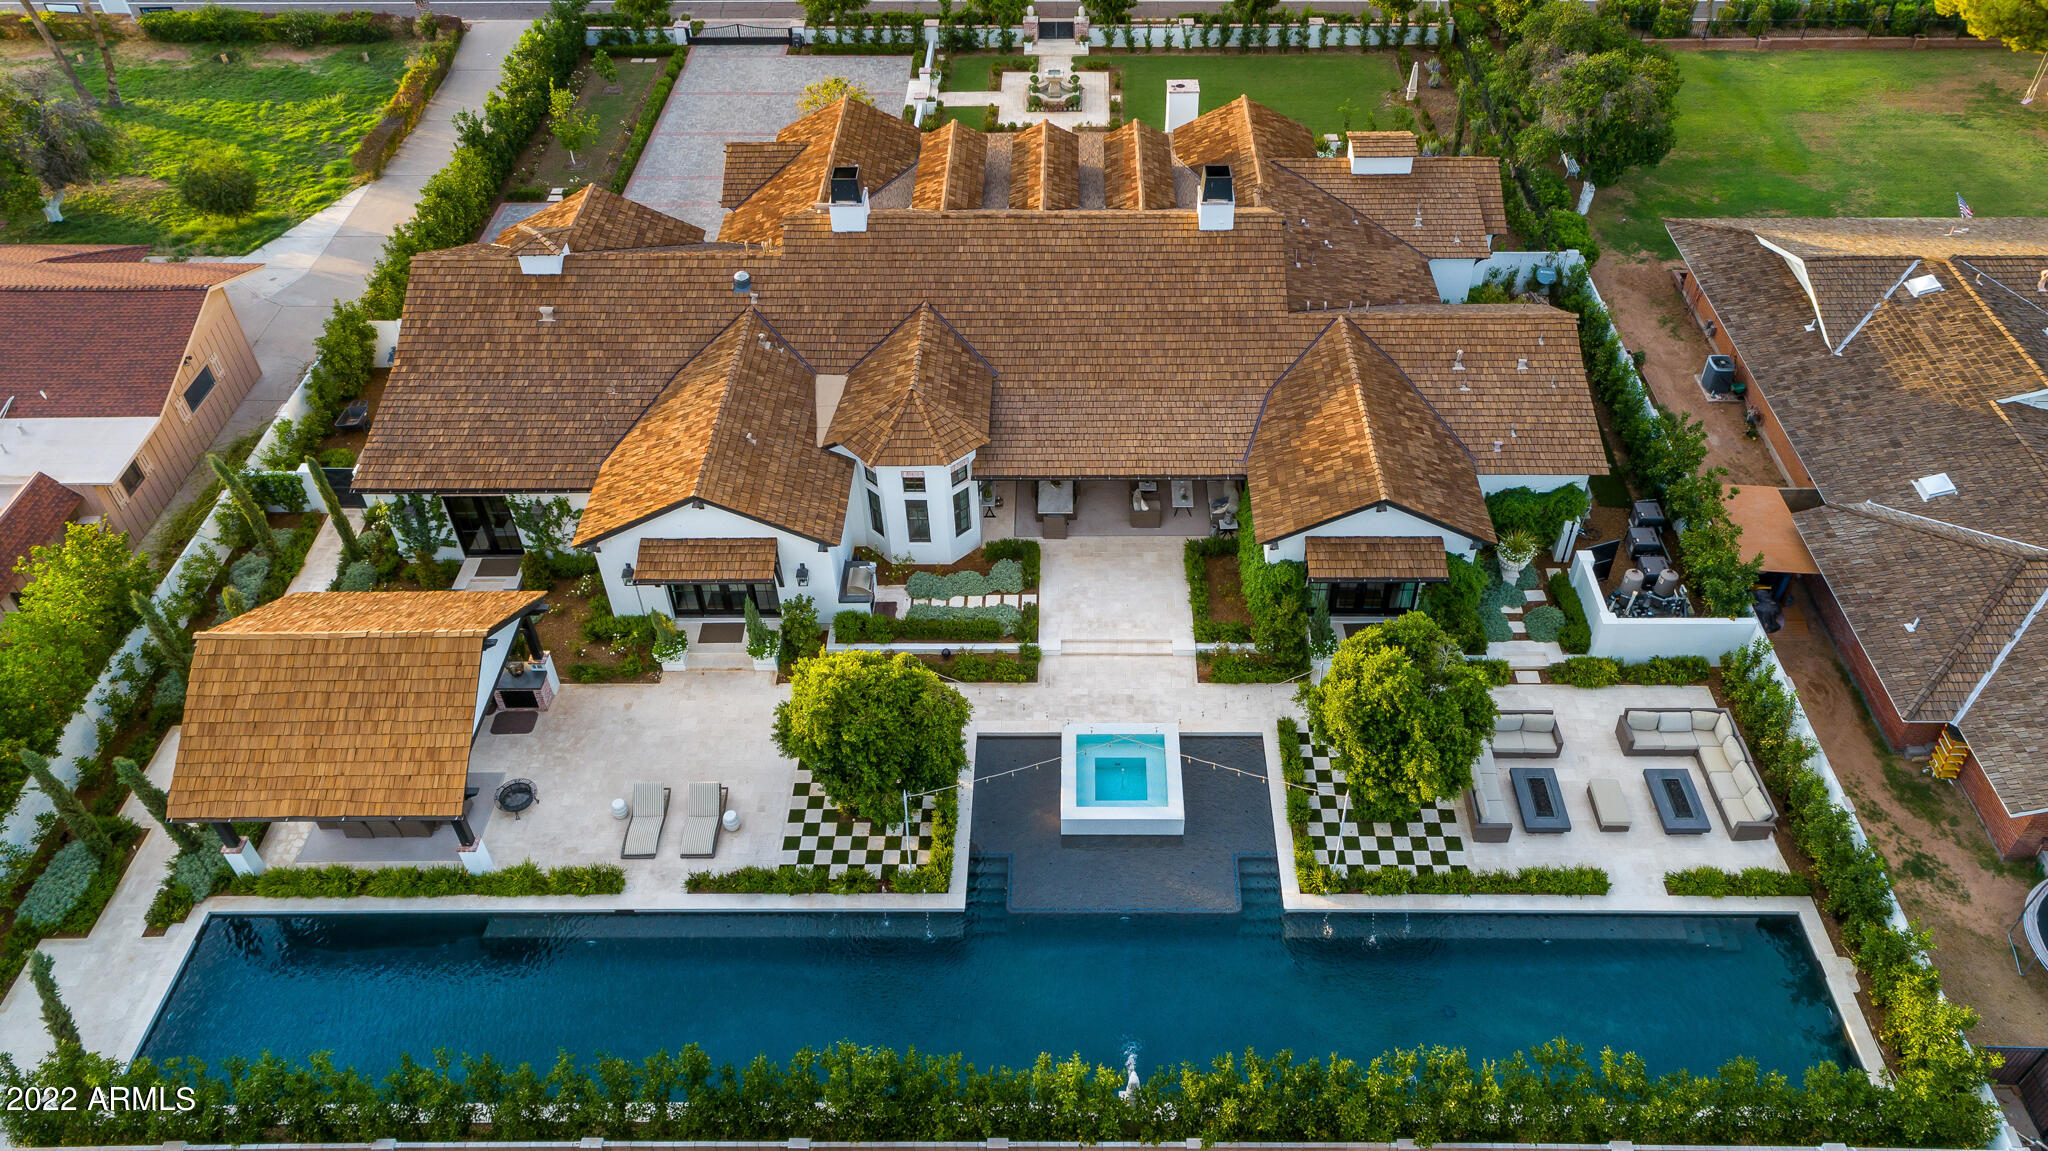
''You have arrived'' to the most convenient Arcadia address, and move-in-ready opportunity. Design/Built by RafterHouse, where uncompromised quality and features were implemented; close to first-class-shopping experience and charm of Old Town Scottsdale. Current owners hired valley's top interior designer to upgrade the interiors to the nines. From wall coverings, window treatments/stunning draperies, his and hers boutique style closets, timeless fixtures, mirror fireplace, all glass kitchen wine cabinet, were all enhanced. The Home faces Camelback Mountain, enjoys patio seating, french garden style fountain, walking paths, play area, automatic gates, guest parking and lush grounds. The backyard offers a full size Olympic length lap pool, Spa, fire pit, ramada, Outdoor kitchen, See Video. multiple sitting areas plus a long list of other upgrades. 6115 E Lafayette BLVD was pre inspected by AJF Engineering home inspection company and is Available for immediate occupancy.
Renowned for its proximity to all of the best dining and shopping venues, Arcadia is perhaps the most desired neighborhood in town. We welcome you to "Arcadia Luxe," an estate in the heart of Arcadia that epitomizes next level comfort and immaculate design.

This new construction home, completed in December of 2015 by the highly regarded builders at RafterHouse, has recently undergone a complete redesign of the interior space by decorator Ryan O'Meara, and a remarkable renovation of all of the exterior spaces by Refined Gardens.

The exterior redesign begins with the spectacular gated front courtyard with seating at the outdoor fireplace that offers stunning views of Camelback Mountain in an intimate setting.

Situated on a half acre lot with stunning Camelback Mountain views, at just under 5200sf, this home features four bedrooms and 4.5 baths. This split floorplan features expansive interior spaces including soaring 18' ceilings in the family room, and a gourmet kitchen with a Wolf/Subzero appliance package.

In addition, there's a charming butler's pantry, private office, and guest quarters which open to the beautiful grounds at the rear of the property. The custom cabinetry and millwork, home automation, cedar shake roof and slab marble countertops set the stage for the recently redesigned interior spaces which now feature all American made, one of a kind, custom built furnishings.

The wallcoverings, some of which are handcrafted, were sourced from an exclusive supplier in Belgium. The combination of fabrics, textures, furnishings and finishes is the essence of "Arcadia Luxe," a casual elegance that is extraordinarily unique, and comfortably livable.

The centerpiece of the open family room is a custom made mirrored tile fireplace. Each tile has been designed with a beveled edge to fit seamlessly and creating a puzzle perfect fit. The custom convex mirror in the family/media room is a very rare work of art. The silver gold bar in the living room is one of a kind and real gold and silver leaf were used on this piece as well as the coffee table and side tables. The mirror in the dining room was restored from an Italian ballroom before renovation. The extraordinary eclectic appeal emanates from the clean lines of the tables and chairs, to the contemporary wall coverings, and the traditional pieces that bring it all together harmoniously.

Finally, the custom designed and built primary closet is world-class and a noteworthy amenity of the primary wing of the home.

At the rear of the home are multiple areas for relaxing and dining which include two fire features, a newly constructed and complete outdoor kitchen, and an extraordinary 120' custom pool and spa. With over 300 days of sunshine in Scottsdale, this home offers an exceptional opportunity to soak and swim in total privacy.
#6456839

Scottsdale

6115 E LAFAYETTE Boulevard

4 Beds

None Baths

5,182 Sq.Ft.

$4,750,000

MLS#: 6456839

This Desert Modern estate, designed by renowned architect Marc Soloway with interiors by Lori Carroll, is gracefully nestled into the rugged boulder walls of Stone Canyon, standing as a poetic expression of architecture in harmony with its environment. The Southeast facing residence maximizes iconic views of Pusch Ridge and the Catalina Mountains while embracing the organic contours of this 1.9 acre parcel. The house reads as an extension of the very geology that embraces it: finely crafted Italian tile laid in striated patterns that echo natural stone formations, and custom metal surfaces patinate in desert sun, forming a nuanced palette of ash, sienna, and iron that reflects the surrounding boulders. Extensive overhangs, articulated through segmented and cantilevered planes, not only deliver a dynamic sculptural presence but also mitigate the desert light and heat, forging deep shaded thresholds between interior and exterior space.

Roof lines and interior soffits tilt subtly from front to back, strategically lifting to carve open vistas from every room, revealing dramatic panoramas of the Tortolita and Catalina ranges. Here, cantilevered volumes appear to float, their lightness achieved through a disciplined structural expression of slender columnar supports, that double as elegant visual markers and as counterpoints. Dual purpose fireplace flues, finished in deep earthen tones that compliment the surrounding landscape, rise like totems, anchoring the design while framing sight lines across the Great Room's glass walls, which dissolve the boundary between interior comfort and the Sonoran Desert beyond.

Inside, the Great Room unfolds with a sensibility rooted in material authenticity and spatial fluidity. Floor to ceiling glazing bathes the interior in natural light, while a system of clerestory windows works in tandem with suspended ceiling elements, creating the illusion of a floating, paneled canopy overhead. Warm select alder wood ceilings, refined cabinetry clad in engineered Italian white oak, textured stone surfaces, and custom metalwork instill a tactile richness that resonates with the desert context. Italian porcelain flooring extends continuously to the exterior terraces, blurring the thresholds and encouraging an immersive experience of indoor outdoor living. Architectural gestures here are never arbitrary; each plane, pivot, and soffit responds to sun angles, prevailing winds, and the ever changing colors of the desert sky.

The kitchen is conceived as a refined composition, seamlessly integrated into the Great Room and defined by precision craftsmanship and material restraint. Flat panel cabinetry conceals a full suite of integrated appliances, allowing performance and technology to recede behind a clean modern expression. A substantial stone island anchors the space, its polished Emerald Pearl granite surface reflecting ambient desert light, while providing both visual mass and functional workspace. Stone and Caesarstone countertops and Italian tile extend the home's material language, reinforcing continuity, while the subtle curvature in the ceiling plane and carefully layered lighting complete a kitchen that reads as a cohesive architectural element rather than a standalone room.

Throughout the residence, bespoke details elevate the experience, from softly illuminated floor lighting at the entry and along the guest wing, to artisan metal handrails, tailored mirrors in the powder room and primary bath, and a custom floor to ceiling glass entry door. Finely crafted LaCava fixtures and an interplay of granite and limestone surfaces enrich the home's interior, reinforcing a layered material narrative and the enduring quality of this exceptional desert retreat.

More than a home, this residence participates in the vibrant lifestyle offered by Stone Canyon, one of Tucson's most esteemed guard gated golf and country club communities. Spanning over 1,400 acres of desert terrain at the base of the Tortolita Mountains, Stone Canyon is anchored by an 18 hole Jay Morrish championship golf course ranked among the top courses in the country, celebrated for its thoughtful routing among native saguaros, granite rock outcroppings, and the stunning backdrop of the Santa Catalina Mountains. Membership here confers access to an exclusive clubhouse with dining and social spaces, a state of the art fitness and wellness facility, resort style pools, tennis and pickleball courts, and miles of trails that invite exploration of the surrounding Sonoran landscape.
#22601176

Oro Valley

1470 W Tortolita Mountain Circle

4 Beds

4 Baths

6,490 Sq.Ft.

$4,750,000

MLS#: 22601176

Prev 1 ... 44 45 46 47 48 ... 666 Next
* Listings identified with the FMLS IDX logo come from FMLS and are held by brokerage firms other than the owner of this website. The listing brokerage is identified in any listing details. Information is deemed reliable but is not guaranteed. If you believe any FMLS listing contains material that infringes your copyrighted work please click here to review our DMCA policy and learn how to submit a takedown request. © 2024. First Multiple Listing Service, Inc.

Categories

Homes Tailored to Your Lifestyle
Buyers Guide

Buying a home is one of the most exciting milestones of your life.

View more

Sellers Guide

Putting your home on the market can be a stressful process, especially when you don’t know what to expect.

View more

Market report

With just a few clicks, you'll gain instant access to valuable insights about the real estate market, including trends, property values, and community analytics.

View more

Home value

Unlike automated valuations, our hands-on review will provide a comprehensive opinion of your home’s value while considering important interior elements and other location intangible factors that machine algorithms so often miss.

View more
Buyers resources

Guides on financing, inspections, and choosing the right Realtor for a smooth home purchase.

Sellers resources

Practical tips on staging, pricing, and preparing your home to attract buyers and maximize your sale.

Send a message

Message successfully sent.

Reason for contacting?

I agree to receive email communication and understand I can unsubscribe at any time.

I agree to be contacted by Realhub DEV via call, email, and text for real estate services. To opt out, you can reply 'stop' at any time or reply 'help' for assistance. You can also click the unsubscribe link in the emails. Message and data rates may apply. Message frequency may vary. Privacy Policy

Sign In Sign Out

Virtual Assistant

Would you like to take the next step with this property? We can help you schedule a showing or virtual tour, or send you more details.

Yes, I would like more information.

Thank You for Your Reply, One of Our Agents will contact you as soon as possible

No, maybe later.

Thank you, you can always contact me via email, phone number or through the contact form.

Realhub AI

Lucy - Your AI-Powered Realtor

Update Your Temporary Password

Personalize your search

Enter your email and we'll notify you immediately when new listings match what you're looking for.

or enter email address

Already have an account ? Login here

Continue your home search

I agree to receive communications and understand I can unsubscribe at any time.

I agree to be contacted by Realhub DEV via call, email, and text for real estate services. To opt out, you can reply 'stop' at any time or reply 'help' for assistance. You can also click the unsubscribe link in the emails. Message and data rates may apply. Message frequency may vary. Privacy Policy

Already have an account ? Login here

We use cookies

We use cookies primarily for analytics to enhance your experience. By accepting, you agree to our use of these cookies. You can manage your preferences or learn more about our cookies policy.