Thinking of selling?

Blue Sapphireline

Browse Properties
  • Nearby me

Popular Features

Community Features

Association

Property Features

Waterfront

View

Exterior Features

Interior Features

Style

E-Alert name

Properties

10000 properties match your criteria

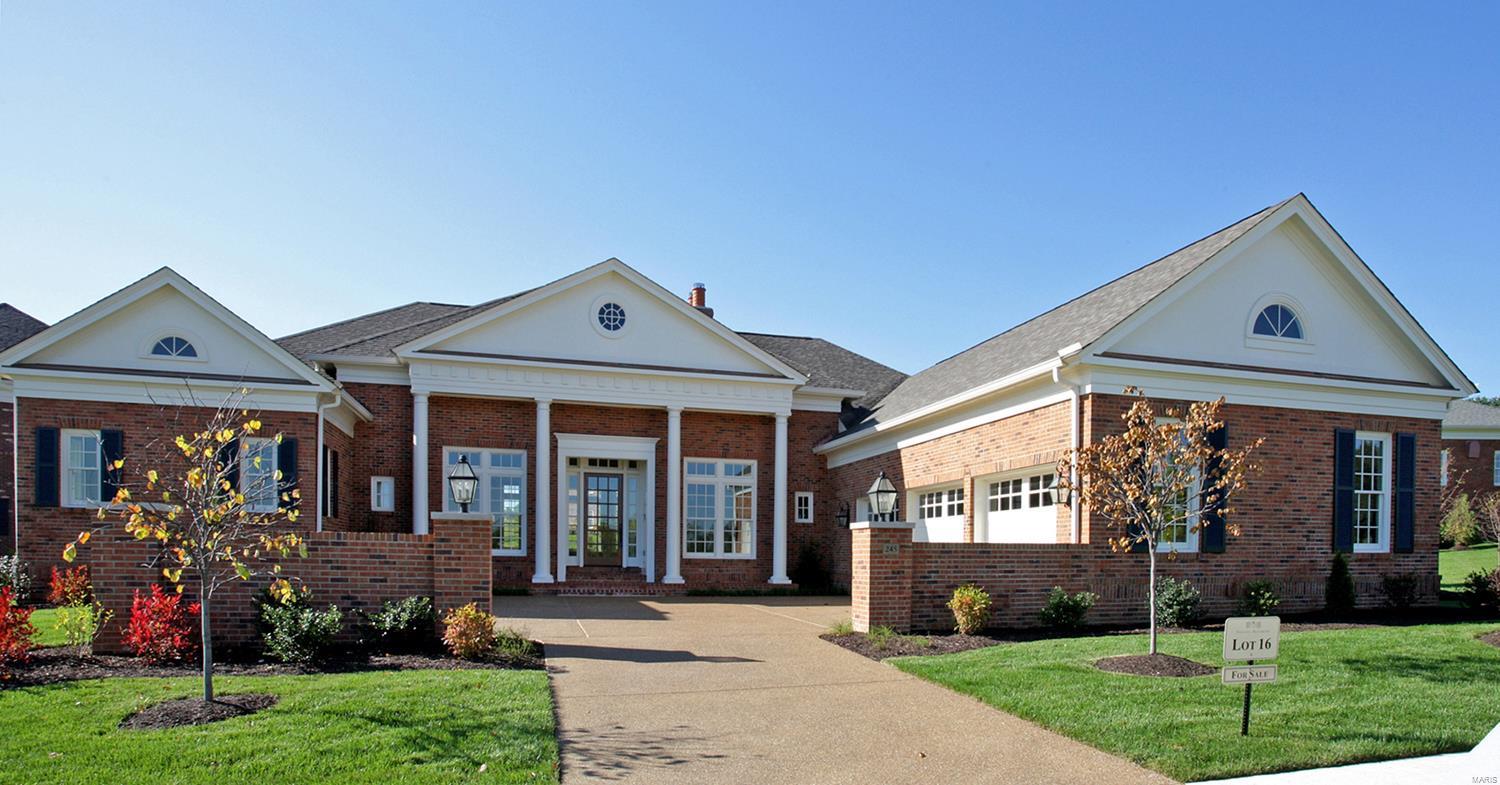
Full brick, wood windows, custom cabinetry & trim, limestone kitchen counters w/fossils,10' basement pour, 10 - 14' main floor ceilings, Sub-Zero & Wolf Asko appliances, recently re-finished hardwood floors, 3 car brick wall courtyard area, extensive 10 yr. old landscaping.  Designed for empty nesters or small families w/ 2 bedrooms up & one down.   EB is a gated community complete with walking paths, benches, reflecting pool, waterfall, fountain and exterior domed gazebo.  This spacious 3200 sq ft (main flr) ranch has everything you need for single level living in an open floor plan with soaring windows and a see thru masonry fireplace in Great & Hearth Rooms.  The lower level 1000 finished sq ft includes the 3rd bedroom and family room complete with surround sound and built in cabinets & TV niche, plus a kitchenette!  Certified HBA Green Construction. 2 instant h/w heaters . HOA fee includes exterior grounds, snow removal, irrigation system & water. Listing Broker related to Seller
#19007267

Creve Coeur

245 Mulberry Row Court

3 Beds

3 Baths

4,200 Sq.Ft.

$1,175,000

MLS#: 19007267
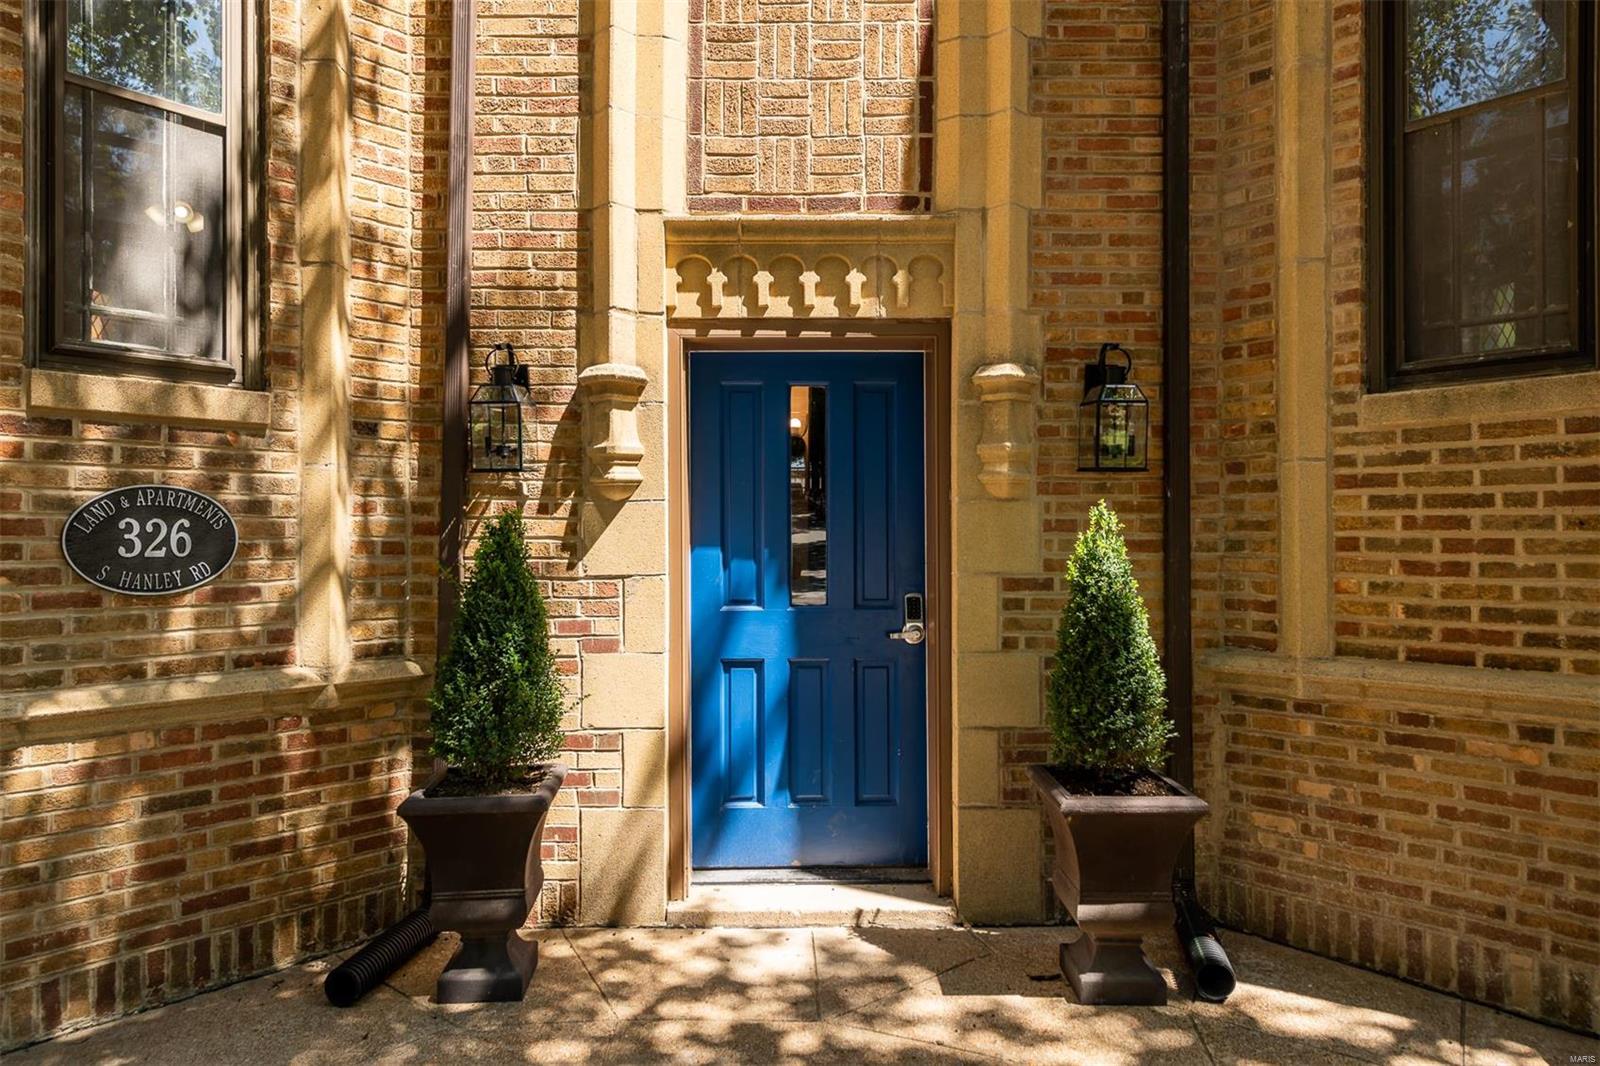
TROPHY PROPERTY - Large 4 family renovated in the heart of Clayton. Properties like this typically only sell between the exclusive club of Clayton multifamily owners. Modern updates include quartz counters, stainless steel appliances, stunning bathrooms. Buildings in this great of a location never come up for sale. Act fast.
#21024855

St Louis

326 S Hanley

None Beds

None Baths

6,080 Sq.Ft.

$1,175,000

MLS#: 21024855
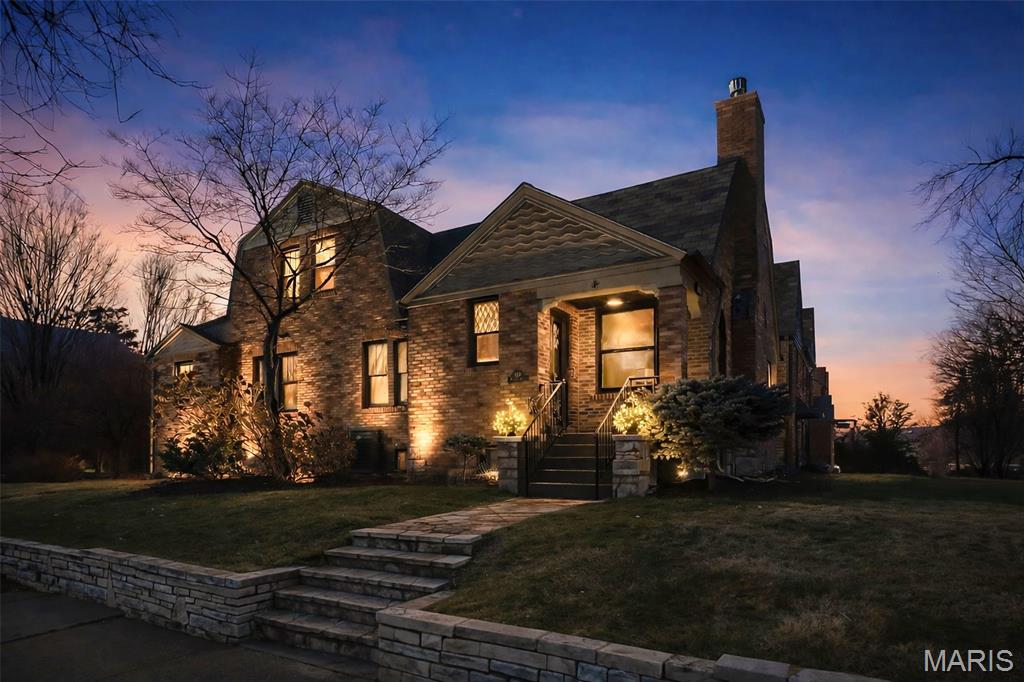
Welcome to a truly special Clayton residence where storybook charm meets modern luxury. This Dutch Colonial, with its English Cottage influences, sits proudly in one of the most beloved pockets of Clayton—an area celebrated for its architectural character, unmatched walkability, and nationally recognized schools. And this home has been thoughtfully revitalized to honor its heritage while elevating everyday living.

Step inside to find a warm, inviting interior that blends rich original details with fresh, high-end updates. In recent years, the owners invested in substantial improvements: extensive electrical upgrades including new wiring, outlets, switches, a whole-house surge protector, and rewired Wi-Fi for exceptional connectivity; new insulation; new drywall where needed; crisp, modern paint; and a curated selection of designer lighting and ceiling fans. The landscaping has also been reimagined to create more usable green space and enhance curb appeal.

The floor plan is wonderfully flexible, offering options for those who work from home or prefer main-floor living. Two bedrooms, a full bath, and a laundry room with utility sink are conveniently located on the main level. The kitchen—bright, spacious, and centered around a massive island—features granite counters, fresh paint, stylish hardware, a new cooktop, dishwasher, and a refrigerator that stays. A charming breakfast room, window seat, butler’s pantry, and a bar with wine storage and beverage fridge make this the natural heart of the home. The elegant dining room is open to both the kitchen and gathering spaces, perfect for hosting.

Upstairs, a custom, lighted, original handrail leads you to three more spacious bedrooms with beautiful hardwoods throughout. The updated hall bath keeps vintage character alive with modern convenience. The serene primary suite impresses with organized closets and a stunning renovated bath featuring double sinks, linen cabinetry, a luxurious air-jetted tub, heated marble floors, and a heated towel rack.

The finished walkout lower level adds a cozy family room, half bath, and abundant storage. An oversized 2-car garage provides even more storage and workshop space. Outdoors, enjoy a lovely patio, lush lawn maintained by irrigation, and a truly exceptional detail—the slate tile roof, inspected in 2022 and estimated to have 30–40 years of life remaining. The two-car garage provides extra space for organized storage, an electric vehicle charger, and a quiet, wall-mount garage door opener.

All of this, just a stroll from Shaw Park, Meramec Elementary, and the shops, cafes, and dining of downtown Clayton. A rare opportunity to own a beautifully restored piece of Clayton architecture that lives as comfortably as it looks.
#25076312

St Louis

8000 Venetian Drive

5 Beds

3 Baths

3,772 Sq.Ft.

$1,175,000

MLS#: 25076312
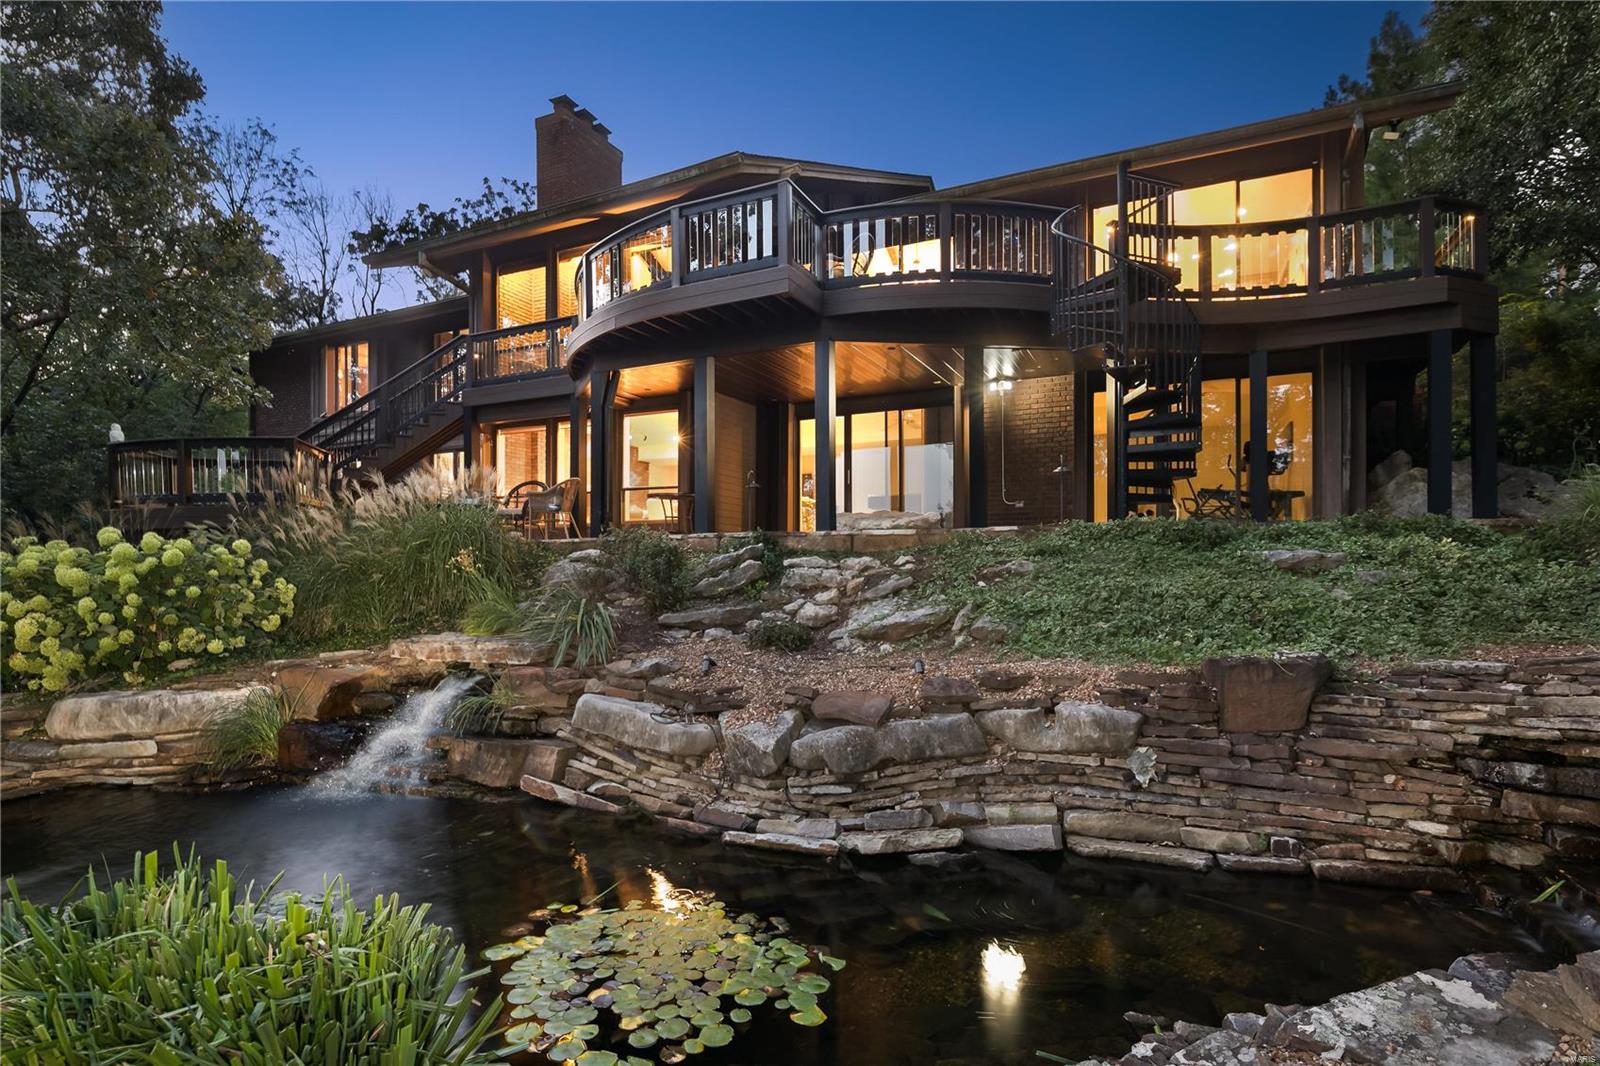
Nestled high atop a hill with sweeping, panoramic views, this home sits at one of St. Louis' highest points. It is an ultimate retreat for those who value nature and tranquility. Expansive composite decks overlook a custom koi pond with multiple waterfalls and giant boulders. Inside the house find vaulted, beamed ceilings, 4 BRs, 5BAs and over 4,900SF of living space. Indoor and outdoor space merge in an abundance of natural light. Eat-in kitchen features stainless, granite & oversize island. Great Room looks into a den/family room with FP and wet bar. Primary bedroom suite includes dual baths, one with steam shower, dual walk-in closets. 2nd en-suite bedroom on main. Above-grade walkout Lower Level w/2 BRs and bath and expansive recreation/entertaining rooms. Main level laundry. A long winding lighted driveway is a welcoming approach to the property, w/ aadtl off street parking. A long list of upgrades/improvements. Literally steps to Conway Park's dog park, pickleball, tennis etc.
#23058731

Creve Coeur

226 Ladue Oaks Circle

4 Beds

4 Baths

4,952 Sq.Ft.

$1,175,000

MLS#: 23058731
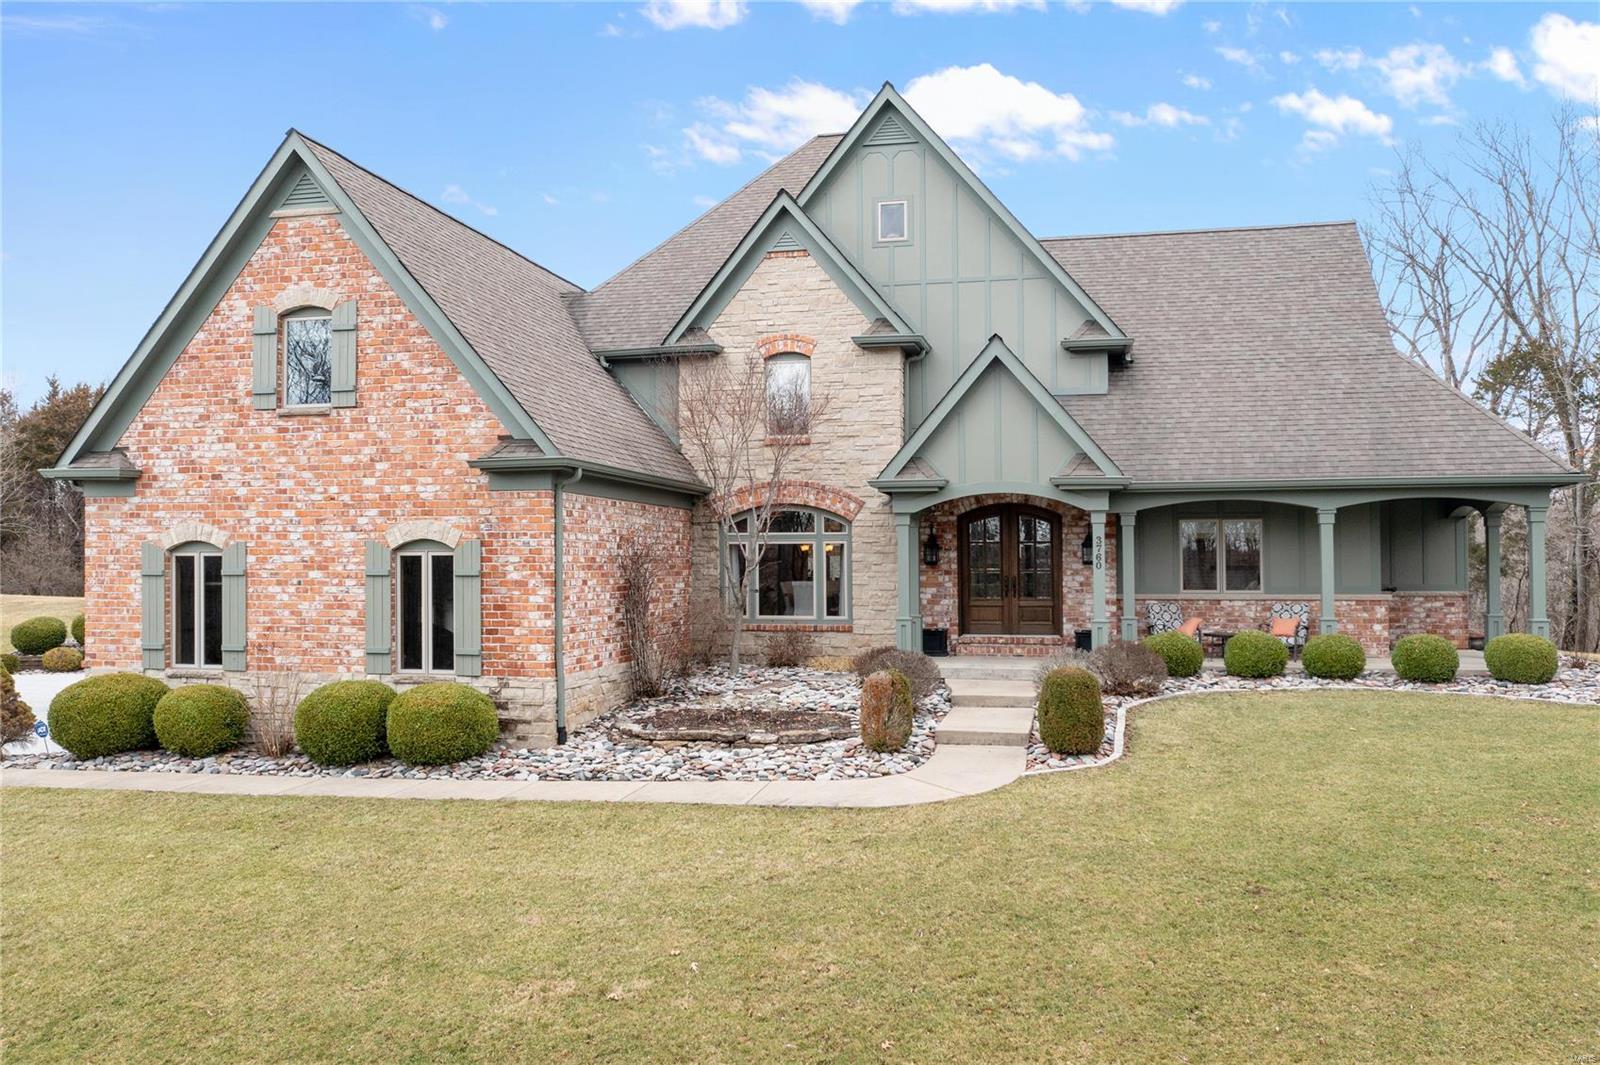
Look no further! This custom-built 1.5 story sits on a beautiful 5 acre lot with an inground pool and tons of privacy. Quality finishes throughout! Custom mahogany front door and 2 story entry with a sweeping staircase and tile floors. Formal dining rm with crown molding. Incredible 2 story great rm with a stone fireplace, custom windows, and millwork. The lovely kitchen boast custom cabinets, a center island with a breakfast bar, built-in refrigerator, Wolf gas range, beverage chiller, an adjoining breakfast rm and vaulted hearth rm with a fireplace and built-ins. ML master suite with 2 walk-in closets and full luxury bath with double vanities, jetted tub and walk-in shower. 3 additional bedrms, 3 full baths and a bonus rm on the UL. The walk-out LL, with roughed in plumbing, is ready for your finishing touches. Additional features include ML laundry, 2 ML half baths, composite decking, patios, level yard space, 3 car side entry garage and much more. Absolutely charming!
#22019364

Wildwood

3760 Bear Tooth Lane

4 Beds

4 Baths

5,231 Sq.Ft.

$1,175,000

MLS#: 22019364
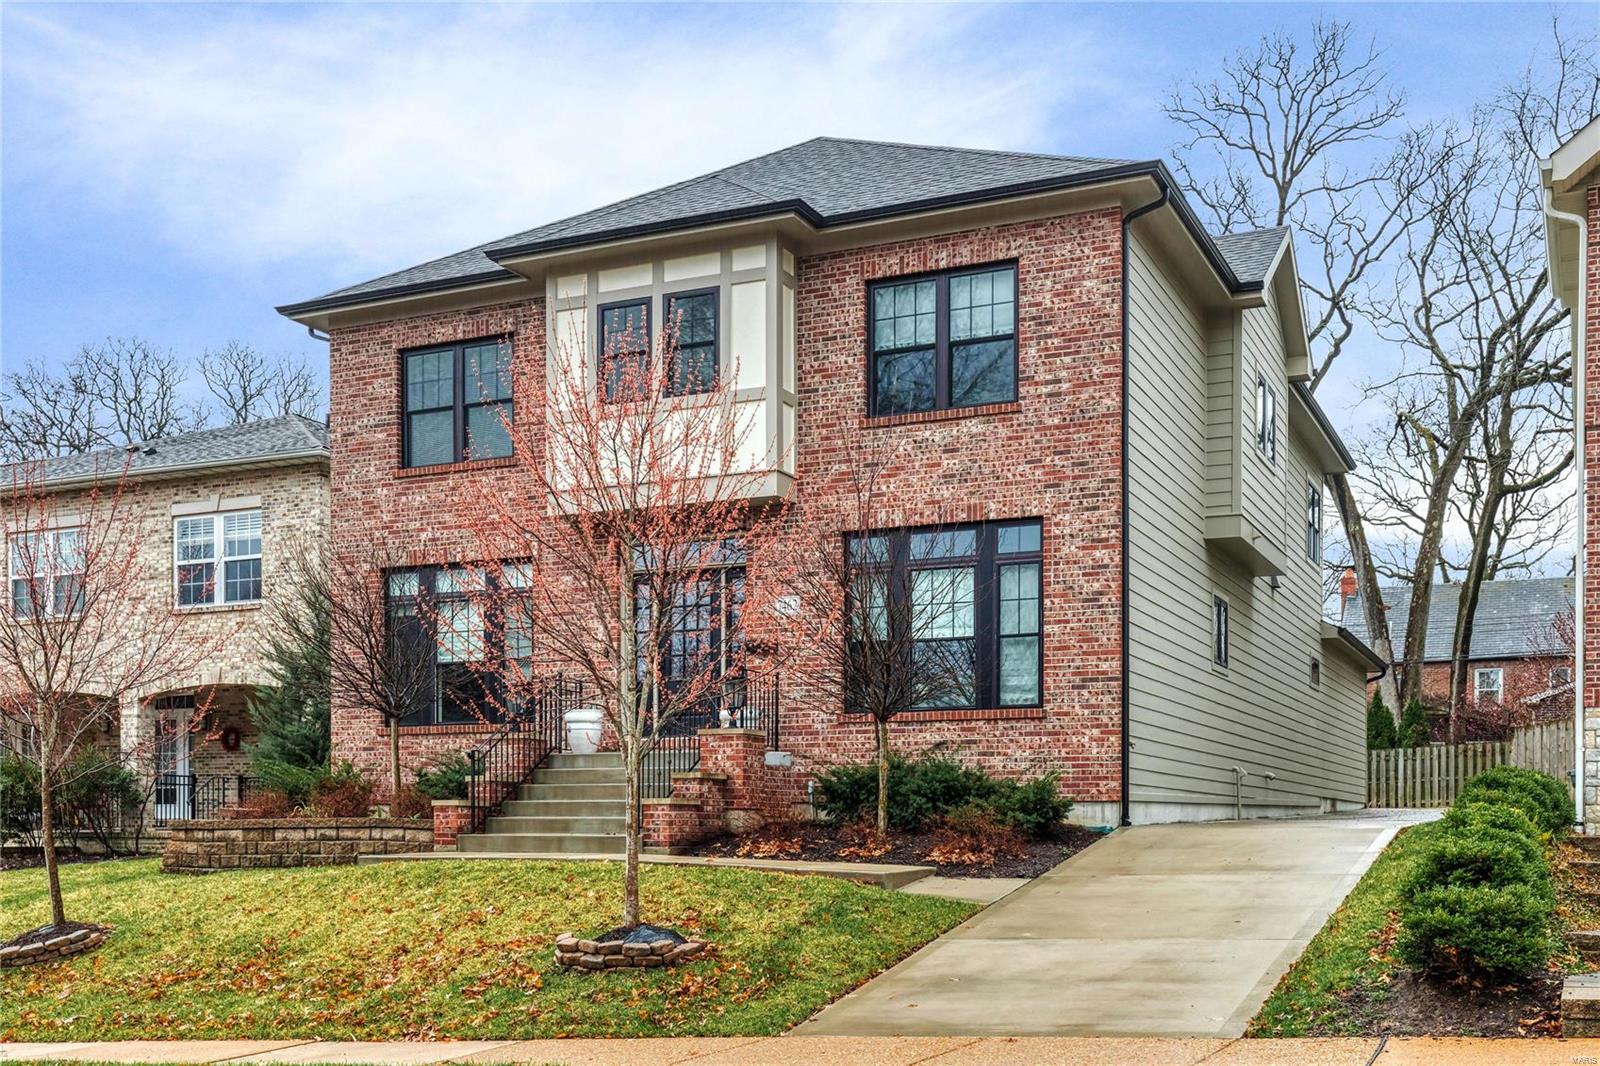
Just four years old, this home offers the rare opportunity to enjoy the combined elements of thoughtful modern design, fine finishes, & excellent location. The light-filled foyer opens to the lovely formal dining room and den/office, then leads to the gourmet eat-in kitchen with high-end appliances, custom cabinetry, breakfast bar island, walk-in pantry, and butler's pantry. The adjacent family room features a gorgeous gas fireplace, built-in shelves & a patio door to the deck. Upstairs you'll find a serene master suite with his/her walk-in closets & a luxury master bath, three additional spacious bedrooms w/walk-in closets & two full baths. The lower level features a large finished rec room with a wet bar perfect for entertaining, a separate sleeping area and full bath and an unfinished area ideal for hobbies and storage. Additional highlights of this gently used home include a fenced yard, attached garage, leaf-guard gutters, SONOS sound system, wired alarm system, and much more! Additional Rooms: Mud Room
#22017494

St Louis

7462 Washington Avenue

4 Beds

4 Baths

4,138 Sq.Ft.

$1,175,000

MLS#: 22017494
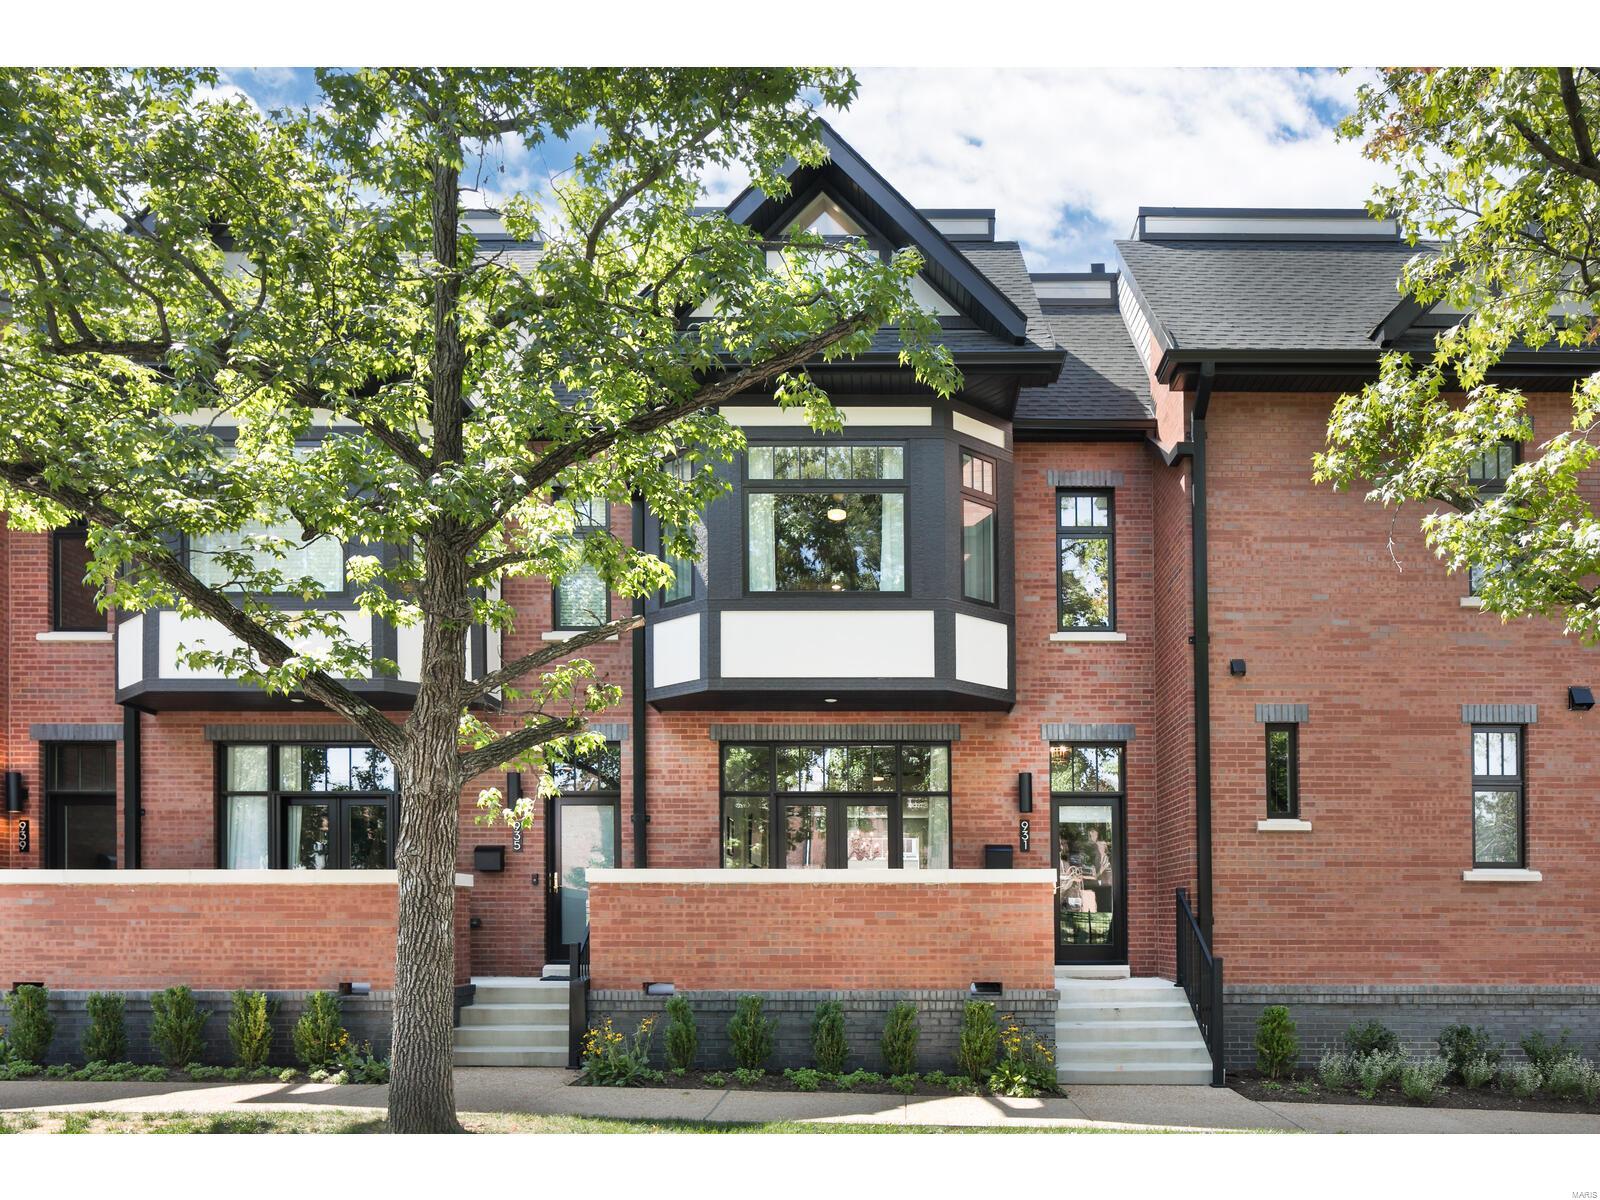
Discover luxury living in this stunning,custom-built,one-year-old brick townhome in the historic,walkable neighborhood, HiPointe- DeMun.This 3-story gem boasts a fin LL and a 2-car garage.Enjoy 10’ ceilings on the main lvl complemented by Andersen windows & French doors w/transoms above.The gourmet kit features an 8’ center island,Quartzite countertops,tile backsplash,gas stove w/grille & griddle,and bar area.Cozy up by the fplc w/custom cabinetry & accent lighting in shelving or enjoy the private patio.
The 2nd lvl offers a primary BR suite w/ a luxury bath, sitting room, and fabulous walk-in closet, plus an ensuite BR and laundry. The 3rd lvl includes a bonus room/sleeping retreat w/ a full bath, closet, and French doors leading to an upper-level deck. The LL features a den, private office,and access to the garage w/ EV charger. All closets are customized by New Space. Located in the Clayton School District, this home is better than new!
________________________________________
#24053258

St Louis

931 St. Rita Avenue

3 Beds

3 Baths

2,830 Sq.Ft.

$1,175,000

MLS#: 24053258
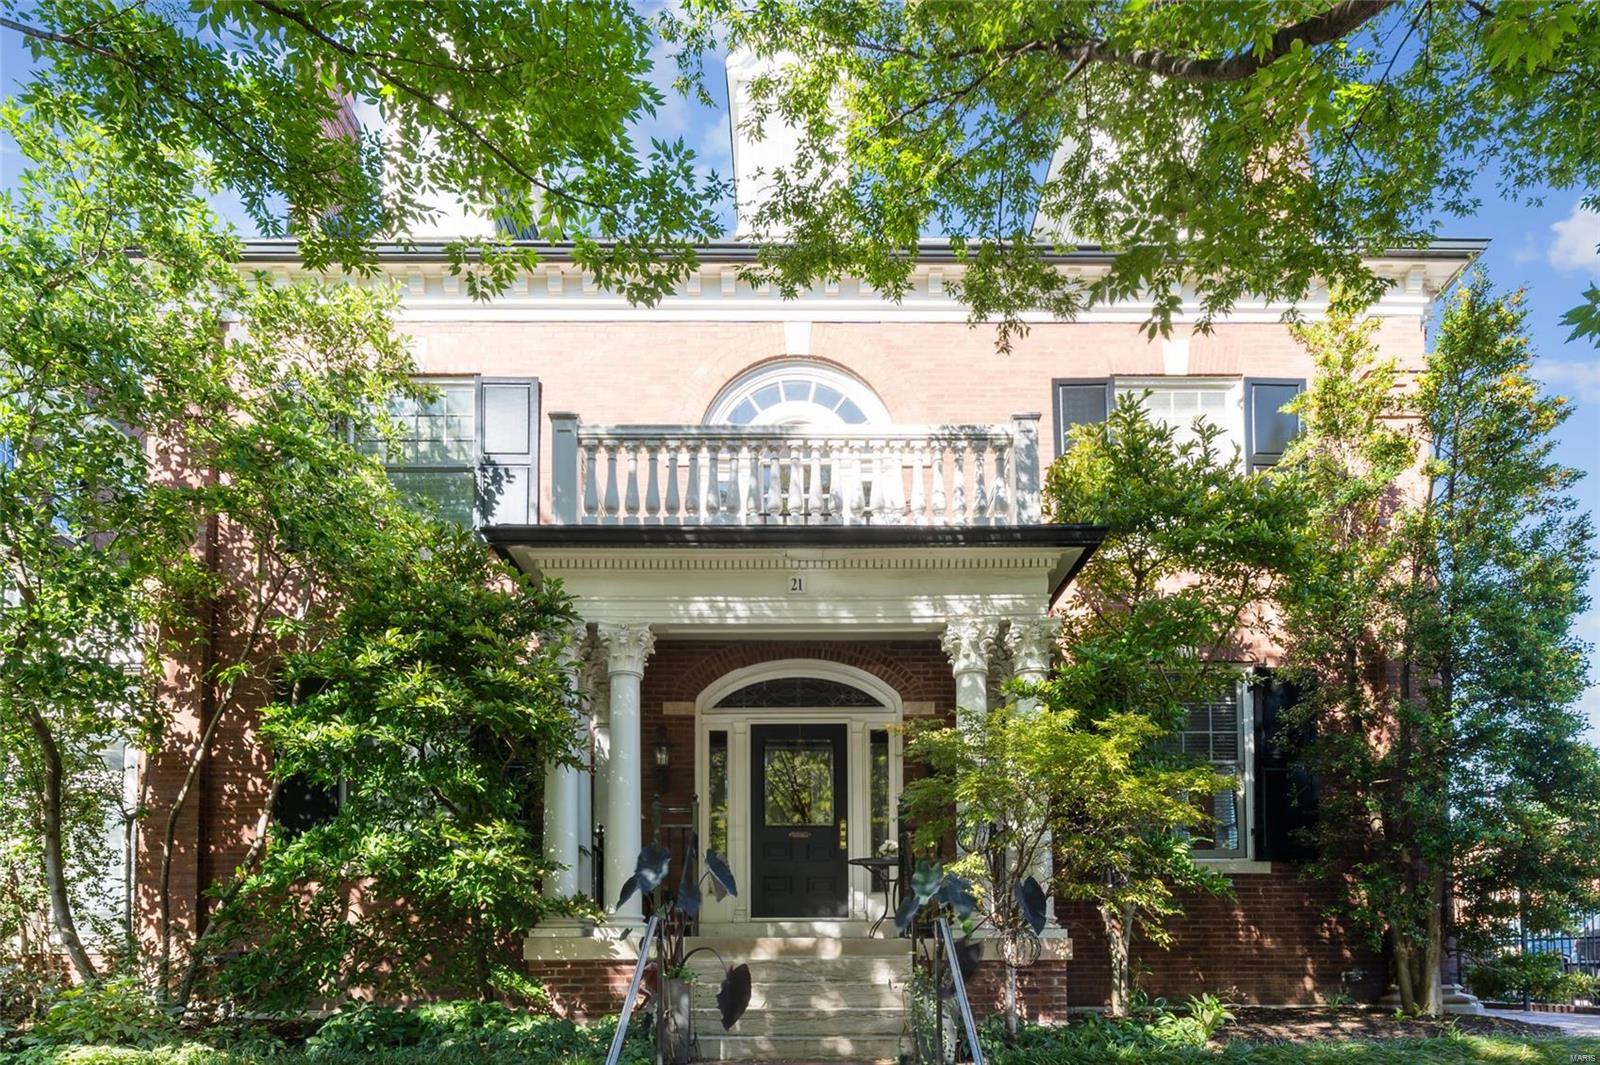
Outstanding townhouse condo, comprising the entire east half of this 1906 Georgian-style mansion, overlooking the sweeping front lawn on Maryland Plaza. This exceptional home features 3 amazing outdoor spaces, gorgeous grounds, plus a striking 2021 kitchen, 2022 basement rec room and full bath, wonderful 2023 primary bath, & many other fine improvements. The private 4-car garage is a bonus for your guests or car enthusiasts. You'll adore sitting on the covered front porch, 2nd floor balcony, or the landscaped back yard with patio, deck, and fountain. Other highlights: high ceilings, amazing light, gorgeous floors on all levels, organized walk-in closets, comfy heated primary-bath floor, 2 handsome gas fireplaces, & wood thermal-pane windows on 3 sides of the home. Maryland Place Condominium is THE place to live in the CWE & combines the convenience of condo living w/ the privacy of a single-family house. Whole Foods, Straub's, Chase cinema, & Forest Park are steps away. Location: City, End Unit
#24061253

St Louis

21 Maryland Plz 21E

2 Beds

3 Baths

2,726 Sq.Ft.

$1,175,000

MLS#: 24061253
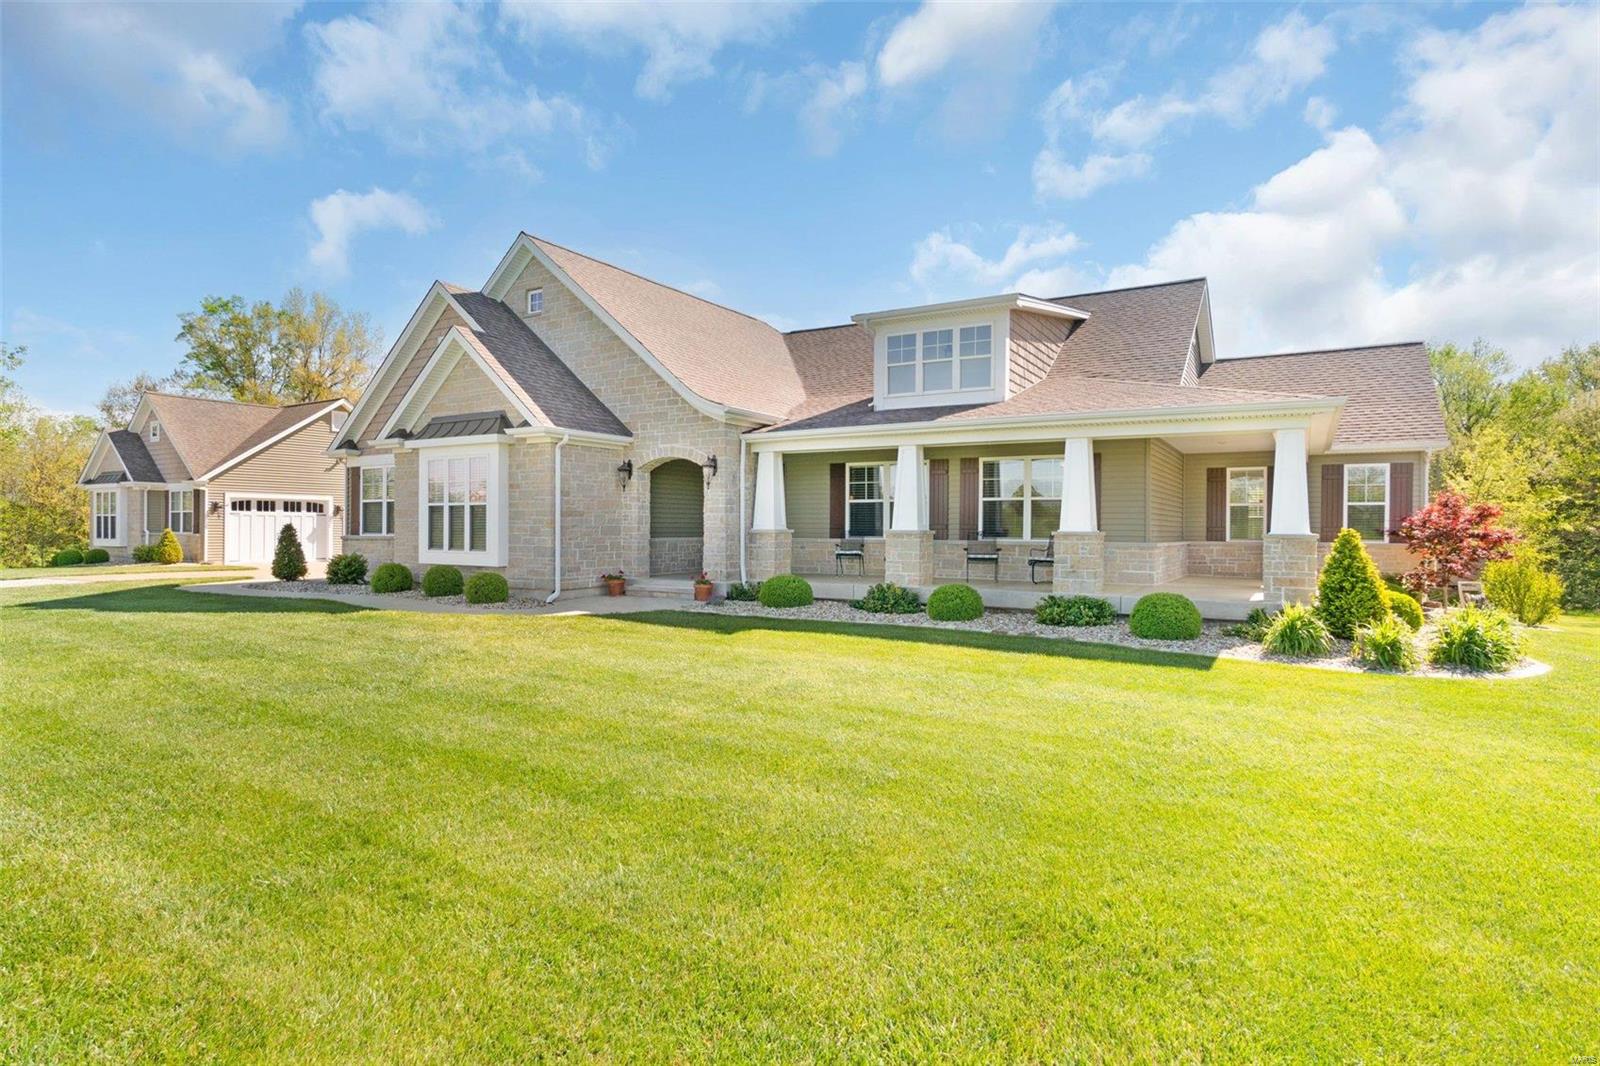
Private Ranch Home on 8 acres with beautiful views, unincorporated St. Charles Co. & no HOA. Lighted tray foyer ceiling w/5’ tall wainscoting, 4’ wide stairs, iron spindles, 10’ ceilings in Grt. Rm., Kitchen, Bkfast. & Hearth rm. Box beam ceiling in Grt. Rm. w/6’ windows & transom windows. The Kitchen has 54” Staggered Cabinets, Crown, Deep Drawers, Roll out trays, Cambria Counters, Large Island, End Panels, a triple casement window, Kohler Farmhouse sink & 2 Lazy susans.  The Bkfast rm. seats many, Hearth Rm has lots of windows w/transoms & stone FP w/raised hearth. The primary bdrm. has lighted tray ceiling & 2 walk in closets. The master bath has tiled shower w/heavy glass door, dbl. bowl adult hght. vanities, Large Kohler tub, Italian marble counters, Kohler sinks & linen closet. The LL family rm. has 2nd stone FP, bar & 3rd bath. The Detached garage & workshop is 34’x24’ w/ a 12’x24’ covered area for even more parking. Jewelry cabinet in primary closet not included. AGENT OWNED
#24020640

Foristell

1294 Morrison Lane

3 Beds

3 Baths

2,261 Sq.Ft.

$1,175,000

MLS#: 24020640
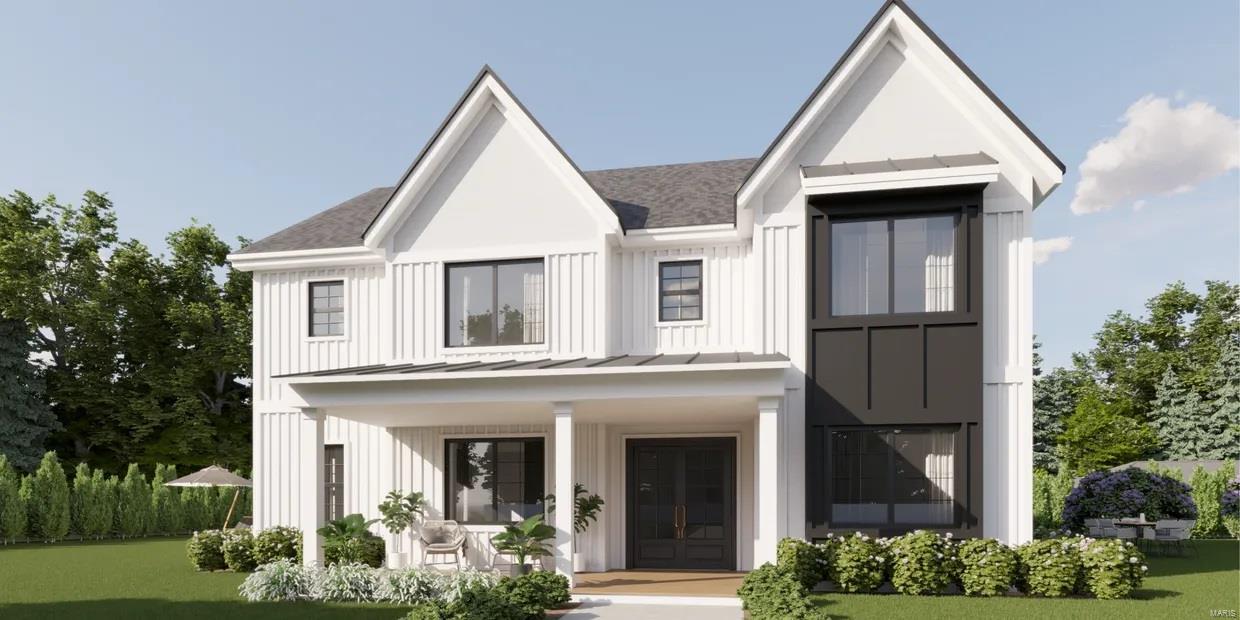
FOR COMP PURPOSES ONLY

Custom Built home by Frontenac Homes.
#25009242

St Louis

820 Marshall Avenue

5 Beds

4 Baths

3,393 Sq.Ft.

$1,175,000

MLS#: 25009242
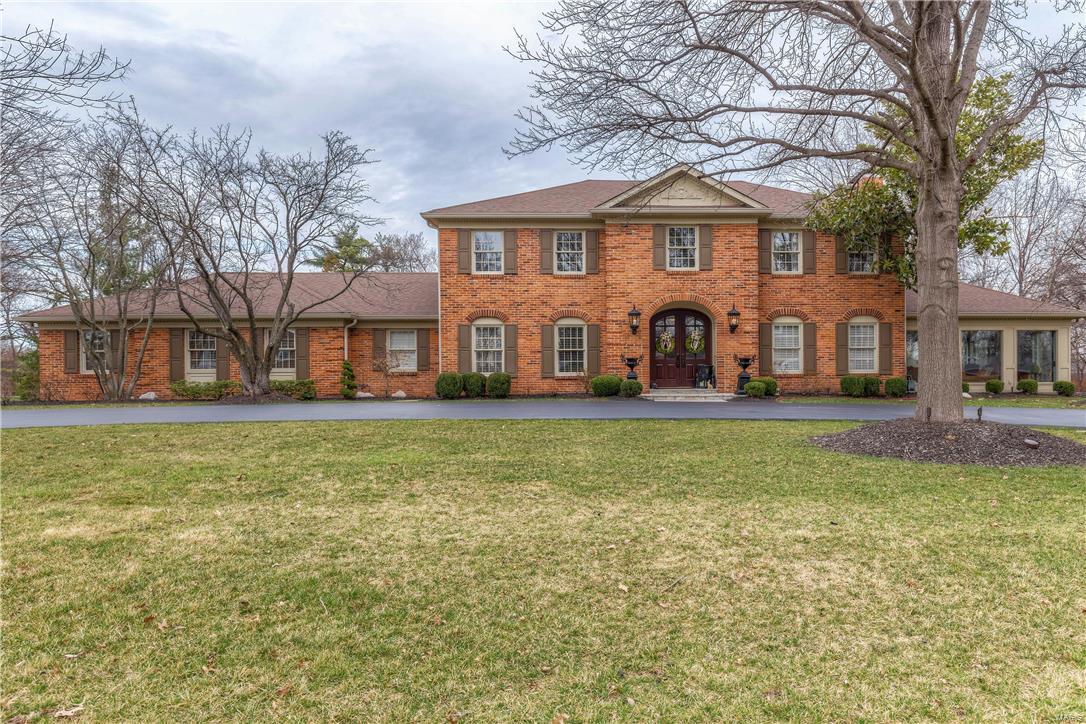
Stately brick 2-Sty in premier location! Custom-built home distinguished by exceptional craftsmanship & designer inspired renovations throughout! Gracious hardwood foyer leads to elegant dining room, family room with wide bay window, fireplace & built-in bookcases & formal living room with marble fireplace & atrium doors to step-down sunroom with coffered ceiling & 3 walls of windows. Spacious open kitchen featuring custom maple cabinetry, Corian countertops, premium appliances, granite center island & butler’s pantry adjoins breakfast room with tray ceiling & built-in sideboard and vaulted solarium. Sumptuous master bedroom suite with entertainment center, fireplace & lavish master bath offers a relaxing retreat. 3 Large additional bedrooms & hall full bath complete the 2nd floor living quarters. Professionally finished Lower Level with huge recreation room, game room & full bath. Impeccable 1+ ac grounds include patio, pool, pool house, fireplace, circular drive & 3-car garage. Additional Rooms: Sun Room
#16016497

Town and Country

12859 Topping Meadows

4 Beds

2 Baths

4,343 Sq.Ft.

$1,175,000

MLS#: 16016497
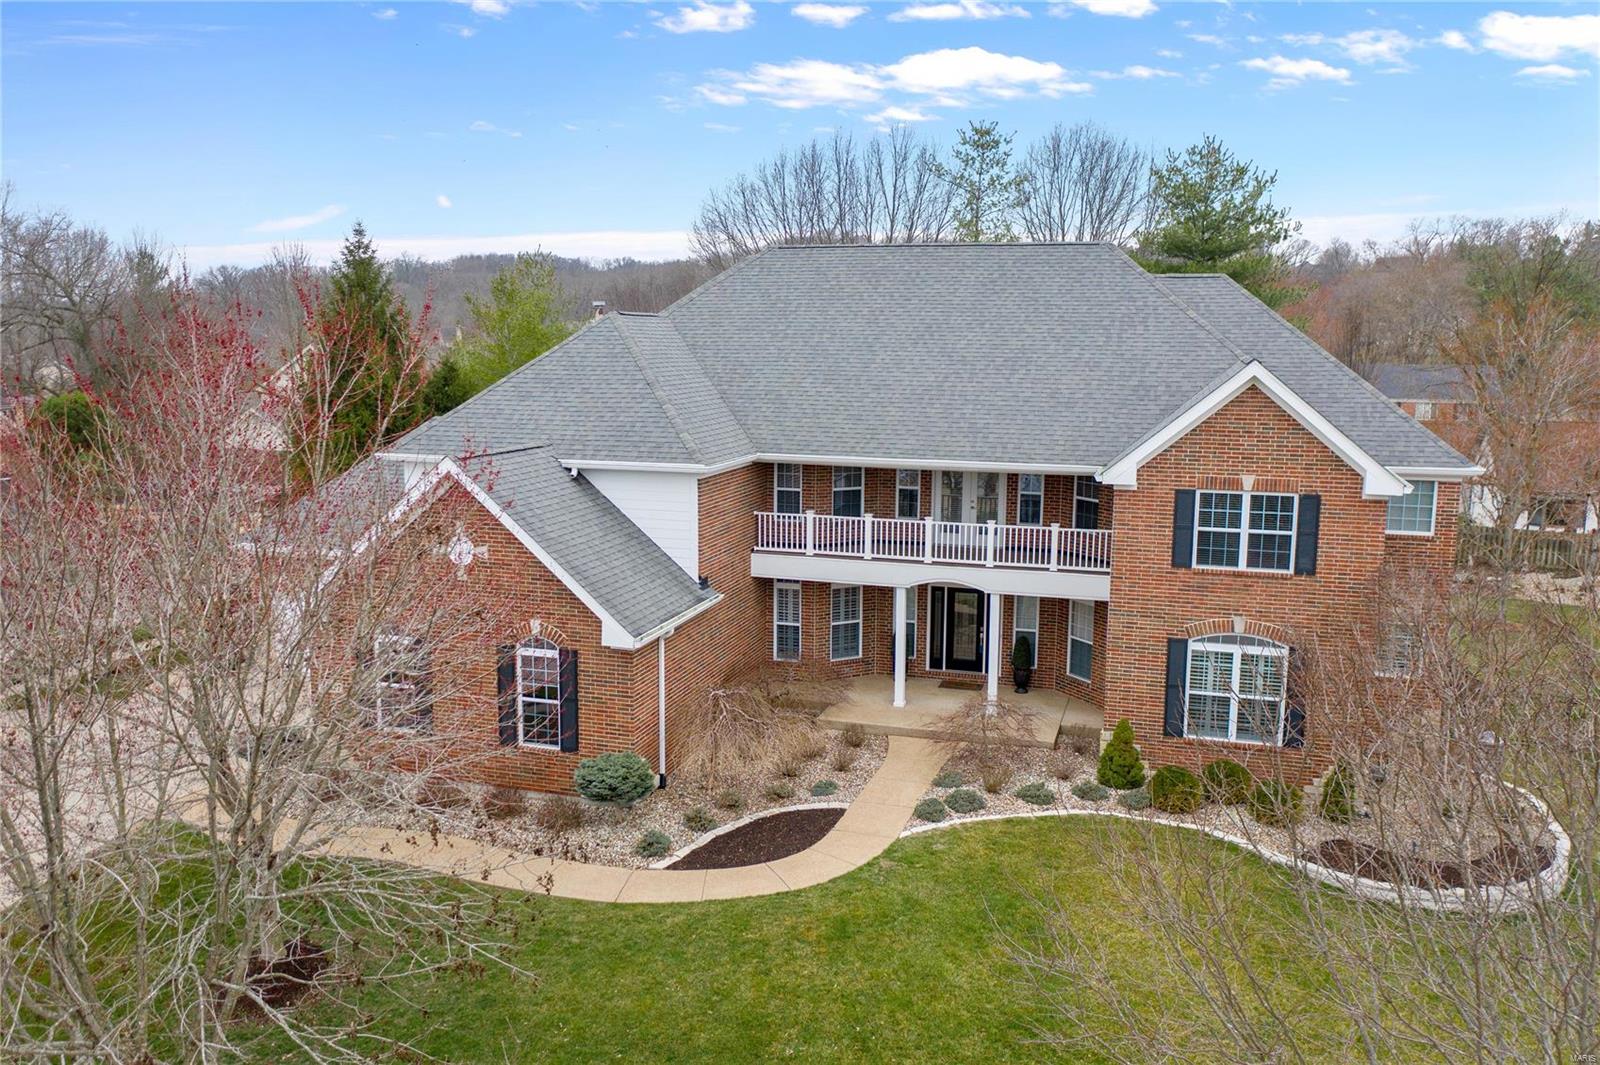
Stunning 1.5 story home with five (possible 6) bedrooms, 4.5 baths and over 6600 finished sf. Heated inground pool and a 4-car garage! Impressive two-story great room. Updated kitchen offers custom 42-inch cabinets, granite counters, center island/breakfast bar & SS appliances. Hearth room with stone fireplace opens to screened porch overlooking the lush yard. Main floor master features cozy fireplace, private access to screened porch, large walk-in closet and fantastic bath with oversized walk-in shower w/ dual showerheads & soaking tub. Upper level offers four spacious bedrooms sharing two, updated Jack-n-Jill bathrooms and a great bonus area with access to exterior balcony. Finished walk-out lower level offers large rec room, wetbar, full bath and potential for two addl bedrooms. Built-in sound system on main & upper levels. The beautifully landscaped, fenced yard features stone patio with TV, outdoor audio system and heated, inground pool with cool-decking surround.
#21021982

Chesterfield

1327 Eaglewinds Court

5 Beds

4 Baths

6,645 Sq.Ft.

$1,175,000

MLS#: 21021982
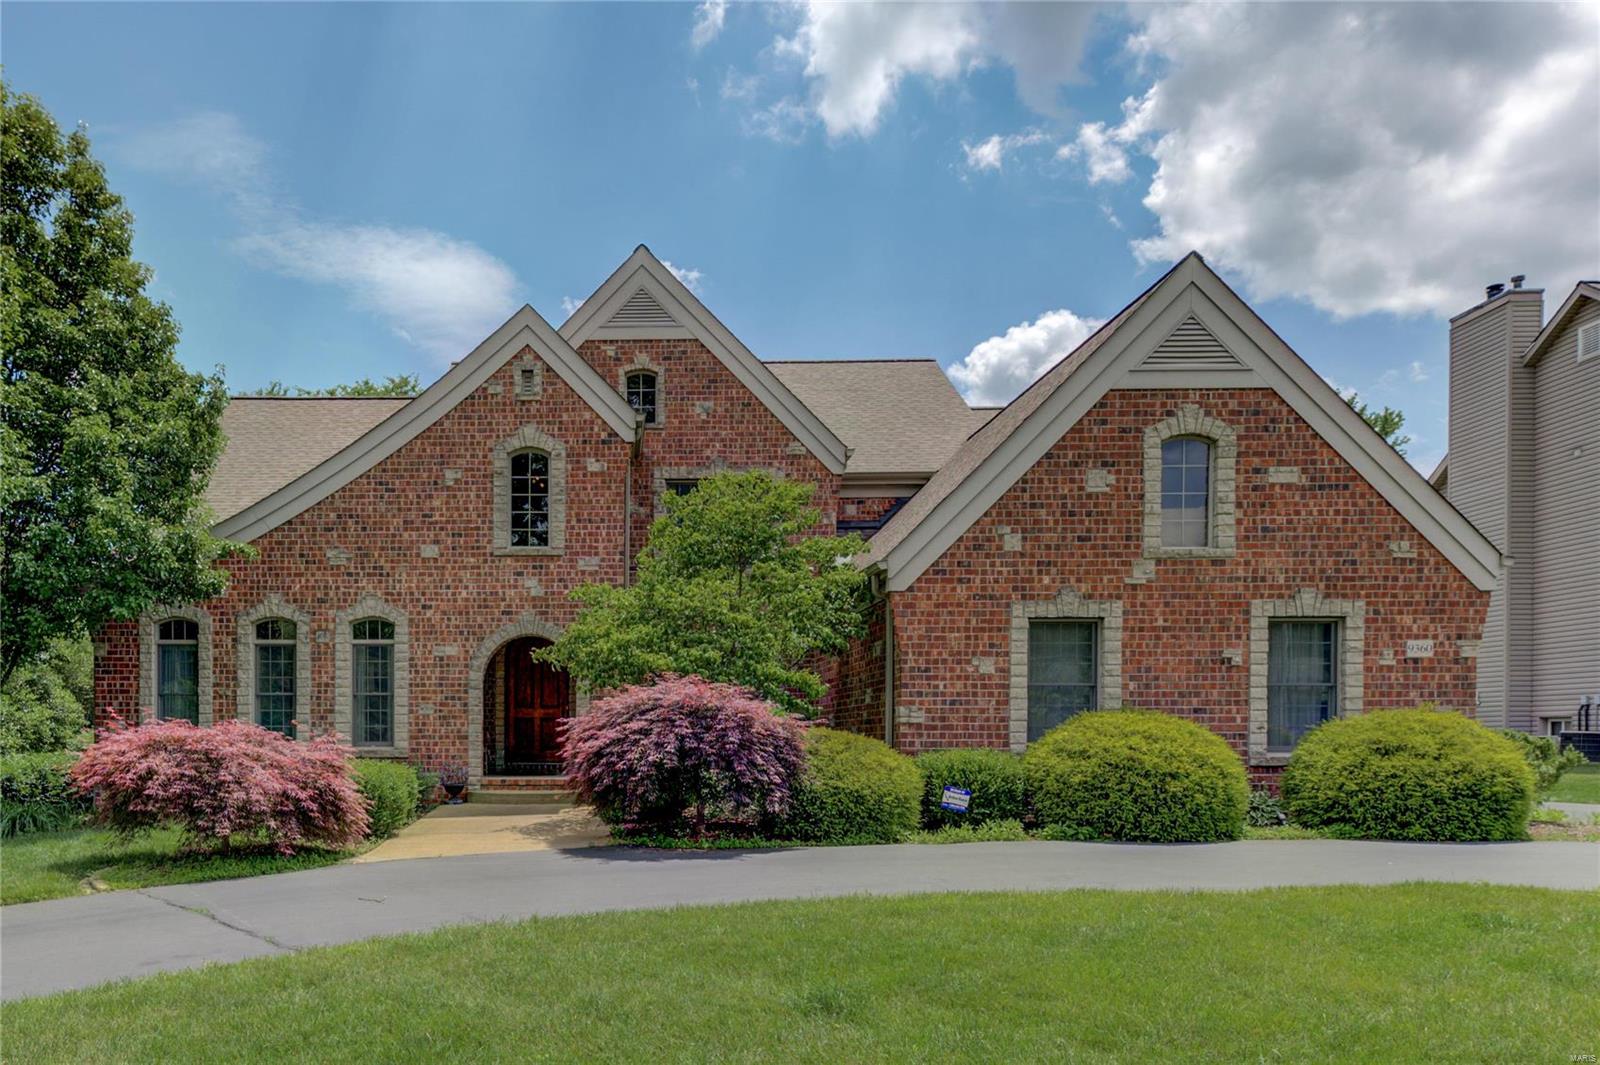
Newer 1.5 Sty custom built Dublen home in Ladue Schools loaded with upgrades and in move-in condition on a beautiful level, half-acre wooded lot.You will enjoy the granite kitchen with stainless appliances including a gas cooktop and double oven and 
undermount microwave and warming drawer. Main floor primary suite with a luxury bath, wood floors, and wonderful moldings and millwork. Other amenities include built-in bookshelves, two FPLS, wiring for surround sound and a generator, and 3 car garage with circular driveway. 4,050 SF of living space including an extended laundry/mud room, and two half baths on the main level. Upstairs you will find 3 BD, 2 baths plus a FR/loft and another BD suite with a sitting room.  Don't miss the newer roof, zoned HVAC, Sec. system, sprinkler, Home Protection Plan for the buyer,and french doors opening to the private backyard perfect for a pool! Convenient to Old Bonhomme School and Stacy Park and just minutes to highways, airport and Clayton. Additional Rooms: Mud Room
#22037453

St Louis

9360 Old Bonhomme Road

4 Beds

3 Baths

4,050 Sq.Ft.

$1,175,000

MLS#: 22037453
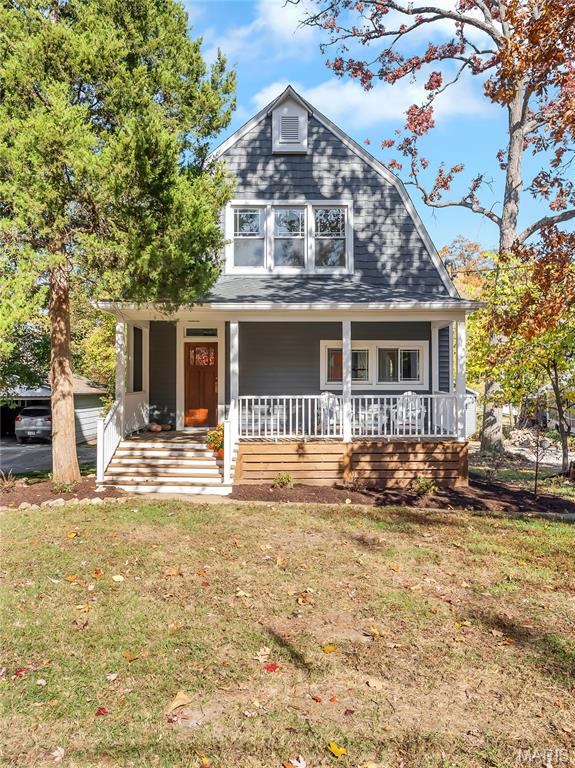
Welcome to 633 N Forest Avenue, a stunning 5-bedroom, 4-bath Dutch Colonial beauty with over 4000 sq ft of finished living space located in the heart of Webster Groves! This beautifully renovated home inside and out is the perfect blend of timeless charm and modern functionality. The inviting front porch sets the tone for relaxed living and friendly gatherings. Step inside to find a large foyer and cozy living room, opening seamlessly into a light-filled and expansive kitchen, dining, and family room. The chef’s kitchen boasts a large quartz-topped center island and breakfast nook. The Scullery will make this home stand out from the rest servicing as a second kitchen/mudroom.  The large deck overlooking the 1/3-acre yard is perfect for entertaining or simply enjoying your private backyard retreat, complete with an oversized 2 -car garage. 

Upstairs, the luxurious primary suite offers a true escape large enough to offer a nice sitting area with a huge walk-in closet and spa-like en-suite bath. Three additional bedrooms and two full baths offer plenty of space for family or guests. Complete with a second-floor laundry room to make taking care of the family needs effortless. 

The finished lower level provides even more living space with a large entertainment space and fifth bedroom - making it perfect for a home gym, media room, or guest suite. All of this just steps away from the best dining, shops, and charm of downtown Webster Groves -this home truly has it all!
#25075571

Webster Groves

633 N Forest Avenue

5 Beds

4 Baths

4,117 Sq.Ft.

$1,175,000

MLS#: 25075571
FOR COMP PURPOSES ONLY
#22047654

St Albans

1236 Glen Eagle Lane

4 Beds

4 Baths

5,527 Sq.Ft.

$1,175,000

MLS#: 22047654

* Listings identified with the FMLS IDX logo come from FMLS and are held by brokerage firms other than the owner of this website. The listing brokerage is identified in any listing details. Information is deemed reliable but is not guaranteed. If you believe any FMLS listing contains material that infringes your copyrighted work please click here to review our DMCA policy and learn how to submit a takedown request. © 2024. First Multiple Listing Service, Inc.

Categories

Homes Tailored to Your Lifestyle

Buyers Guide

Buying a home is one of the most exciting milestones of your life.

View more

Sellers Guide

Putting your home on the market can be a stressful process, especially when you don’t know what to expect.

View more

Market report

With just a few clicks, you'll gain instant access to valuable insights about the real estate market, including trends, property values, and community analytics.

View more

Home value

Unlike automated valuations, our hands-on review will provide a comprehensive opinion of your home’s value while considering important interior elements and other location intangible factors that machine algorithms so often miss.

View more

Buyers resources

Guides on financing, inspections, and choosing the right Realtor for a smooth home purchase.

Sellers resources

Practical tips on staging, pricing, and preparing your home to attract buyers and maximize your sale.

Send a message

Message successfully sent.

Reason for contacting?

I agree to receive email communication and understand I can unsubscribe at any time.

I agree to be contacted by Realhub DEV via call, email, and text for real estate services. To opt out, you can reply 'stop' at any time or reply 'help' for assistance. You can also click the unsubscribe link in the emails. Message and data rates may apply. Message frequency may vary. Privacy Policy

Sign In Sign Out

Virtual Assistant

Would you like to take the next step with this property? We can help you schedule a showing or virtual tour, or send you more details.

Yes, I would like more information.

Thank You for Your Reply, One of Our Agents will contact you as soon as possible

No, maybe later.

Thank you, you can always contact me via email, phone number or through the contact form.

Realhub AI

Lucy - Your AI-Powered Realtor

Update Your Temporary Password

Personalize your search

Enter your email and we'll notify you immediately when new listings match what you're looking for.

or enter email address

Already have an account ? Login here

Continue your home search

I agree to receive communications and understand I can unsubscribe at any time.

I agree to be contacted by Realhub DEV via call, email, and text for real estate services. To opt out, you can reply 'stop' at any time or reply 'help' for assistance. You can also click the unsubscribe link in the emails. Message and data rates may apply. Message frequency may vary. Privacy Policy

Already have an account ? Login here

We use cookies

We use cookies primarily for analytics to enhance your experience. By accepting, you agree to our use of these cookies. You can manage your preferences or learn more about our cookies policy.