Thinking of selling?

Blue Sapphireline

Browse Properties
  • Nearby me

Popular Features

Community Features

Association

Property Features

Waterfront

View

Exterior Features

Interior Features

Style

E-Alert name

Properties

10000 properties match your criteria

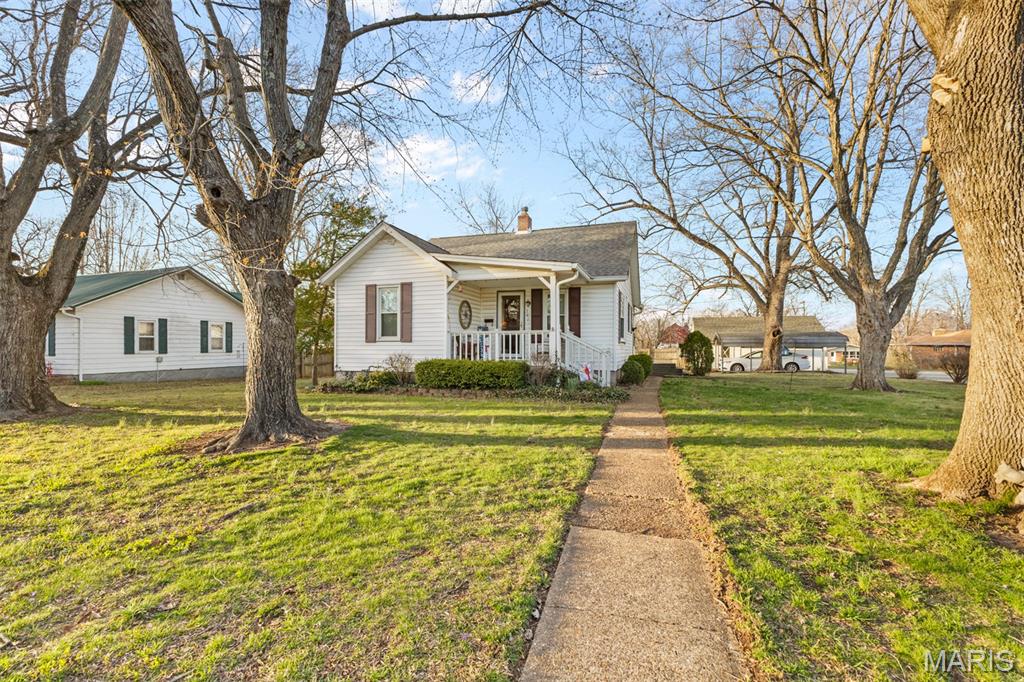
Charming 2 bed, 1 bath bungalow located in a great Farmington neighborhood! This cute home would make a perfect starter home with plenty of potential. Features include a spacious 2 car garage plus an additional carport for extra parking or storage. Don't miss the chance to own this cozy home in a desirable location!
#26013797

Farmington

301 7th Street

2 Beds

1 Baths

2,102 Sq.Ft.

$199,900

MLS#: 26013797
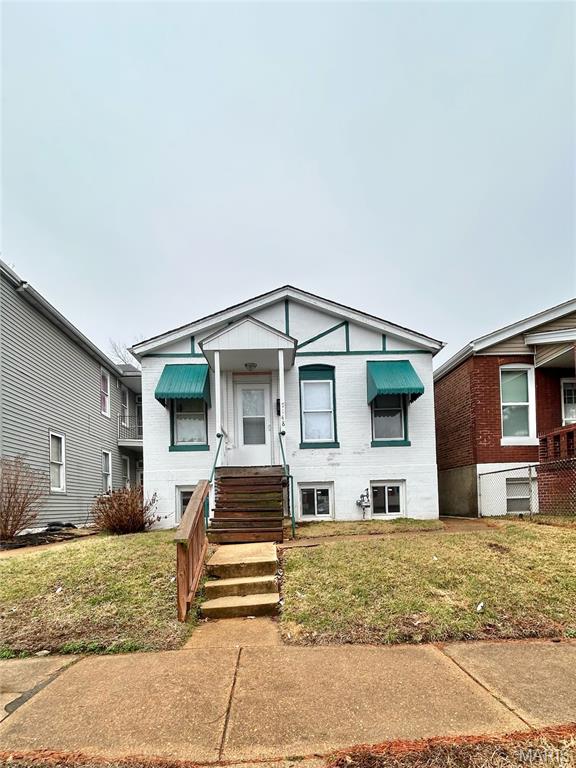
Looking for an affordable place to call home?  This 1-bedroom rental offers a full unfinished basement and is close to schools, parks, shopping, restaurants, and the interstate.  Convenient location with easy access to everything you need.  Don't miss this great rental opportunity!  The link to the application is here:  https://apply.link/yJAkuGE.  
Buyers and buyer's agents to verify everything, including but not limited to schools, measurements, etc.
#26038468

St Louis

7148 Alabama

1 Beds

1 Baths

768 Sq.Ft.

$800

MLS#: 26038468
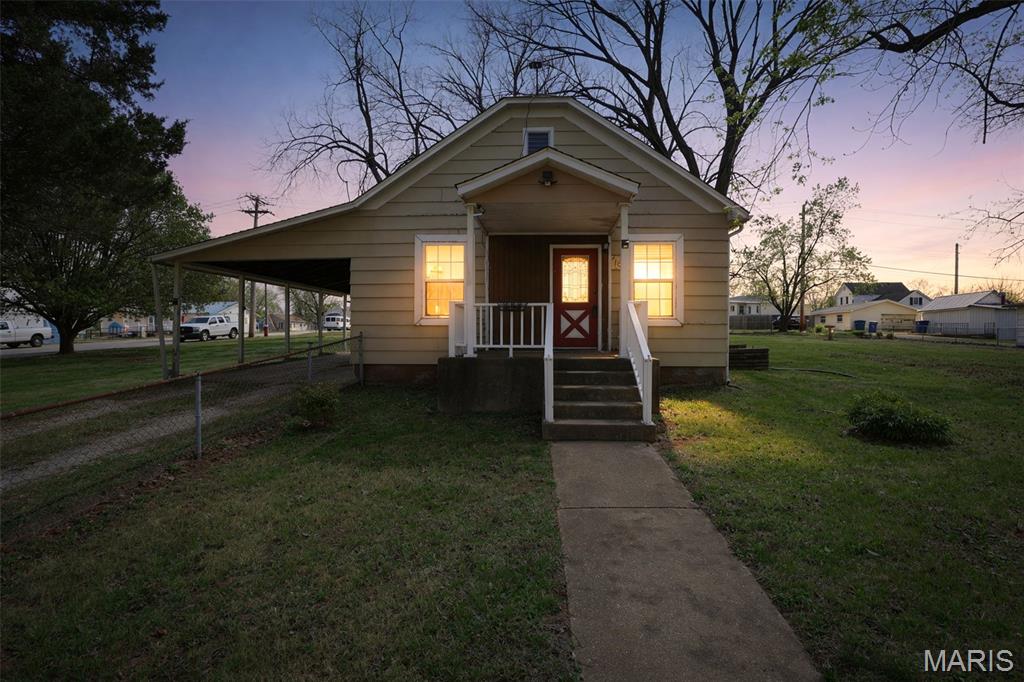
Completely refreshed and move-in ready, this charming bungalow-style home sits on a spacious corner lot spanning three parcels, offering a rare combination of open space and mature shade trees. Recent updates provide peace of mind, including a new HVAC system, new roof, updated windows, repaired floor joists, and a newly installed HD TV antenna providing access to several free over-the-air HD channels.

Inside, you’ll find a comfortable and functional layout with updated finishes and a welcoming feel throughout. Outside, the property truly shines with its generous yard space, alley access, and unique features that set it apart.

A standout feature is the historic carriage house, complete with a large covered porch and decorative antique water pump, adding character and versatility for storage, workshop space, or future possibilities.

With its combination of updates, usable land, and distinctive charm, this property offers exceptional value at its price point. Whether you're looking for a primary residence or a property with extra space and potential, this one is well worth a look.
#26018843

Desloge

710 N Lincoln Street

2 Beds

1 Baths

907 Sq.Ft.

$107,000

MLS#: 26018843
None
#26030199

Jackson

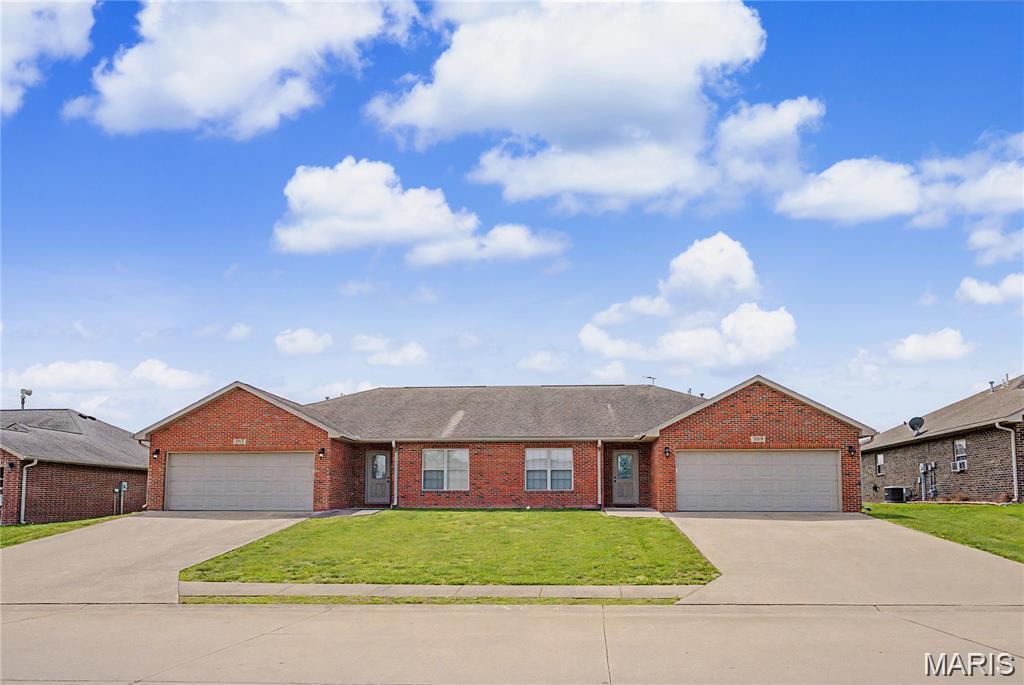
387/389 W Deerwood Drive

None Beds

None Baths

2,884 Sq.Ft.

$400,000

MLS#: 26030199
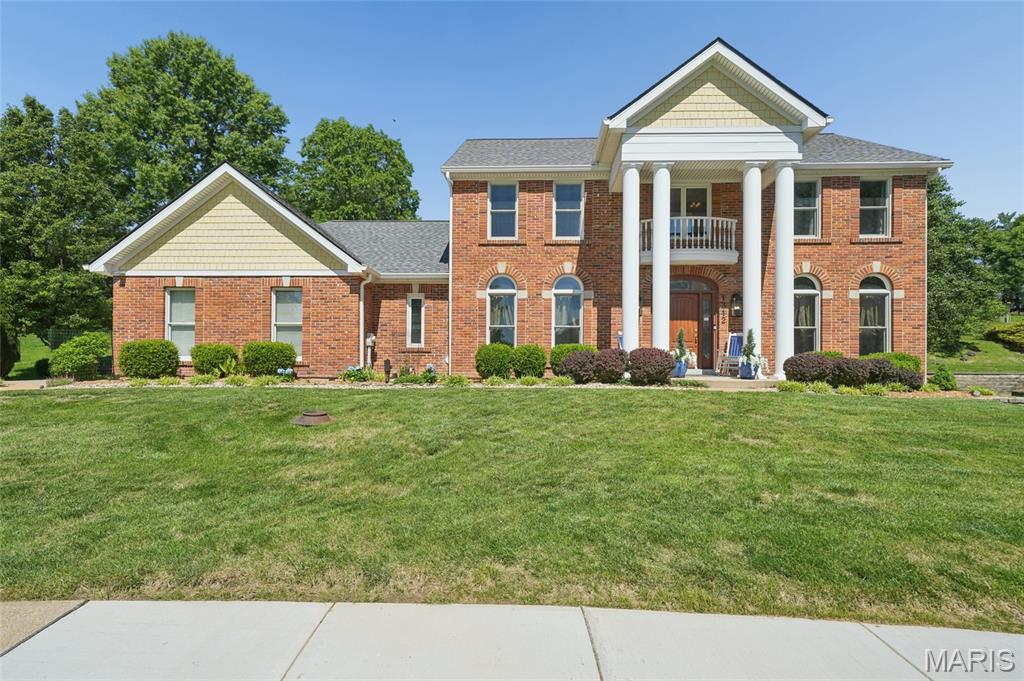
This is the Chesterfield home you've been waiting for. This exceptional five-bedroom, five-bath residence has been thoughtfully updated from top to bottom with an unwavering commitment to quality, craftsmanship, and timeless design. Every space reflects intentional detail, elevated finishes, and a seamless blend of comfort and sophistication.

A grand main level welcomes you with multiple living and entertaining spaces, including a formal living room, elegant dining room, spacious family room, and a warm hearth room positioned just off the kitchen. A private office-style nook and conveniently located guest bath sit between the kitchen and main living area, offering both function and flexibility for everyday living.

At the heart of the home, the kitchen is truly a showpiece. Custom floor-to-ceiling white cabinetry is accented by illuminated glass-front uppers, while soft-close lower drawers enhance both beauty and practicality. Designed for both entertaining and everyday ease, the space features dual dishwashers, dual sinks, and top-tier luxury appliances throughout. A Sub-Zero refrigerator, freezer, and beverage cooler anchor the space, complemented by a Viking double wall oven (with French door upper oven, traditional lower oven, and warming drawer) and additional premium appliances seamlessly integrated into the layout. A large center island provides generous seating and workspace, making this kitchen as functional as it is striking.

From both the family room and hearth room, doors open to a beautifully designed outdoor living area complete with a pergola-covered patio. Thoughtfully curated for relaxation and entertaining, the space includes a spa, multiple seating and lounge areas, a Solo Stove feature, and even a custom-mounted bug zapper hook for added convenience. The surrounding landscaping has been meticulously maintained and enhances the home’s sense of privacy and tranquility.

Upstairs, the primary suite offers a serene retreat with a gas fireplace and a spa-like bath featuring dual vanities, a separate soaking tub, walk-in shower, and a dedicated heat lamp with auto shut-off positioned just outside the shower. Three additional upstairs bedrooms are generously sized and share a well-appointed full bath with a tub and shower combination.

The finished lower level expands the living space significantly, offering two distinct large recreational areas currently used as a cozy media lounge and an expansive playroom. A private in-law suite provides a bedroom, kitchenette, and full bathroom. This level also includes a flexible space ideal for a home gym or optional sleeping area with access to the utility room housing the HVAC, water heater, and additional storage.

The three-car garage is equally impressive, featuring a custom French cleat wall storage system designed for exceptional organization and functionality. Additional upgrades throughout the home include a newer roof, updated systems, and high-quality improvements that reflect long-term care and pride of ownership.

This is a rare opportunity to own a meticulously maintained, move-in-ready home offering elevated finishes, flexible living spaces, and an exceptional indoor-outdoor lifestyle.
#26028725

Chesterfield

1312 Riverdale Circle

5 Beds

3 Baths

4,399 Sq.Ft.

$835,000

MLS#: 26028725
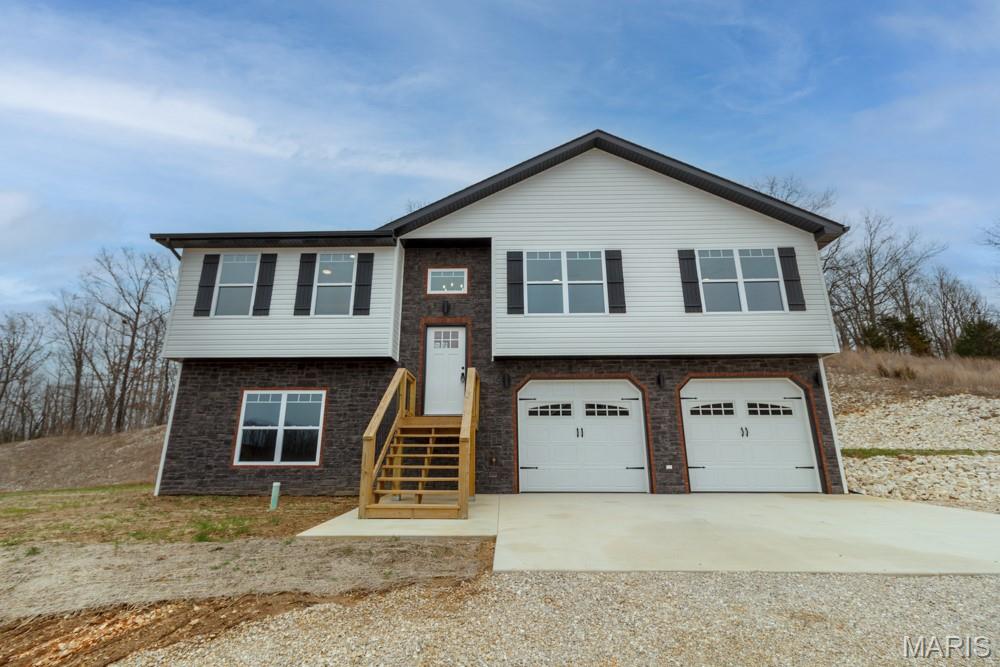
Beautiful new construction 4-bedroom, 2.5-bath home offering two living areas and an open-concept layout. This quality-built home stands out with custom upgrades you won’t find in a typical spec home. Enjoy high-end luxury vinyl plank flooring throughout the living areas, bedrooms, and kitchen.The kitchen features solid wood cabinetry with under-cabinet and toe-kick lighting, granite countertops, and a large center island. The living room is filled with natural light and showcases a tray ceiling with wood beams and shiplap accents that continue into the dining area.Solid wood mocha stained trim is carried throughout the home, adding a modern, cohesive look. The primary suite offers two closets and a private bath with a spacious tiled walk-in shower featuring both wall and rain shower heads.The finished basement includes a family room with shiplap accent wall, an additional bedroom, half bath, and laundry area. A large garage with twin 8-ft doors adds extra convenience. Exterior features include stone, brick, and vinyl siding, plus a 12x12 rear deck.Located just 10 minutes from Fort Leonard Wood. Seller offering a $3,500 appliance allowance at closing for buyer to pick appliances and have them installed after closing—don’t miss this opportunity!
#26014965

St Robert

20977 Halifax Drive

4 Beds

2 Baths

1,791 Sq.Ft.

$294,900

MLS#: 26014965
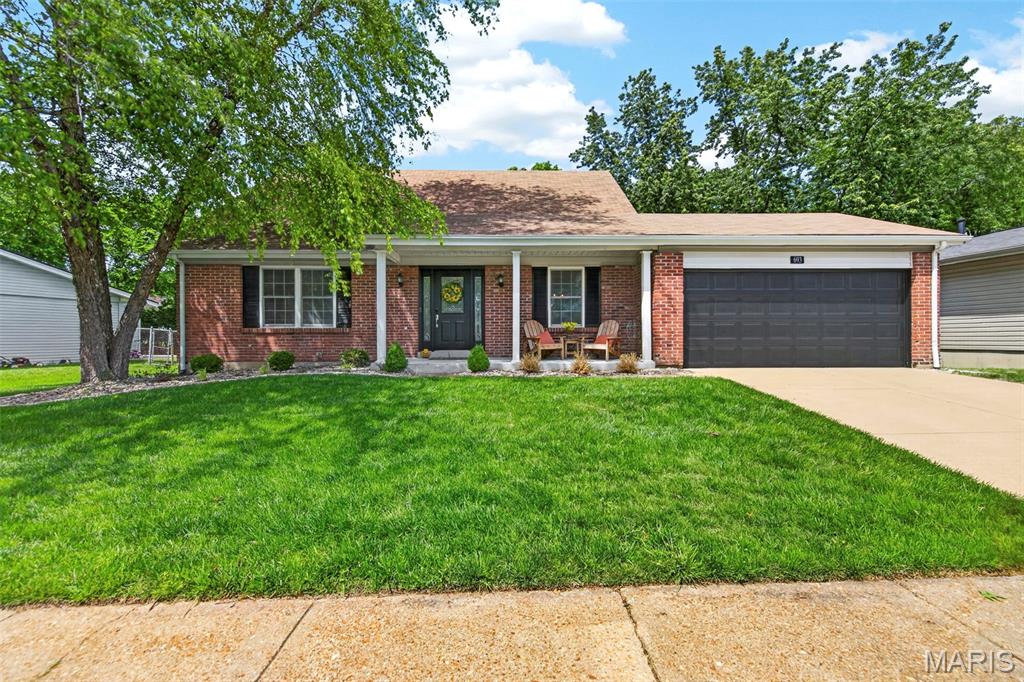
Welcome home to this beautifully updated 1.5-story in a fantastic Ballwin location, close to parks, shopping, and top-rated schools. This move-in ready home offers the perfect blend of modern updates and comfortable living spaces. The open-concept kitchen flows seamlessly into the family room, creating an ideal layout for everyday living and entertaining. The kitchen is truly the heart of the home, featuring a large center island with quartz countertops, sleek induction cooktop, trendy appliances, stylish tile backsplash, and beautiful canned lighting that brightens the entire space. The adjoining family room features a stunning focal-point fireplace, adding warmth and character to the space. In addition to the family room, the home also offers an additional living room and a formal dining room, providing plenty of space for gatherings, entertaining, or quiet relaxation. The huge main-floor primary suite offers a peaceful retreat with plenty of space and an updated bath featuring modern vanities. Fresh new carpet throughout adds warmth and comfort, while the thoughtful layout provides great flow for both daily life and gatherings. Upstairs, you’ll find two additional spacious bedrooms, perfect for family, guests, or a home office.
Step outside to enjoy the flat, fenced backyard, ideal for entertaining, relaxing, or pets at play. Additional updates include a new HVAC system (2026), giving buyers peace of mind for years to come. With its beautiful updates, spacious primary suite, open living spaces, and unbeatable Ballwin location, this home is the perfect place to settle in and enjoy.
#26006535

Ballwin

693 Rustic Valley Drive

3 Beds

2 Baths

1,917 Sq.Ft.

$385,000

MLS#: 26006535
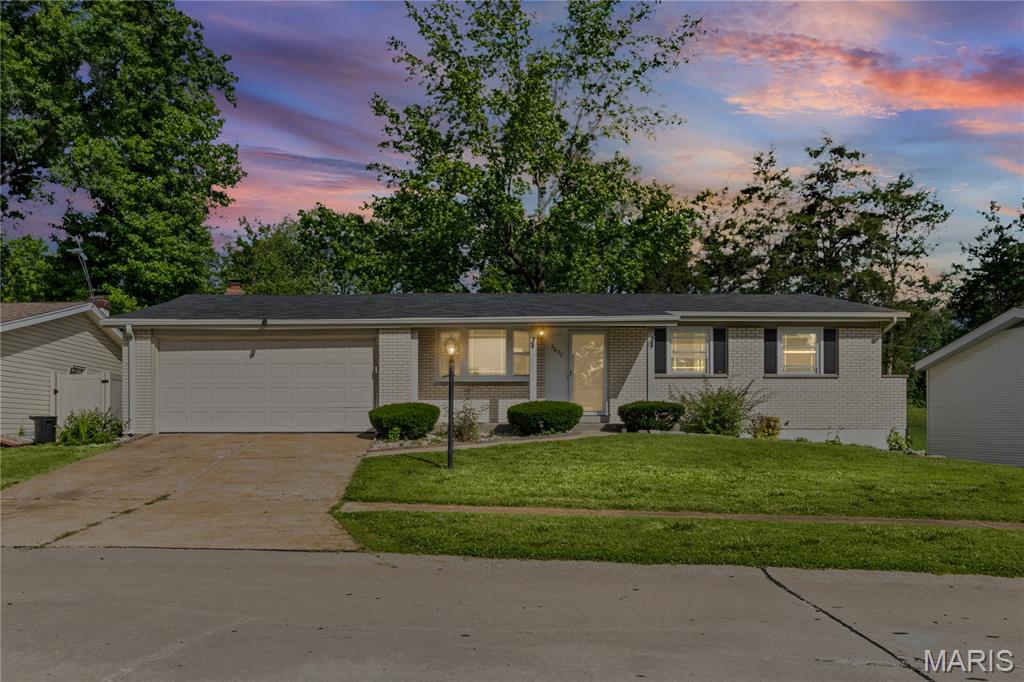
Opportunity knocks at 2607 Camino! This 3 bed, 2 bath ranch in the heart of South County is full of potential and ready for its next chapter. Whether you’re a first-time home buyer looking to build sweat equity or an investor searching for your next project, this home offers a great opportunity in a desirable neighborhood. You will be welcomed by an inviting covered front porch. Inside, you’ll find an eat-in kitchen, functional floor plan, and plenty of space to make your own. Conveniently located near  I-270, I-55, Grant’s Trail, schools, shopping, and dining, this home combines great location with endless possibilities. Property is being sold as-is and is ready for your vision and updates. Don’t miss your chance to transform this South County gem!
#26032003

Unincorporated

2607 Camino Drive

3 Beds

2 Baths

1,888 Sq.Ft.

$210,000

MLS#: 26032003
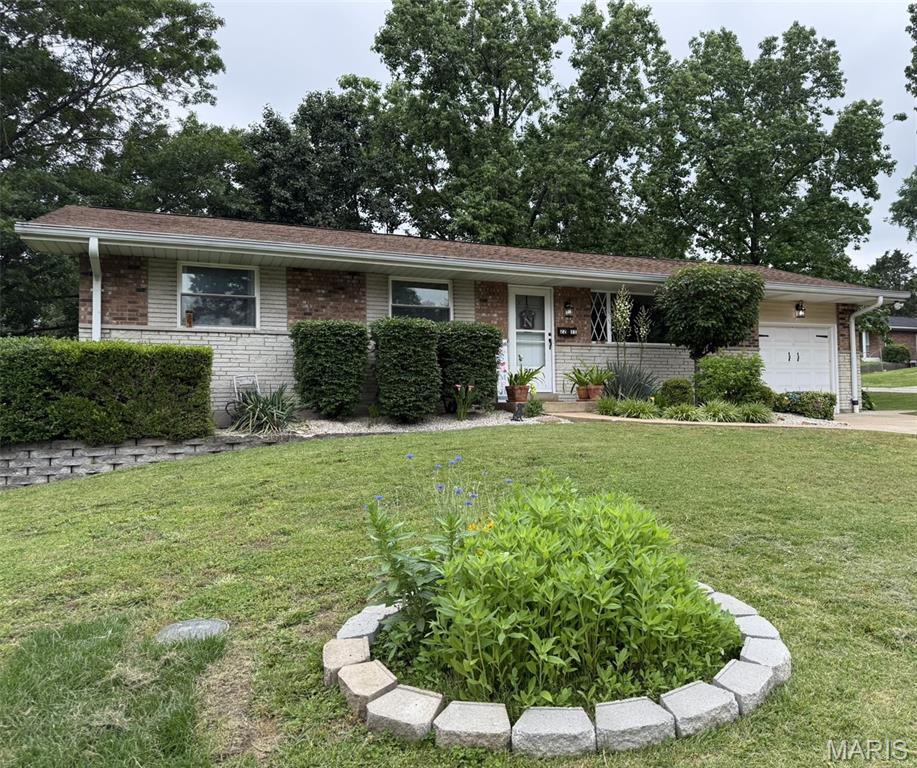
Your new home is ready! 2211 Rosegarden has been thoughtfully updated with new light fixtures and fans, refreshed bedrooms, new baseboards and beautifully updated bathrooms. The kitchen has been redone with appliances that are less than three years old. The lower level has fresh LVP flooring, a new storm door, finished living spaces and a bonus room for additional flexibility.

Step outside the large backyard to enjoy two concrete patios, a re-sodded lawn, brand new fencing and new retaining walls. With ALL perennial plants and a thriving blackberry bush, there is plenty of space for relaxing or entertaining.

Additional highlights include a NEW ROOF coming soon, deep freezer and a one-car garage with direct access to the home on a desirable corner lot. Why wait? This one won't be on the market for long!
#26032428

Unincorporated

2211 Rosegarden Drive

3 Beds

2 Baths

1,597 Sq.Ft.

$260,000

MLS#: 26032428
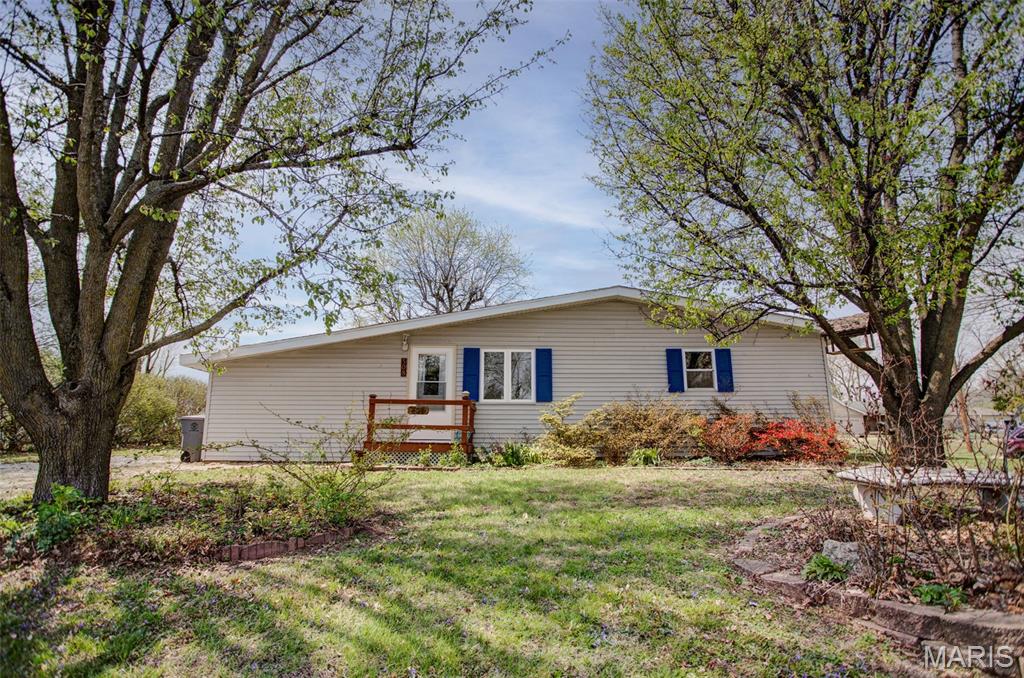
Charming 3-bedroom, 1-bath home situated on a desirable corner lot in Pleasant Hill! This home offers convenient main-level living with a functional layout throughout. One bedroom was previously converted from a garage and features baseboard heat, along with an adjoining space perfect for a walk-in closet or additional storage. The bathroom has been tastefully updated, and the kitchen includes a refrigerator less than a year old, with all appliances conveying with the sale.  Other updates include new furnace(2026), front door, and storm door. Outside, you’ll appreciate the extended driveway with alley access for added parking convenience, along with a storage shed for your tools and equipment. The yard is a standout feature, complete with established apple and cherry trees, perennial flowers, and even asparagus already growing—perfect for enjoying your own backyard harvest.
Don’t miss this opportunity for comfortable living with added outdoor charm!
#26020732

Pleasant Hill

508 N Main St.

3 Beds

1 Baths

1,632 Sq.Ft.

$89,000

MLS#: 26020732
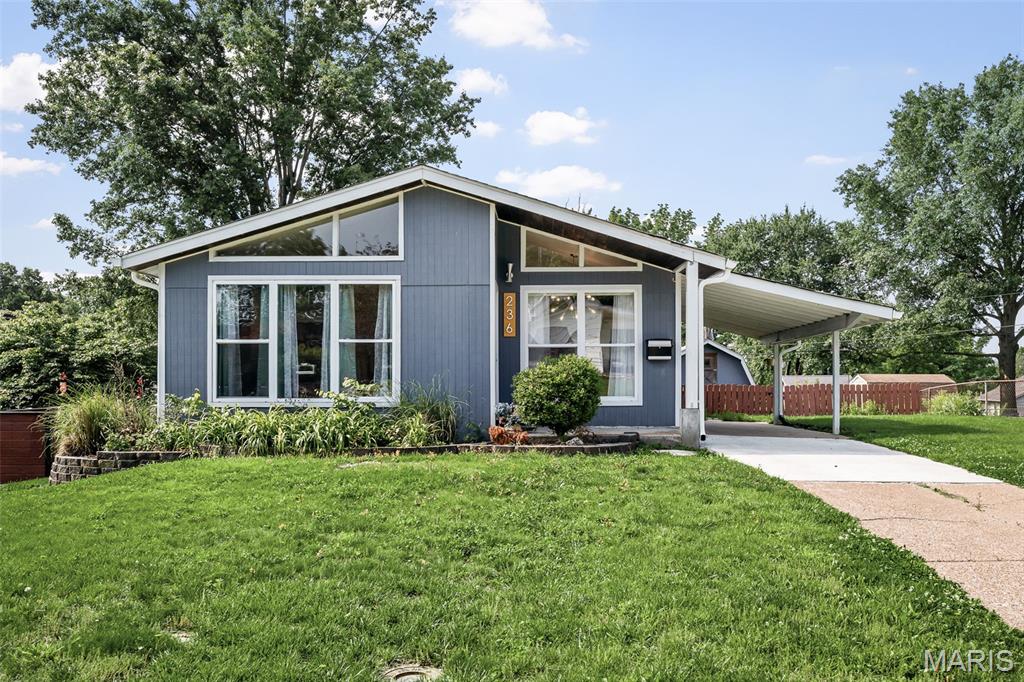
Back on market - no fault of seller. An Uncommon Level of Craft, Detail, and Design, rarely does a property command attention at every turn — this one does. On approach, the custom wood soffit and tongue-and-groove porch signal the level of intention that defines this home throughout. Every upgrade, every material choice, every finish reflects a commitment to enduring quality over fleeting trend. Structural investments speak for themselves: newer siding, roof, gutters, thermal windows, and AC form a comprehensive envelope of efficiency and protection — complemented by a 200 AMP electrical upgrade and the rare distinction of a Solar Trom Wall, whose seasonal sail harnesses winter sun and casts summer shade with elegant precision. Inside, the kitchen and bathrooms read as curated collections rather than mere renovations — artist-crafted elements, reclaimed and live-edge wood vanities, custom flooring, and dual showerhead showers woven together with floors of rich hardwood, Travertine, and marble tile. Designer lighting adds warmth and dimension throughout. The walk-out lower level unfolds into its own sanctuary — a private primary ensuite, a quiet home office, an expansive family room, and a laundry suite that redefines the word utility. Every square foot has been thoughtfully considered. Step outside to grounds that extend the home's sense of care: perennial flower beds cascade along retaining walls, a rear walk-out patio opens to a sweeping lawn, and a bespoke 12×12 shed — with 8-foot ceiling, a finished loft, and private balcony — stands as a property unto itself awaiting your personal final use decision.
#26030372

Ballwin

236 Hillcrest Boulevard

4 Beds

2 Baths

1,800 Sq.Ft.

$320,000

MLS#: 26030372
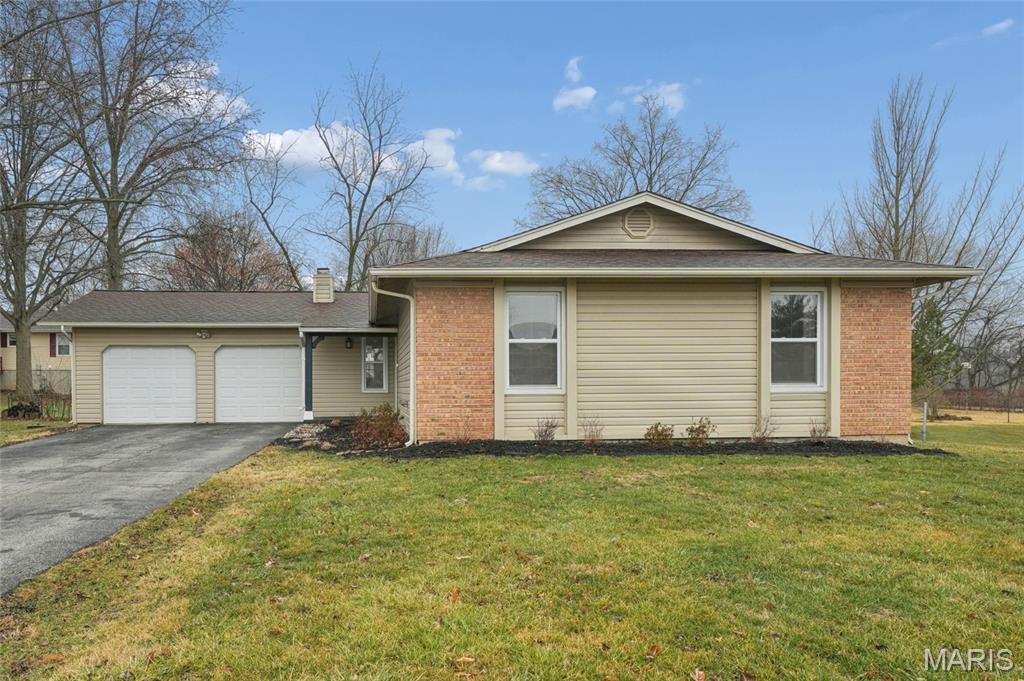
Welcome to this charming ranch home tucked away on a quiet cul-de-sac! This three bedroom, two bath home offers the perfect blend of character and functional living space. The large family room and dining room combo is perfect for hosting gatherings. Full of natural light, the kitchen is the ultimate spot for your morning routine. A gas range and built in microwave offer convenience while the stylish butcher block island provides a focal point for meal prep or a casual morning coffee. And a planning desk provides a workspace for daily organization. Adjoining the kitchen is a warm and inviting hearth room, centered around a classic wood-burning fireplace—the ultimate spot to curl up on a chilly evening. The primary suite is a true sanctuary, featuring a spacious bathroom with a double vanity to streamline your daily routine and ample storage in the walk-in closet. Two additional well-sized bedrooms share a second full bath. The unfinished lower level with a bathroom rough-in is a blank canvas for you to create additional living, office, play or sleeping space. Step outside to your fenced-in backyard, providing a secure space for pets, play or relaxing around the firepit. This home also features a clean and organized two car garage and a location that provides peace and quiet while staying close to all the amenities the St. Peters area has to offer. Welcome home!
#26032039

St Peters

14 Dogwood Court

3 Beds

2 Baths

1,484 Sq.Ft.

$328,000

MLS#: 26032039
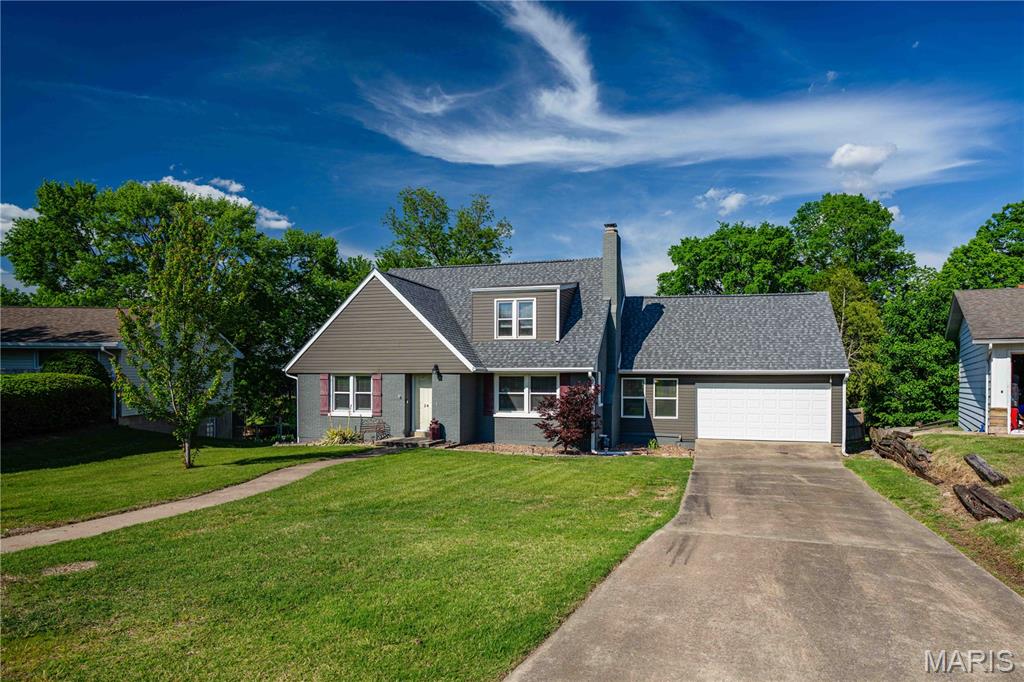
Welcome to this stunning, fully remodeled 5-bedroom home in Cape, where modern design meets everyday comfort. From the moment you walk through the door, you’re welcomed by eye-catching shiplap details, brand-new flooring, and designer lighting that set the tone for the entire home.

The expansive living room offers an inviting space for both relaxing and entertaining, seamlessly connecting to the dining area and a beautifully updated kitchen. Designed to impress, the kitchen showcases sleek granite countertops, stainless steel appliances, and crisp white cabinetry—perfectly blending style and functionality.

The main level features a spacious primary suite for added convenience, along with an additional bedroom complete with washer and dryer hookups—ideal for guests, multigenerational living, or a private office setup. Upstairs, you’ll find three generously sized bedrooms, a full bath, and an additional laundry area, providing both comfort and practicality for a busy household.

Step outside and unwind in your own private, tree-lined backyard—offering the perfect balance of tranquility and space for outdoor gatherings, morning coffee, or quiet evenings.

Every detail of this home has been thoughtfully updated, offering the perfect combination of modern finishes, flexible living space, and timeless charm. This is more than a home—it’s a lifestyle upgrade.

Schedule your private tour today and experience it for yourself!
#26026024

Cape Girardeau

24 Camellia Drive

5 Beds

3 Baths

2,630 Sq.Ft.

$319,900

MLS#: 26026024
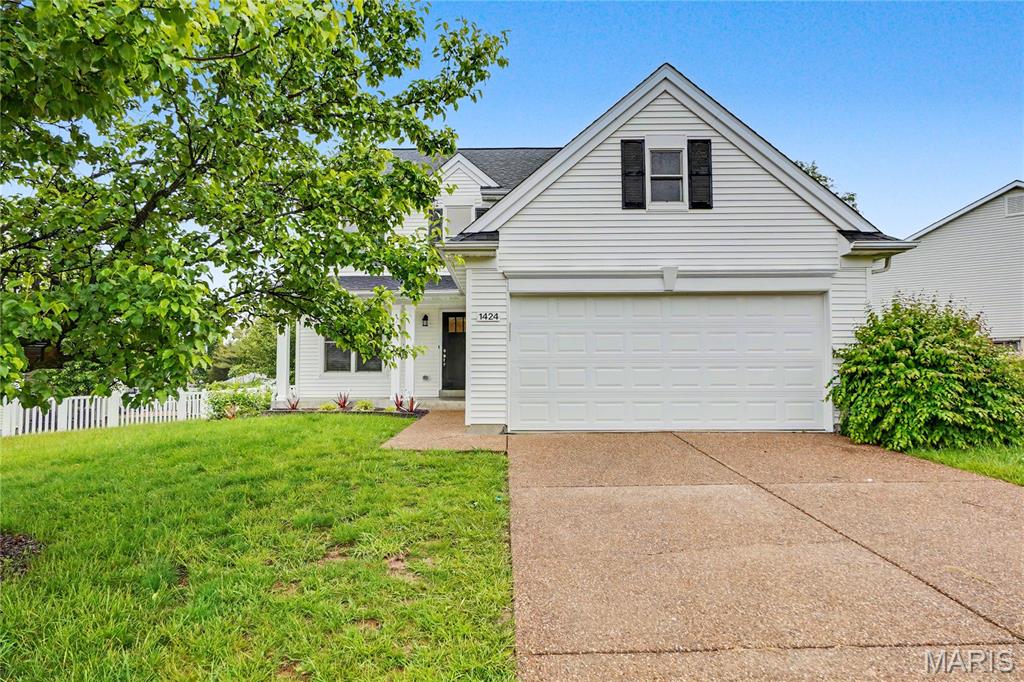
Move-in ready and updates throughout! This 3 bed, 3 bath home in the sought-after Golf Club of Wentzville offers over 1,800 sq ft with a great layout and a location that’s hard to beat. Walking distance to the golf course, community pool, and all the neighborhood amenities. Well-maintained, great area, and ready for its next owners to move right in and enjoy.
#26028195

Wentzville

1424 Devonshire County Drive

3 Beds

2 Baths

1,892 Sq.Ft.

$349,900

MLS#: 26028195
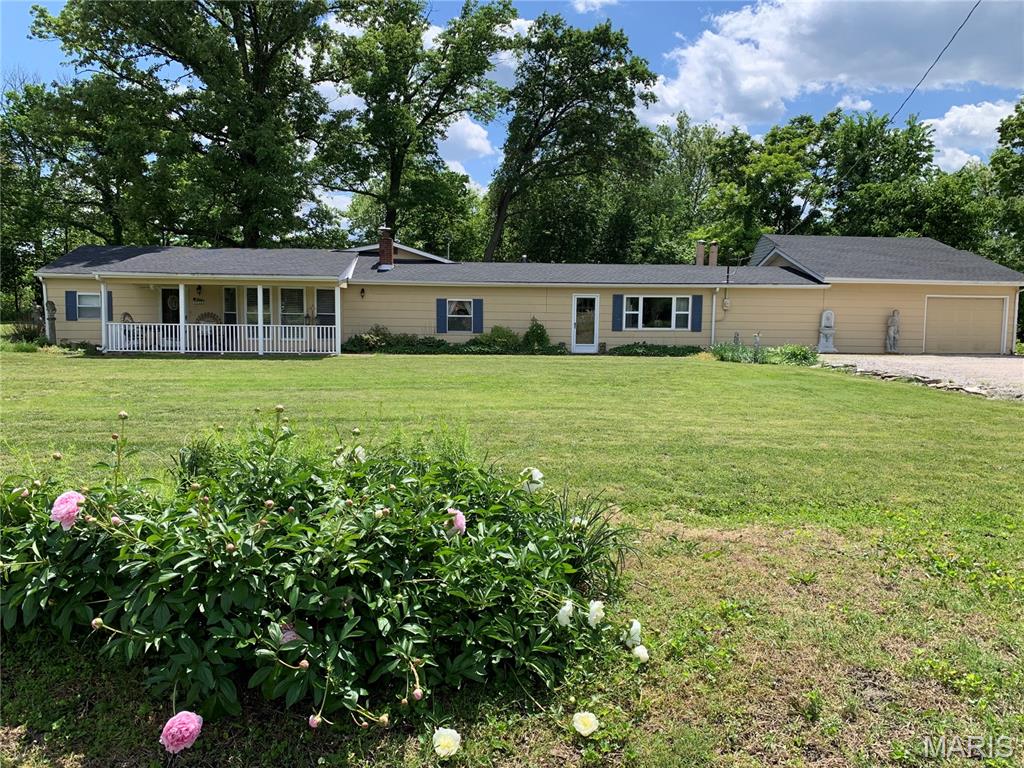
Lovely 3 bed/3 bath ranch home sitting on 3 acres of land and backing to Simpson Park Lake.  The property includes a large detached barn and is situated in St. Louis County just west of 270!  Truly a rare find!
#26025831

Unincorporated

13380 Westerman Road

3 Beds

3 Baths

2,122 Sq.Ft.

$380,000

MLS#: 26025831

* Listings identified with the FMLS IDX logo come from FMLS and are held by brokerage firms other than the owner of this website. The listing brokerage is identified in any listing details. Information is deemed reliable but is not guaranteed. If you believe any FMLS listing contains material that infringes your copyrighted work please click here to review our DMCA policy and learn how to submit a takedown request. © 2024. First Multiple Listing Service, Inc.

Categories

Homes Tailored to Your Lifestyle

Buyers Guide

Buying a home is one of the most exciting milestones of your life.

View more

Sellers Guide

Putting your home on the market can be a stressful process, especially when you don’t know what to expect.

View more

Market report

With just a few clicks, you'll gain instant access to valuable insights about the real estate market, including trends, property values, and community analytics.

View more

Home value

Unlike automated valuations, our hands-on review will provide a comprehensive opinion of your home’s value while considering important interior elements and other location intangible factors that machine algorithms so often miss.

View more

Buyers resources

Guides on financing, inspections, and choosing the right Realtor for a smooth home purchase.

Sellers resources

Practical tips on staging, pricing, and preparing your home to attract buyers and maximize your sale.

 - property

Send a message

Message successfully sent.

Reason for contacting?

I agree to receive email communication and understand I can unsubscribe at any time.

I agree to be contacted by Realhub DEV via call, email, and text for real estate services. To opt out, you can reply 'stop' at any time or reply 'help' for assistance. You can also click the unsubscribe link in the emails. Message and data rates may apply. Message frequency may vary. Privacy Policy

Sign In Sign Out

Virtual Assistant

Would you like to take the next step with this property? We can help you schedule a showing or virtual tour, or send you more details.

Yes, I would like more information.

Thank You for Your Reply, One of Our Agents will contact you as soon as possible

No, maybe later.

Thank you, you can always contact me via email, phone number or through the contact form.

Realhub AI

Lucy - Your AI-Powered Realtor

Update Your Temporary Password

Personalize your search

Enter your email and we'll notify you immediately when new listings match what you're looking for.

or enter email address

Already have an account ? Login here

Continue your home search

I agree to receive communications and understand I can unsubscribe at any time.

I agree to be contacted by Realhub DEV via call, email, and text for real estate services. To opt out, you can reply 'stop' at any time or reply 'help' for assistance. You can also click the unsubscribe link in the emails. Message and data rates may apply. Message frequency may vary. Privacy Policy

Already have an account ? Login here

We use cookies

We use cookies primarily for analytics to enhance your experience. By accepting, you agree to our use of these cookies. You can manage your preferences or learn more about our cookies policy.