Thinking of selling?

Blue Sapphireline

Browse Properties
  • Nearby me

Popular Features

Community Features

Association

Property Features

Waterfront

View

Exterior Features

Interior Features

Style

E-Alert name

Properties

10000 properties match your criteria

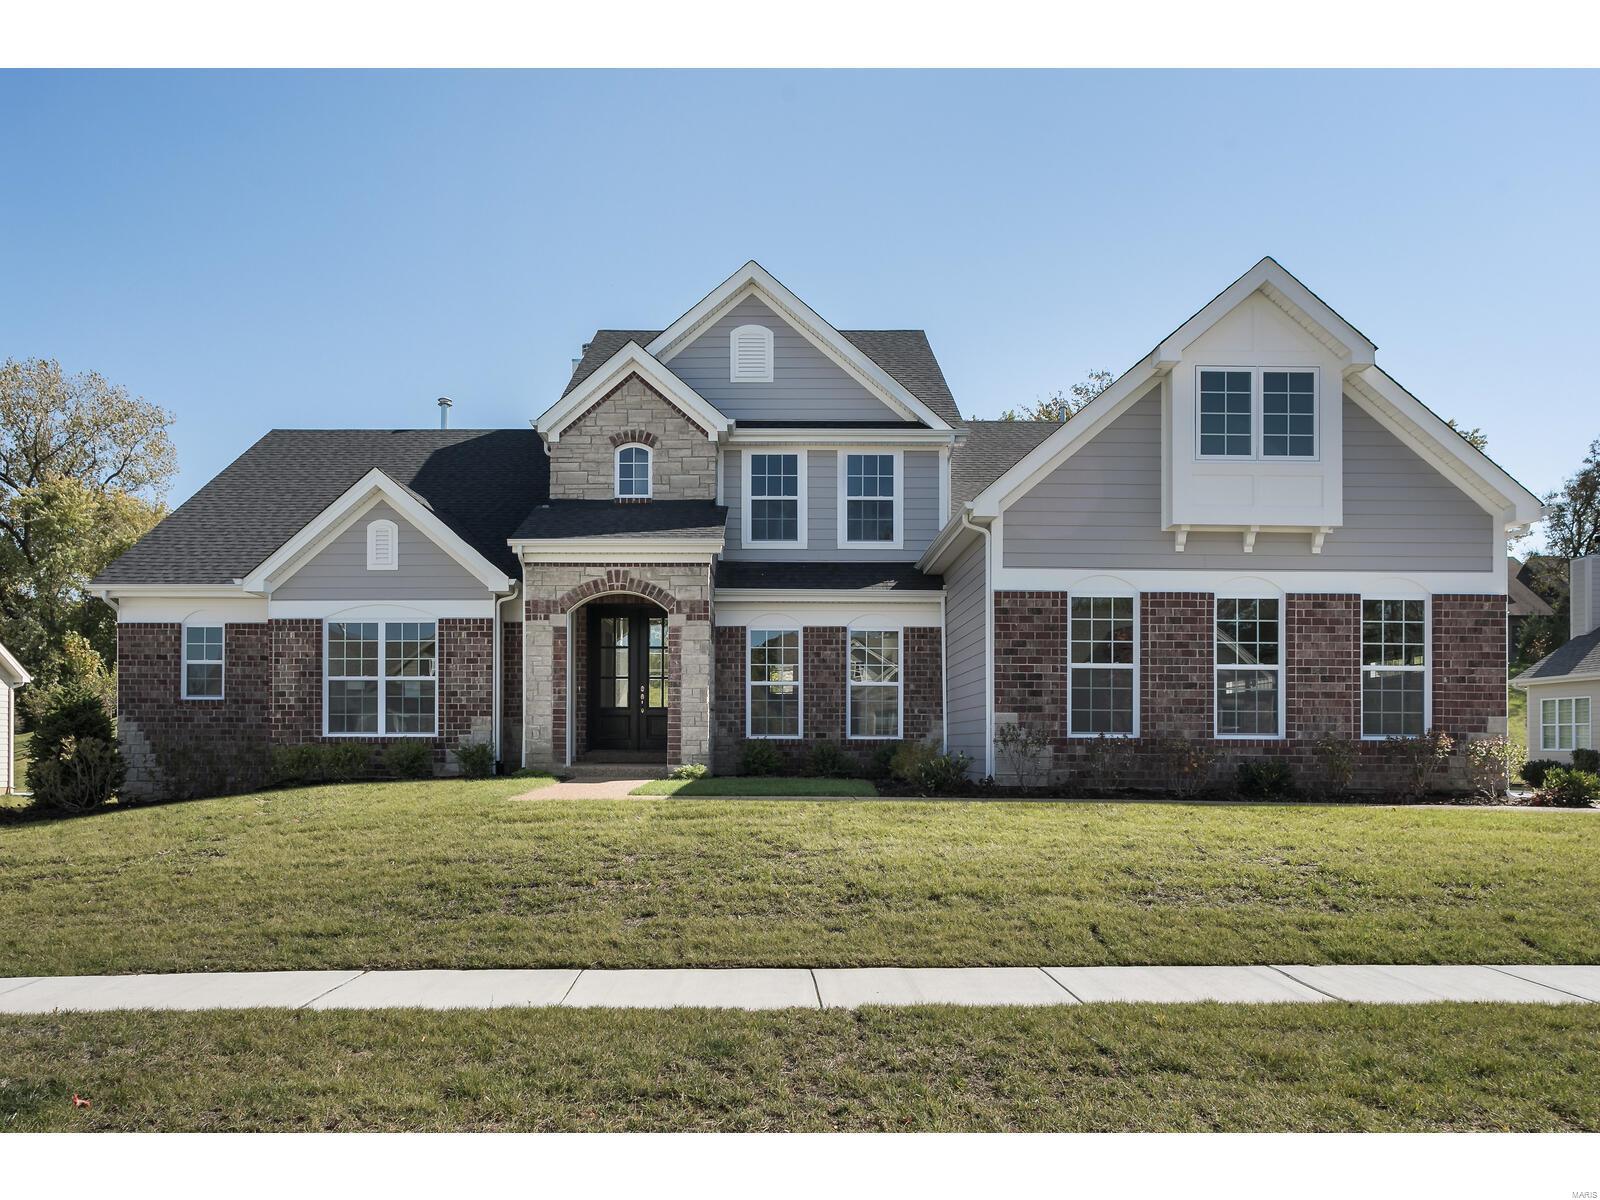
Spectacular 1.5 story by Prestige Custom Homes on a large home site in the Schoettler Grove subdivision. This 4 bedroom, 3.5 bath, home features a 3-car side entry garage, outdoor room, hardwood flooring, gourmet kitchen with custom cabinetry, crown molding, soft close drawers, quartz countertops, Kitchen-Aid stainless steel appliances, under cabinet lighting, built-in lockers, and impressive hearth room with vaulted ceiling and stone fireplace. Soaring 2-story great room offers a fireplace, wet bar with beverage cooler and wine rack, study with vaulted ceiling built-in bookcases. Elegant master bath suite boasts coffered ceiling, separate custom walk-in closets, adult height vanities, stand-alone tub, and vaulted ceiling in master bath. Other amenities include an expansive 2nd floor bonus room and granite vanity tops throughout. Additional Rooms: Mud Room, Sun Room
#20082932

Chesterfield

14762 Schoettler Grove

4 Beds

3 Baths

4,000 Sq.Ft.

$1,175,000

MLS#: 20082932
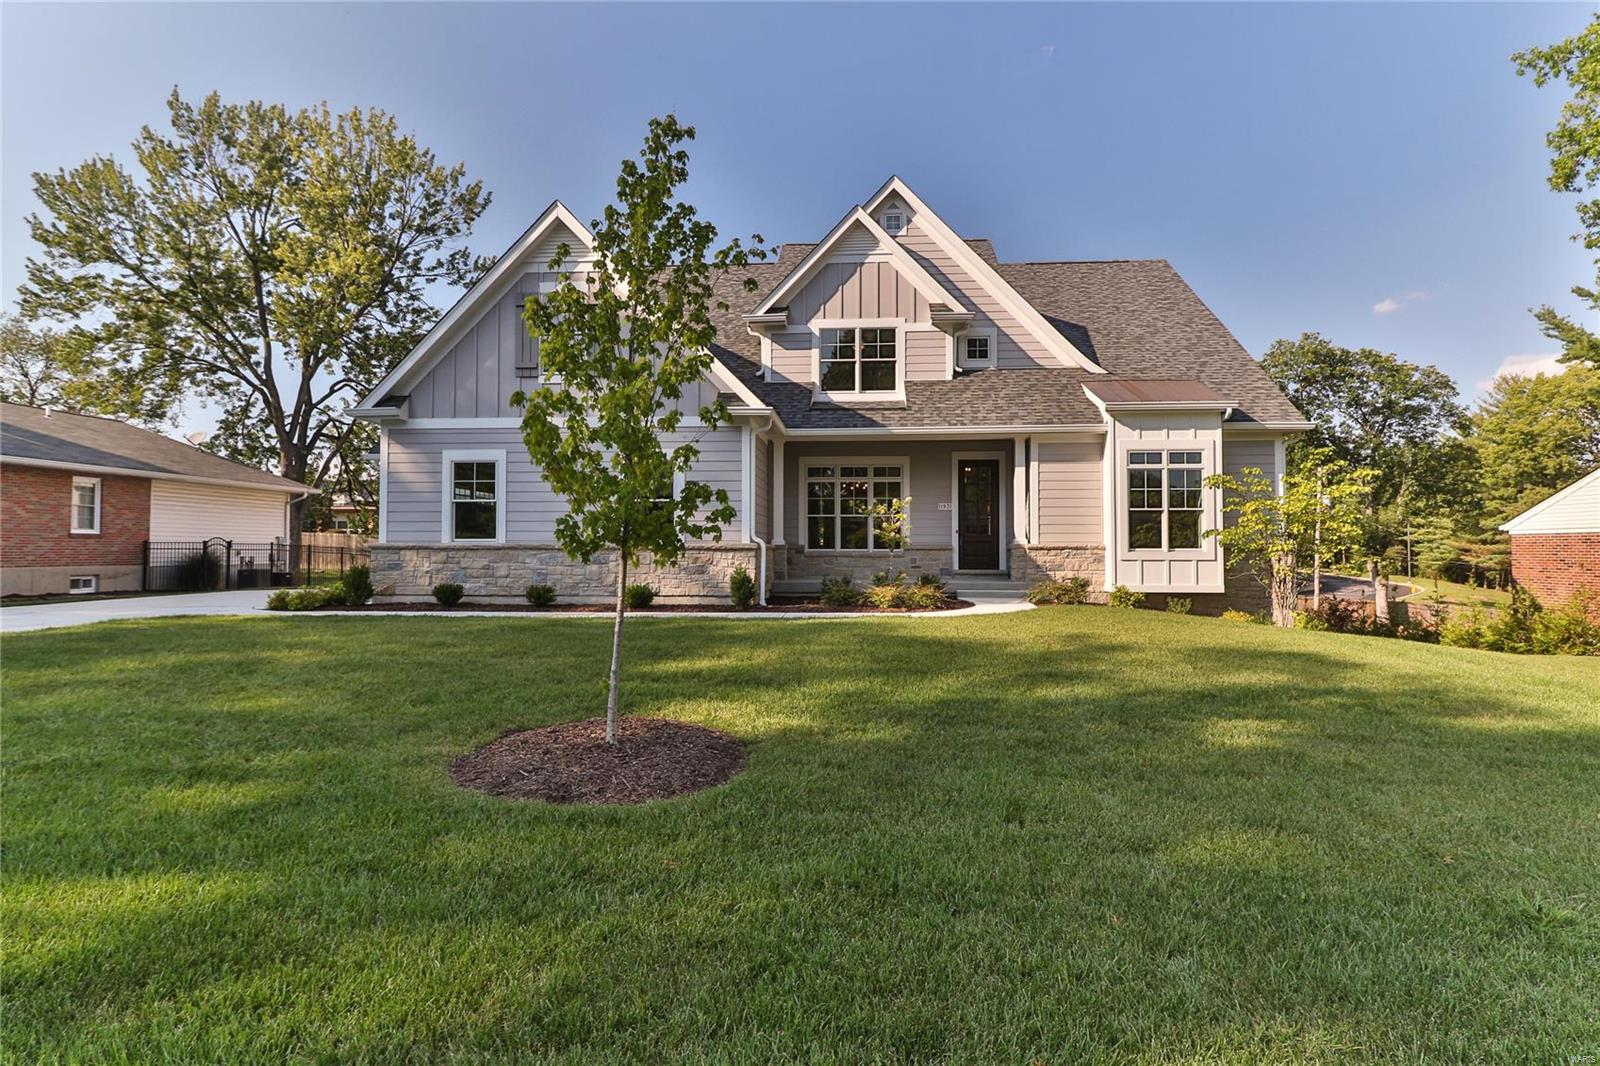
High quality custom home construction in move in ready condition. First floor highlights:10' ceilings, 8' doors, stained oak staircase, tray ceilings, beamed ceiling, wainscoting, and ship lap accent walls. The kitchen features include custom shaker style cabinetry, quartz countertops, a prep sink and a 36" professional gas range. The first floor master bedroom suite includes a window seat, Carrara marble bathroom, and a custom closet. The second floor includes oak hall flooring, a family workstation, 3 large bedrooms with custom closets, and a bonus room for the kids. Exterior materials include James Hardie Colorplus siding and Pella clad wood windows and doors. Timeless finishes, designer lighting, and energy efficient upgrades round out this home. Convenient Des Peres location steps from St. Clement Parish and close to parks and shopping.
#18029643

Des Peres

11931 Kendon Drive

4 Beds

3 Baths

3,841 Sq.Ft.

$1,175,000

MLS#: 18029643
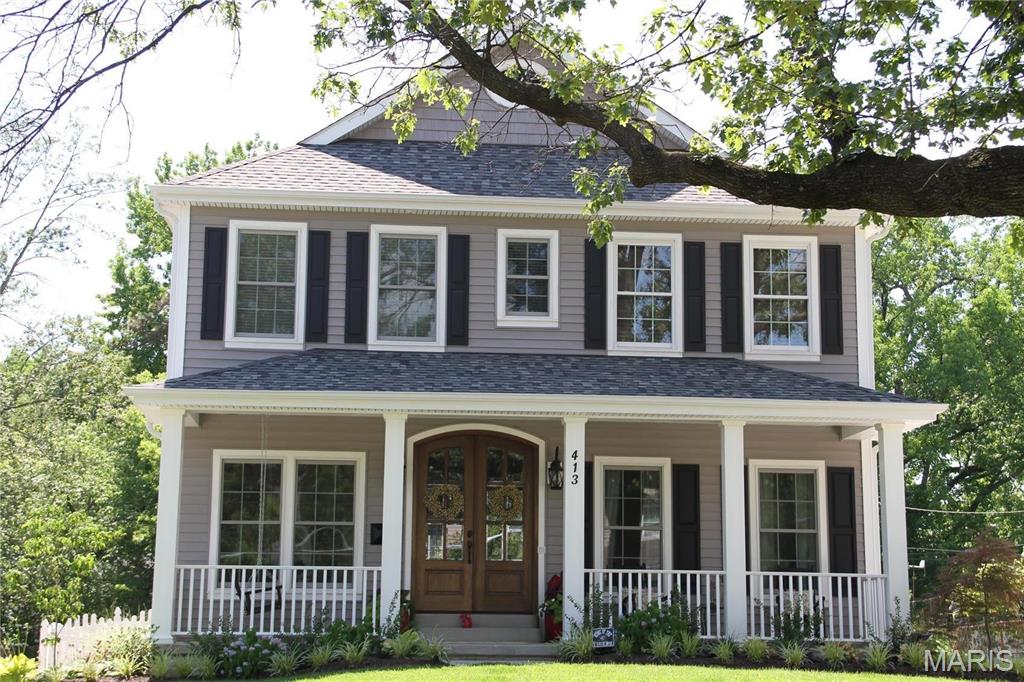
TBB- DO NOT MISS THIS ONE!!!This fully custom 2 story 5 bedroom/3.5 bath NEW home has all the custom features that your Buyer would expect from a "Lewis built home" plus a 3 car Garage (so difficult to find in Kirkwood) with a staircase to a future 2nd floor Bonus Room/Office. Hardwood floors throughout the 1st floor including the Foyer, Dining Room , Kitchen w/ oversized island+ Family Room w/ custom Mantle, Gas direct vent fireplace and Built-ins surrounding the Fireplace. Enter thru the Mudroom (Dump Zone)with 4 cubbies to the Gourmet Kitchen w/ SS appl., custom cabinets, stone countertops, & Large center island with seating for 4-5 people. Crown moldings & trim in DR, Foyer, Family Rm. 9' pour, 9' 1st floor ceilings as well as a vaulted Primary Bedroom suite. Primary bath has LARGE shower, dual vanities w/ granite tops. HUGE Primary W-I-Closet by St. Louis Closet Co. Large 2ndary bedrooms + 2nd floor Laundry! Finished LL with spacious "family sized" Rec Room, 5th bedroom +full bathroom & lots of storage. Family Rm walks out to patio and VERY DEEP backyard with lots of room for a pool. Should your Buyer's desire a 1st floor Primary suite the Builder has an alternate 1.5 story plan for this lot...simply call! Easy 4 block walk to downtown Kirkwood. Send your Buyer's past 557 S. Harrison so they can visualize a similar house on a same sized lot. Call today to meet with Builder to review the floor plans and walk the lot!
#25055060

St Louis

420 W Rose Hill Avenue

5 Beds

3 Baths

3,343 Sq.Ft.

$1,175,000

MLS#: 25055060
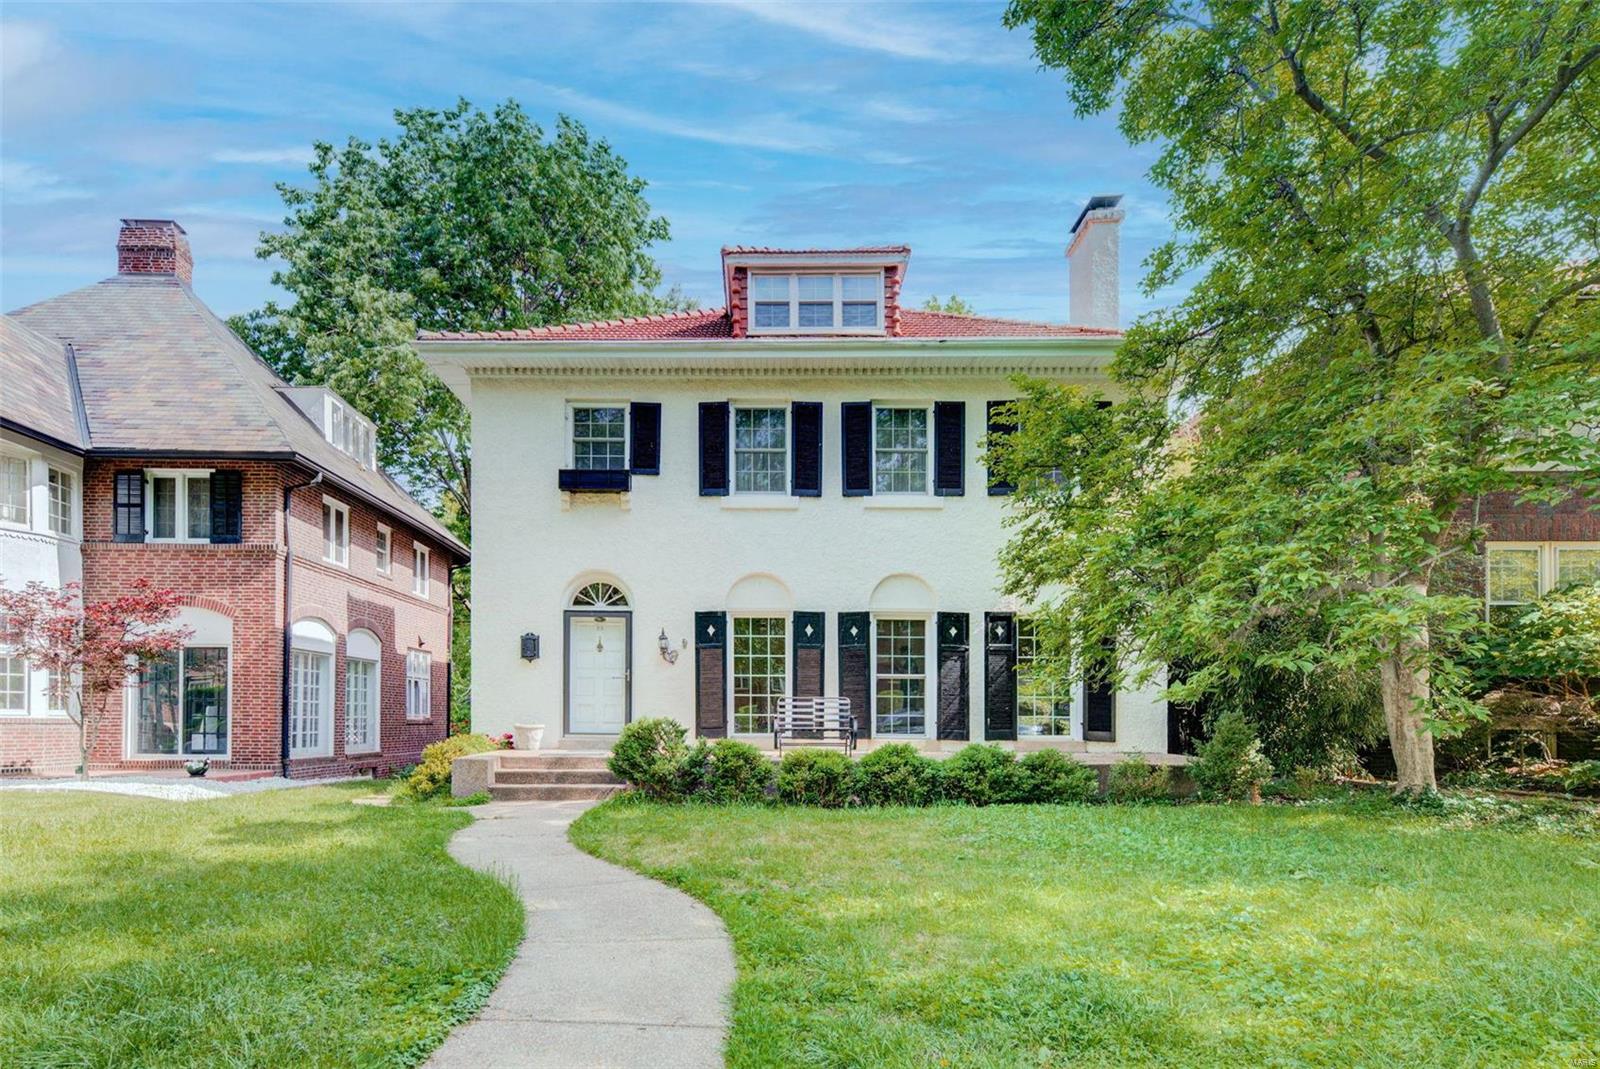
Charming house that has style and history. Spacious, elegant with old school spirit and modern panache. Amazing neighborhood of Hillcrest!  Walking distance to the Captain elementary and Wydown middle school. Surrounded by parks and Universities, restaurants and cafes but distant from city noise. Safe and secure environment.  Reconstructed from basement to roof in 2010; with hardwood floors, new plumbing, wiring, central air-heating, plus fifty insulated windows. A bricked patio and fully fenced back yard lead to the renovated garage. You  enter into an inviting living room with illuminating windows and gas log fireplace. Broad stairs lead from floor to floor emphasizing the openness of the home. The partially finished basement provides space for an open office or playroom, with adjacent laundry and storage space. A happy house for a happy family!
#21031963

St Louis

89 Arundel

6 Beds

3 Baths

3,456 Sq.Ft.

$1,175,000

MLS#: 21031963
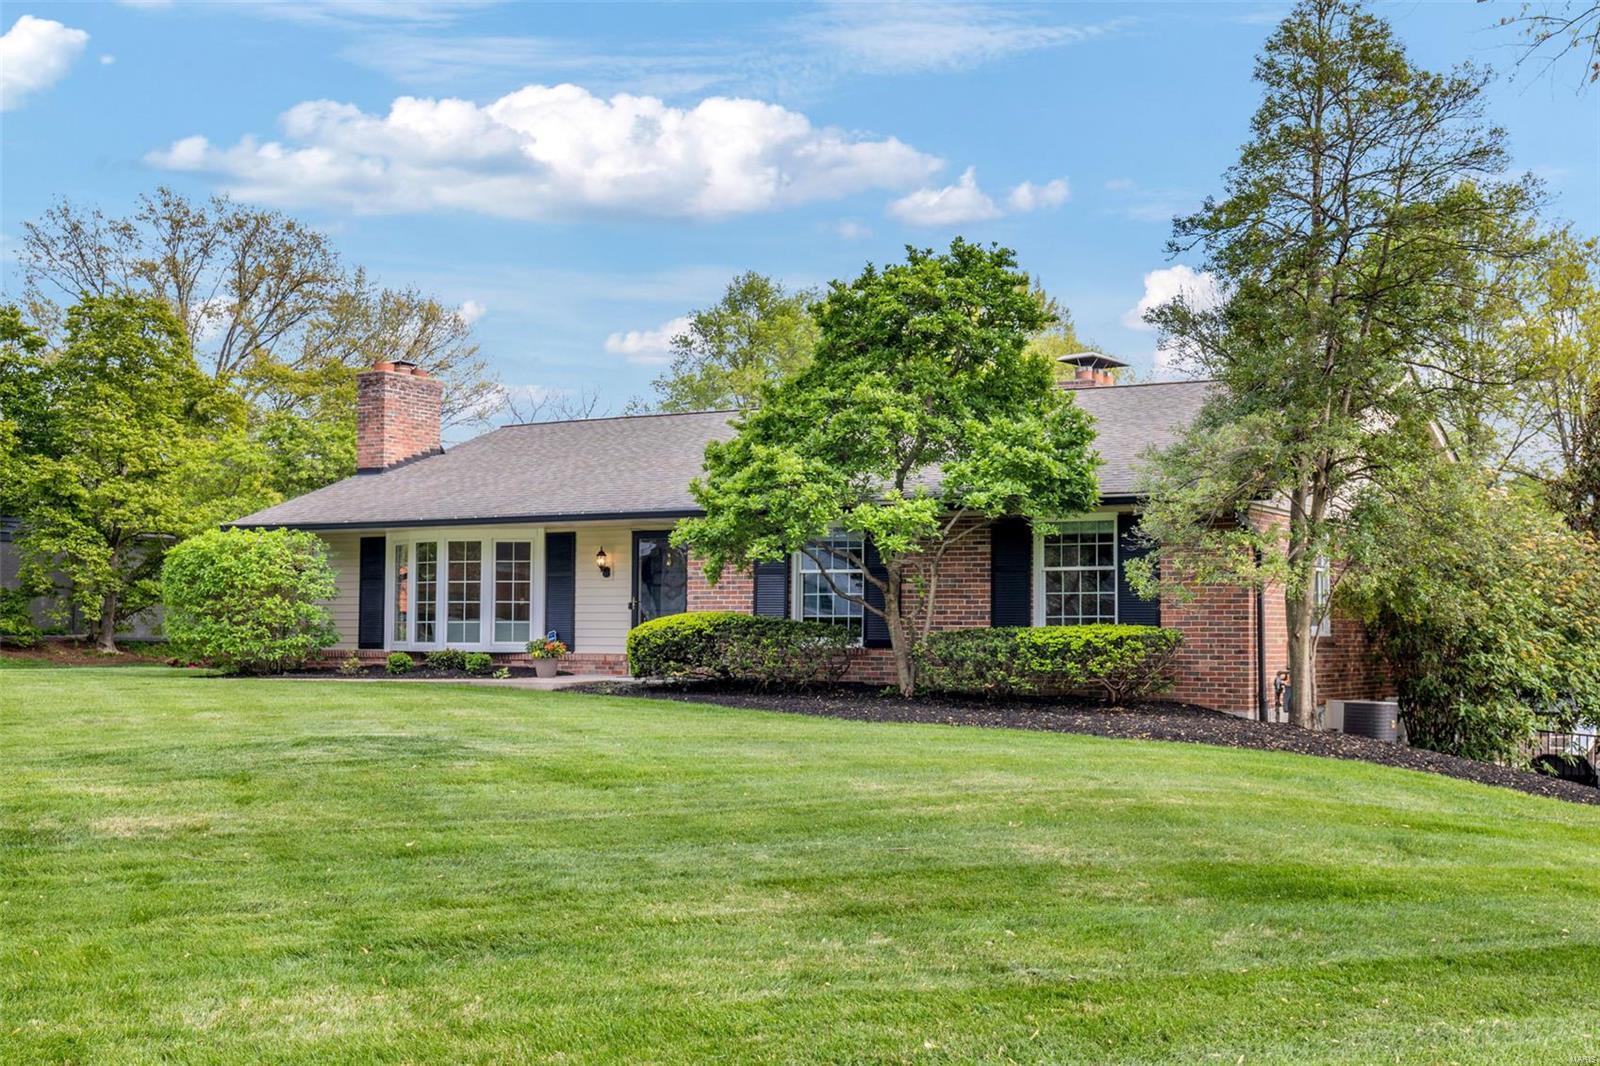
Welcome to your dream oasis in a coveted neighborhood, just moments from Hwy 40 and the upscale shopping and dining of Frontenac! This stunning ranch home is set on nearly an acre of beautifully landscaped grounds. Step inside to discover exquisite crown molding, bay windows, and gleaming hardwood floors throughout. With 5 bedrooms, including two master suites, and 4 bathrooms, this home provides ample space for your family. The upgraded kitchen is a chef’s paradise, featuring stainless steel appliances, beautiful granite countertops, and custom glass cabinets. It seamlessly flows into an all-seasons sunroom that overlooks a gorgeous stone retaining wall, lush trees, and a sparkling inground pool perfect for entertaining!The finished lower level boasts a walkout to the pool area, an updated kitchen, 5th bedroom, a full bathroom, and a spacious living room. This extraordinary home combines luxury with charm, creating an ideal sanctuary. Enjoy entertaining all summer long! Welcome home!
#25024920

St Louis

13 Outer Ladue Drive

5 Beds

4 Baths

4,754 Sq.Ft.

$1,175,000

MLS#: 25024920
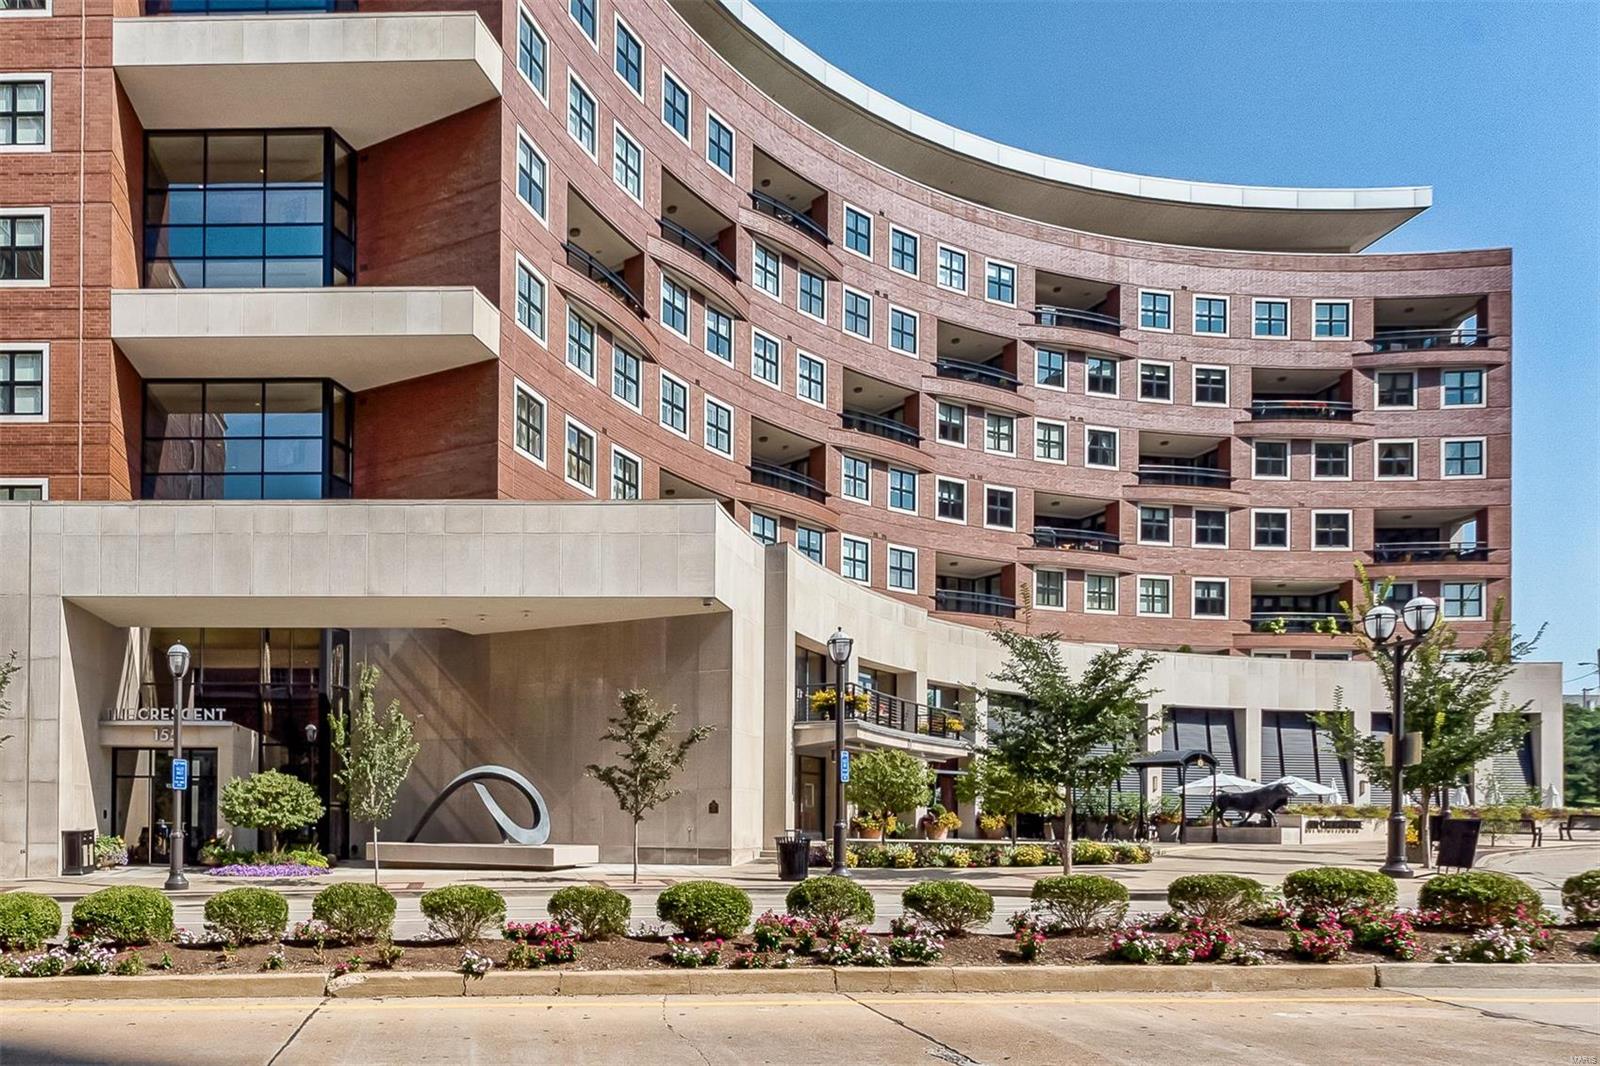
This is the Clayton condo you have been waiting for. Sunny, bright 2,932 SF/2BR/2.5BA well cared for home. Transitional design, neutral palette. Open plan great for entertaining. Dark chocolate Wide planked hardwood floors. Combined LVNG and DNG RMS include gas fireplace and built in bar with wine cooler. French doors flanked by curved wall of windows leads to spacious balcony. Cozy fam room opens to well planned chef’s delight kit w breakfast bar, Wolf and Subzero appls, stone counters, custom cabinets & walk in pantry. The Master Suite offers a fabulous home office with built-in bookcases, two large customized wic and a luxurious masterbath with double vanities, separate jetted tub, shower and water closet. 2nd en-suite bedroom is ideal.
 plenty of storage. Bldg amenities: 24-hr front desk attendant, valet, on-site mgr, concierge, club rm w/kitchen, fitness ctr, garden w/dog park, secure/heated gar w/2  parking spaces, storage locker.
Listing available for Lease. See MLS #20049521 Location: Interior Unit
#20049448

Clayton

155 Carondelet Plaza 607

2 Beds

2 Baths

2,932 Sq.Ft.

$1,175,000

MLS#: 20049448
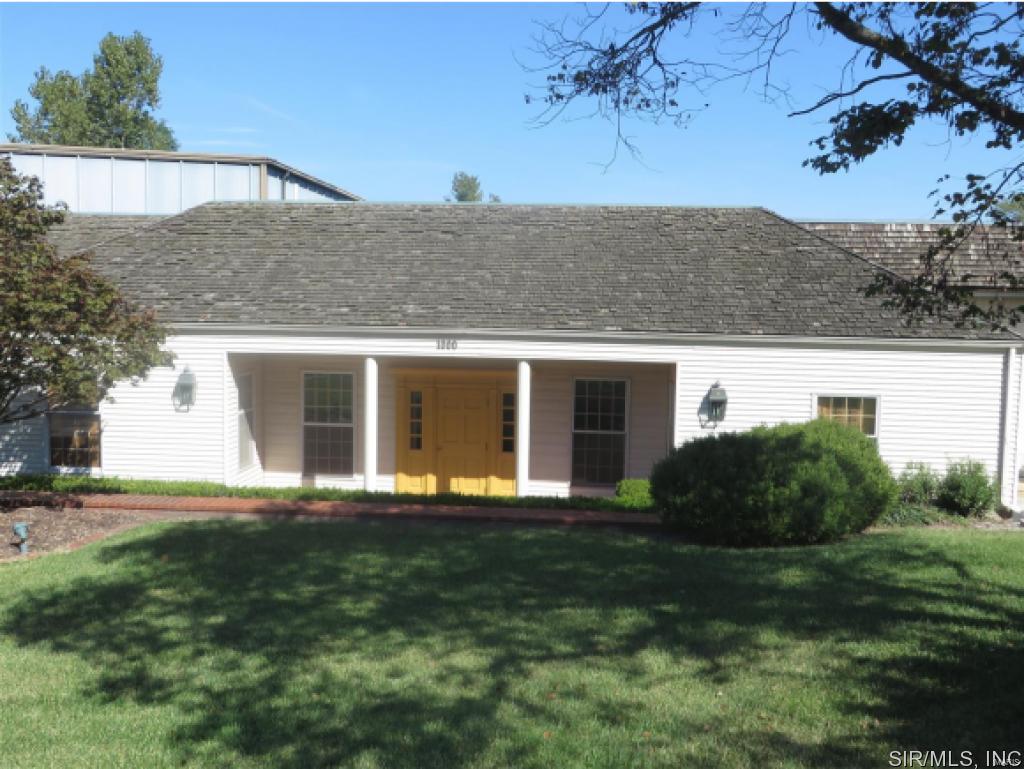
Office / Warehouse / Distribution facility is conveniently located along IL Route 3. Warehouse ceiling clearance range from 14' to 24' and feature clear span advantages.  Both buildings have exhaust ventilation systems, heating and cooling, compressed air lines, and floor drains.  The property is extremely well maintained with numerous updates including asphalt lots, interior and exterior truck washing stations, updated office and training areas, and security system with cameras.  This industrial complex is located 10 minutes from the Mississippi River and Interstate 255.
#4413614

Godfrey

1000 HOMER ADAMS Parkway

None Beds

None Baths

34,379 Sq.Ft.

$1,175,000

MLS#: 4413614
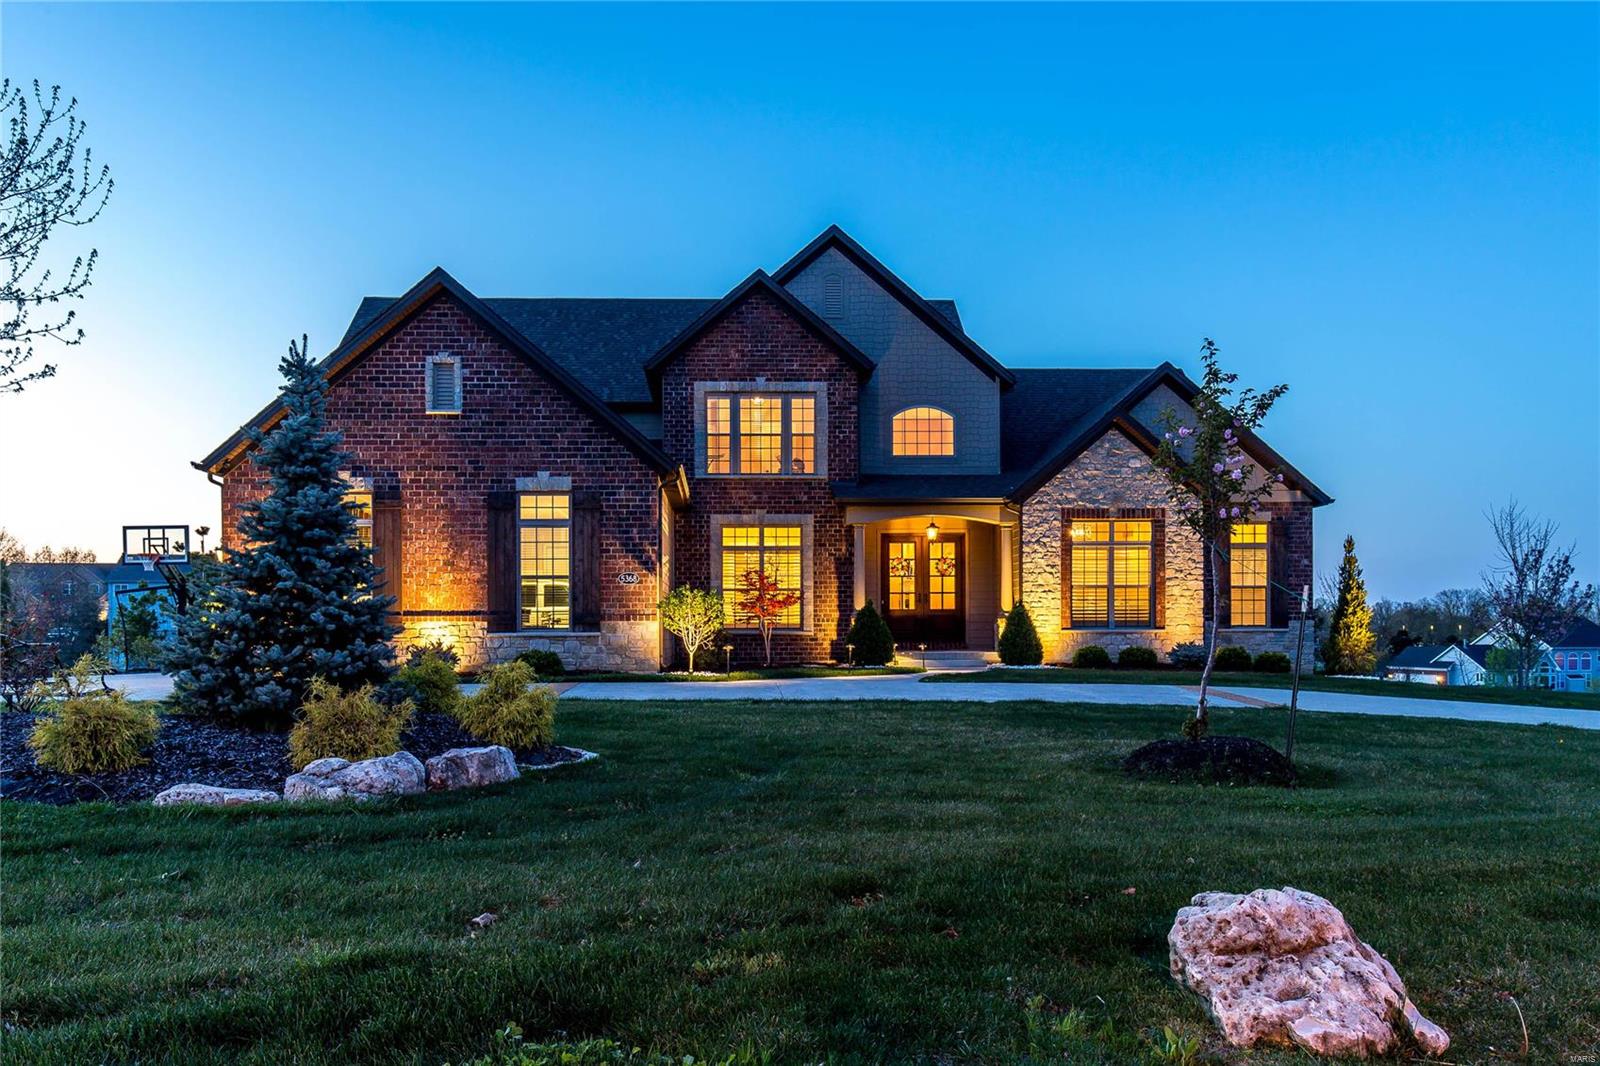
For comp purposes only - home sold pre - market
#19013120

Weldon Spring

5368 Tower Hill Court

4 Beds

4 Baths

4,959 Sq.Ft.

$1,175,000

MLS#: 19013120
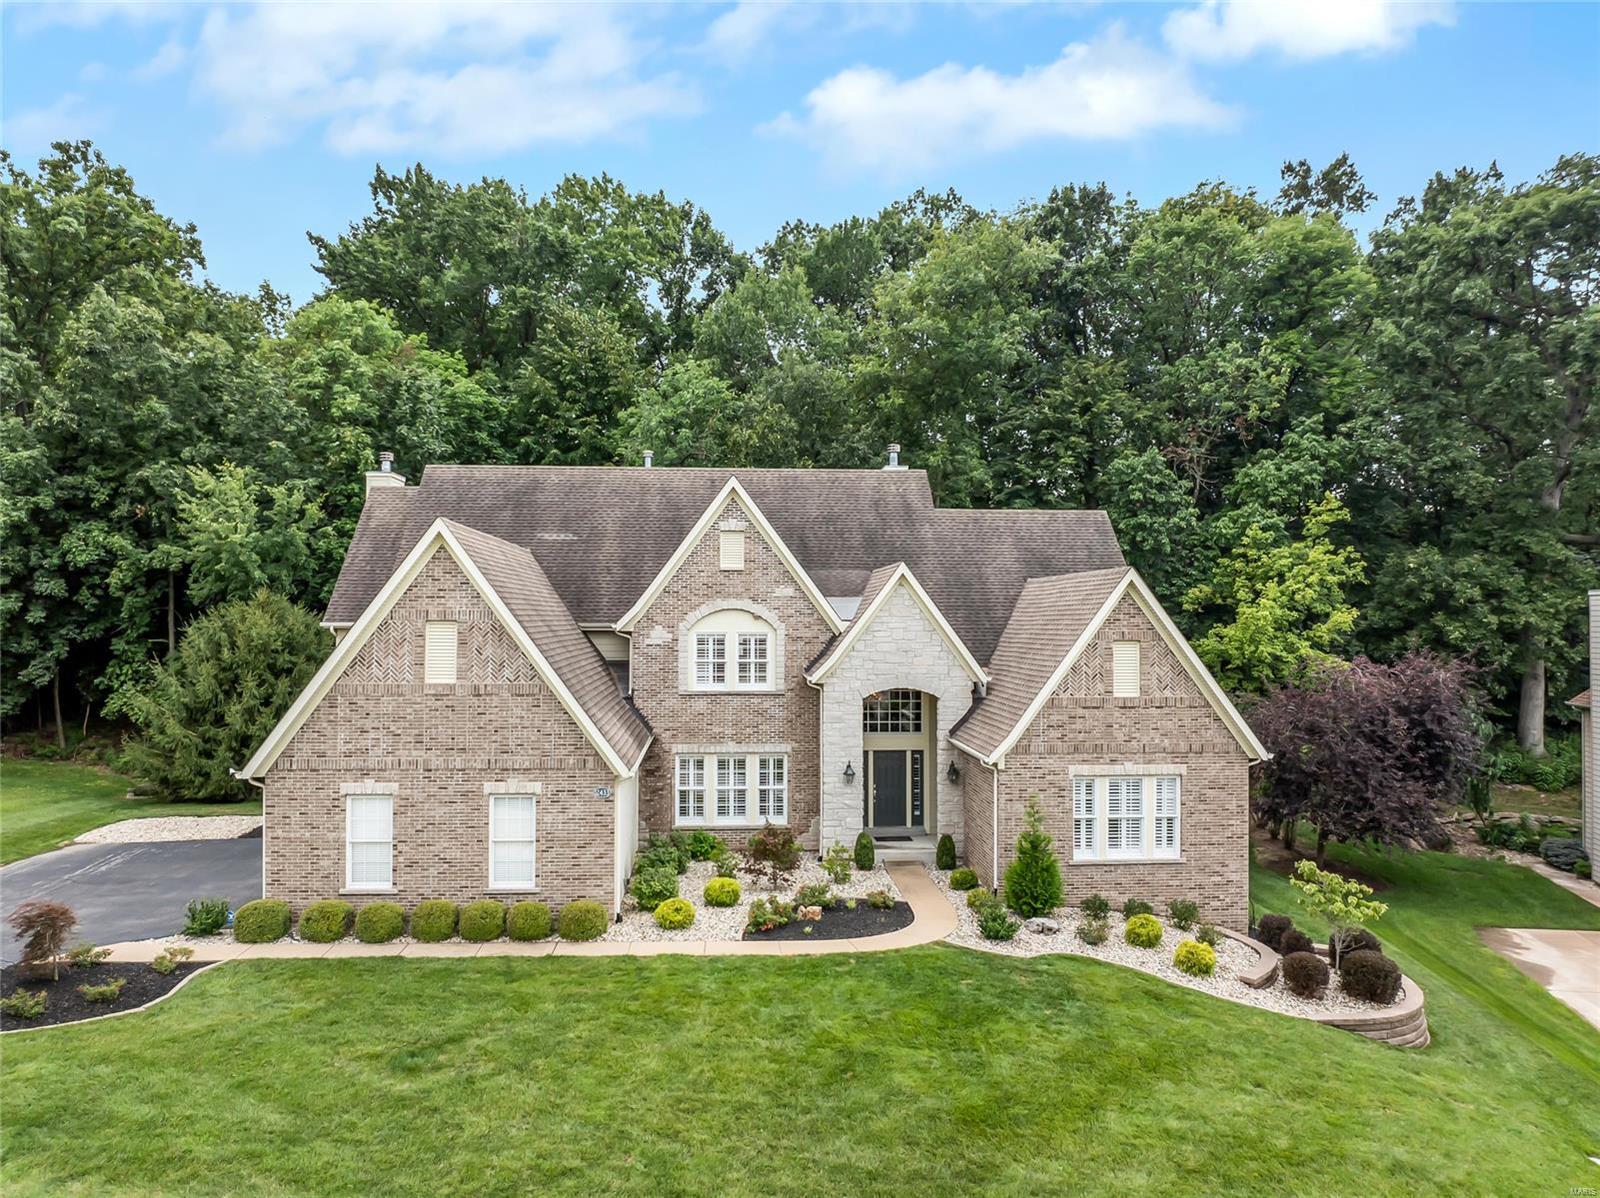
This magnificent 4-bedroom, 3.5-bathroom is sure to impress! The 2-story family room, w/ atrium windows & fireplace surrounded by built-in book cases, invites relaxation. The chef’s kitchen, featuring a huge center island, flows into the hearth room w/ its own fireplace &dining area. The primary bedroom suite features a WIC, coffered ceilings & a spa-like bath w/ dual vanity, jetted tub, & shower. Also on the main level find the dining room, laundry room, half bath & lovely office w/ built-in book cases. Upstairs, find 3 spacious bedrooms & 2 baths. Enjoy outdoor living on the cozy patio. A perfect blend of elegance & comfort! Updates to the home made by the current owner include new flooring, remodeled kitchen & baths, Master bath heated floor & tile, plantation shutters, crown molding & custom wine cabinet. This home offers a tranquil backdrop of mature trees & a lot line that extends significantly beyond the treeline, providing space for outdoor activities or future enhancements.
#24049944

St Louis

12433 Grandview Lake Drive

4 Beds

3 Baths

4,400 Sq.Ft.

$1,175,000

MLS#: 24049944
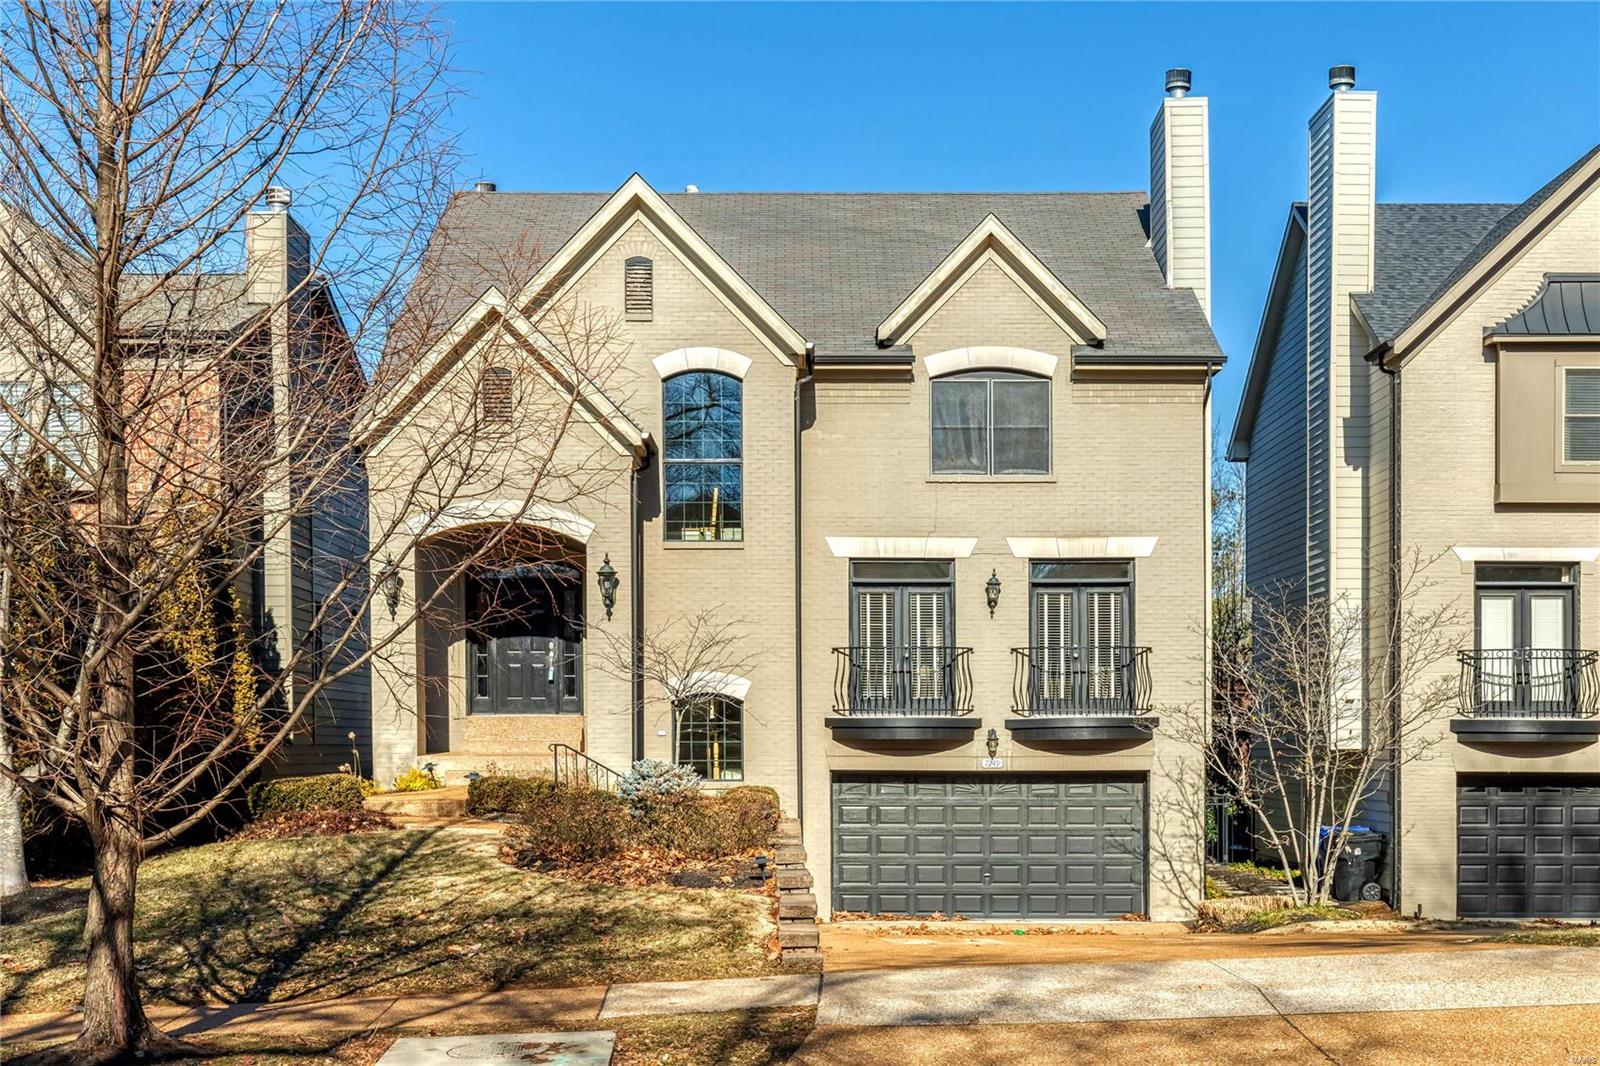
Are you ready to be WOWed? This sophisticated & gorgeous 4 bdr / 4.5 bath urban home is waiting just for you! From the moment you walk in the door, the open space & tall ceilings will pull you in with amenities galore inc 2 gas fireplaces, gourmet kitchen, wet bar, formal dining & newly refinished hardwood floors. The French doors in the kitchen open up to a deck that overlooks  your new favorite summertime spot....a pool, hot tub & a beautifully landscaped backyard. The large primary suite has a walk-in custom closet & spa-like bath with a separate water closet. The 3 additional bedrooms are perfect for family, guests, or at-home office space with attached bathrooms. The finished walkout LL will make a perfect rec room year round. Other features include 2nd floor laundry, 2 car garage, crown molding, new carpet & an additional washer & dryer hook up. Custom closets & lots of storage throughout are an added bonus. Located 5 min from Clayton & 15 min from the Arch, this won't last long.
#21085089

St Louis

7249 Forsyth Boulevard

4 Beds

3 Baths

4,346 Sq.Ft.

$1,175,000

MLS#: 21085089
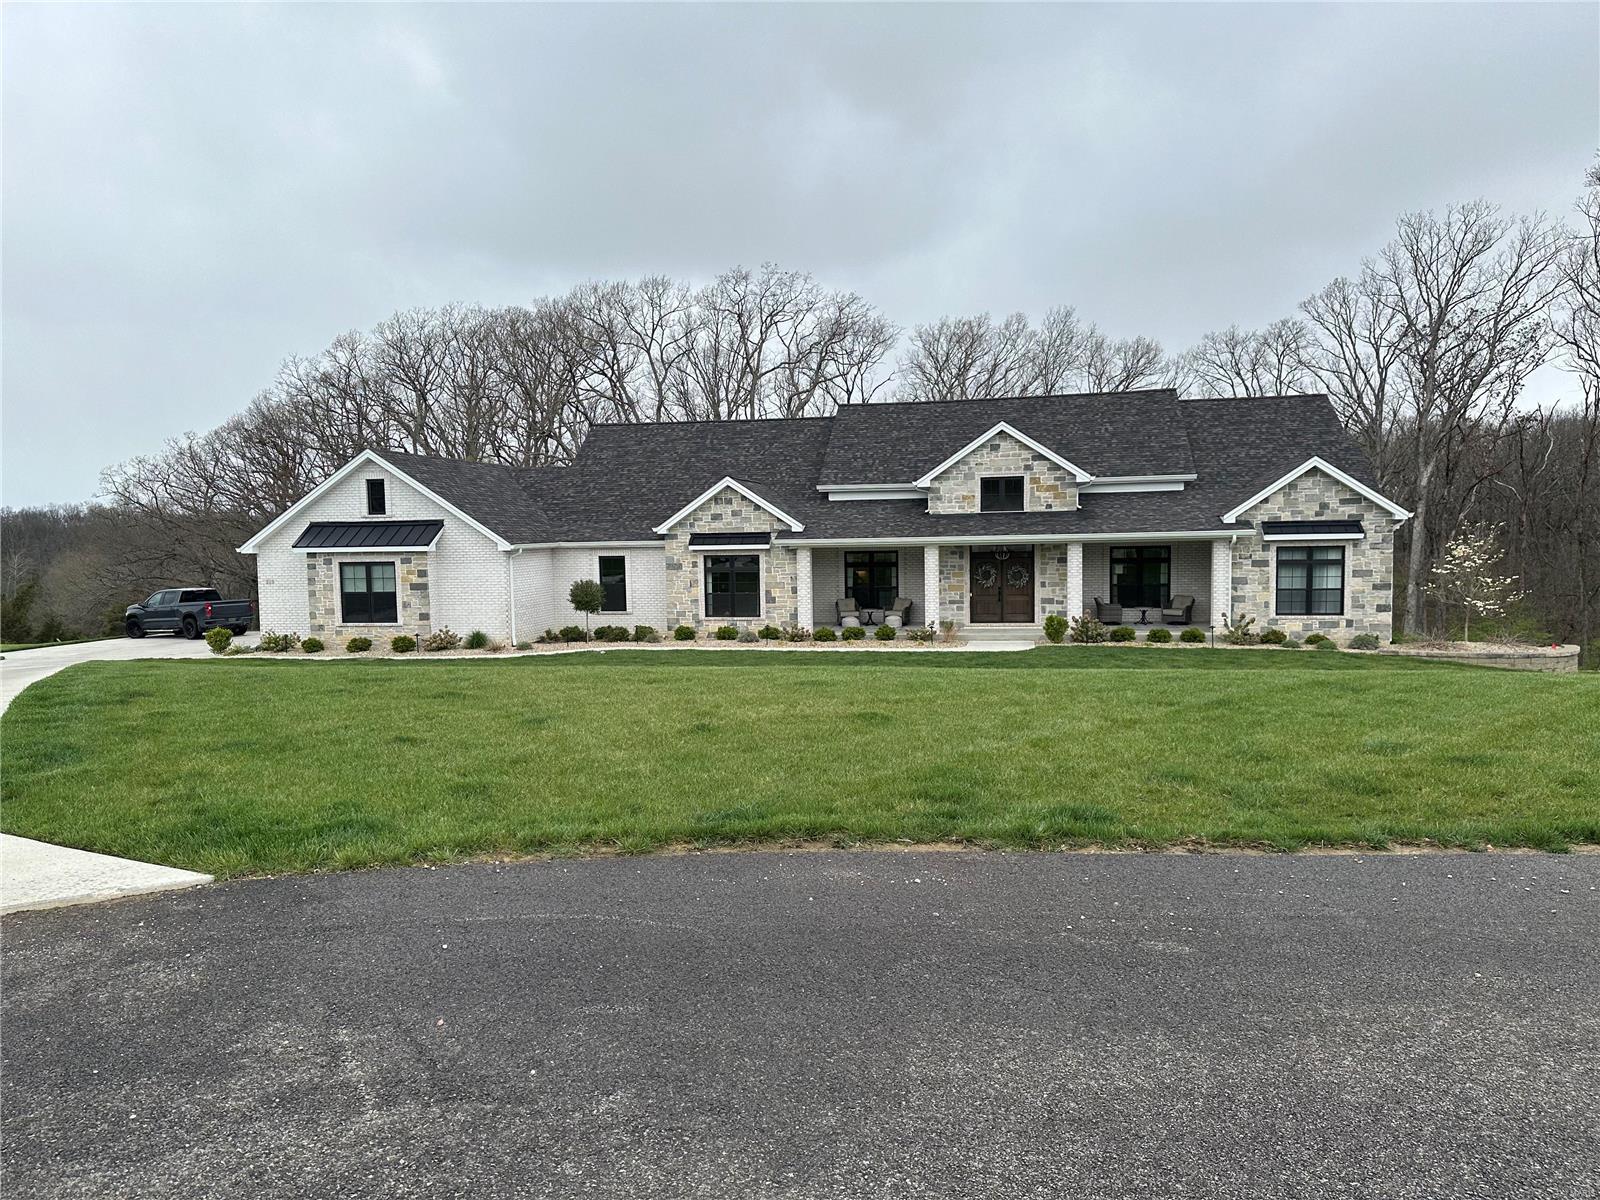
None
#24020356

Defiance

215 Blue Sky Drive

5 Beds

4 Baths

4,176 Sq.Ft.

$1,175,000

MLS#: 24020356
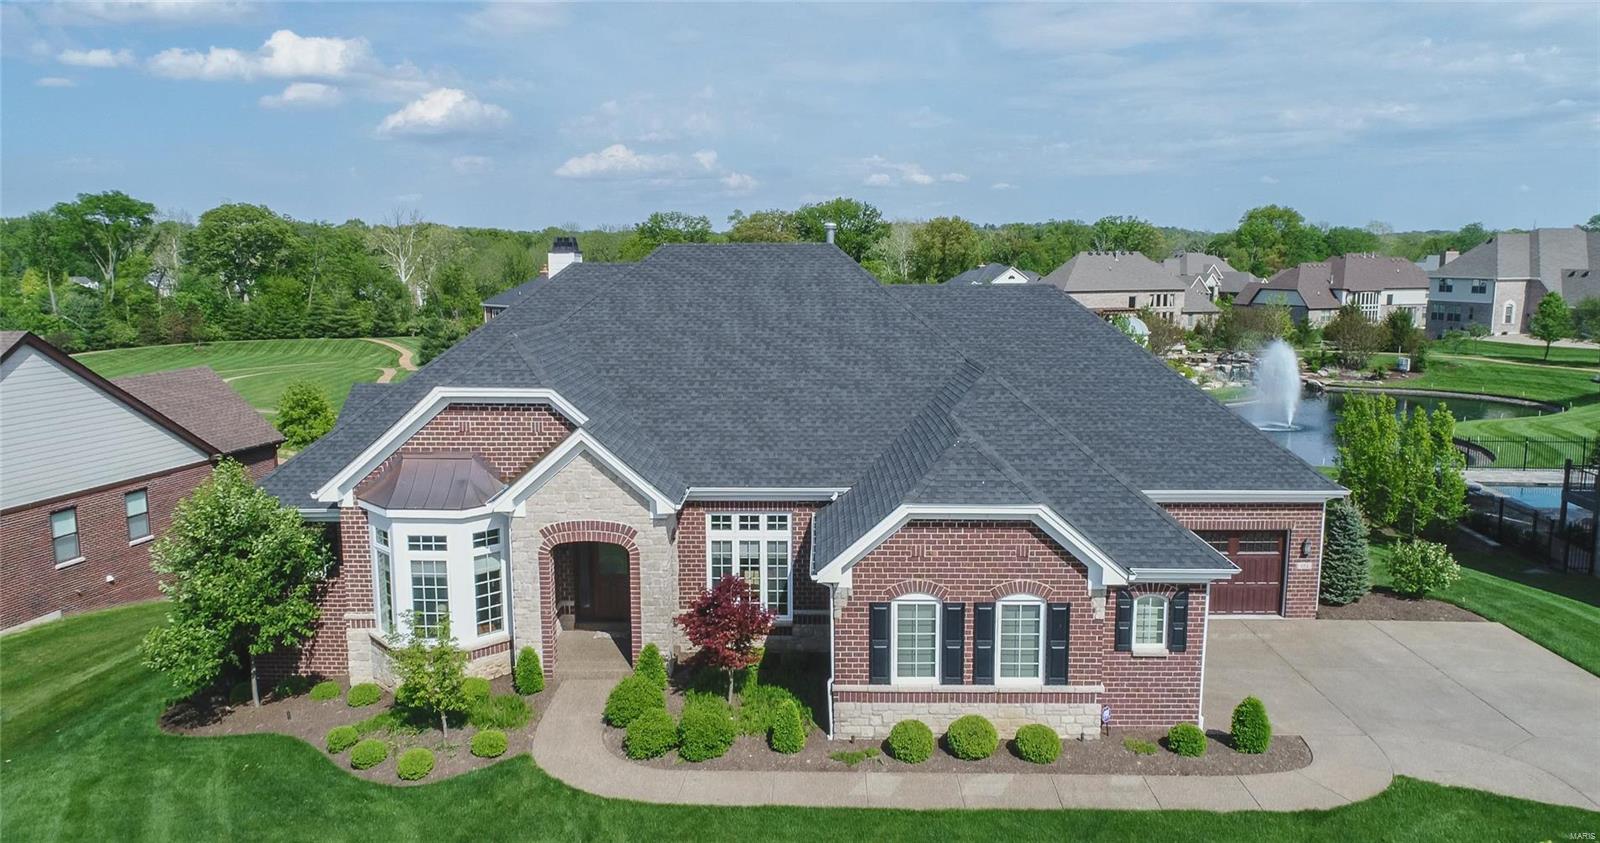
Simply beautiful home on premium gated Enclave Bellerive lot backing to common ground, walking trails and pond with gorgeous waterfall and fountain, offering privacy and a serene setting. Overflowing with natural light, this home features outstanding architectural details: arched doorways, 10-12 foot ceilings on main level, extensive crown moldings and trims, floor to ceiling stone fireplace in Hearth Room, abundant recessed lighting, wide plank hardwood through Entry, Dining, Office, Kitchen, Breakfast and Hearth. Exquisite custom Kitchen has center island breakfast bar, stainless appliances, gas cooktop with Décor vent hood, upgraded cabinetry, under cabinet lighting, some glass doors, granite counters, and stone and tile backsplash plus 10x4 walk-in pantry. Luxurious Master Bath has free standing tub, double sinks with quartz counters, floor to ceiling ceramic shower, and 12x9 walk-in closet. Partially finished walk out lower level has enormous unfinished space with room to expand! Additional Rooms: Mud Room
#18037227

Creve Coeur

404 Wythe House Court

3 Beds

2 Baths

4,386 Sq.Ft.

$1,175,000

MLS#: 18037227
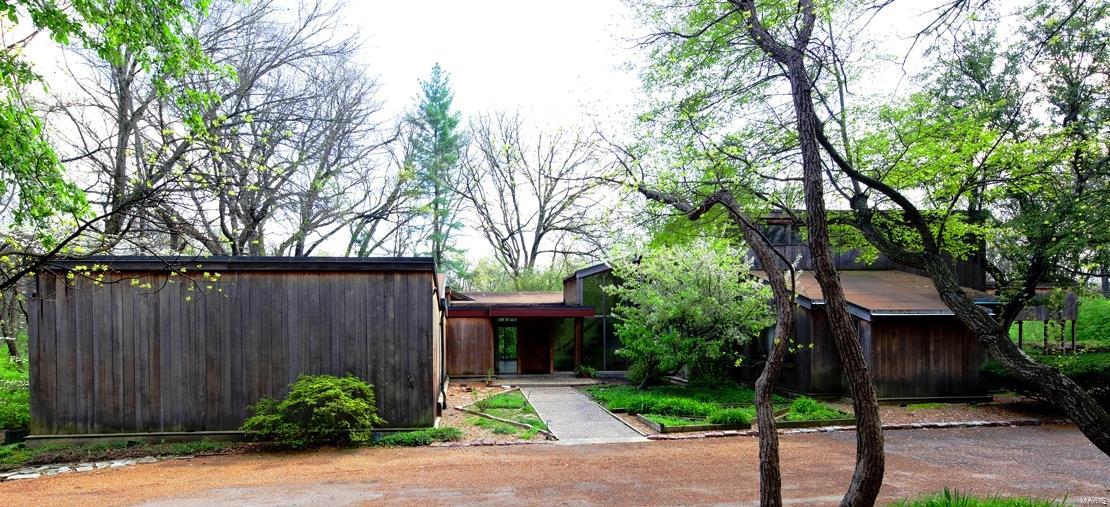
Designed by visionary architect Robert Elkington in 1967, this stunning contemporary estate home is set on a lushly wooded 2.4 acre lot on one of Ladue’s most sought after streets. Huge windows throughout allow you to enjoy the beauty and serenity of the grounds while the large, open and highly flexible floor plan is ideal for both comfortable living and effortless entertaining. Custom features like wide board plank floors, slate topped built-ins and book shelves designed by Jean Paul Mutrux are both timeless and functional. The luxurious 1st floor master suite offers his and her baths, his and her dressing rooms and a multi-purpose space that could be utilized as a studio, home gym or office. Two additional 1st floor bedrooms are located in their own wing & share a hall bath while a private 2nd floor suite includes a full bath and dressing room. Extensive decking and large pool provide tranquility and privacy for hot St. Louis summers & a fabulous outdoor party venue.
#16025558

St Louis

801 Barnes Road

4 Beds

4 Baths

4,465 Sq.Ft.

$1,175,000

MLS#: 16025558
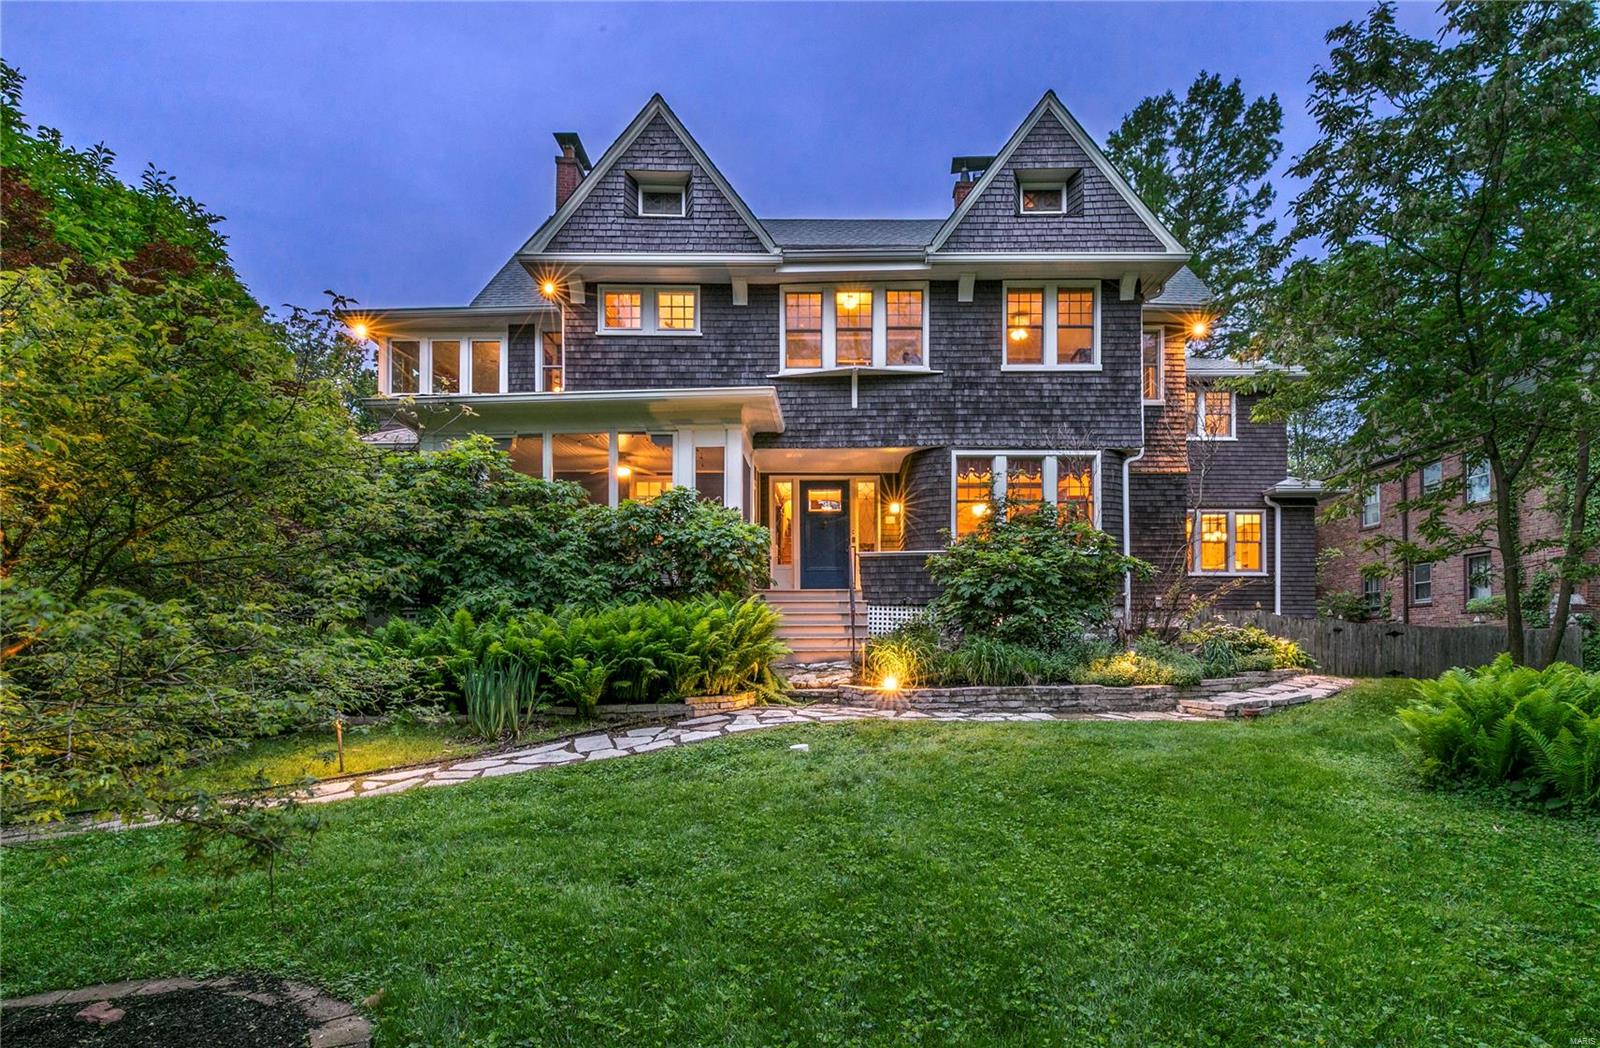
For comp purposes only
#22009525

St Louis

35 Glen Road

5 Beds

2 Baths

4,192 Sq.Ft.

$1,175,000

MLS#: 22009525
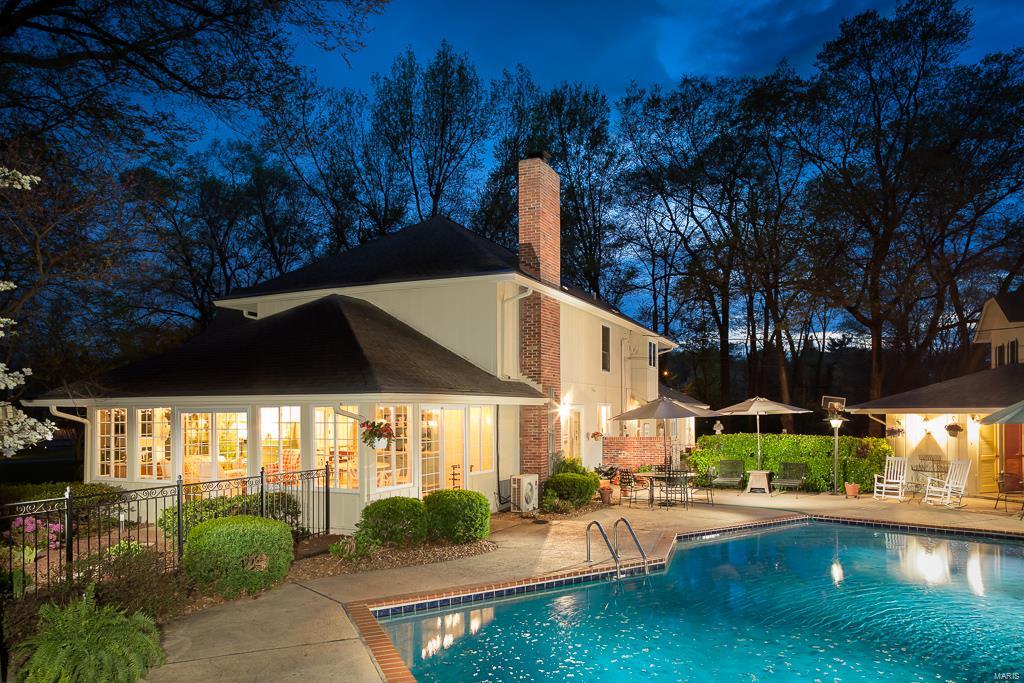
Arrive into a park-like setting on two acres. Soaring two-story entry hall, guides you to the light-filled living room filled with walls of windows and a fireplace. Sliding glass doors lead to a large deck that overlooks the front lawn. There is a formal dining room between the living room and kitchen/hearth room. Remodeled kitchen with a 6 burner Dacor cooktop, Sub-Zero refrigerator, Bosch dishwasher and double ovens. Granite counters and cabinets made by McMillan cabinetmakers. Adjoining is a hearth room with great seating around the fireplace. From the hearth room you can enter into a heated green house. Sun room is heated and cooled for use all year, with windows on three sides and leads to pool/pool house. Master bedroom suite is on the first floor, with his and her custom fitted closets.  The second floor loft is filled with bookcases and with a balcony off the front. There is a second master suite with bath, and 3 additional bedrooms and one full bath. Additional Rooms: Mud Room
#16024262

Huntleigh

3 Huntleigh Manor Lane

5 Beds

3 Baths

5,185 Sq.Ft.

$1,175,000

MLS#: 16024262

* Listings identified with the FMLS IDX logo come from FMLS and are held by brokerage firms other than the owner of this website. The listing brokerage is identified in any listing details. Information is deemed reliable but is not guaranteed. If you believe any FMLS listing contains material that infringes your copyrighted work please click here to review our DMCA policy and learn how to submit a takedown request. © 2024. First Multiple Listing Service, Inc.

Categories

Homes Tailored to Your Lifestyle

Buyers Guide

Buying a home is one of the most exciting milestones of your life.

View more

Sellers Guide

Putting your home on the market can be a stressful process, especially when you don’t know what to expect.

View more

Market report

With just a few clicks, you'll gain instant access to valuable insights about the real estate market, including trends, property values, and community analytics.

View more

Home value

Unlike automated valuations, our hands-on review will provide a comprehensive opinion of your home’s value while considering important interior elements and other location intangible factors that machine algorithms so often miss.

View more

Buyers resources

Guides on financing, inspections, and choosing the right Realtor for a smooth home purchase.

Sellers resources

Practical tips on staging, pricing, and preparing your home to attract buyers and maximize your sale.

Send a message

Message successfully sent.

Reason for contacting?

I agree to receive email communication and understand I can unsubscribe at any time.

I agree to be contacted by Realhub DEV via call, email, and text for real estate services. To opt out, you can reply 'stop' at any time or reply 'help' for assistance. You can also click the unsubscribe link in the emails. Message and data rates may apply. Message frequency may vary. Privacy Policy

Sign In Sign Out

Virtual Assistant

Would you like to take the next step with this property? We can help you schedule a showing or virtual tour, or send you more details.

Yes, I would like more information.

Thank You for Your Reply, One of Our Agents will contact you as soon as possible

No, maybe later.

Thank you, you can always contact me via email, phone number or through the contact form.

Realhub AI

Lucy - Your AI-Powered Realtor

Update Your Temporary Password

Personalize your search

Enter your email and we'll notify you immediately when new listings match what you're looking for.

or enter email address

Already have an account ? Login here

Continue your home search

I agree to receive communications and understand I can unsubscribe at any time.

I agree to be contacted by Realhub DEV via call, email, and text for real estate services. To opt out, you can reply 'stop' at any time or reply 'help' for assistance. You can also click the unsubscribe link in the emails. Message and data rates may apply. Message frequency may vary. Privacy Policy

Already have an account ? Login here

We use cookies

We use cookies primarily for analytics to enhance your experience. By accepting, you agree to our use of these cookies. You can manage your preferences or learn more about our cookies policy.