Thinking of selling?

Blue Sapphireline

Browse Properties
  • Nearby me

Popular Features

Community Features

Association

Property Features

Waterfront

View

Exterior Features

Interior Features

Style

E-Alert name

Properties

10000 properties match your criteria

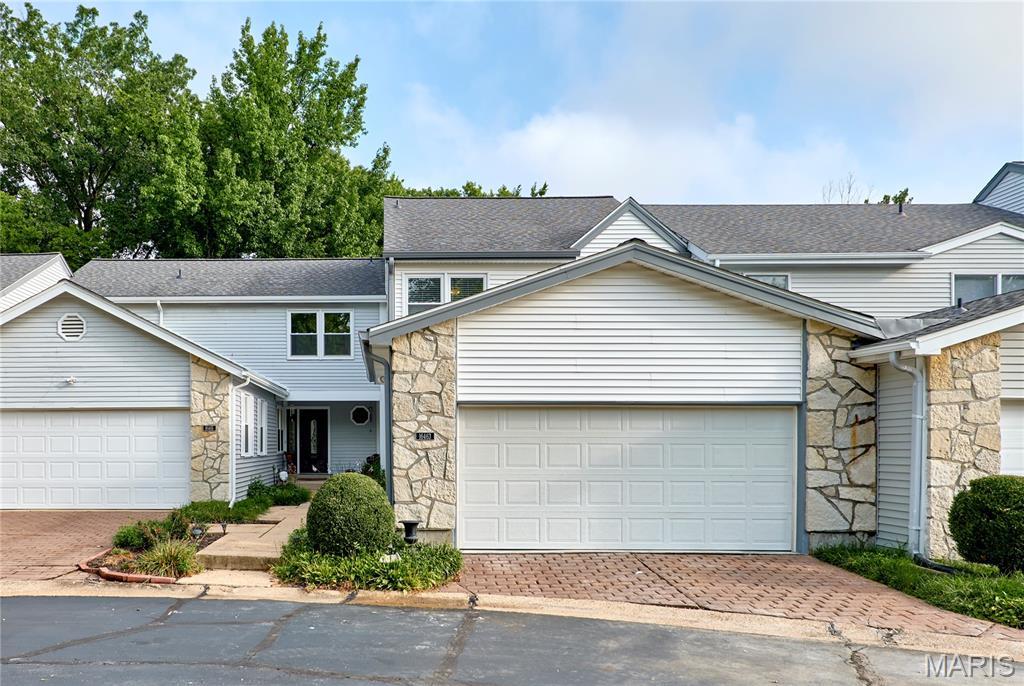
Welcome to this beautifully maintained 3-bedroom, 3-bath single family residence located in the heart of Chesterfield, offering convenient access to Highway 64/40, an abundance of restaurants, shopping, entertainment, and area amenities. From the moment you enter, you’ll appreciate the inviting open feel and abundance of natural light. The spacious kitchen features crisp white cabinetry, newer granite countertops and backsplash, stainless steel appliances, and a convenient eat-in kitchen, perfect for casual meals or morning coffee. The bright and cheerful living room is filled with sunshine from the generous windows and sliding glass door, creating a warm and welcoming space for relaxing or entertaining. The elegant formal dining room provides the perfect setting for special gatherings. Newer carpeting adorns the staircase and upstairs three comfortable bedrooms offer plenty of space. The spacious primary suite features a private ensuite and walk-in closet, while two additional bedrooms share a full hall bath which provides flexibility for family or guests. The partially finished lower level offers additional living space along with laundry area and storage with built in shelving. Step outside to enjoy your own private, fenced-in patio, an ideal spot for morning coffee, evening relaxation, or outdoor entertaining. Updates include newer granite counter tops and backsplash, newer roof, soffits and gutters, newer hardwood flooring throughout, newer HVAC and new garage door opener and garage concrete pad! With its desirable Chesterfield location, thoughtful floor plan, abundant natural light, and generous living space, this condo offers the perfect combination of comfort, convenience, and low-maintenance living. Come see all this wonderful home has to offer!
#26052042

Chesterfield

16463 Cobbleskille Drive

3 Beds

2 Baths

1,696 Sq.Ft.

$395,000

MLS#: 26052042
None
#26054224

St Louis

5520 Telegraph Road 103

None Beds

None Baths

N/A

$1,500

MLS#: 26054224
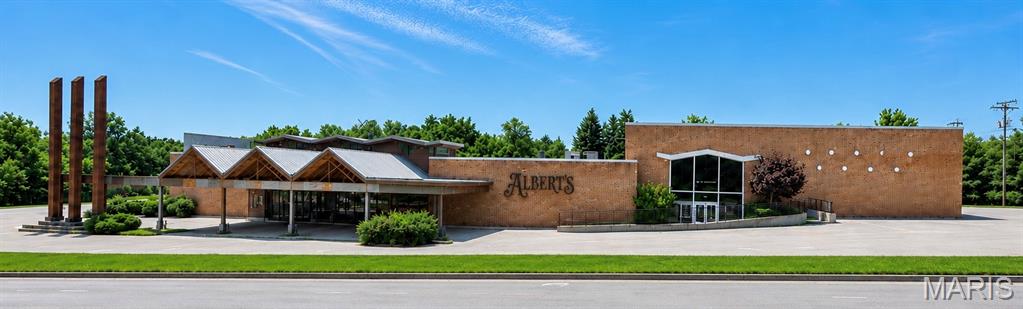
Outstanding owner-user, investment, or redevelopment opportunity at 1200 Centreville Ave in Belleville. Offered at $700,000, this approximately 67,012 SF commercial property sits on 3.95 acres with C-2 Heavy Commercial zoning and 108 paved parking spaces. The property features a flexible retail and office configuration, central air, sprinkler system, basement office space, commercial-grade finishes, and excellent visibility along Centreville Avenue. Approximately 64% leased with 2,000–24,000 SF currently available, providing an opportunity for an owner-user to occupy space while benefiting from existing tenancy. Well suited for retail, professional office, medical, institutional, service, or redevelopment uses.
#26054189

Belleville

1200 Centreville Avenue

None Beds

None Baths

N/A

$700,000

MLS#: 26054189
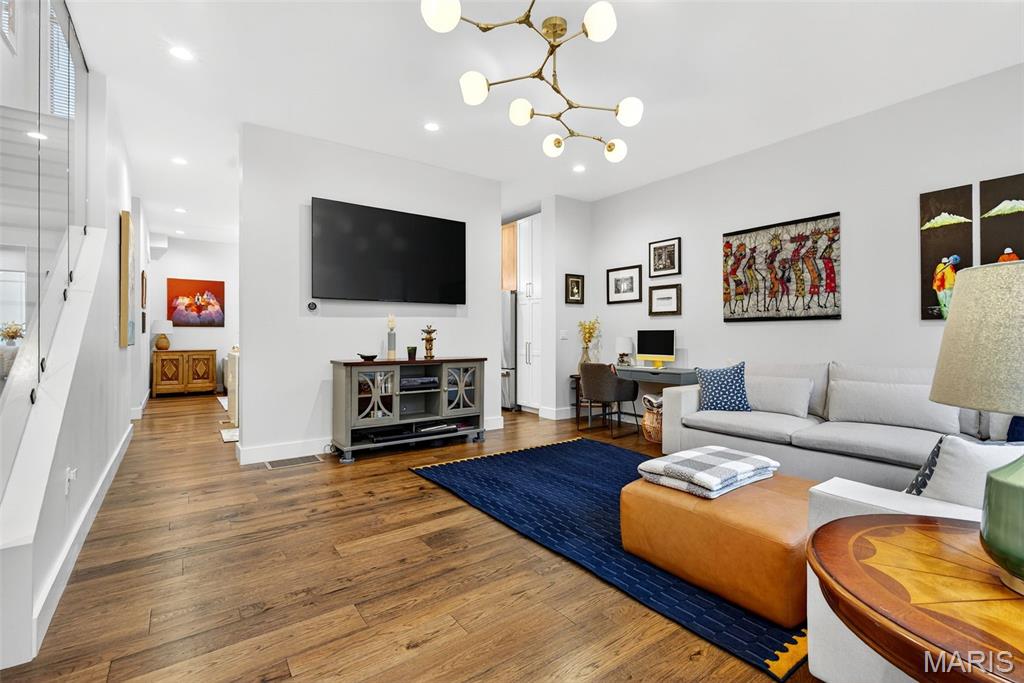
Welcome to the Artizen on West Pine Townhomes — where modern design, chic style, and effortless city living come together. Built in 2023, this contemporary townhouse showcases soaring ceilings, wide-plank wood flooring, expansive picture windows that flood the home with natural light, and high-end designer finishes throughout. The spacious formal living room welcomes you in and flows seamlessly into a stunning chef’s kitchen featuring sleek cabinetry, an upgraded tile backsplash, an oversized quartz island, and top-tier stainless steel appliances. An additional open living area just beyond the kitchen provides the perfect flexible space for lounging, entertaining, or creating your ideal setup. Upstairs, the primary suite impresses with its generous walk-in closet, a spa-inspired bathroom with a floating dual-sink vanity and glass shower, and a private balcony — your perfect spot for morning coffee or evening wind-downs. A secondary bedroom with a custom walk-in closet, a full bath with a tub/shower combo, and a dedicated laundry closet complete this level. The top floor is designed for entertaining, featuring a wet bar with a beverage fridge and a PRIVATE ROOFTOP TERRACE — an incredible urban oasis with room to gather, unwind, and take in the surroundings. The finished lower level adds even more versatility with an additional bedroom, full bathroom, and an oversized two-car garage with great storage options. The garage leads to a private, gated drive court shared by residents. With exceptional space, thoughtful design, and an unbeatable location, this townhouse offers the ultimate blend of luxury and vibrant city living. You also get a PRIVATE DOG PARK with this community located next to #13 (at the edge of the complex). All within walking distance to the Cortex, IKEA, BJC and the best of the Central West End and a short drive from SLU! 12 month minimum lease, $45 app fee per adult. Available early September.
#26054085

St Louis

215 N Sarah Street 7

3 Beds

3 Baths

2,270 Sq.Ft.

$3,800

MLS#: 26054085
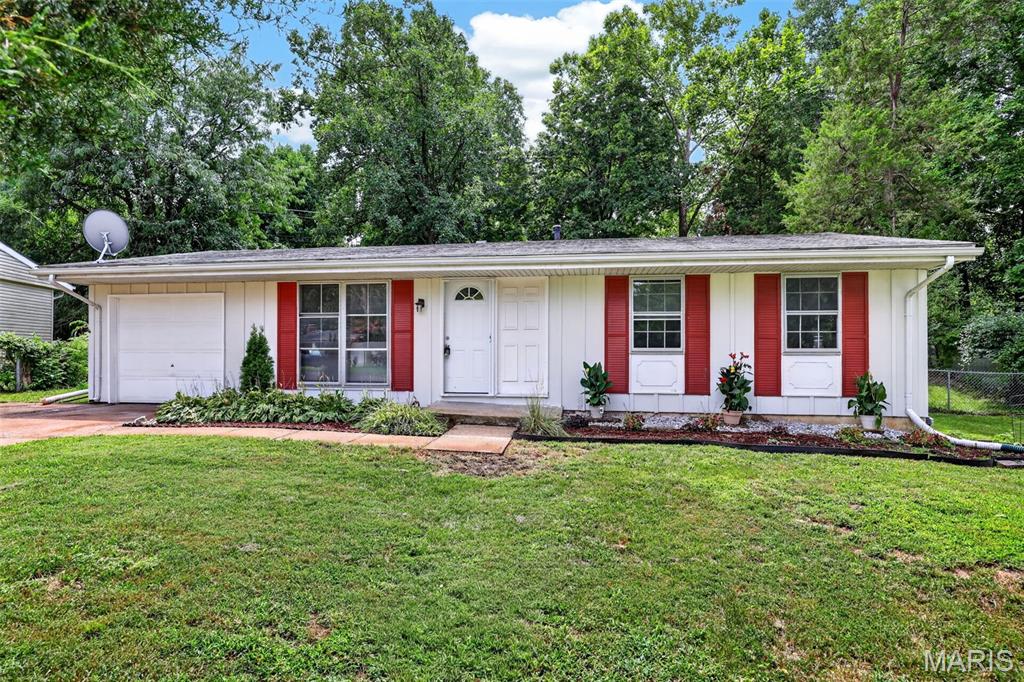
Beautifully renovated three bedroom ranch in Parkway West School District! Welcome home to 1110 Burgundy Lane. Stunning hardwood floors cover the first floor  and you will love the updated eat in kitchen with stainless steel appliances. Sliding glass doors take you to a large, fenced yard with gorgeous mature trees. All three bedrooms share an updated hall bath and the master has its own private half bath. The finished lower level offers loads of space with laminate throughout. Close to shopping, restaurants, highways, parks and walking distance to Pierremont Elementary School!
#26052420

Unincorporated

1110 Burgundy Lane

3 Beds

1 Baths

975 Sq.Ft.

$289,900

MLS#: 26052420
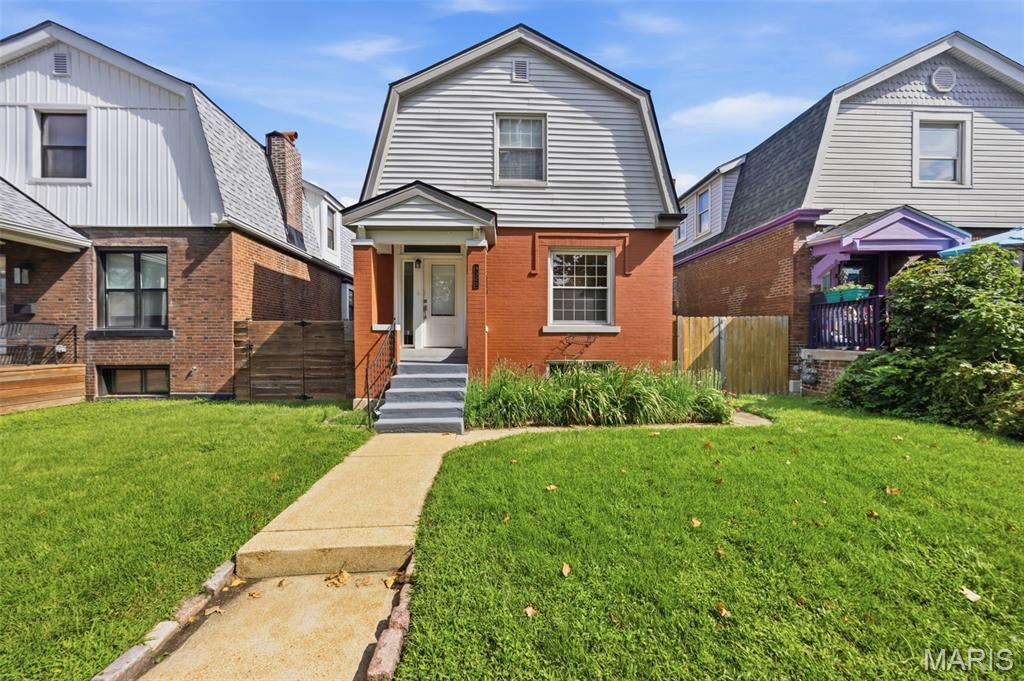
It's not just a house, it's a lifestyle. Wake up in your sun soaked bedroom and head down the street to Tower Grove Park for your morning walk. You stopped to grab a coffee and chat with your neighbors on the way. You come home with your Farmer's Market finds and cook an amazing brunch in your beautifully appointed kitchen.  Instead of eating in your large dining room, you decide it's a day to eat on the deck overlooking the spacious and private yard. Shouts of excitement come from the Amsterdam Tavern where people are watching their favorite team score. Living on Wyoming is just close enough to be in the action while still living on a quiet block with a neighborhood feel. This home features updated kitchen and baths, new paint, hardwood floors and very large bedrooms with charming and traditional details. Perfect for entertaining with great deck and patio and a large yard ready for a game of corn hole.
#26053073

St Louis

4325 Wyoming Street

3 Beds

1 Baths

1,332 Sq.Ft.

$285,000

MLS#: 26053073
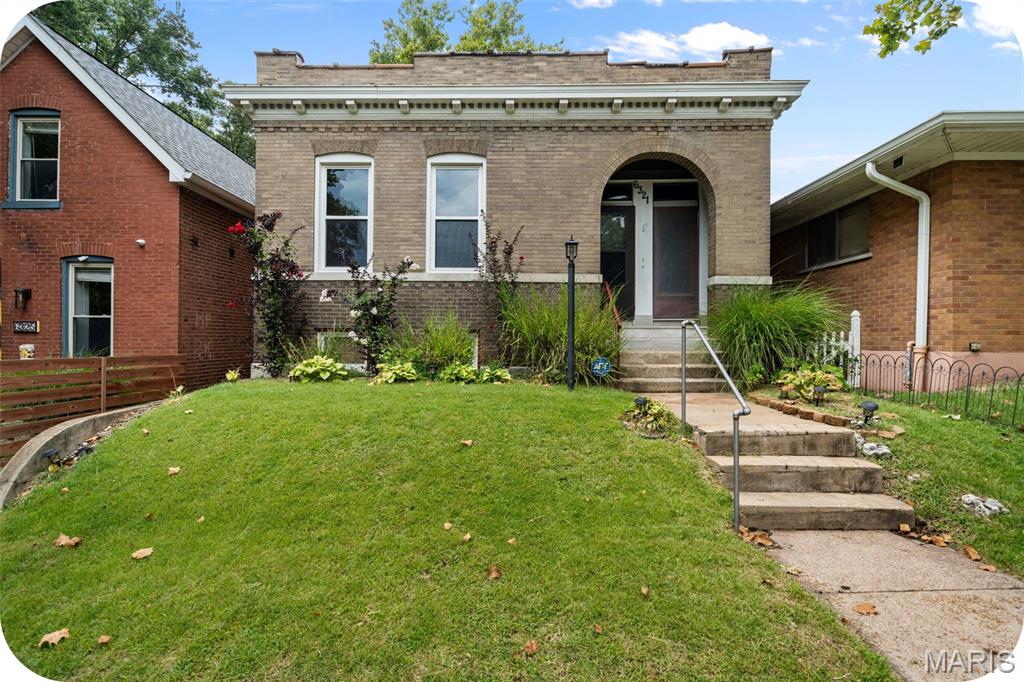
Step into this beautifully updated 1909 Carondelet gem -- a perfect blend of modern convenience and timeless character. This three bedroom, one bath home welcomes you with spacious rooms, high ceilings and warm hardwood floors throughout. The original fireplace mantel anchors the living room. Pocket doors and a built-in hutch/dresser in the primary bedroom are just a few of the other charming elements throughout this home. The large eat-in kitchen boasts loads of cabinetry and newer appliances and the stylish bathroom is equipped with two linen closets. The windows are newer and and the roof is new in 2025 for added peace of mind! Out back, enjoy a covered deck and a generous-sized, fenced back yard -- perfect for hosting BBQ's with family and friends. Located just minutes from Highway 55 and steps from Carondelet Park, this home offers the best of city living and old world charm.
#26053874

St Louis

6321 Alabama Avenue

3 Beds

1 Baths

1,364 Sq.Ft.

$179,000

MLS#: 26053874
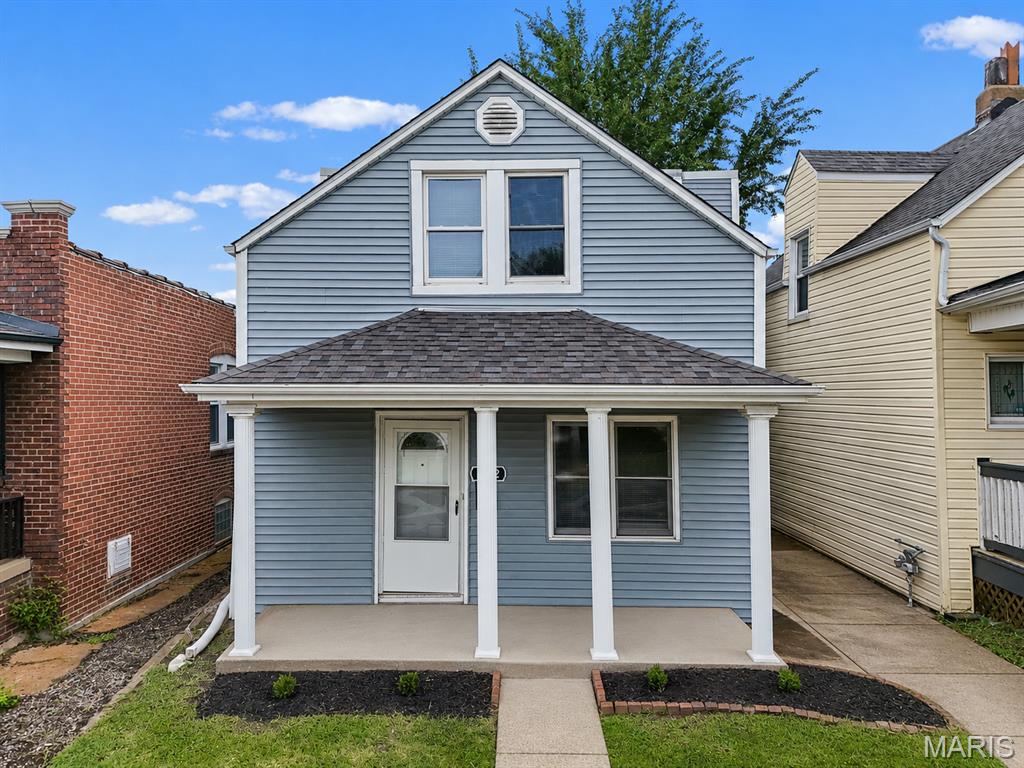
Price reduced
There’s a lot to love about 4552 Ray Ave—and even more that’s already been done for you. This 3-bedroom, 1.5-bath home offers over 1,300 sq. ft. with a fresh renovation, a flexible first-floor bonus room, main-floor laundry, fenced backyard, detached garage and a brand-new architectural Class 3 composite shingle roof. Inside, you’ll find fresh finishes and updated lighting, plus a refreshed kitchen with LVP flooring, new countertops, subway tile backsplash, updated sink and faucet, and appliances. The full bath has also been updated with new flooring, vanity, lighting and fixtures, while the space just off the kitchen gives you the added convenience of laundry and a private half bath. Outside, fresh landscaping adds to the curb appeal and the fenced backyard gives you plenty of room to enjoy. If you’ve been looking for a South City home where the big improvements—and the finishing touches—have already been taken care of, this one deserves a look. Schedule your showing and come see it for yourself!
#26052568

St Louis

4552 Ray Avenue

3 Beds

1 Baths

1,304 Sq.Ft.

$219,900

MLS#: 26052568
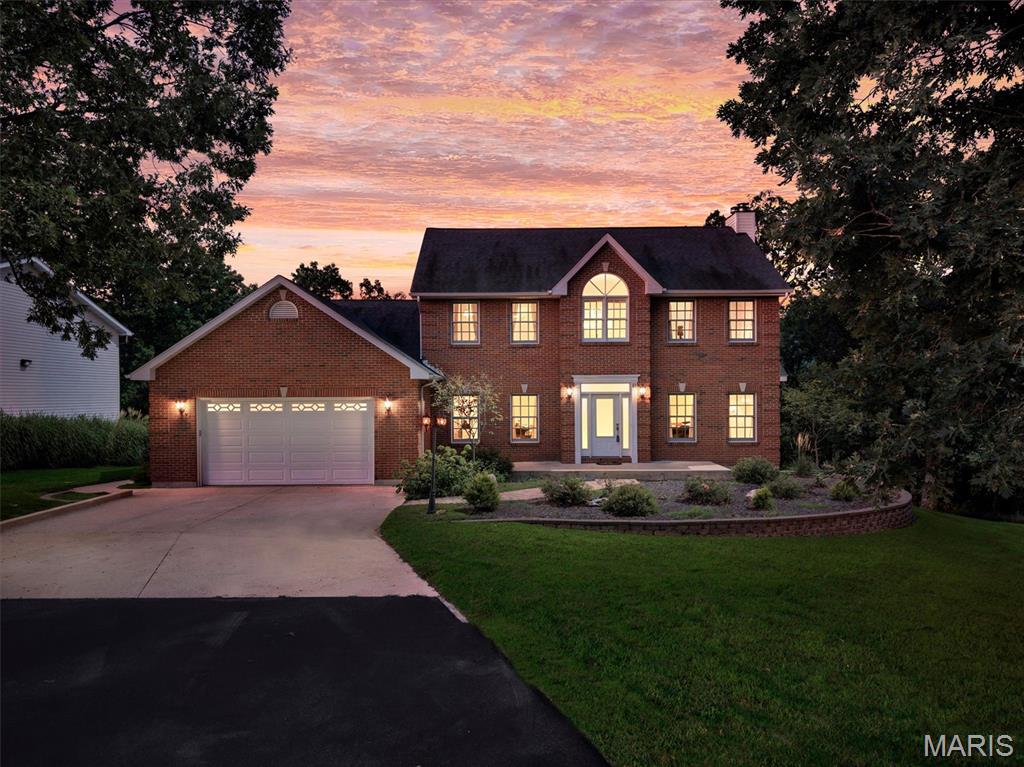
Welcome to 10 Grand Oaks Estate, where privacy, space, and modern style come together on 12 wooded acres just outside Sullivan.
From the moment you arrive, this property feels like a retreat. Surrounded by mature woods and tucked into a private setting, the contemporary two-story home offers more than 4,100 square feet of finished living space, with 4 bedrooms and 3.5 baths designed for comfortable everyday living and entertaining.
Inside, you’ll find a spacious floor plan with plenty of natural light and room to gather. The kitchen features an electric cooktop, wall oven, refrigerator, dishwasher and microwave, while multiple living areas give everyone space to spread out. The partially finished walkout lower level adds approximately 1,300 square feet of finished space and includes a sleeping area, egress window and additional storageideal for guests, recreation, a home office or extended living space.
But what truly sets this property apart is what you’ll find outside. With 12 acres of gently sloping, heavily wooded land, there’s room to explore, entertain and enjoy the peace and privacy that’s increasingly hard to find. And for anyone who needs serious garage or workspace, this property delivers with an exceptional five garage spaces, including oversized and heated garage space, plus additional outbuildings and a pole barn. Whether you’re looking for room for vehicles, a workshop, recreational equipment, hobbies or simply more space to call your own, Grand Oaks offers possibilities that an ordinary subdivision home simply can’t match.
#26041772

Sullivan

10 Grand Oaks Estate

4 Beds

3 Baths

4,166 Sq.Ft.

$899,900

MLS#: 26041772
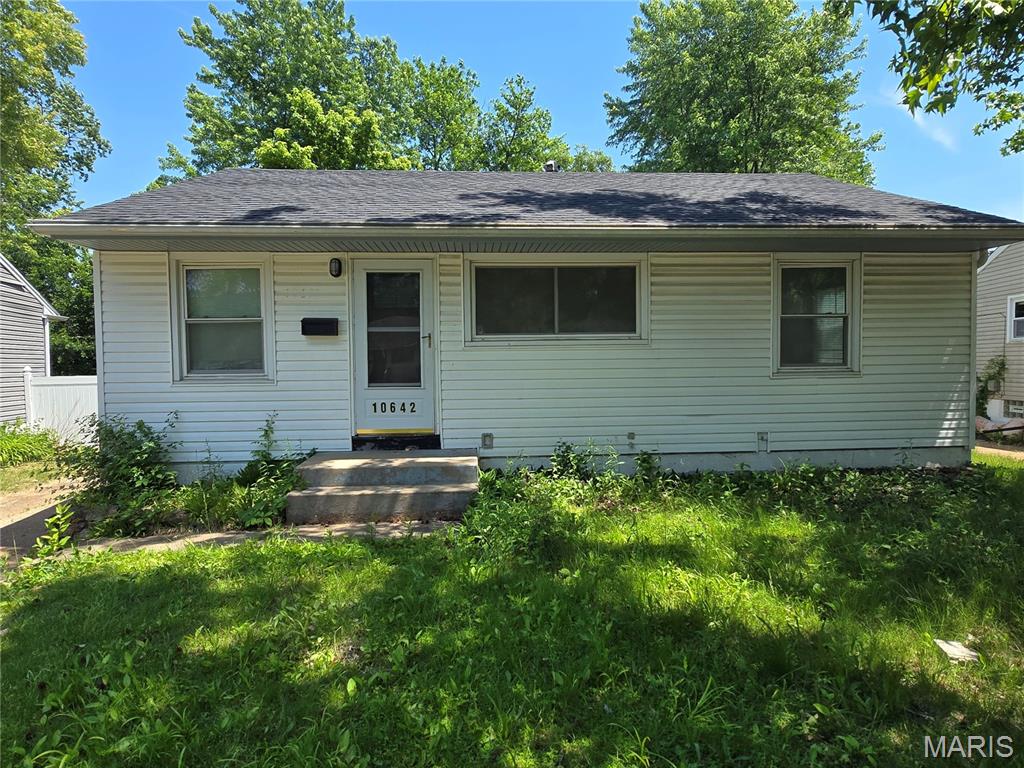
Welcome to this charming 3-bedroom, 1-bath home tucked away on a quiet cul-de-sac! The home is in good condition, with solid mechanical systems, a newer roof, vinyl siding, vinyl windows, and a nicely renovated bathroom. Only a few minor items may be elected to be done if buyer chooses. With an attractive setting and many of the important updates already in place, this home is a great option for an owner-occupant looking for an affordable place to call home or an investor seeking a solid rental property.
#26054040

St Louis

10642 Dunkeld Circle

3 Beds

1 Baths

854 Sq.Ft.

$74,900

MLS#: 26054040
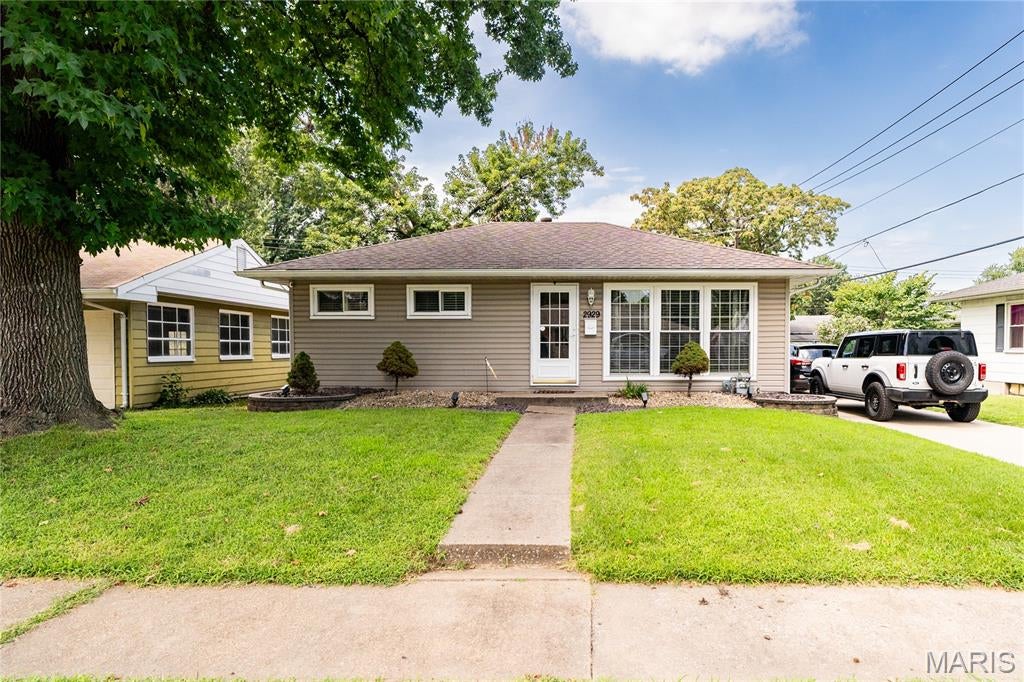
Price reduced
Welcome to this adorable 2-bedroom, 1-bath home located in a great Granite City neighborhood! This charming home features LVP flooring throughout the main level, a comfortable living room, kitchen, and cozy dining area. The full finished basement offers plenty of additional living space with a spacious family room, bonus room, office, and utility room—giving you lots of flexibility for work, hobbies, guests, or entertaining. Step outside and enjoy the large back deck, perfect for relaxing or gathering with family and friends. A 1-car detached garage provides additional parking and storage. Cute, comfortable, and full of usable space. New roof shingles - 2021 and New sewer line 2021.
#26053489

Granite City

2929 Wayne Avenue

2 Beds

1 Baths

1,462 Sq.Ft.

$154,900

MLS#: 26053489
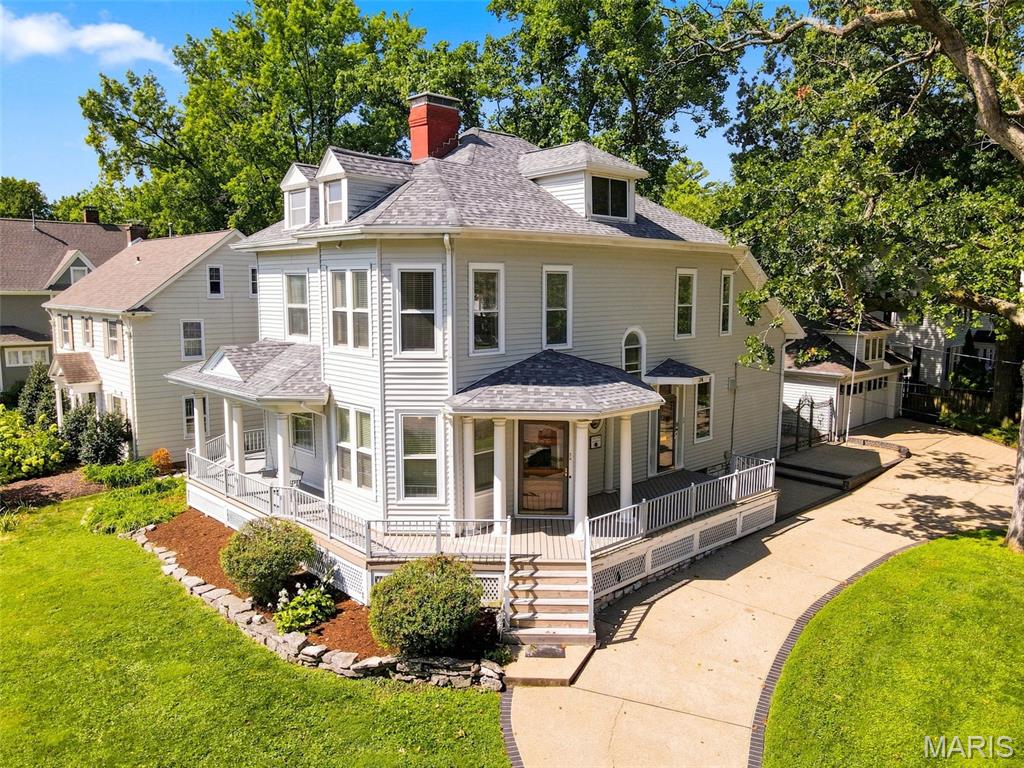
Price reduced
**Grand, historic and full of possibility in the heart of Webster Groves.** Built in 1893 and owned by the same family since the mid 1970s, this 5-bedroom, 3-full-bath home offers more than 3,400 square feet across three stories, plus the kind of architecture and scale that make old Webster homes so special. Even the wrap-around porch with the requisite porch swing will make you swoon.  

The dramatic staircase, tall ceilings, and original hardwood floors bring the character. The first floor features an entry foyer with decorative fireplace and grand staircase, a drawing room with bow window, living room with W/B fireplace and very generous dining room.  The huge country-style kitchen is the heart of this home for a family who loved to entertain BIG.  Loads of oak cabinetry, Dacor 6-burner range w/warming drawer and double wall ovens.   A 2005 addition on the west side expanded the original kitchen footprint to create a 20x20 space for a center island w/prep sink, walk-in pantry, bookshelves and 1/2 bath.  

Upstairs you'll find the primary bedroom with walk-in closet, laundry room, luxury bath with tub and separate shower (which was created in 2005 above the new kitchen). The first- and second-floor bathrooms were also gutted and rebuilt with updated plumbing and electrical. 2 more bedrooms and a full bath with double sinks complete the second floor.  The third floor features 2 attic style bedrooms with plenty of windows.  

Outside, nearly half an acre gives you a stately front lawn and still has an ample rear fenced yard for kids or pets.  The oversized 2-car carriage-style garage (24 wide x 21) includes a separate 240 SF workshop with its own electrical panel. The garage with ONE overhead door (made to look like double doors) was constructed in 2005. 

And the location is pure Webster: walkable to Webster Groves High School, Webster University, retail boutiques, cafes and restaurants in Downtown Webster, and about a mile to the recreation complex, pool, ice arena, tennis and Hixson Middle School.

This home needs restoration in each room: plaster repair, hardwood refinishing and cosmetic work—but the bones, size, setting and location are all here. Major systems have already been modernized with PVC, copper plumbing, Romex wiring and two 200-amp breaker panels, plus 2-100 amp sub-panels.  Updated Zoned HVAC keeps each level comfortable. Upstairs HVAC just 3 years old.  Roof replaced 2025.
#26034092

Webster Groves

34 E Swon Avenue

5 Beds

3 Baths

3,411 Sq.Ft.

$845,000

MLS#: 26034092
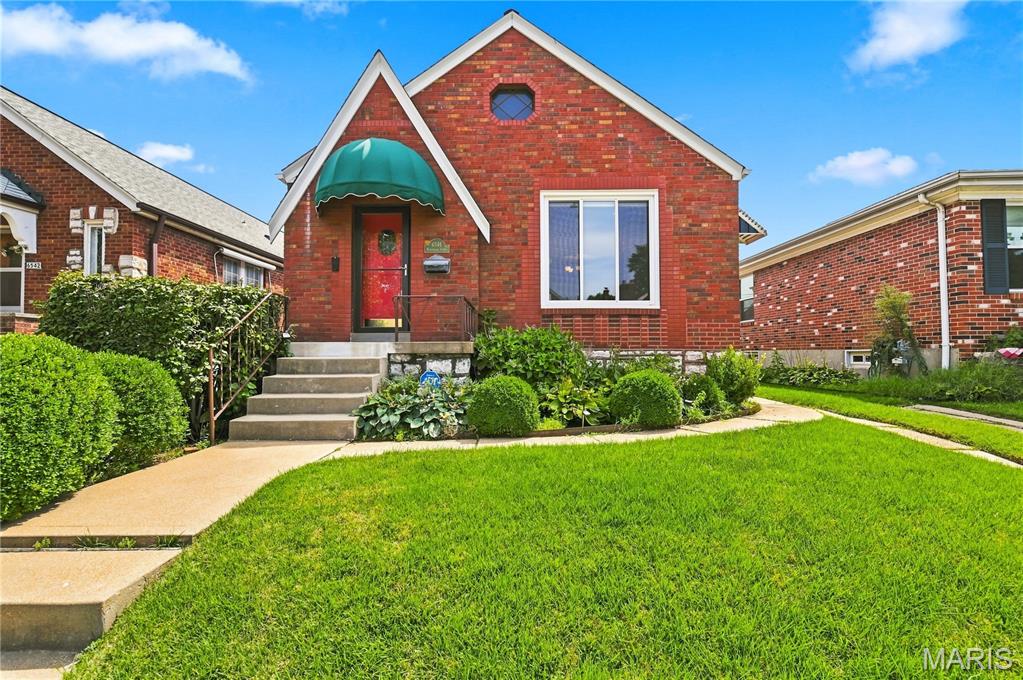
Back on the market through no fault of the property or seller — inspections were fully completed and resolved. Due to extraordinary circumstances unrelated to inspections, the buyer paid additional monies to exit the contract. Full inspection documentation is available on request. Opportunities to own a home like this in the heart of S. City don't come around often so schedule your "2nd chance showing" today before it's gone again!

Welcome to Lindenwood Park! As you arrive at this charming South City home you'll immediately fall in love with classic neighborhood curb appeal, thoughtful updates throughout, and an incredible garden and back yard space you'll want to spend hours enjoying! Step inside to the refreshed kitchen and sparkling clean interior, where charming updated light fixtures and a functional, timeless layout invite you to imagine your morning coffee routine, weeknight dinners, and weekend gatherings all happening right here.

It's hard to pick just one favorite detail: the stained-glass front door that greets you on entry, updated light fixtures that set the mood in every room, an exterior that's been immaculately maintained, systems you can trust, and a basement so bone dry you'll wonder if it's ever seen a drop of water. Now it's time to step out back where the lovingly tended garden and deck space set the stage for your morning coffee or evening unwind, neighborhood get-togethers and space for pups or little ones to play. Wait until you see the full two-car garage that's truly a boon.

It's not just secure, off-street parking, which in S. City is gold. With this home, you'll own a fully heated and cooled space with its own separate electric, ready for whatever you can picture: your dream workshop, a hobby space, a home gym, serious storage, or a year-round project space that's finally all yours.

Tucked onto a desirable residential street in Lindenwood Park, your new home puts you in the heart of one of South St. Louis' most beloved neighborhoods. Imagine walking to local restaurants, coffee shops, and neighborhood favorites, or spending your weekends at the area's parks and rec spaces. Lindenwood Park itself is right there waiting — walking trails, tennis courts, soccer and softball fields, a playground, and more. Here's your chance to make the character and convenience of Lindenwood Park your everyday reality, with a time-tested brick that will never go out of style and will be worth making every bit your own with personal touches along the way. Come see all that this special property has to offer!
#26052455

St Louis

6546 Winnebago Street

2 Beds

1 Baths

1,032 Sq.Ft.

$249,000

MLS#: 26052455
Price reduced
A Private Country Retreat with Endless Possibilities!
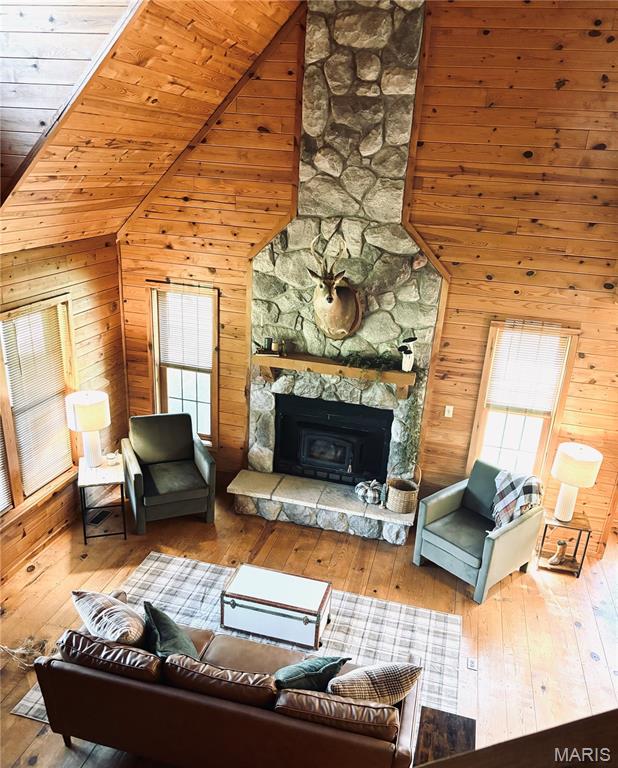
Welcome to this beautiful 3-bedroom, 3-bath log cabin nestled on 9.5 private acres, where rustic charm, privacy, and self-sufficient living come together. Whether you’re looking for a peaceful full-time residence, a weekend retreat, or an opportunity to create an income-producing property, this unique property offers incredible versatility.
The cabin features real hardwood floors, warm wood finishes, and a beautiful stone fireplace that creates the perfect gathering space. With bedrooms located on both the main and upper levels, there is plenty of room for family and guests.
Enjoy the beauty of the outdoors from the large front porch or relax on the screened-in back porch, perfect for morning coffee, entertaining, or enjoying peaceful evenings surrounded by nature.
This property has already been used as a wedding venue, showcasing its potential for gatherings, celebrations, and special events. With its picturesque setting, private acreage, charming cabin, and multiple outdoor spaces, the property could also offer potential for an Airbnb or other short-term rental opportunity.
Energy efficiency and self-sufficiency are additional highlights. The solar panels are fully paid off, and a wood-burning furnace provides an additional heating source, helping keep energy costs down while providing an alternative source of heat.
A large outbuilding adds even more versatility, offering ample space for storage, equipment, a workshop, hobbies, or business-related needs.
Whether you envision a private homestead, a family getaway, a wedding and event property, or a potential short-term rental, this one-of-a-kind country retreat offers a rare combination of privacy, character, functionality, and opportunity.
#26053433

Farmington

8140 Old Jackson Road

3 Beds

3 Baths

1,776 Sq.Ft.

$515,000

MLS#: 26053433
Price reduced
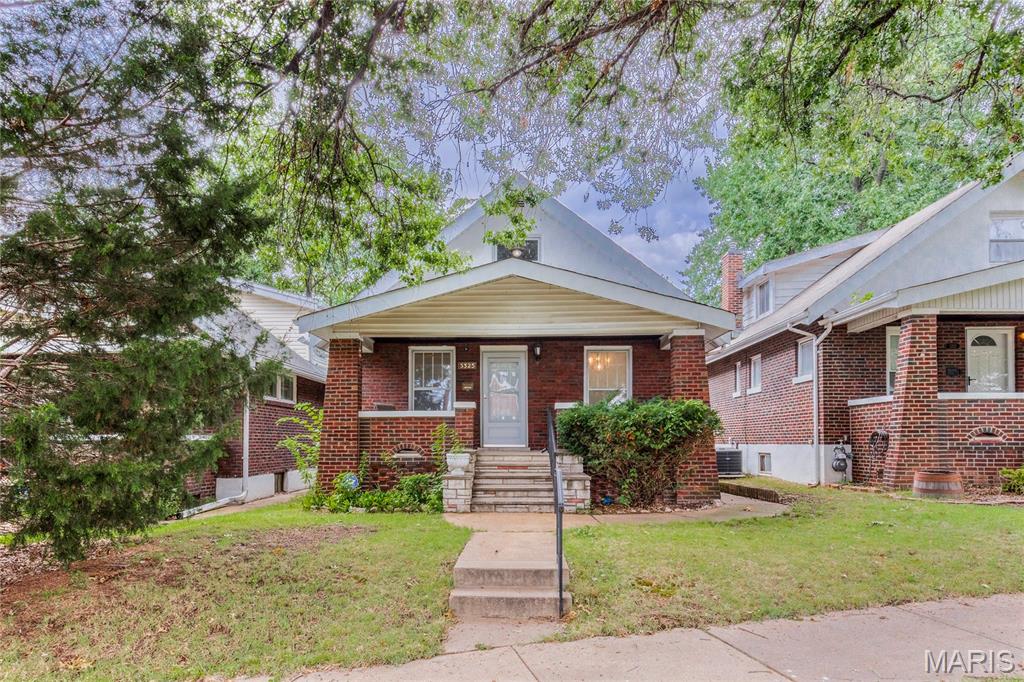
Brick bungalow located on a quiet cul de sac and walking distance to Tillies Park, Ted Drewes, Bayers Garden, restaurants and stores. The expansive front porch and rear covered porch are 2 great areas to enjoy.  Newly painted inside.  Open kitchen includes a breakfast room, game area, and a den/family room. Upstairs are 2 more bedrooms and another family room. 2 non-conforming rooms in the basement.  Lots of space here. An of course there is formal living and dining too. The 2 car detached garage and fenced yard add to this great home. You going to love living here - located close to Hwy 44.
#26053527

St Louis

3325 Norma Court

3 Beds

1 Baths

2,334 Sq.Ft.

$239,000

MLS#: 26053527

* Listings identified with the FMLS IDX logo come from FMLS and are held by brokerage firms other than the owner of this website. The listing brokerage is identified in any listing details. Information is deemed reliable but is not guaranteed. If you believe any FMLS listing contains material that infringes your copyrighted work please click here to review our DMCA policy and learn how to submit a takedown request. © 2024. First Multiple Listing Service, Inc.

Categories

Homes Tailored to Your Lifestyle

Buyers Guide

Buying a home is one of the most exciting milestones of your life.

View more

Sellers Guide

Putting your home on the market can be a stressful process, especially when you don’t know what to expect.

View more

Market report

With just a few clicks, you'll gain instant access to valuable insights about the real estate market, including trends, property values, and community analytics.

View more

Home value

Unlike automated valuations, our hands-on review will provide a comprehensive opinion of your home’s value while considering important interior elements and other location intangible factors that machine algorithms so often miss.

View more

Buyers resources

Guides on financing, inspections, and choosing the right Realtor for a smooth home purchase.

Sellers resources

Practical tips on staging, pricing, and preparing your home to attract buyers and maximize your sale.

Send a message

Message successfully sent.

Reason for contacting?

I agree to receive email communication and understand I can unsubscribe at any time.

I agree to be contacted by Realhub DEV via call, email, and text for real estate services. To opt out, you can reply 'stop' at any time or reply 'help' for assistance. You can also click the unsubscribe link in the emails. Message and data rates may apply. Message frequency may vary. Privacy Policy

Sign In Sign Out

Virtual Assistant

Would you like to take the next step with this property? We can help you schedule a showing or virtual tour, or send you more details.

Yes, I would like more information.

Thank You for Your Reply, One of Our Agents will contact you as soon as possible

No, maybe later.

Thank you, you can always contact me via email, phone number or through the contact form.

Realhub AI

Lucy - Your AI-Powered Realtor

Update Your Temporary Password

Personalize your search

Enter your email and we'll notify you immediately when new listings match what you're looking for.

or enter email address

Already have an account ? Login here

Continue your home search

I agree to receive communications and understand I can unsubscribe at any time.

I agree to be contacted by Realhub DEV via call, email, and text for real estate services. To opt out, you can reply 'stop' at any time or reply 'help' for assistance. You can also click the unsubscribe link in the emails. Message and data rates may apply. Message frequency may vary. Privacy Policy

Already have an account ? Login here

We use cookies

We use cookies primarily for analytics to enhance your experience. By accepting, you agree to our use of these cookies. You can manage your preferences or learn more about our cookies policy.