Thinking of selling?

Blue Sapphireline

Browse Properties
  • Nearby me

Popular Features

Community Features

Association

Property Features

Waterfront

View

Exterior Features

Interior Features

Style

E-Alert name

Properties

10000 properties match your criteria

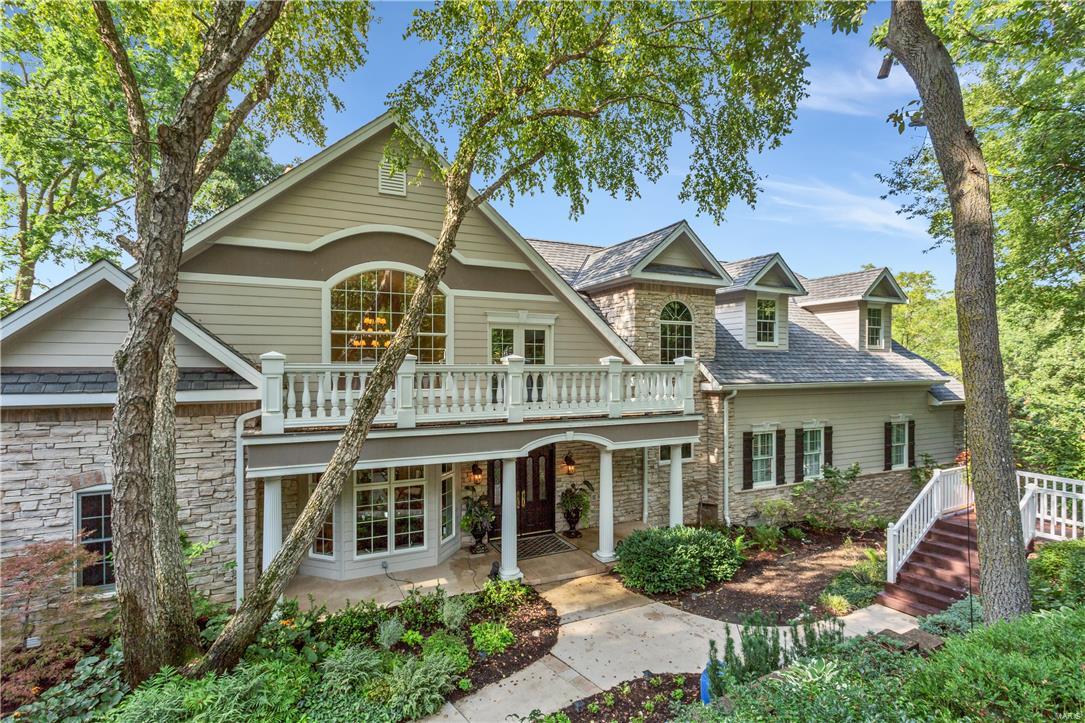
Welcome to elegance, privacy & serenity!  This well-appointed executive home is located on a premium nearly 5 ac lakefront lot in the unique, prestigious gated community of Chesterfield Lakes.  A perfect blend of amenities, carefully chosen finishes & soaring ceilings will appeal to the most discriminating buyer.  This sprawling ranch home has a stunning view of the lake with dock, pool, hot tub, firepit, multiple decks & gathering areas.  Entertain w/ your own resort located in the heart of Chesterfield.  The GR w/ dramatic floor to ceiling limestone FP w/ wall of Palladian windows brings the  outdoors to you.  Dream master w/ private office overlooks lake, FP & gracious dressing areas with opulent  bath.  Remodeled kitchen & hearth is breathtaking with lake views & access to outdoor living areas.  The fin w/o LL offers rec space, wine cellar, wet bar, FP & additional beds & baths for a luxurious guest experience.  Truly, a one of a kind property you must plan to tour today.
#17052820

Chesterfield

55 Chesterfield Lakes Road

5 Beds

4 Baths

4,834 Sq.Ft.

$1,170,000

MLS#: 17052820
APPOINTMENTS BEGIN MAY 2

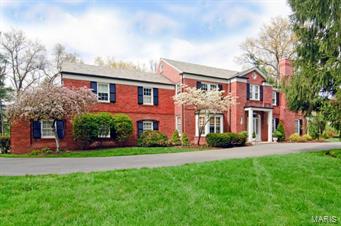
Gracious home owned by one family for over 76 years in Ladue. It is perfectly situated in the heart of Fordyce Lane. Sought after center hall plan, with lots of detailed moldings and appointments. The entry hall has a curved staircase with a uniquely crafted wrought iron bannister, opening to the dining room with a handsome bay window and an elegant living room. Upstairs there is a newly renovated master bedroom and bath and very large walk-in closet, with 5 more bedrooms and 3 more baths, and an upstairs laundry room.  There is 4,338 square feet of living space on the first and second floors and lots of possibilities for the new owner with this floor plan and location.

 (Listing agent is an owner of the property)

Exclude mailbox wrought iron ornament Additional Rooms: Sun Room
#15022057

St Louis

18 Fordyce

6 Beds

4 Baths

4,338 Sq.Ft.

$1,170,000

MLS#: 15022057
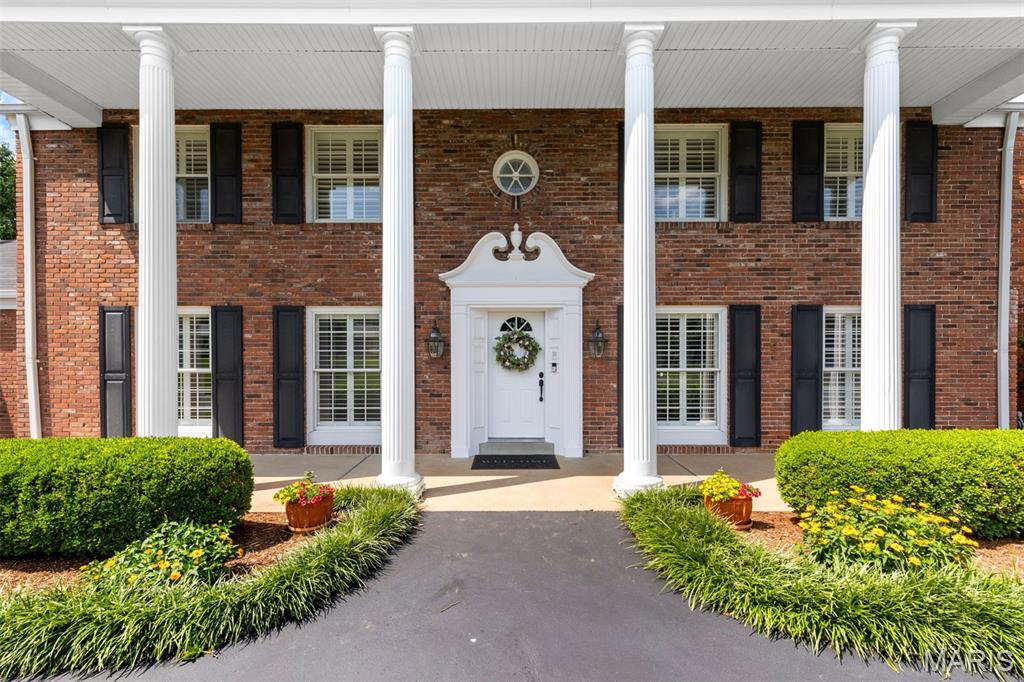
Timeless Colonial elegance meets modern comfort in this beautiful and spacious 4-bedroom, 5-bath home on a manicured 1-acre lot in a private, gated West County neighborhood. With over 3,500 sq ft, the home features stately pillars, plantation shutters, and a backyard oasis with inground pool, composite deck, and lush landscaping.  A sun-filled vaulted sunroom with full window walls offers seamless indoor-outdoor living. Inside, the kitchen features custom cabinetry, granite counters, stainless appliances, and a newer (Jan 2024) KitchenAid refrigerator. Two wood burning fireplaces, zoned HVAC, and a spacious primary suite with sitting area and updated en-suite bath add comfort and style.  Additional highlights include Pella windows, newer main furnace (2023), refinished driveway (2022), and a finished lower level with rec space and half bath. All 4 bedrooms and 3 full baths are upstairs. Neighborhood amenities include pool and tennis. Parkway West/Mason Ridge schools and unbeatable location near hospitals, shopping, and highways.
#25022065

St Louis

13065 Thornhill Drive

4 Beds

3 Baths

3,560 Sq.Ft.

$1,170,000

MLS#: 25022065
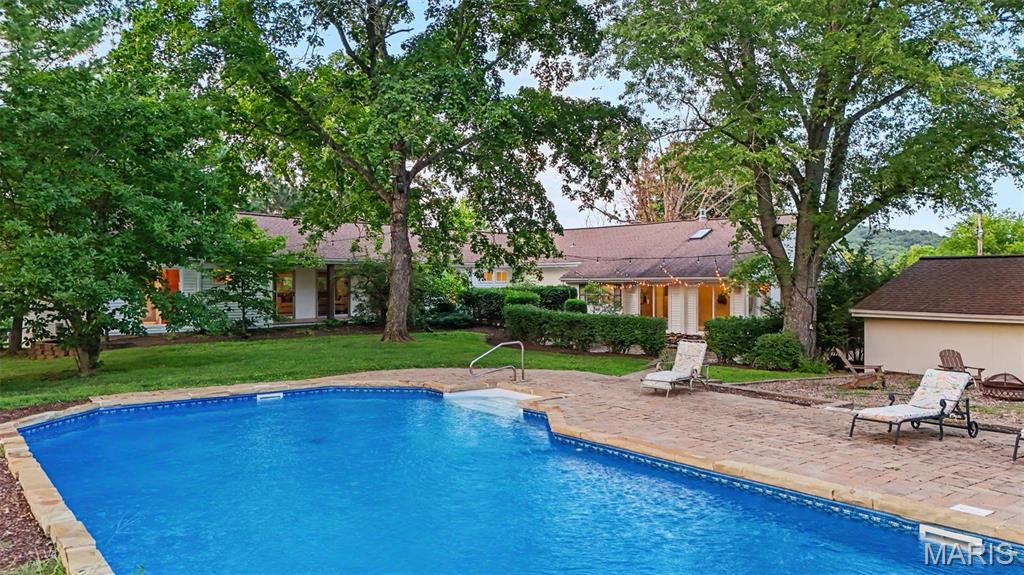
Welcome to Painted Pasture Farms... a quiet, private retreat nestled on 10 beautiful acres in Wildwood.

Tucked away in peaceful surroundings yet just 5 minutes from I-44, approximately 12 minutes from Greensfelder County Park, and around 18 minutes from Babler State Park, this special property feels worlds away while still offering incredible everyday convenience.

Designed with both comfortable living and entertaining in mind, the spacious ranch home offers 4 bedrooms, 5 full bathrooms, a desirable split-bedroom floor plan, hardwood floors, and a partially finished walkout lower level. The primary suite provides a private retreat, while bedroom 2 also features its own en suite bathroom... ideal for guests or multigenerational living.

Soaring cathedral ceilings create a dramatic sense of space in both the living room and family room. The high-end custom kitchen is another standout, featuring beautiful finishes, a Thermador professional range, and generous space for gathering and entertaining. A built-in full-size wine refrigerator is conveniently located just down the hall.

The outdoor spaces are equally inviting. Enjoy the covered porch, natural stone patio with brick oven, in-ground pool, and peaceful views that make the property feel like a true escape. Whether hosting a large gathering or enjoying a quiet evening at home, this property offers room to slow down, spread out, and enjoy the setting.

For those with horses or hobby-farm dreams, the property also includes 4 cross-fenced pastures, a dry lot, run-in shed, and a charming historic 2-story barn with 2 stalls, a pony stall, hay storage, and loft space... the kind of barn full of character that simply can’t be replicated today. A large chicken coop and fenced raised vegetable garden offer even more possibilities.

A 3-car garage, main-floor laundry, and convenient location complete the package.

Painted Pasture Farms is more than a home with acreage... it’s a peaceful private retreat created for gathering, entertaining, and enjoying life.

**Be sure to check out the video to experience everything this unique property has to offer.**
#26051442

Wildwood

4945 Fox Bridge Road

4 Beds

5 Baths

4,001 Sq.Ft.

$1,170,000

MLS#: 26051442
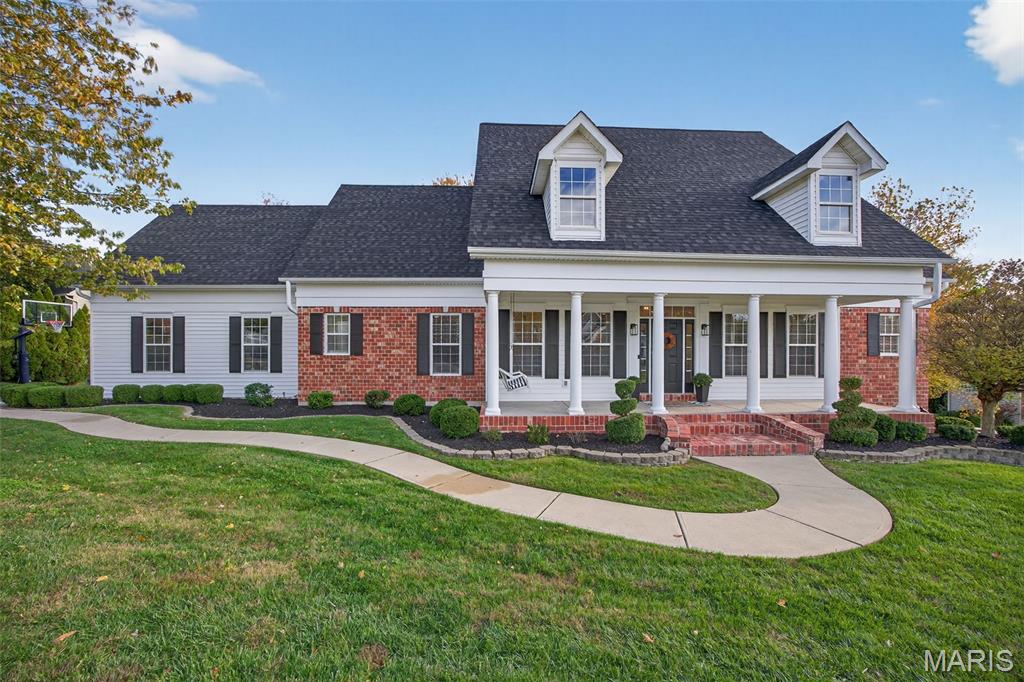
This custom-built Cape Cod–inspired residence offers over 4,200 sq ft of refined living space across 1.5 stories, seamlessly blending timeless architecture with modern luxury.

A grand foyer welcomes you into a thoughtfully designed interior, flanked by a light-filled study with built-ins and a formal dining room enhanced by board-and-batten paneling and crown molding. The elegant great room features a wall of windows, recessed lighting, and signature custom archways, creating a bright yet sophisticated gathering space.

The main level has been beautifully updated with newly refinished hardwood floors, 5” baseboards, designer lighting, and sleek black hardware, delivering a crisp, contemporary feel throughout.

At the heart of the home, the gourmet kitchen impresses with 42” soft-close cabinetry, under-cabinet lighting, a 10’ quartz island, double-oven gas range, coffee bar with beverage cooler, and a spacious walk-in pantry—perfect for both everyday living and entertaining. Just beyond, the inviting hearth room is filled with natural light from dual French doors with transoms and anchored by a charming wood-burning fireplace.

Designed for year-round enjoyment, the screened 3-season room features a stunning stone wood-burning fireplace and overlooks the resort-style backyard.

A standout feature of this home is its rare main-level layout, offering two private bedroom suites. The luxurious primary suite includes adult-height vanities with Moen fixtures, a soaking tub, and a walk-in shower, while the second suite provides a private full bath and walk-in closet—ideal for guests or multigenerational living. A main-floor laundry and powder room complete the level.

Upstairs, a striking iron spindle staircase leads to two spacious bedrooms with new carpeting and an updated full bath featuring a walk-in shower.

The finished walkout lower level expands your living space with a large recreation room with gas fireplace, a fifth bedroom with oversized walk-in closet, full bath, and a flex room perfect for a sixth bedroom, gym, or media space.

Step outside to your own private retreat—a resort-style backyard featuring a heated saltwater pool and spa, fully fenced yard, and a serene 0.6-acre lot backing to woods, offering exceptional privacy.

Additional highlights include a side-entry 3-car garage and major system updates such as new dual-zone HVAC, new hot water heater, and a new architectural shingle roof—providing peace of mind and turnkey living.
#26012435

St Charles

4211 Austin Ridge Drive

5 Beds

4 Baths

4,229 Sq.Ft.

$1,169,000

MLS#: 26012435
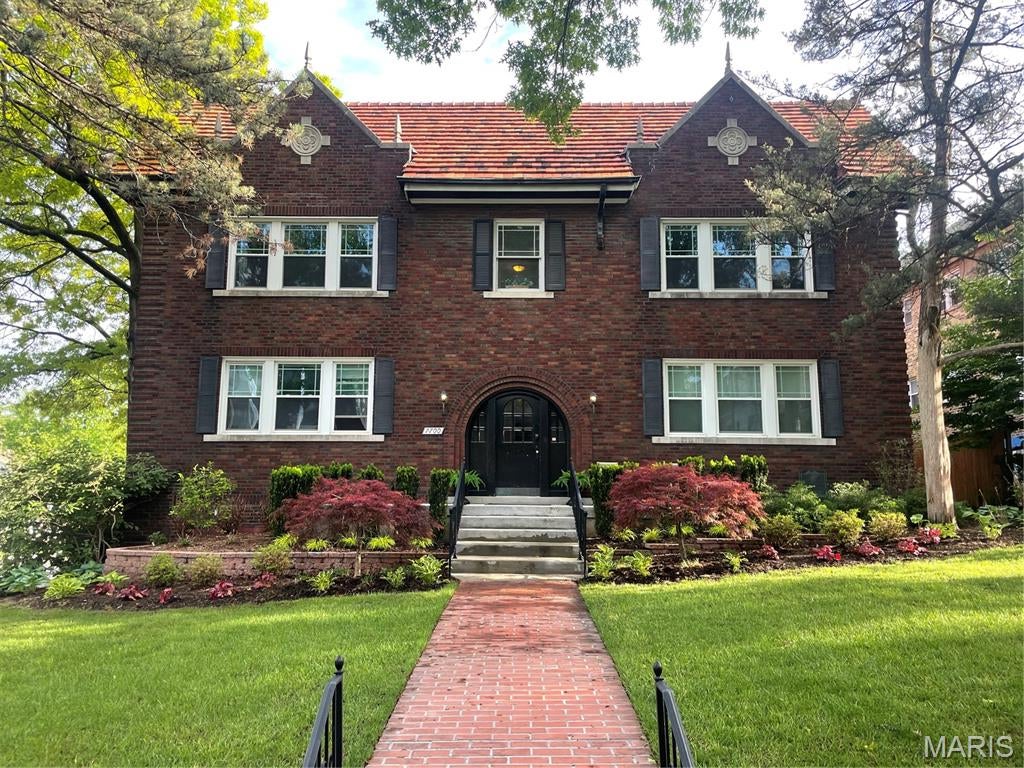
This property is located in the award-winning Clayton School District and has four spacious two-bedroom / one-bathroom units.  The property has a newer concrete patio in front and is wonderfully landscaped. The building has individual storage lockers and coin-operated laundry available to tenants. There is also a four-car garage plus additional off-street parking. The units also have newer windows, plaster rope molding, and beautiful crown molding. Do not disturb tenants or tour the property without the listing agents.
#26055392

Clayton

7700 Shirley Drive

None Beds

None Baths

5,976 Sq.Ft.

$1,169,000

MLS#: 26055392
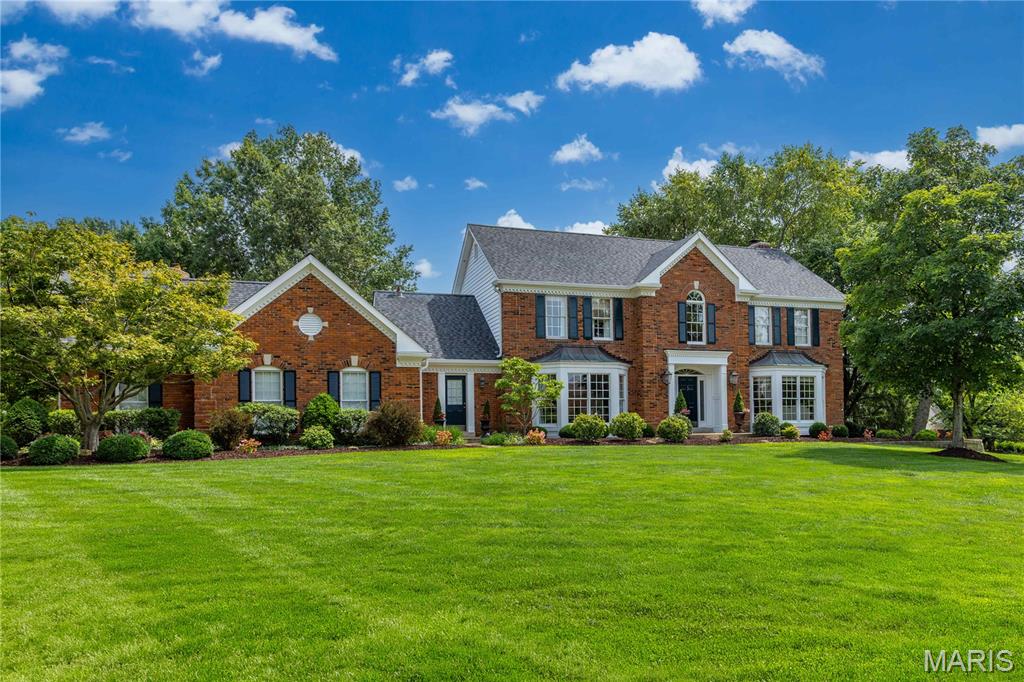
Stately 2-story home situated on a spectacular .5-acre park-like lot in the desirable Seasons At Schoettler - Top Rated Parkway Schools. This home boasts 4 beds - 4 full & 1 half bath, with over 5500 sqft of total living space including the professional lower level, and the spectacular 3-story addition, done in 2007 by the current owner.

From the moment you walk through front door, into the entry foyer, you will know you are home. This home boasts an open floor plan, designed for today’s living and entertaining. It is painted in stylish designer colors, has incredible custom moldings & woodwork throughout, and is truly move-in ready.

The main floor features a separate formal dining room, with trey ceiling and a living room, both with floor to ceiling bay windows and dental tooth crown molding, a lovely powder room, a beautiful wood paneled family room with beamed ceiling, a wall off sunburst windows, and a fireplace (wood burning) flanked by custom built-ins, opening to a terrific hearth room with custom wet bar, large island, with built-in beverage / wine fridges, with granite counters, floor to ceiling window & doors, bringing the outside in, and a stone fireplace (gas), which opens to the breakfast room, and gourmet eat-in kitchen with vaulted ceiling, skylight, an abundance of custom cabinetry, granite countertops, tiled backsplash, center island / breakfast bar, walk-in pantry, and top of the line appliances including 2 Subzero fridges, and gas cooktop. If that is not enough there is a fantastic laundry room / utility room / mud room, with floor to ceiling custom cabinetry, lockers, coat closet, large sink and its own exterior door.

Walk up to the handcrafted staircase, with iron balusters, to the 2nd floor featuring a spacious master suite with vaulted, coffered ceiling, luxury bath; skylight, beautiful double vanity, gorgeous custom-tiled, walk-in shower, jetted tub and heated floors, as well as a large custom organized walk-in closet, 3 additional bedrooms well as 2 more full baths.

The professionally finished lower level (2024) is incredible and features a large rec room, with multiple seating areas, LVP flooring, custom built-ins throughout, a stunning wet bar with quartz countertop, and Subzero beverage fridge, as well as the updated 4th full bath, still leaving unfinished storage space.

Additional features include new roof with transferable warranty (Nov 2025), new gutters, downspouts & leaf guards (Dec 2025), spot tuckpointing (Dec 2025) zoned HVAC, recessed lighting, irrigation & security systems, oversized driveway & rear-entry, 3-car, attached garage, just to name a few.

Relax outside on the expansive tiled patio, overlooking the professionally landscaped, level backyard. This is the perfect home for entertaining family and friends, and location could not better - near major hospitals, and convenient to shopping, restaurants, county parks, as well as close by to many of St. Louis’s finest private schools, including MICDS, CBC, DeSmet, Chaminade, Whitfield, Westminster, Villa Duchesne, and Visitation Academy high schools – easy access to major highways.
#26050962

Chesterfield

1803 Autumn Glen Court

4 Beds

4 Baths

5,561 Sq.Ft.

$1,169,000

MLS#: 26050962
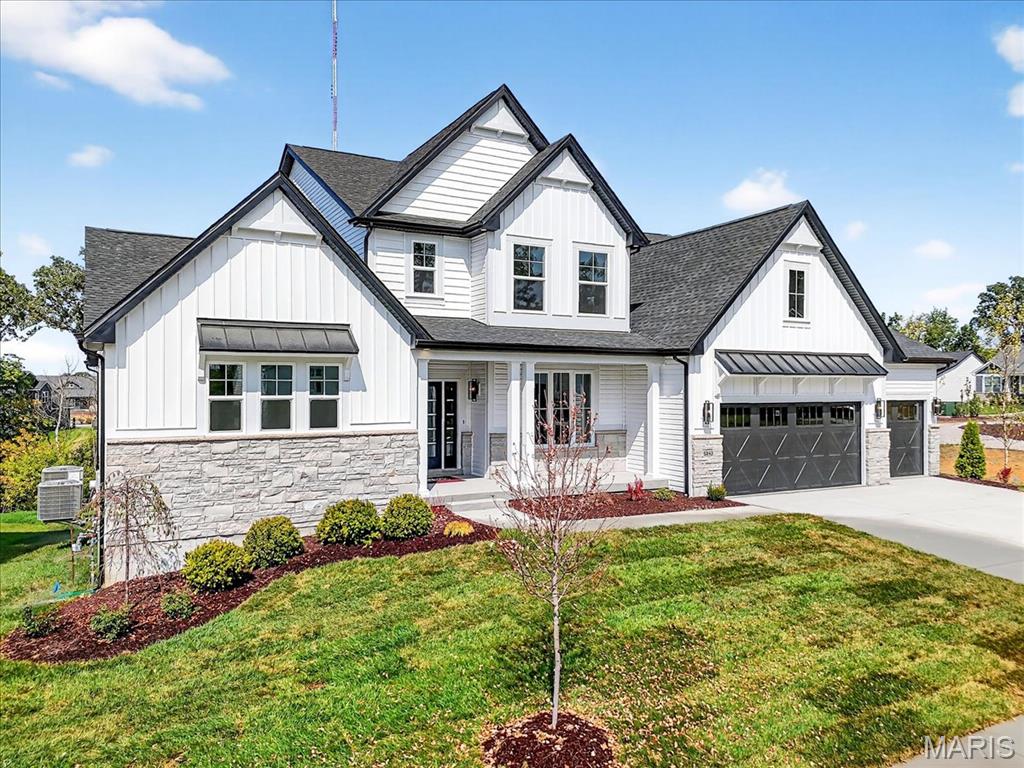
READY BY Fall 2025 ON LOT 176! This home has a wonderful open flow with Kitchen, Breakfast Rm, and Great Room. 9' ceilings on the first floor with 11' ceilings in the great room and breakfast room. Expanded Kitchen with gray cabinets and white quartz countertops. The fireplace is stone surround and mantel height wood bookshelves. Stainless steel built-in appliances. Extensive hardwood flooring throughout. The Owner’s Bedroom Suite on the first floor includes a large luxurious shower, separate adult height vanities, and a large walk-in closet. The 2nd Floor includes 3 Bedrooms, Loft, and two full baths. Enjoy the nature of the Preserve on Covered Deck.
#25042847

Affton

6843 Preservation Parkway

4 Beds

3 Baths

4,192 Sq.Ft.

$1,168,902

MLS#: 25042847
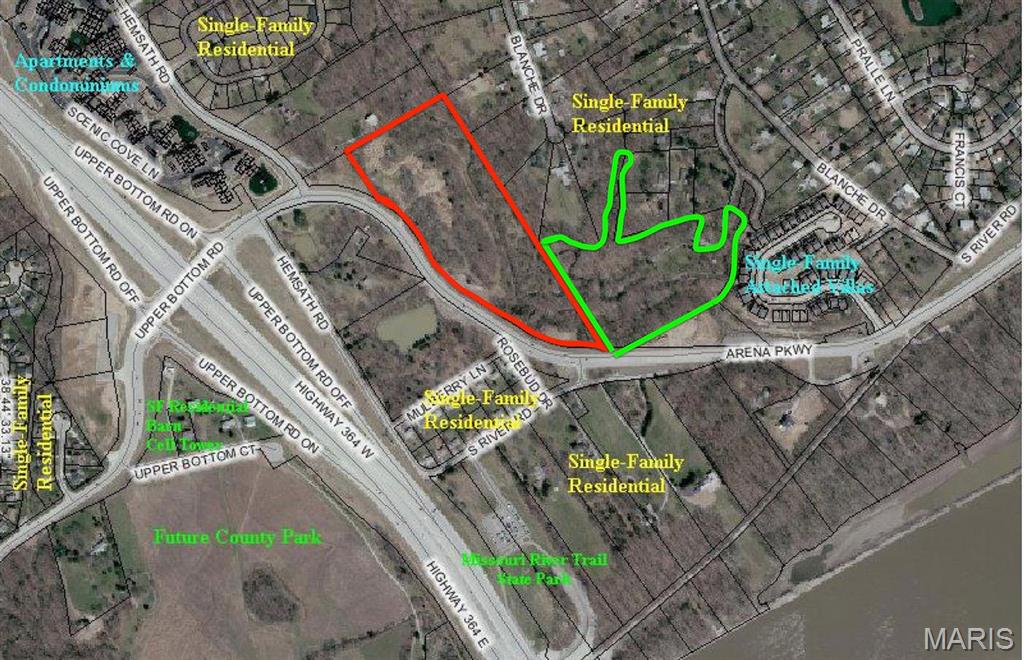
Great development opportunity. 9.09 acres available in a prime location. Land is currently zoned as R1E but can easily be converted to mixed use. Arena Parkway frontage.  This land is in a prime location with tons of different development opportunities. Also available is MLS 22058650 connecting to this property. Only 1 block off the Page extension.  In the pictures the property outlined in green is this 9.09 acres and the property outlined in red is the 14.33 acres which is also available for sale Hemsath Rd.
#22060176

St Charles

365 Clarence Drive

None Beds

None Baths

N/A

$1,168,100

MLS#: 22060176
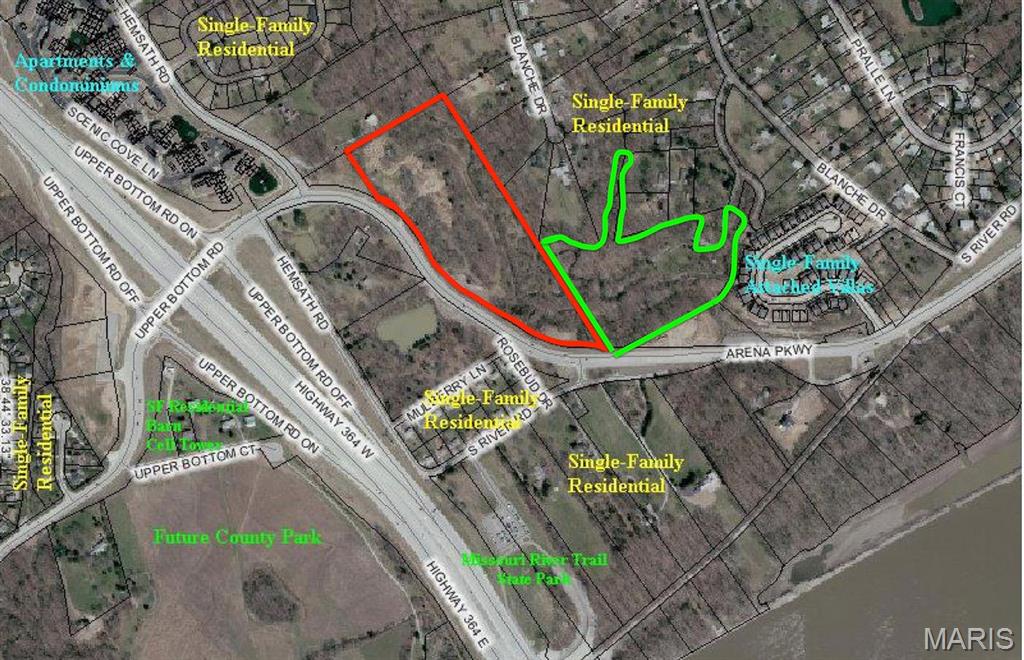
Great development opportunity. 9.09 acres available in a prime location. Land is currently zoned as R1E but can easily be converted to mixed use. Arena Parkway frontage.  This land is in a prime location with tons of different development opportunities. Also available is MLS 22058650 connecting to this property. Only 1 block off the Page extension.  In the pictures the property outlined in green is this 9.09 acres and the property outlined in red is the 14.33 acres which is also available for sale Hemsath Rd.

duplicate listing of MLS # 22060176
#22063359

St Charles

365 Clarence Drive

None Beds

None Baths

9.09 acres

$1,168,100

MLS#: 22063359
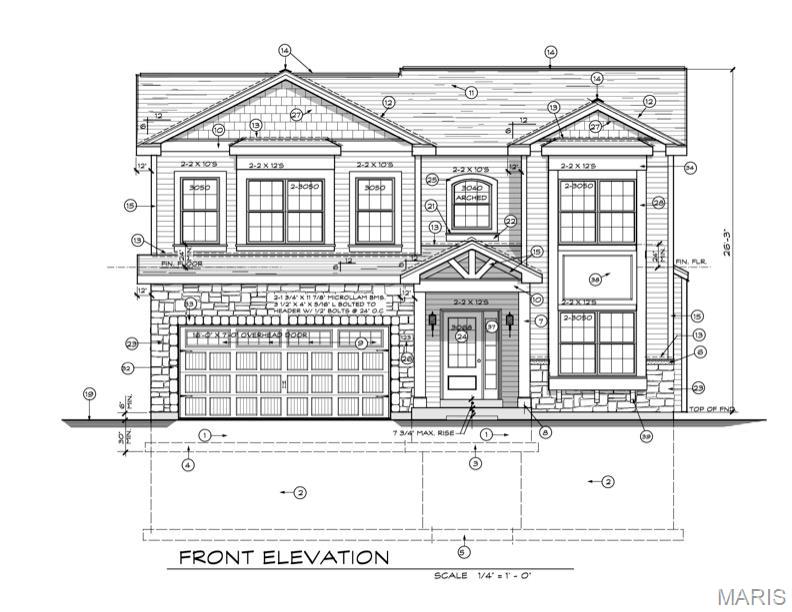
Ladue schools custom home to be built by the award winning builder, The Manlin Company. 5 bedrooms which includes a finished lower level (and high pour foundation). Wood floors, gas fireplace, custom cabinetry, granite countertops and much more. Still time to make your own custom selections. Builder is owner under contract. Please call builder to walk lot and review plans.
#25000385

Olivette

1022 Dolores

5 Beds

4 Baths

3,943 Sq.Ft.

$1,168,000

MLS#: 25000385
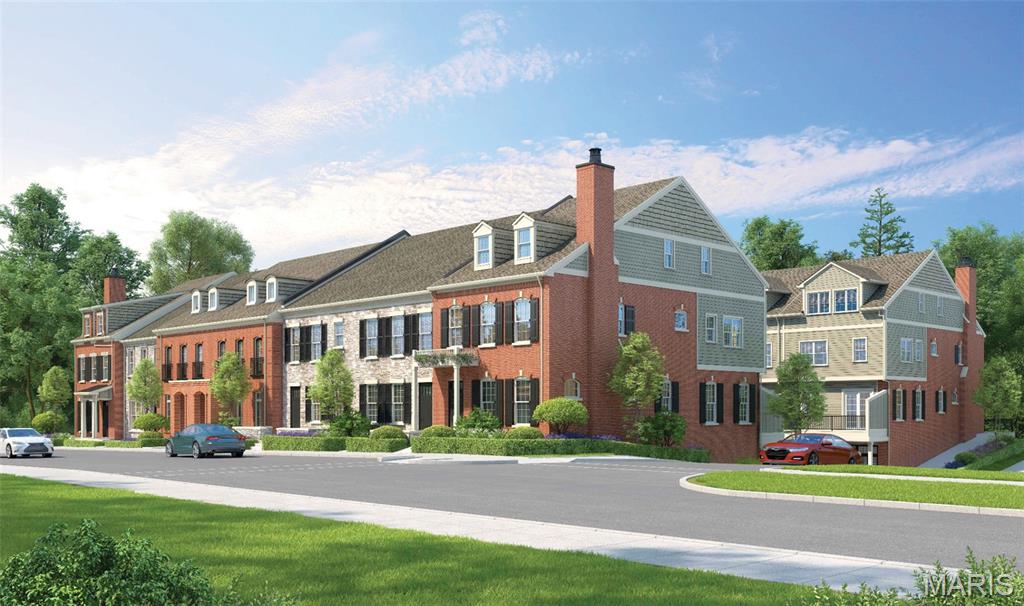
Katy Trail Place redefines luxury townhome living in the heart of historic St. Charles. Tucked along picturesque cobblestone Historic Main Street and set directly on the Katy Trail and Missouri Riverfront, this exclusive enclave of just 14 custom townhomes built by NJL Homes and developed by St Charles Strategic Development combines timeless architecture with modern sophistication in the area’s most walkable and vibrant location. This stunning home offers more than 2,700 square feet of thoughtfully designed living space featuring 5 bedrooms and 3.5 baths, and a private 3-car garage with optional elevators in each home. Expansive open-concept interiors, high-end designer-selected finishes, and customizable options allow buyers to create a home tailored to their lifestyle. The generous entertaining areas add to the home’s elevated appeal. Designed for those seeking a low-maintenance “Lock & Leave” lifestyle without sacrificing space or luxury, Katy Trail Place offers the ease of townhome living paired with curated high-end design and exceptional craftsmanship. Located directly on Historic Main Street, residents can enjoy boutique shopping, renowned restaurants, breweries, coffee shops, parks, and seasonal festivals right outside their door. Blending luxury, convenience, and historic charm, Katy Trail Place presents a rare opportunity to own new construction in one of St. Charles’ most desirable destinations. Townhome purchases qualify for a 1031 Exchange. Reserve your home at Katy Trail Place and create a lasting legacy for you and your family. Construction begins in May 2026!
#26023386

St Charles

1040 S Main Street

5 Beds

3 Baths

2,821 Sq.Ft.

$1,167,900

MLS#: 26023386
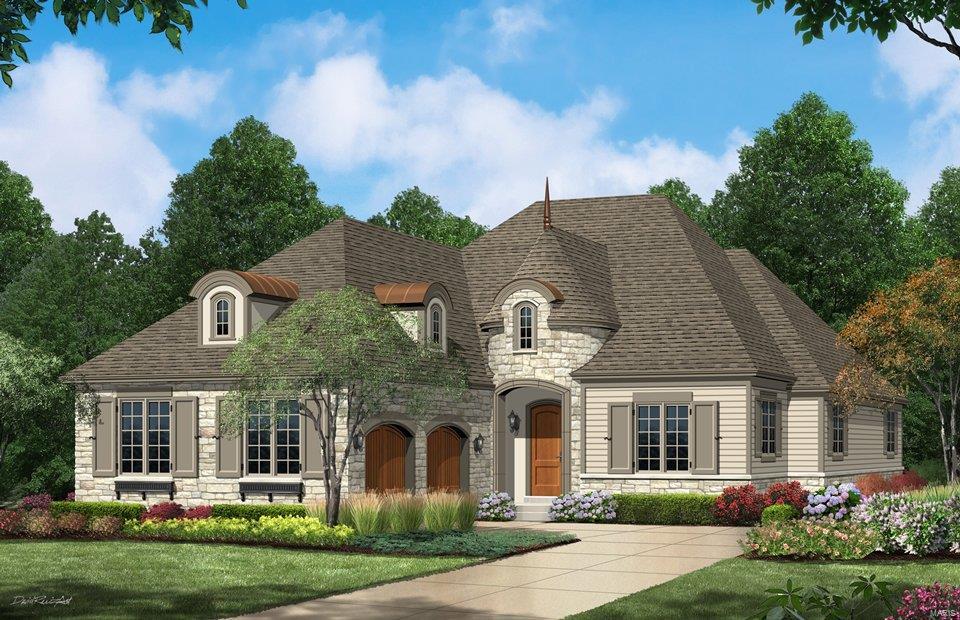
The Monaco features 9’ ceilings w/11’ ceilings in the gathering room and 8’ interior doors.  This home has 2 BR suites on the main floor plus an open Family Room, Kitchen and Breakfast Room, separate Office and formal Dining.  A finished basement is an option and another BR and bath can be added. Standard kitchen features are Kitchen-Aid appliances with Double ovens, 5 burner gas cooktop, stainless steel vent hood, Granite counters, and maple cabinets with crown molding. The Master bath includes a separate tub & shower with ceramic tile floors and surround and granite double bowl vanities.  Exteriors feature stone on all sides.  The landscaping, lawn care and sprinkler system are all handled through the Neighborhood association. Display open 7 days a week!
#17080005

Ladue

709 Woods of Ladue Lane

2 Beds

2 Baths

2,626 Sq.Ft.

$1,167,877

MLS#: 17080005
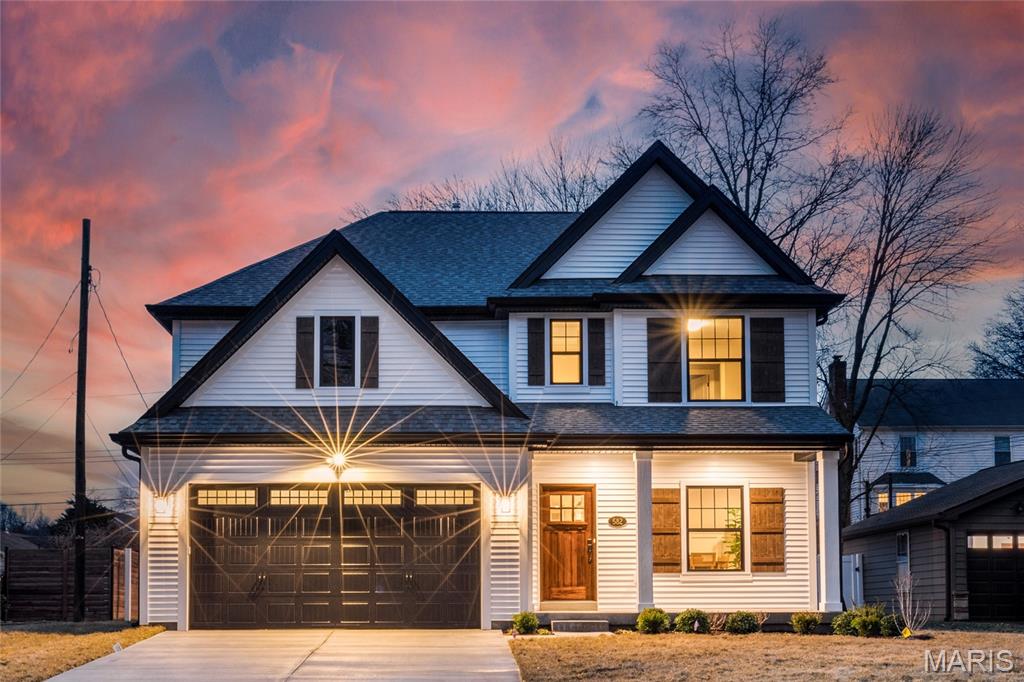
If you've never seen a Pentrex-built home, now is the time. This gorgeous MOVE IN READY, new construction, on the coziest street, and in walking distance to award winning Tillman Elementary is exactly what you've been looking for. The gorgeous mahogany wood door sets the stage for the luxurious but comfortable designer elements you'll find inside. Hardwood floors stretch throughout the main level. The Kitchen boasts STAINLESS STEEL appliances including a microwave/2nd oven, center island with breakfast bar and additional cabinetry beneath, and a Pantry of chefs' dreams. The area is built for entertaining, open to the Dining Area, Family Room, and covered patio that overlooks the backyard. Your Primary Ensuite Bedroom is located on the 2nd Floor and has its own private covered deck that is perfect for early coffee, or midnight cap. Three other bedrooms, each served by a bathroom, and a Laundry Room finish the 2nd Floor. You'll find an additional bedroom, a Rec Area and Bathroom in the Lower Level. Every detail has been very thoughtfully considered to create the perfect atmosphere. Photos are from from a very similar home. Actual photos coming soon!
#26012733

Kirkwood

582 Drury Lane

5 Beds

4 Baths

3,327 Sq.Ft.

$1,167,400

MLS#: 26012733
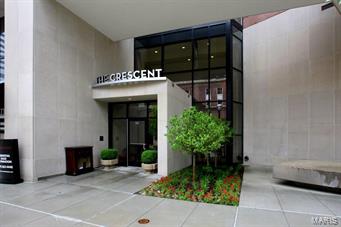
This one-of-a-kind 3rd floor unit features expansive (1200 sq ft) terrace on south side of building!  Built out by present owners!  Unit is Bright and Spacious. Unique finishes in kitchen and baths. Gourmet kitchen w top of the line appliances. Spacious master suite w luxurious bath rm, his & her closets. Very large open floor plan featuring dark-wide plank wood floors!!  Unit offers great storage and closet space.   The amenities of The Crescent will exceed your expectations!  Building amenities include: 24 hr doorman/ valet/ on-site concierge/ club-media room with complete kitchen/ fitness center/ beautifully landscaped one-half acre garden terrace with Dog Park.  2 parking spaces per unit located in secure-heated garage along with private storage and a bicycle storage area. Near Clayton shops and restaurants!! Live in Luxury at The Crescent!! Location: City, Downtown
#15057989

Clayton

155 Carondelet Plaza 309

2 Beds

2 Baths

2,932 Sq.Ft.

$1,165,000

MLS#: 15057989

* Listings identified with the FMLS IDX logo come from FMLS and are held by brokerage firms other than the owner of this website. The listing brokerage is identified in any listing details. Information is deemed reliable but is not guaranteed. If you believe any FMLS listing contains material that infringes your copyrighted work please click here to review our DMCA policy and learn how to submit a takedown request. © 2024. First Multiple Listing Service, Inc.

Categories

Homes Tailored to Your Lifestyle

Buyers Guide

Buying a home is one of the most exciting milestones of your life.

View more

Sellers Guide

Putting your home on the market can be a stressful process, especially when you don’t know what to expect.

View more

Market report

With just a few clicks, you'll gain instant access to valuable insights about the real estate market, including trends, property values, and community analytics.

View more

Home value

Unlike automated valuations, our hands-on review will provide a comprehensive opinion of your home’s value while considering important interior elements and other location intangible factors that machine algorithms so often miss.

View more

Buyers resources

Guides on financing, inspections, and choosing the right Realtor for a smooth home purchase.

Sellers resources

Practical tips on staging, pricing, and preparing your home to attract buyers and maximize your sale.

Send a message

Message successfully sent.

Reason for contacting?

I agree to receive email communication and understand I can unsubscribe at any time.

I agree to be contacted by Realhub DEV via call, email, and text for real estate services. To opt out, you can reply 'stop' at any time or reply 'help' for assistance. You can also click the unsubscribe link in the emails. Message and data rates may apply. Message frequency may vary. Privacy Policy

Sign In Sign Out

Virtual Assistant

Would you like to take the next step with this property? We can help you schedule a showing or virtual tour, or send you more details.

Yes, I would like more information.

Thank You for Your Reply, One of Our Agents will contact you as soon as possible

No, maybe later.

Thank you, you can always contact me via email, phone number or through the contact form.

Realhub AI

Lucy - Your AI-Powered Realtor

Update Your Temporary Password

Personalize your search

Enter your email and we'll notify you immediately when new listings match what you're looking for.

or enter email address

Already have an account ? Login here

Continue your home search

I agree to receive communications and understand I can unsubscribe at any time.

I agree to be contacted by Realhub DEV via call, email, and text for real estate services. To opt out, you can reply 'stop' at any time or reply 'help' for assistance. You can also click the unsubscribe link in the emails. Message and data rates may apply. Message frequency may vary. Privacy Policy

Already have an account ? Login here

We use cookies

We use cookies primarily for analytics to enhance your experience. By accepting, you agree to our use of these cookies. You can manage your preferences or learn more about our cookies policy.