Thinking of selling?

Blue Sapphireline

Browse Properties
  • Nearby me

Popular Features

Community Features

Association

Property Features

Waterfront

View

Exterior Features

Interior Features

Style

E-Alert name

Properties

10000 properties match your criteria

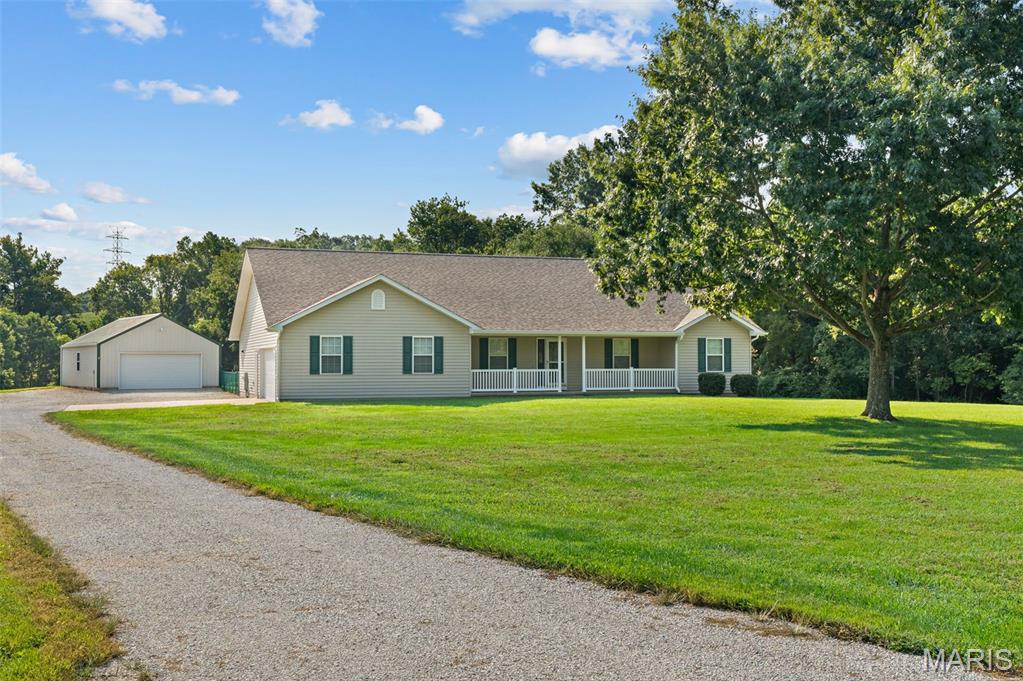
Decisions.... Decisions.... Where should you enjoy that first cup of coffee or tall glass of tea or lemonade??? The expansive front porch or the large rear open and covered patio? Good news is that with this home, there are multiple options to enjoy! Welcome to 4944 Walnut Grove! This Custom-Built one-owner ranch retreat sits on over 6.4+ acres of beautiful, manicured grounds! This is where comfort, space, and the beauty of nature come together! Offering over 2,300+ square feet on the main level, this thoughtfully designed home features 4 bedrooms, office/flex space, and 3 full bathrooms on the main floor, making it ideal for both everyday living and entertaining. The inviting living room showcases inverted vaulted ceilings with a gas fireplace, creating a warm and impressive gathering space. 3 of the 4 bedrooms offer walk-in closets. The primary is 15'X15' in size and offers its own private bath, double vanity, and double walk-in closets.  The laundry room allows you plenty of room for additional appliances and/or drop zone. The lower level expands the living space with a comfortable family room, wet bar, and full bathroom, offering an excellent area for entertaining, guests, or additional living space. Outside, the possibilities are endless. A detached 24’ x 32’ garage features its own separate electric service and a concrete floor, providing plenty of room for vehicles, equipment, hobbies, or workshop space. The fenced backyard offers a great area for pets, children, and outdoor activities. All of this is nestled on over 6.4+ acres, offering privacy, room to roam, and a true country lifestyle. Adding to the property’s natural appeal, a wet-weather creek borders the property, creating a picturesque setting where deer and turkey are frequent visitors. If you’ve been looking for a custom-built home with generous living space, exceptional outdoor areas, a detached garage, and acreage surrounded by nature, this one-of-a-kind is ready for to view! New Roof (2026) Call for a private showing today!
#26051982

Villa Ridge

4944 Walnut Grove Drive

4 Beds

3 Baths

3,100 Sq.Ft.

$539,900

MLS#: 26051982
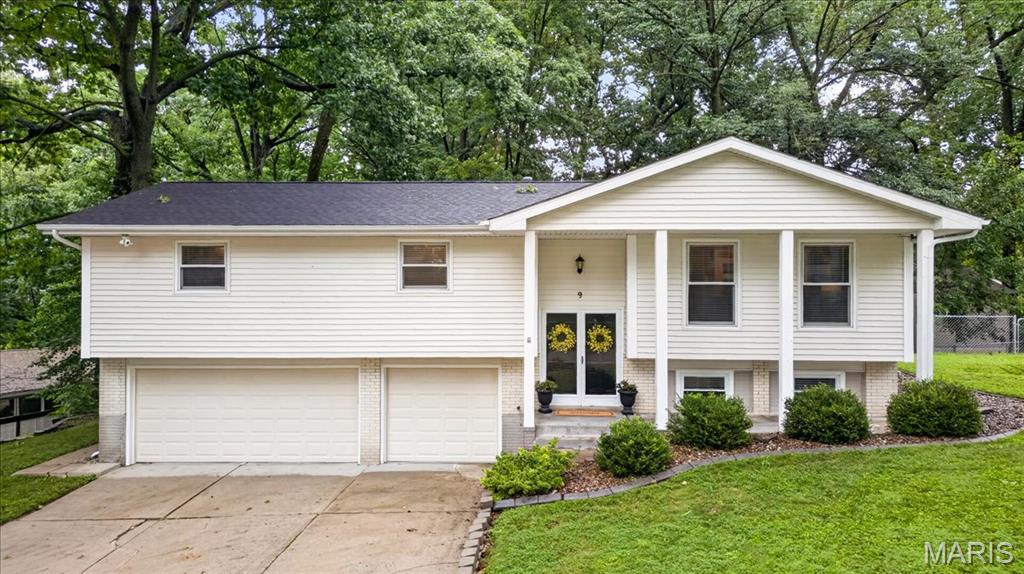
Charming and move-in ready, this meticulously maintained home is perfectly situated in a prime St. Charles location, providing close proximity to Streets of St. Charles, Katy Trail, interstate access and offering over 1,900 sq feet of living space! Step into an inviting, open floor plan featuring gleaming wood floors throughout family room and bedrooms.  Bright and spacious kitchen boasts 42" white cabinetry, ceramic flooring, designer backsplash, adjacent breakfast room with access to fabulous sunroom!  Huge primary bedroom complete with updated full bath & large closet.  Two additional spacious bedrooms and full bath round out the main floor.  The finished lower level offers abundant additional living space with recreation room, laundry room and half bath.  Enormous 3-car garage is RARE find and perfect for the car lover or woodworking enthusiast. Home exterior features vinyl siding, private, fenced backyard backing to mature trees!  Enjoy your evenings or morning coffee  in  the beautiful sunroom! New roof 2021, HVAC replaced 2022, 50 gal water heater 2022, wood privacy fence 2024, Updates galore and truly a GEM!!!
#26050613

St Charles

9 San Camille Court

3 Beds

2 Baths

1,910 Sq.Ft.

$319,900

MLS#: 26050613
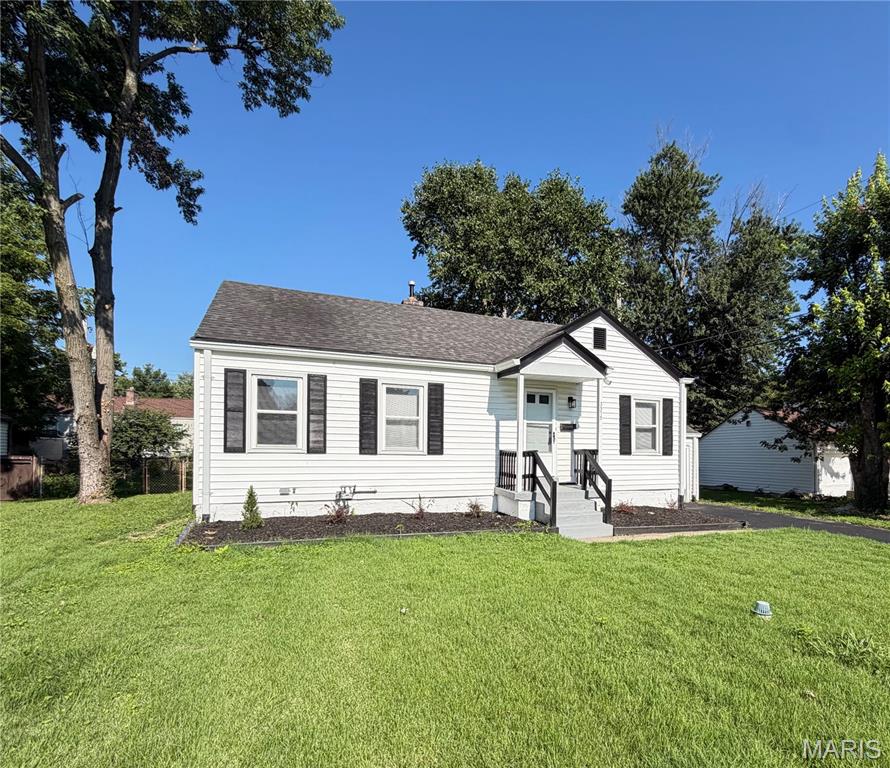
Charming, updated, and beautifully maintained, this 2 bedroom, 1 bath ranch proves you don’t need a large footprint to have everything you need! Gleaming hardwood floors flow throughout the home, adding warmth and character to the bright and inviting living spaces. The main level features a comfortable living room, separate dining room, and a bright kitchen with the option for convenient main-floor laundry. A sun porch provides an additional spot to relax, enjoy your morning coffee, or create a cozy flex space. The unfinished lower level offers plenty of storage along with the opportunity to add additional finished living space. Outside, you’ll find a fenced backyard and 1-car garage for added convenience. Well cared for with updates throughout, this quaint ranch offers a great combination of charm, functionality, and easy living—all wrapped up in a manageable, move-in-ready home.
#26050746

St Ann

3575 Saint Joachim Lane

2 Beds

1 Baths

864 Sq.Ft.

$139,900

MLS#: 26050746
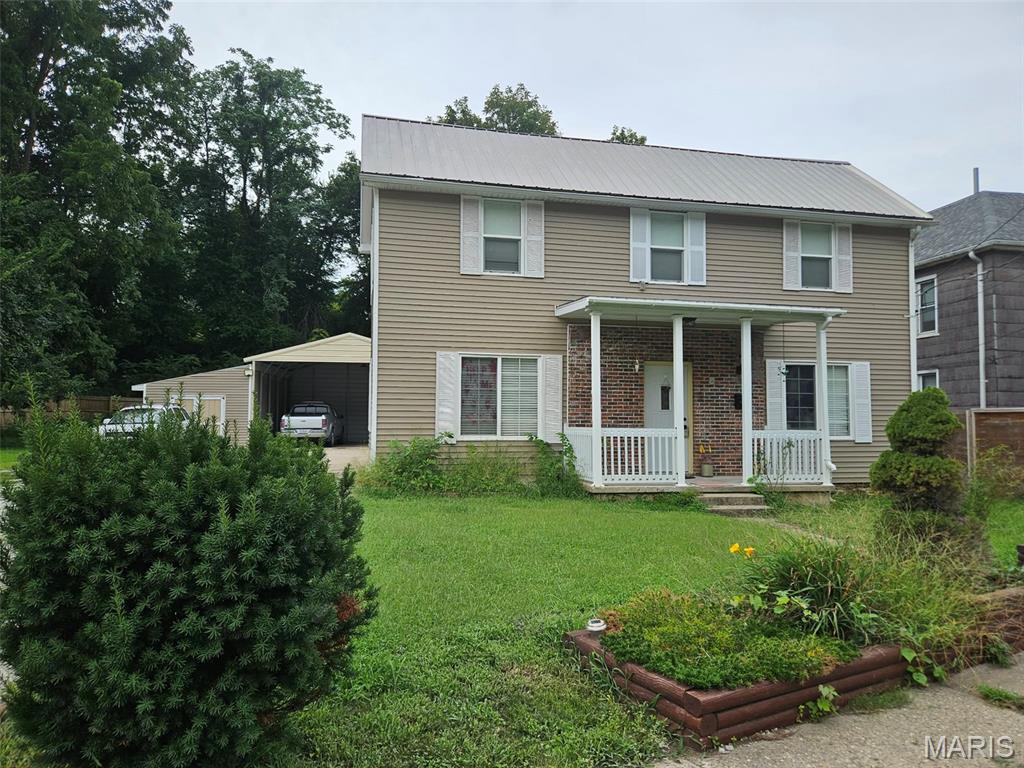
Welcome to this beautifully renovated 3-bedroom home, where modern updates meet incredible outdoor living! Thoughtfully updated and move-in ready, this property offers a warm and inviting space with plenty of room to relax and make it your own.

The true showstopper is the backyard oasis! Whether you're enjoying your morning coffee, entertaining friends and family, or unwinding after a long day, this incredible outdoor space is designed to be enjoyed year-round. You may never want to leave!

With its stylish renovations, inviting living spaces, and exceptional backyard retreat, this home offers the perfect combination of comfort, charm, and entertaining space. Come take a look and discover everything this beautiful property has to offer!
#26053877

Hannibal

1109 Fulton Avenue

3 Beds

2 Baths

2,214 Sq.Ft.

$240,000

MLS#: 26053877
Price reduced
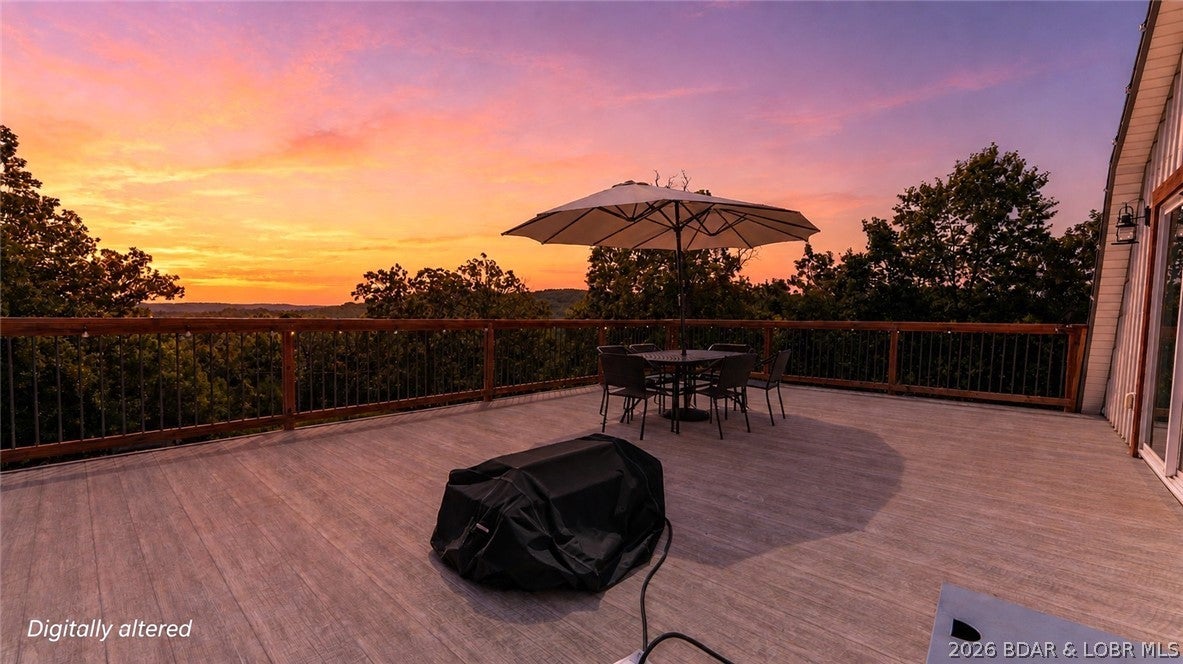
Privacy, space & move-in-ready living come together on just under 5 secluded acres at Lake of the Ozarks! Tucked away on a hilltop with blacktop all the way to the door, this unique remodeled home offers a peaceful setting w/ tons of wildlife and plenty of room to spread out. Main level is designed for easy one-level living w/ a spacious primary suite, dual closets & an impressive primary bath (huge tile walk-in shower). Large kitchen featuring abundant cabinetry & huge pantry, butcher-block island & reverse osmosis, plus LVP flooring & 10' ceilings. Upstairs adds 2 bedrooms, full bath, 2nd laundry, family room (or convert to a bedroom if needed) & a large deck w/ breathtaking sunset views AND for watching summer fireworks! Recent improvements include newer HVAC, mini-splits, COMO fiber internet, new water heater & water softener, newer well components & septic replaced in 2022. Outside offers a circle asphalt drive, concrete patio out back w/ firepit, garden area (fertile soil for fruits, veggies & flowers), chicken coop & room to add a shop/garage. Large flat building spot off drive-way is a great area for large shop/multipurpose building. No HOA & surrounded by privacy=Freedom!
#3589568

Roach

92 Pikes Peak Road

5 Beds

3 Baths

2,960 Sq.Ft.

$525,000

MLS#: 3589568
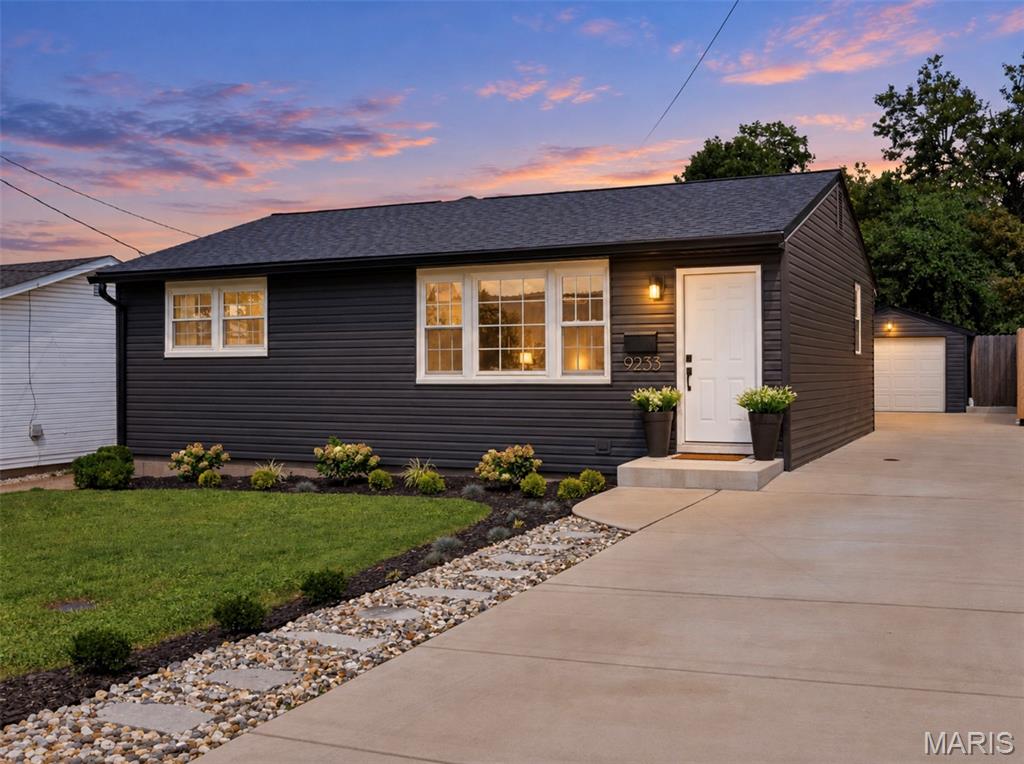
St. Louisans joke that everything is "20 minutes away" - the location of 9233 Shortridge Avenue is exactly why! Positioned right off Manchester Road and Highway 40, you're minutes from shops, restaurants, grocery stores, and daily errands, with Tilles Park and Brentwood Park within walking distance! 

Built in the 1950s, this house was waiting for someone to bring it back to life... and that's exactly what happened. Nearly every system and surface has been thoughtfully updated over the last 4 years: new roof, siding, soffits, fascia, and gutters; upgraded electric panel and service meter; all-new plumbing stack; new water heater and HVAC; concrete driveway (previously gravel). Inside, the home underwent a complete remodel, including a redesigned floor plan, fully renovated kitchen, updated bedrooms and bathrooms, new flooring, custom cabinetry, stainless steel appliances, and modern finishes throughout.

Main-floor living is the heart of this home. No basement, no stairs to navigate - just easy, single-level flow. And don't worry about storage: between multiple custom built-in closets, the finished one-car garage, and two outdoor sheds, you've got more than enough room to stash your stuff. Also, laundry on the main floor!? Sold. 

Out back, a deep lot gives you real privacy, anchored by a composite deck buit in 2025 and cedar fence installed in 2024, ready for morning coffee or evening entertaining.

Topped off by the tree-lined streets, sought-after Webster schools, natural light, and a truly central location, and this one checks a lot of boxes. Come see what a little love (and a lot of upgrades) feels like! 

Agent-owned property.
#26042393

Rock Hill

9233 Shortridge Avenue

3 Beds

2 Baths

1,517 Sq.Ft.

$349,900

MLS#: 26042393
Price reduced
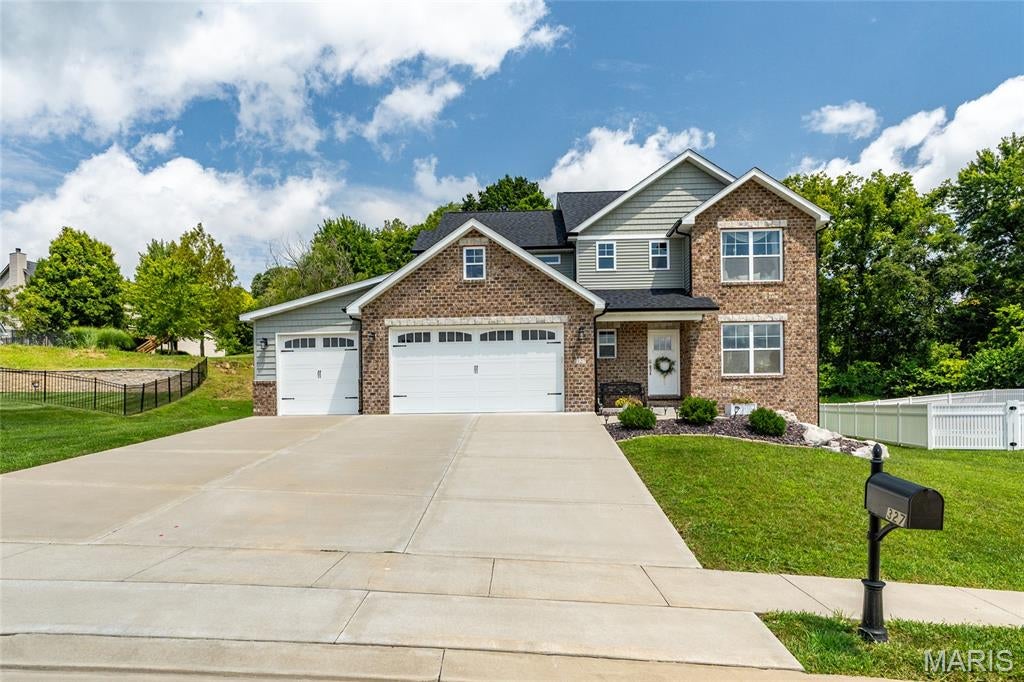
Welcome to this beautifully maintained 4 bedroom, 4 bathroom home nestled on a great lot within the highly sought after Edwardsville School District! Originally constructed in 2023, this home has been lovingly cared for and offers the feel of a newer home with thoughtful updates and spaces designed for everyday living.

The open floor plan features spacious living areas, abundant natural light, and beautiful finishes throughout. The main level offers a dedicated office/den, a convenient drop zone and mudroom just off the garage, and an inviting living space that flows seamlessly into the kitchen and dining areas. One of the home’s standout features is the completely transformed office/library, featuring gorgeous custom built-in bookshelves and a cozy reading nook that creates the perfect space to work, relax, or get lost in a good book.

Upstairs, the spacious primary suite features a vaulted ceiling and private en-suite bathroom, along with one additional bedroom, home library room, a full bathroom, and conveniently located laundry. The finished lower level adds even more living space with a large family room, fourth bedroom, and full bathroom, making it ideal for guests, entertaining, or additional living needs.

Step outside to enjoy the covered deck and spacious yard, perfect for relaxing or spending time outdoors. Conveniently located near shopping, schools, commuting access points, MCT bike trails, the library, and everything Edwardsville has to offer. This well-maintained home combines modern construction, thoughtful spaces, and an exceptional location within the Edwardsville School District. Don’t miss the opportunity to make it yours!
#26052827

Glen Carbon

327 Star Lane

4 Beds

3 Baths

2,923 Sq.Ft.

$539,000

MLS#: 26052827
Price reduced
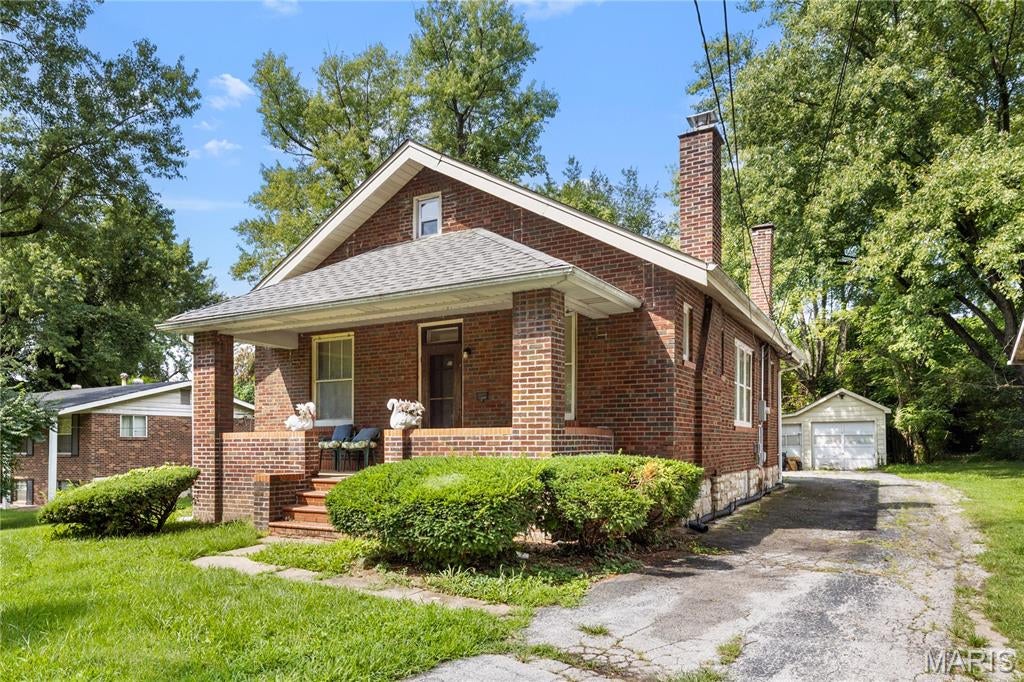
Welcome to 9825 Ventura Drive! This charming brick home offers 2 bedrooms, 1 bathroom, and 1,064 square feet of comfortable living space. The main level features a spacious living room and separate dining room—perfect for everyday living and entertaining family and friends. The attic offers a generous bonus area with exciting possibilities for an additional sleeping area, home office, hobby room, or creative space. Outside, enjoy a long driveway providing plenty of off-street parking, along with a detached two-car garage. With its solid brick construction, flexible bonus space, and excellent entertaining potential, this home is ready for its next owner to make it their own!
#26054029

St Louis

9825 Ventura Drive

2 Beds

1 Baths

1,064 Sq.Ft.

$110,000

MLS#: 26054029
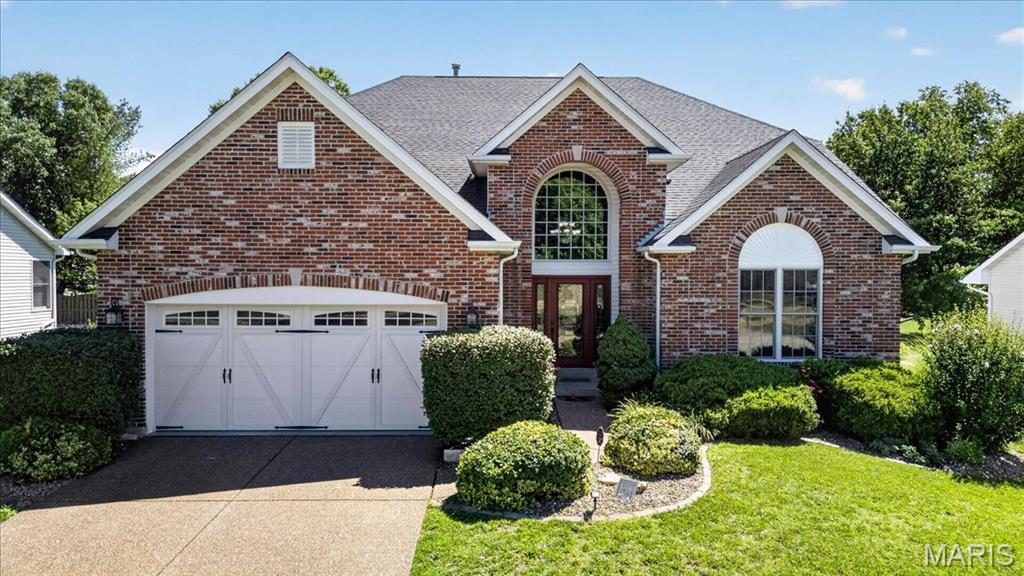
Move-In Ready & Beautifully Updated!

Welcome home to this stunning 1.5-story, full-brick-front home offering approximately 3,255 sq. ft., 5 bedrooms, 3.5 baths, and an oversized 2-car garage. From the moment you step inside, you’ll appreciate the thoughtful updates and spacious, versatile floor plan.

The two-story entry foyer features a custom window and opens to a private office/den and separate dining room—a floor plan that offers something a little different from the traditional layout. The spacious eat-in kitchen boasts granite countertops, white 42-inch cabinetry, tiled backsplash, stainless steel appliances, gas range, breakfast bar, and walk-in pantry.

The inviting family room features a gas fireplace and a wall of windows, filling the space with natural light. The main-level primary suite provides a private retreat with a spacious bedroom, luxurious master bath, and generous walk-in closet.

Open stairs lead to the upper level, where you’ll find four spacious bedrooms plus a dedicated media room complete with a screen for streaming your favorite movies or sporting events. A convenient closet keeps all your entertainment components neatly tucked away.

Lower level features large rec room with bar area, sleeping room with full ensuite bath and luxury sauna.

Special features and updates include: composite deck, sprinkler system, upgraded front and garage doors, Nest thermostat and Protect, updated light fixtures, ceiling fans, main-floor laundry with utility sink, newer carpet, fresh neutral-gray paint, wood flooring throughout the main level, vinyl siding, enclosed soffits and fascia, brick mailbox, and so much more!

Enjoy fantastic subdivision amenities including three swimming pools, pickleball courts, and a clubhouse available for rent. Located adjacent to The Links at Dardenne Golf Course and within the highly sought-after Fort Zumwalt West School District.

This exceptional home is move-in ready and offers the space, updates, amenities, and location you’ve been looking for!
#26053279

Dardenne Prairie

2780 Dunvegan Drive

5 Beds

3 Baths

3,618 Sq.Ft.

$550,000

MLS#: 26053279
Price reduced
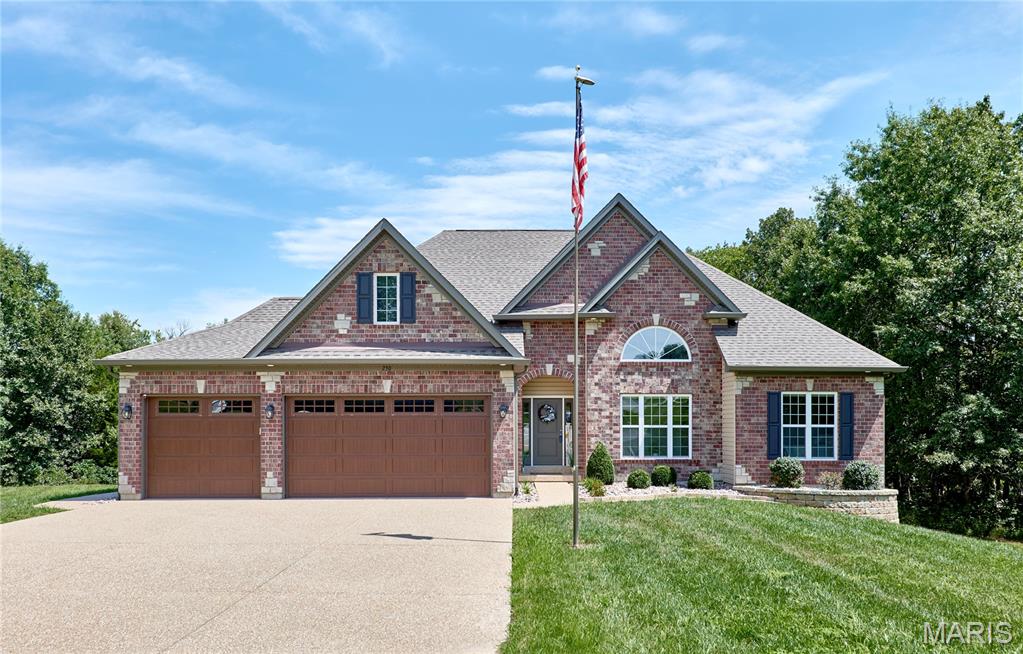
2.5 ACRES, PRIME LOCATION & ONLY 4 YEARS NEW! This beautifully maintained 3BR/2.5BA home shows just as beautifully as it photographs! Tucked at the end of a quiet cul-de-sac with no through traffic, paved roads, mature trees, and a private 2.5-acre setting, this property offers the perfect combination of space, privacy, and modern finishes. Step inside to wood flooring throughout the main living areas, impressive 11' ceilings with 9' ceilings throughout the remainder of the home, and a thoughtfully designed open floor plan enhanced by beautiful transom windows spanning the back of the home, bringing in abundant natural light and showcasing the private, tree-lined setting. The stunning kitchen is a showstopper with 42" staggered cabinetry, quartz countertops, stainless steel appliances, large island, breakfast bar, and walk-in pantry with custom organizers. The spacious primary suite features dual vanities, an oversized walk-in shower, and large walk-in closet with organizers. The main-floor laundry offers additional cabinetry and workspace, with a conveniently located half bath near the garage. The fully finished 3-car garage is equally impressive with epoxy flooring, built-in workbench area, and a walkout door to the side yard. Outside, extensive landscaping, an aggregate driveway, covered back porch, walkout lower level, and patio overlook the private backyard—with plenty of room for that future inground pool! Beautifully maintained, thoughtfully designed, and perfectly positioned on 2.5 acres—this one truly checks all the boxes! Builder 10 year warranty remaining.
#26053329

Troy

230 Sycamore Valley Drive

3 Beds

2 Baths

1,848 Sq.Ft.

$595,000

MLS#: 26053329
Price reduced
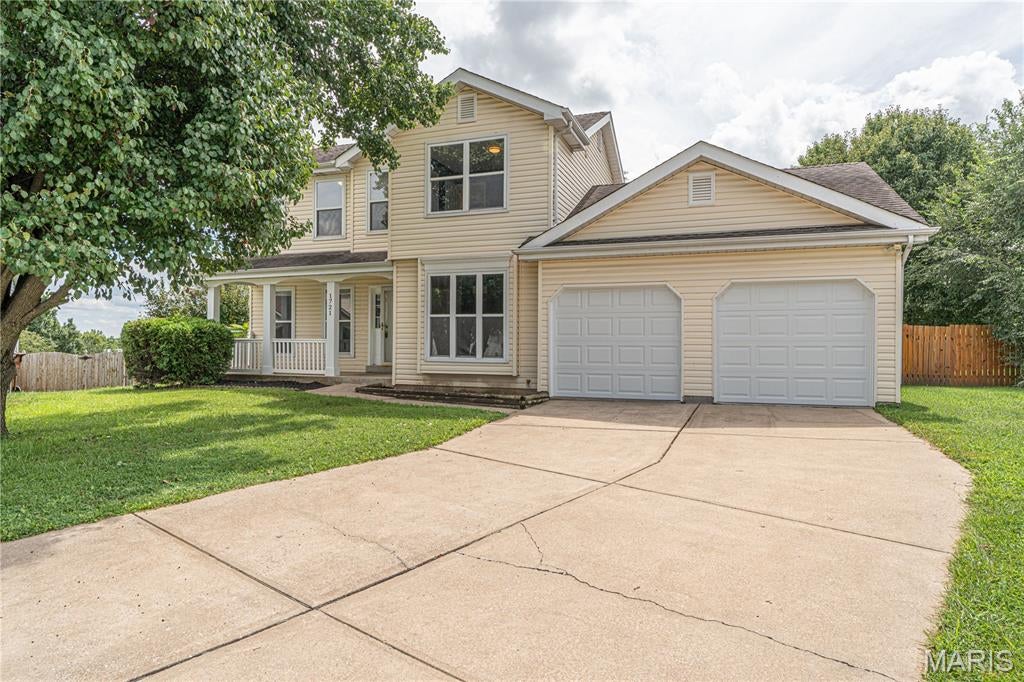
Welcome to 1721 Summergate Ct! This 3-bedroom, 2.5-bath home offers a functional layout, thoughtful updates, and plenty of space to make your own. The updated kitchen features stainless steel appliances, all approximately 3 years old, along with a convenient peninsula and plenty of workspace. The living room is anchored by a cozy fireplace, while the second floor offers three bedrooms, including a spacious primary suite with a private bath. Two bedrooms feature walk-in closets, providing excellent storage, and the second-floor laundry makes everyday living that much more convenient.  

Additional highlights include an HVAC system approximately 3 years old, an attached garage, a spacious basement offering plenty of potential for additional living or storage space, and a private backyard with patio. With several major updates already completed and plenty of opportunity to add your own finishing touches, 1721 Summergate Ct is ready for its next owner. Schedule your showing today!
#26051354

St Charles

1721 Summergate Court

3 Beds

2 Baths

1,422 Sq.Ft.

$327,500

MLS#: 26051354
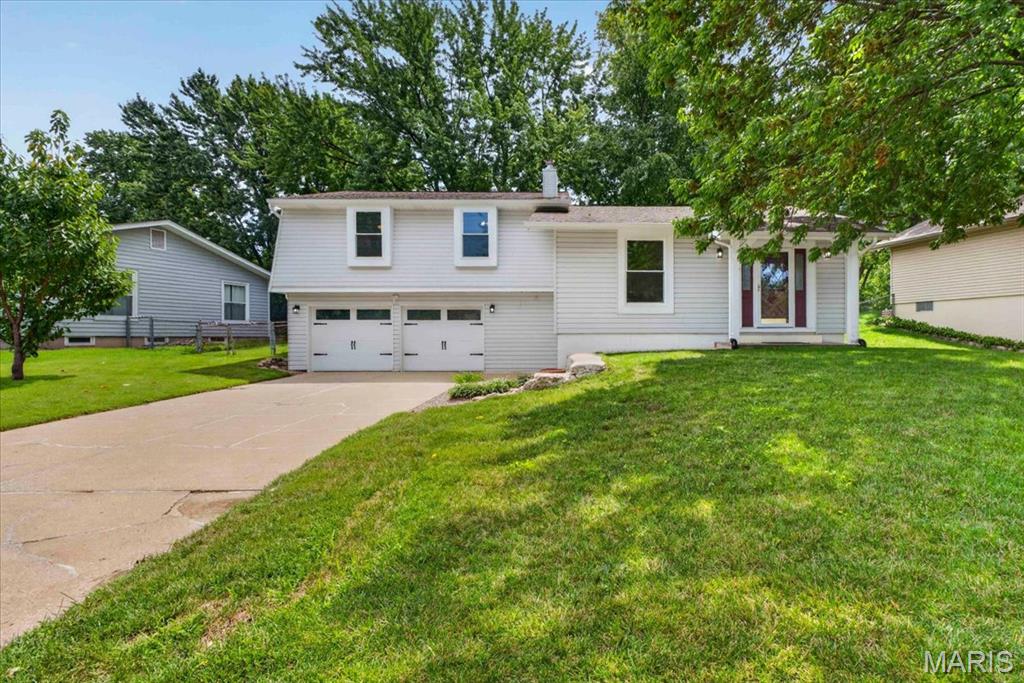
Bring the mountain west cabin feel to St. Peters! Offering over 2,100 square feet of living space, this spacious 3-bedroom, 2.5-bath split foyer has been meticulously maintained and is full of warmth and character. Step inside to a large family room highlighted by a rustic accent wall and true wood-burning fireplace, flowing naturally into the dining area and well-appointed kitchen. Made for someone who loves to cook, the kitchen offers generous counter space and a new dishwasher. Upstairs features fresh finishes and new carpet throughout. Outside, enjoy the fenced backyard and freshly stained deck, perfect for relaxing or entertaining. A huge extended driveway provides ample parking, while the heated and cooled garage offers plenty of additional storage and year-round functionality. Warm, inviting, and exceptionally well cared for, this home is ready to enjoy.
#26053224

St Peters

17 Glenna Drive

3 Beds

2 Baths

2,135 Sq.Ft.

$299,000

MLS#: 26053224
Price reduced
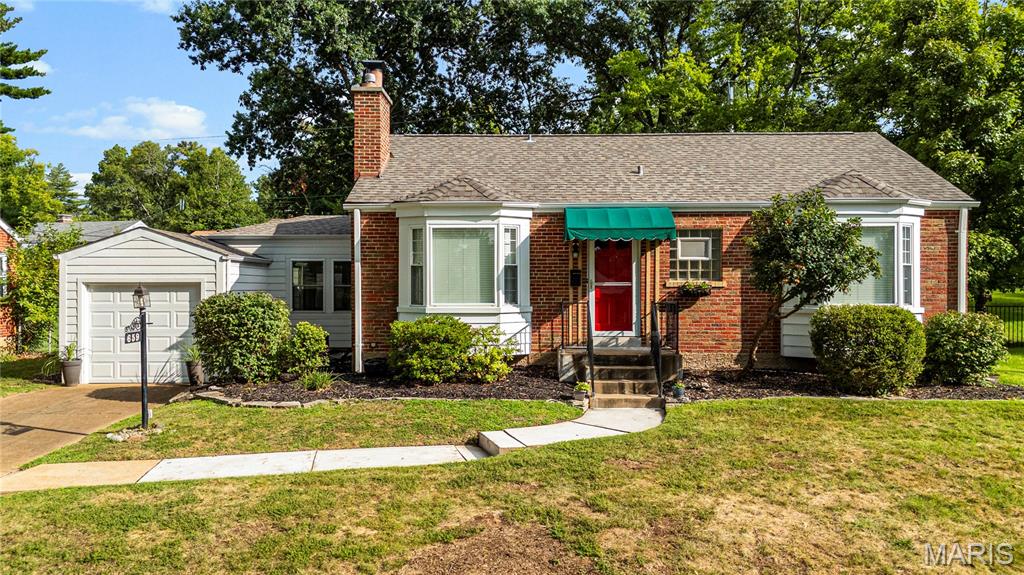
HUGE PRICE REDUCTION IN ADDITION SELLER PAID FOR NEW CARPETING IN THE LOWER LEVEL TO GIVE YOU AN EXTRA 400 SQ FT OF LIVING SPACE.  WITH THE EGRESS WINDOW YOU COULD BUILD A CLOSET AND HAVE A THIRD BEDROOM. ALREADY PASSED THE WEBSTER GROVE CODE OF COMPLIANCE INSPECTION. READY FOR A QUICK CLOSING. This charming brick home is full of character and offers wonderful curb appeal! Step inside to find beautiful hardwood floors, a decorative fireplace, and a bay window that creates a warm and inviting living space. The separate dining room is perfect for entertaining. The updated kitchen features crisp white cabinetry, granite countertops, a large farmhouse sink, and stainless steel appliances. The breezeway has been enhanced with a mini-split HVAC system, making this versatile space even more comfortable and enjoyable throughout the seasons. A door leads to the fenced backyard, complete with a lovely flagstone patio—perfect for relaxing or entertaining. The attached one-car garage has recently been rebuilt. 
The drywalled basement has recently been updated with carpet and has potential to add another bedroom with an egress window which was added by the seller. The furnace and air conditioner, including the unit serving the three-season room, have been serviced by the seller. Fantastic location close to a grade school, Webster Recreation Center, shopping, restaurants, and more. Charming, updated, and ready for you to make it home!
#26050251

St Louis

659 Deerhurst Drive

2 Beds

1 Baths

1,457 Sq.Ft.

$324,900

MLS#: 26050251
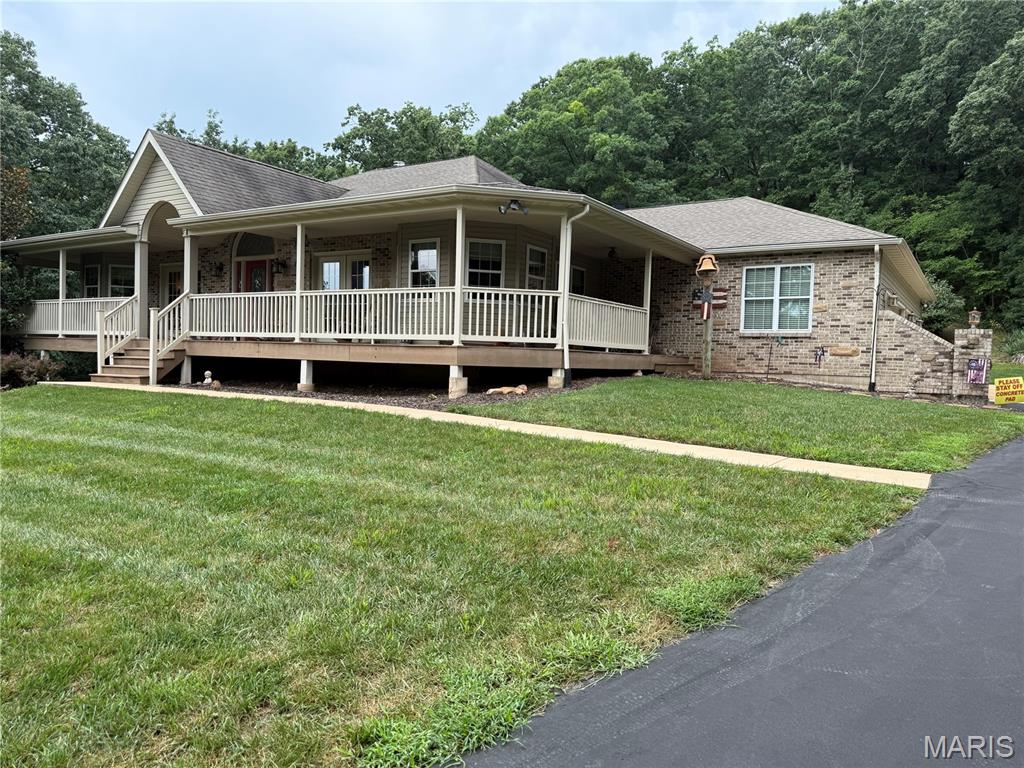
Imagine owning nearly 20 acres of private, wooded Missouri countryside in an exclusive gated community—where wildlife visits your yard, hiking and hunting are right outside your door, and your home was thoughtfully designed to capture the beauty of it all.
Discover the extraordinary privacy of 19.86 acres in Dakota Hills, surrounded by Missouri Conservation land, Don Robinson Park, and the beauty of LaBarque Creek. This custom-designed atrium ranch showcases its natural surroundings with abundant windows, French doors, a wraparound maintenance-free porch, and wooded views throughout. Enjoy the ability to hunt on your own land, plus private access to Missouri Conservation land for hunting.
The spacious main level offers a vaulted great room with wood-burning fireplace, which is also roughed for propane conversion if desired, an upgraded kitchen with hickory cabinetry, a laundry room with custom cabinetry and convenient closet, office/study/dining room with bay window and porch access, powder room, and an impressive primary suite with double doors, bay window, porch access, spa-inspired bath featuring two shower heads and multiple spa jets, two private water closets, and a custom walk-in closet. A 24'x16' gym remodeled in 2026 provides incredible wooded views. This gym space was originally designed around an exercise pool located beneath the current floor, offering the potential for future restoration.
The finished lower level includes two bedrooms, full bath, family room, walkout access, and exceptional storage. Outdoor amenities include a 24'x30' utility shed, handcrafted 12'x12' red cedar cabin featuring a 1918 wood-burning stove (with red cedar harvested from this land), wood storage, split-rail fencing extending the entire front of the property, patio, and expansive wooded grounds.
Additional highlights include an oversized three-car garage, new AC, new water heater, wood-burning and propane heating options, well water, drip distribution septic, 400-amp electrical service, whole-house surge protection, and an almost whole-home Generac generator.
A truly special property for those seeking privacy, nature, abundant space, private hunting, a peaceful lifestyle, and an incredible place to entertain and enjoy the outdoors.
If privacy, nature, space, a hunter's dream, and a beautifully designed home that embraces its surroundings are on your wish list, while still having easy access to all the places you want and need to go, this exceptional property deserves your attention!
Sale includes both 3349 Dakota Hills Dr., Pacific, MO 63069 and Tax ID 06-3.0-05.0-0-000-003.08. The two adjoining parcels total approximately 19.86 acres, with the two lots being approximately 14.52 acres and 5.34 acres, respectively.
DO NOT WAIT—this rare opportunity will not last!
#26046803

Pacific

3349 Dakota Hills Drive

3 Beds

2 Baths

4,084 Sq.Ft.

$949,900

MLS#: 26046803
Price reduced
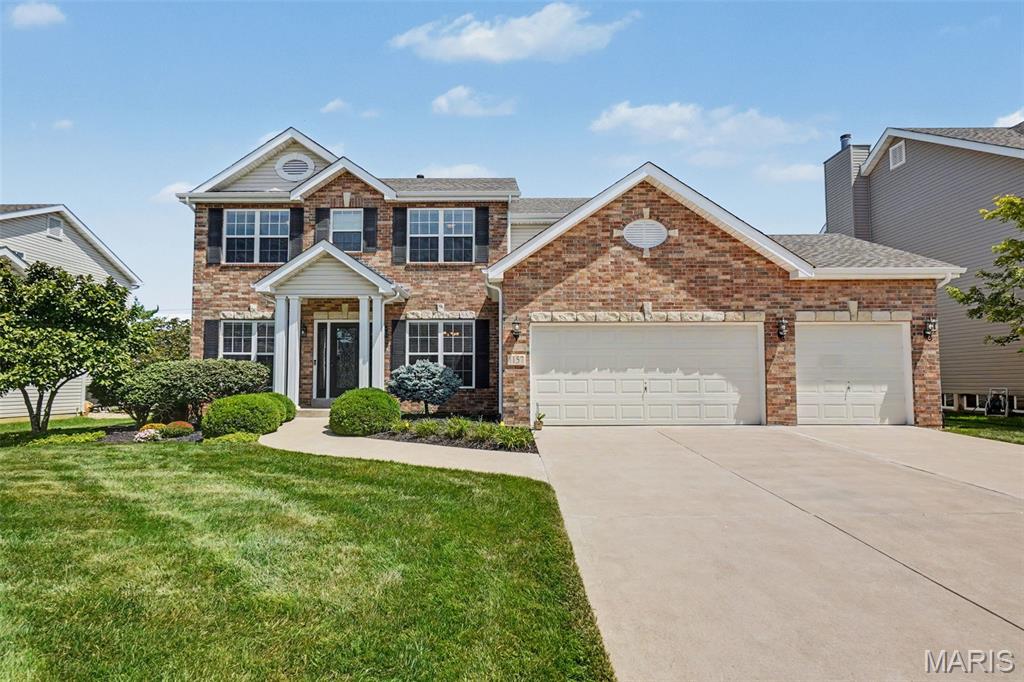
Meticulously maintained 4 bedroom, 3 bath 2 story in the sought after Hidden Creek Neighborhood, Francis Howell School District.  Great curb appeal and attention to detail with over 3100 square feet, 3 car garage and plenty of upgrades.  Walk into the entry foyer with office on the left w. wood flooring, french doors with transom window and spacious dining room on the right w/ wood floors.  Large family room with gas fireplace and bay window opens the huge kitchen with center island, pantry, stainless appliances, 42" cabinets, granite tops and wood flooring.   Kitchen opens to the Hearth Room with gas fireplace and tons of natural light overlooking the tree lined and landscaped backyard.   Patio off the hearth room and main floor laundry and half bath off the kitchen.  Primary suite with vaulted ceilings, walk in closet and primary bath with separate tub & shower and dual vanity.  3 more good sized bedroom and updated full bath on the 2nd floor.  Other features include crown molding throughout, irrigation system, zoned HVAC, Newer Roof, cul-de-sac street, full basement and so much more!   Great location with easy access to highways, shopping, restaurants and minutes from downtown Cottleville.
#26052965

St Charles

1157 Hollow Valley Court

4 Beds

2 Baths

3,193 Sq.Ft.

$610,000

MLS#: 26052965

* Listings identified with the FMLS IDX logo come from FMLS and are held by brokerage firms other than the owner of this website. The listing brokerage is identified in any listing details. Information is deemed reliable but is not guaranteed. If you believe any FMLS listing contains material that infringes your copyrighted work please click here to review our DMCA policy and learn how to submit a takedown request. © 2024. First Multiple Listing Service, Inc.

Categories

Homes Tailored to Your Lifestyle

Buyers Guide

Buying a home is one of the most exciting milestones of your life.

View more

Sellers Guide

Putting your home on the market can be a stressful process, especially when you don’t know what to expect.

View more

Market report

With just a few clicks, you'll gain instant access to valuable insights about the real estate market, including trends, property values, and community analytics.

View more

Home value

Unlike automated valuations, our hands-on review will provide a comprehensive opinion of your home’s value while considering important interior elements and other location intangible factors that machine algorithms so often miss.

View more

Buyers resources

Guides on financing, inspections, and choosing the right Realtor for a smooth home purchase.

Sellers resources

Practical tips on staging, pricing, and preparing your home to attract buyers and maximize your sale.

Send a message

Message successfully sent.

Reason for contacting?

I agree to receive email communication and understand I can unsubscribe at any time.

I agree to be contacted by Realhub DEV via call, email, and text for real estate services. To opt out, you can reply 'stop' at any time or reply 'help' for assistance. You can also click the unsubscribe link in the emails. Message and data rates may apply. Message frequency may vary. Privacy Policy

Sign In Sign Out

Virtual Assistant

Would you like to take the next step with this property? We can help you schedule a showing or virtual tour, or send you more details.

Yes, I would like more information.

Thank You for Your Reply, One of Our Agents will contact you as soon as possible

No, maybe later.

Thank you, you can always contact me via email, phone number or through the contact form.

Realhub AI

Lucy - Your AI-Powered Realtor

Update Your Temporary Password

Personalize your search

Enter your email and we'll notify you immediately when new listings match what you're looking for.

or enter email address

Already have an account ? Login here

Continue your home search

I agree to receive communications and understand I can unsubscribe at any time.

I agree to be contacted by Realhub DEV via call, email, and text for real estate services. To opt out, you can reply 'stop' at any time or reply 'help' for assistance. You can also click the unsubscribe link in the emails. Message and data rates may apply. Message frequency may vary. Privacy Policy

Already have an account ? Login here

We use cookies

We use cookies primarily for analytics to enhance your experience. By accepting, you agree to our use of these cookies. You can manage your preferences or learn more about our cookies policy.