Thinking of selling?

Blue Sapphireline

Browse Properties
  • Nearby me

Popular Features

Community Features

Association

Property Features

Waterfront

View

Exterior Features

Interior Features

Style

E-Alert name

Properties

10000 properties match your criteria

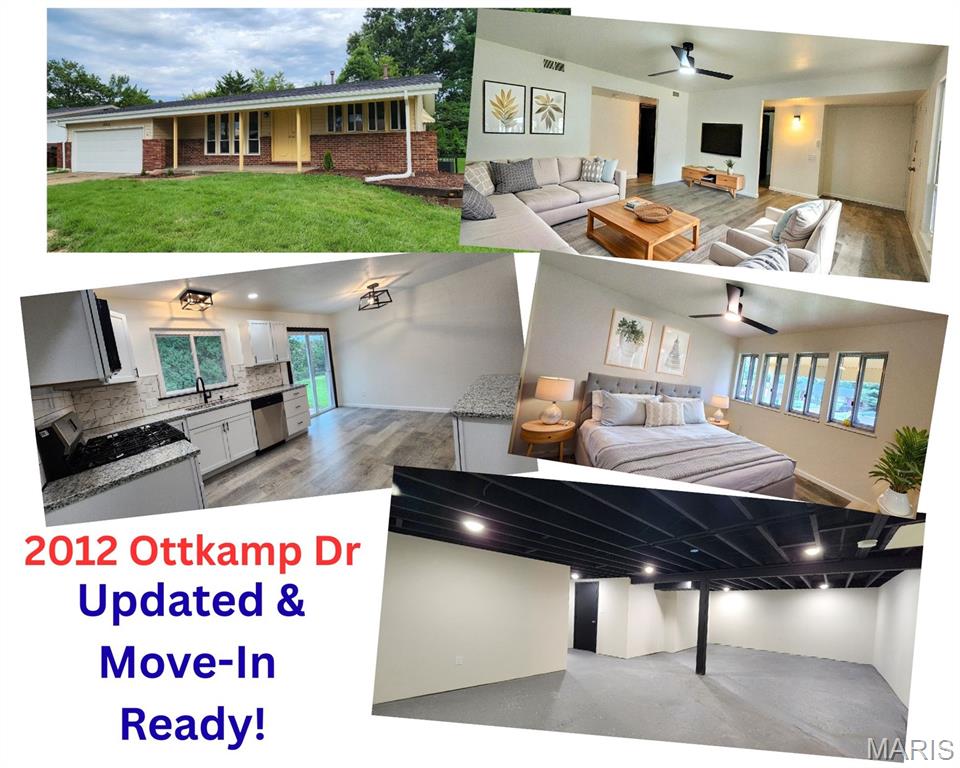
WOW! Check this nice rehab out, won't last long!! Luxury Vinyl Plank flooring * New kitchen w/gleaming white cabinets * Granite counters * Tile backsplash * Stainless Steel Appliances; dishwasher, gas stove, microwave * New sink w/gooseneck faucet & disposal * Coffee bar/ entertaining area for food or crockpots * pantry * Canned lights * 3 bedrooms w/ceiling fans * 3 full remodeled bathrooms in this home * 2 car garage * Plus 14x8 yard equipment/workshop room behind garage w/ rear man-door access * Striking finishes w/light walls & black trimmed baseboards & doors * Wow Factor - Clean & Crisp * Finish in lower level * 29x16 Family room * Den/Office/Playroom or Guest room * another workshop area * Updated Furnace, AC, water heater & roof * Move-in Ready for some lucky Buyers.  Must see today!
#26053649

St Louis

2012 Ottkamp Drive

3 Beds

3 Baths

1,900 Sq.Ft.

$189,500

MLS#: 26053649
Price reduced
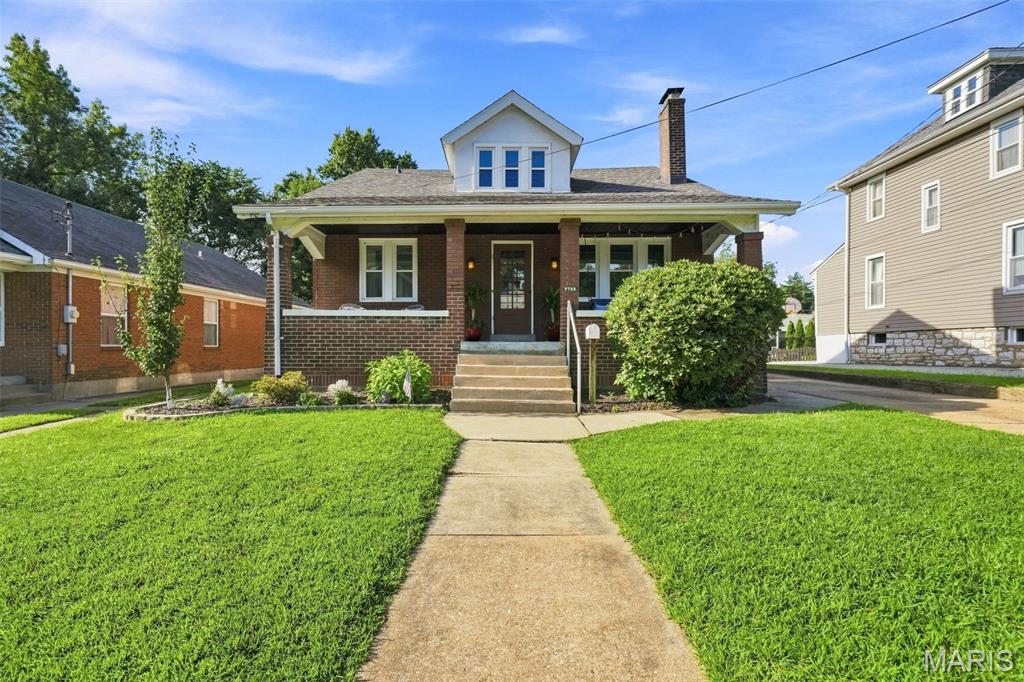
Charming 1.5-story Craftsman in Shrewsbury, located in the Webster Groves School District! The inviting covered front porch with beadboard ceiling and classic porch swing welcomes you into this 4-bedroom, 2-bath home with plenty of character and more space than you might expect. Hardwood floors and stained glass highlight the living room with gas fireplace, while the adjoining dining room leads to the updated kitchen with farmhouse sink and granite tile counters. Just beyond is a spacious rear addition with room for a family room, breakfast area and home office. Two bedrooms and a full bath complete the main level. Upstairs are two additional bedrooms, a second full bath and a bonus nook, all with hardwood floors. Newer windows ('23/'24) and a new roof ('25) are great updates to this classic home. The unfinished lower level offers great storage, access to the tuck-under 2-car garage and potential for additional finished space. Outside, enjoy a tree-shaded backyard and a great non-through street. Walk to the shops and restaurants of Old Orchard, the Shrewsbury community pool and nearby parks, with the Shrewsbury Rec Center just minutes away. Convenient highway access is another bonus!
#26048795

Shrewsbury

7722 Devonshire Avenue

4 Beds

2 Baths

2,180 Sq.Ft.

$465,000

MLS#: 26048795
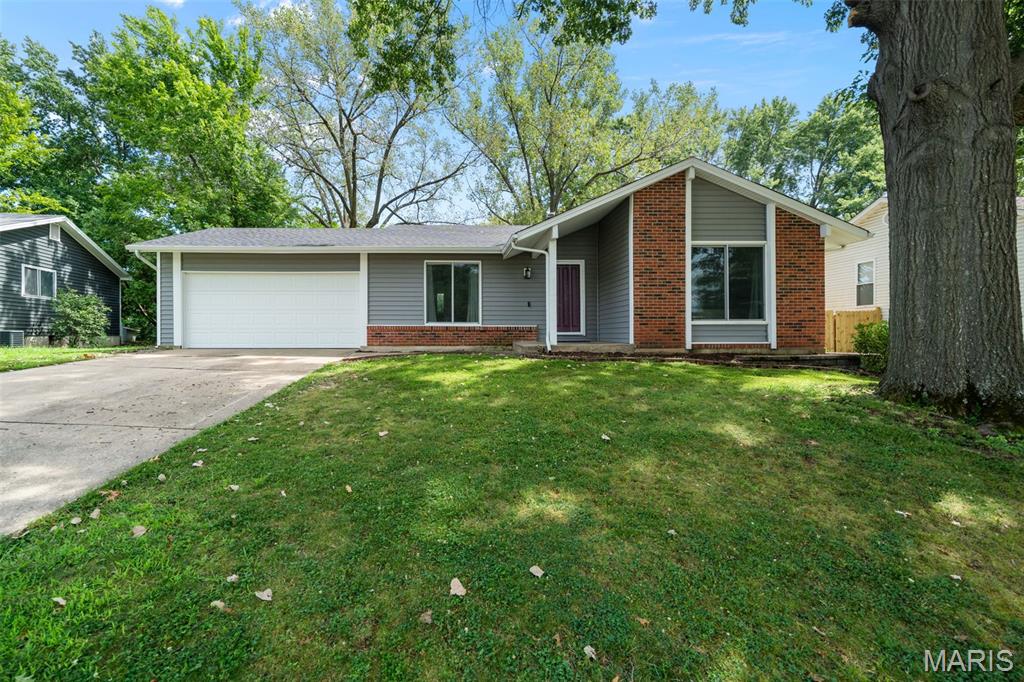
Welcome home to this inviting 3-bedroom, 2.5-bath ranch in popular St. Peters, offering a great combination of thoughtful updates, comfortable living space, and an excellent location.

Inside, you’ll find replacement thermal windows, a newer furnace, and an updated kitchen featuring granite countertops, a center island, and stainless steel appliances. The bathrooms have also been updated, giving the home a fresh, move-in-ready feel.

The partially finished lower level adds even more living space with a spacious family room, a versatile bonus room that’s perfect for a home office, hobby room, or workout space, plus a convenient half bath.

Step outside to enjoy the **large fenced backyard—nearly a quarter acre—with mature trees**, offering plenty of room for entertaining, gardening, pets, or simply relaxing outdoors.

And the location is hard to beat! The home is **just steps from the Spencer Creek Trail and a short walk to Laurel Park**, putting walking and biking trails, a public pool, pickleball courts, playgrounds, sports fields, and more right within easy reach.

**Updated, spacious, and close to some of St. Peters’ best outdoor amenities—this is one you’ll want to see!**
#26052606

St Peters

734 Millwood Drive

3 Beds

2 Baths

1,500 Sq.Ft.

$309,900

MLS#: 26052606
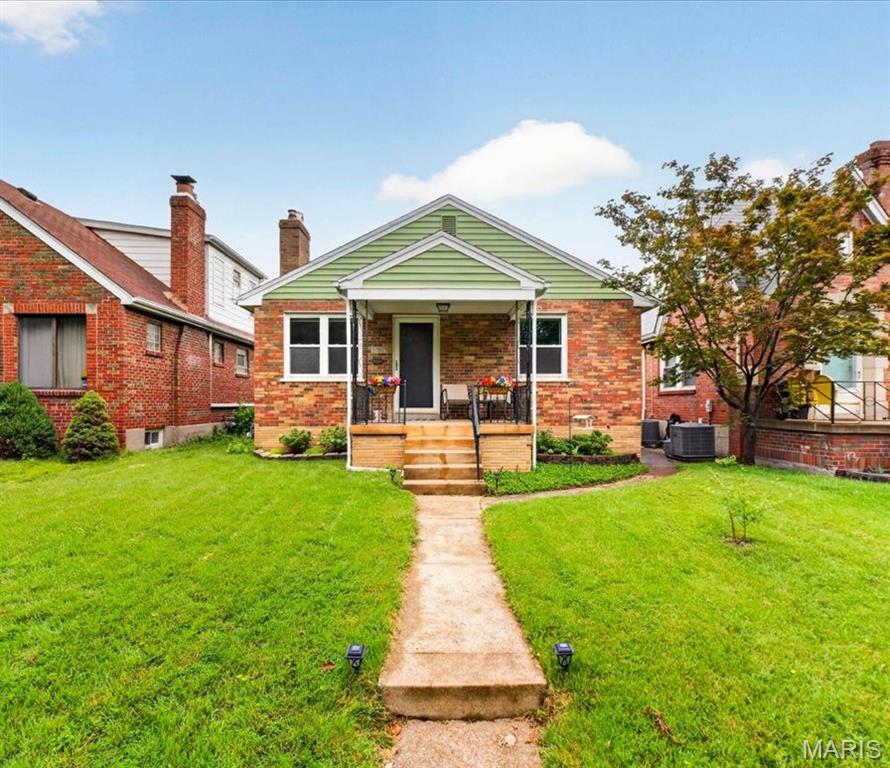
Welcome home to 5305 Reber Place! This charming brick home in Southwest Garden is tucked in on a tree-lined boulevard just minutes from The Hill, Tower Grove Park, and the Missouri Botanical Garden — and right around the corner from Mountainhouse Cafe for your morning coffee run.

Step inside to find lovely hardwood floors, lots of natural light, and generously sized rooms that give the whole main level an easy, welcoming feel. The kitchen is as practical as it is pretty, with plenty of storage and a pantry that actually fits everything. Two large bedrooms and a full bath round out the main floor, while the partially finished walkout basement adds valuable extra living space plus there is still plenty of storage space on the unfinished side.

Outside is where this home really shines: sip your morning coffee on the covered front porch, unwind on the composite covered back deck, enjoy the fenced backyard for gardening, pets, or entertaining, and enjoy the ease of a 2-car garage.

With classic St. Louis charm, generous room sizes, and a location that puts parks, restaurants, shopping, hospitals, and major thoroughfares all within easy reach — 5305 Reber Place is one you'll want to see for yourself.
#26053044

St Louis

5305 Reber Place

2 Beds

1 Baths

1,026 Sq.Ft.

$250,000

MLS#: 26053044
Price reduced
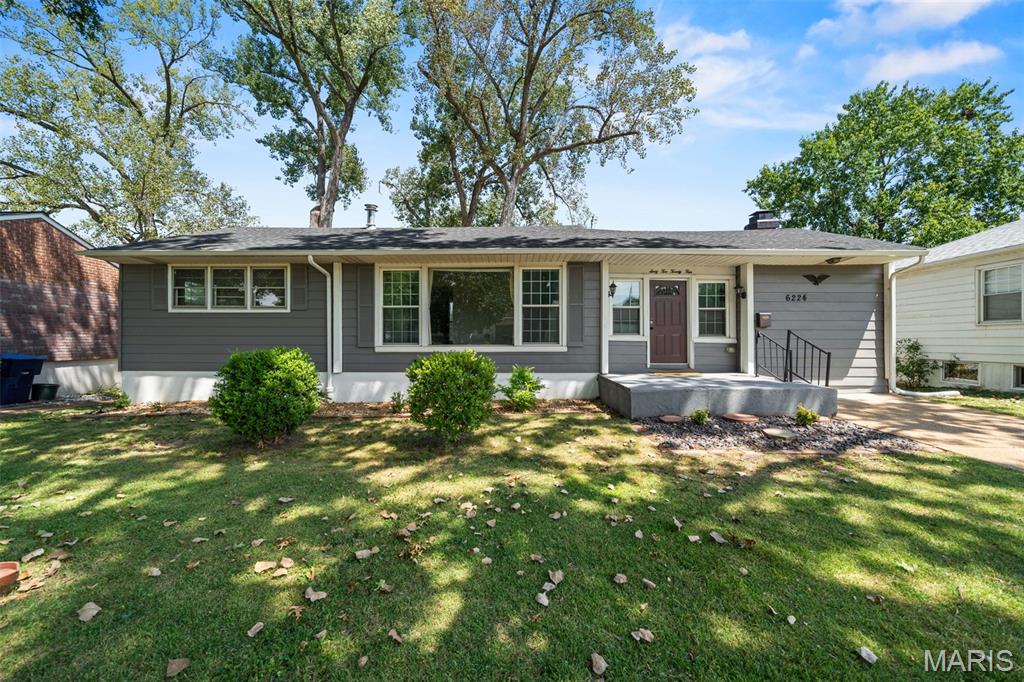
Welcome home to this cozy 2-bedroom bungalow tucked into a quiet neighborhood while keeping you close to everything you love about city living! Filled with character and thoughtful updates, this home offers the perfect blend of comfort and convenience.  Step into this bright space filled with natural light, which includes an updated kitchen, a refreshed bath, and a welcoming family room featuring a vintage gas fireplace that flows into the dining area, perfect for relaxing at home or gathering with friends. Other updates include:  2 yr. old roof, privacy fence, pvc plumbing, & electrical panel along with bonus space in the basement for hobbies, hanging out, storage & more!  Outside, the fenced backyard is ready for gardening, grilling, pets, or simply enjoying your own outdoor space with a cup of coffee in the morning or an end-of-day unwind.  And let's not forget the location!  Just steps from the Des Peres Greenway Trail and minutes from your favorite local restaurants, shopping, parks, entertainment, and everyday essentials, with easy access to major commuter routes. This charmer is move-in ready, waiting for you to make it your own and start enjoying all this sweet home and location have to offer!   All kitchen appliances as well as the washer & dryer are included with the purchase.
#26050517

St Louis

6224 Pointview Lane

2 Beds

1 Baths

1,250 Sq.Ft.

$255,000

MLS#: 26050517
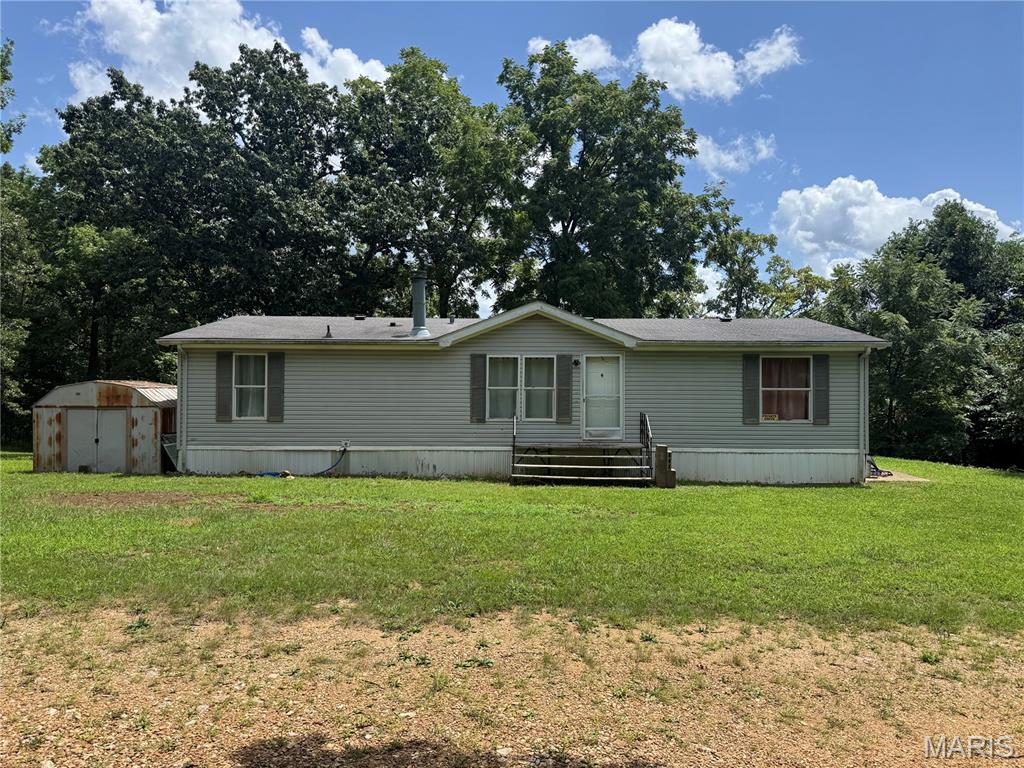
Investor’s Dream on 1 Acre! Nestled on a private 1-acre property surrounded by peaceful woods, this home offers plenty of potential for an investor, renovator, or buyer looking to add their own finishing touches. Lots of upgrades have been made to this property in addition to several projects that have already been started, with minimal work needed to complete them—and most of the necessary supplies are included with the property. All-new appliances are already in place, giving you a great head start. With privacy, acreage, and much of the work already underway, this property is full of possibilities. Property is being sold “AS IS.” Don’t miss this opportunity to turn this hidden gem into something truly special!
#26053023

Hillsboro

6508 Reynolds Creek Road

4 Beds

2 Baths

1,456 Sq.Ft.

$100,000

MLS#: 26053023
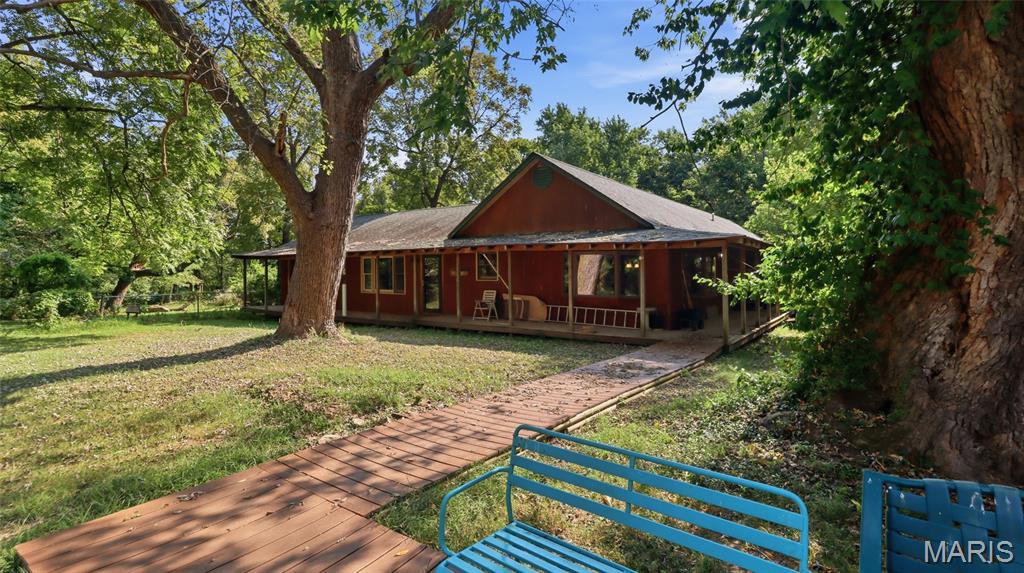
Some properties give buyers space. This one gives them a reason to stop searching. Set on 5 acres between Lebanon and Waynesville, this 3-bedroom, 2-bath home offers approx. 2,880 sq ft with privacy, flexibility, and room for real life near Fort Leonard Wood and Lebanon. Multiple living areas, flexible spaces, and a comfortable layout make it easy to gather, work from home, host guests, or simply spread out. Large front and back porches invite slow mornings, quiet evenings, and the kind of breathing room that makes home feel different. Inside, you’ll find comfortable living spaces, a functional kitchen, and room to make the home fit your lifestyle. Outside, the fenced backyard adds usable space, while the large shop with a 13’ door, office area, and storage gives you the setup buyers are always asking for but seldom find at this price. Private, practical, and still convenient to Fort Leonard Wood, Lebanon, I-44, and everyday needs, this one checks the boxes without feeling ordinary. And there is one extra feature that makes this property even more versatile, call to ask before you schedule your showing.
#26052847

Lebanon

30998 Hutchison Road

3 Beds

2 Baths

2,880 Sq.Ft.

$275,000

MLS#: 26052847
Price reduced
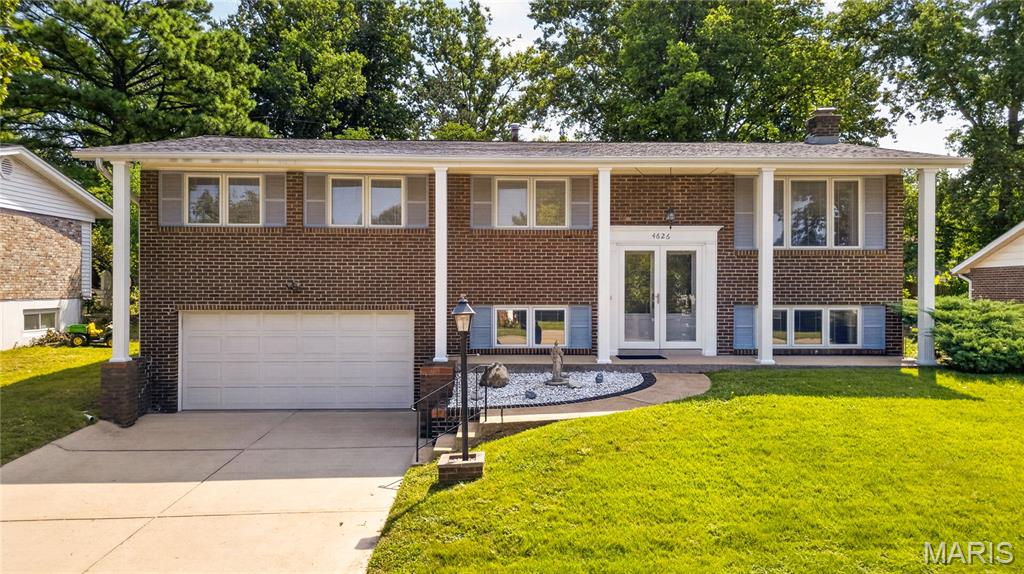
Welcome home to 4626 Yorkchester Drive! Nestled in the desirable Foxboro Meadows community in South St. Louis County, this inviting 3-bedroom, 2-bath home offers comfortable living space, a practical floor plan, and a convenient location close to shopping, restaurants, parks, major roadways, and all the amenities Oakville and South County have to offer. Inside, you'll find a welcoming layout with spaces designed for everyday living and entertaining. The lower level adds valuable flexible living space and features a wood-burning fireplace, creating a cozy setting for relaxing, and a built-in bar for entertaining and gathering with family and friends. One of the home's standout advantages is the peace of mind that comes with newer major systems. The HVAC and roof are approximately 4 years old, and the water heater is approximately 3 years old—giving the next homeowner several important updates already taken care of. The home has also just received a fresh coat of paint and brand-new carpet throughout, giving the interior a clean, fresh feel and making it truly move-in ready. Whether you're a first-time buyer, looking for room to grow, or simply want a well-located home with important major updates already in place, 4626 Yorkchester Drive is ready for its next chapter. Come see everything this home has to offer!
#26046771

St Louis

4626 Yorkchester Drive

3 Beds

2 Baths

1,674 Sq.Ft.

$305,000

MLS#: 26046771
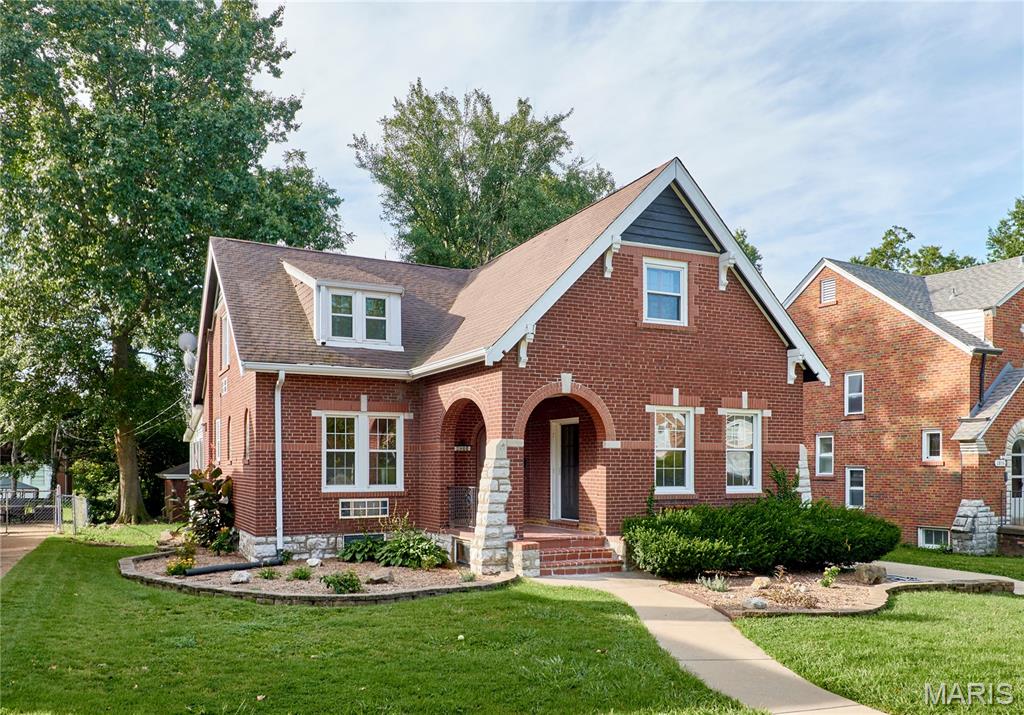
Welcome to this beautifully updated spacious, 5 bedroom 2.5 bath immaculate, full brick home, on a nice level lot. One could have a wedding in the rear yard! Conveniently located by the oldest golf coerce ( Normandie) west of the Mississippi. Enjoy the special privilege's for the homeowners. (Discounted Green Fees etc.) who live in Bel-Nor. This property combines comfort, privacy, and move in ready convivences. Major updates include a new hot water furnace, new range, new microwave, new dishwasher, stainless steel refrigerator, and zoned cooling.  Upon entering this amazing home, one will see the special quarry tile front porch leading to the two oak entry doors, one screened, and the other having a beautiful round leaded and stained glass window. Enjoy the outstanding hardwood floors throughout the main level plus special millwork. There are thurmo pained windows, high ceilings, and a bright open rear family room. In addition, there is a marble gas fireplace, and french doors in the large living room for family and friends gatherings.
#26053525

Bel-nor

2900 Clearview Drive

5 Beds

2 Baths

2,397 Sq.Ft.

$299,900

MLS#: 26053525
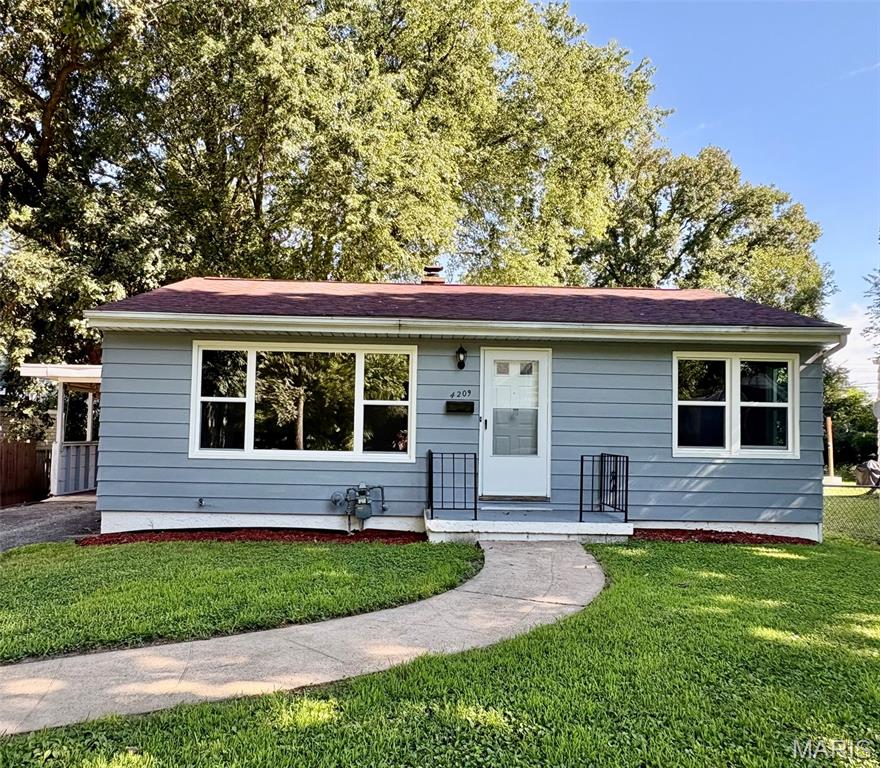
Nicely rehabbed 2 bedroom home with partially finished lower level & fenced backyard.  Move-in ready and updated, this 2 bed/1bath home offers modern finishes, flexible living space.  Recently rehabbed with updates including new LVP in all rooms, freshly painted, new windows, some new plumbing lines.  The bright, inviting living room showcases a large picture window filling the room with loads of natural light. The lower level adds more versatility with approximately half of the basement finished providing a family room space and bonus room.  A mini-split system provides extra heating and cooling to the basement with the rest of the home has central air and forced air heat.  The unfinished area of the basement has two workbench areas ideal for hobbies, projects or additional storage.  Outside you'll find a fenced backyard, concrete patio, and two sheds. One at the back of the carport and one freestanding in the backyard for plenty of extra storage.
#26053858

Belleville

4209 Oak Lane

2 Beds

1 Baths

1,287 Sq.Ft.

$137,000

MLS#: 26053858
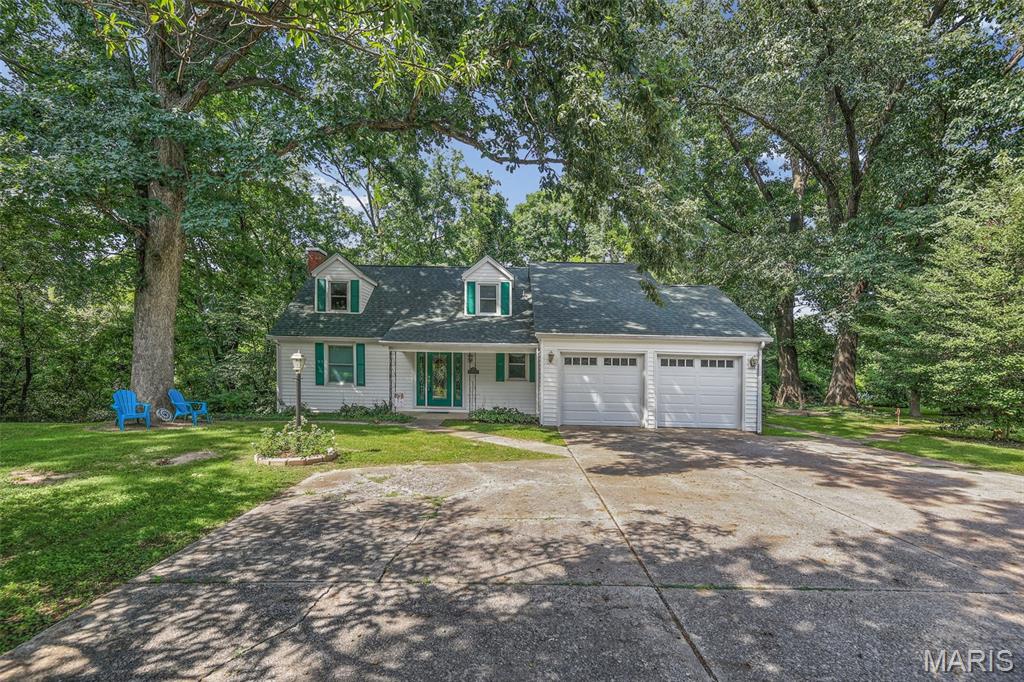
Welcome to a distinctive home with a wooded backdrop! This property features a main-level primary bedroom, while upstairs you'll find two additional bedrooms and a full bath. The county has qualified the property as a 4-bedroom home, adding flexibility to an already appealing floor plan.

Step through the foyer and discover natural woodwork and comfortable living spaces filled with personality. A decorative fireplace adds charm to the living room, while the nearby brand-new kitchen brings a fresh update to the heart of the home and includes a 2026 microwave and 2024 dishwasher. Just off both the living room and kitchen, the four-season room creates a natural extension of the main level, perfect for morning coffee, casual gatherings, or taking in the scenery year-round. Step directly from the four-season room onto the balcony with tree-lined views.

The walkout basement extends the home's functionality with a family room featuring a second decorative fireplace, along with a half bath, laundry, storage, ready to accommodate a variety of needs.

Outside, mature trees create a peaceful atmosphere with plenty of room for relaxing, gardening, or outdoor activities. An attached 2-car garage and extra parking complete the property's practical features.

Near Frank Scott Parkway, you're just minutes from shopping, dining, schools, and everyday amenities while still appreciating the privacy and breathing room of a larger homesite. The home has passed occupancy, making it ready for its next chapter.

With a brand-new kitchen, main-level primary bedroom, four-season room with balcony access, walkout basement, attached garage, and 1.09-acre lot of wooded area, 5937 Memory Lane brings together comfort, distinctive features, and an ideal location.
#26046246

Belleville

5937 Memory Lane

3 Beds

2 Baths

3,514 Sq.Ft.

$250,000

MLS#: 26046246
Price reduced
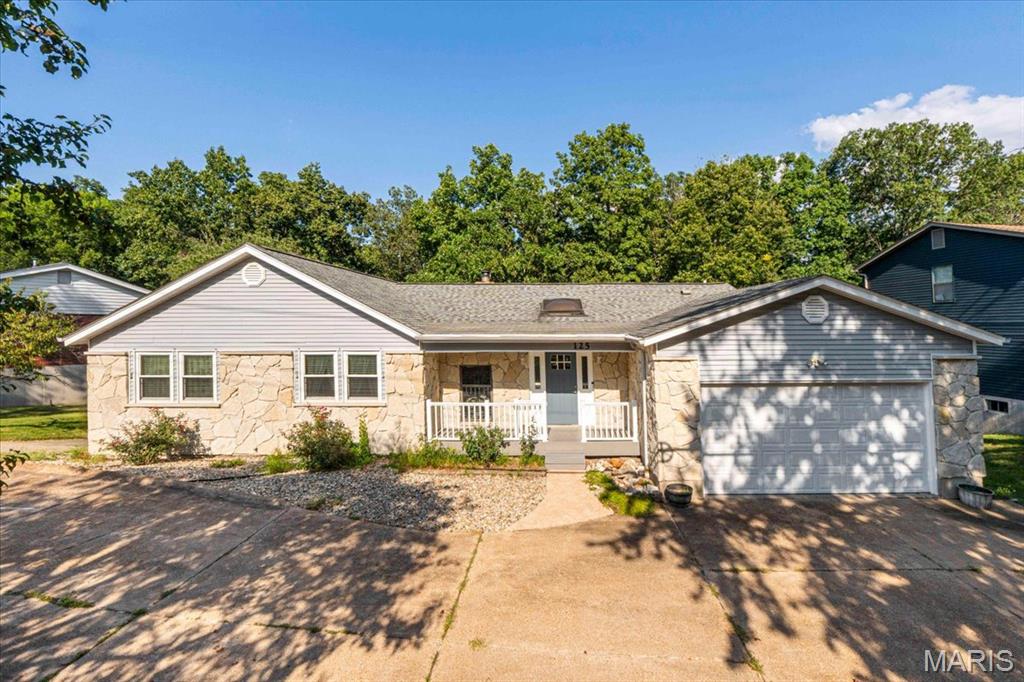
Step into a sanctuary of quality, space, and thoughtful design at 125 Strecker Road. Tucked away on a picturesque lot backing to peaceful woods, this pristine ranch home seamlessly blends daily comfort with remarkable versatility. Inside, an open and inviting floor plan unfolds, anchored by a cozy living room fireplace. Culinary enthusiasts will adore the kitchen, equipped with a gas range, refrigerator that stays with the home, convenient breakfast bar for quick bites, and a bright breakfast room for casual dining. Just off the living room, sunlight streams into the sunroom, equipped with a ceiling fan, making it the perfect spot for relaxing with a morning coffee. The layout offers 3 spacious bedrooms and 2 full baths, including a primary bedroom suite designed for ultimate comfort, featuring a soaking tub and walk-in closet. Pamper yourself on chilly mornings with cozy radiant floor heating installed in both the primary suite and one of the secondary bedrooms. Main-floor living is made effortless with washer/dryer hookups discreetly located in one of the secondary bedroom closets. Make your way downstairs to explore the partially finished walkout basement. Designed for maximum flexibility, this lower level features a secondary living room, a convenient half bathroom, an abundant unfinished space for storage or future workshop projects, and another refrigerator. Transition outside to your fully fenced backyard oasis backing directly to the woods. Enjoy front-row views of nature from the newer covered composite deck. Automotive enthusiasts, hobbyists, or storage seekers will fall in love with the garage capabilities: beyond the main 2-car garage and long extended driveway, the lower level features an expansive "tuck-around" garage, giving you space and options to park up to 5 cars total! Major peace-of-mind updates highlight true pride of ownership, including a newer roof, siding, gutters, downspouts, skylights, sunroom roof, and water heater, plus a smart thermostat.
#26052528

Ellisville

125 Strecker Road

3 Beds

2 Baths

2,284 Sq.Ft.

$425,000

MLS#: 26052528
Price reduced
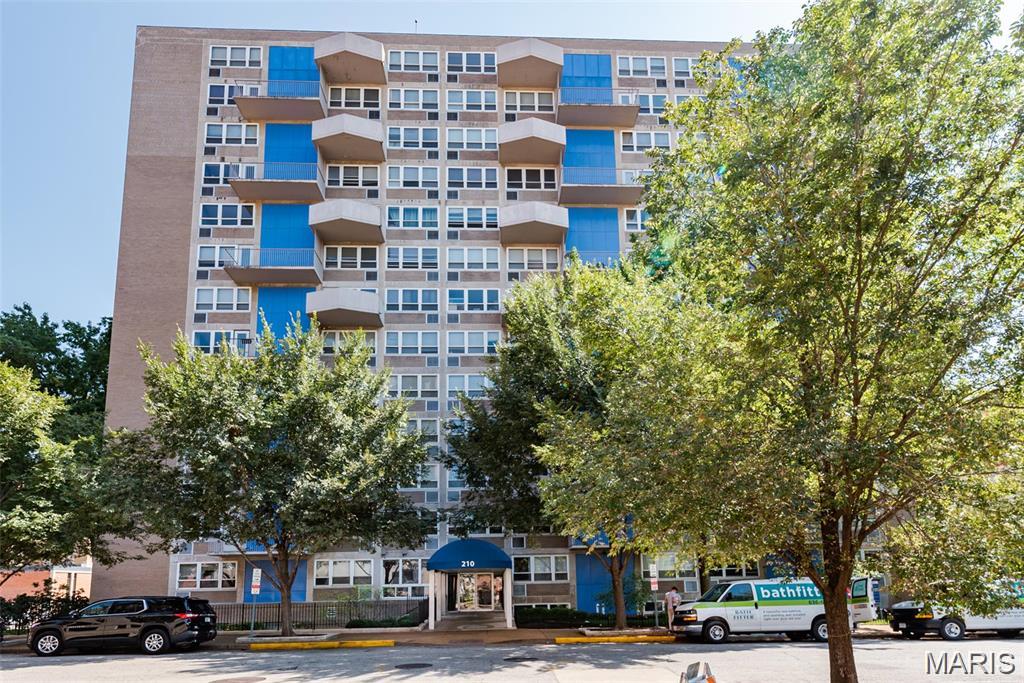
Welcome to Blu City Spaces! This total package 1 bedroom upper-level unit comes complete with a spacious private balcony featuring 9th floor views of downtown. Featuring a functional layout with the perfect amount of space dedicated to each room. Kitchen comes complete with custom cabinetry, granite countertops, gas range stove and breakfast bar with room for seating. Enjoy stunning eastern facing city views from both your living room and generously sized bedroom. Endless opportunity for storage with multiple built-in cabinets. Building amenities include: 24HR FRONT DESK ATTENDANT (rare find!), fitness center, lower-level community game/media room leading to the outdoor terrace with gas grills and a variety of seating. The building also offers a spacious laundry facility available to all residents. PRIME LOCATION-just blocks from the SLU Law School, new MLS Soccer Stadium, Enterprise Center & the Washington Avenue entertainment district. Included in rent price: water, sewer, trash and gas utilities + (1) assigned parking space + (1) assigned storage locker. Non-smoking, pet-free unit.
#26052648

St Louis

210 N 17th Street 904

1 Beds

1 Baths

648 Sq.Ft.

$925

MLS#: 26052648
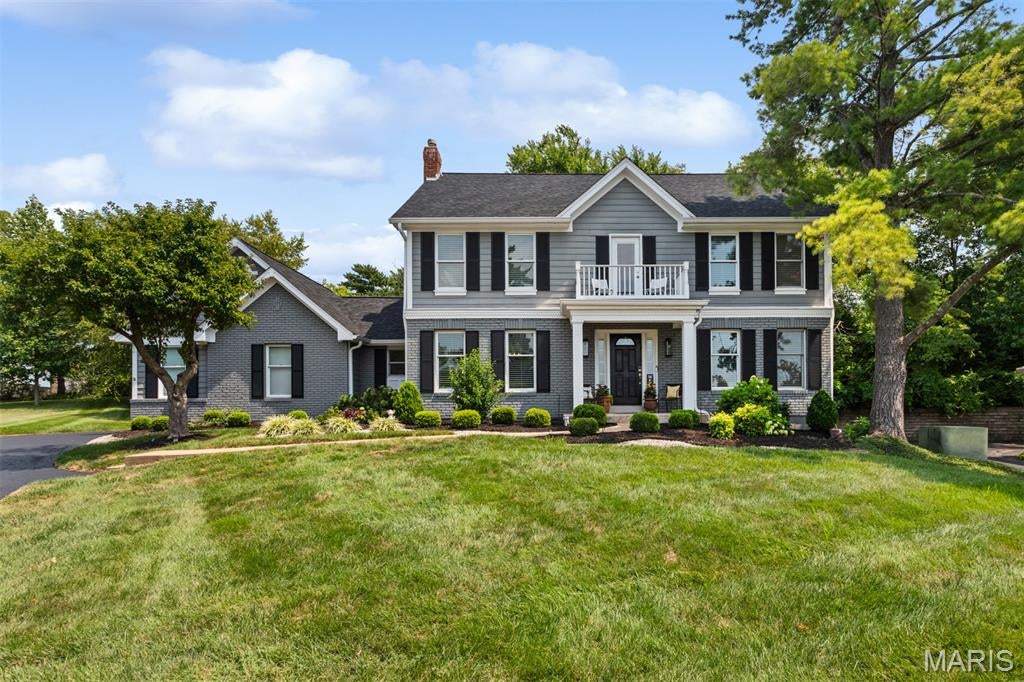
Discover an exceptional lifestyle in this beautifully updated home nestled within a gated enclave in sought-after Town & Country, offering peaceful serenity, resort-style amenities, and the coveted Mason Ridge School. Ideally situated on a quiet cul-de-sac, this former display home features tall ceilings, large crown molding and an inviting open floor plan designed for both everyday living and effortless entertaining. 

The heart of the home is the spacious gourmet kitchen, featuring center island with breakfast bar, light cabinetry, granite countertops, full backsplash, stainless-steel appliances, hardwood floors, breakfast bar, and a large eat-in area that opens seamlessly to the hearth room/family room. Hearth room features a beautiful woodburning fireplace with full brick hearth, custom built-ins, and wet bar with additional seating, creating a warm and welcoming gathering space, while the adjacent sunroom provides an abundance of natural light and additional room to relax or entertain. French doors connect the sunroom to the hearth room and kitchen, sliding glass doors open to a fabulous covered, stamped-concrete patio and outdoor dining area buffered by the tranquil wooded backdrop, and also includes a covered hot tub. The stylish dining room features hardwood floors and a designer chandelier, with convenient access to the kitchen and adjacent wine room/living room. The updated primary suite is a true retreat, showcasing triple crown molding, large windows, a walk-in closet, plus a second closet, and a private balcony overlooking the front yard. The stunning, beautifully renovated primary bath features a designer soaking tub, separate shower, double vanity, quartz countertops, designer faucets and lighting, and large windows. Partially finished lower level offers additional flexible space for recreation, gaming, hobbies and loads of storage space in the unfinished portion. Outside, the cozy backyard extends toward a peaceful, wooded area, creating a private and serene setting. 

Enjoy the exceptional resort-like amenities and carefree lifestyle of this secure, gated community, including a resort-style pool, pickelball, tennis, basketball, clubhouse, large pond, paved walking trails, community events, attended gatehouse, and comprehensive lawn and property services. Beyond amenities, the HOA also includes lawn mowing, tree and shrub maintenance, sprinkler service, snow removal, and trash service. 

Conveniently located near Highway 40 and 141, with easy access to Clayton and all that West County has to offer, this home combines sophisticated living, thoughtful updates, exceptional community amenities, and the style and convenience of Town & Country living.
#26050998

Chesterfield

718 Cedar Field Court

4 Beds

2 Baths

3,342 Sq.Ft.

$725,000

MLS#: 26050998
Price reduced
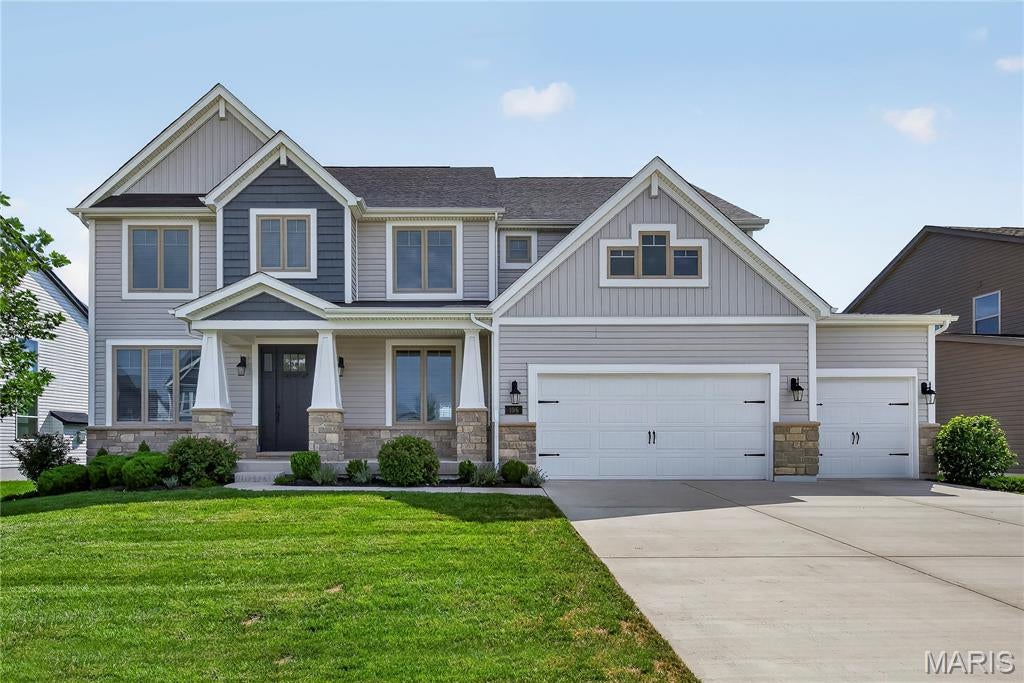
Impressive, 4 bedroom, 3.5 bath home with todays most desirable features and finishes!  This stunning home is located in the popular Streets of Caledonia neighborhood in O Fallon, with easy access to Highways 40/64 and 364, restaurants, incredible parks, shopping, services, healthcare and recreation.  The exterior is elegant with stone, vertical and shake accent siding, architectural shingles, carriage style garage doors, coach lights and an 8 ft tall Craftsman style front door.  Features include a gourmet Kitchen, island with seating bar, quartz countertops, tile backsplash, gas cooktop, stainless steel appliances, dishwasher, microwave, double wall ovens, chimney style range hood with stone surround, walk in pantry, 9 foot ceilings on the main floor, wrap around Butlers Pantry, large Breakfast Room, Sun/Hearth Room, luxury vinyl plank flooring, popular side staircase design, spacious Great Room, gas fireplace with stone to the ceiling, window wall, recessed lighting, Dining Room, Powder Room and a main floor Office with 8 ft glass double doors.  Upstairs there is a spacious Bonus Room and a Primary Suite with double door Entry, Primary Bath with soaking tub and marble shower, split raised height vanities and 2 walk in closets.  There are 3 large secondary bedrooms (all with walk in closets), 2 full bathrooms (1 Princess and 1 shared bath) and a Laundry Room with wash sink and wall cabinets.  There are two, hi-efficiency, HVAC systems. Enjoy 3,988 sq ft of smart, open and spacious living space.  The garage is oversized (25’8Dx31’3W) and has added storage shelving.  There is a patio off the Sun/Hearth Room for outdoor enjoyment. The lower level has a tall pour, egress window, rough in bath and rough in for a wet bar for an easy future finish if desired.  Residents have full access to first-class community amenities including 25 Acres of common ground, fountained lakes, walking trails, benches, gazebos, a neighborhood pool and clubhouse, covered pavilions, playground and pickle ball court.  Chesterfield Valley is minutes away and Lambert International is an easy commute. Students will attend desirable Wentzville schools.  So much to love, check it out!
#26050870

O'Fallon

106 Downview Drive

4 Beds

3 Baths

3,988 Sq.Ft.

$775,000

MLS#: 26050870

* Listings identified with the FMLS IDX logo come from FMLS and are held by brokerage firms other than the owner of this website. The listing brokerage is identified in any listing details. Information is deemed reliable but is not guaranteed. If you believe any FMLS listing contains material that infringes your copyrighted work please click here to review our DMCA policy and learn how to submit a takedown request. © 2024. First Multiple Listing Service, Inc.

Categories

Homes Tailored to Your Lifestyle

Buyers Guide

Buying a home is one of the most exciting milestones of your life.

View more

Sellers Guide

Putting your home on the market can be a stressful process, especially when you don’t know what to expect.

View more

Market report

With just a few clicks, you'll gain instant access to valuable insights about the real estate market, including trends, property values, and community analytics.

View more

Home value

Unlike automated valuations, our hands-on review will provide a comprehensive opinion of your home’s value while considering important interior elements and other location intangible factors that machine algorithms so often miss.

View more

Buyers resources

Guides on financing, inspections, and choosing the right Realtor for a smooth home purchase.

Sellers resources

Practical tips on staging, pricing, and preparing your home to attract buyers and maximize your sale.

Send a message

Message successfully sent.

Reason for contacting?

I agree to receive email communication and understand I can unsubscribe at any time.

I agree to be contacted by Realhub DEV via call, email, and text for real estate services. To opt out, you can reply 'stop' at any time or reply 'help' for assistance. You can also click the unsubscribe link in the emails. Message and data rates may apply. Message frequency may vary. Privacy Policy

Sign In Sign Out

Virtual Assistant

Would you like to take the next step with this property? We can help you schedule a showing or virtual tour, or send you more details.

Yes, I would like more information.

Thank You for Your Reply, One of Our Agents will contact you as soon as possible

No, maybe later.

Thank you, you can always contact me via email, phone number or through the contact form.

Realhub AI

Lucy - Your AI-Powered Realtor

Update Your Temporary Password

Personalize your search

Enter your email and we'll notify you immediately when new listings match what you're looking for.

or enter email address

Already have an account ? Login here

Continue your home search

I agree to receive communications and understand I can unsubscribe at any time.

I agree to be contacted by Realhub DEV via call, email, and text for real estate services. To opt out, you can reply 'stop' at any time or reply 'help' for assistance. You can also click the unsubscribe link in the emails. Message and data rates may apply. Message frequency may vary. Privacy Policy

Already have an account ? Login here

We use cookies

We use cookies primarily for analytics to enhance your experience. By accepting, you agree to our use of these cookies. You can manage your preferences or learn more about our cookies policy.