Thinking of selling?

Blue Sapphireline

Browse Properties
  • Nearby me

Popular Features

Community Features

Association

Property Features

Waterfront

View

Exterior Features

Interior Features

Style

E-Alert name

Properties

10000 properties match your criteria

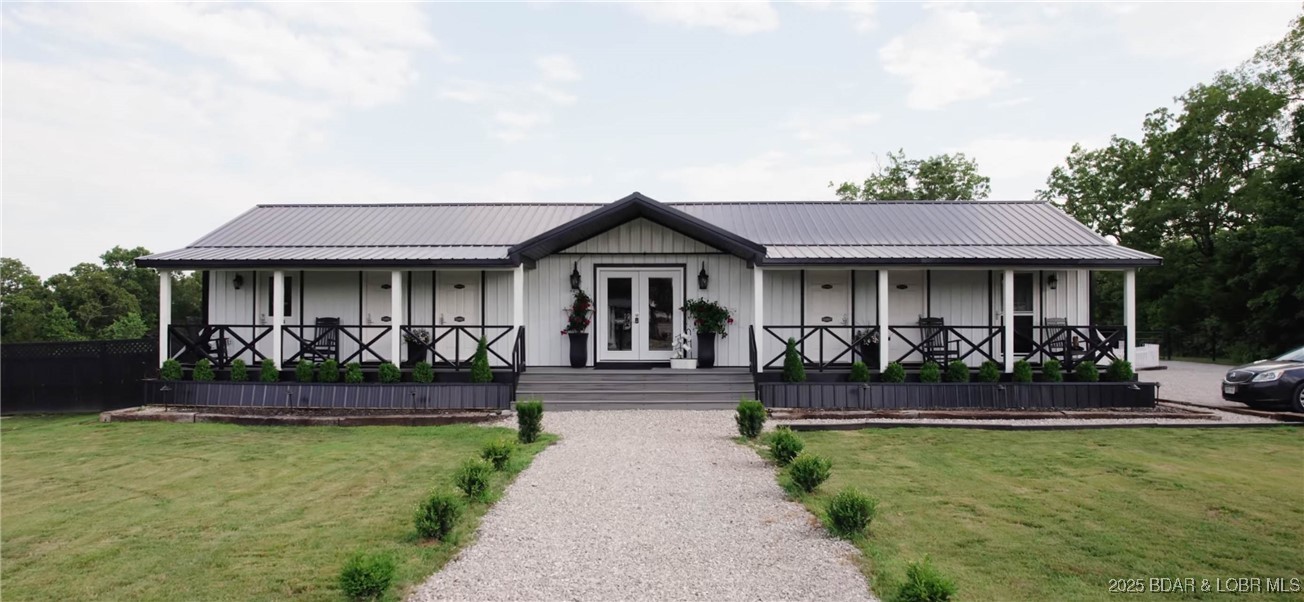
A premier RV Park located on the iconic Route 66, a true gem for investors and entrepreneurs alike. This impeccably maintained property offers 32 spacious pad sites, each equipped with 30/50 AMP service, full hook-ups, & designed as pull-throughs to accommodate various RV sizes, ranging from 25' to an impressive 75'. Complementing the RV sites are 3 charming, rentable cottages that add a delightful touch to the park's offerings. The main building serves as the hub of the community, featuring a welcoming lounge, 3 full bathrooms, a convenient laundry room, 2 storage rooms & a private apartment with its own bath—ideal for an onsite manager or owner-occupant. No detail was overlooked, with underground utilities meticulously installed to each site, an overbuilt septic system & well, ensuring seamless operations. While the existing infrastructure is outstanding, there's ample room for expansion, including opportunities to add a c-store, bar, or additional sites & cottages. All showings are by appointment only, with financials available upon signing an NDA. Contact the listing agent for further details on inventory, utilities, & more. This is an exceptional investment not to be missed!
#3582743

Lebanon

28820 US RTE 66

None Beds

None Baths

1,776 Sq.Ft.

$1,150,000

MLS#: 3582743
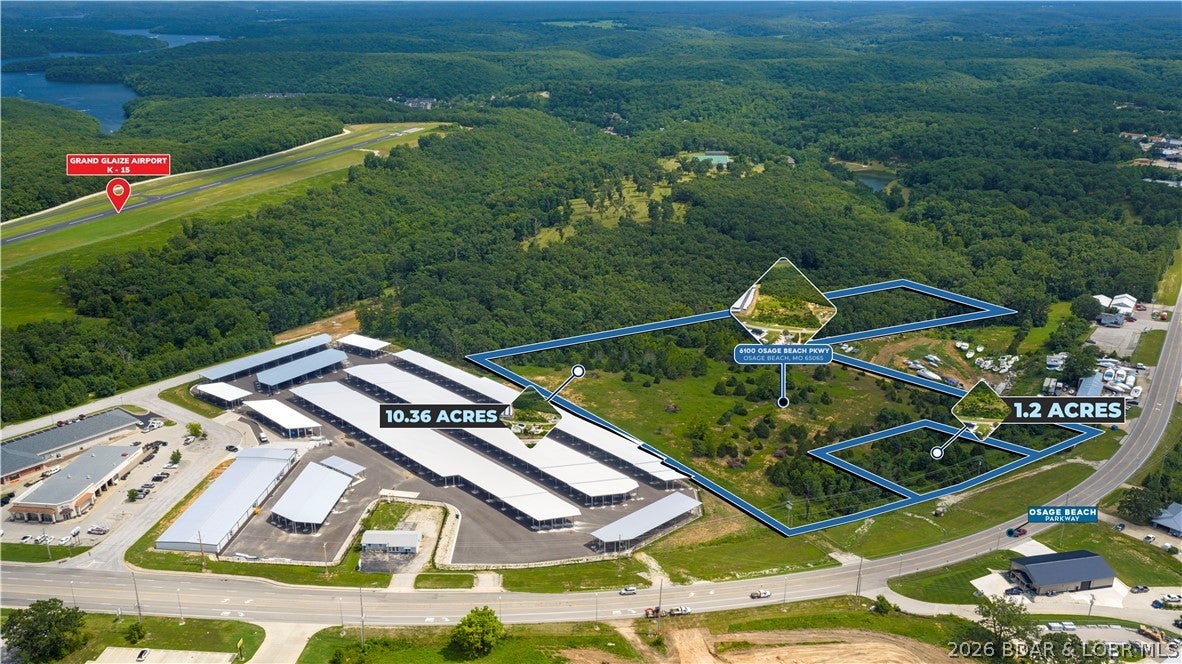
The last big piece of property left to purchase at the Lake of the Ozarks, in Osage Beach and off a double diamond interchange. Property is zoned C-1 High Density Commercial, comes with two access roads and a permitted billboard. The opportunities are limitless with this property. Storage units, Warehouse, Retail, Multi-Family - all of these project will work on this property. Property is priced cheaper per square foot than any other property you will find in Osage Beach currently for sale. Owner will look at offers to subdivide the property.
#3589575

Osage Beach

6100 Osage Beach Parkway

None Beds

None Baths

11.56 acres

$1,150,000

MLS#: 3589575
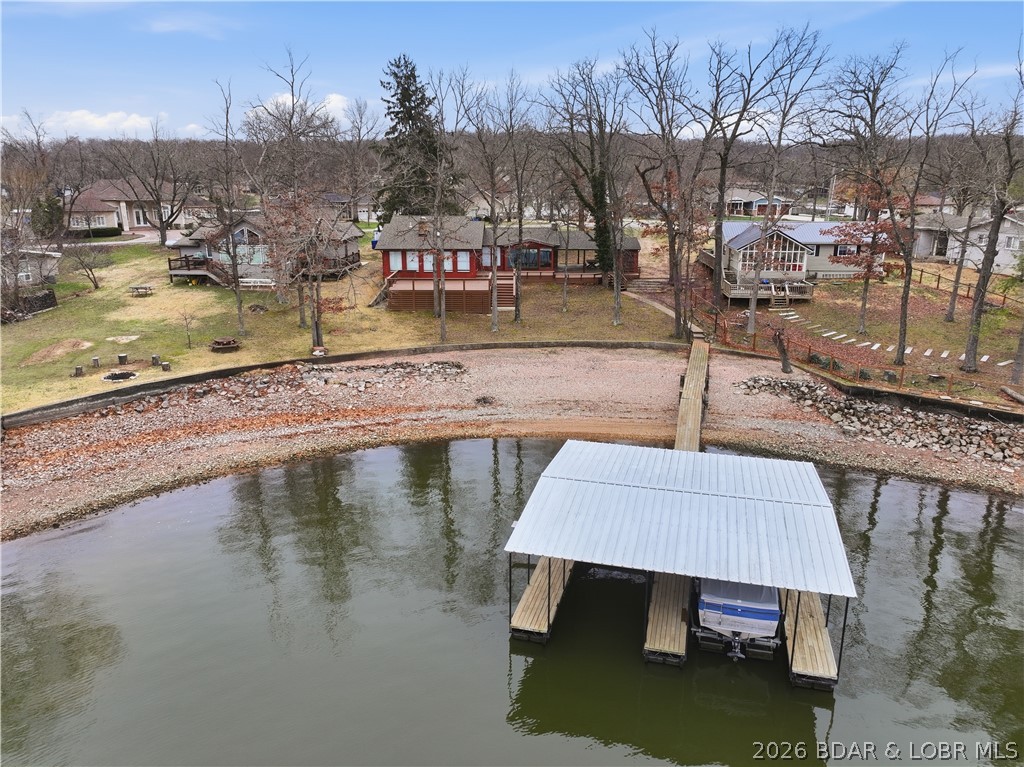
Rare opportunity to own a flat, step-free lakefront lot in the heart of Osage Beach with stunning main channel bluff views. This unique property offers a true swim beach and private dock, creating the ideal setting for enjoying lakefront living with unmatched convenience by both land and water. The home features 3 bedrooms and 2 bathrooms, offering a charming and functional layout that is move-in ready for the summer season. Whether you choose to enjoy it as-is or update and expand, the large lot provides ample space to build, renovate, or create a custom lakefront retreat tailored to your vision. Properties with this combination of a gentle lot, direct water access, and prime location are exceptionally rare. Having been held in the same family for over 50 years, this property presents a unique opportunity to establish your own legacy at the Lake of the Ozarks. Endless potential, unbeatable location, and immediate usability—this is lake living at its finest.
#3584712

Osage Beach

2377 Lake Acres Drive

3 Beds

2 Baths

2,157 Sq.Ft.

$1,150,000

MLS#: 3584712
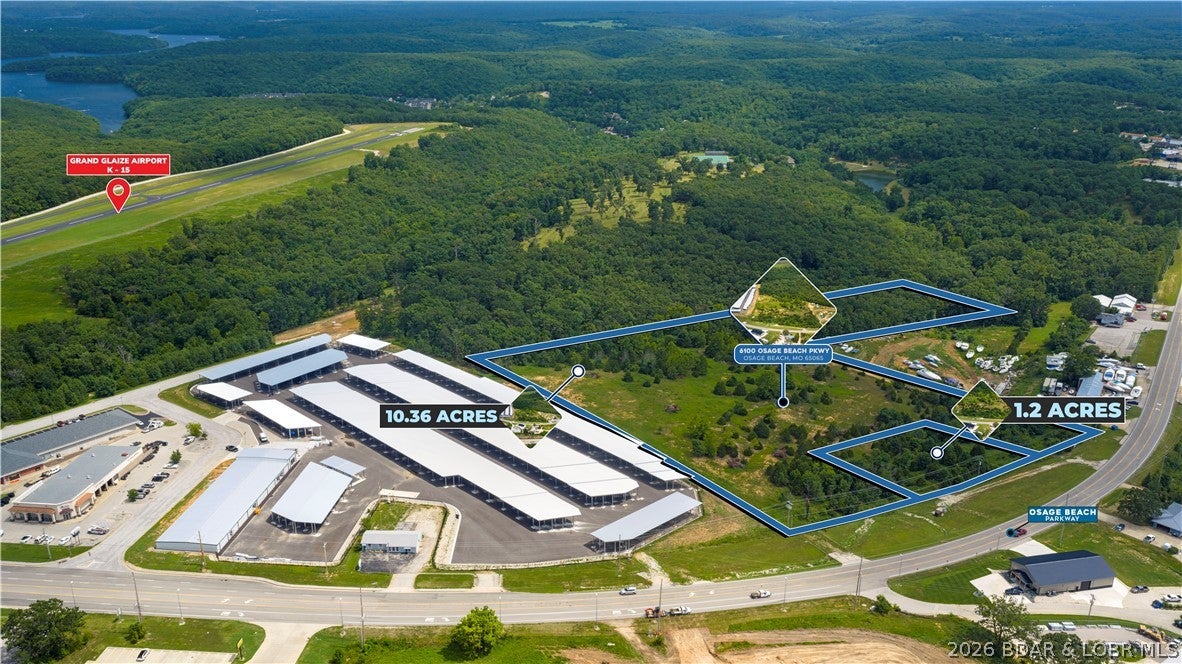
The last big piece of property left to purchase at the Lake of the Ozarks, in Osage Beach and off a double diamond interchange. Property is zoned C-1 High Density Commercial, comes with two access roads and a permitted billboard. The opportunities are limitless with this property. Storage units, Warehouse, Retail, Multi-Family - all of these project will work on this property. Property is priced cheaper per square foot than any other property you will find in Osage Beach currently for sale. Owner will look at offers to subdivide the property.
#3589574

Osage Beach

6100 Osage Beach Parkway

None Beds

None Baths

N/A

$1,150,000

MLS#: 3589574
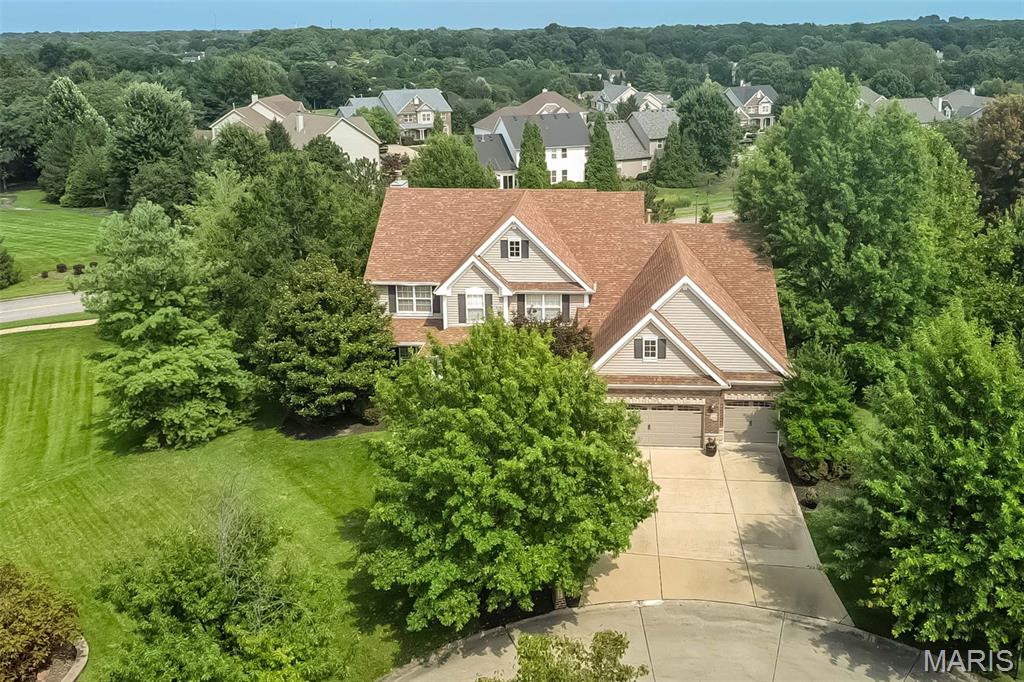
Luxury meets livability in the Enclaves at Cherry Hills! This impressive 1.5 story offers 5 bedrooms, 4 full and 2 half baths, and 6,560 finished sq ft with room for everyone and everything! Step inside to a beautiful living room anchored by a wood-burning fireplace and a wall of built-in bookshelves, followed by an inviting dining area and spacious kitchen with granite counters,  center island and plenty of room for all to gather. A vaulted hearth room with a second wood-burning fireplace, a formal dining room, a private office, main-floor laundry, and a spacious primary suite complete the main level.
Upstairs, a generous loft/family room creates another place to relax alongside three spacious bedrooms, each with a walk-in closet. Two share a Jack & Jill bath, while the third enjoys its own private ensuite bath.

The finished walkout lower level takes entertaining to another level with an expansive family/game room, billiards area, wet bar and exercise room. Walls of sliding glass doors fill the space with natural light and provide easy access to the backyard. The private 5th bedroom features its own ensuite full bath, plus an additional half bath serves the lower-level entertaining spaces; ideal for guests, extended stays and busy pool days!

And speaking of the pool, vacation starts right in your own backyard! Spend summer days splashing in the heated saltwater pool, then settle in around the impressive outdoor fireplace as the evening cools down. An expansive patio, covered outdoor living area and deck create multiple spaces to gather, dine and unwind, while lush landscaping, landscape lighting and a sprinkler system help keep the outdoor setting looking its best!

Located in the Rockwood School District, the Enclaves at Cherry Hills also offers a neighborhood pool, fishing lake and walking trails. With zoned HVAC, built-in speakers, and exceptional space inside and out, this home is designed to live big, gather often and enjoy every season!
#26051978

Wildwood

339 Cherry Hills Meadows Drive

5 Beds

4 Baths

6,560 Sq.Ft.

$1,150,000

MLS#: 26051978
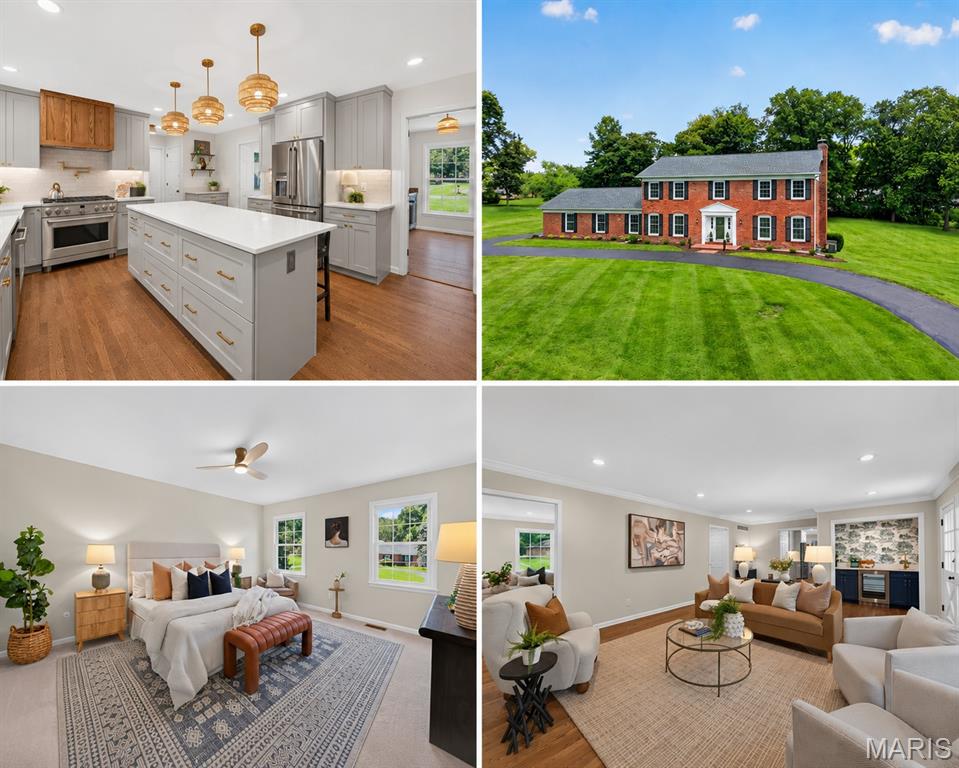
Nestled on a picturesque, level one-acre lot in the heart of Town & Country, this stunning estate has been thoughtfully renovated from top to bottom, blending timeless elegance with modern luxury. At the heart of the home is a spectacular chef's kitchen featuring custom cabinetry, a large center island with seating, quartz countertops, premium GE Café appliances including a commercial-style gas range, and a sun-filled butler's pantry. The adjoining formal dining room offers an elegant setting for everyday meals or memorable gatherings. The inviting great room is anchored by a beautiful wood-burning fireplace framed with custom built-ins, while a sophisticated wet bar creates the perfect space for entertaining. Upstairs, the luxurious primary suite serves as a private retreat, accompanied by three additional spacious bedrooms. The spa-inspired primary bath showcases a fully tiled walk-in shower with both a traditional shower head and handheld sprayer, a freestanding soaking tub, and illuminated anti-fog mirrors. Completing the suite is an impressive custom walk-in closet featuring built-in organization and its own charming wood-burning fireplace. The walk-out lower level adds approximately 1,000 square feet of finished living space, offering endless possibilities for a recreation room, fitness area, media room, or guest retreat, while still providing unfinished storage space with built-in shelves. Outside, the backyard offers a rare opportunity to create the outdoor living space of your dreams—whether it's a pool, outdoor kitchen, gardens, or entertaining patio. Extensive updates provide lasting peace of mind, including new windows throughout, a new roof, and a new HVAC system, making this exceptional home as practical as it is beautiful.
#26039016

Town and Country

12529 Windmoor Place

4 Beds

2 Baths

4,184 Sq.Ft.

$1,150,000

MLS#: 26039016
Price reduced
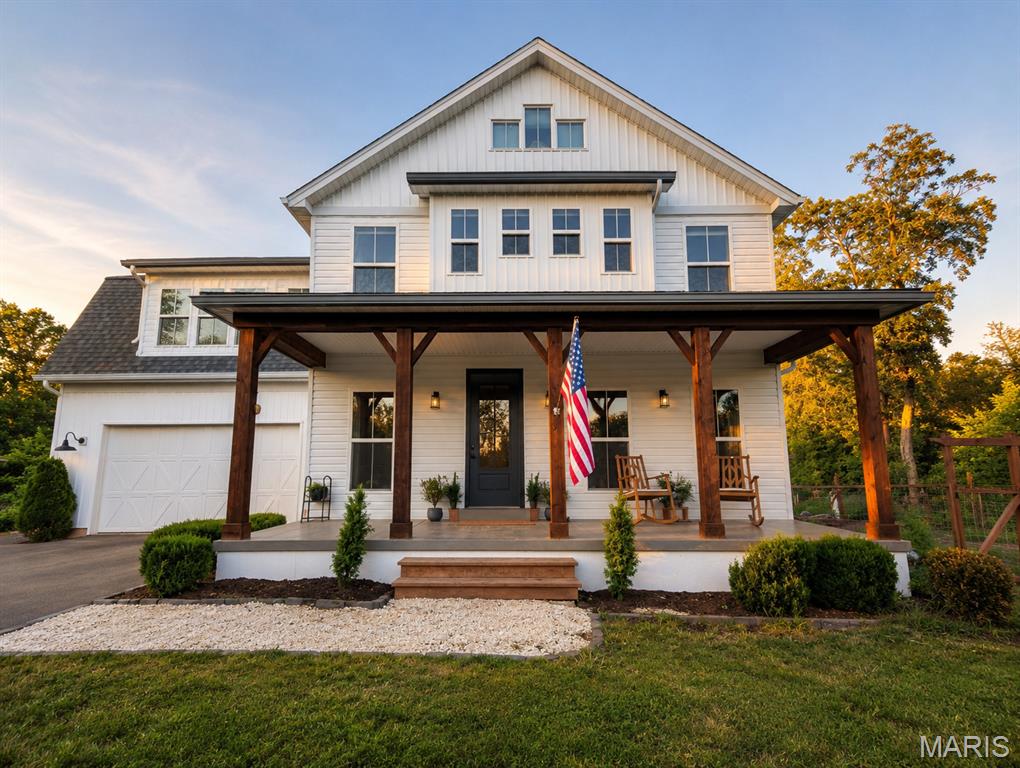
Imagine owning 20.1 easy-to-maintain wooded acres where the home rests on a secluded hilltop, surrounded by mature trees, birdsong, and the beauty of every season—with no neighboring houses visible in any direction. Tucked along a private street shared with only four other homes, the property offers remarkable peace before you reach the entrance. A personal, gated quarter-mile drive provides another layer of separation from passing traffic and unplanned visitors. The setting feels like a personal nature reserve, yet is less than two miles beyond the Wildwood and St. Louis County line. Properties combining this much acreage, modern construction, and convenient access to West County are increasingly rare and highly sought after.

Your first impression begins at the new solar-powered entrance gate, where the recently paved asphalt driveway winds uphill beneath a canopy of trees before opening at the summit to reveal a timeless white custom modern farmhouse. Large cedar porch columns, classic architectural lines, and a distinctive metal-roof accent give the exterior warmth, character, and lasting curb appeal. A spacious parking area complements the attached two-car garage.

Built in 2017, this exceptionally clean, move-in-ready custom home offers 2,908 square feet of finished living space, up to five bedrooms, and two-and-a-half bathrooms. Step beneath the covered front porch into a bright, open interior filled with natural light from abundant energy-efficient windows. A flexible second living area and nearby half bath sit just off the foyer, while the living room, kitchen, and dining room connect in an open, welcoming layout.

A wood-burning fireplace anchors the living area, with custom window boxes, detailed trim, and master millwork throughout. The kitchen features handcrafted cabinetry, concrete countertops, a Kohler farmhouse sink, induction cooktop, generous work surfaces, and abundant storage. A spacious mudroom connects the dining room to the attached garage.

Upstairs, the expansive primary bedroom offers high ceilings, automatic window coverings, and a charming nook. The primary bath includes custom shower and floor tile, warm wood vanities, a private toilet room, freestanding soaking tub with Kohler faucet, and a picturesque window overlooking the surrounding landscape. A large walk-in closet completes the suite. Three additional bedrooms include a large room divided to function as two spacious rooms, allowing the home to function as a five-bedroom property. A full bath with cast-iron tub, large laundry room, and hall linen closet complete the level.

The 1,342-square-foot unfinished basement has 9.5' ceilings, roughed-in plumbing, and egress windows, with planned space for two bedrooms, a full bath, living room, and multiple storage areas. Solid white oak hardwood flooring extends throughout the home except the bathrooms, finished with a non-toxic, no-VOC oil that preserves its natural beauty and supports easy maintenance. Fresh Sherwin-Williams Alabaster paint creates a soft, bright, cohesive interior.

Approximately ½ acre is cleared around the home while the balance of the 20.1 acres remains primarily wooded, offering exceptional privacy, active game trails, recreation, and wildlife watching. Enjoy gardening and homesteading with a custom chicken coop and enclosed run, raised beds, handcrafted gates, established fruit trees, and berry plantings. Covered outdoor living areas provide inviting places to enjoy the quiet hilltop setting. Additional features include a private well, oversized septic system, generous hilltop parking, and no HOA. A new roof and professionally paved drive were completed in 2025; fresh paint and fourth/fifth bedroom spaces were completed in 2026.
#26050941

Pacific

272 Spring House Valley

4 Beds

2 Baths

2,908 Sq.Ft.

$1,150,000

MLS#: 26050941
Price reduced
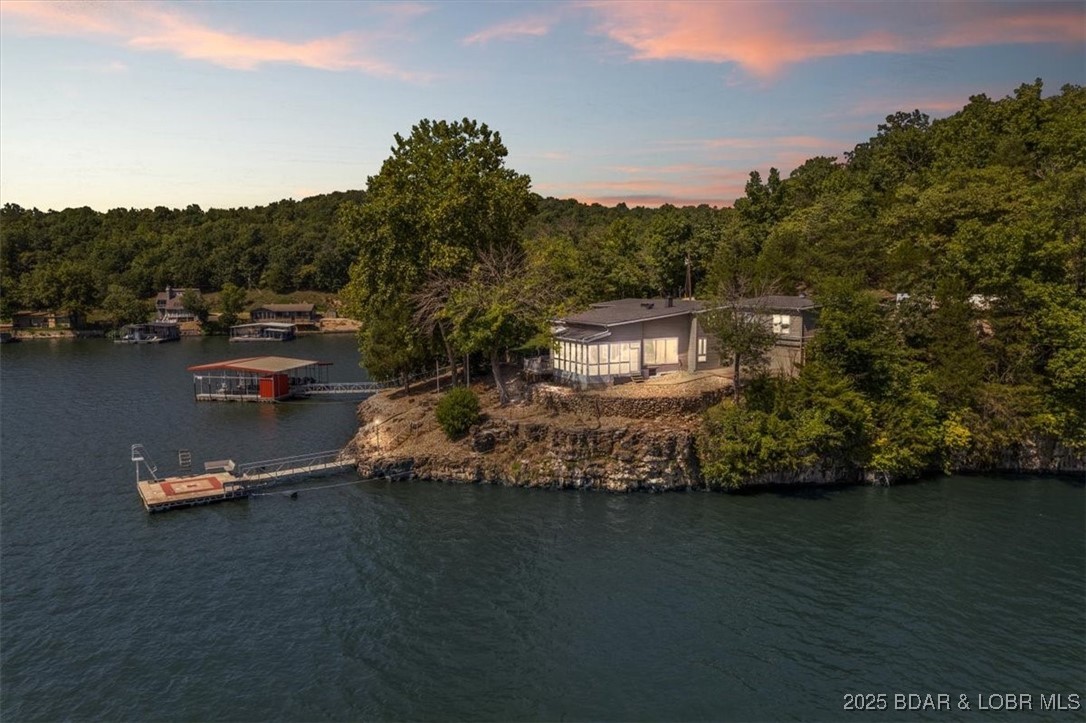
NEW Metal Roof is in the works!! Lakefront Retreat with 400+ Feet of Shoreline with 2 Private Docks
Discover this stunning 4-bedroom, 3-bath lakefront home featuring over 400 feet of pristine shoreline in a coveted cove location with breathtaking main channel views. Designed for lake living, the property includes a 3-car garage, a 2-well dock with PWC slip, 2 PWC lifts, and a separate swim dock for endless waterfront enjoyment.
Step outside and refresh in the outdoor shower after a day on the water, or relax on the expansive lakeside deck while taking in the panoramic views. Inside, you’ll find spacious living areas perfect for gathering with family and friends.
Currently operating as a successful short-term rental, this fully furnished home is ready to generate income from from day one. This home offers a strong rental history and the opportunity to generate income when you’re not here. Whether you’re looking for a full-time residence, a vacation getaway, or an investment property, this lakefront retreat checks every box.
Be sure to check out the Vacation Rental Packet.
#3580178

Gravois Mills

404 Bronco Lane

4 Beds

3 Baths

2,300 Sq.Ft.

$1,150,000

MLS#: 3580178
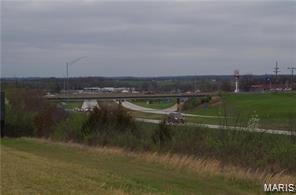
8.8 acre Commercial site Troy, MO. Located on Highway 61, just 
South of the 47/61 exchange.  High visibility from Highway 61 with utilities available.  Endless possibilities from commercial, retail to multi-family development. Location: City, Hwy/Interstate Frntg
#26050091

Troy

000 Penn Street

None Beds

None Baths

8.8 acres

$1,150,000

MLS#: 26050091
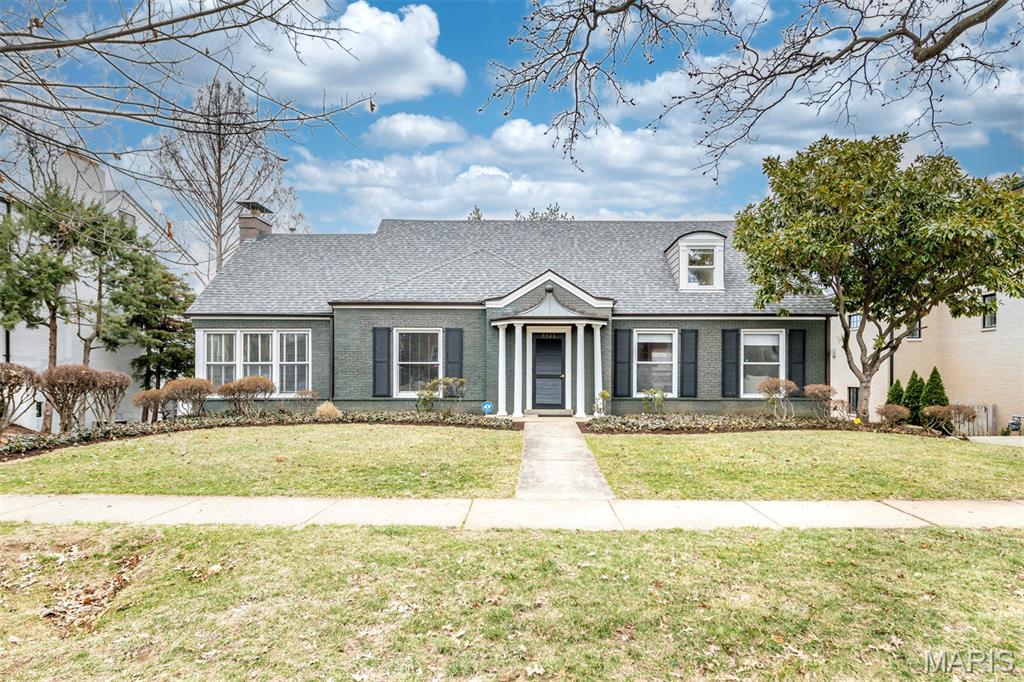
Welcome to 8161 Stratford Dr., a MUST SEE 4 bedroom, 3 full & 2 half bathroom home in the heart of Clayton! This stunning home has an open floor plan with a great flow! This classic layout has a separate dining room to your left upon entering, & on your right is the formal living room. Chef inspired kitchen with custom cabinetry, granite countertops, black appliances, updated fixtures & hardware. The kitchen is open to the breakfast room & family room. Continuing through the main floor, you will find main floor laundry & the primary bedroom suite; here you will find a wood burning fireplace, built-in bookshelves, recessed lighting, & a large walk-in closet. The primary bathroom has dual sinks, a jetted tub, & separate walk-in shower. The second floor has 3 more large bedrooms & 2 full bathrooms. Hardwood flooring throughout the upper & main levels. The mostly finished walkout basement has a large entertaining area, 2 other large finished rooms, & a half bathroom. Outside, the private back yard has an expansive deck, & plenty of green space to relax and enjoy the St. Louis seasons. 2 car tuck-under tandem garage. Washer/dryer, & refrigerator are included in the sale. Dual zoned high efficiency HVAC systems. Highly desired AAA Clayton Schools, close to shopping & restaurants with easy highway access; schedule a showing today!
#26012014

St Louis

8161 Stratford Drive

4 Beds

3 Baths

3,887 Sq.Ft.

$1,150,000

MLS#: 26012014
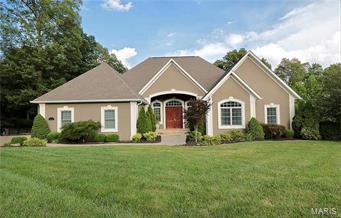
Additional Rooms: Sun Room
#18048211

Cape Girardeau

425 Windwood Lake

6 Beds

5 Baths

8,337 Sq.Ft.

$1,150,000

MLS#: 18048211
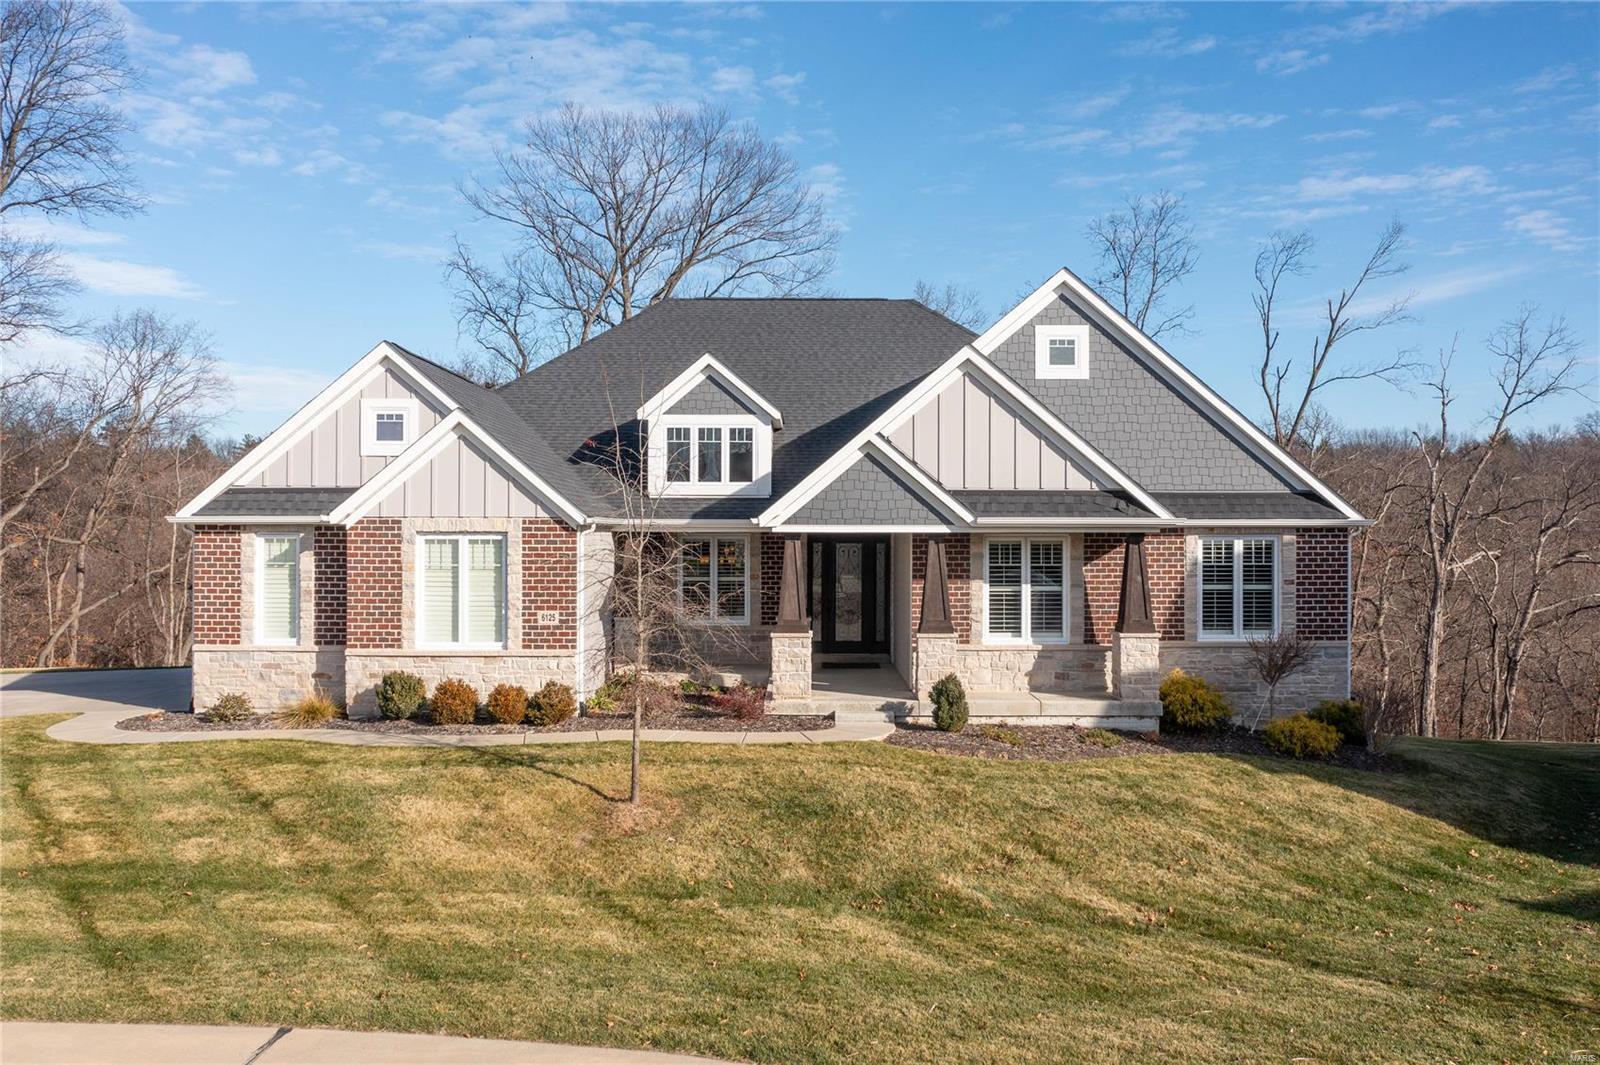
Overlooking the bluffs in prestigious Windcastle, this custom smart home built in Dec 2017 sits on over 2.5 acres offering panoramic views over the Missouri River. 10' ceilings, extensive millwork, transom windows, custom plantation shutters & archways can be found throughout this open floor plan. You will immediately notice the impeccable stone archway over the gas range in the gourmet kitchen, along w/deluxe custom cabinetry, double islands & granite counters. The kitchen opens to the beautifully appointed great room w/stone fireplace & leads to the covered, composite deck leading down to the expansive, aggregate patio. Luxurious primary suite boasts dual walk-in closets & vanities, heated floors & oversized walk-in shower w/marble base. 2 guest bedrooms, add'l full & half baths, private office w/french doors & mudroom w/built-ins complete the main floor! Built for entertaining, the lower level hosts an exquisite wet bar, custom wine room, theater room, full bath & 4th bedroom. Additional Rooms: Mud Room, Wine Cellar
#23073289

St Charles

6125 Knights Table Court

4 Beds

3 Baths

5,044 Sq.Ft.

$1,150,000

MLS#: 23073289
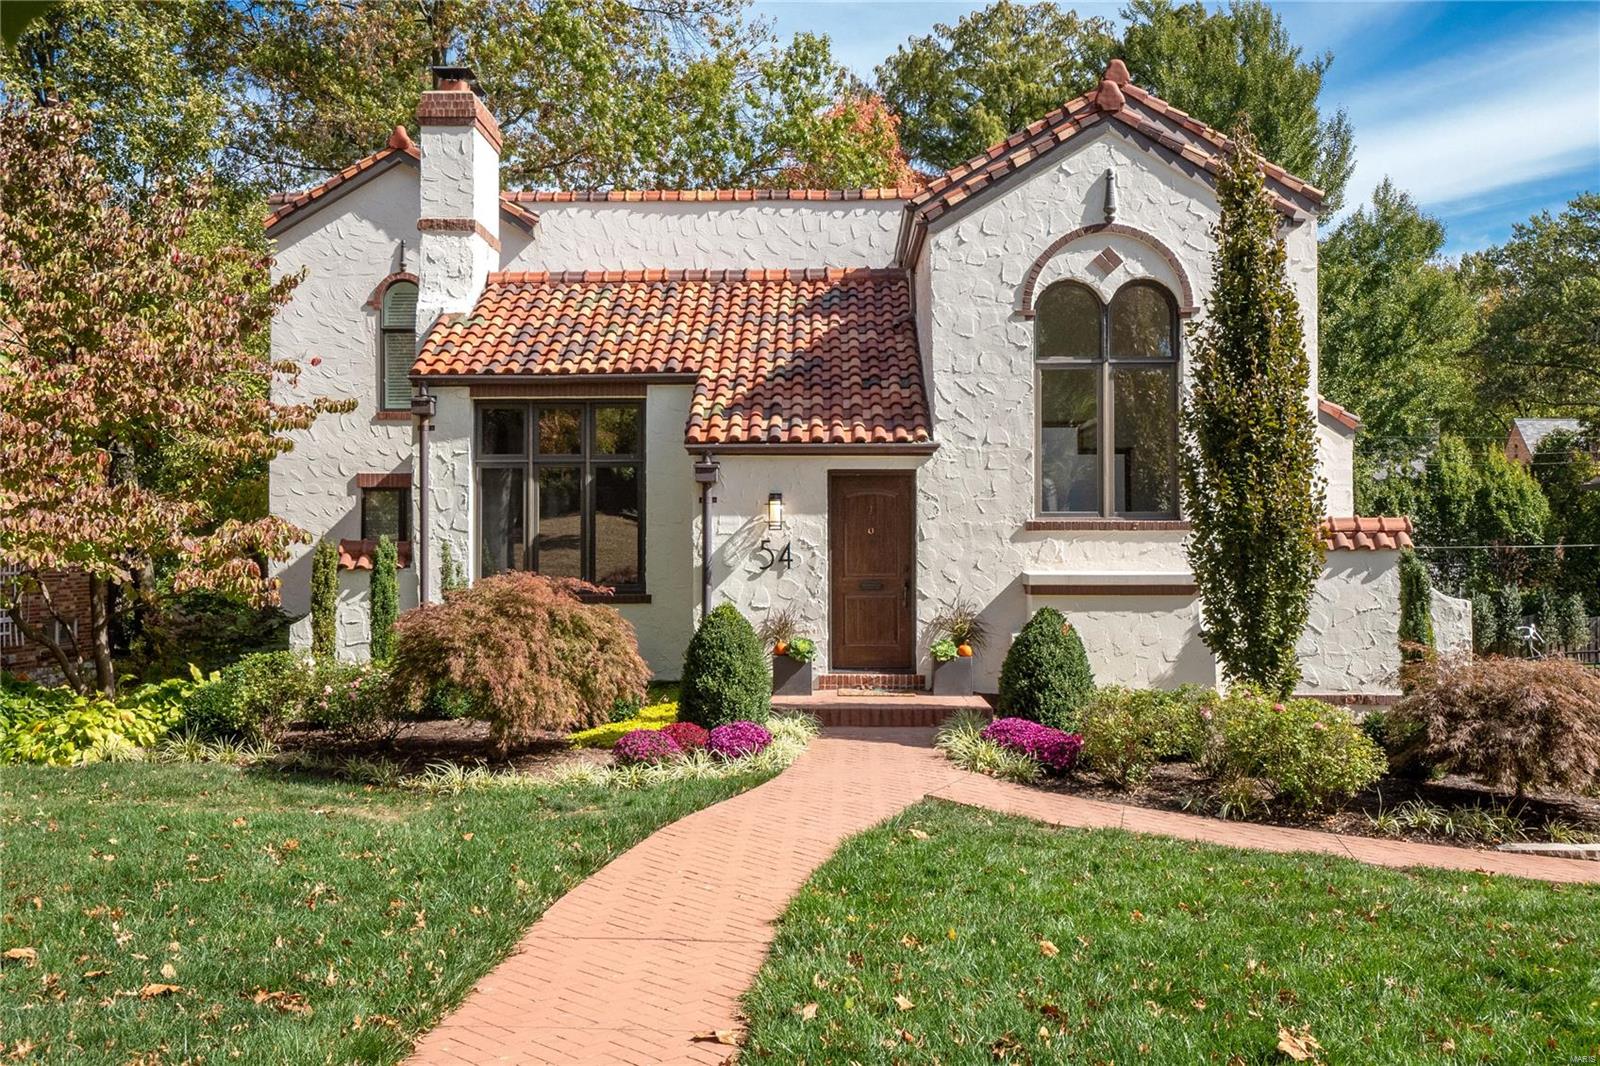
This enchanting c.1925 Mediterranean-style home in the esteemed Claverach Park showcases a masterful renovation. Behold over 4500sqft comprising 6BD, 4.5BA, large living areas, finished lower level, attached garage and more – all ingeniously concealed behind the original stucco façade. Be entranced by the stunning 2-story living room with soaring ceiling, exposed beams, ornamental fireplace, Juliet balcony & arched entry doors. Admire the craftsmanship & delicate use of timber in windows, doors, floors & custom cabinetry. Delight in the modern kitchen & exquisite dining room, ideal for entertaining. Explore the indulgent primary bedroom offering an opulent ensuite, double marble vanity & claw foot tub. Outside, picture lazy Sunday mornings reclining on your private deck, savoring the lovely leafy vista & landscaping. A perfect home commands a perfect location: this is one of the area’s premier neighborhoods with cultural/culinary delights, parklands and acclaimed schools nearby.
#20082626

Clayton

54 Broadview Drive

6 Beds

4 Baths

3,906 Sq.Ft.

$1,150,000

MLS#: 20082626
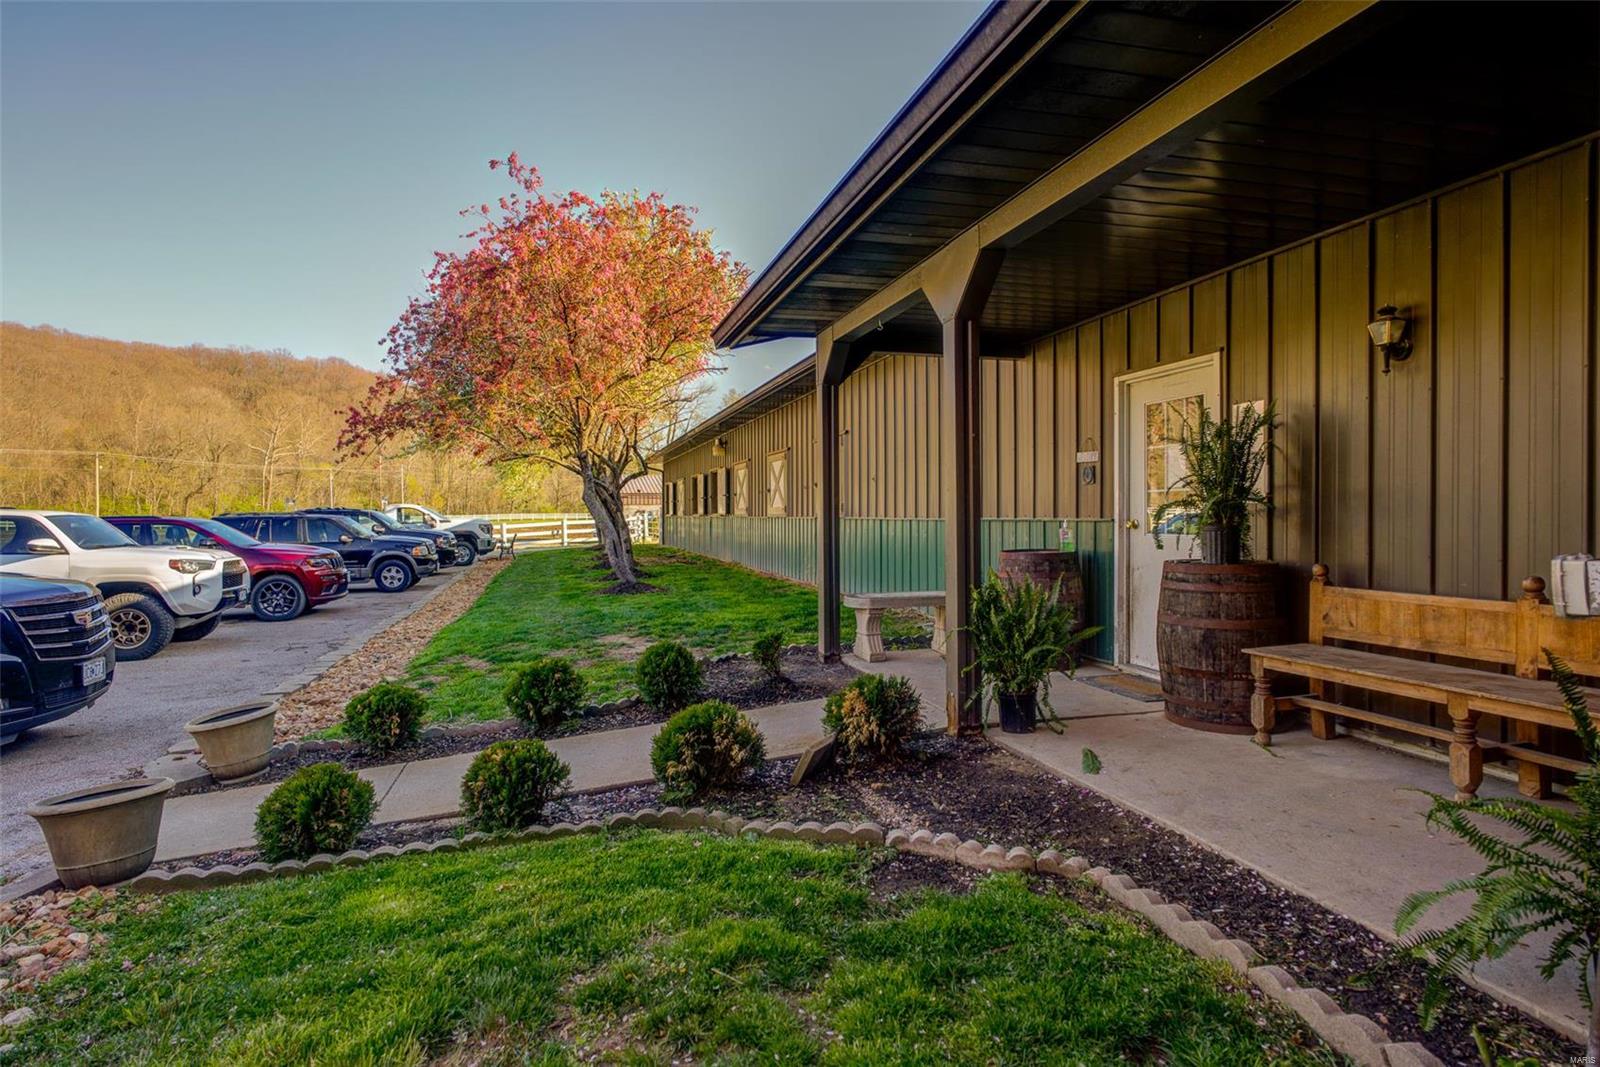
**BACK ON MARKET, NO FAULT OF THE SELLER** 18.56+/- acres of prime equestrian/farmland in Wildwood. 29 stall (approx. 10’ x 12’) barn with 7 turn outs, tack room, 2 wash racks, utility room with washer/dryer hookup, feed closet, storage lockers, and heat wrap on pipes to keep warm during winter months. Office area with half bath. Indoor riding arena (140’ x 80’) with new lighting and limestone base and sand footing. Outdoor riding area with limestone base and sand footing, 3 large pastures with some water and electricity, and some PVC and wood fencing. Close proximity to St. Albans Country Club and Wildwood amenities. Must see! Property situated within Deer Pointe Estates subdivision with restrictions. Deed restriction to be recorded. DUPLICATE LISTING OF MLS#23064648. Location: Other, Rural
#23064649

Glencoe

19339 Deer Pointe Estates Drive

None Beds

None Baths

N/A

$1,150,000

MLS#: 23064649
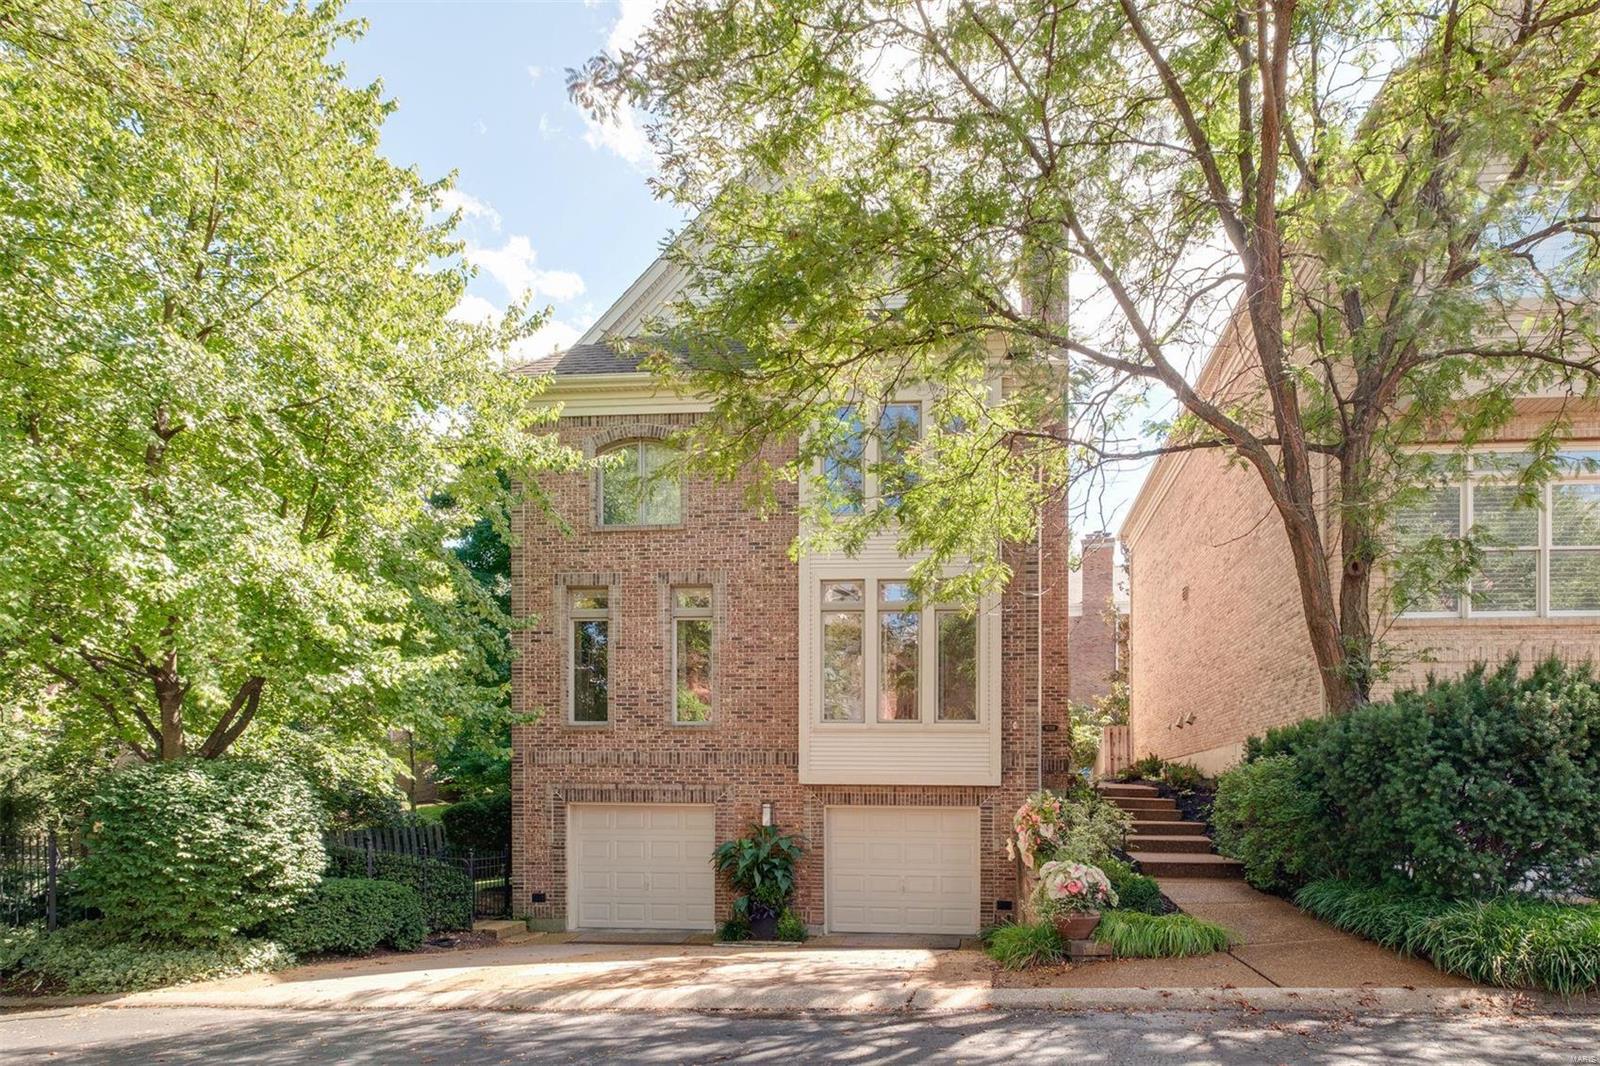
A contemporary builders' home with upgraded finishes resides at the end of a quaint private lane w/in walking distance of lively downtown Clayton. An open & light-filled double foyer w/ a skylight leads into dining rm & adjacent library w/ blt-ins, recessed lights, large windows & h/w floors. Step down into a living room w/ gas f/p & stone hearth. A large eat-in kitchen features high-end appliances, wine cooler, a bonus sink & opens to a family rm w/ gas FP & sliding glass doors that lead to a large wrap-around deck. Upstairs includes an expansive primary suite w/10’ tray ceiling & gas f/p, walk-in closet & bath w/ skylight, jet tub, bidet & shower, as well as a laundry room & 2 more beds w/en-suite baths. An office w/ blt-ins, full bath, 2nd laundry rm & an oversized 2-car garage complete the walk-out lower level. A unique property nestled among greenery & a freshly landscaped setting in the heart of Clayton. Additionally, a fenced-in yard, New Space closets & yard sprinklers.
#22054072

Clayton

8008 Clayton Lane Court

3 Beds

4 Baths

3,730 Sq.Ft.

$1,150,000

MLS#: 22054072

* Listings identified with the FMLS IDX logo come from FMLS and are held by brokerage firms other than the owner of this website. The listing brokerage is identified in any listing details. Information is deemed reliable but is not guaranteed. If you believe any FMLS listing contains material that infringes your copyrighted work please click here to review our DMCA policy and learn how to submit a takedown request. © 2024. First Multiple Listing Service, Inc.

Categories

Homes Tailored to Your Lifestyle

Buyers Guide

Buying a home is one of the most exciting milestones of your life.

View more

Sellers Guide

Putting your home on the market can be a stressful process, especially when you don’t know what to expect.

View more

Market report

With just a few clicks, you'll gain instant access to valuable insights about the real estate market, including trends, property values, and community analytics.

View more

Home value

Unlike automated valuations, our hands-on review will provide a comprehensive opinion of your home’s value while considering important interior elements and other location intangible factors that machine algorithms so often miss.

View more

Buyers resources

Guides on financing, inspections, and choosing the right Realtor for a smooth home purchase.

Sellers resources

Practical tips on staging, pricing, and preparing your home to attract buyers and maximize your sale.

Send a message

Message successfully sent.

Reason for contacting?

I agree to receive email communication and understand I can unsubscribe at any time.

I agree to be contacted by Realhub DEV via call, email, and text for real estate services. To opt out, you can reply 'stop' at any time or reply 'help' for assistance. You can also click the unsubscribe link in the emails. Message and data rates may apply. Message frequency may vary. Privacy Policy

Sign In Sign Out

Virtual Assistant

Would you like to take the next step with this property? We can help you schedule a showing or virtual tour, or send you more details.

Yes, I would like more information.

Thank You for Your Reply, One of Our Agents will contact you as soon as possible

No, maybe later.

Thank you, you can always contact me via email, phone number or through the contact form.

Realhub AI

Lucy - Your AI-Powered Realtor

Update Your Temporary Password

Personalize your search

Enter your email and we'll notify you immediately when new listings match what you're looking for.

or enter email address

Already have an account ? Login here

Continue your home search

I agree to receive communications and understand I can unsubscribe at any time.

I agree to be contacted by Realhub DEV via call, email, and text for real estate services. To opt out, you can reply 'stop' at any time or reply 'help' for assistance. You can also click the unsubscribe link in the emails. Message and data rates may apply. Message frequency may vary. Privacy Policy

Already have an account ? Login here

We use cookies

We use cookies primarily for analytics to enhance your experience. By accepting, you agree to our use of these cookies. You can manage your preferences or learn more about our cookies policy.