Thinking of selling?

Blue Sapphireline

Browse Properties
  • Nearby me

Popular Features

Community Features

Association

Property Features

Waterfront

View

Exterior Features

Interior Features

Style

E-Alert name

Properties

10000 properties match your criteria

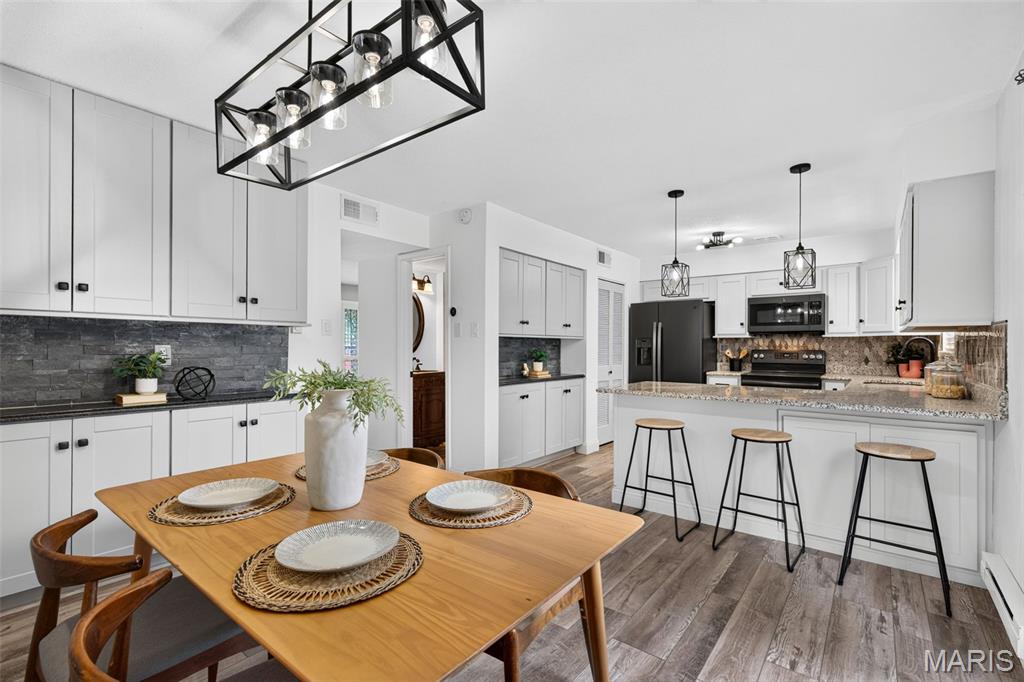
Welcome to 1662 Herault Place #208! This turnkey townhouse offers square footage galore with comfortable, inviting spaces and thoughtful updates throughout! Step inside to a LARGE family room with plenty of room to relax, gather and make yourself at home. The adjoining dining area features custom cabinetry and generous counter space—ideal for entertaining, displaying favorite treasures, or providing smart storage for small appliances and everyday essentials.
The gorgeous kitchen offers solid-surface countertops, additional cabinetry that could serve as YOUR new coffee bar, and newer black stainless steel appliances, including a dishwasher. Just beyond the kitchen, step outside to your cozy patio featuring a pergola and storage shed—the perfect spot for morning coffee, casual dinners, gardening, or simply relaxing at the end of the day.
Convenience continues with main-floor laundry and a half bath. Upstairs you'll find three bedrooms, including an amply sized primary suite filled with natural light. The private ensuite features a full bath with a beautiful vanity, plus fantastic closet space with BOTH a walk-in closet and a second traditional closet. Two additional bedrooms offer flexibility for your needs, guests, a home office, or hobby space.
Additional updates include an updated electrical panel and NEW ROOF in 2025, adding extra peace of mind. Located in the Mehlville School District with easy highway access and convenient proximity to shopping, dining, and everyday amenities.
Spacious, welcoming, and move-in ready to welcome you home!
#26052575

St Louis

1662 Herault Place 208

3 Beds

2 Baths

1,536 Sq.Ft.

$139,999

MLS#: 26052575
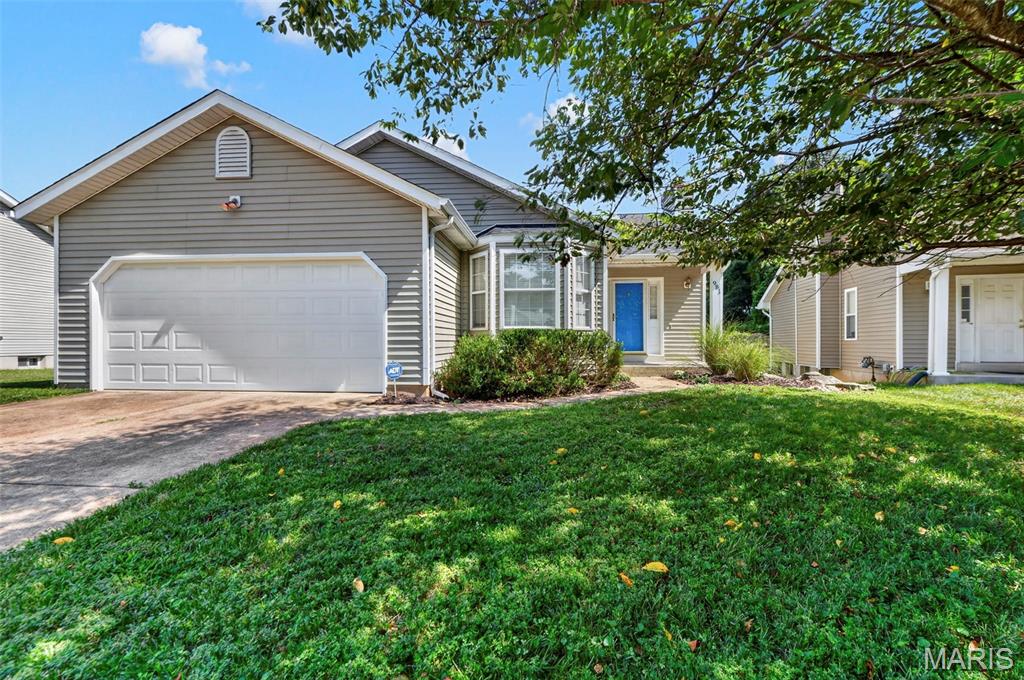
Welcome to this beautifully maintained 3-bedroom, 3-bath home offering a warm and inviting blend of comfort, space, and style. The open floor plan is enhanced by beautiful hardwood floors, soaring vaulted ceilings, and an abundance of natural light, creating a bright and spacious atmosphere throughout the main living areas. The inviting living room features a cozy fireplace, perfect for relaxing on cool evenings, while the adjoining dining room offers sliding doors with picturesque views of the tree-lined backyard.

The well-appointed kitchen provides plenty of cabinetry and generous counter space, along with a convenient breakfast bar that opens to the main living area. The spacious primary suite offers a peaceful retreat with a charming bay window, walk-in closet, and private en-suite bath. Two additional bedrooms and a full bath complete the main level.

The expansive lower level provides even more living space with a large recreation room and full bath—perfect for entertaining, a media room, guests, or additional family living. Step outside to enjoy the large deck overlooking the beautiful backyard, with a patio below creating the perfect setting for summer BBQs, gatherings, or simply relaxing outdoors. The generous green space offers plenty of room for gardening, play, and recreation. Conveniently located near Hwy 141 with easy access to shopping, dining, parks, and everyday amenities, this home offers the space and location you've been looking for!
#26050208

St Louis

981 Wynstay Circle

3 Beds

3 Baths

2,008 Sq.Ft.

$325,000

MLS#: 26050208
Price reduced
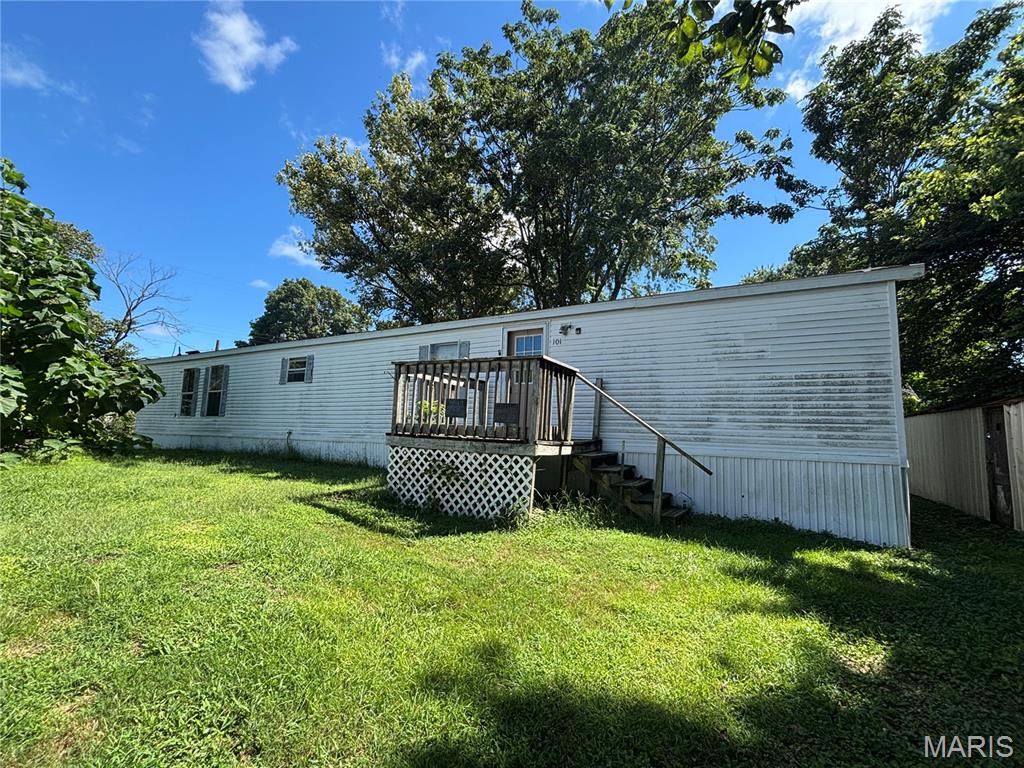
Charming Corner-Lot Mobile Home with Lots of Potential! Bring your vision and finishing touches to this spacious 2-bedroom, 2-bath mobile home located on two nice-sized corner lots in Pocahontas, IL! This property offers plenty of room, both inside and out, and is ready for someone looking to create a comfortable home with a little TLC.  
Step inside to find **generously sized rooms, an open living room and kitchen area, and a convenient laundry room complete with washer and dryer. The primary bedroom features a nice-sized private bath with a relaxing garden tub. Outside, enjoy the benefits of two corner lots with mature shade and plenty of space for outdoor activities, gardening, or simply enjoying the yard.  Two adjoining parcels make up this sale.  Lot with mobile home and the lot to the South of it.
The home is in need of repairs and is being sold AS IS, making this an opportunity for a buyer ready to roll up their sleeves and put their own personal touches on the property. With some work and imagination, this could be a great place to call home!  Great corner-lot location, spacious rooms, two full baths, and plenty of yard space—come take a look and see the possibilities!
#26053907

Pocahontas

101 Union

2 Beds

2 Baths

800 Sq.Ft.

$55,000

MLS#: 26053907
Price reduced
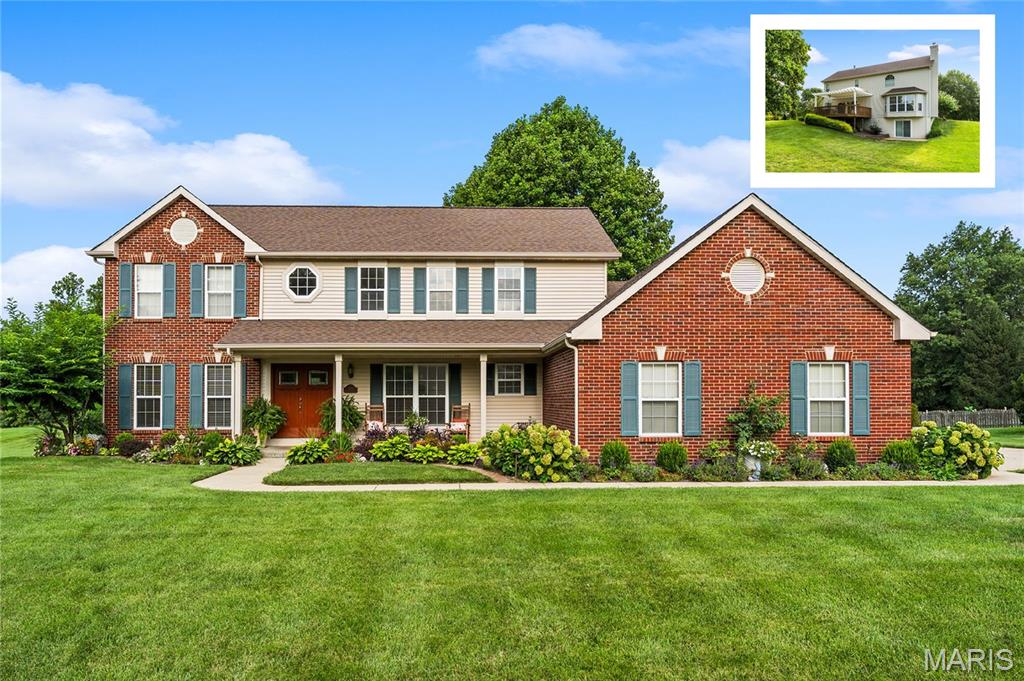
Over 3,100 total finished square feet on a rare 1.07-acre private tree lined lot! Nestled in the sought-after Manors of Woodfield and Whiteside/Belleville East schools, this custom Fulford Homes residence combines over an acre of mature grounds, plus upgrades providing peace of mind: brand-new roof (2026), an updated Trane HVAC system (2021), and brand-new lower-level carpet & LVT flooring (2026). Step from the charming covered front porch through double doors into a dramatic two-story foyer with real hardwood floors, flanked by an elegant formal dining room and a flexible home office/parlor with dual-staircase access. At the heart of the home, the light-filled family room centers around a gas fireplace with an oversized bay window, flowing into a spacious eat-in kitchen with custom raised-panel cabinetry, a prep island, gas range, walk-in/pantry space, and an oversized tile footprint. Enjoy morning coffee in the breakfast nook before stepping onto the freshly stained deck with a maintenance-free pergola and stairs leading down to your private backyard sanctuary surrounded by mature trees. A main-level laundry/mudroom with a utility sink provides seamless access to the oversized 3-car side-entry garage.  Upstairs, the expansive primary suite features vaulted ceilings, a large walk-in closet, and a spa-style en-suite bath with dual vanities, a soaking tub, tile flooring, and a separate rain-glass shower. Three additional guest bedrooms with fresh paint, ceiling fans, and generous closets share a full hall bath with an oversized vanity.  The finished walkout lower level extends your living and entertainment space with a massive recreation room, new 2026 flooring, direct patio access, and vast unfinished storage with insulated exterior walls and active radon mitigation. Located just minutes from Scott Air Force Base, I-64, shopping, and dining—this private acre-plus retreat is a MUST-SEE!
#26048805

Belleville

4301 Woodfield Place

4 Beds

2 Baths

3,128 Sq.Ft.

$459,900

MLS#: 26048805
Price reduced
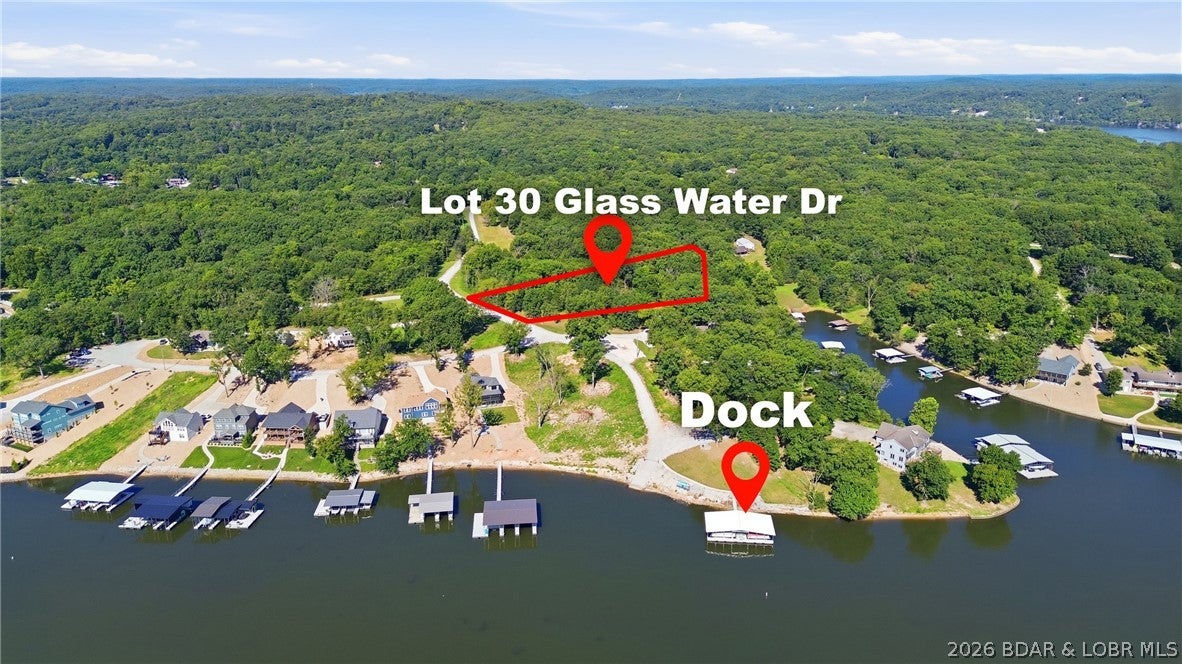
Shores of Eagles View on the 53 MM. Fantastic lot with Lakeview, boat ramp AND Boat slip with a boat hoist. Tritoon available for an extra fee while available. This Gentle sloping lot has a gazebo that conveys with the property, maintenance free dock, boat ramp, community green space and AMAZING views!! Ready to build your DREAM HOME? Schedule through Showing Time
#3589401

Climax Springs

Lot 30 Glass Water Drive

None Beds

None Baths

0.56 acres

$70,000

MLS#: 3589401
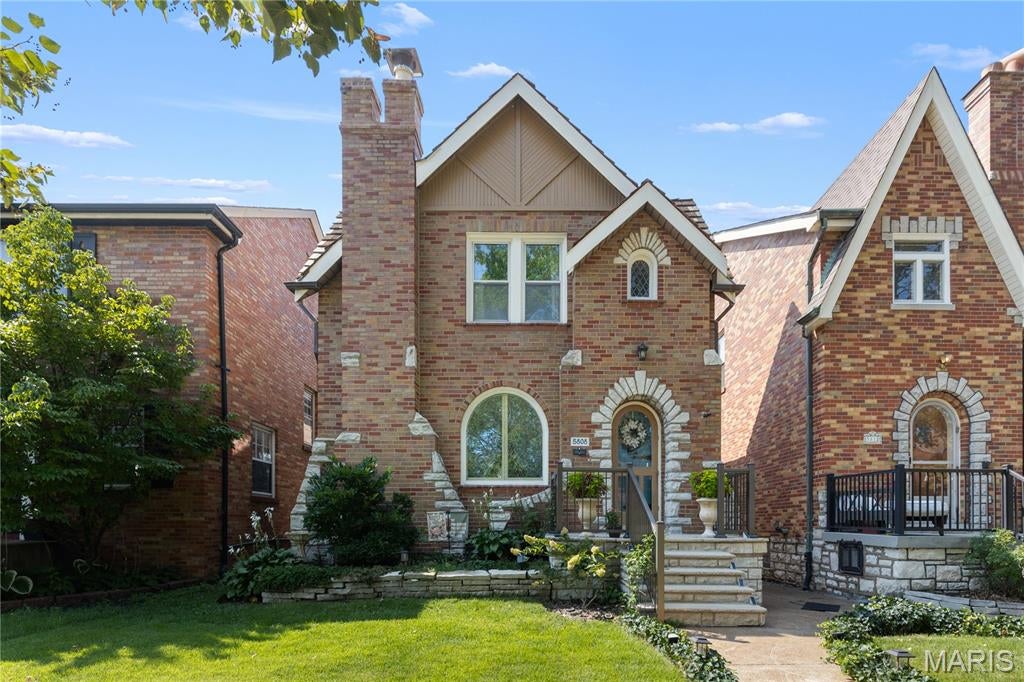
Pop In, Pour One, Take a Tour — Happy Hour Open House, 9/17! Built in 1932, this charming stone-and-brick Tudor is nestled on a tree-lined street in the heart of St. Louis Hills, just moments from beloved Francis Park and Ted Drewes. Timeless character shines throughout with cove ceilings, a beautiful stone fireplace, beveled dining room entry, and original hardwood floors. 
The kitchen blends classic style with modern convenience, featuring black granite countertops and new stainless steel appliances. Upstairs, two bedrooms and a fully remodeled second bath provide comfortable, private living space.
Thoughtful updates offer peace of mind, including relined sewer laterals, new sidewalk, updated front porch railings, refinished hardwood floors, chimney crown replacement with tuckpointing, custom wood storm door, and full exterior perimeter sealing, tuckpointing, and painting.
Outside, enjoy a functional mudroom, dreamy patio, freshly landscaped yard, and spacious 2-car garage. Full of character, thoughtfully updated, and ideally located, this is a rare opportunity to own a piece of St. Louis Hills history.
#26052177

St Louis

5808 Delor Street

2 Beds

1 Baths

1,618 Sq.Ft.

$374,900

MLS#: 26052177
Price reduced
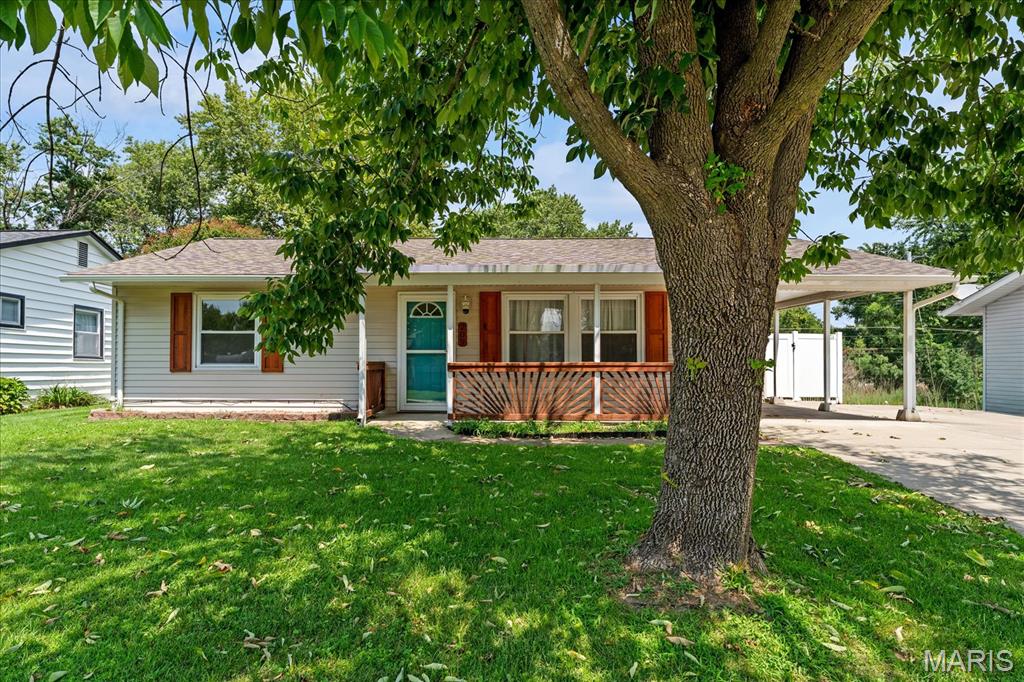
A fantastic find just minutes from Pleasant Ridge Park, this ranch style home has more than curb appeal! From the manicured lawn, covered carport, and multiple parking spots, this home is ready for it's new owner!  Inside you'll find a spacious living room that leads to the eat in kitchen with a gas double oven, microwave, and refrigerator all to stay along with the rolling pantry cabinet.  The split bedroom concept offers two bedrooms on one side of the home along with a full bath. The bonus room off the kitchen also houses the laundry room closet. The carport and back yard are also accessible off the bonus room area (this room would make a great office, additional living room area or drop zone with access to the carport area). The third bedroom is off the bonus room.  Great storage in the shed out in the fenced back yard! Audio and visual inside and outside of the property.
#26052447

Fairview Heights

209 Pleasant Ridge Road

3 Beds

1 Baths

1,504 Sq.Ft.

$179,900

MLS#: 26052447
Price reduced
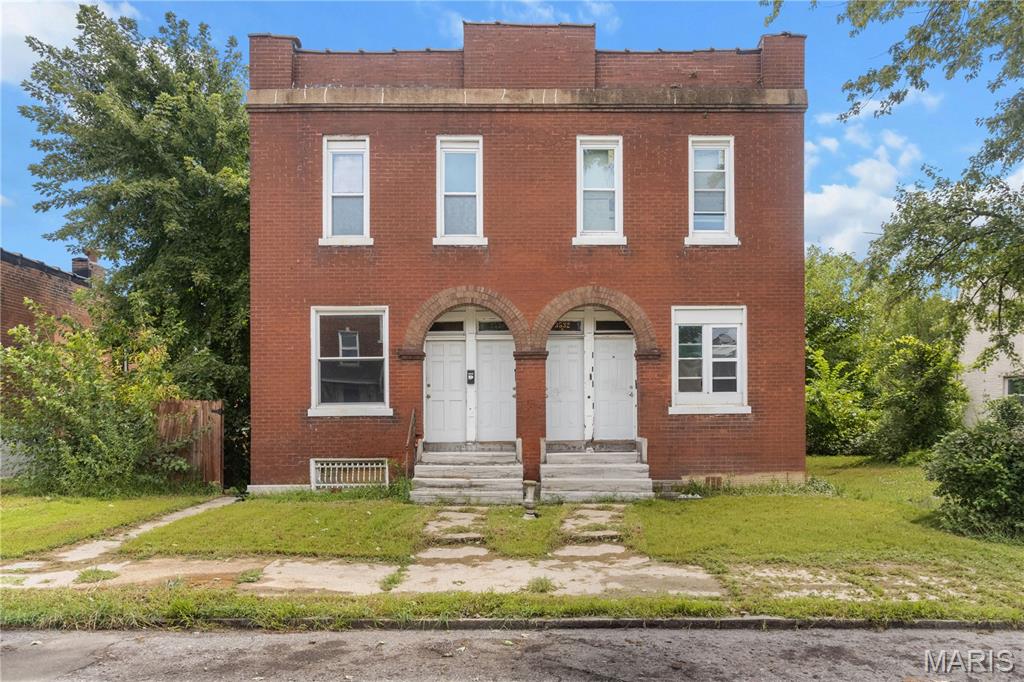
INVESTOR OPPORTUNITY IN GRAVOIS PARK! This four-family features four 1-bedroom units, with one already rented and three ready for minor repairs and updates. A great opportunity for an investor looking to add value or an owner-occupant who wants to live in one unit, rent another, and improve the remaining units over time.

Located in Gravois Park, just minutes from Cherokee Street, and Tower Grove Park. Gives an easy commute to Saint Louis University and Harris-Stowe State University. With nearby parks, dining, shopping and entertainment, 3530 Arkansas offers the space and flexibility to build a solid rental portfolio at your own pace.
#26051027

St Louis

3530 Arkansas Avenue

None Beds

None Baths

3,494 Sq.Ft.

$199,000

MLS#: 26051027
Price reduced
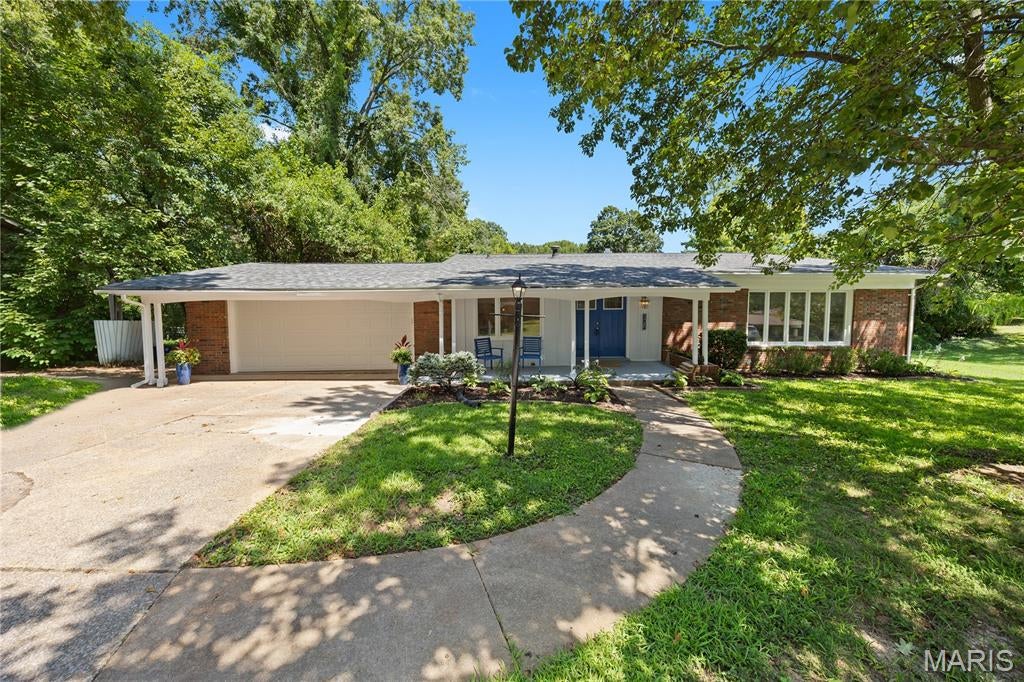
SPACE TO SPREAD OUT, A YARD TO ENJOY, AND SO MANY UPDATES ALREADY DONE!
Welcome to this spacious true split-level home tucked into a highly desirable neighborhood on .49 acres. With 4 bedrooms, 2.5 baths, multiple living areas, a walkout lower level, and
a fenced backyard, this home offers plenty of room to live, gather, entertain, and make it your own. Inside, you'll find updated LVP flooring throughout and all three bathrooms
beautifully renovated. Major improvements include a new roof (2025), new HVAC and furnace, a replaced electrical panel, and a new garage door and opener. The exterior has also
been refreshed with repaired/replaced siding, trim, fascia, and soffits, along with fresh paint. Foundation and drainage repairs were professionally completed and include a lifetime
warranty for added peace of mind. enter outside to enjoy the oversized fenced yard with plenty of space for pets, play, entertaining, or simply relaxing. A great location, generous lot,
flexible living space, and thoughtful updates make this one you'll want to see in person! Home has passed city occupancy inspection.
#25066478

Belleville

125 Country Club Acres

4 Beds

2 Baths

2,000 Sq.Ft.

$250,000

MLS#: 25066478
Price reduced
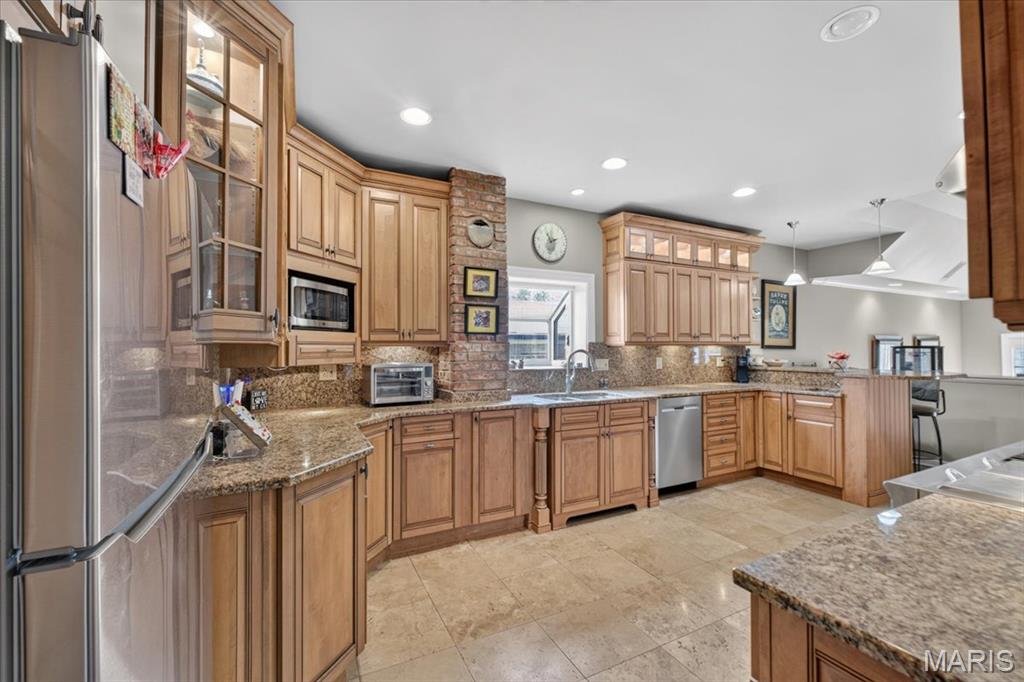
The home's main-level focal point is a large, updated, eat-in kitchen off the large and inviting entry foyer, featuring an antique chandelier. The chef's kitchen features plenty of honey-maple cabinetry, all stainless-steel appliances, and breakfast counter. The large and inviting Primary bedroom features a bay window with a view of the backyard along with a window facing the side yard.  There is a wide mini-hallway that features a walk-in closet, leading to the ensuite, remodeled bathroom with double vanity and double, walk-in shower. The junior suite also features an elongated contiguous dressing area with closets and entry into the full bathroom. The Great Room and adjoining dining area features wide, step downs from the main entry, kitchen and bedroom hallway; two full-glass doors leading to the attached wood deck and expansive yard; there is also an oversize, glass door fireplace, 11' mansard ceiling all on well cared for, hardwood flooring.  This home's open floor plan and large wood-burning fireplace makes this home inviting for either a cold winter night or holiday entertaining with a house-full of guests.  This home is a unique find in the heart of one of St. Louis County's most desired locations.
#26049074

University City

8686 Barby Lane

2 Beds

2 Baths

2,146 Sq.Ft.

$429,000

MLS#: 26049074
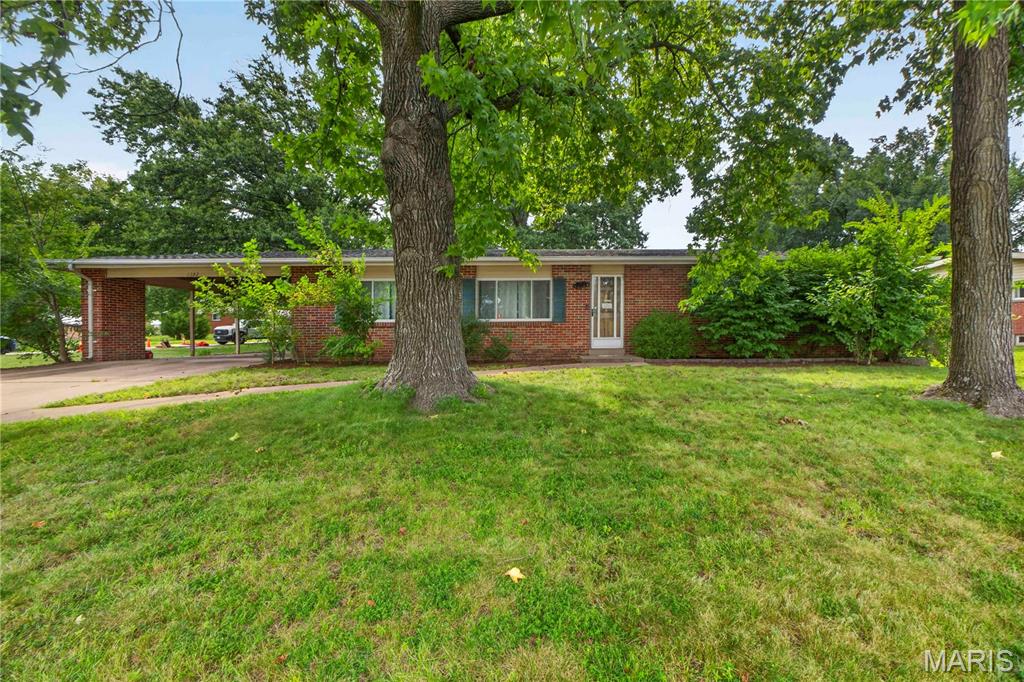
Welcome to a beautifully positioned 3-bedroom, 3-bath residence in the heart of Olivette, nestled within the highly sought-after Ladue School District. Set on an expansive 0.409-acre corner lot, this inviting ranch offers effortless one-level living with a warm, refined character. Inside, rich hardwood floors flow throughout the living room, dining room, and bedrooms, creating a timeless foundation. The spacious family room and well-appointed kitchen provide comfortable spaces for everyday living and entertaining. The partially finished lower level expands the home’s versatility with an impressive 30’ x 24’ recreation room and full bath, ideal for entertaining, a home gym or media space. With its generous grounds, desirable school district, flexible living spaces, and exceptional location, this home offers a wonderful blend of comfort, space, and opportunity in one of Olivette’s most established neighborhoods.
#26043329

St Louis

1152 Indian Meadows Drive

3 Beds

3 Baths

1,458 Sq.Ft.

$380,000

MLS#: 26043329
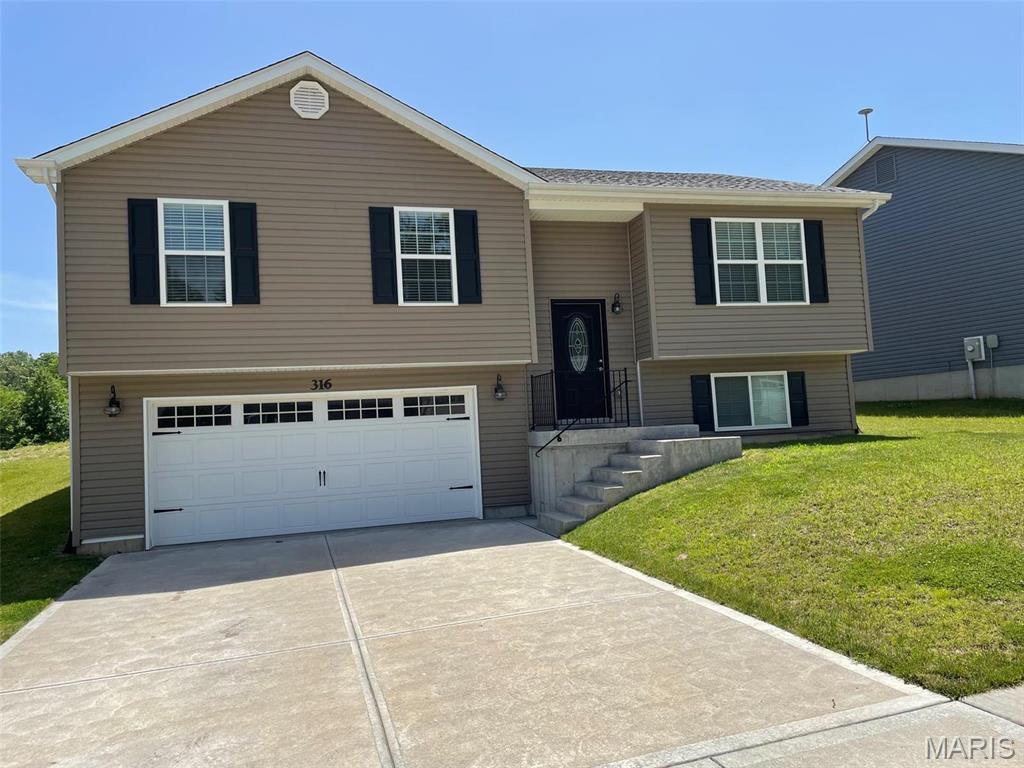
NEWER 3Bed/2Bath home with every upgrade you could imagine! They include vaulted ceilings, rounded corners, granite countertops, stainless steel appliances, maple cabinets with "soft close", ceramic tile (in kitchen, laundry, and bathrooms), center island, custom neutral colored paint job throughout, framed windows, taller baseboards, adult sized cabinets in bathrooms with marble countertops, walk-in closets, upgraded carriage doors on an oversized 2-car garage with openers, 6 panel doors, and upgraded water/light fixtures throughout the house! Tenant to verify school districts as Wentzville is undergoing constant change.
#26050202

Wentzville

316 Touchdown Drive

3 Beds

2 Baths

1,450 Sq.Ft.

$2,000

MLS#: 26050202
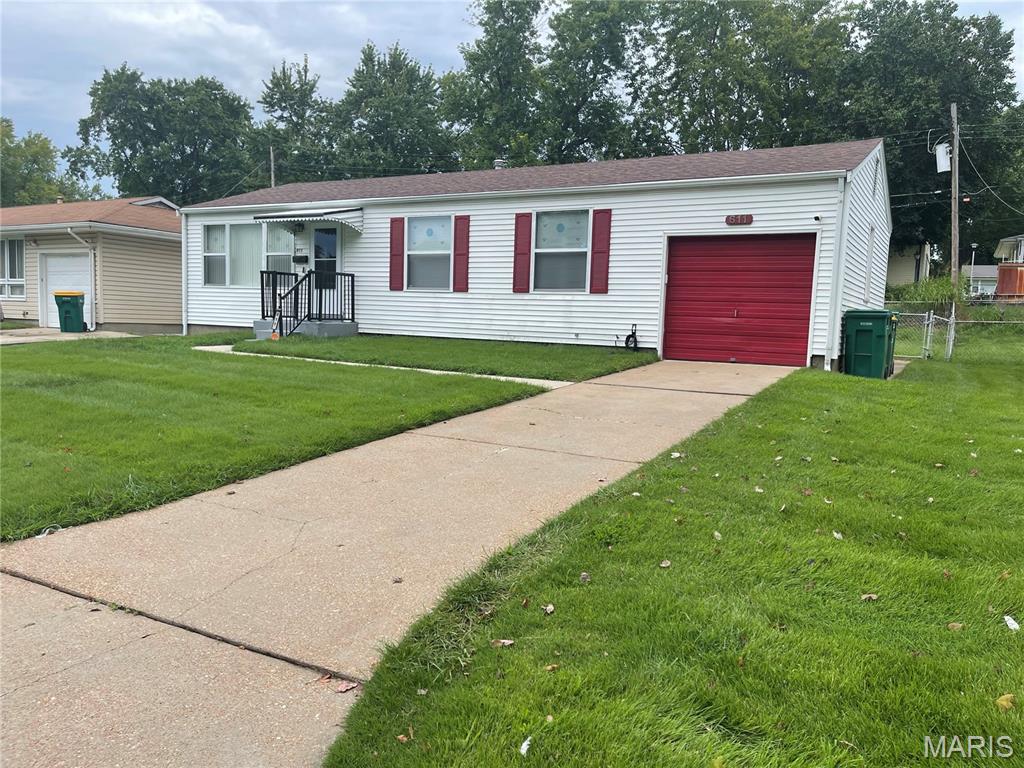
Welcome to this clean 3-bedroom, 1 and 1/2 bath ranch in St Louis County. This well-maintained home features a newer gas stove and microwave. It also comes with a newer stainless steel refrigerator. Plus a newer washer and dryer. Newer living room custom-made blinds with a beautiful hardwood floor. The kitchen, hallway, and bedroom flooring was replaced with laminate in 2020. The home has a full basement with a half bath. The basement also has a large storage area that could be used as a sleeping area if needed. A large deck (11 x 10) in the back is covered by a nice awning and has removable screens. It also has an attached one-car garage. This is a great family home and/or a strong investment property. Worth a look.
#26053890

St Louis

611 Marshfield Drive

3 Beds

1 Baths

960 Sq.Ft.

$118,750

MLS#: 26053890
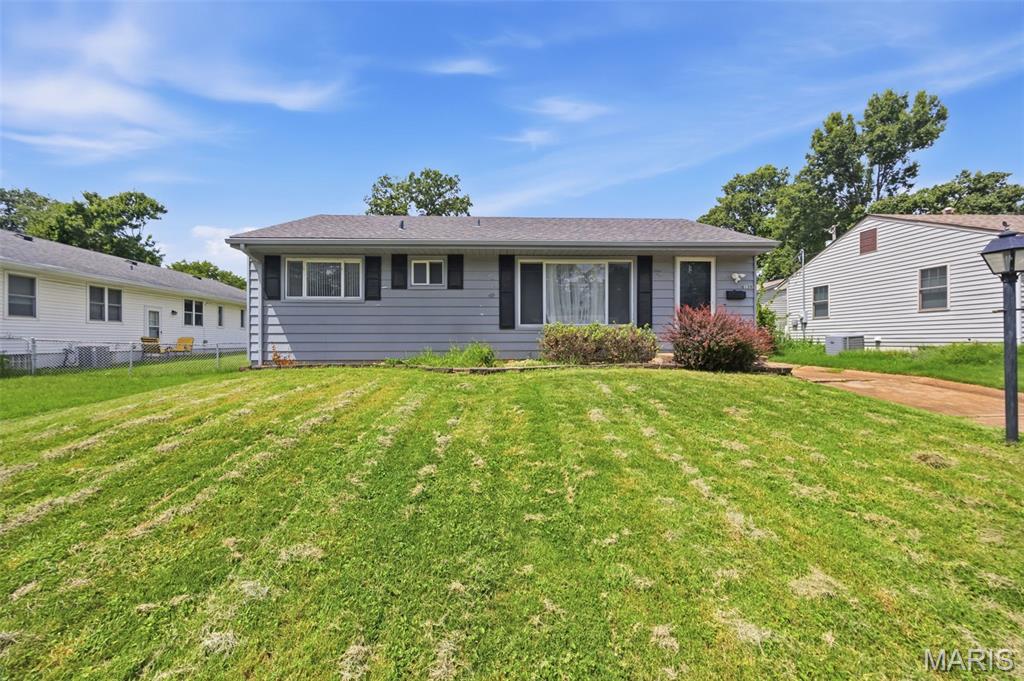
Opportunities like this are becoming harder to find. This charming 3-bedroom, 1-bath ranch in the heart of Affton offers the space, functionality, and value buyers have been searching for.

Inside, you'll find a comfortable main-floor layout along with a finished lower level that adds valuable living space for entertaining, a home office, hobbies, or simply room to spread out. Just off the home, the screened-in porch creates the perfect spot to enjoy your morning coffee or unwind on cool summer evenings.

Conveniently located near shopping, restaurants, parks, and major highways, this home makes everyday living easy while putting everything you need within reach. If you've been waiting for a home that offers great space in a location that's always in demand, this is one you won't want to miss.
#26043139

St Louis

8139 S Laclede Station Road

3 Beds

1 Baths

1,824 Sq.Ft.

$230,000

MLS#: 26043139
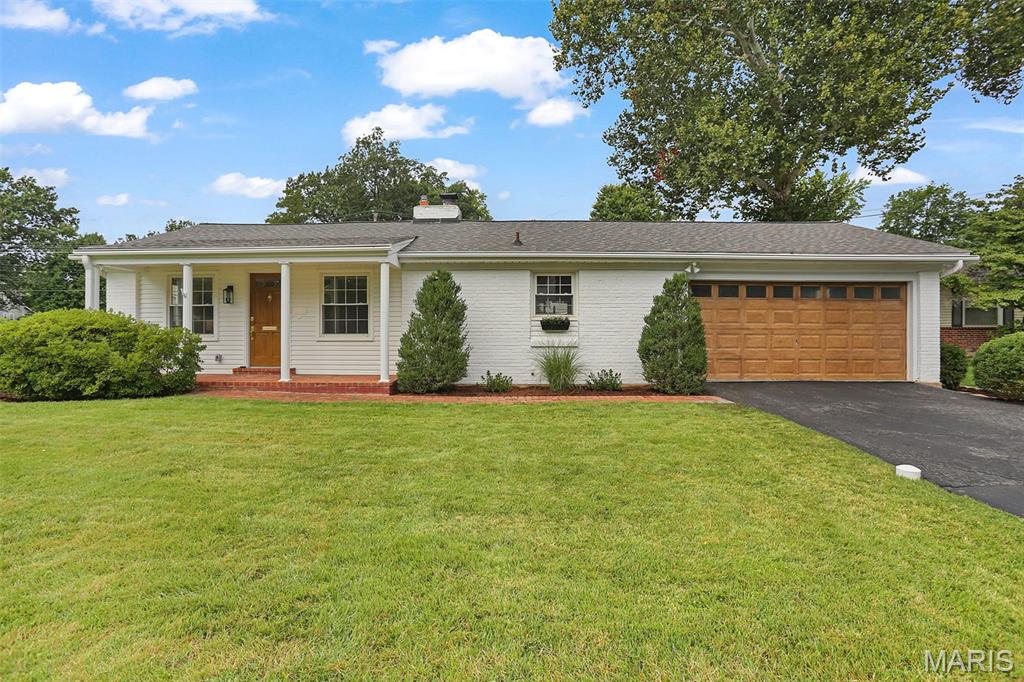
Glendale’s traditional charm meets modern, move-in-ready living! This beautifully renovated brick ranch offers over 3,000 sf of finished living space, 4 bedrooms, 3 full baths—including 2 en-suite bedrooms—plus a dedicated office. The main level features refinished oak hardwoods, fresh paint, new fixtures and stylish tilework in both bathrooms, a stunning kitchen with new quartz countertops and appliances, and spacious living, dining and family rooms. A wood-burning fireplace adds warmth and character, while the 2-car attached garage adds everyday convenience. Sliding doors open from the family room to a brick patio and level, fenced yard surrounded by mature landscaping. Downstairs, enjoy a newly finished basement and plenty of flexible living space, laundry/utility room with generous storage space, an office and showstopper of a full bath and en-suite bedroom! Tucked away on a quiet neighborhood street and walking distance to North Glendale Elementary, this is Glendale living at its best—beautifully updated, spacious, and ready to call home!
#26053756

Glendale

1031 Glenway Drive

4 Beds

3 Baths

3,031 Sq.Ft.

$649,900

MLS#: 26053756

* Listings identified with the FMLS IDX logo come from FMLS and are held by brokerage firms other than the owner of this website. The listing brokerage is identified in any listing details. Information is deemed reliable but is not guaranteed. If you believe any FMLS listing contains material that infringes your copyrighted work please click here to review our DMCA policy and learn how to submit a takedown request. © 2024. First Multiple Listing Service, Inc.

Categories

Homes Tailored to Your Lifestyle

Buyers Guide

Buying a home is one of the most exciting milestones of your life.

View more

Sellers Guide

Putting your home on the market can be a stressful process, especially when you don’t know what to expect.

View more

Market report

With just a few clicks, you'll gain instant access to valuable insights about the real estate market, including trends, property values, and community analytics.

View more

Home value

Unlike automated valuations, our hands-on review will provide a comprehensive opinion of your home’s value while considering important interior elements and other location intangible factors that machine algorithms so often miss.

View more

Buyers resources

Guides on financing, inspections, and choosing the right Realtor for a smooth home purchase.

Sellers resources

Practical tips on staging, pricing, and preparing your home to attract buyers and maximize your sale.

Send a message

Message successfully sent.

Reason for contacting?

I agree to receive email communication and understand I can unsubscribe at any time.

I agree to be contacted by Realhub DEV via call, email, and text for real estate services. To opt out, you can reply 'stop' at any time or reply 'help' for assistance. You can also click the unsubscribe link in the emails. Message and data rates may apply. Message frequency may vary. Privacy Policy

Sign In Sign Out

Virtual Assistant

Would you like to take the next step with this property? We can help you schedule a showing or virtual tour, or send you more details.

Yes, I would like more information.

Thank You for Your Reply, One of Our Agents will contact you as soon as possible

No, maybe later.

Thank you, you can always contact me via email, phone number or through the contact form.

Realhub AI

Lucy - Your AI-Powered Realtor

Update Your Temporary Password

Personalize your search

Enter your email and we'll notify you immediately when new listings match what you're looking for.

or enter email address

Already have an account ? Login here

Continue your home search

I agree to receive communications and understand I can unsubscribe at any time.

I agree to be contacted by Realhub DEV via call, email, and text for real estate services. To opt out, you can reply 'stop' at any time or reply 'help' for assistance. You can also click the unsubscribe link in the emails. Message and data rates may apply. Message frequency may vary. Privacy Policy

Already have an account ? Login here

We use cookies

We use cookies primarily for analytics to enhance your experience. By accepting, you agree to our use of these cookies. You can manage your preferences or learn more about our cookies policy.