Thinking of selling?

Blue Sapphireline

Browse Properties
  • Nearby me

Popular Features

Community Features

Association

Property Features

Waterfront

View

Exterior Features

Interior Features

Style

E-Alert name

Properties

10000 properties match your criteria

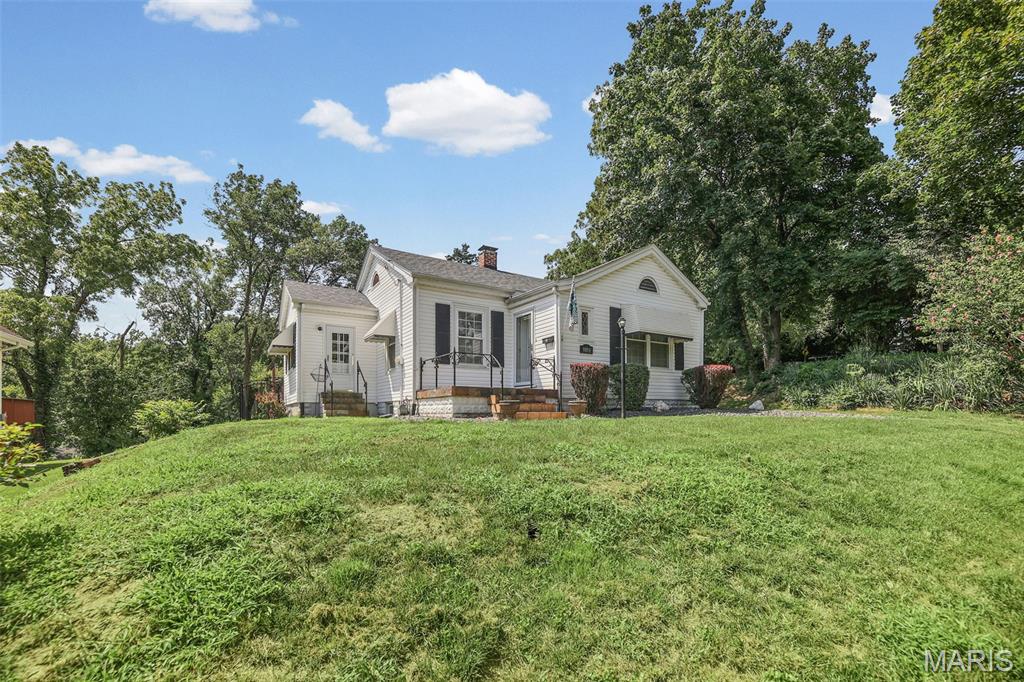
This beautifully maintained 2-bedroom 2 bath home in the Signal Hill neighborhood is waiting for its next owner. Original hardwood floors span the living and dining room leading into the newly renovated kitchen. Two spacious bedrooms and updated bathroom complete the main living area. The basement boasts another full bathroom along with a sitting area, bonus room, and laundry room. There is an attached single car garage along with a separate garage for more parking or storage. All new plumbing and electrical with brand new water heater.

Open House Sunday August 23rd 2-4pm, see you there!
#26051501

Belleville

9806 Baltimore Street

2 Beds

2 Baths

1,153 Sq.Ft.

$165,000

MLS#: 26051501
Price reduced
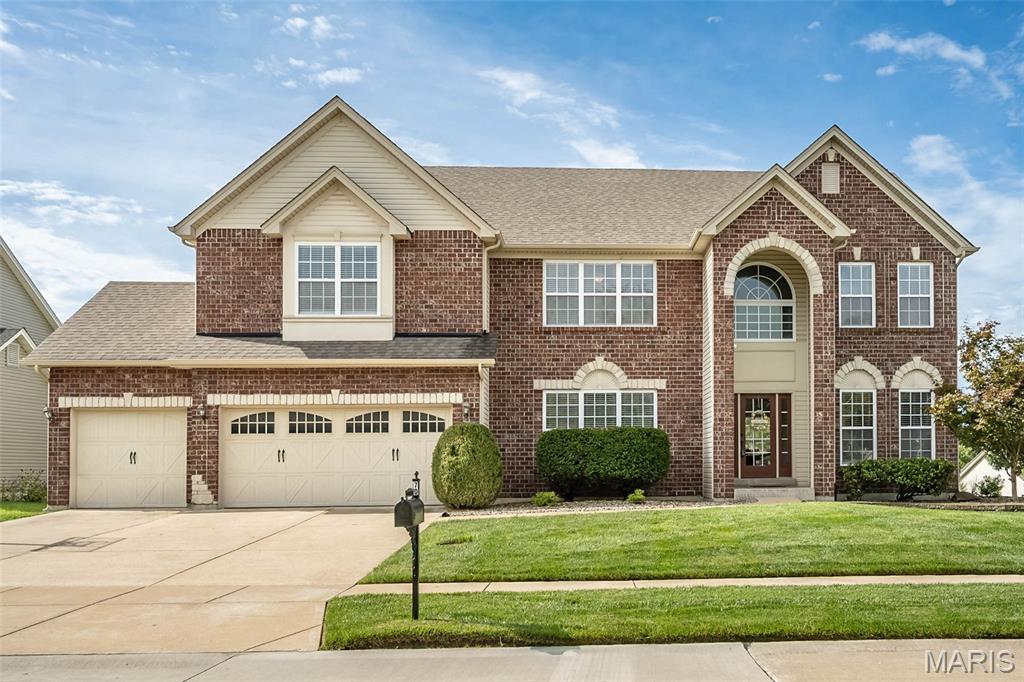
Welcome to 70 Lilac Ridge Court, a spacious five-bedroom, 4.5-bath home offering more than 5,200 square feet of finished living space in O’Fallon’s Magnolia Village. Set on a level, fenced 0.32-acre corner lot in a cul-de-sac, this well-maintained, one-owner home offers abundant space for everyday living and entertaining.

The main floor features a dedicated home office, formal dining room and a convenient laundry room with a drop zone. At the heart of the home, the kitchen provides an inviting place to prepare meals, gather with friends and host special occasions.

Upstairs, a large loft creates flexible space for a second living area, playroom or study zone. The primary bedroom is distinguished by a coffered ceiling and a spacious en-suite bath with a large walk-in shower, dual adult-height vanities and a generous walk-in closet. The secondary bedrooms are served by a Jack-and-Jill bathroom and an additional full bath, while new upstairs carpet adds a fresh finishing touch.

The finished lower level expands the home’s possibilities with a wet bar, recreation room, full bathroom and additional bedroom—ideal for guests, entertaining or multigenerational living. Additional highlights include a three-car attached garage, a roof replaced approximately two years ago and access to the neighborhood pool.

Conveniently located near O’Fallon shopping, dining, recreation and major commuter routes, with schools in the Fort Zumwalt R-II district, this five-bedroom home combines flexible living spaces, a finished basement and a fenced backyard in a desirable cul-de-sac setting. Showings start 8/21
#26051028

O'Fallon

70 Lilac Ridge Court

5 Beds

4 Baths

5,246 Sq.Ft.

$650,000

MLS#: 26051028
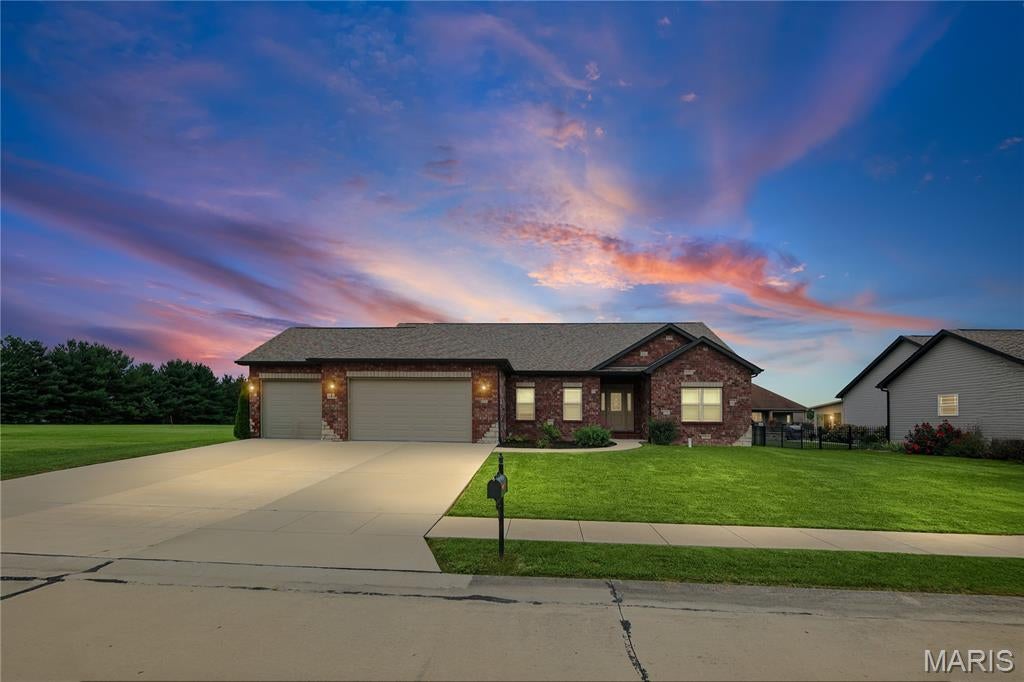
You WILL LOVE this almost NEW RANCH nestled in a cul-de-sac in the desired Canadian Crossing neighborhood.  This stunning home will INDEED IMPRESS!  Wonderfully designed with functionality in mind.  Stately foyer with open staircase, EYE CATCHING accent wall and STATEMENT LIGHTING will WOW you!  Fall deeper in love with the corner fireplace, vaulted ceilings, CUSTOM window treatments and an abundance of natural light.  Kitchen/dining area features a walk-in pantry, granite countertops with plenty of counter space, breakfast bar, and  UPGRADED APPLIANCES.  Split bedroom floor plan with nicely sized supporting bedrooms and a jaw-dropping PRIMARY SUITE (did we say AMAZING closet?) are added bonuses.  Unfinished basement allows you to DOUBLE THE SPACE and bring your own vision to life.  Storage GALORE.  Great fenced yard!  No need to mess with new construction, landscaping is completed.  3-CAR GARAGE!  Easy 45 minute drive to St. Louis-60 minutes to Springfield.  DON'T WAIT!  There is nothing like this in the Staunton school district!
#26052081

Staunton

373 Canadian Drive

3 Beds

2 Baths

1,718 Sq.Ft.

$449,900

MLS#: 26052081
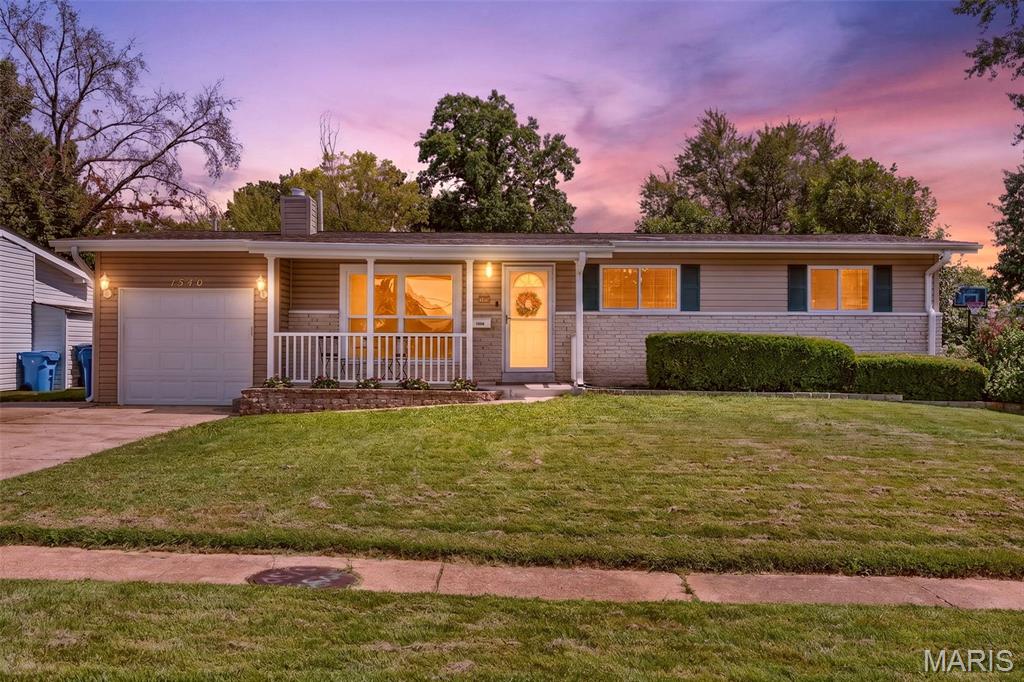
You will want to flock to Starling for this 4-bedroom ranch where there is plenty of space to spread out! Step inside to a spacious living room where large windows flood the space with natural light and a wood-burning fireplace adds warmth and character. From there, make your way into the inviting eat-in kitchen and dining room, giving you plenty of space to sit down for everyday meals while still keeping everyone connected. The gorgeous, thoughtfully designed kitchen features tall 42-inch cabinetry, a stylish tile backsplash, sleek stainless appliances, and plenty of counter space. A convenient side bar with additional storage cabinets AND a breakfast bar add even more counter space, making it perfect for hosting, casual meals, or displaying all those fun kitchen appliances you never know where to put! 

Just off the kitchen is the real standout, a massive 15x18 family room that's a unique find for the neighborhood and gives you some amazing additional square footage! A second fireplace makes the space feel extra cozy, while the sliding glass door takes you right outside to the fully fenced backyard and covered patio. Whether you're grilling, relaxing with friends, or letting the pets run around, this is a backyard you'll actually use and enjoy.
Back inside, three bedrooms and a full bath complete the main level, with upgraded windows and ceiling fans adding to the home's comfort. But there's still more! Head downstairs to the finished lower level where a dry bar opens to a large recreation space, giving you another great spot for game nights, movie nights, or entertaining. Continue through to find the legal 4th bedroom along with a huge 15x18 storage and workshop room which is something other homes in the area often do not feature. There's even a rough-in for an additional half bath that's already drywalled and painted with some of the accessories already included. This offers an opportunity to add convenience and instant equity down the road. Add in the 1-car garage, and all that's left is for you to move right in and make it yours.

The City of Florissant has already completed its occupancy inspection, and the seller is providing a 13-month Choice Home Warranty Ultimate Plan for added peace of mind. Sellers can close quickly. Some photos have been virtually staged to help showcase the possibilities of the space, but we think you’ll love the home just as much in person, schedule your appointment today! Don't let the opportunity to make this nest yours fly away.
#26052127

St Louis

1540 Starling Drive

4 Beds

1 Baths

2,046 Sq.Ft.

$185,000

MLS#: 26052127
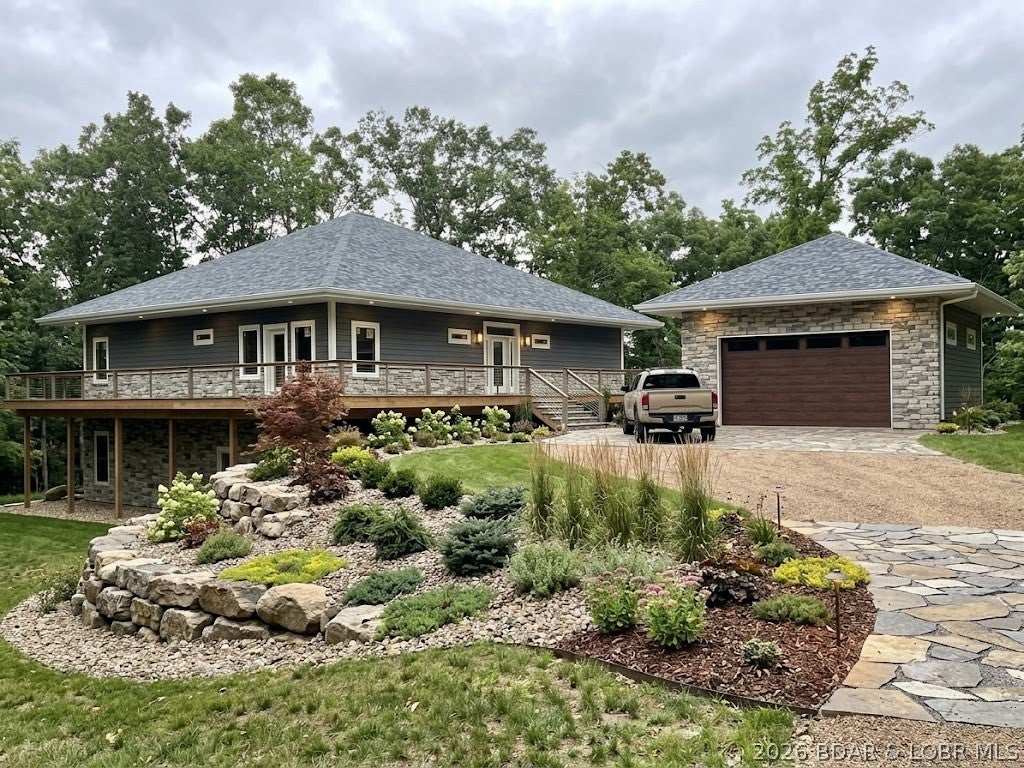
Luxury estate under construction on 5 private acres in the prestigious gated community of The Estates of Kinderhook. Ideally located near Camdenton schools, Old Kinderhook Golf Course, and Ballparks National, this exceptional home offers four private primary suites, a gourmet chef’s kitchen with oversized island, featuring see through fireplace in gourmet kitchen and family room. Lower level walkout features fireplace and kitchen to enhance lake life living. Laundry on both levels, vaulted ceilings, 10-foot walls, a fireproof safe room, and expansive outdoor living spaces including a wraparound deck and stamped patio. Surrounded by mature trees for privacy and stunning lake views, residents enjoy premier amenities including a new clubhouse, heated indoor and outdoor pools, fitness center, spa, pickleball courts, and gated security. Buyers still have time to customize finishes, with completion projected for late 2026.
#3589573

Camdenton

13 Kingsman Drive

4 Beds

4 Baths

5,000 Sq.Ft.

$1,850,000

MLS#: 3589573
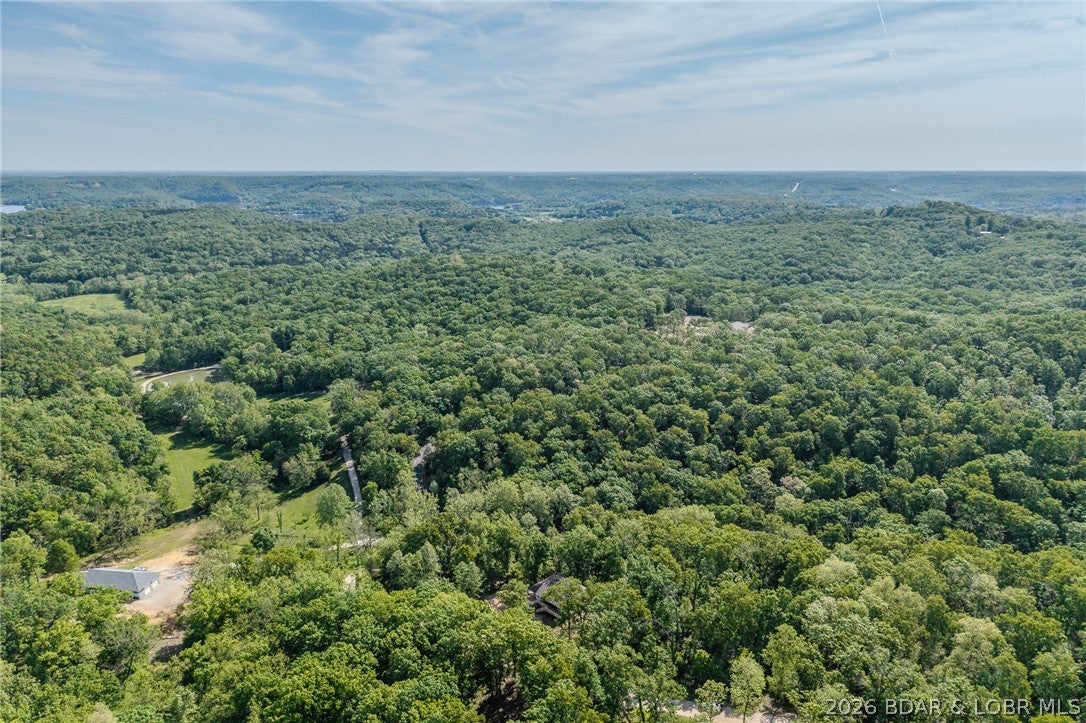
Executive rental home located within gated resort development. 12 month lease @ $7500.00 monthly. This stunning Home with Panoramic views sits on 5 Acres. A beautifully designed home on a private elevated lot, overlooks treetops for breathtaking views. Thoughtfully constructed, each level offers: 2 bedrooms and 2 bathrooms, adorned with imported Italian tile. The upper floor features a luxury chef’s kitchen with commercial-grade gas range, while the lower level offers a sleek Euro-style kitchen with an electric cooktop. Both feature top line kitchen aid fridges and convection microwaves. Each floor houses stacked washer/dryers w/Lower level including dual laundry hookups, allowing for 3 total washer/dryer combos. Workshop or guest quarters may also be added. Located in a gated community, residents will enjoy a brand-new clubhouse featuring: A fitness center, Spa services, Social lounge, Indoor and outdoor pools, Pickleball courts, Fire pits and gathering areas. This is a rare opportunity to own a versatile and elegant home with space and privacy; within a gated resort-style community and luxury amenities.
#3589580

Camdenton

327 Big Cedar Drive

4 Beds

4 Baths

3,100 Sq.Ft.

$990,000

MLS#: 3589580
Price reduced
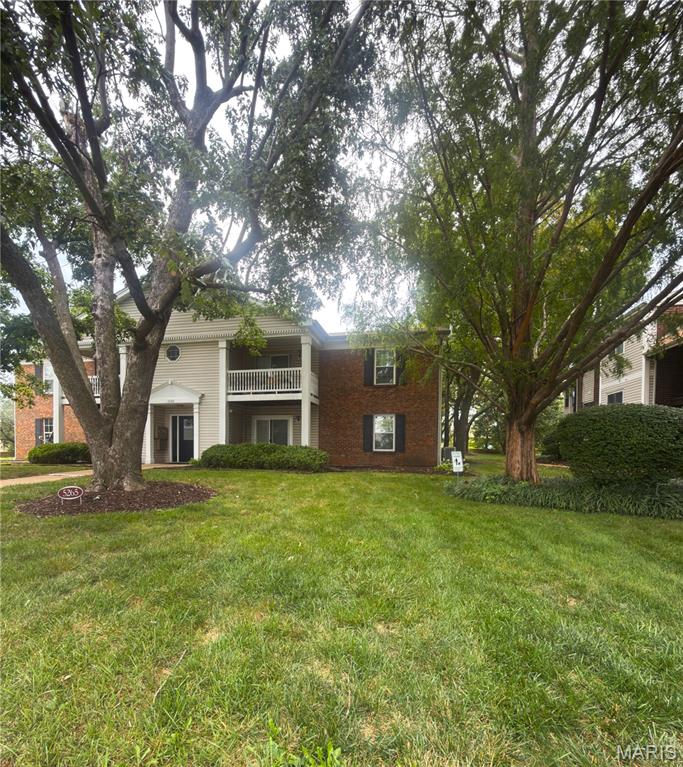
Looking for a ground floor condo with NO steps? This is it! Looking for 2 beds and 2 full baths? This is it! Looking for IN unit laundry? This is it! Situated in a truly peaceful setting, this condo offers everything you could want. An open plan that flows from the kitchen to the living room right to the patio. The spacious eat in kitchen is welcoming for anyone who enjoys cooking or just carry out. Enjoy hanging out in the living room or the view looking to the patio. Relax on the covered patio which also features secure storage for your outdoor items. Heading into the 2 large bedrooms, there is plenty of storage with  an entire wall of closet space in each. One bathroom has a walk in shower while the other had a tub/shower combo. The accessible mechanical closet handles the furnace (3 years old) and water heater PLUS washer and dryer which stay with the property. The complex also offers a pool, exterior maintenance and the HOA fees cover your water sewer and trash! Conveniently located close to highways, shopping and more!
#26053031

St Louis

5265 Cricket Glen Court A

2 Beds

2 Baths

868 Sq.Ft.

$159,000

MLS#: 26053031
Price reduced
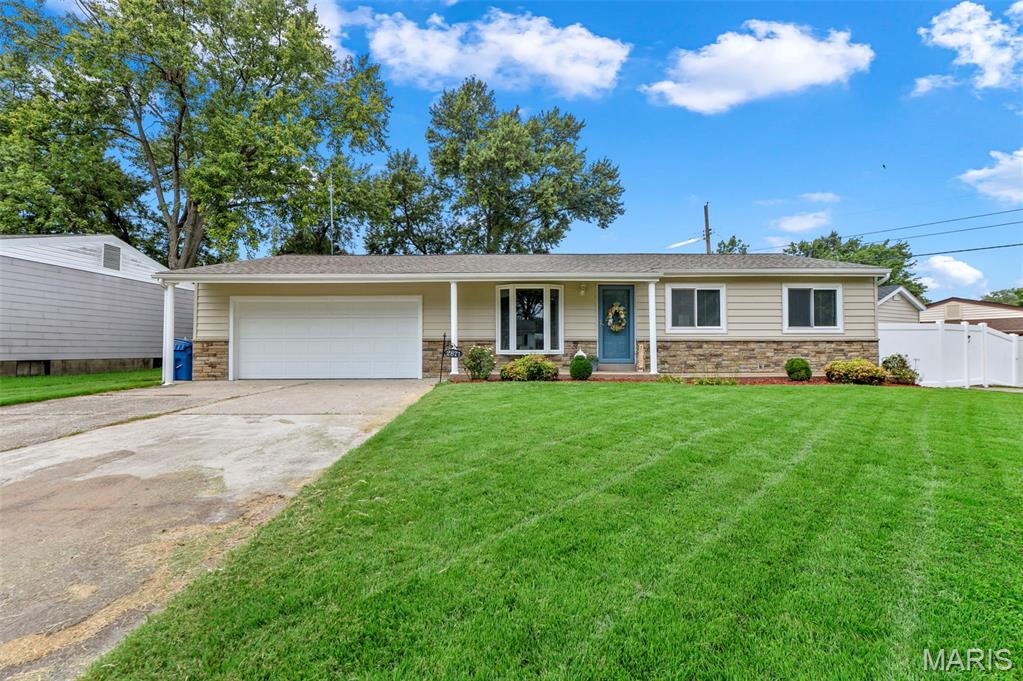
OPENHOUSE: Sunday Sept 13, 1-3PM. Back on market due to no fault of seller! You do not want to miss this beautifully maintained 3-bedroom, 3-bath ranch in Maryland Heights' Brookside Subdivision! From the moment you arrive, you'll appreciate the pride of ownership throughout, with beautiful landscaping, fresh paint and updates that make this home move-in ready. Inside, you'll find a comfortable layout with new flooring throughout much of the home. The kitchen offers beautiful wood cabinetry, plenty of cabinet space and a window overlooking the backyard, bringing in great natural light while you cook or entertain. Need extra space? The partially finished basement features new carpet and offers additional living space along with a bonus room that's perfect for a home office, workout room, hobby space or whatever fits your needs. Step outside and you'll find one of this home's features includes a covered patio plus an above ground pool designed to be enjoyed. The level, fenced yard is landscaped including a water feature for relaxing, hosting friends and family, or enjoying your morning coffee. There is also a separate single driveway with large storage shed two-car oversized garage adds even more convenience. Additional updates include a roof replaced in 2021, HVAC approximately 9 years old and water heater approximately 8 years old. Conveniently located near shopping, dining, parks and major highways, this home offers the perfect combination of updates, outdoor living and everyday functionality. Schedule your showing today
#26053071

Maryland Heights

2871 Sugar Tree Lane

3 Beds

1 Baths

1,674 Sq.Ft.

$285,000

MLS#: 26053071
Price reduced
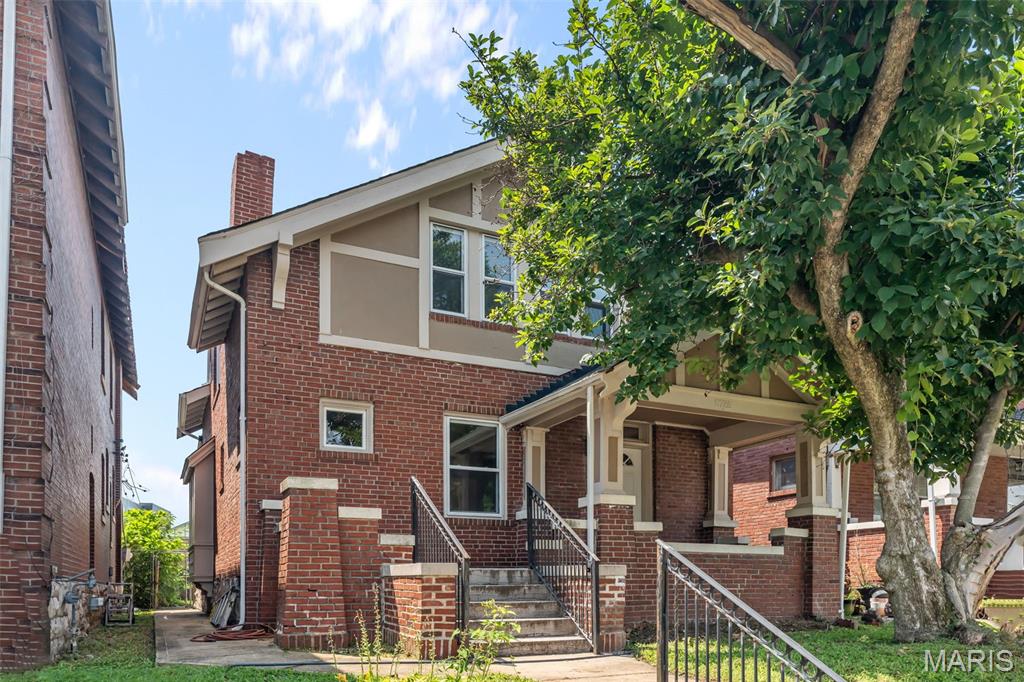
Rare opportunity to customize a historic brick home in St. Louis' sought-after Skinker-DeBaliviere neighborhood! Only the finishing touches remain. Walking distance to MetroLink, the Delmar Loop, Forest Park, Loop Trolley, and many other attractions. 

Step inside to a light-filled floorplan w/high ceilings, great flow, and original architecture. The charming entryway and living area lead to the open concept dining room and kitchen w/ample counter space and natural light. A half bath and laundry nook round out the main floor. Upstairs features 3 sizeable bedrooms and a full bath. The primary bedroom is a showstopper with vaulted ceilings and a picturesque window nook. Downstairs, find a large bonus area and a walk out to the backyard. Out back, find a large yard with covered, secure parking for 2 cars.

Major improvements have been done, including a new roof, HVAC system, water heater, and new hardwood flooring throughout. All kitchen and laundry appliances are brand new and will stay. Don’t miss the chance to select your own interior paint colors and finishes to create your dream historic home within walking distance to Forest Park, MetroLink, and the Delmar Loop.
#26050440

St Louis

5728 Waterman Boulevard

3 Beds

1 Baths

2,013 Sq.Ft.

$375,000

MLS#: 26050440
Price reduced
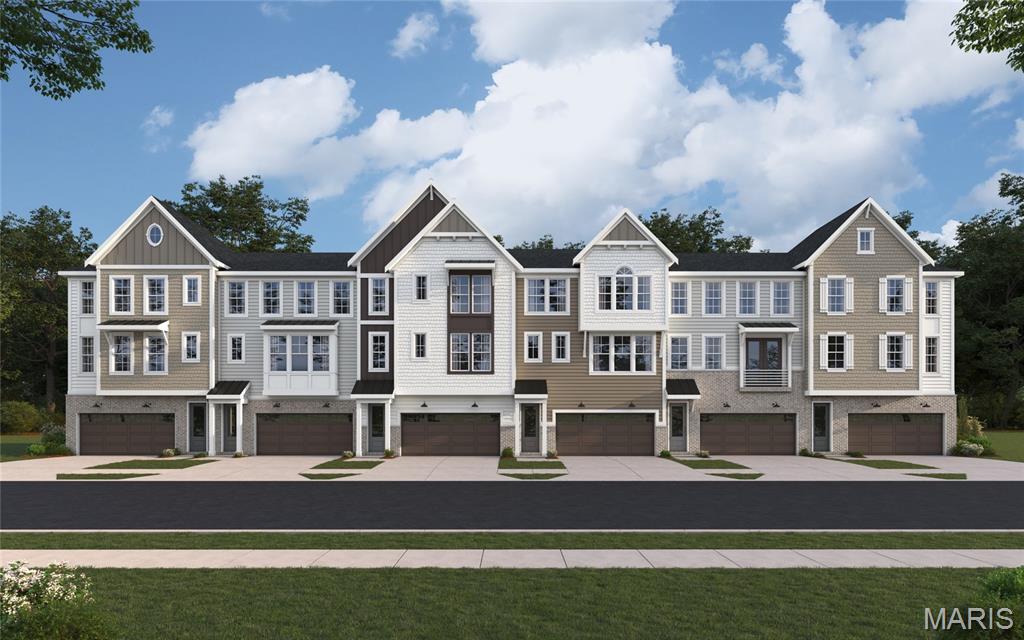
New construction by Fischer Homes in the beautiful Gateway Heights community, This condo design offers 3 bedrooms, 3 full baths, and 1 half bath. The main level showcases an open-concept layout where spacious kitchens with large pantry storage connect flexible dining areas to light-filled family rooms. The upper level provides private retreats with an owner's suite featuring an en-suite bath, plus two additional bedrooms, a full bath, and a conveniently located laundry room. This home combines smart vertical design with thoughtful customization options, creating modern functionality with versatile living spaces tailored to your lifestyle. The spacious 2-bay garage completes this exceptional home.
#26053195

Richmond Heights

8918 Gateway Heights Avenue E 82-502

3 Beds

3 Baths

2,384 Sq.Ft.

$699,900

MLS#: 26053195
Price reduced
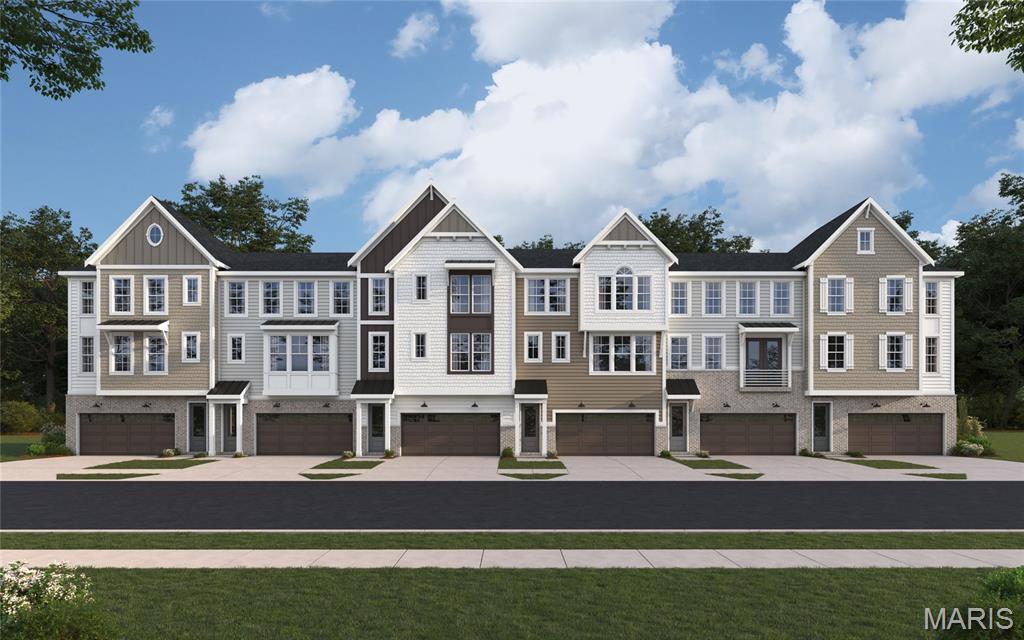
New construction by Fischer Homes in the beautiful Gateway Heights community, featuring the stunning Logan design. This condo design offers 3 bedrooms, 3 full baths, and 1 half bath. The main level showcases an open-concept layout where spacious kitchens with large pantry storage connect flexible dining areas to light-filled family rooms. The upper level provides private retreats with an owner's suite featuring an en-suite bath, plus two additional bedrooms, a full bath, and a conveniently located laundry room. This home combines smart vertical design with thoughtful customization options, creating modern functionality with versatile living spaces tailored to your lifestyle. The spacious 2-bay garage completes this exceptional home.
#26053575

Richmond Heights

8914 W Gateway Heights W 82-503

4 Beds

3 Baths

2,456 Sq.Ft.

$702,900

MLS#: 26053575
Price reduced
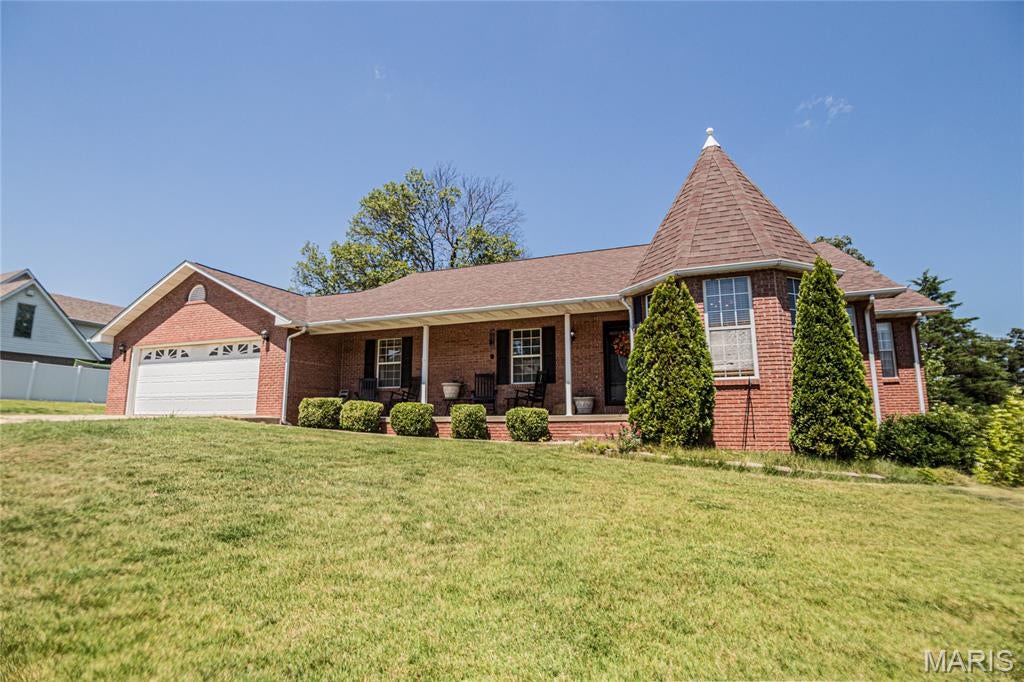
Welcome to Stone Ridge Subdivision! This all-brick, 4-bedroom, 3-bath home offers a desirable central location just minutes from medical facilities, shopping, dining, and more. The spacious kitchen comes complete with appliances, double ovens, and a cozy breakfast nook. The large living room is filled with natural light and features a fireplace, creating a warm and inviting space. The primary suite includes a walk-in closet, private bath with double vanities, Jacuzzi tub, separate shower, and its own walkout balcony. A finished basement provides additional living space and includes a convenient utility garage. Great location, generous space, and plenty of features make this Stone Ridge home one you’ll want to see!
#26053872

Poplar Bluff

2592 Stone Ridge

4 Beds

3 Baths

2,646 Sq.Ft.

$239,900

MLS#: 26053872
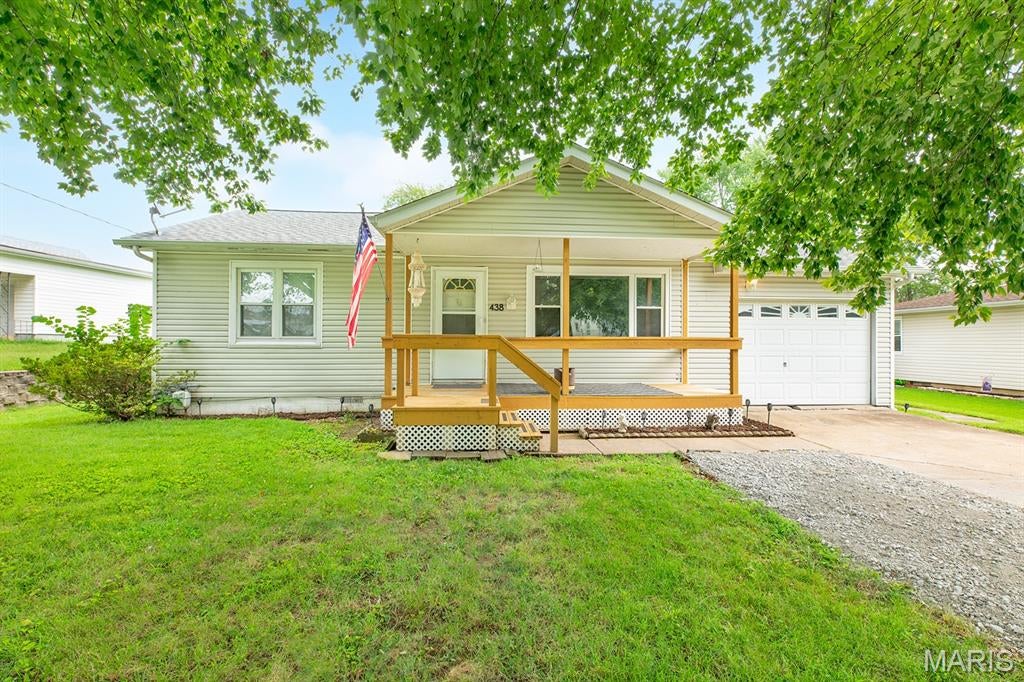
Welcome home to this inviting 2-bedroom, 1-bath property in East Alton, IL! Enjoy a large front deck, perfect for relaxing or entertaining, along with a newly renovated bathroom and the convenience of main-level laundry. New carpet in the secondary bedroom! Washer and dryer are included with the home! Additional features include an attached 1-car garage and a utility shed for extra storage. Don't miss your opportunity to make this well-equipped home your own!
#26053507

East Alton

438 W Rosedale Drive

2 Beds

None Baths

816 Sq.Ft.

$129,900

MLS#: 26053507
Price reduced
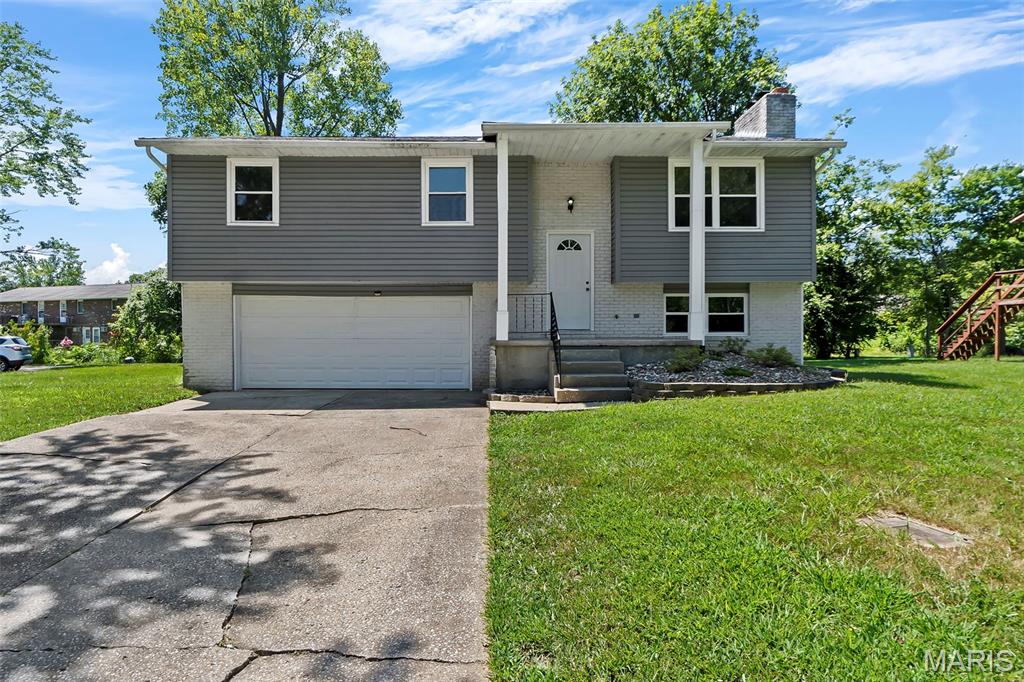
This beautifully updated 3-bedroom, 2-bath split-level home offers a perfect mix of comfort, style, and practicality. Inside, luxury vinyl plank flooring flows throughout, combining durability with a touch of elegance. The welcoming layout leads to a modern kitchen with sleek stainless steel appliances, ideal for both everyday living and entertaining. Upstairs, you’ll find three spacious bedrooms and a full bath, while the lower level features a second bathroom, laundry, and a flexible space that could serve as an office or additional living area. Outside, enjoy a lovely deck on a desirable corner lot.
The property was completely updated in 2019 with new appliances, HVAC, Cabinets, Countertop, Trim, LVT Plank flooring, Carpet in Bedrooms & lower level, new deck, painted inside and out, Siding, windows, , doors, garage door, outlets, toilets, solid surface counterrops, lighting and roof.   In 2026 the water heater was replaced
#26053755

Cape Girardeau

3009 Wisteria Street

3 Beds

2 Baths

1,080 Sq.Ft.

$209,900

MLS#: 26053755
Price reduced
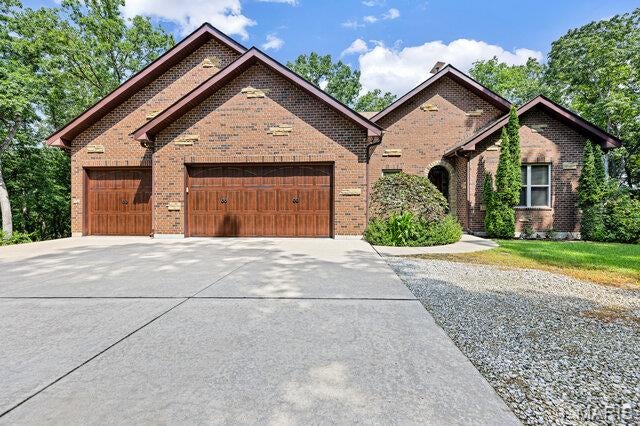
LUXURY, PRIVACY & PURPOSE-BUILT COMFORT ON 19+ ACRES! Tucked deep into a peaceful, wooded setting, this exceptional custom-built ranch offers the rare combination of seclusion, luxury, and functionality. Surrounded by nature and abundant wildlife, the property is ideal for hunting, entertaining, and enjoying privacy.  The main level features 3 bedrooms and 2 full baths, with 9' ceilings, upgraded millwork, trim, and hardware throughout. The open concept living space offers a spacious a cozy gas fireplace & the gourmet kitchen features 42" custom cabinetry, granite countertops, custom hood, and planning desk, creating a beautiful and functional space for everyday living and entertaining.  The private primary suite offers direct access to the outdoor patio and features a luxury bath with garden tub, separate walk-in shower with custom marble surround, bidet, and dual vanities.  One of the home's most inviting spaces is the private sunroom, surrounded by screens and doors, creating the perfect retreat for morning coffee, quiet evenings, or watching the wildlife just outside your door.  The completely finished lower level adds incredible living and entertaining space and features brand-new flooring and 9' ceilings. You'll find a 4th bedroom/sleeping room, wet bar entertaining area with refrigerator and beverage fridge, spacious living room with a second gas fireplace, wine/sitting room, and full bath with custom walk-in shower. Then there's the media room like no other! The home theater system stays, including the 110" screen and Sony 4K projector, making this the ultimate space for movie nights, game days, and entertaining.
For added security and peace of mind, the lower level includes a true safe room with steel safe door and built in combination lock. The room features 8" concrete walls and ceiling, LED lighting, laminate flooring, and built-in cabinets with countertops. The insulated & drywalled finished 3-car garage offers 8' tall overhead doors, abundant storage, and multiple closet spaces. An additional 14' x 8' finished tractor garage is located on the side of the home with a 6' insulated Overhead door provides convenient space for equipment, lawn care, recreational toys, or additional storage. Outside, the property continues to deliver with a 32' x 24' outbuilding with electric run to the building (not currently connected), plus an additional 15' x 7' storage shed. Additional updates and features include a new water heater in 2026, roof replaced in 2021, water softener that stays, and propane tank that stays. The home has 2x6 framed walls with blown-in insulation, providing excellent energy efficiency and sound insulation with help from the Lennox heat pump with 4 zones!  Architectural shingled roof offers ice & snow shield in the valleys.
#26053097

Warrenton

23540 Cabin Ridge Drive

3 Beds

3 Baths

3,080 Sq.Ft.

$770,000

MLS#: 26053097

* Listings identified with the FMLS IDX logo come from FMLS and are held by brokerage firms other than the owner of this website. The listing brokerage is identified in any listing details. Information is deemed reliable but is not guaranteed. If you believe any FMLS listing contains material that infringes your copyrighted work please click here to review our DMCA policy and learn how to submit a takedown request. © 2024. First Multiple Listing Service, Inc.

Categories

Homes Tailored to Your Lifestyle

Buyers Guide

Buying a home is one of the most exciting milestones of your life.

View more

Sellers Guide

Putting your home on the market can be a stressful process, especially when you don’t know what to expect.

View more

Market report

With just a few clicks, you'll gain instant access to valuable insights about the real estate market, including trends, property values, and community analytics.

View more

Home value

Unlike automated valuations, our hands-on review will provide a comprehensive opinion of your home’s value while considering important interior elements and other location intangible factors that machine algorithms so often miss.

View more

Buyers resources

Guides on financing, inspections, and choosing the right Realtor for a smooth home purchase.

Sellers resources

Practical tips on staging, pricing, and preparing your home to attract buyers and maximize your sale.

Send a message

Message successfully sent.

Reason for contacting?

I agree to receive email communication and understand I can unsubscribe at any time.

I agree to be contacted by Realhub DEV via call, email, and text for real estate services. To opt out, you can reply 'stop' at any time or reply 'help' for assistance. You can also click the unsubscribe link in the emails. Message and data rates may apply. Message frequency may vary. Privacy Policy

Sign In Sign Out

Virtual Assistant

Would you like to take the next step with this property? We can help you schedule a showing or virtual tour, or send you more details.

Yes, I would like more information.

Thank You for Your Reply, One of Our Agents will contact you as soon as possible

No, maybe later.

Thank you, you can always contact me via email, phone number or through the contact form.

Realhub AI

Lucy - Your AI-Powered Realtor

Update Your Temporary Password

Personalize your search

Enter your email and we'll notify you immediately when new listings match what you're looking for.

or enter email address

Already have an account ? Login here

Continue your home search

I agree to receive communications and understand I can unsubscribe at any time.

I agree to be contacted by Realhub DEV via call, email, and text for real estate services. To opt out, you can reply 'stop' at any time or reply 'help' for assistance. You can also click the unsubscribe link in the emails. Message and data rates may apply. Message frequency may vary. Privacy Policy

Already have an account ? Login here

We use cookies

We use cookies primarily for analytics to enhance your experience. By accepting, you agree to our use of these cookies. You can manage your preferences or learn more about our cookies policy.