Thinking of selling?

Blue Sapphireline

Browse Properties
  • Nearby me

Popular Features

Community Features

Association

Property Features

Waterfront

View

Exterior Features

Interior Features

Style

E-Alert name

Properties

10000 properties match your criteria

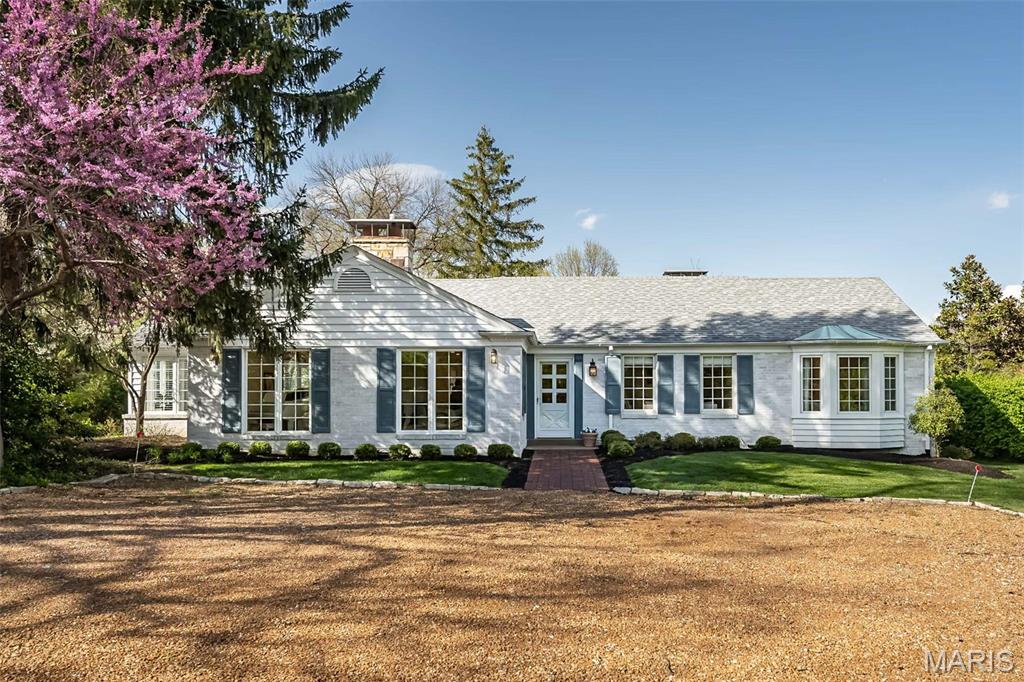
A hidden gem renovated inside down to the studs. New kitchen, baths, laundry room, flooring., electrical panel, all new plumbing, HVAC, and hot water heater. It's like a new build inside.
Large redesigned lower level, 2 new bedrooms and a new large full bath. This is perfect for visiting family, guests, or teenagers. 
Open floor plan design in the main level living areas, plus a private den or office if needed.
Main floor primary bedroom with large walk-in closet and private ensuite new bathroom, plus an additional bedroom and full bath on the main level.
Main floor laundry room off the kitchen, and near the back door perfect for those wet pool towels.
Updates are everywhere in this stunning renovation.
This is a rare opportunity for Ladue to have a house of this caliber and a manageable size and floor plan.
Showings begin Tuesday, April 22. If we are fortunate enough to receive offers, please submit the offer with a response time of noon Friday, 4/25
. Additional Rooms: Mud Room, Sun Room
#25013758

St Louis

938 Lay Road

4 Beds

3 Baths

2,618 Sq.Ft.

$1,150,000

MLS#: 25013758
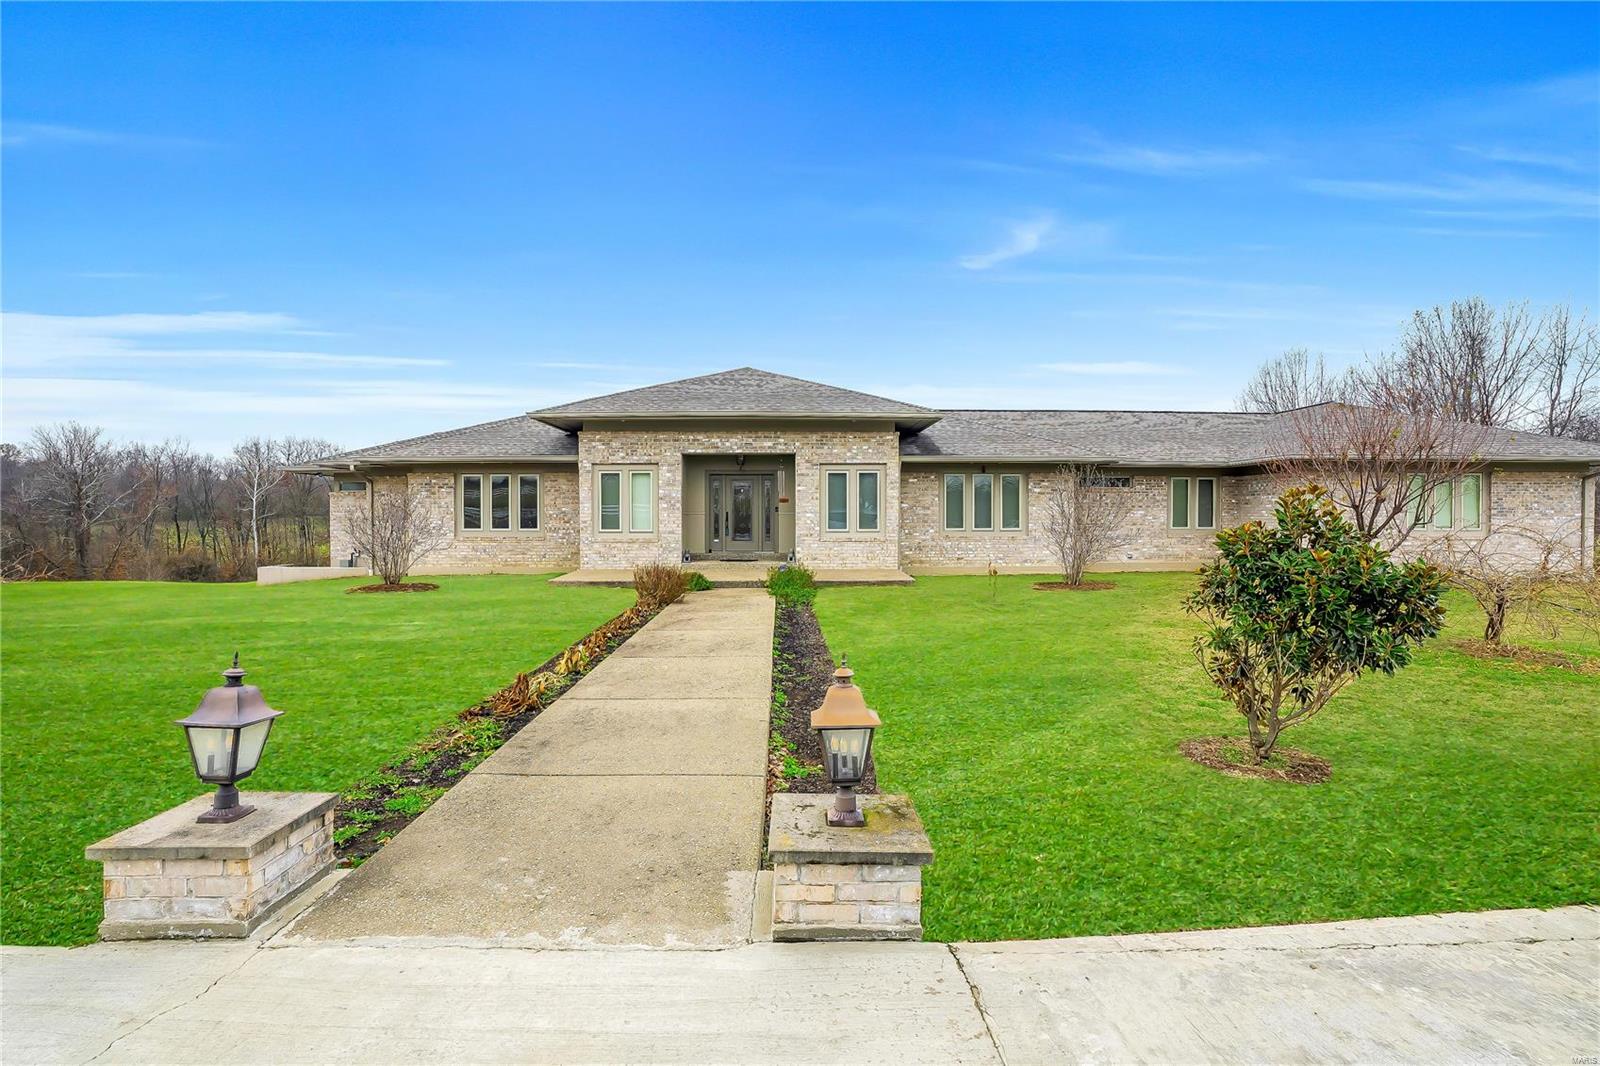
Indulge in luxury with this 6600 sq ft ranch on over 10 acres featuring 5 beds and 6 baths. The open floor plan, adorned with coffered ceilings, seamlessly connects to a huge custom kitchen, complete with a large island. A 3-car garage and circle driveway provide ample parking. The finished walk-out basement, including a wet bar, enhances entertainment possibilities. Enjoy the convenience of walk-in closets and walk in pantry. Outside, a Hardie board and brick exterior complement the charm, while the equestrian farm offers a large barn, expansive workshop, and a grand outdoor riding arena. Live in opulence with every detail meticulously crafted for your comfort and enjoyment..
#23070965

Labadie

733 Lewis And Clark Drive

5 Beds

4 Baths

6,641 Sq.Ft.

$1,150,000

MLS#: 23070965
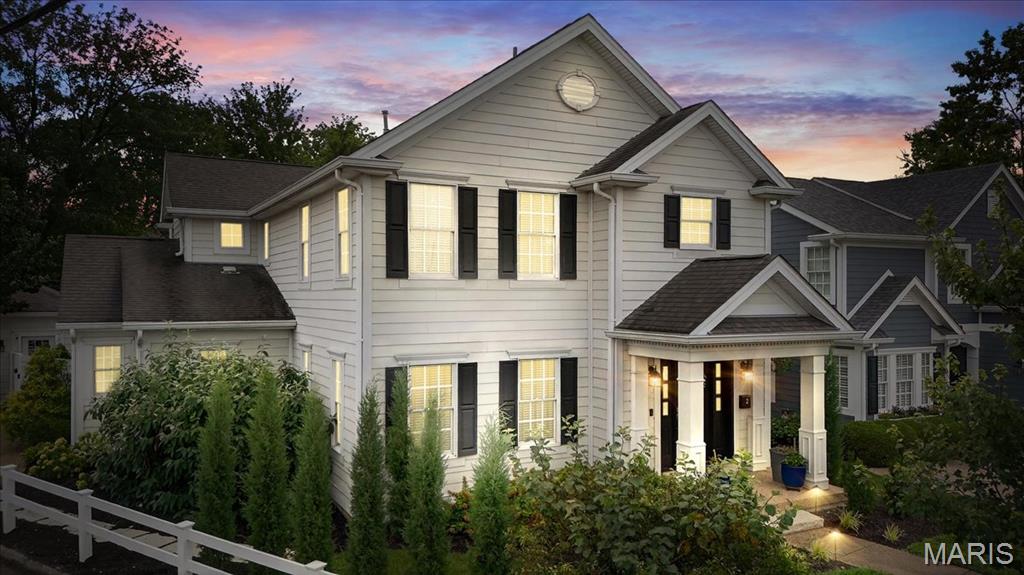
Indulge in refined living at this exquisite 3,772 total square foot, 3-bed, 2.5-bath Ladue residence. Steps from vibrant dining and boutiques, this home seamlessly blends classic charm with modern luxury. Inside, 4-inch plank wood floors guide you through the main level. The gourmet chef's kitchen boasts custom cabinetry, marble countertops, high-end appliances, and a walk-in pantry. The living room features a tongue-and-groove beamed ceiling and a stacked stone gas fireplace. An integrated audio system flows through the main level and onto the patio. The primary suite features a large walk-in closet and a custom en-suite bath with heated floors, double vanity, jetted tub, and oversized shower. Two additional bedrooms offer walk-in closets and a shared Jack and Jill bath. Convenience abounds with a main-level office, laundry, and custom floor-to-ceiling cabinetry drop zone. The lower level provides 900 sq. ft. of finished flex space with 9-foot ceilings. Modern amenities include Cat-5 wiring, dual Lennox furnaces with humidifiers, and 400 amp electrical. Outside, a completely private backyard oasis awaits. The stone patio, with smart lighting, is enveloped by lush landscaping. This isn't just a home; it's a coveted Ladue lifestyle. Schedule your private showing.
#25034560

St Louis

2 Midpark Lane

3 Beds

2 Baths

3,772 Sq.Ft.

$1,150,000

MLS#: 25034560
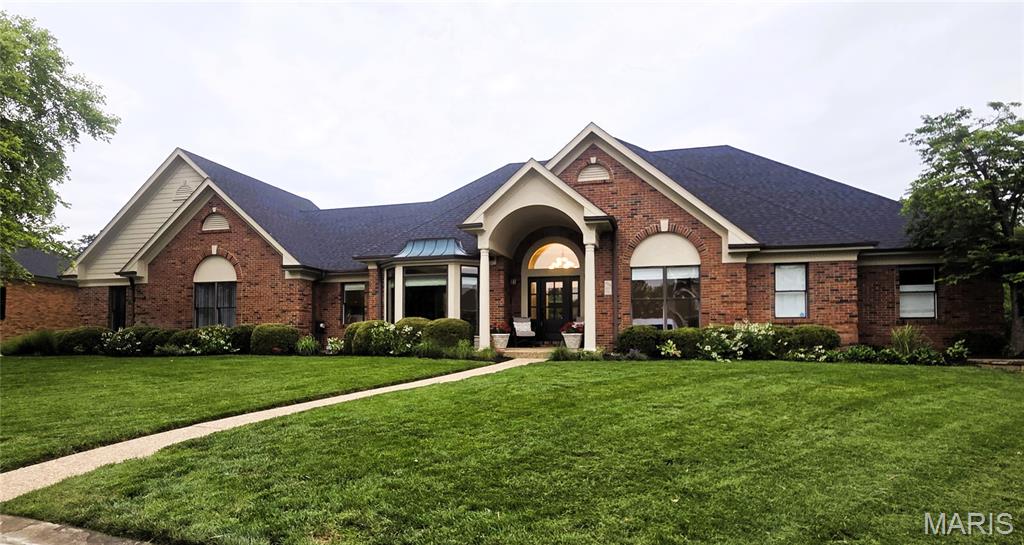
Welcome to 403 Thorntree Lake Court, a truly exceptional all-brick ranch with a heated in-ground pool and breathtaking lake views in the highly sought-after The Legends Golf Community. Offering more than 4,600 square feet of beautifully finished living space, this stunning, custom-built 5-bedroom, 3.5-bath home is perfectly situated on a meticulously landscaped 0.47-acre cul-de-sac lot.
From the moment you arrive, the home’s outstanding curb appeal sets the tone. A covered front porch welcomes you into a light-filled foyer, flanked by an elegant formal dining room featuring a coffered ceiling and extensive crown molding. The spectacular great room showcases 12-foot coffered ceilings, rich wood floors, a striking gas fireplace, and dramatic floor-to-ceiling windows that frame the spectacular backyard and lake beyond.
The gourmet kitchen is designed to impress, featuring newer crisp white 42-inch shaker soft-close cabinetry, granite countertops, and newer stainless steel appliances, including a 5-burner gas cooktop, two double ovens and a walk-in pantry. The sun-drenched breakfast room stars a distinctive shiplap ceiling and bay windows create the perfect setting for everyday living while capturing panoramic views of the pool and lake. Plantation shutters provide both privacy and timeless style.
The luxurious main-floor primary suite is a private retreat, complete with a coffered ceiling, serene lake views, a spacious walk-in closet with custom organizers, and a beautifully renovated spa-inspired bath featuring dual vanities, a walk-in tiled shower, and a freestanding soaking tub.
Two additional main-floor bedrooms share a renovated Jack-and-Jill bath, while a spacious laundry room with abundant storage and a powder room complete the main level.
The finished walk-out lower level is ideal for entertaining and flexible living, offering a large family room with  two additional bedrooms, a full bath, space for a home gym, study space, and substantial unfinished storage.
Step outside to your own resort-style backyard oasis. Enjoy peaceful lake views and abundant wildlife while relaxing in the heated pool or entertaining on the expansive pool deck.
Additional highlights include an oversized 3-car rear-entry garage and numerous recent updates, including a newer roof, furnace, carpeting throughout (2026), pool fence (2026), concrete driveway (2026), and matte black door hardware throughout (2026).
Residents of The Legends Golf Community enjoy outstanding walking trails, and scenic lakes.
This extraordinary home combines timeless craftsmanship, luxury finishes, and an unbeatable waterfront setting—an exceptional opportunity in one of the area’s premier communities. Located in the Award-Winning Rockwood School District.
#26004461

Eureka

403 Thorntree Lake Court

5 Beds

3 Baths

4,633 Sq.Ft.

$1,150,000

MLS#: 26004461
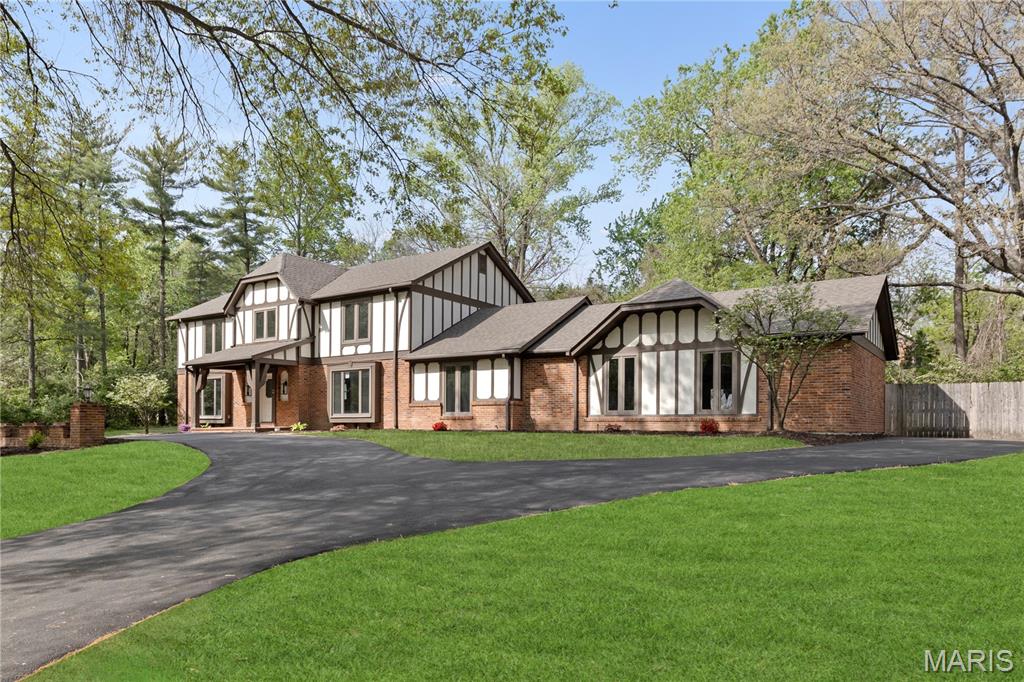
Absolutely stunning renovation on this massive home in the heart of Creve Coeur! So many updates and features throughout! Amazing curb appeal with fresh landscaping and recently resurfaced driveway on a 1 acre lot! Spacious foyer will greet you as you enter with all brand new hardwood floors flowing throughout most of the main level! Spacious formal living room with all new lighting and crown molding. Adjacent massive great room with gas fireplace, new canned lighting, and wet bar with new quartz countertops! Updated kitchen boasts all new 42" cabinets with stainless appliances, new quartz countertops, new tile backsplash, new lighting, island with bar stool seating, and lots of custom pantry space! Adjacent 4 seasons room with its own separate HVAC system and new flooring with an outstanding view overlooking the massive back yard! Main floor laundry with new tile flooring! Large formal dining room with crown molding and new fixture! All 5 main level bathrooms boast new ceramic tile, new vanities and quartz tops, new toilets, flooring, and fixtures! Upper level features a massive primary bedroom suite with coffered ceilings, full bath with all new luxurious 5x5 shower with 2 showerheads and new tiled surround, new double bowl vanity and all new flooring! Huge walk in closet! Three additional large upstairs bedrooms all with lots of closet space! TWO upstairs hall baths with new flooring, tile, vanities, and fixtures! All carpeting throughout the home is brand new! Lower level is massive and offers a large rec room with canned lighting, decorative fireplace, all new wet bar with cabinet storage, full bath with new flooring, vanity, and toilet, and additional office area. Nearly 5500 square feet of finished living space in this beautiful home! Additional features include brand new roof, all new baseboards throughout, tons of crown molding, three hvac systems, oversized three car garage, fresh landscaping, all new light and plumbing fixtures throughout, new door hinges and handles throughout, new light fixtures throughout, Anderson windows, amazing location on a culdesac street within close proximity to highway 270 and 141, schools, shopping, and so much more! Homes like this are hard to find, this one is a must see!
#26017664

Creve Coeur

123 Pinehurst Estates Drive

5 Beds

5 Baths

5,466 Sq.Ft.

$1,150,000

MLS#: 26017664
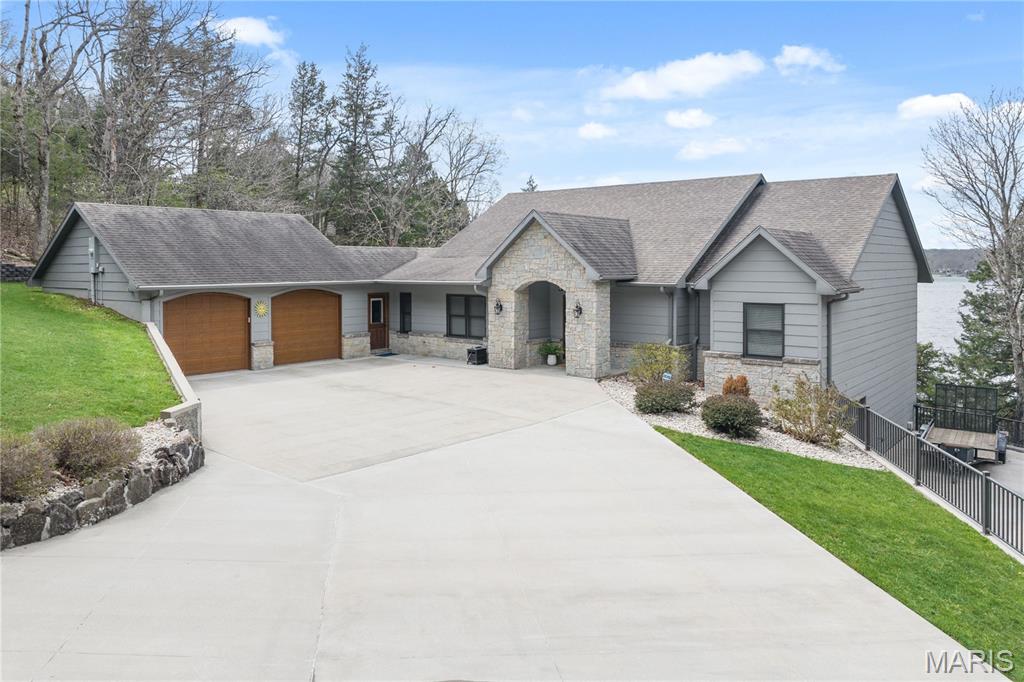
Experience luxury lake living at its finest in this remarkable Signature Homes ranch walk-out, perfectly positioned at MM 4 of the Gravois Arm. Boasting 211 feet of pristine shoreline & unrivaled sunset views, this 4-bed, 3-bath retreat delivers ultimate privacy & sophisticated style in Rocky Mount. The heart of the home is a French Country chef's kitchen flowing into an open living space w/engineered hardwood & a whole-house speaker system. The luxurious primary suite features his-n-her closets & a spa-like ensuite. The lower level is an entertainer's dream, featuring a wet bar, a wine cellar with a custom handmade wood door, and a unique fireplace crafted from the stones of the property's original cabin. Step outside to a gentle, level walk to the large dock (featuring 11x30 and 10x20 slips, two hoists, and a swim platform) with layered rock shelving at the water's edge. Relax in the enclosed sunroom or by the massive fire pit area. The expansive concrete driveway parks 12+ vehicles and includes a 220V RV outlet. Located near favorites like Lake Burger, Jolly Rogers, Coconuts, and Maggies, every detail of this lakefront gem exudes quality. Your private, secluded sanctuary awaits!
#26019491

Rocky Mount

18028 Bayview Lane

4 Beds

3 Baths

3,651 Sq.Ft.

$1,150,000

MLS#: 26019491
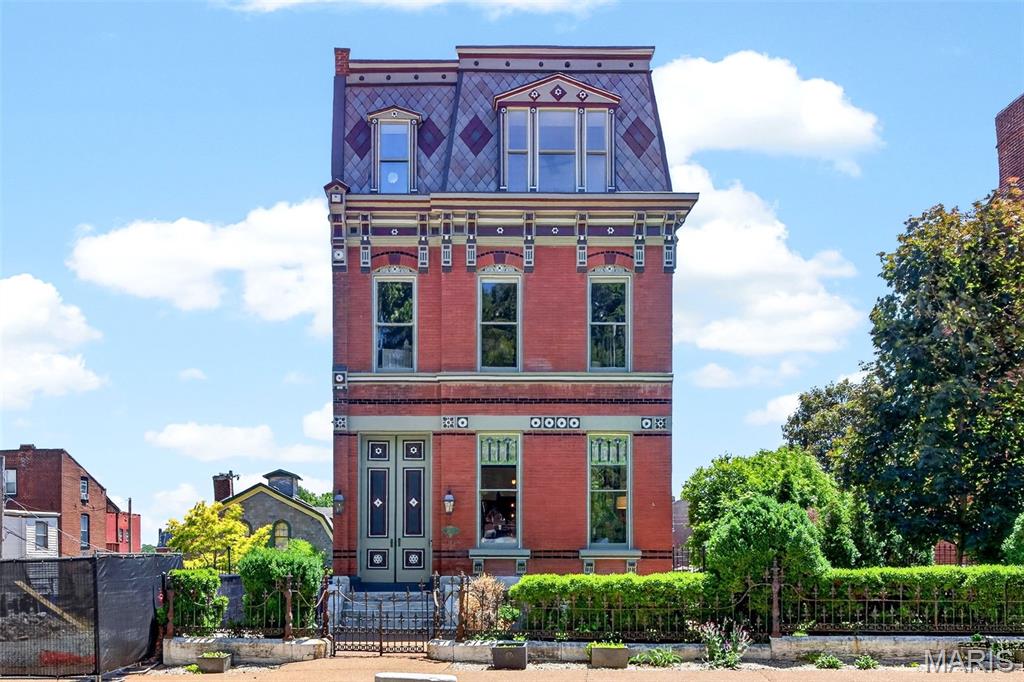
Presenting a once-in-a-generation opportunity to own one of Soulard’s most extraordinary historic estates. The Henry Nicolaus House, built in 1885 for brewery superintendent Henry Nicolaus, this grand second empire mansion sits along what neighbors once called "Beer Barons Row" - a stretch once connecting some of Saint Louis' most prominent brewing families. This historic masterpiece has been meticulously restored and reimagined with uncompromising luxury at every turn. Behind the fully restored French inspired facade, complete with iconic mansard rooflines, hand milled exterior accent flourishes, and timeless gas lanterns, lies over 7,700 square feet of exquisitely finished living space designed to rival the finest luxury homes in the country.

Meticulously and thoughtfully renovated over several years, this architectural showpiece seamlessly blends irreplaceable historic character with cutting edge modern living. Original hardwood floors, soaring 12 foot ceilings, elegant recessed lighting, and richly appointed living spaces create an atmosphere of sophistication and warmth throughout. The chef’s kitchen is a true centerpiece, featuring professional grade JennAir appliances, Brazilian marble countertops, 48" range with double ovens, custom finishes, and exceptional entertaining space.

Although it lives beautifully as one grand single family residence, the home is organized into three highly functional sections, creating exceptional flexibility. Each section includes its own kitchen, laundry, bathrooms, and private living potential ideal for extended stay guests, multi-generational living, private guest spaces, luxury short term rental use, or large scale entertaining.  

The primary suite is a private sanctuary, offering a spa inspired Carrara marble bathroom, smart Kohler Anthem shower system with multiple rain heads, freestanding Kohler soaking tub, expansive custom walk-in closet, and private laundry. Additional bathrooms continue with similar elevated finishes and refined designer details.

Beyond its beauty, the home has been intelligently modernized for comfort, efficiency, and piece of mind. Features include four newer HVAC systems, whole home smart automation with voice command functionality, solar panels, smart electrical panel with backup battery, tankless water heater, whole-house water filtration system, and three TPO roofs replaced in 2024 with 40 year warranty.

A rare grotto style sub-basement wine cellar adds another layer of distinction, while the panoramic rooftop terrace delivers breathtaking skyline views stretching across Downtown St. Louis, the Anheuser-Busch Brewery, and the Mississippi River. Whether hosting intimate gatherings or large-scale entertaining, the rooftop experience is simply unforgettable.

Set on two city fenced lots, the property includes two separate two car garages, a private two car parking pad, and Level 2 EV charging station- an extraordinary amenity package rarely found in the city. Offering the scale, flexibility, and infrastructure to function as an exceptional single family estate or a potential luxury multi-family investment, this landmark home represents a blend of historic elegance, modern innovation, and enduring architectural significance in the heart of historic Soulard-a feat nearly impossible to replicate.
#26024192

St Louis

2612 S 12th Street

5 Beds

5 Baths

7,781 Sq.Ft.

$1,150,000

MLS#: 26024192
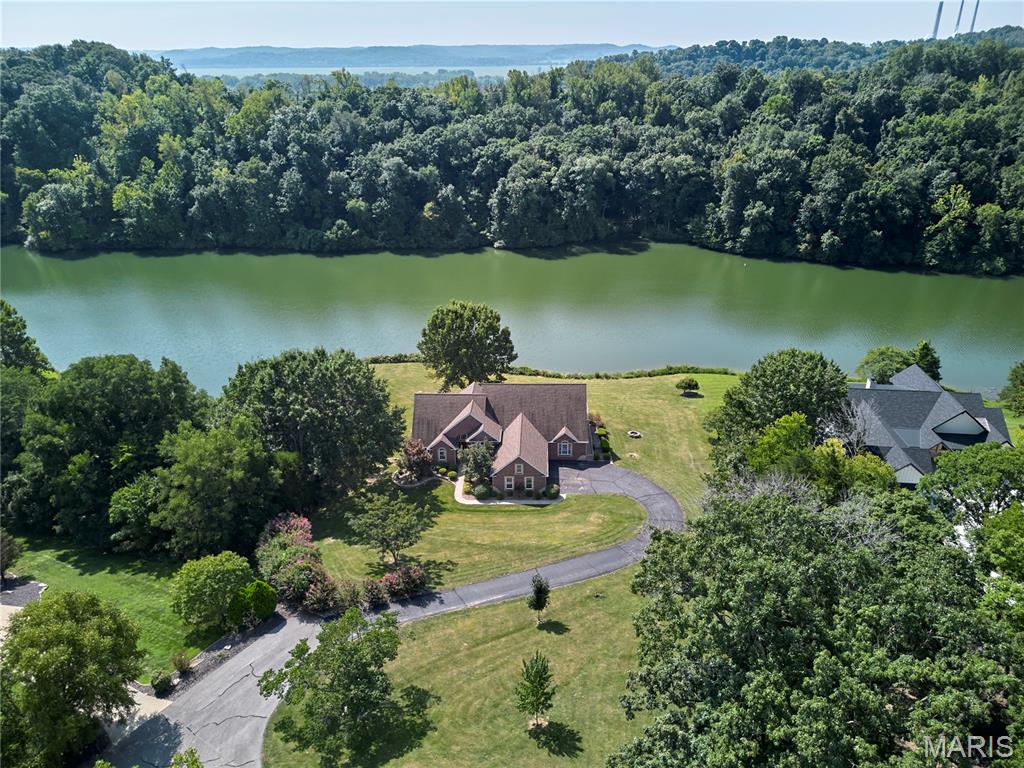
Welcome to your dream home in Augusta! This gorgeous custom-built lake house in the heart of Missouri's wine country is everything you've been waiting for! Nestled in the rolling hills just north of the Missouri River, this luxurious ranch in the Augusta Shores community features over 5,200 square feet of living space on 1.3 acres of picturesque property with direct access to the main lake in Augusta Shores, Hickory Lake. You'll have great curb appeal with a brick and stone exterior, oversized 3-car side-entry garage, and professional landscaping leading to the covered front porch. The foyer opens to the stunning 2-story living room, accented by columns and featuring a floor-to-ceiling stone-surround gas fireplace, hardwood floors, and a wall of windows to capture the amazing view of the lake. Off the living room is a charming sitting room with crown molding and 2-story windows. You'll love hosting gatherings in the gourmet kitchen, featuring granite counters, tile floors, beautiful cabinets with crown molding and glass-front accents, stainless steel appliances, and a tile backsplash. The light-filled breakfast room, breakfast bar, and expansive dining room provide plenty of space to eat, relax, and spend time with friends and family. No detail has been overlooked: archways, recessed lighting, chandeliers, wrought-iron spindles, art alcoves, and gleaming hardwood flooring. The primary suite is a retreat with vaulted ceilings, walk-in closet w/organizers, and a showstopper bathroom w/dual vanities, tile-surround step-in shower, and jet tub flanked by columns. You'll have three more bedrooms on the main level, each with their own en-suite bathroom and walk-in closet. A convenient laundry room w/utility sink and a half bath complete the space. The walk-out finished lower level adds a large rec room, kitchenette w/granite bar, family room w/gas fireplace, 5th bedroom w/walk-in closet, a bathroom w/step-in shower, and even a theater room! The thoughtful design of the interior continues outside. The giant ipe deck spans the back of the home, with unobstructed views of the lake and wooded hills surrounding you. You'll also have a covered patio, screened-in covered porch, and beautiful landscaping. In addition, the community amenities provide resident access to a pool, clubhouse w/exercise facility, tennis/pickleball courts, basketball courts, walking trails, pavilion, three stocked lakes, and fiber optic internet. Augusta Shores HOA fee includes gated security, pool and court maintenance, lake upkeep, snow removal, common ground upkeep, and internet service. The home is located moments away from Klondike Park and the Katy Trail, a short drive to the heart of Augusta and Defiance wine country, and only 25 minutes from shopping and restaurants in Washington or Weldon Spring. Don't miss out on this wonderful opportunity!
#26053057

Augusta

4412 Arrowhead Ridge Lane

5 Beds

5 Baths

5,226 Sq.Ft.

$1,150,000

MLS#: 26053057
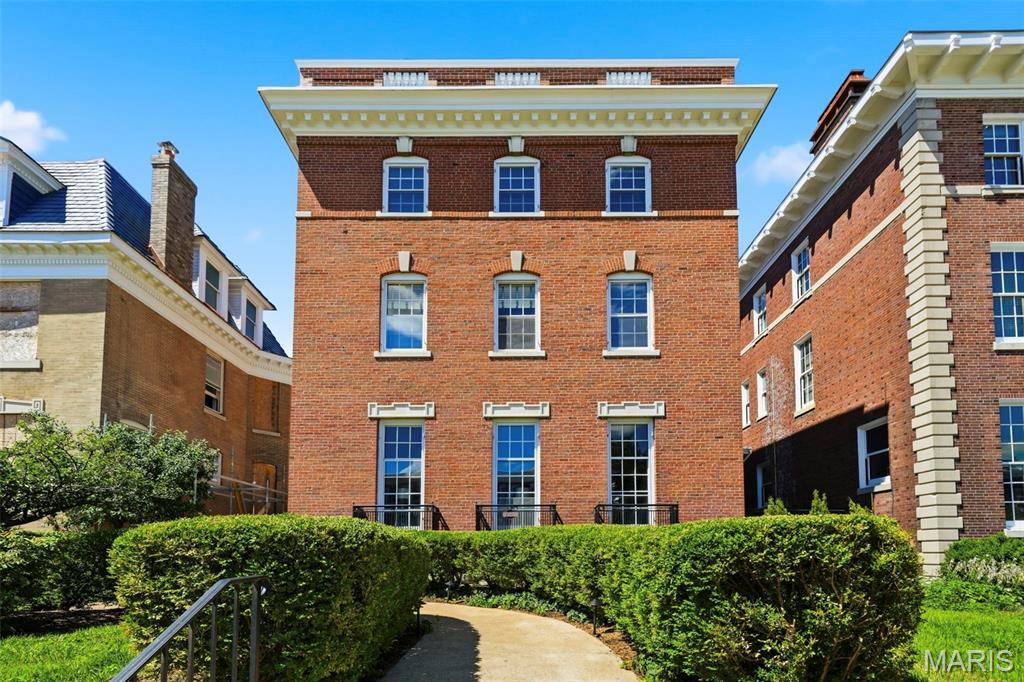
Gracious Federalist-style side-entry mansion in the heart of the Central West End, offering 5,859 sq ft of refined, recently-renovated living space. This stately residence features 7 bedrooms, 4 full baths, and 1 half bath, blending timeless architecture with elegant scale. The 28' x 18' living room impresses with soaring 10-ft ceilings, refinished hardwood floors, grand proportions, and exquisite millwork—ideal for formal entertaining. Rich, refinished hardwood floors, detailed moldings, and multiple fireplaces echo the home's historic charm. The expansive dining room, chef’s kitchen, and breakfast room provide both functionality and style. A luxurious primary suite offers a spa-like bath, ample closet space and convenient home office. Additional bedrooms are generously sized, perfect for family, guests, or office use. The beautifully landscaped lot includes outdoor living spaces for relaxation or entertaining. 2-car garage w/ carriage house apartment updated with paint and new flooring. Ideally situated near dining, cultural institutions, and Forest Park, this architectural gem is a rare CWE offering.
#26032550

St Louis

5257 Westminster Place

7 Beds

4 Baths

5,859 Sq.Ft.

$1,150,000

MLS#: 26032550
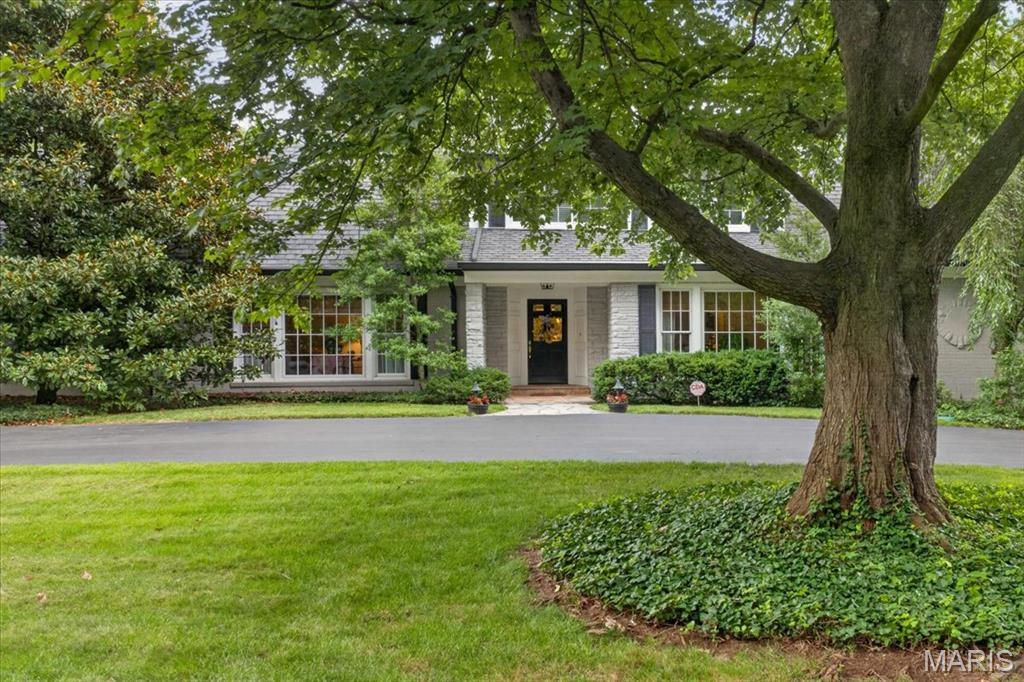
Welcome to this exceptional Ladue residence, where timeless elegance meets modern comfort. Privately nestled behind mature evergreens and lush landscaping, this beautifully maintained 3-bedroom, 5-bath home offers a serene retreat in one of the area's most desirable locations.
A gracious entry foyer featuring a stunning custom front door and dual coat closets opens to an inviting living room and formal dining room, both enhanced by floor-to-ceiling windows that fill the home with natural light. The warm and welcoming family room showcases a gas fireplace flanked by custom shelving, a wet bar with cabinetry, and a wall of windows with an oversized sliding door that seamlessly connects indoor and outdoor living.
The updated eat-in kitchen is thoughtfully designed with 42-inch cabinetry, Quartzite countertops and backsplash, abundant storage, and a bright breakfast area surrounded by windows overlooking the beautifully landscaped backyard and pool. A convenient powder room is located just off the kitchen.
The main-level primary suite provides a peaceful retreat with 2 custom walk-in closets and the rare luxury of 2 ensuite bathrooms. Upstairs, a cozy loft area is accompanied by two spacious bedrooms and a full bath.
Beautiful hardwood floors extend throughout the main level, complemented by a private office, main-floor laundry room, mudroom with a full bath, perfect for the pool, and a large walk-in storage closet. Outside, enjoy the expansive patio, sparkling pool, and private backyard oasis designed for relaxation and entertaining.
Additional highlights include an oversized two-car garage with new concrete flooring and custom storage shelving, a newer roof and exterior fence (2020), a newer water heater, and a newer gas meter. This fabulous home offers an abundance of storage, with all of the large closets and expansive, immaculate unfinished lower level.
Ideally located just minutes from Clayton's premier shopping, dining, and business district, with convenient highway access, this timeless Ladue home offers the perfect blend of privacy,
#26040732

St Louis

18 S McKnight Road

3 Beds

4 Baths

3,736 Sq.Ft.

$1,150,000

MLS#: 26040732
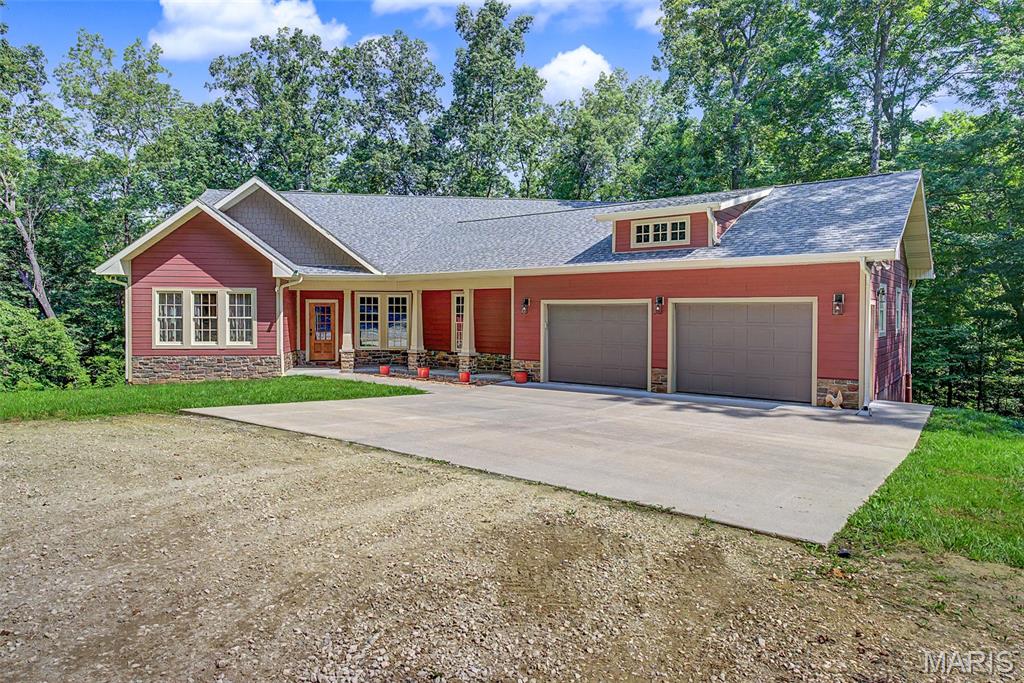
SERIOUS INQUIRIES ONLY BY APPOINTMENT
PRIVATE DRIVE ENTRANCE TO HOME - NO DRIVE BY'S PLEASE

This private estate home is located less than a mile outside of Cape Girardeau City limits.  Set on a 17+/- acre fully timbered land tract, this country-feel living home features an end-of-the-road privacy with a stocked pond and a live water creek.  

As you drive into this property, you immediately realize that you’re entering a special place.  The road in runs along a ridgetop through a mature clean wooded canopy and delivers you to the custom homesite overlooking the pond below providing rural privacy, but the benefits of urban amenities.  

Tucked away on this secluded property is an impressive three-bedroom, three-bath residence boasting approximately 3,952 square feet of living space.  The home features Cambria quartz countertops and custom, high-quality Beussink cabinetry in solid pecan wood in the kitchen, bathrooms, and laundry room, along with solid wood doors and trim throughout.  This traditional home offers an open concept with numerous windows and natural lighting surrounded by beautiful views of the tree canopy.  Other features include a huge walk-through pantry with room for a second refrigerator, the convenience of main-level laundry, a double-sided fireplace in the living room, a formal dining room, and a two-car garage.  There is a fully finished walk-out basement, providing ample room for entertainment and recreation, as well as additional living quarters for larger families, extended family, or visiting guests. 

Designed for both comfort and style, the house also provides an enjoyable outdoor screened living space with a covered deck, perfect for relaxing evenings or morning coffee while overlooking the picturesque landscape, watching the wildlife activity, and a great view of the pond in the valley below.  Every detail in this home is crafted to blend modern luxury and technology amenities with the tranquility of timbered country living, making this estate a truly exceptional find.

Back outdoors, there’s a level building area with electric accessible for a Buyer to construct a shed or shop area of their choice.

Loaded hardwood timber, the landscape is clean and clear of underbrush.  There is a fully stocked pond containing bass, bluegill, crappie, and catfish.  Because it is set in a deep valley, its normal pool is at 16-17ft depth, but tops out at 22ft when full.  Below that is the live water Juden Creek running through the property providing that fisherman the ability to seine his own minnows for bait.  There’s nothing better than fishing with your own supply of live bait!  There are also prime locations for a hunter to place tree stands on this unrestricted property.  Imagine harvesting a whitetail just steps from your home with your bow out of your own tree stand.

This unique property in a secluded setting is a very rare unique find.  It’s move-in ready and offers plenty of outdoor space for recreation.  Showings will be provided to only well-qualified Buyers.
#26031525

Cape Girardeau

Undisclosed (No Drive By) Antler Ridge

3 Beds

3 Baths

3,952 Sq.Ft.

$1,150,000

MLS#: 26031525
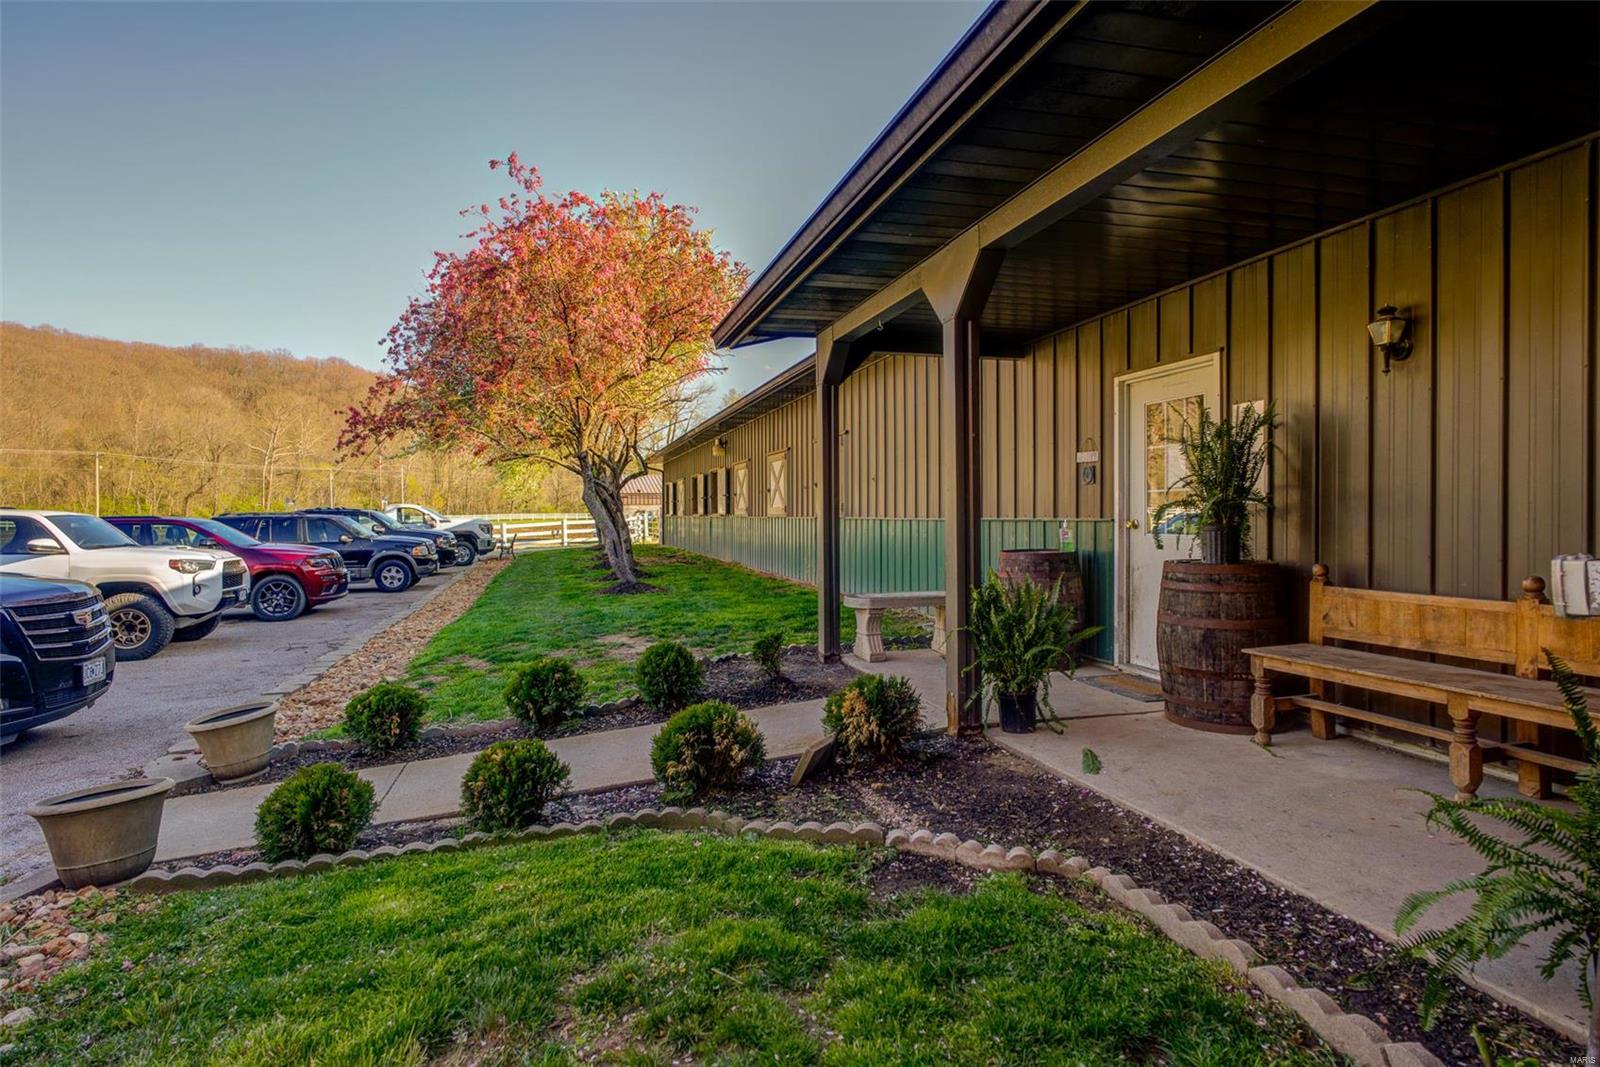
**BACK ON MARKET, NO FAULT OF THE SELLER** 18.56+/- acres of prime equestrian/farmland in Wildwood. 29 stall (approx. 10’ x 12’) barn with 7 turn outs, tack room, 2 wash racks, utility room with washer/dryer hookup, feed closet, storage lockers, and heat wrap on pipes to keep warm during winter months. Office area with half bath. Indoor riding arena (140’ x 80’) with new lighting and limestone base and sand footing. Outdoor riding area with limestone base and sand footing, 3 large pastures with some water and electricity, and some PVC and wood fencing. Close proximity to St. Albans Country Club and Wildwood amenities. Must see! Property situated within Deer Pointe Estates subdivision with restrictions. Deed restriction to be recorded. DUPLICATE LISTING OF MLS#23064649.
#23064648

Glencoe

19339 Deer Pointe Estates Drive

None Beds

None Baths

N/A

$1,150,000

MLS#: 23064648
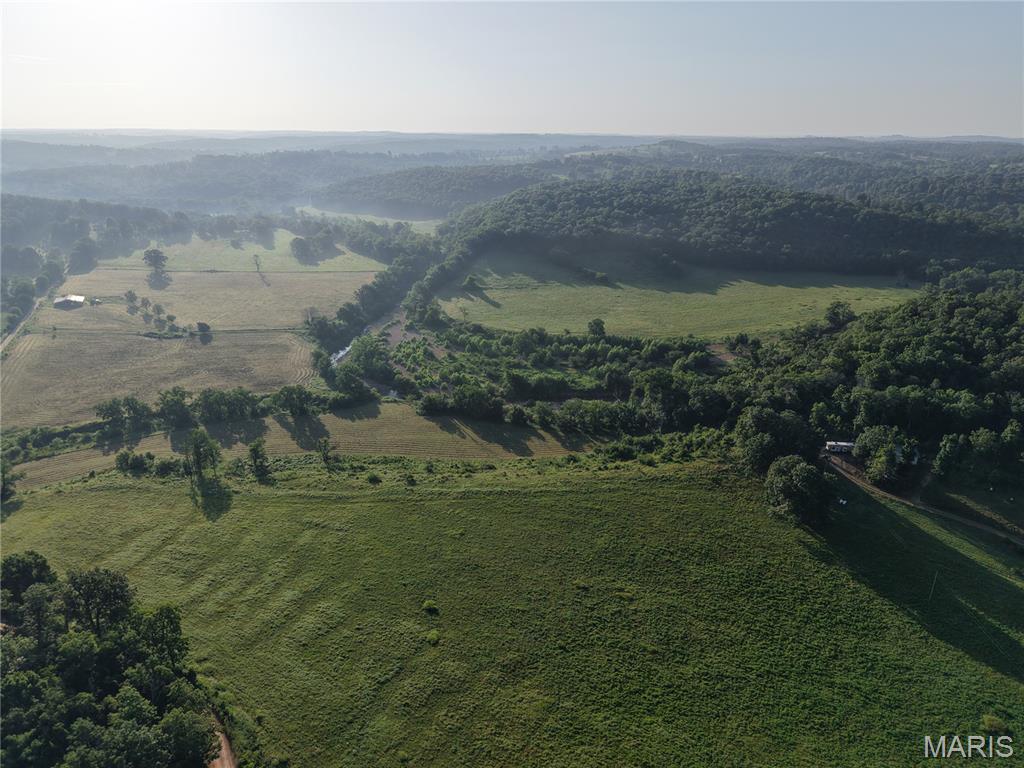
Live water flows throughout this sprawling 190 Acre Farm. With 2 year round creeks and 3 ponds your livestock and wildlife will have no lack of water! Whether you are looking to cut hay for your own animals or sell hay for extra income there are about 75 acres of quality hay ground out of the 125 open acres. The property has a large hay barn with included working and holding pens along with a cattle chute. Nearly all of the property border is fenced with cross fenced pastures throughout. If you are interested in hunting the property is thick with deer and turkey along with other wildlife such as bald eagles, beavers, and blue herons. The mixture of pasture and woodland makes for great wildlife habitat and the property abuts Corps of Engineer land to the south. There are several areas that would work well for food plots. The 3 bedroom 2.5 bath house is partially finished and ready for the new owner to finish with their own touches. With a spacious open floor plan and vaulted ceilings this home has plenty of space. Lots of extras are already in place such as high end cabinets, a new 5 unit mini-split, ample insulation, new Anderson windows, a plumbed steam shower in the master bath, and 320 amp electric service. There is a huge 30x60 shop with oversized electric garage doors and a concrete floor. The well and septic system are in place along with 2 chicken coops, raised garden beds, and a mini orchard with cherry, apple, and peach trees. This property has so much to offer and is very close to the Mark Twain National Forests and the Clear Rivers of the Missouri Ozarks. Call today to see this unique property!
#26043770

Tecumseh

193 McFarland Hill

3 Beds

2 Baths

1,762 Sq.Ft.

$1,150,000

MLS#: 26043770
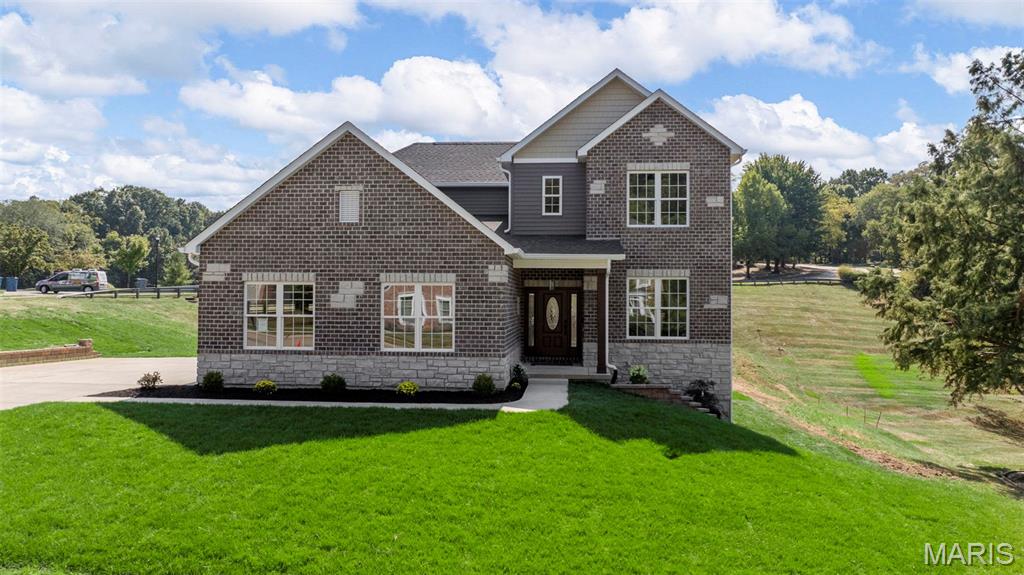
This exquisite newly built. 1.5 Story home 0.72 Acres in Chesterfield! 5 Beds & 4 1/2 Baths with a 3 Car side-entry, blends elegance and comfort! Features a breathtaking window wall, 9ft ceiling throughout, and Hardwood flooring throughout the main level. The gourmet kitchen boasts white shaker cabinets, Quartz countertops, a large Mocha Island & D-bar, and SS appliances cooktop & double oven. Retreat to the main-level master suite w dual walk-in closets & a spa-like bath featuring a soaking tub, walk-in shower, and dual vanities. Upstairs 3 Bed & bath, while a third enjoys a private bath & walk-in closet. a spacious loft, additional highlights include a dual-zone HVAC, main-floor laundry with cabinets, and stylish interior paint.
Situated on a generous 0.72 Acre lot in Wildhorse subdivision, this home offers plenty of outdoor space to enjoy. Across the street the neighborhood pool, tennis/basketball court and the neighborhood lake. additional rooms: workshop/Hobby are
#26009538

Chesterfield

1556 Wildhorse Parkway Drive

5 Beds

4 Baths

4,288 Sq.Ft.

$1,149,900

MLS#: 26009538
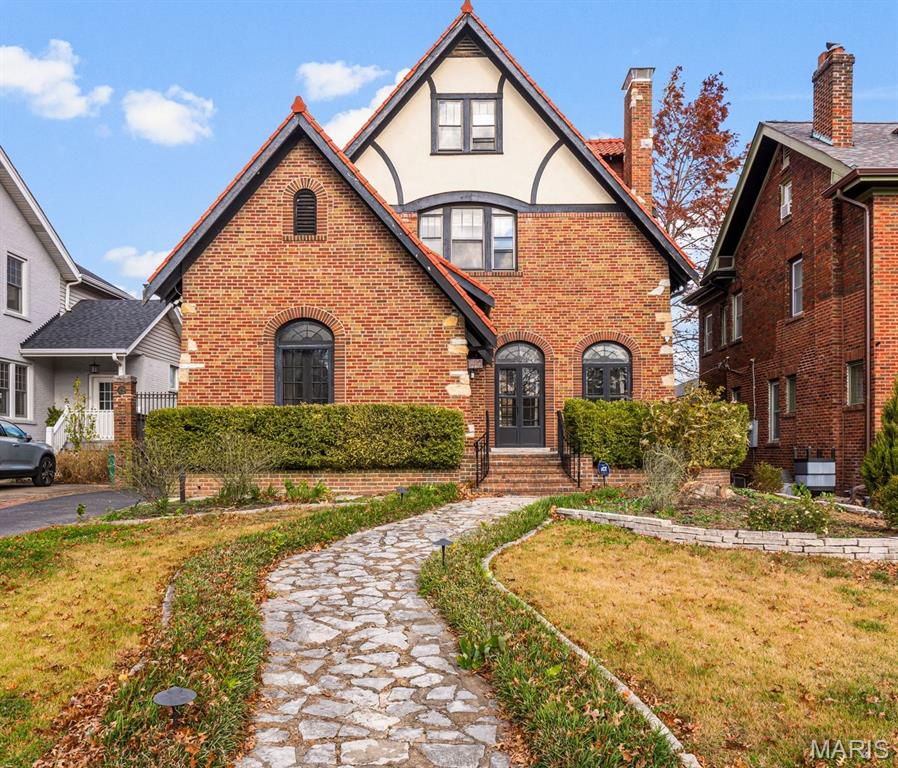
Sold full price, as is, cash in a multiple offer situation. Unmatched location. Unlimited potential. Bring your architect, builder, and imagination.
Designed and built in the 1920s by one of St. Louis’ most celebrated architects and master craftsmen, this historic residence is truly one of Hillcrest’s crown jewels. Exceptional opportunity in one of the area’s most sought-after communities. This architecturally distinctive residence is ideally situated in a superior neighborhood known for its walkability to beloved parks, acclaimed restaurants, and top-tier schools. Rich in character and original architectural elements, the home offers a remarkable canvas for those with vision.

The property, although quite livable with numerous recent improvements, requires some updating and is priced accordingly, presenting a rare chance to restore, reimagine, or elevate a home in a location where value is driven by lifestyle and long-term demand. Ideal for renovation enthusiasts, investors, or owner-occupants seeking to create a custom residence in an established, high-quality setting.
Surrounded by strong comparables, established architecture, and exceptional walkability to parks, restaurants, and top-rated schools, this property offers outstanding upside.

This offering creates an ideal scenario for a renovation, redesign, or potential expansion (buyer to verify all zoning and approvals). Architectural elements and lot placement provide a strong foundation for value creation in a location where finished homes command premium results.

Rare chance to invest in a proven neighborhood with enduring appeal and limited inventory. Bring your vision, plans, and builder—opportunity is in the location.
#25066622

Clayton

49 Aberdeen Place

5 Beds

2 Baths

3,300 Sq.Ft.

$1,149,900

MLS#: 25066622

* Listings identified with the FMLS IDX logo come from FMLS and are held by brokerage firms other than the owner of this website. The listing brokerage is identified in any listing details. Information is deemed reliable but is not guaranteed. If you believe any FMLS listing contains material that infringes your copyrighted work please click here to review our DMCA policy and learn how to submit a takedown request. © 2024. First Multiple Listing Service, Inc.

Categories

Homes Tailored to Your Lifestyle

Buyers Guide

Buying a home is one of the most exciting milestones of your life.

View more

Sellers Guide

Putting your home on the market can be a stressful process, especially when you don’t know what to expect.

View more

Market report

With just a few clicks, you'll gain instant access to valuable insights about the real estate market, including trends, property values, and community analytics.

View more

Home value

Unlike automated valuations, our hands-on review will provide a comprehensive opinion of your home’s value while considering important interior elements and other location intangible factors that machine algorithms so often miss.

View more

Buyers resources

Guides on financing, inspections, and choosing the right Realtor for a smooth home purchase.

Sellers resources

Practical tips on staging, pricing, and preparing your home to attract buyers and maximize your sale.

Send a message

Message successfully sent.

Reason for contacting?

I agree to receive email communication and understand I can unsubscribe at any time.

I agree to be contacted by Realhub DEV via call, email, and text for real estate services. To opt out, you can reply 'stop' at any time or reply 'help' for assistance. You can also click the unsubscribe link in the emails. Message and data rates may apply. Message frequency may vary. Privacy Policy

Sign In Sign Out

Virtual Assistant

Would you like to take the next step with this property? We can help you schedule a showing or virtual tour, or send you more details.

Yes, I would like more information.

Thank You for Your Reply, One of Our Agents will contact you as soon as possible

No, maybe later.

Thank you, you can always contact me via email, phone number or through the contact form.

Realhub AI

Lucy - Your AI-Powered Realtor

Update Your Temporary Password

Personalize your search

Enter your email and we'll notify you immediately when new listings match what you're looking for.

or enter email address

Already have an account ? Login here

Continue your home search

I agree to receive communications and understand I can unsubscribe at any time.

I agree to be contacted by Realhub DEV via call, email, and text for real estate services. To opt out, you can reply 'stop' at any time or reply 'help' for assistance. You can also click the unsubscribe link in the emails. Message and data rates may apply. Message frequency may vary. Privacy Policy

Already have an account ? Login here

We use cookies

We use cookies primarily for analytics to enhance your experience. By accepting, you agree to our use of these cookies. You can manage your preferences or learn more about our cookies policy.