Thinking of selling?

Blue Sapphireline

Browse Properties
  • Nearby me

Popular Features

Community Features

Association

Property Features

Waterfront

View

Exterior Features

Interior Features

Style

E-Alert name

Properties

10000 properties match your criteria

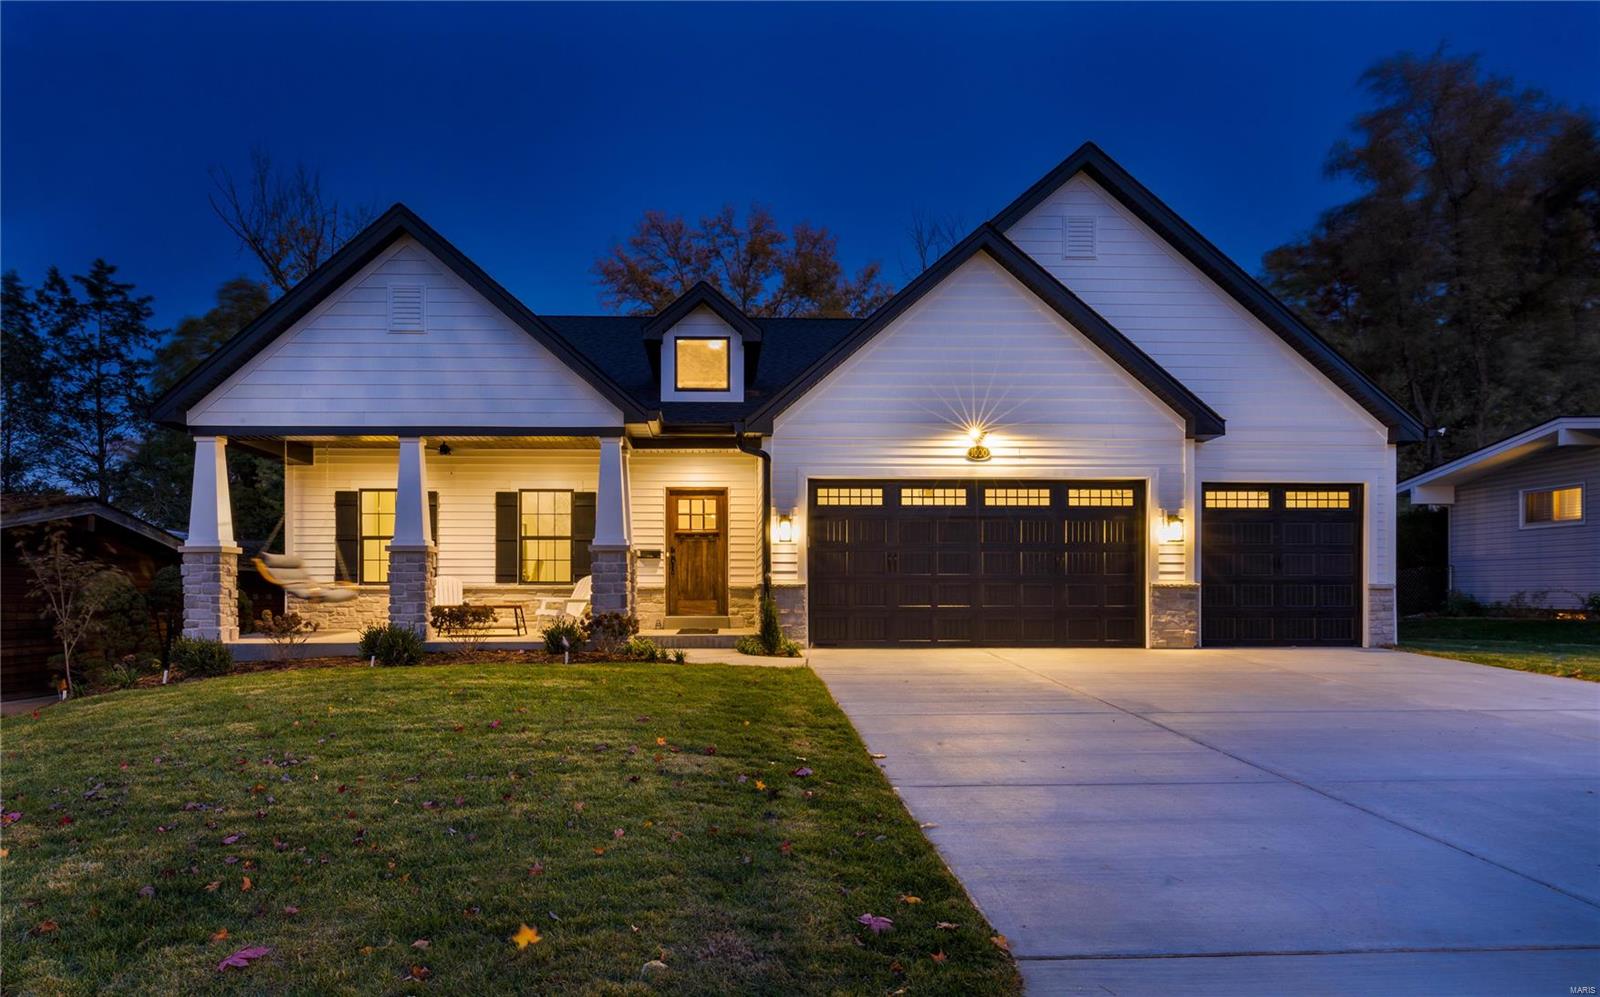
This Pentrex custom-built 1.5 Story home in Des Peres in the Kirkwood School Dist.  Short walk to Pioneer Park, near major highways.  You will LOVE the finishes.  5 Bed/3.5 bath w/ 3680 sq. ft. of living space.  3-car garage w/ 8' doors & service door. Home offers 9' ceilings, 7" crown, craftsman pediments, wainscoting & primary bedroom w/ tray ceiling.  1st Floor includes the dining room, office, great room & laundry. Enjoy morning coffee or a cozy dinner on the large front/rear porch w/ outdoor speakers.  The open-concept Chef’s Delight Kitchen boasts an over-sized island w/ top-of-the-line stainless steel appliances, custom wood hood, double oven, custom pantry, quartz tops that seamlessly connects w/ the entertainment areas.  The Great Room invites you to unwind next to the gas log fireplace w/ stone from floor to ceiling. The L/L includes 9’ pour, rec room, wet bar w/ 2 beds & 1 bath. Low E Argon Windows, Zoned HVAC, 2–40-gal water htrs. MANY MORE additional features! A MUST SEE!
#23065740

St Louis

1000 Nana Lane

5 Beds

3 Baths

3,688 Sq.Ft.

$1,149,500

MLS#: 23065740
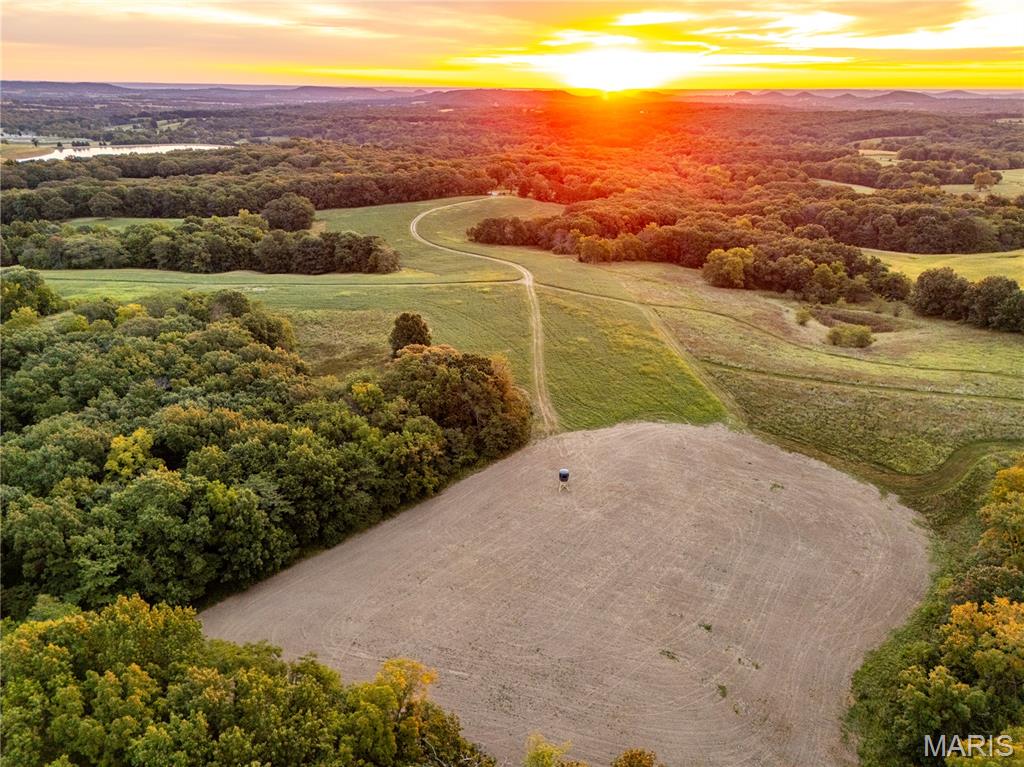
82.1+/- Acres – A Country Living Dream & a Hunters Paradise! Escape to the quiet countryside on this 82.1+/- acre retreat, offering the perfect balance of natural beauty, privacy, and convenience. Underground utilities are available, including electric and county water—ready for your dream home or rural getaway. The property features rolling terrain, mature hardwoods, and gorgeous long-range views, creating the ideal setting for a private estate, family homestead, or recreational retreat. Deed restrictions are set in place to help preserve the land’s beauty and integrity...up to four homes allowed (each a minimum of 1,200 sq. ft.), no subdividing, no mobile or modular homes, no hog confinements, no junkyards, no ATV/race tracks, no VRBA/Airbnb use—ensuring the landscape remains pristine. There are 13+/- Acres of tillable ground—providing food plots for wildlife and opportunity for income. For the outdoorsman, this is a true hunter’s haven—with an abundance of monster bucks and turkey roaming throughout the property and surrounding parcels. Whether you’re looking to build your forever home, create a multi-generational family retreat, or enjoy a peaceful hunting escape, this acreage delivers unmatched potential and natural beauty....and there is additional acreage available to expand your country paradise. Deer photos are from the 435+/- acre parent tract and may or may not have been taken on this parcel.  Agent owned.
#25073688

Eolia

0 Highway D - Tract 4 (82.1+/- Acres)

None Beds

None Baths

N/A

$1,149,400

MLS#: 25073688
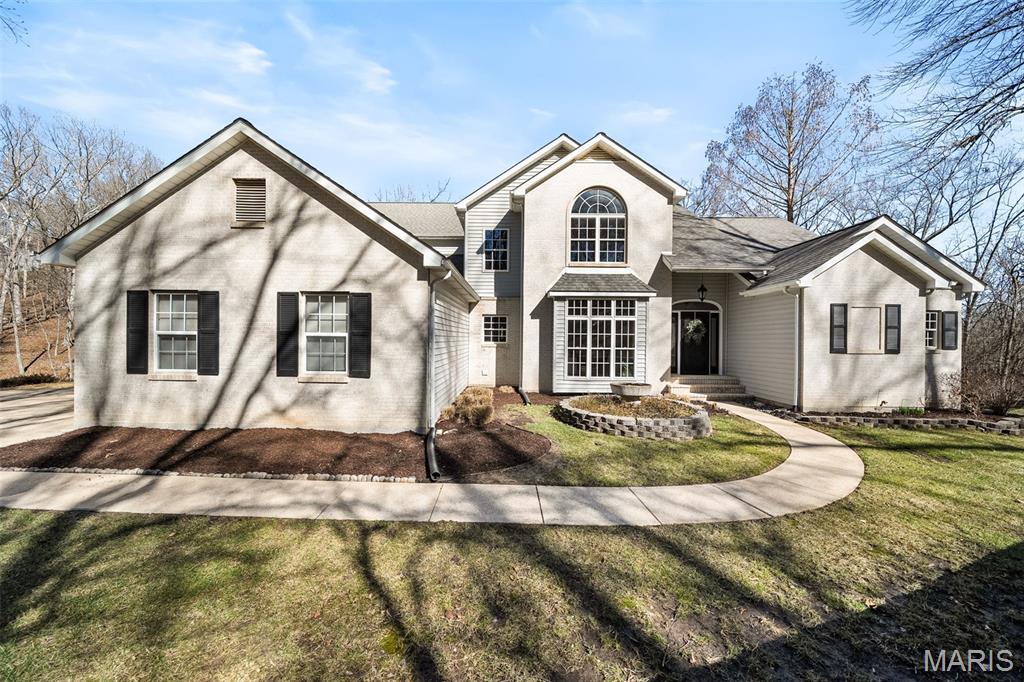
Tucked away on 3 breathtaking acres in beautiful Wildwood, 2408 Redbud Valley Drive is a private luxury retreat offering the perfect balance of seclusion and convenience. This fully renovated and reimagined 5 bed, 5 bath estate showcases elevated design, top-tier finishes, and energy-efficient geothermal heating and cooling.

An impressive marble entry opens to soaring ceilings and three stories of floor-to-ceiling windows, creating a dramatic first impression while framing serene views of the manicured lawn, mature trees, patio, and picturesque backyard pond. The home lives with an incredible sense of openness and light, offering sweeping sightlines from the third floor all the way to the walk-out lower level. Walls of windows and soaring ceilings create a breathtaking, airy atmosphere where every level feels connected and immersed in the surrounding natural beauty.

Newly refinished hardwood floors span the main level. The primary suite is a true sanctuary with tall ceilings and a spa-inspired bath featuring high-end finishes, designer details, and a generous walk-in closet — a private retreat designed for comfort and sophistication.

Designed for both everyday living and elevated entertaining, the eat-in chef’s kitchen features all new appliances including a smart range, custom hood, additional wall oven, granite countertops, custom cabinetry, and a large island with bar seating. The breakfast room adjoins a cozy, tucked-away family room with fireplace, creating an intimate yet functional gathering space.

Upstairs offers three spacious bedrooms, including a newly added en suite, plus a loft ideal for relaxation or play.

The finished walk-out lower level is an entertainer’s dream, complete with fireplace lounge, game area, fully renovated wet bar, updated full bath, private bedroom or fitness suite with separate access, sunroom, and a theater room ready for your custom vision. An extraordinary Wildwood estate where luxury meets nature.
#26008756

Wildwood

2408 Redbud Valley Court

5 Beds

4 Baths

5,447 Sq.Ft.

$1,149,000

MLS#: 26008756
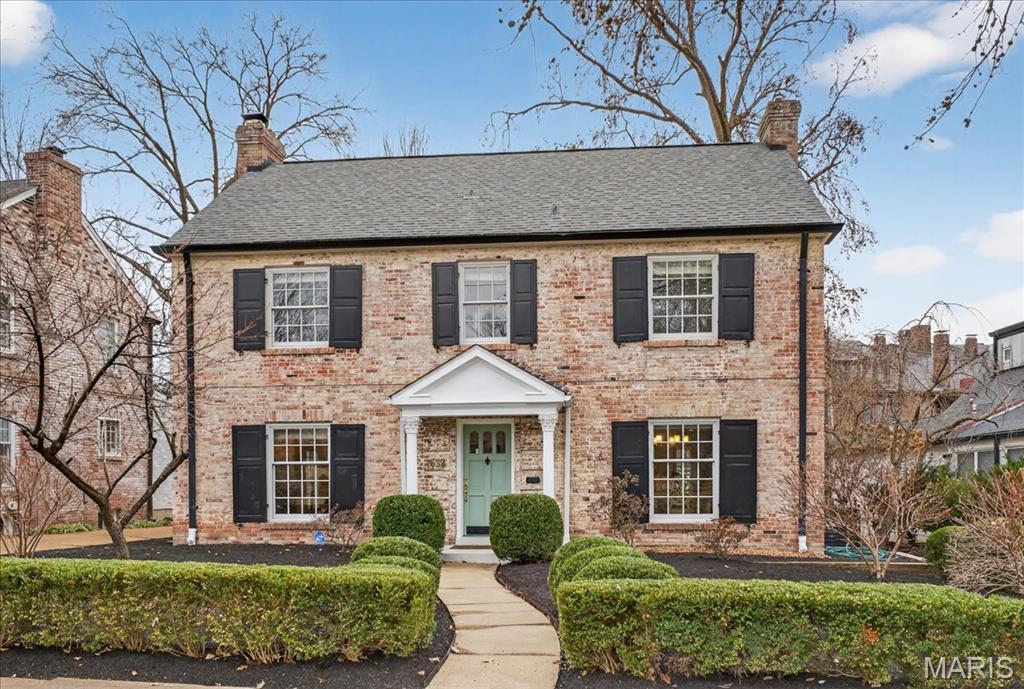
Welcome to this classic Colonial, where exceptional curb appeal meets a thoughtfully designed floor plan in one of Clayton’s most coveted neighborhoods. Inside, rich hardwood floors and an abundance of natural light establish a sense of inviting elegance that carries throughout the home.

The main level is designed for both sophisticated entertaining and comfortable daily living. It features a spacious living room centered by a cozy fireplace, with elegant French doors leading to a large, private office. The heart of the home is the chef’s kitchen, equipped with premium stainless steel appliances, which flows seamlessly into the formal dining room.

Retreat upstairs to the primary suite, a true sanctuary featuring a custom walk-in closet by California Closets and the added convenience of an integrated laundry area. Two additional generously sized bedrooms and two full baths complete the second level. For even more versatility, the expansive finished lower level—outfitted with durable luxury vinyl flooring—serves as the perfect footprint for a media room, home gym, or play area.

Experience the quintessential Clayton lifestyle: start your morning on the maintenance-free composite deck before strolling to the city's finest restaurants, boutiques, and lush local parks. With top-rated schools nearby and a truly walkable layout, this home offers a seamless blend of historic charm and modern convenience.
#26002899

Clayton

7632 Walinca Terrace

3 Beds

3 Baths

2,748 Sq.Ft.

$1,149,000

MLS#: 26002899
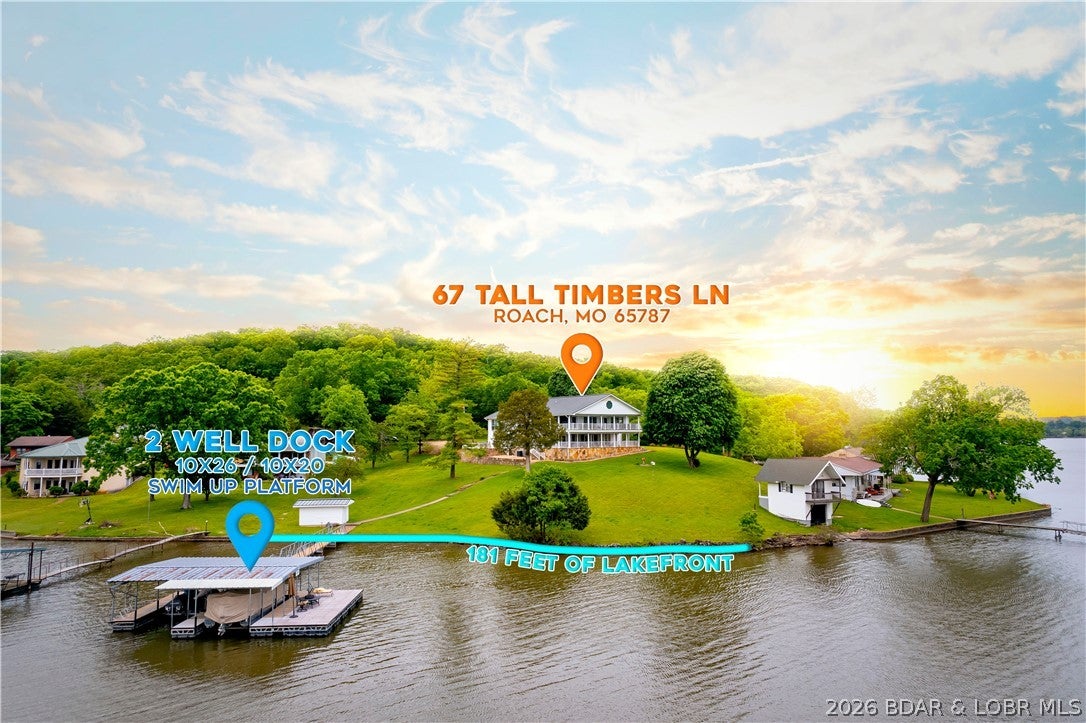
Discover a rare find at Lake of the Ozarks with this charming lakefront home on 181 feet of pristine shoreline in the peaceful Little Niangua Arm. Rich with character, the home showcases beautiful limestone accents, warm architectural details, and an updated kitchen designed for easy everyday living and entertaining. Massive wraparound porches create the perfect setting to relax, gather with friends and enjoy sweeping lake views from morning coffee to sunset. Outside, mature landscaping adds privacy and timeless appeal, while generous parking makes hosting effortless. A 2-well dock provides excellent lake access for boating, swimming, fishing, and making unforgettable memories on the water. With its unique charm, expansive lakefront setting, and inviting indoor-outdoor living spaces, this special property offers an authentic Lake of the Ozarks lifestyle that is increasingly hard to find.
#3589404

Roach

67 Tall Timbers Lane

5 Beds

4 Baths

4,066 Sq.Ft.

$1,149,000

MLS#: 3589404
Price reduced
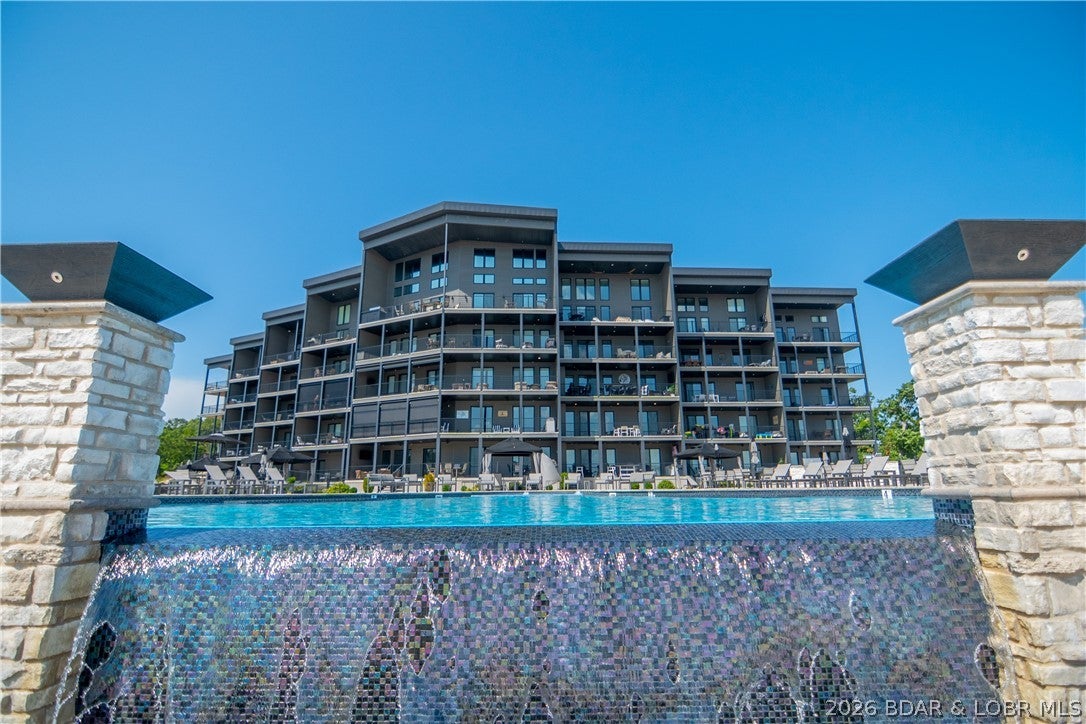
Top floor, end unit, 14x40 boat slip, 2 pwc spots AND a garage—this is the Havens condo you've been waiting for! Located in one of Lake of the Ozarks' premier condominium communities, this beautiful 3-br, 3-bath residence combines incredible views, upscale finishes & a hard-to-beat package. The coveted top-floor end-unit location means no neighbors above, soaring vaulted ceilings & additional windows that flood the condo with natural light while showcasing the views. The open floorplan is perfect for entertaining with a spacious kitchen featuring granite tops, large dining area and comfortable great room flowing to the lakeside deck. The primary suite enjoys the view plus a private bath with double vanity, tiled walk-in shower & custom closet. A second ensuite, third bedroom and full bath provide plenty of room for family and guests. Sold beautifully furnished & complete with a 14x40 cove-protected boat slip AND nearby garage! The Havens is a smaller, intimate complex offering elevators, no-step access, beautiful pool/grounds, while still allowing rentals. Conveniently located near dining, golf & entertainment. Great view, great slip, garage, furnishings & an exceptional location!
#3589490

Lake Ozark

182 Havens Place Drive 5A

3 Beds

3 Baths

1,700 Sq.Ft.

$1,149,000

MLS#: 3589490
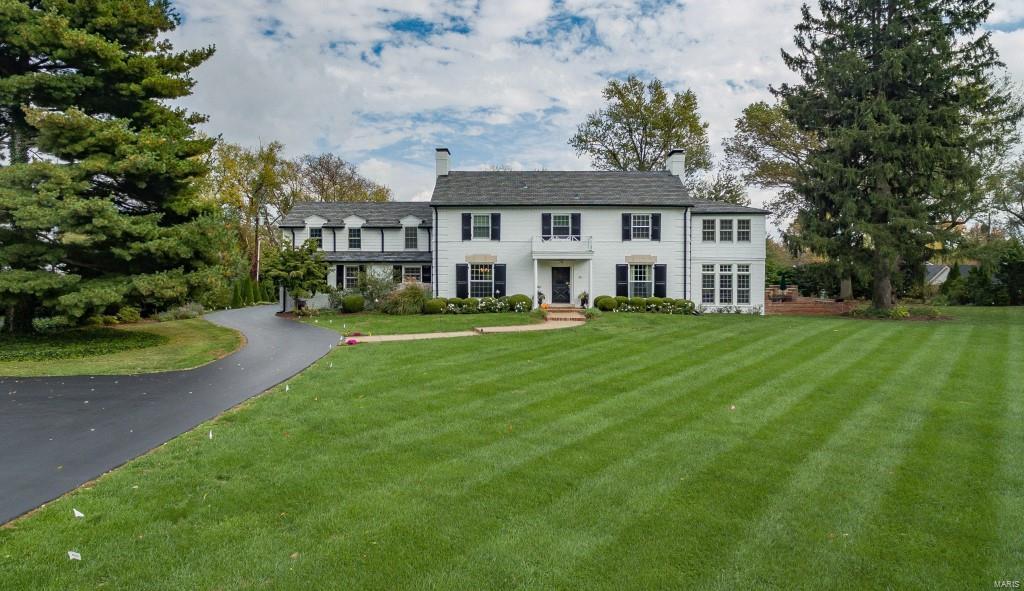
Stately all brick 2sty w/5000+ sqft of living spc, nestled in private setting, on prestigious Spoede Ln. From the moment you pull up “You Will Know You Are Home.” Custom handcrafted moldings & gorgeous wood floors! Perfect for entertaining family & friends! Gourmet Kitchen w/center island, top of the line appliances, walk-in Butler’s Pantry w/fridge drawers, all while guests relax in Dining Rm or Living Rm w/see-thru frplc or have coffee in the Sunroom w/heated floors! Curved staircase leads to 2nd Flr w/Master Ste w/luxury Bth, walk-in closet, WB frplc & Sitting Rm, used as Offc. 4 add’l Bds, 3 w/Bth. Finished LL w/Bth, gas frplc & Murphy bed. Relax outside on patio & enjoy drinks or roast marshmallows around the outdoor fireplace - even host the neighborhood football game, in your enormous level yard! This home has it all! Oversized garage, perfect for storing classic cars or boat. Great location ~ close to shops, schools, hospitals & hwys. Ladue Schools! Additional Rooms: Mud Room
#17005906

Creve Coeur

15 Spoede Lane

5 Beds

5 Baths

5,034 Sq.Ft.

$1,149,000

MLS#: 17005906
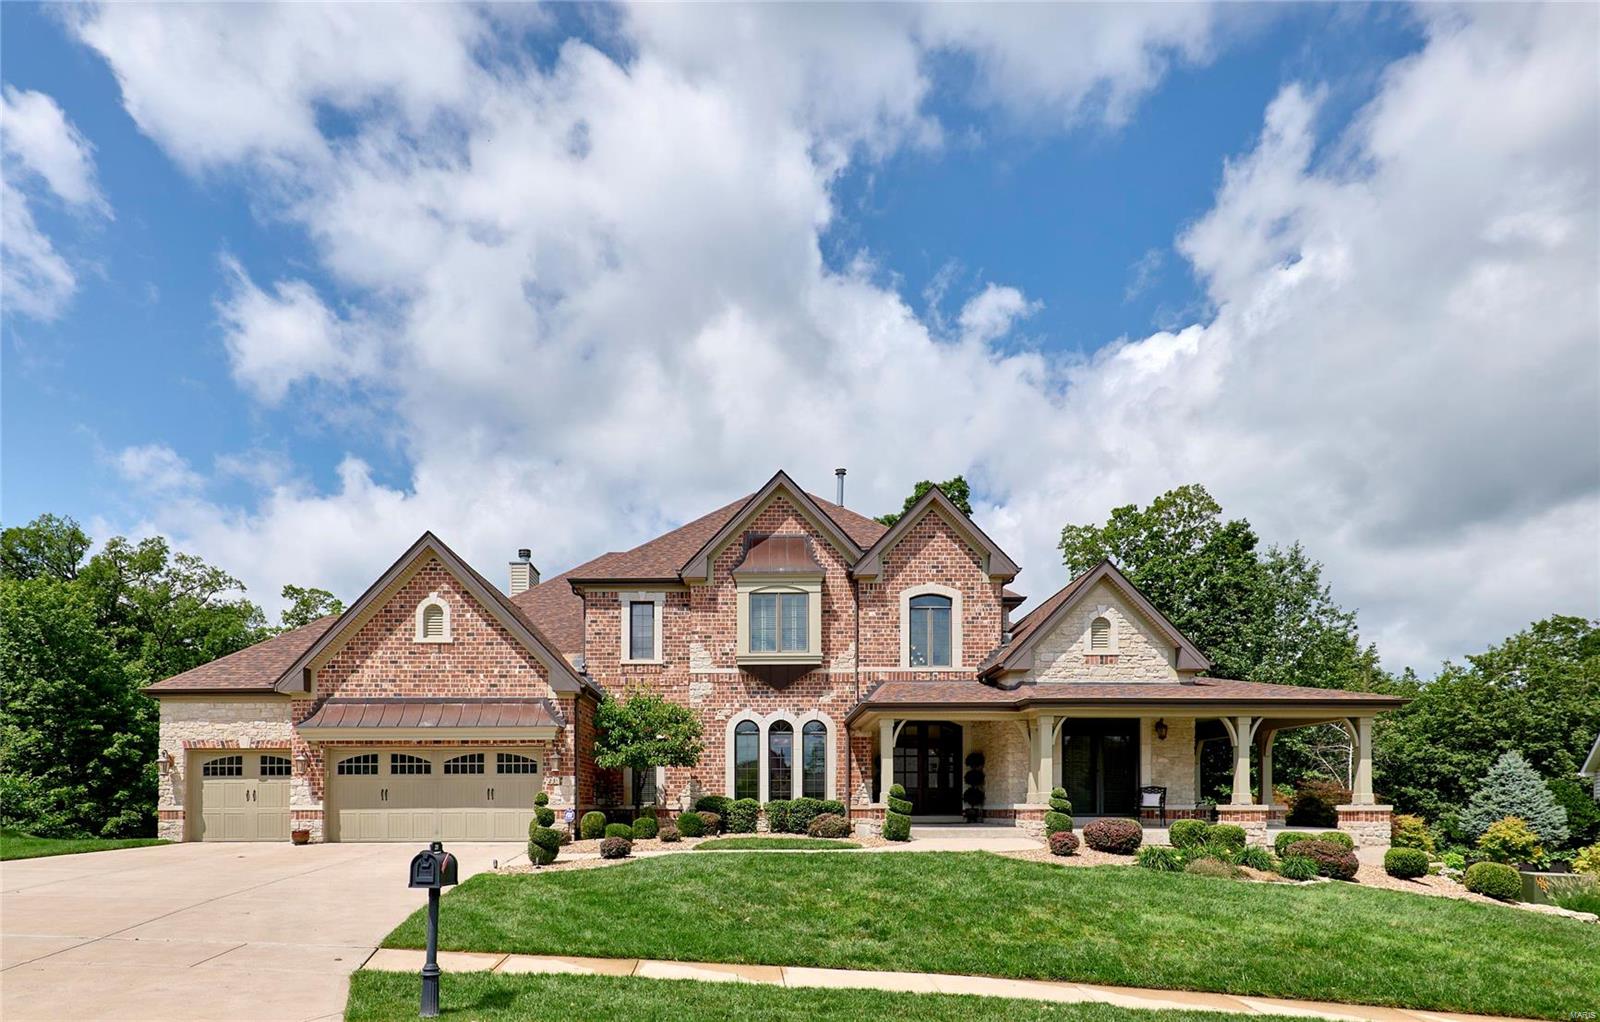
This professionally designed, immaculate 1.5 Story boasts of 6000+ sqft of living space built for entertaining & comfort! STUNNING curb appeal features a covered veranda w/stone accents. Cathedral entry foyer opens to the great room & window wall, formal dining rm or den/office & built-in bookcases. Chef's kitchen is complimented w/custom staggered cabinetry, granite counter tops, center island w/raised brkfst bar, dishwasher, gas cook top, pantry, VIKING refrigerator, microwave & double oven. The hearth & breakfast rooms adjoin offering an abundance of open space! The main floor master suite features his/her closets w/built-ins & luxury master bath w/corner tub, sep shower & dual vanities. Dual iron spindled staircases lead to the upper level w/bonus rm/loft, balcony, 3 additional bedrms, each w/their private full bath. The lower level is tastefully finished & includes a family rm w/fireplace, wet bar, rec rm, theater rm, 5th bedrm& full bath. 3Car Garage, Deck, Patio w/Fire Pit!
#24008226

Dardenne Prairie

231 Toussaint Landing Drive

5 Beds

5 Baths

6,015 Sq.Ft.

$1,149,000

MLS#: 24008226
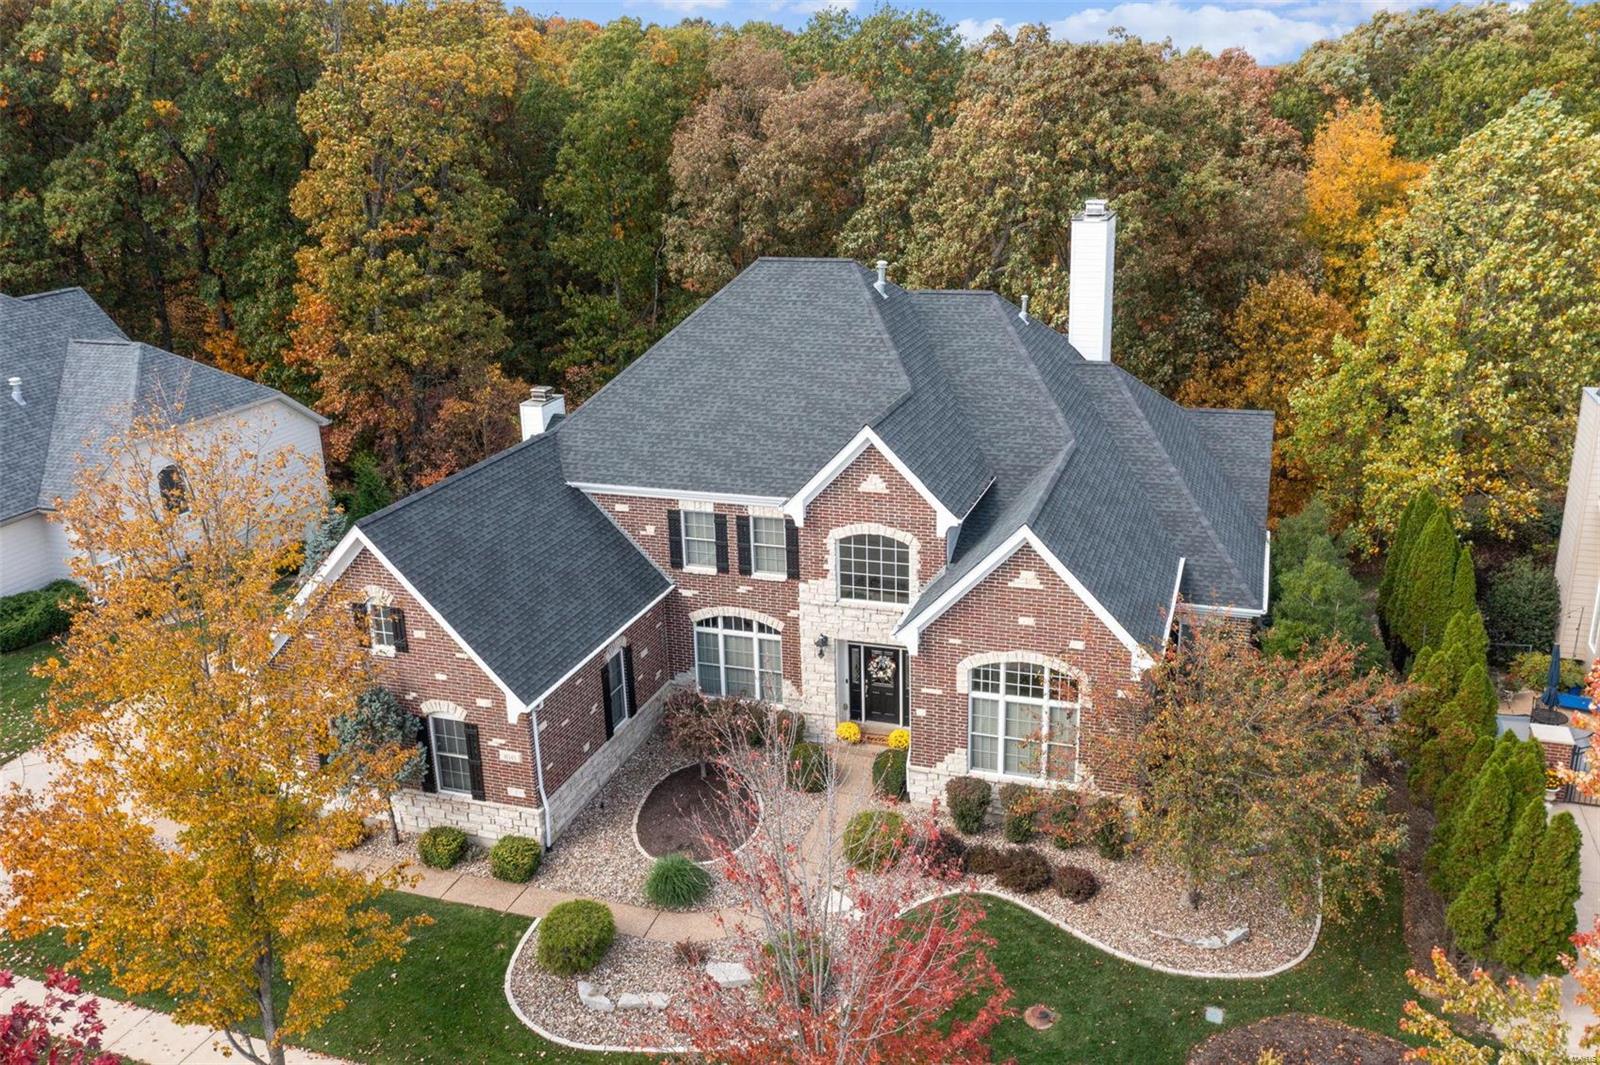
Welcome to this stunning 1.5 story home, meticulously crafted by Levinson Homes. Step into elegance through the 2-story foyer, setting the tone for the grandeur that awaits. The office features a 12' ceiling, providing a conducive atmosphere for productivity. Entertain in style in the great room w/custom bookcases, wet bar & fireplace. Culinary enthusiasts will appreciate the beautiful custom kitchen equipped w/convection microwave & oven/warming drawer, a 5-burner gas cooktop, a true chef's delight which seamlessly flows into the vaulted hearth room, w/gas fireplace perfect for cozy gatherings & relaxed evenings. Main floor master suite w/luxury bath. The upstairs features 3 bedrooms, w/2 sharing a J & J bath & one w/an ensuite. The walk-out LL w/ deep pour is an entertainer's dream w/custom bar, exercise room, bedroom & full bath. The exterior exudes curb appeal w/brick & stone on the front façade, newer Veka deck, patio, backing to trees, providing a serene & private backdrop. Additional Rooms: Mud Room
#23073616

Wildwood

16343 Wynncrest Falls Way

5 Beds

4 Baths

5,684 Sq.Ft.

$1,149,000

MLS#: 23073616
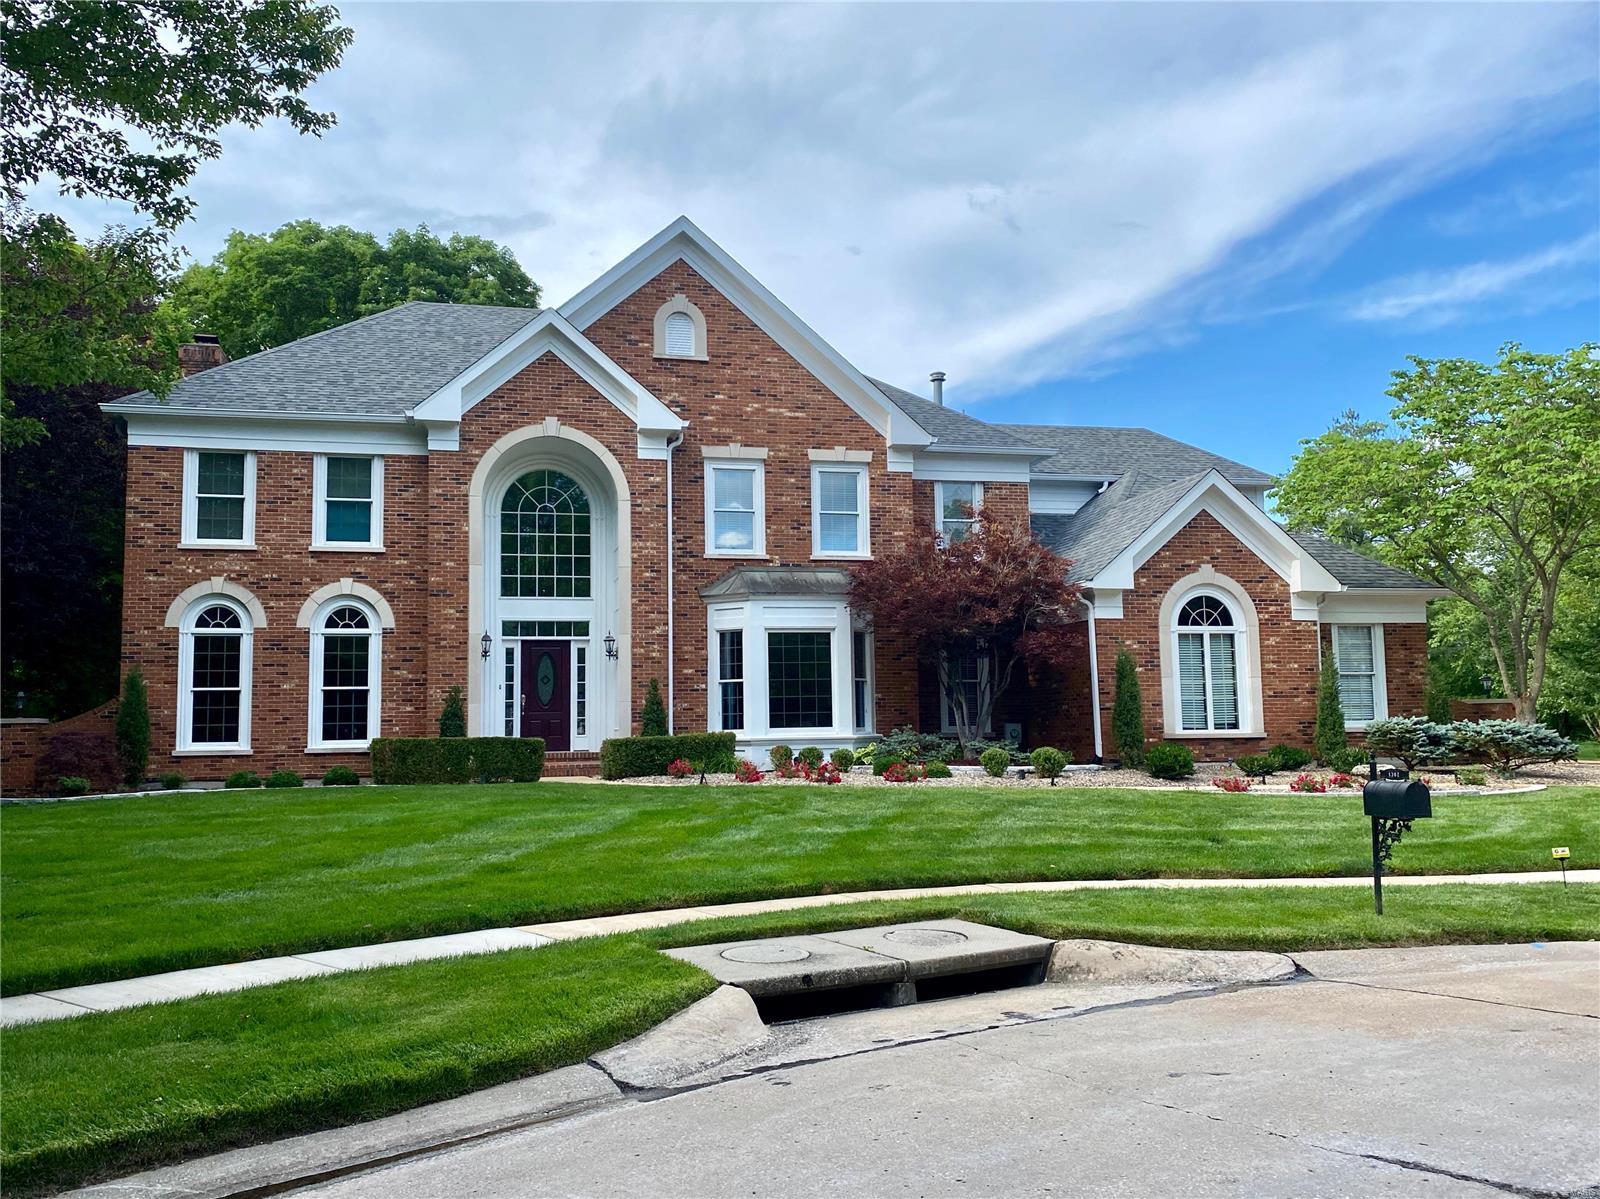
Spectacular home on a beautifully landscaped & LEVEL .98 acre lot, located on a private cul-de-sac!  The dramatic 2 story foyer with sweeping staircase is flanked by the living room & dining area & adjoins the huge great room with charming mill work, wood paneling, bar and gas fireplace. The spacious, updated kitchen includes custom cabinets, granite countertops & 2 pantries leading to the light and bright sun room with delightful views of the in-ground pool, fountain and patio. Upstairs provides a huge master bedroom suite with walk-in closet & lovely remodeled bath plus 3 additional bedrooms, 2 baths & bonus room.  Delightful lower level with a one-of-a-kind billiard room (snooker table included!) with stone fireplace & amazing bar area, complete with ice maker, wine/beverage coolers & dishwasher.  A deluxe home theater complete with 100” HD screen, Dolby 7.1 audio, leather power recline seats & popcorn machine.  The unique features and quality are evident both inside and outside!
#21040509

Chesterfield

1302 Countryside Forrest

4 Beds

4 Baths

5,585 Sq.Ft.

$1,149,000

MLS#: 21040509
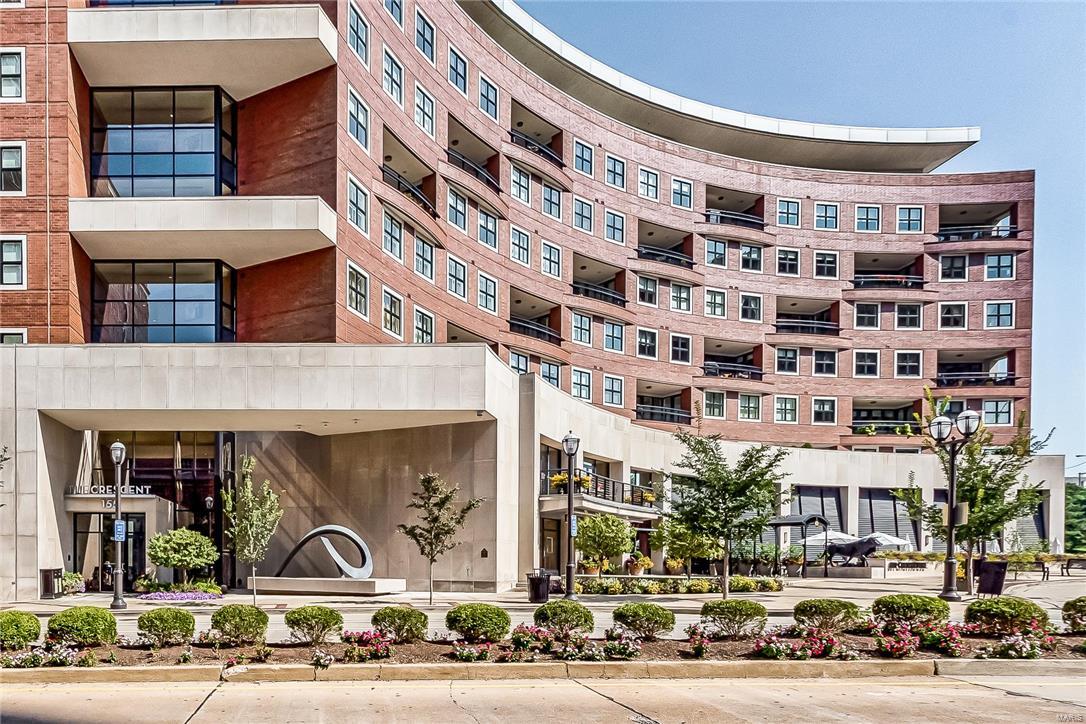
Bright, south-facing 2,400SF split BR plan w/2 en suite BRs/2.5BA. Neutral palette, great bldg location. On the architectural curve with a huge terrace that provides more than 1,500SF outdoor space w/fantastic urban views. Step out onto terrace from living areas & 2nd BR. Wonderful for entertaining, every room has a terrace view. Warm Brazilian cherry hardwood floors. Open LR/DR w/TV & gas FP. Newer carpet in BRs. Well-planned chef’s delight kitchen w/Wolf, Sub-Zero appliances, Asko dishwasher, double ovens, beautiful granite counters, custom cabinets w/lots of storage and breakfast bar. Cozy den. Master suite w/deluxe spa bath, 2 large custom closets, jetted tub, huge shower, WC, heated floors. Office niche. 5 TVs, Surround Sound, Gas Grill, Washer & Dryer. Bldg amenities: 24-hr front desk attendant, valet, on-site mgr, concierge, club/media rm w/kitchen, fitness ctr, garden w/dog park, secure/heated garage w/2 spaces, storage locker, bicycle storage. Location: Interior Unit
#17067553

St Louis

155 Carondelet Plaza 300

2 Beds

2 Baths

2,400 Sq.Ft.

$1,149,000

MLS#: 17067553
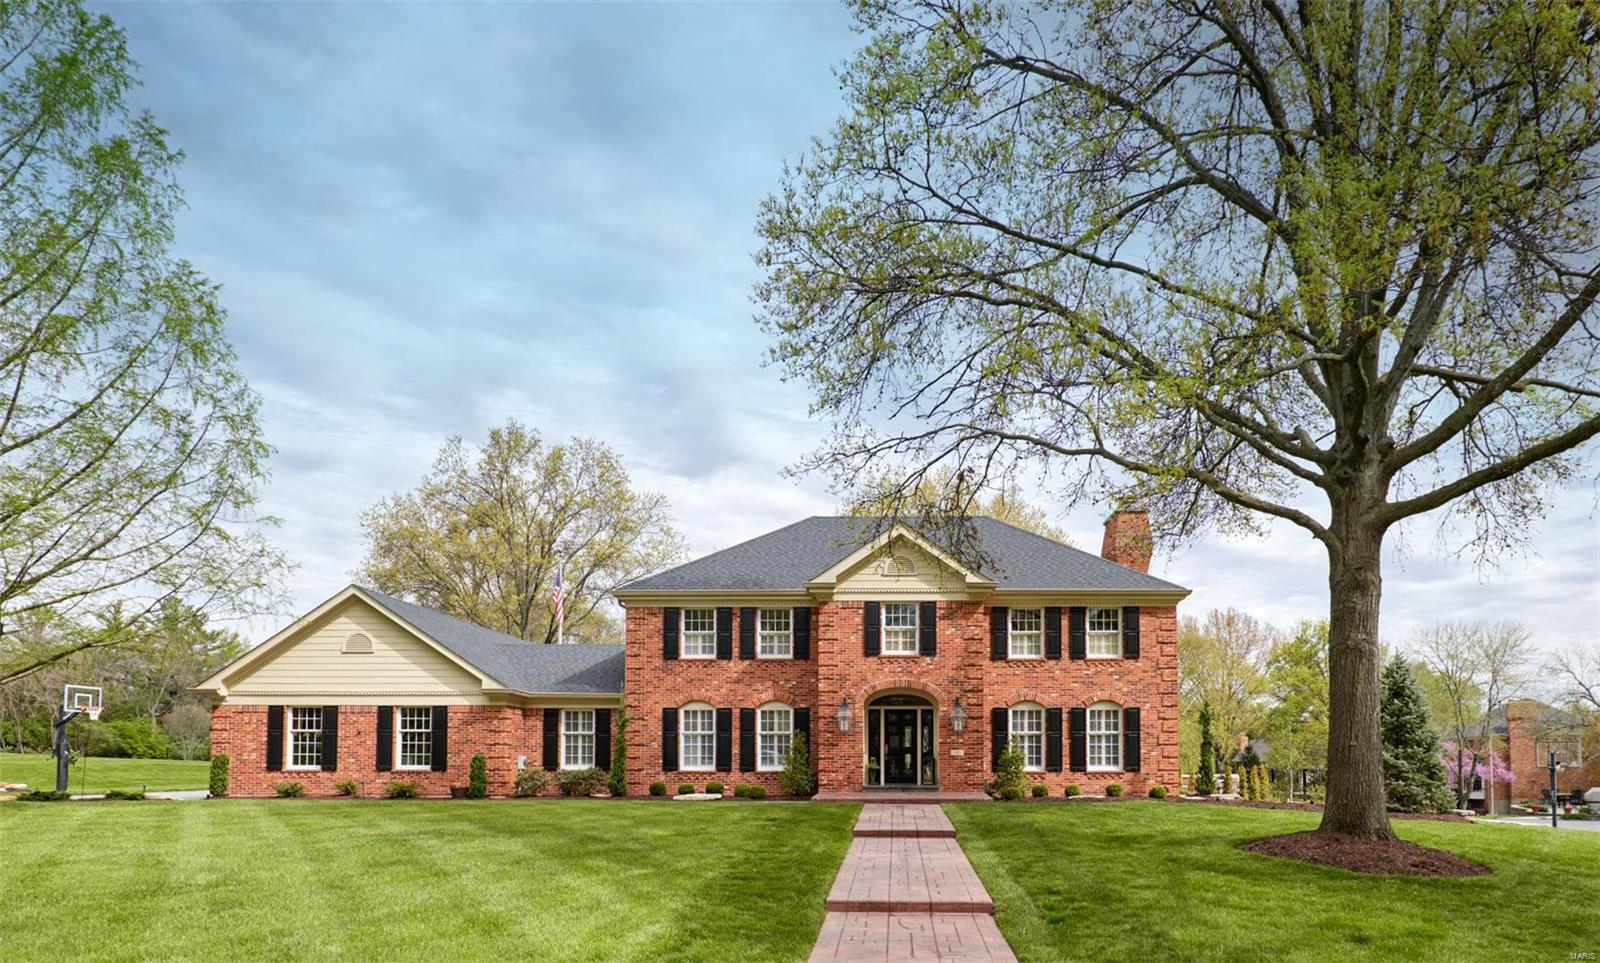
This meticulous, completely upgraded, two-story brick colonial is ready for you! The enormous, renovated gourmet kitchen includes updated cabinets, an abundance of storage, granite countertops, subway tile, under-cabinet lighting, a large island, stainless steel appliances, and an eat-in area with a built-in bar and Scotsman ice maker, perfect for entertaining! The all-season, climate-controlled sunroom gives you a spectacular view of the amazing backyard, custom pool, and professionally landscaped backyard, with 2-tiered water feature, that feels like an oasis. This gorgeous home features a dramatic floor to ceiling full masonry limestone fireplace and hearth, master suite with coffered ceilings, huge walk-in closet, remodeled master bath with travertine floor/shower, newly finished basement, oversized 3-car garage, custom millwork, bay windows, skylights, lawn sprinkler, security system and sits on a level lot with new steel rod fencing and mature trees. 1 year home & pool warranty! Additional Rooms: Sun Room
#21016805

Town and Country

13811 Wellington Manor Court

4 Beds

3 Baths

5,051 Sq.Ft.

$1,149,000

MLS#: 21016805
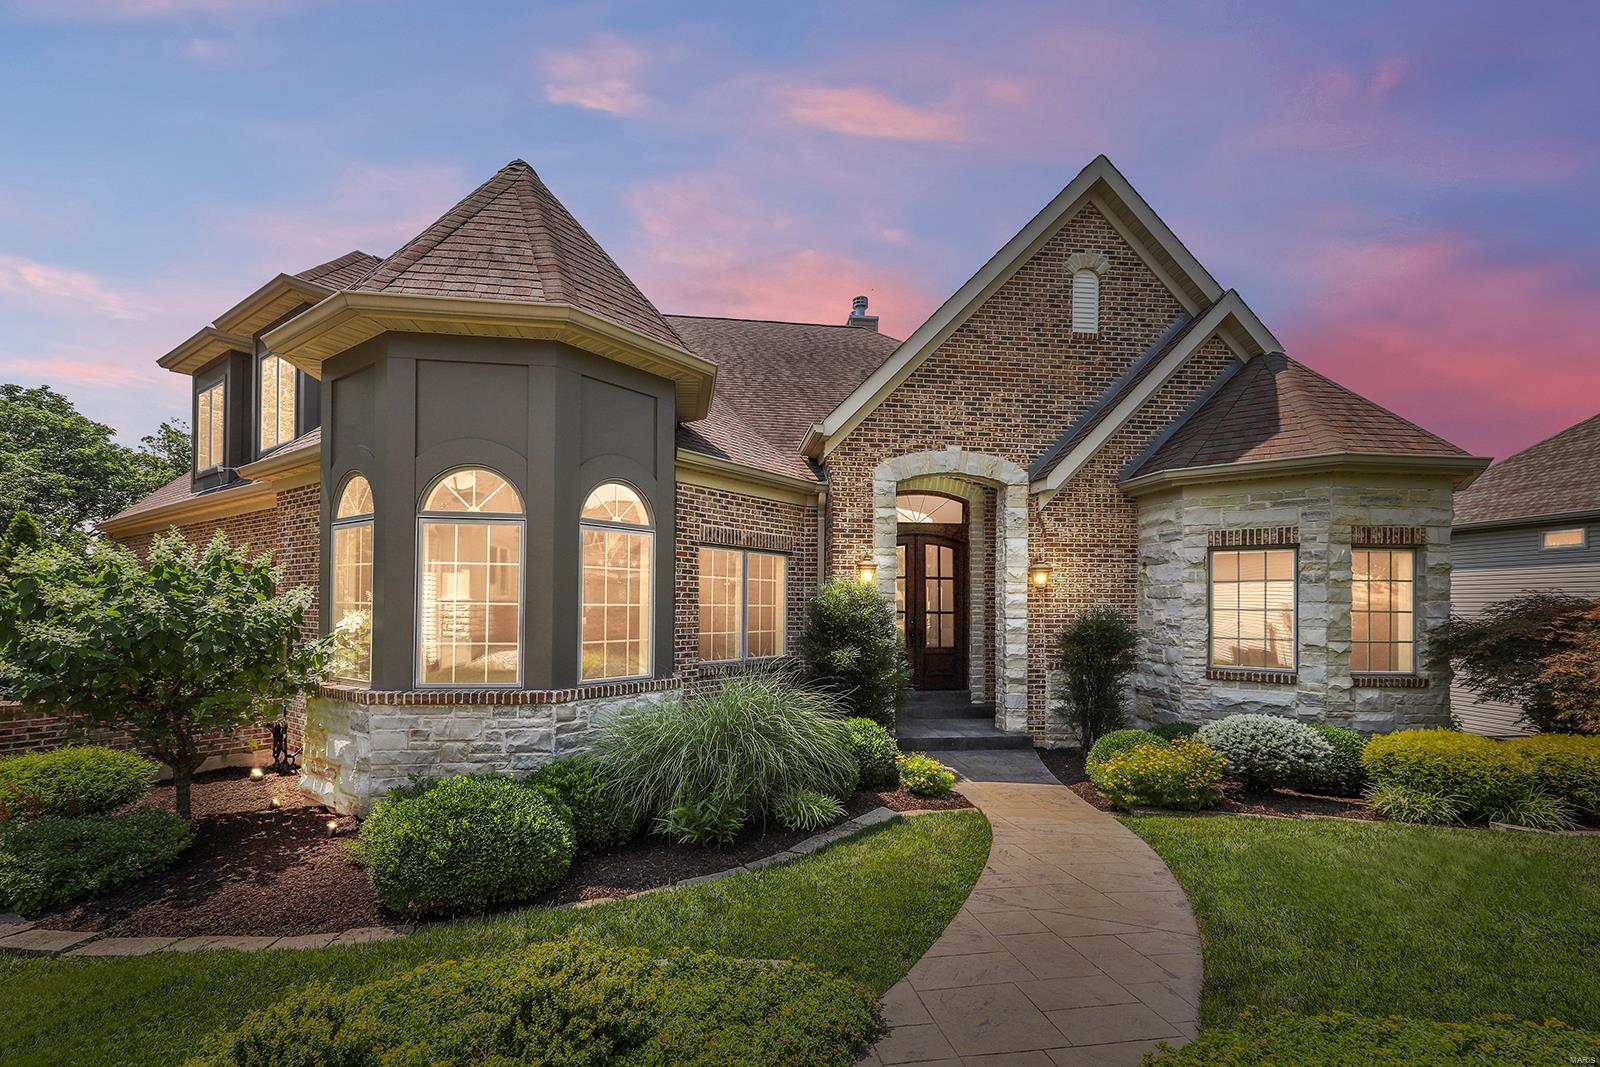
Stunning, custom built 1.5-sty w/spectacular views from all vantage points! Over 6100 sqft of total living area w/5 Bds, 4.5 Bths & incredible LL!  An entertainer's dream w/gourmet Kitchen, custom cabinets, breakfast bar, butler pantry & Breakfast Rm. Vaulted Hearth Rm w/stone FP. Master Ste w/elegant tray ceiling, dual walk-ins w/organizers, gorgeous views from large bay & luxury Bth w/dual vanities, shower & corner Jacuzzi tub. Spectacular wrought iron spindled staircase leads to the Upper Level w/3 Bds, 1 en-suite, other 2 share Jack/Jill Bth. Professionally finished W/O LL w/10' ceilings & generous Guest Bed, full Bth, spacious Family Rm w/gas FP, Rec Rm & rough-in plumbing. Highlights: Main Flr Laundry w/sink, O/S 3 car garage w/epoxy floors & built-ins, refinished wood floors, fresh paint (2021), new carpet in Master (2021), new light fixtures (2021), 2 decks, zoned HVAC w/newer furnace (2020) & newer A/C (2017) & professional landscaping w/sprinklers.
#21043703

Manchester

608 Mulberry Grove Court

5 Beds

4 Baths

6,197 Sq.Ft.

$1,149,000

MLS#: 21043703
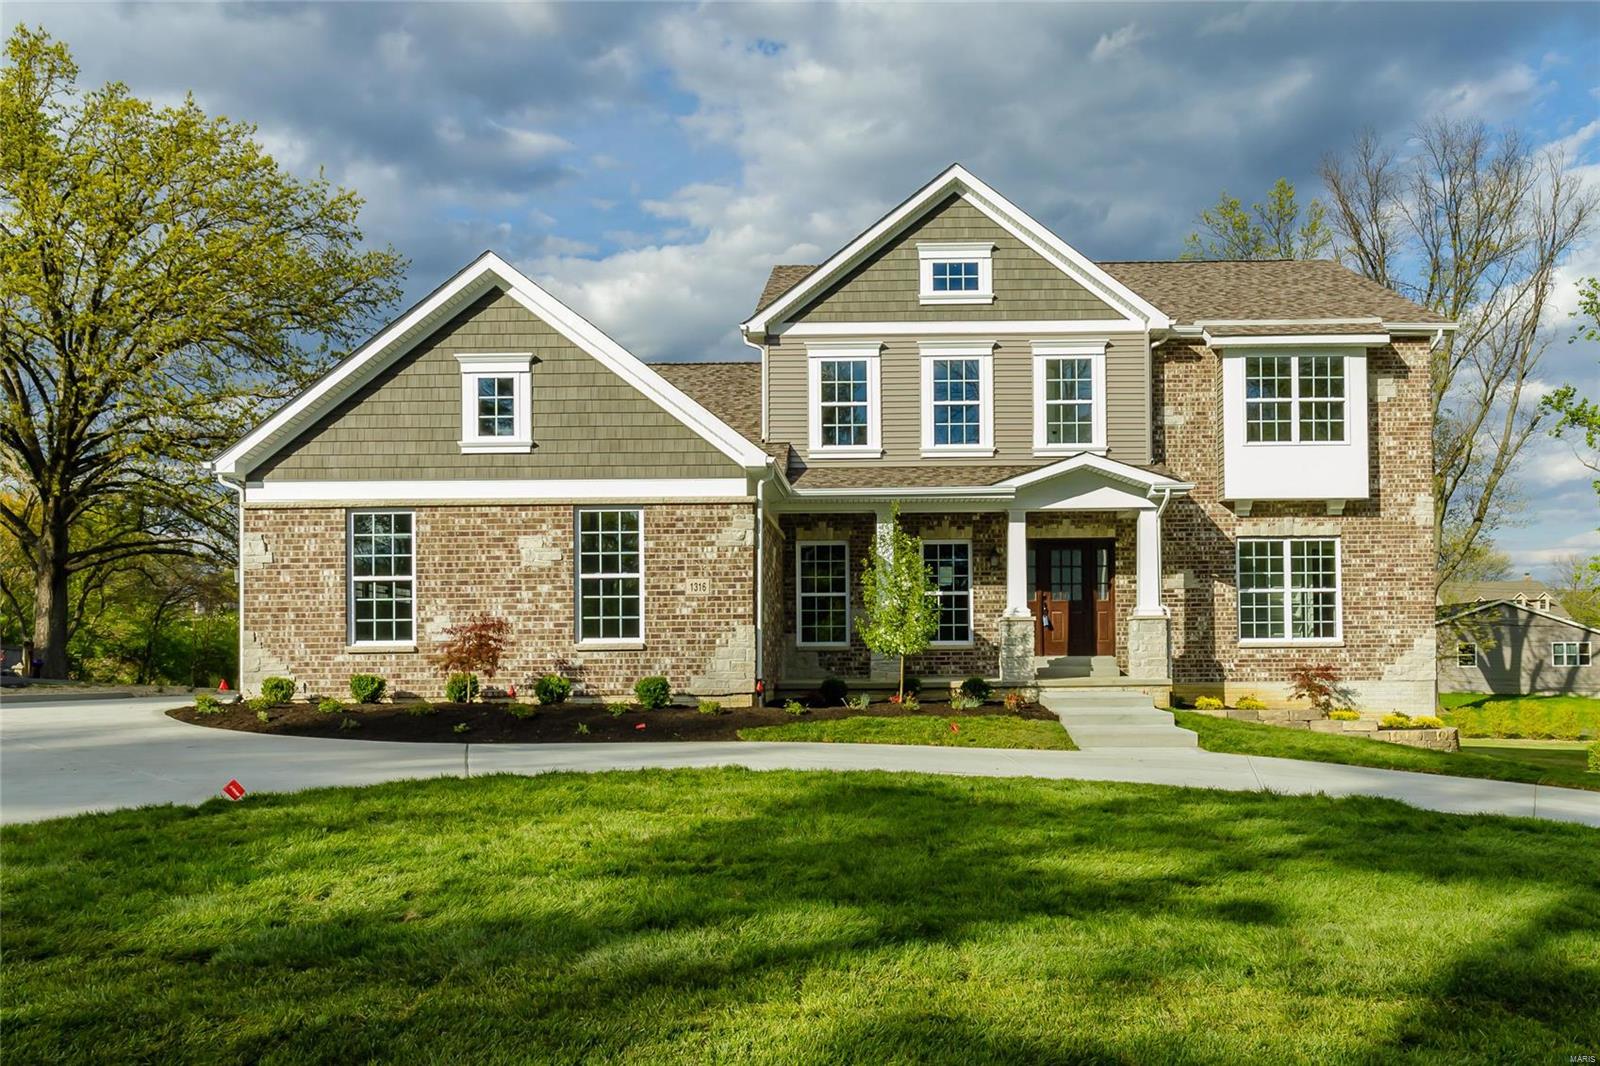
NOW COMPLETE and MOVE IN READY! Spectacular, custom built, new construction by Genesis Development in Des Peres! This stunning home will wow you with incredible curb appeal featuring a brick façade, stone accents, tapered columns with stone bases, shake accent siding, side entry 3 car garage and a beautiful, level, pool friendly homesite. This 4 bdr, 3.5 bath, 1.5 story home has 3,803 sq ft of dynamic living space and a MAIN FLOOR MASTER SUITE. Enjoy an extraordinary home design and fantastic finishes. Features include an impressive, on-trend kitchen and finishes, spacious bdrms, luxurious bathrooms, custom millwork, direct vent gas Fireplace, Smart home system, Hi Effic gas furnace, personal drop zone, hardwood flooring, insulated carriage style garage doors, 9 ft basement pour and more. Enjoy nearby parks, restaurants, quaint shops and easy access to Hwys 270,40/61 and I-44. Lambert Int is a short commute away. Amazing home, beautiful finishes, desirable Kirkwood schools. It’s a WOW!
#21021248

St Louis

1316 Bopp Road

4 Beds

3 Baths

3,803 Sq.Ft.

$1,149,000

MLS#: 21021248
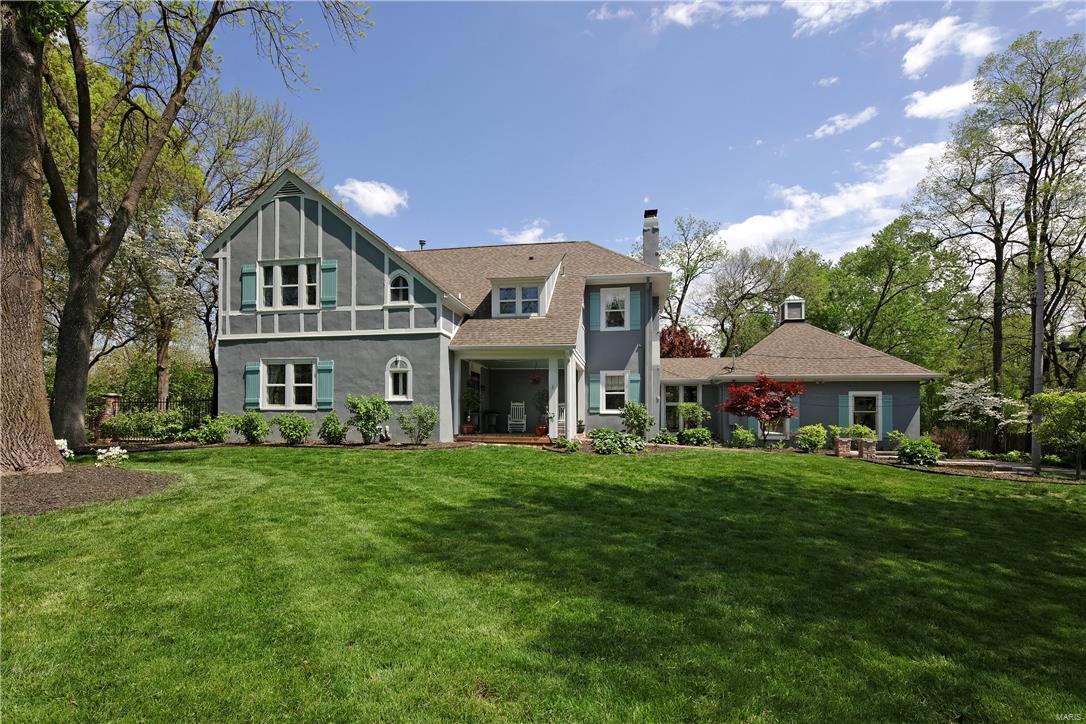
Meticulously updated home. Hardwood flooring throughout, marble flooring in laundry and baths. Gourmet eat in kitchen features a Wolf cooktop and double ovens, Sub Zero glass door built in refrigerator, Asko dishwashers, custom cabinets, center island with 4” thickness Danby marble top, and glass tile backsplash. Main floor laundry with heated floor, sunken family room, living room with woodburning fireplace, separate dining room, half bath and one full bath complete the main floor. Upstairs you’ll find 4+ bedrooms and 3 full baths. Master suite is a retreat with his and her walk in closets, a versatile bonus room which makes a great nursery or home office, master bath with marble shower, freestanding Bain Ultra air tub and heated marble floor. Step outside to the limestone patio overlooking the salt water pool with fountains featuring LED light displays, stamped concrete decking, patios, outdoor sound system, full masonry fireplace, wood fired pizza oven and built in Wolf gas grill. Additional Rooms: Mud Room
#17031924

Ladue

810 S Warson Road

4 Beds

4 Baths

3,876 Sq.Ft.

$1,149,000

MLS#: 17031924

* Listings identified with the FMLS IDX logo come from FMLS and are held by brokerage firms other than the owner of this website. The listing brokerage is identified in any listing details. Information is deemed reliable but is not guaranteed. If you believe any FMLS listing contains material that infringes your copyrighted work please click here to review our DMCA policy and learn how to submit a takedown request. © 2024. First Multiple Listing Service, Inc.

Categories

Homes Tailored to Your Lifestyle

Buyers Guide

Buying a home is one of the most exciting milestones of your life.

View more

Sellers Guide

Putting your home on the market can be a stressful process, especially when you don’t know what to expect.

View more

Market report

With just a few clicks, you'll gain instant access to valuable insights about the real estate market, including trends, property values, and community analytics.

View more

Home value

Unlike automated valuations, our hands-on review will provide a comprehensive opinion of your home’s value while considering important interior elements and other location intangible factors that machine algorithms so often miss.

View more

Buyers resources

Guides on financing, inspections, and choosing the right Realtor for a smooth home purchase.

Sellers resources

Practical tips on staging, pricing, and preparing your home to attract buyers and maximize your sale.

Send a message

Message successfully sent.

Reason for contacting?

I agree to receive email communication and understand I can unsubscribe at any time.

I agree to be contacted by Realhub DEV via call, email, and text for real estate services. To opt out, you can reply 'stop' at any time or reply 'help' for assistance. You can also click the unsubscribe link in the emails. Message and data rates may apply. Message frequency may vary. Privacy Policy

Sign In Sign Out

Virtual Assistant

Would you like to take the next step with this property? We can help you schedule a showing or virtual tour, or send you more details.

Yes, I would like more information.

Thank You for Your Reply, One of Our Agents will contact you as soon as possible

No, maybe later.

Thank you, you can always contact me via email, phone number or through the contact form.

Realhub AI

Lucy - Your AI-Powered Realtor

Update Your Temporary Password

Personalize your search

Enter your email and we'll notify you immediately when new listings match what you're looking for.

or enter email address

Already have an account ? Login here

Continue your home search

I agree to receive communications and understand I can unsubscribe at any time.

I agree to be contacted by Realhub DEV via call, email, and text for real estate services. To opt out, you can reply 'stop' at any time or reply 'help' for assistance. You can also click the unsubscribe link in the emails. Message and data rates may apply. Message frequency may vary. Privacy Policy

Already have an account ? Login here

We use cookies

We use cookies primarily for analytics to enhance your experience. By accepting, you agree to our use of these cookies. You can manage your preferences or learn more about our cookies policy.