Thinking of selling?

Blue Sapphireline

Browse Properties
  • Nearby me

Popular Features

Community Features

Association

Property Features

Waterfront

View

Exterior Features

Interior Features

Style

E-Alert name

Properties

10000 properties match your criteria

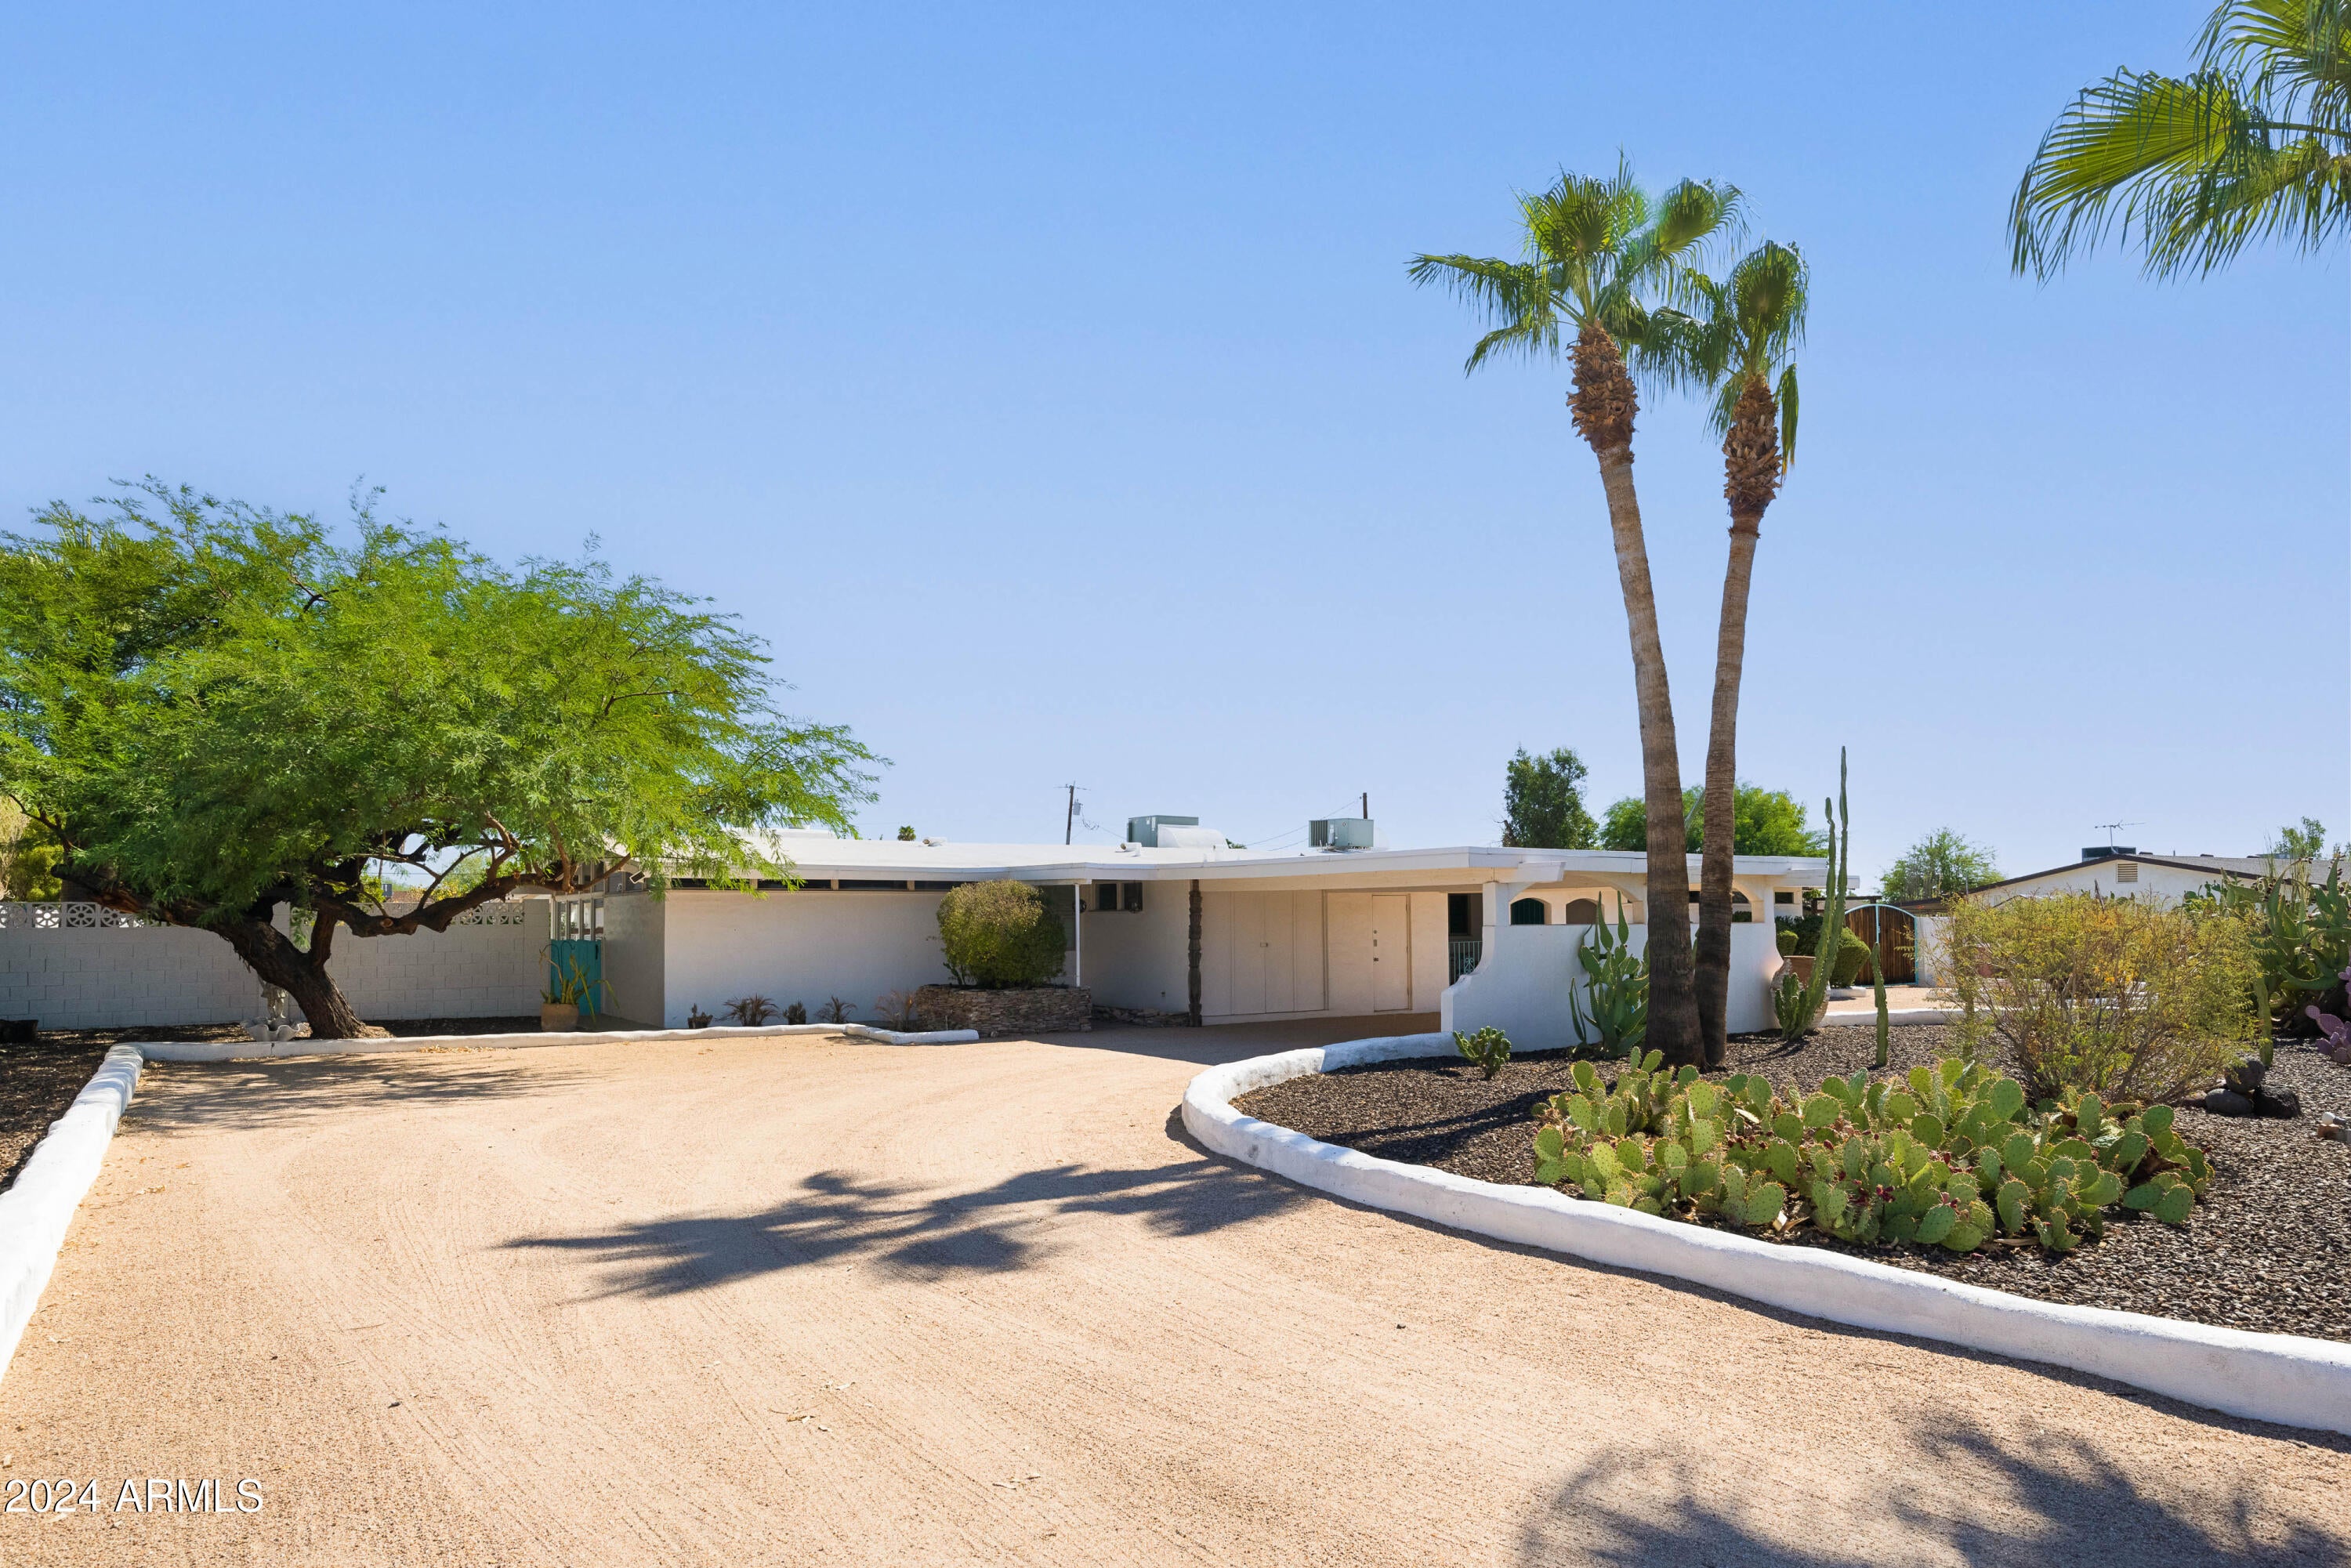
Phoenix Home & Garden Cover Home July 2022! This beautifully restored mid-century modern gem is so special and unique, you don't want to miss it! The main living room features original exposed beamed ceilings, gorgeous stacked stone fireplace, floor to ceiling & clerestory windows and opens to the new vibrant custom kitchen and dining space. Handmade Moroccan tiles adorn the kitchen backsplash with custom glass shelving and eco-friendly terrazzo countertops add a timeless appeal. In addition to the great room, there is an oversized bonus/game room with stone faced fireplace and vaulted exposed beams. Rounding out this 3 bedroom home is a bonus office/den space. All of this, plus located on a 32,000+ square foot lot with horse privileges in the heart of Scottsdale!
#6776801

Scottsdale

13439 N 79TH Street

3 Beds

None Baths

2,710 Sq.Ft.

$1,495,000

MLS#: 6776801
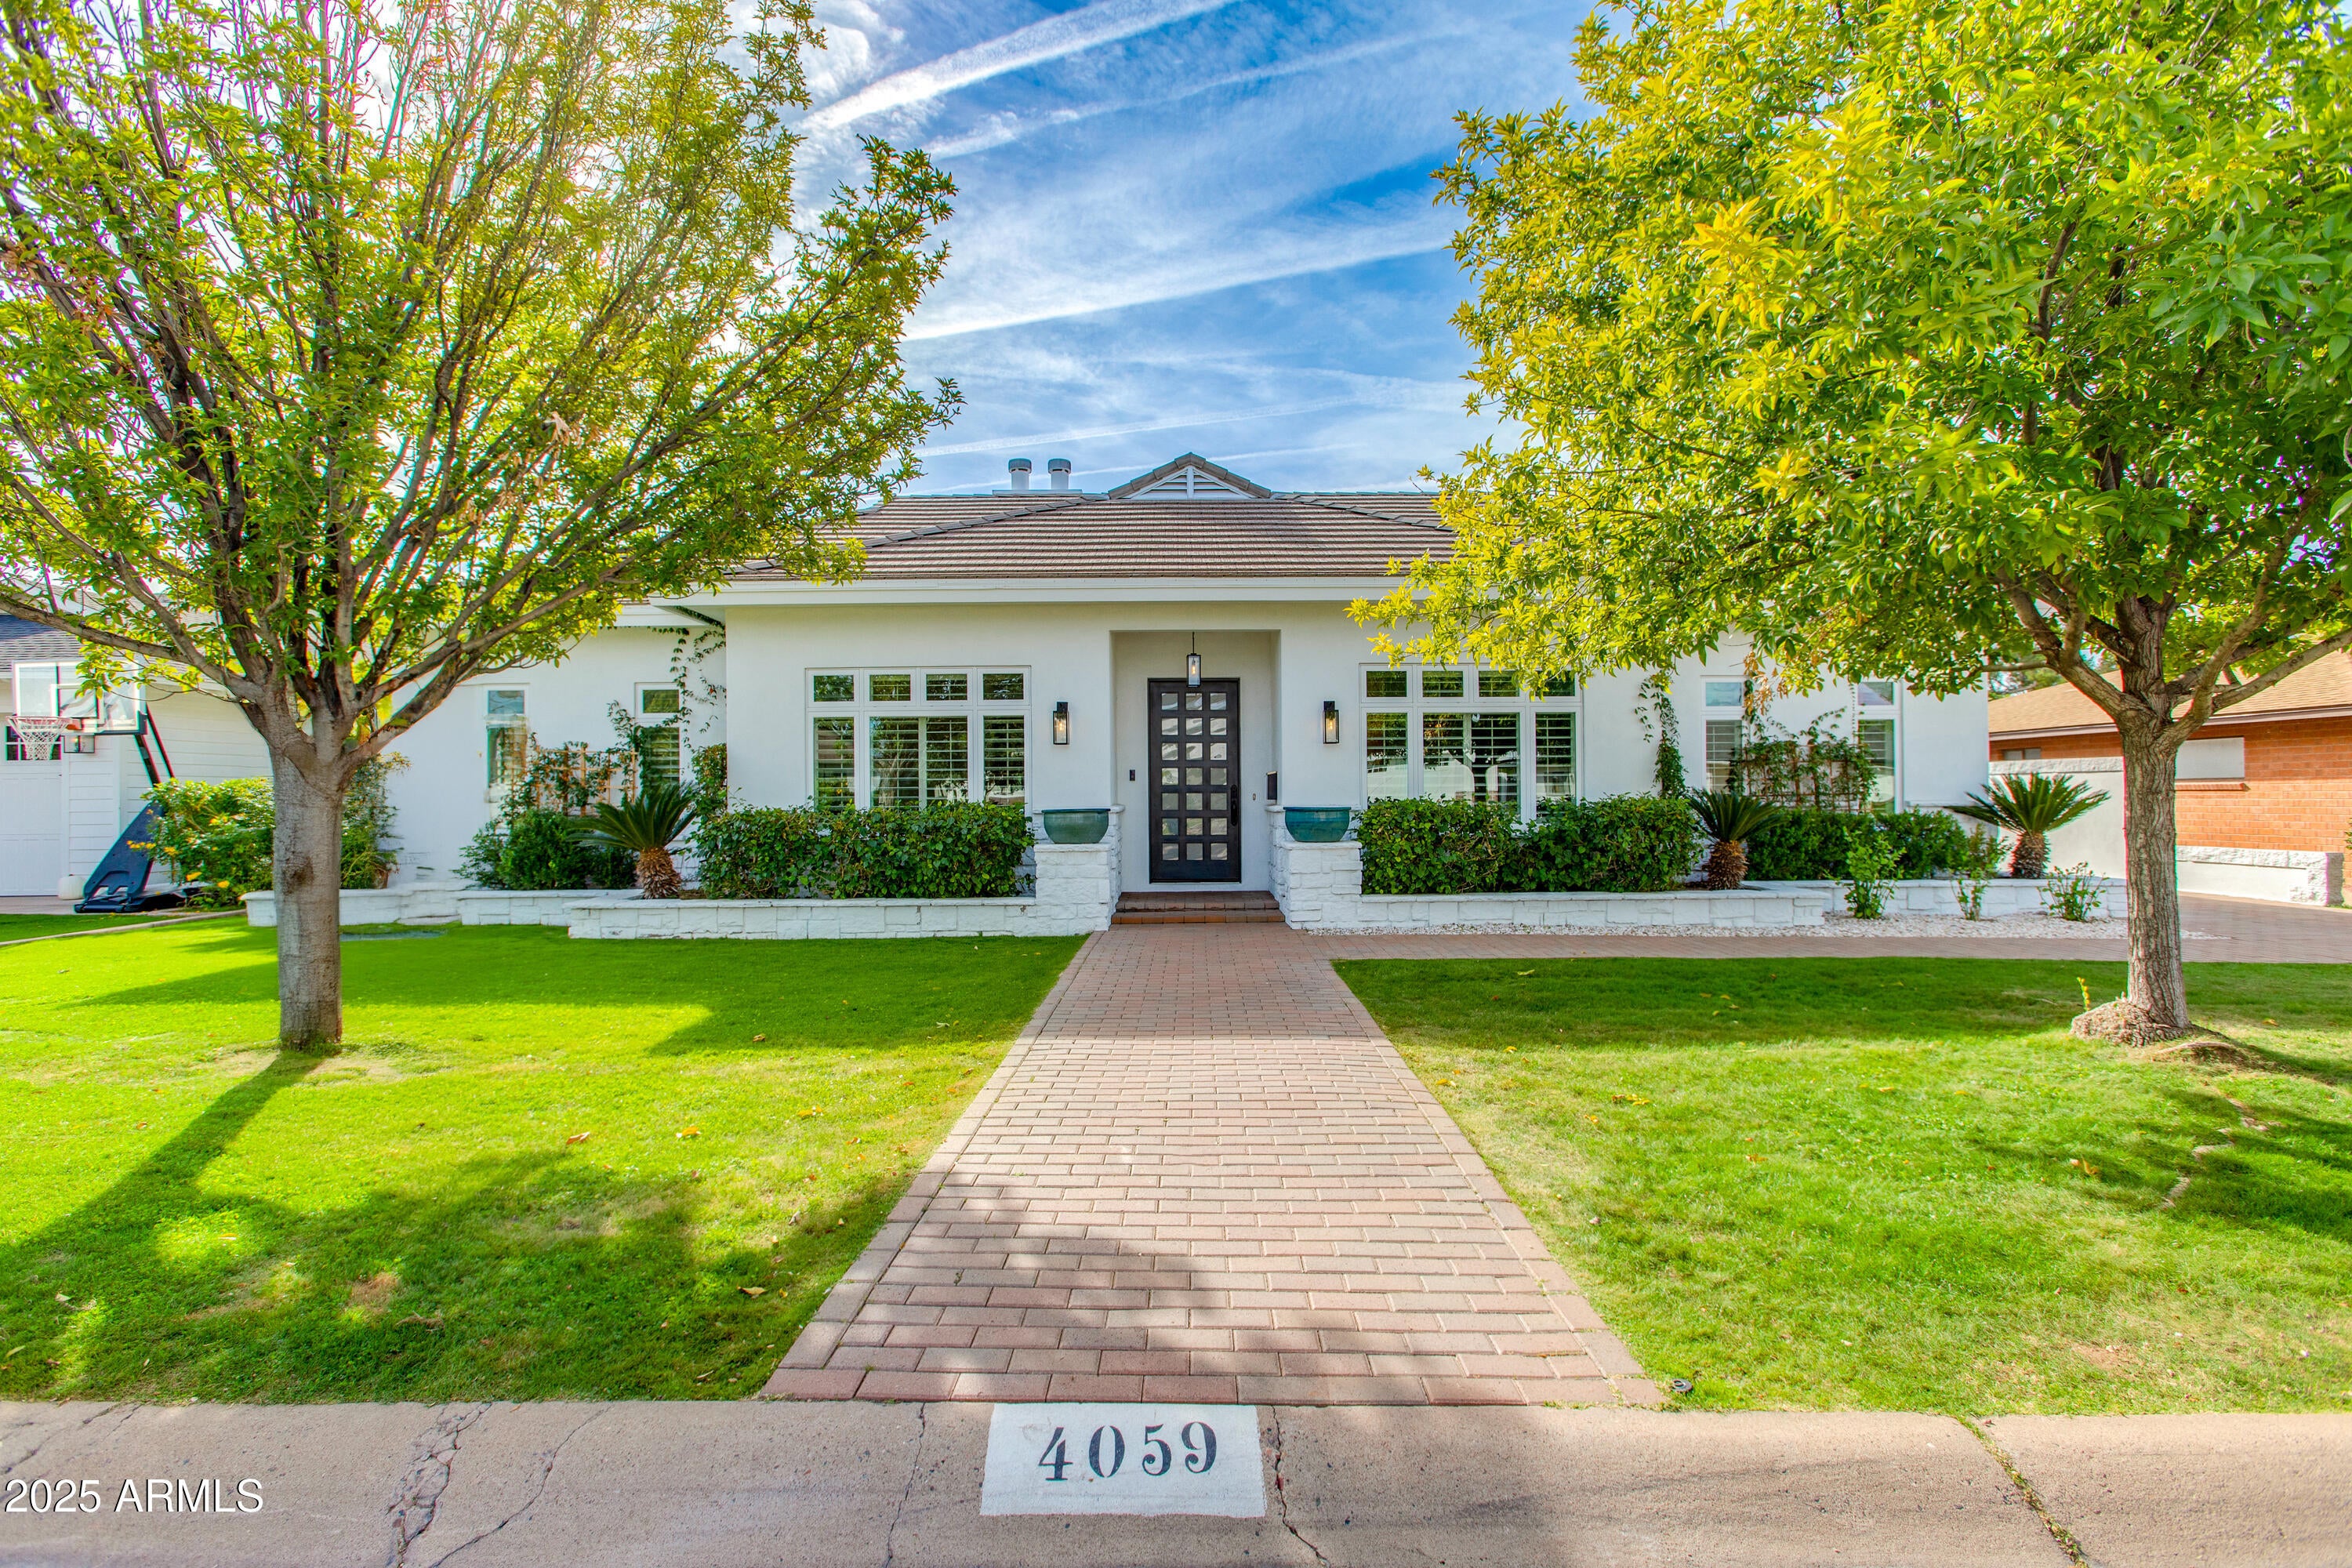
Beautiful custom built 4 bed, 3 bath home in the highly sought-after Arcadia Osborn neighborhood. This 2,625 sqft residence features a split floorplan, formal dining room, and a versatile flex space for a home office or family room. Tile floors flow throughout, while the well-appointed kitchen opens to a living room anchored by a fireplace. Step outside to an expansive covered patio with fireplace, a spa, lush landscaping, and built-in BBQ, perfect for entertaining. Two master suites, each with direct patio access, provide ideal space for guests or in-laws, while additional bedrooms offer flexibility. Complete with a 2 car detached garage, this home blends thoughtful design, modern comfort, and the ideal Arcadia lifestyle, just minutes from top-rated schools, Arcadia hot spots, and more!
#6937715

Phoenix

4059 E WHITTON Avenue

4 Beds

3 Baths

2,625 Sq.Ft.

$1,495,000

MLS#: 6937715
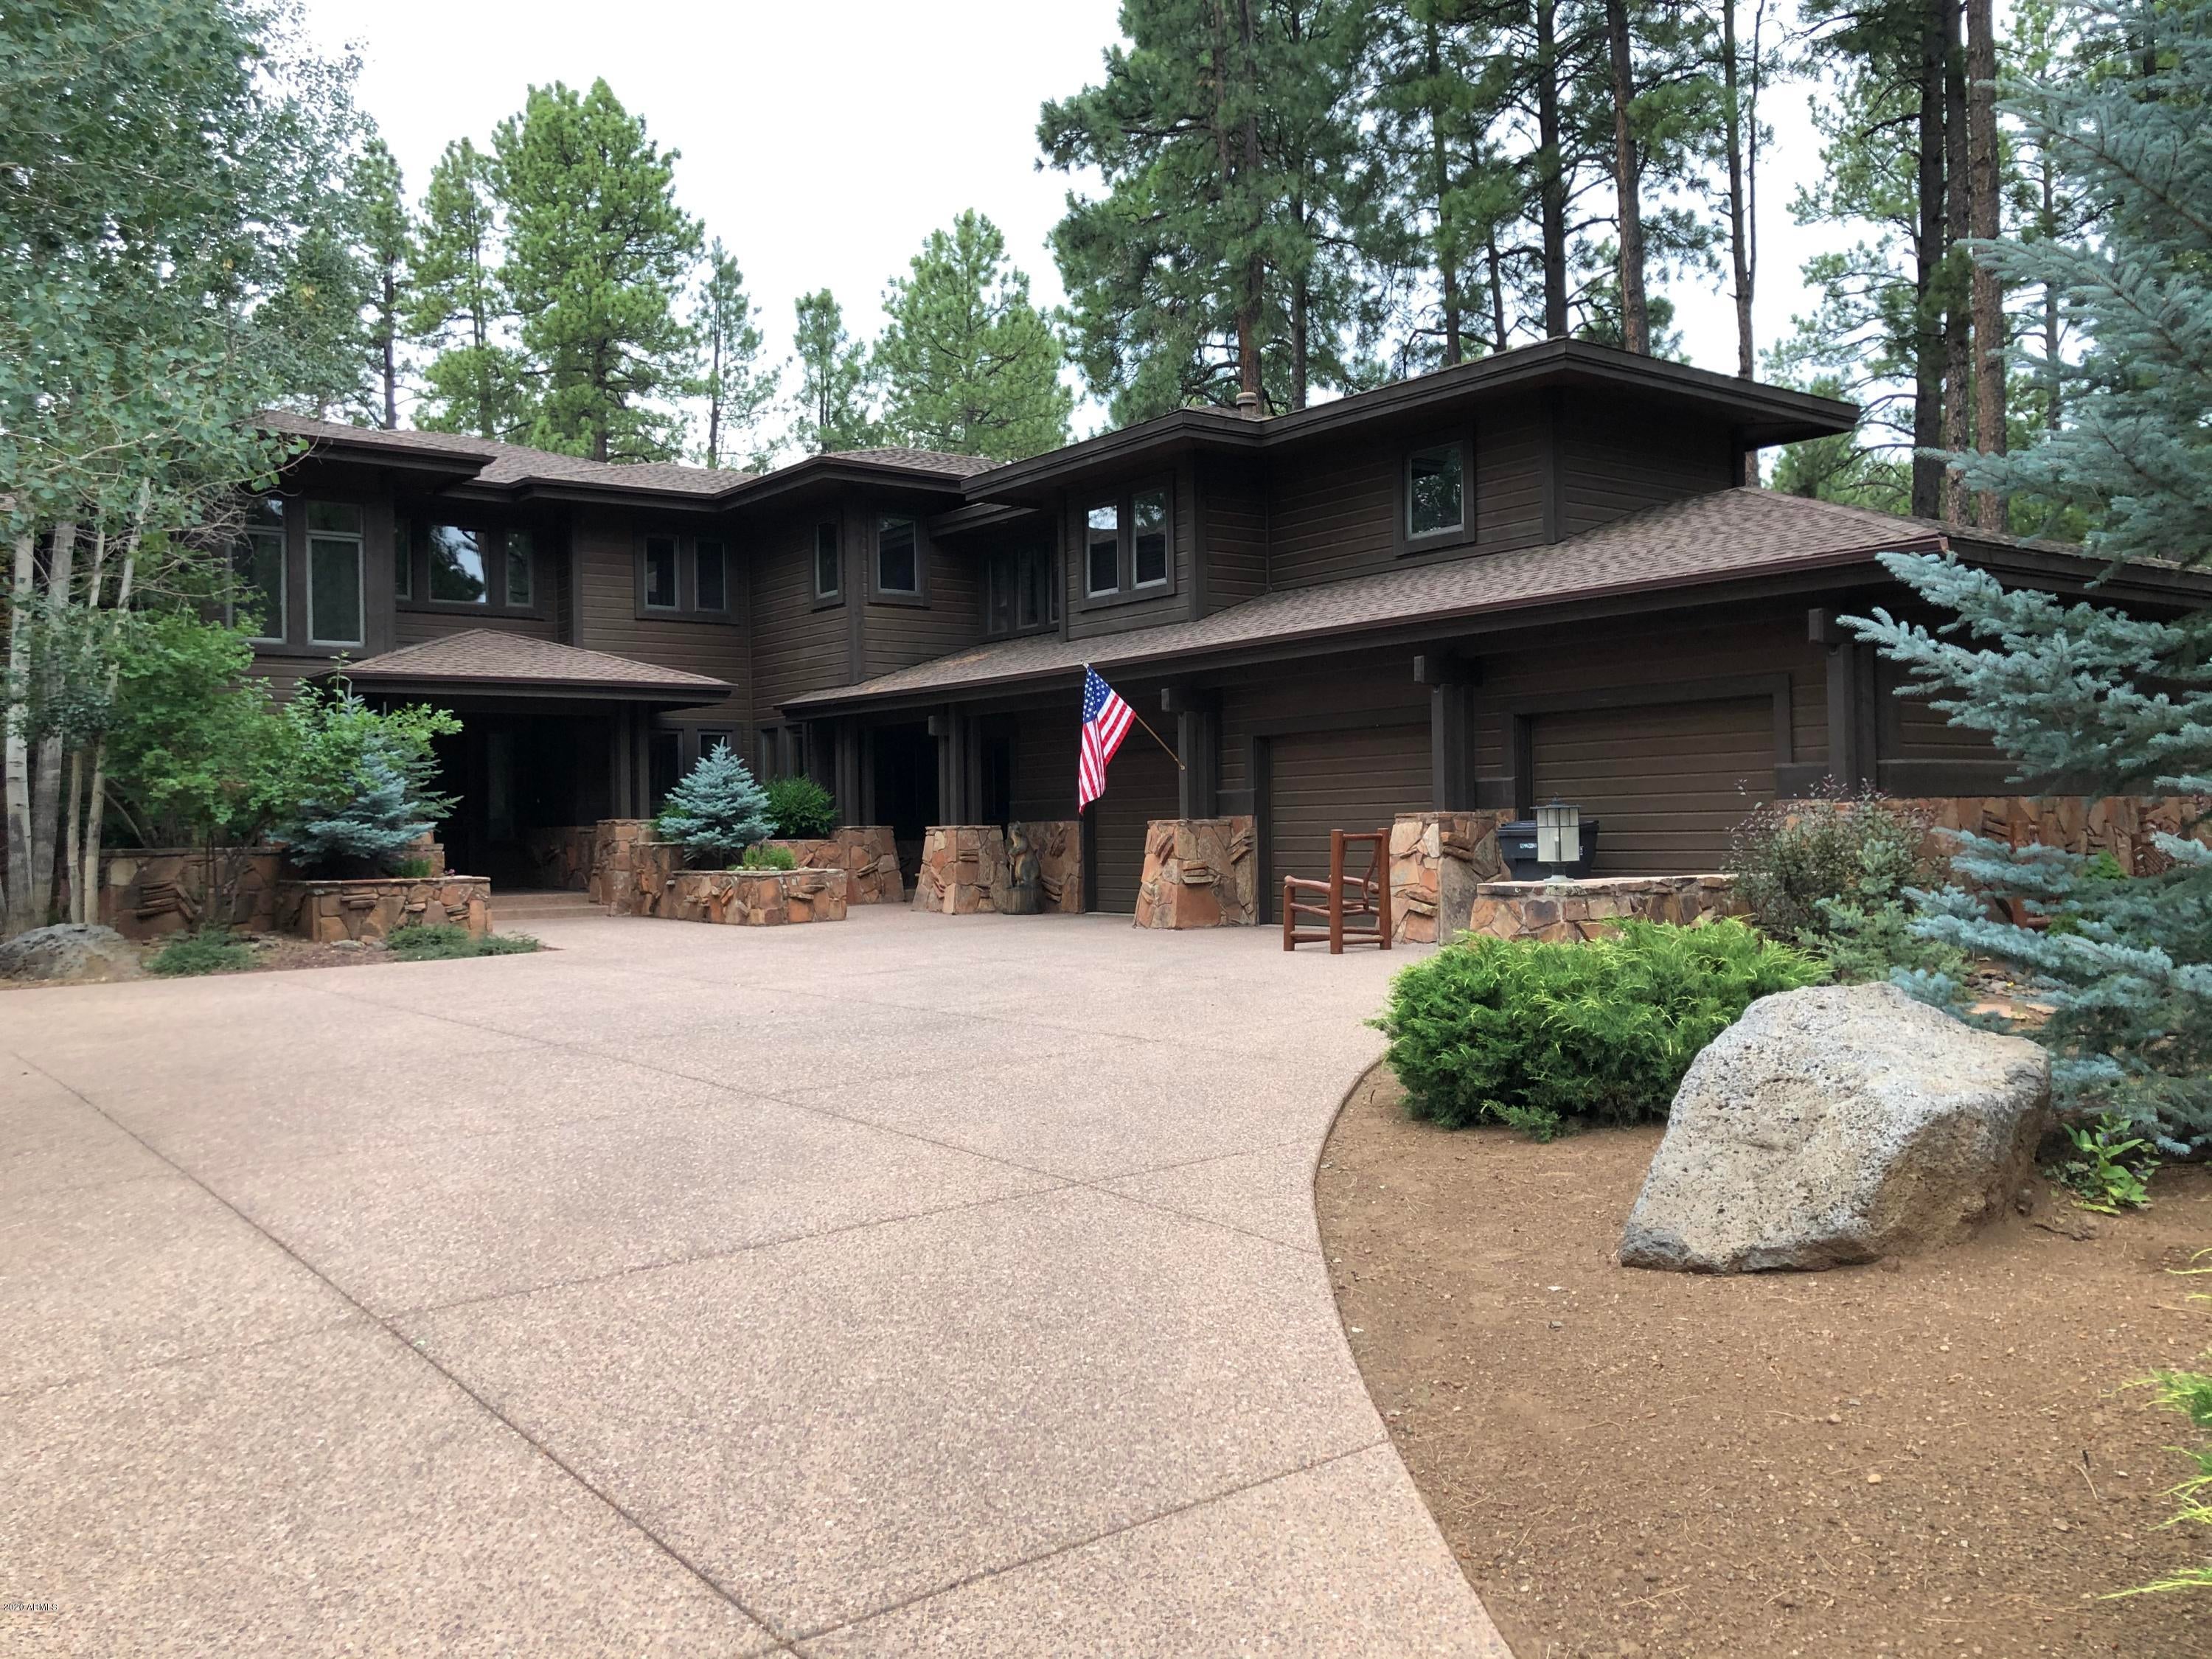
COMPS ONLY
#6106419

Flagstaff

2691 Lindberg Spring --

5 Beds

None Baths

4,333 Sq.Ft.

$1,495,000

MLS#: 6106419
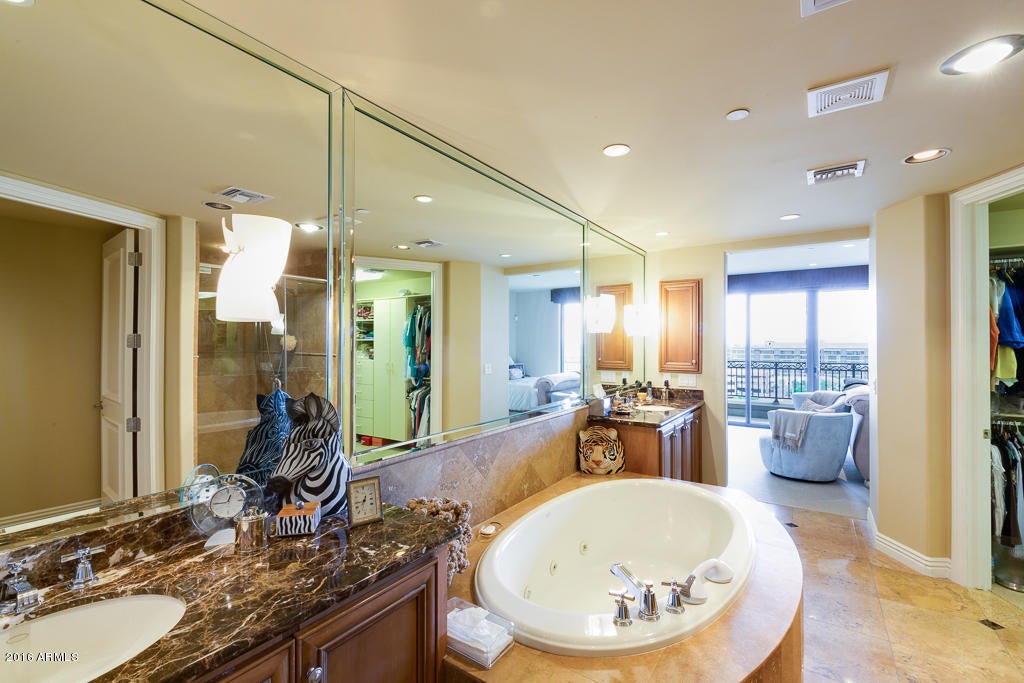
Beautifully appointed condo in a spectacular upscale building on the Waterfront. Full Fitness Center, Concierge Services, Rooftop Pool, Spa and Outdoor BBQ and Kitchen. 
Condo has designer finishes, 2 bedrooms plus a separate office. Two balconies with excellent panoramic views and incredible night time views.Exclude entry hall light fixture, light fixture over dining room table and light fixtures on master bath mirrors.
#5609467

Scottsdale

7175 E CAMELBACK Road 807

2 Beds

None Baths

2,265 Sq.Ft.

$1,495,000

MLS#: 5609467
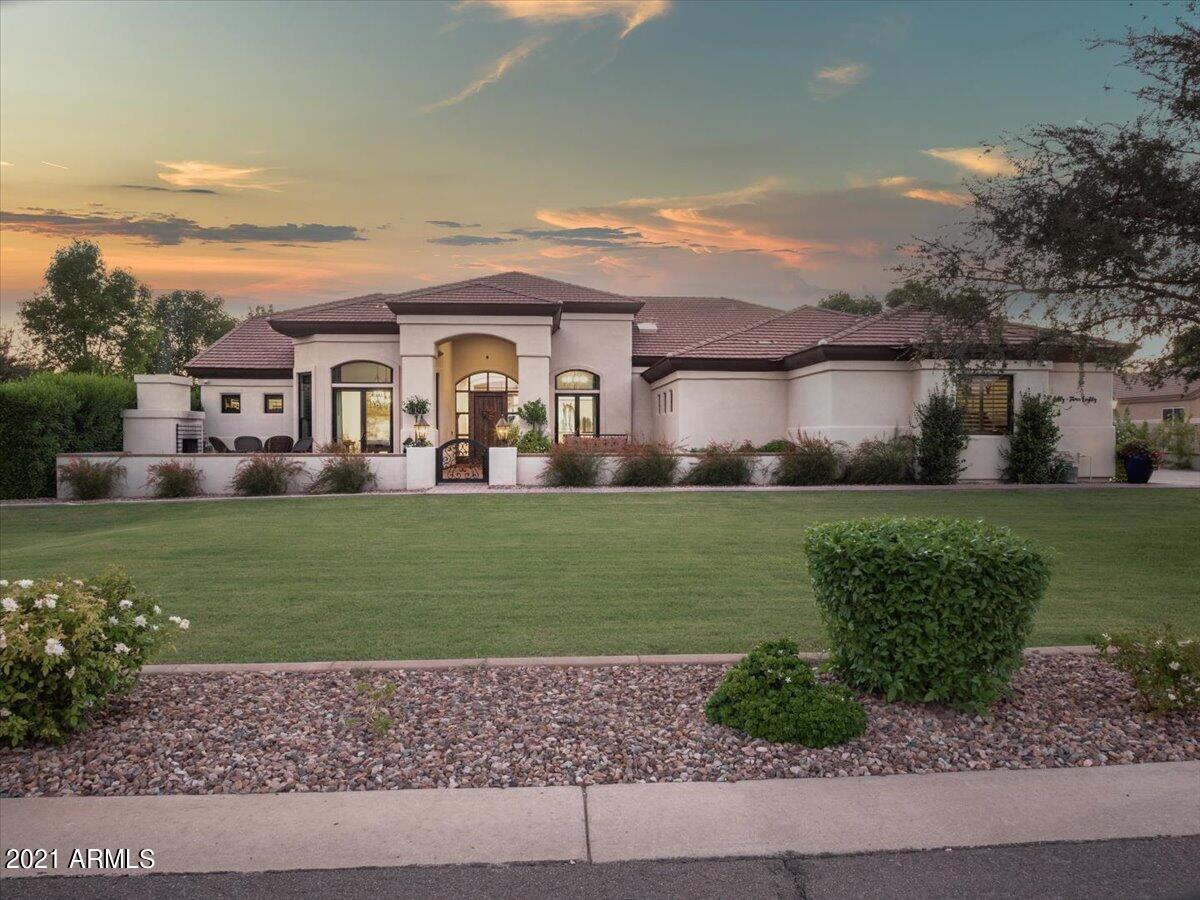
~2021 DREAM HOME LIST~SMART, ENERGY EFFICIENT New Build~Complete Front & Back Landscaping, EVERY UPGRADE, POOL, SPA, BIG LOT & PREMIUM LUXURY South Chandler neighborhood~TODAY THIS COULD BE YOUR REALITY~2018 REBUILD 
Curb appeal begins with impeccably kept grass & flowery walk to private gated courtyard, paver lined, fireplace for gathering, shared with grand entrance and flanked by French doors of dining room and den entrances~Once in the foyer, your eyes are drawn to so much to discover, yet it is impossible to not gaze straight out the Great Room's Sliding Wall of Glass inviting the Kitchen/Dining/Family spaces onto the covered Patios/Pools/Spas/Gardens in your Huge  Backyard~Over 0.8 acres could be all yours~Dining, Playing, Lounging, Soaking & Swimming~ Extra Lg rectangular pool.... & hot tub perfectly and symmetrically placed in to center of grassy fields for running and playing, several pavered patios, mature shade trees and raised beds for gardening. The interior is comfortably redesigned for the most convenience and comfort combined with maximun space for entertaining and loving life from the extensive patios to the chef's kitchen design which invites more than just family to belly on up to the bar in the kitchen and share time cooking at the 48" Wolf dual fuel range, that also has griddle, accompanied with Wolf hood, micro, Asko dishwasher, paneled Subzero Fridge/Freezer and separate ice maker~The butler's pantry, in addition to drawers and numberous functioning cabinets under the island yield loads of storage and surface area for parties and party planners~Great room has great entertaining with large wall mounted TV all controlled by the top of the line AV components and Smart Function on location or remotely~Formal Den space could surely be used as an office with separate entrance and Formal dining is currently more for fun, but the double chandelier illumination sets the stage for a formal space to seat at least 8 comfortably~The master suite is beautifully and naturally lit with loads of windows, large and welcoming, with space for all and private access to your amazing yard, Master bath has 3 vanities~2 of the secondary bedrooms share a Jack and Jill bath and Bedroom 4 is en suite, also with own private entrace to the yard and pool~The oversized laundry room has built in lockers, 4 clothes hampers, and audio visual entertainment while in this beautiful space as well. 
Simply and tastefully stated, this Spanish influenced Mediterranean Custom Home presents comfort, luxury, and mostly pride of ownership. Security, Smart and Energy Efficiency is represented so well and makes this home simply uncomparable to the rest. Please hurry to visit. She is dressed to impress.
#6287666

Chandler

5380 S ASHLEY Drive

4 Beds

3 Baths

3,823 Sq.Ft.

$1,495,000

MLS#: 6287666
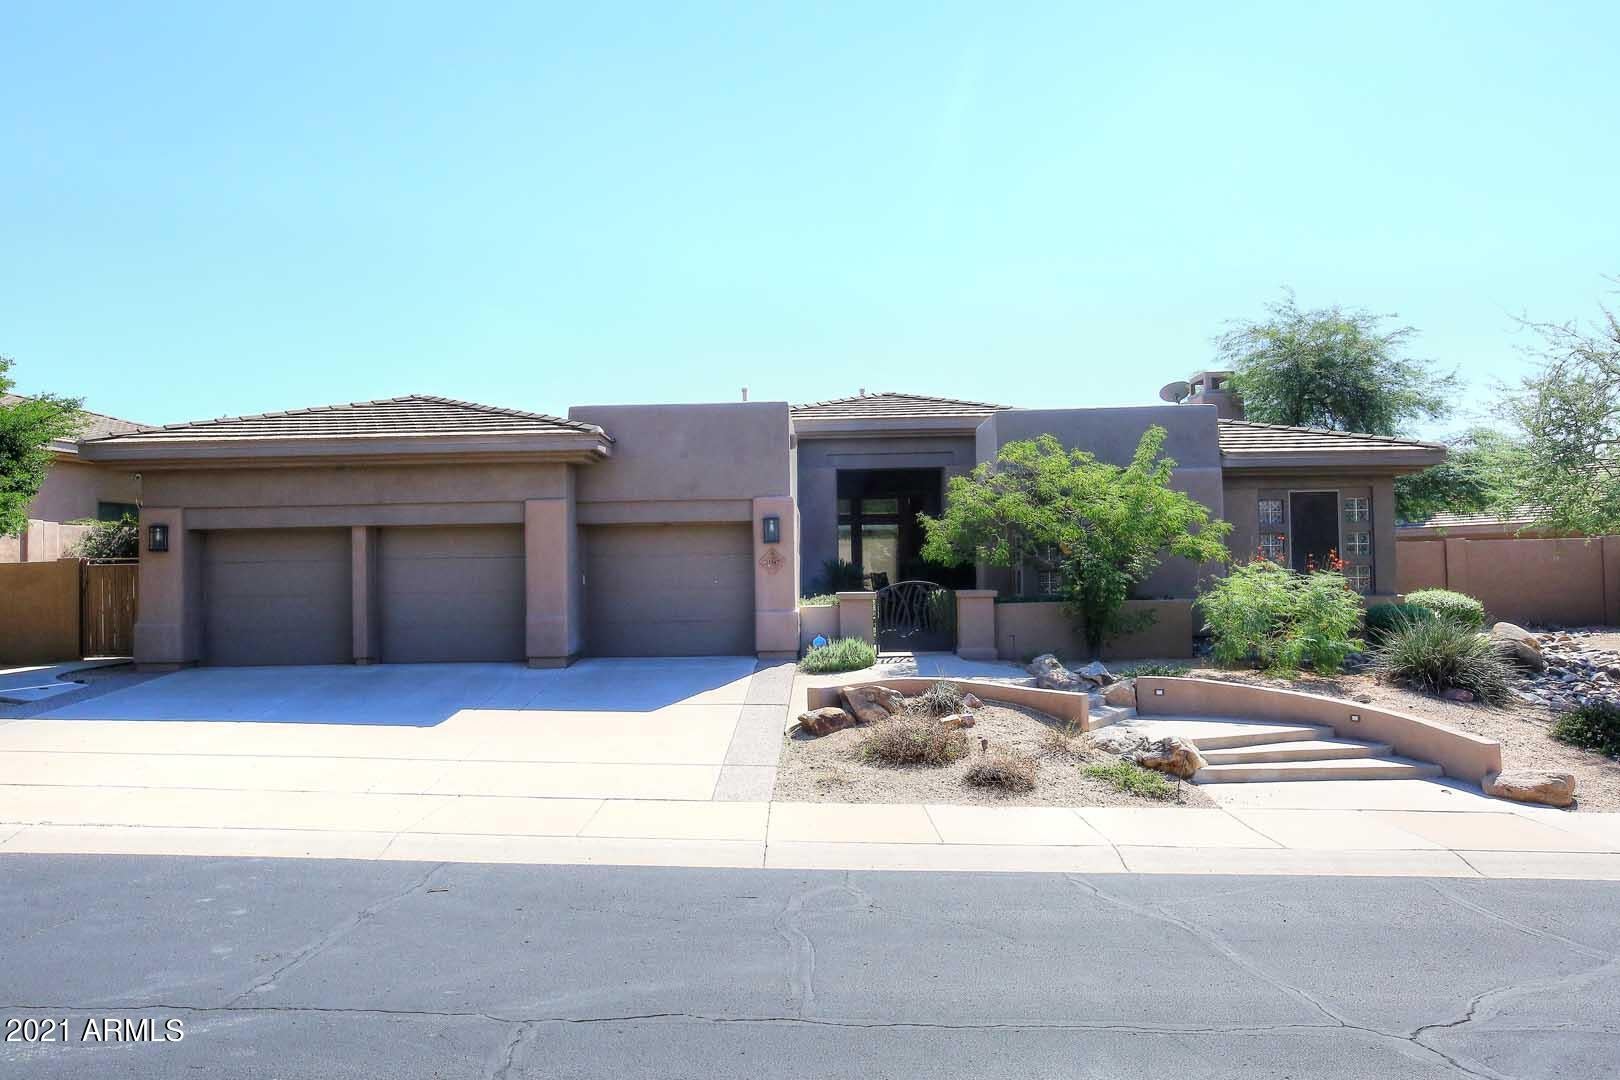
WONDERFUL HOME IN MCDOWELL MOUNTAIN RANCH. PREMIUM LOT, HIGHEST ELEVATION STREET IN THE GATED TROVAS COMMUNITY. AMAZING CITY LIGHT AND MOUNTAIN VIEWS. SPACIOUS- OPEN FLOOR PLAN W/LOADS OF NATURAL LIGHT. SPLIT MASTER SUITE HAS FIREPLACE, SITTING AREA AND REMODELED BATHROOM WITH LARGE WALK-IN CLOSET, GARDEN TUB AND WALK-IN SHOWER. HUGE LIVING/DINING ROOM WITH A WALL OF WINDOWS TO THE BEAUTIFUL BACKYARD. NICE OPEN KITCHEN TO THE FAMILY ROOM WITH FIREPLACE AND LARGE ISLAND FOR ENTERTAINING. TWO MORE LARGE BEDROOMS ON THE OTHER SIDE OF THE HOME, BOTH WITH EN-SUITE BATHS. ''DANTE'' FLOOR PLAN WITH EXECUTIVE LIBRARY/OFFICE OFF THE FOYER. SPECTACULAR OUTDOOR ENTERTAINING AREA W/ POOL, BUILT-IN BBQ, FIREPLACE AND MULTIPLE PATIOS ALL WITH CITY LIGHT VIEWS. THIS IS AN AMAZING HOME INSIDE AND OUT!
#6303277

Scottsdale

11047 E VERBENA Lane

3 Beds

None Baths

3,297 Sq.Ft.

$1,495,000

MLS#: 6303277
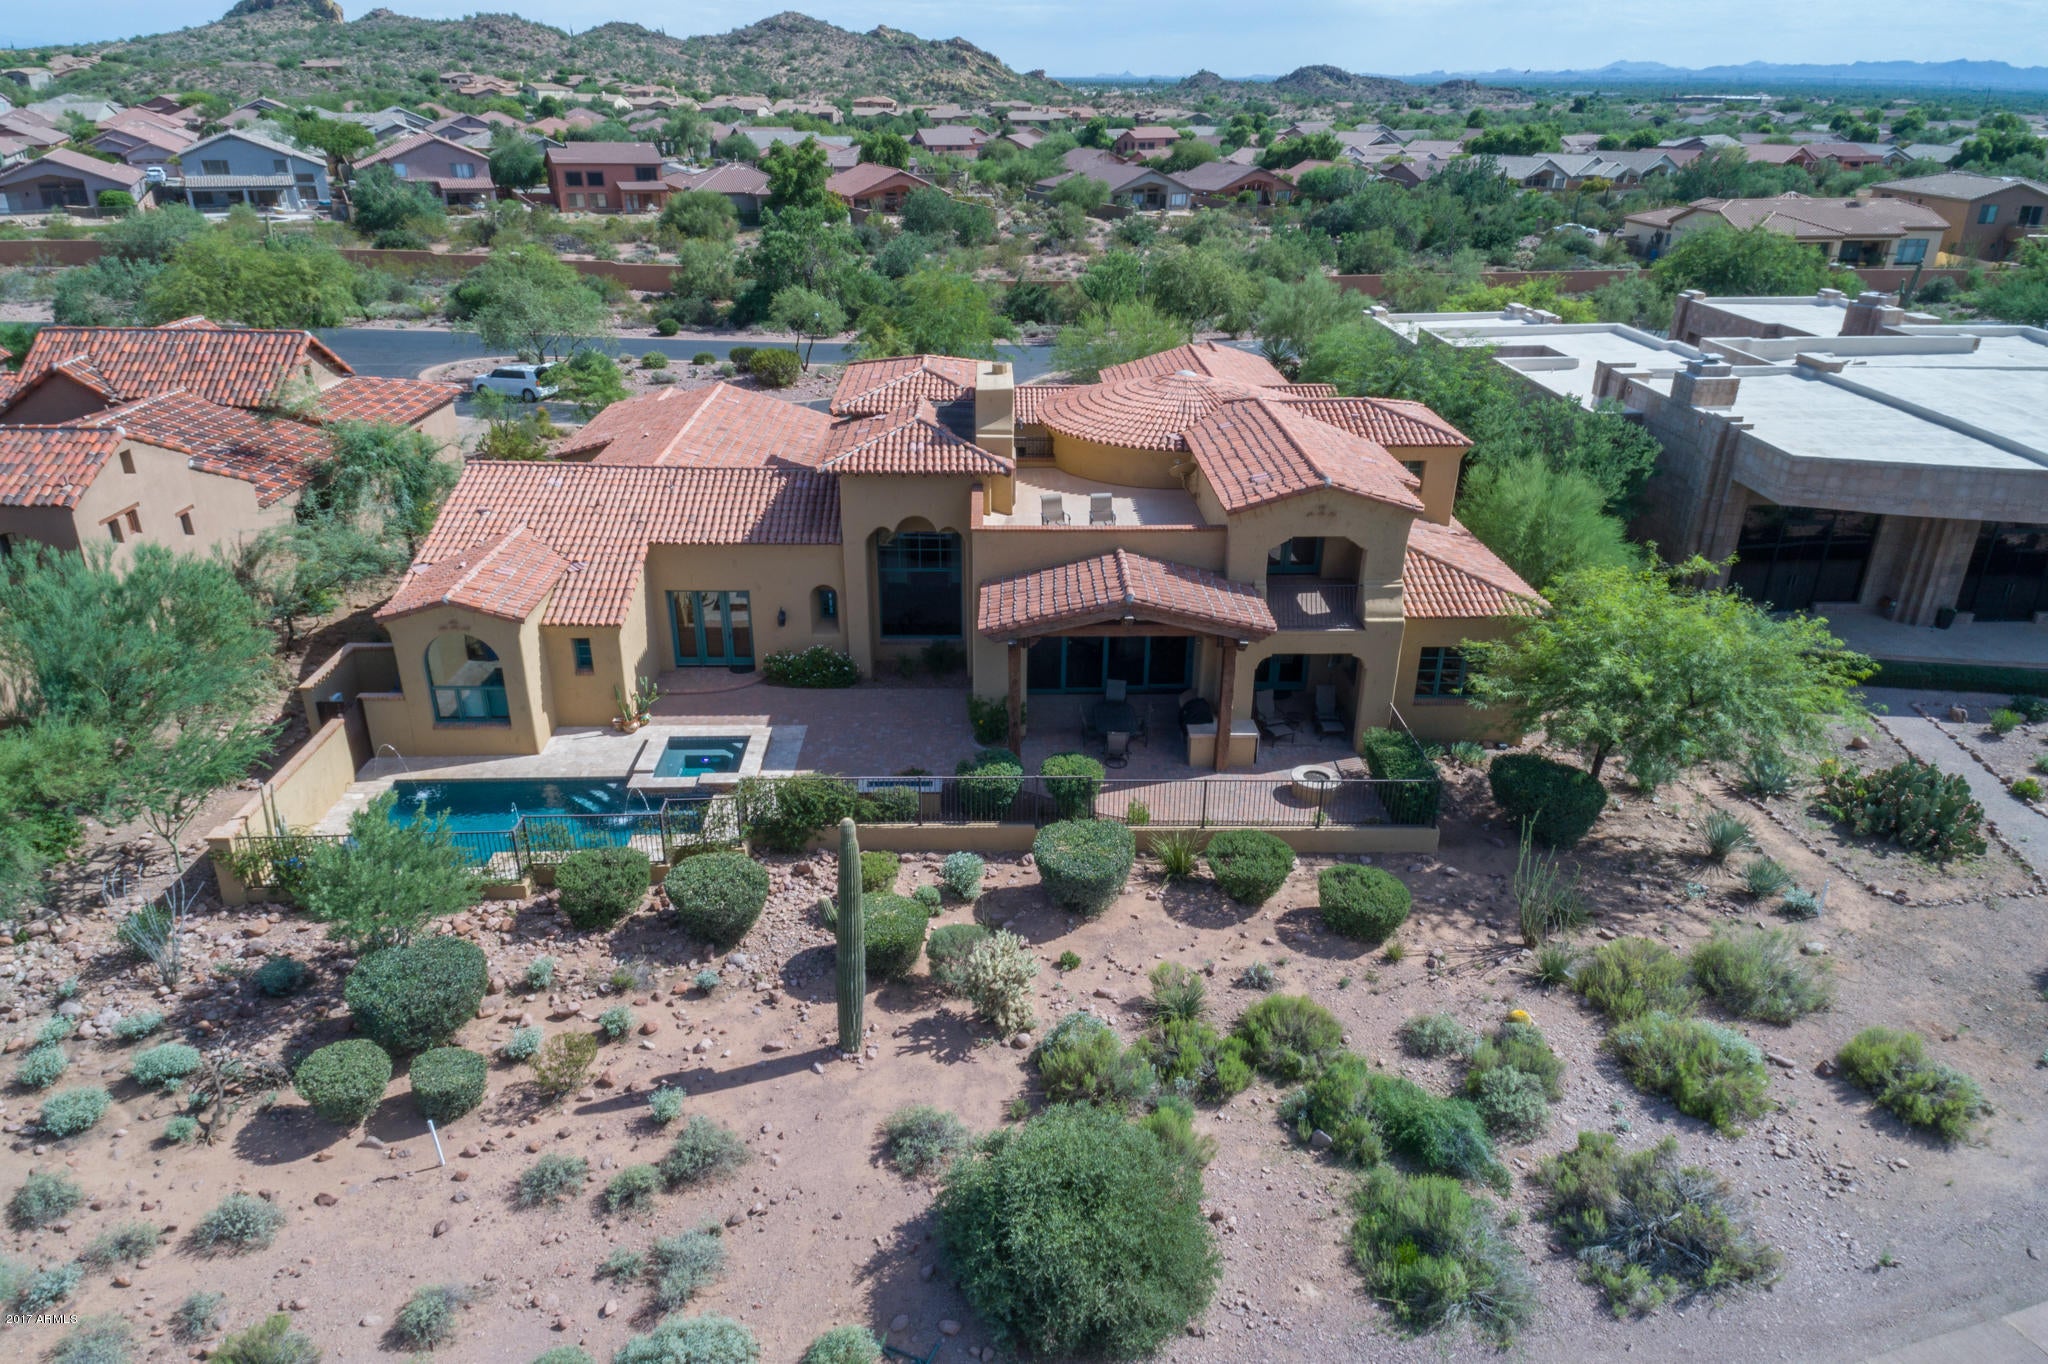
SERIOUS SELLERS=$100K PRICE REDUCTION!! EXQUISITE GOLF FRONT ESTATE AT AN EXCEPTIONAL VALUE $243 PER SQ FT--MUST SEE VIDEO--SPANISH SPLENDOR LOCATED ON NICKLAUS DESIGNED ''LOST GOLD'' GOLF COURSE W/ AMAZING SUPERSTITION MTN VIEWS IN GUARD GATED SUPERSTITION MTN GOLF & COUNTRY CLUB. CUSTOM ELEGANCE THROUGHOUT-IMPECCABLY MAINTAINED-LOVED & LIGHTLY LIVED IN-SHOWS LIKE NEW!  NEW CONSTRUCTION OF THIS CALIBER WOULD BE  WELL OVER $350 PER SQ FT + COST OF LOT, LANDSCAPING & WINDOW TREATMENTS!  DECOMPRESS & SKIP THE STRESS OF BUILDING & EVER-SOARING MATERIAL COSTS. THIS ELABORATE MASTERPIECE IS ''MOVE-IN READY'' HAS DESIRABLE OPEN CONCEPT, A 3-RM GUEST CASITA W/ COVERED PATIO, GORGEOUS 6'' PLANK RECLAIMED OAK FLOORS, BEAUTIFUL SOLID KNOTTY ALDER BOX BEAMS, CABINETS & MILLWORK, AWESOME FLEX BASEMENT PERFECT FOR MEDIA/GAME/FITNESS/DEN/OFFICE OR MAN CAVE--HAS BEAUTIFUL 1/2 BATH & IS EQUIPPED WITH WETBAR, WINE COOLER & ICE-MAKER! EPICUREAN KITCHEN HAS 2 ISLANDS WITH WALNUT BUTCHER BLOCK COUNTERTOPS, ASHLEY NORTON HARDWARE, IMPORTED LIGHT FIXTURES, 2 DISHWASHERS, 2 SINKS, 72"COMMERCIAL SIZE VIKING SIDE X SIDE REFRIGERATOR/FREEZER WITH INTEGRATED CARVED ALDER WOOD PANELS, BUTLER'S SERVICE AREA, LARGE WALK-IN PANTRY, EAT-IN KITCHEN. GORGEOUS 6" PLANK RECLAIMED OAK FLOORING, CREAMY & LIGHT VENETIAN PLASTER WALLS, LOVELY IMPORTED HAND-PAINTED SPANISH TILES, TRAVERTINE & LIMESTONE COUNTERS, $5K H2o CONCEPTS WHOLE HOUSE WATER FILTRATION SYSTEM, TOTO SINKS & TOILETS, KOHLER FAUCETS.  TRANQUIL & PRIVATE OWNER'S SUITE HAS COFFEE BAR/SINK/REFRIG, ELEGANT BATH WITH HIS & HER WATER CLOSETS, EXPANSIVE CLASSIC CUSTOM CLOSET, PRIVATE EXIT AND IS SPLIT FROM GUEST WING!  YOUR GUESTS WILL LOVE THE PRIVACY OF THE 3-ROOM CASITA, MAIN HOUSE GUEST ENSUITE OR THE UPPER CARRIAGE ENSUITE (BEING UTILIZED AS A STUDY/DEN) BOASTING UNPARALLELED VIEWS FROM PRIVATE BALCONY!  ENCLOSED BACKYARD WITH WROUGHT IRON FENCING. STUNNING SUPERSTITION MOUNTAIN, GOLF COURSE, & SUNSET VIEWS! OWNERS INSTALLED POOL & SPA WITH WATER FEATURE, FIRE FEATURE (CAN  SEE THE MOMENT YOU OPEN THE FRONT DOOR THRU THE OVERSIZED PICTURE WINDOW), FIREPIT & BUILT-IN WOLF BBQ! NEW LANDSCAPE DRIP IRRIGATION 2018. FABULOUS 360 VIEWS FROM THE OBSERVATION DECK. FURNISHINGS AVAILABLE ON SEPARATE BILL OF SALE OUTSIDE OF ESCROW. OVER-THE-TOP FINE FINISHES IN THIS PALATIAL ESTATE ARE A MUST SEE AND SURE TO PLEASE THE MOST DISCERNING BUYER! CALL TODAY FOR YOUR PRIVATE TOUR.
#5654509

Gold Canyon

7376 E WILDERNESS Trail

4 Beds

None Baths

6,151 Sq.Ft.

$1,495,000

MLS#: 5654509
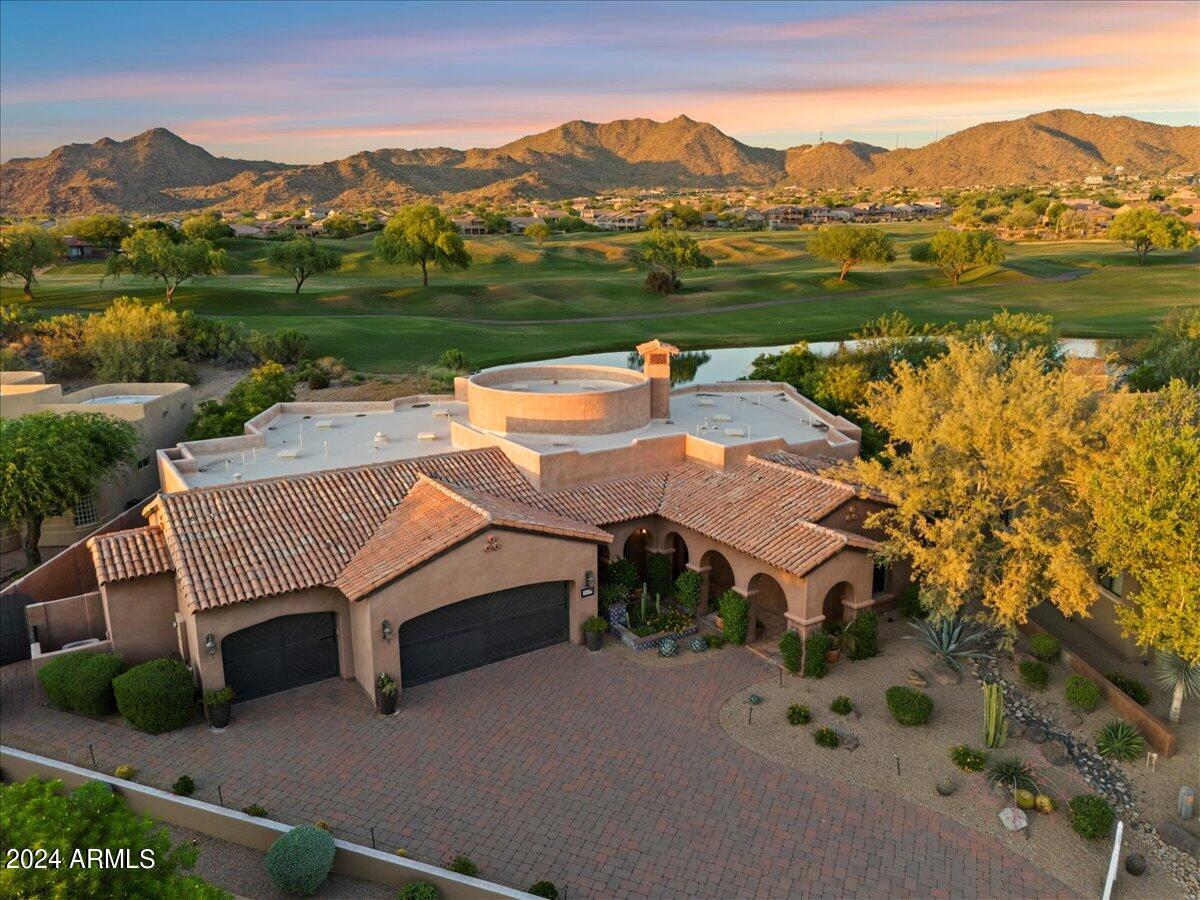
Peace & Tranquility in Las Sendas!  Gorgeous 5,148 sq ft custom home loaded with exquisite Spanish architectural details and expansive golf course & mountain views. Guests are welcomed by a spacious great room that opens to the gourmet kitchen with a sunny breakfast room overlooking the golf course. The primary suite is true retreat with a Cantera fireplace, steam shower, private hot tub & walk-in closet with a laundry room. Three additional bedrooms on the main floor each have an ensuite bath. A secret slide offers a fun way to access the spacious walkout daylight basement with a large family room, home theater, 1 bedroom ,1 bath & access to a large turf yard. A huge laundry/ craft room and an air-conditioned 3 car garage offer plenty of space for hobbies and projects! Fantastic location in the gated enclave of The Preserve and situated on the 1st Fairway of the Las Sendas Golf Course.

The community of Las Sendas offers great amenities including two pools, pickleball and tennis courts, parks, and miles of hiking and biking trails. Great community activities include a book club, hiking club, paddleboarding club, kids summer camp, tennis and pickleball lessons, Mesa Food Truck Fridays, holiday events, and so much more. Located just minutes to the 202 freeway, 20 minutes to both the Sky Harbor and Mesa Gateway Airports, 30 minutes to Scottsdale, and a short drive to the Salt River and Saguaro Lake, Las Sendas is the perfect location to enjoy city and outdoor living!
#6720031

Mesa

3821 N ROWEN Circle

5 Beds

None Baths

5,148 Sq.Ft.

$1,495,000

MLS#: 6720031
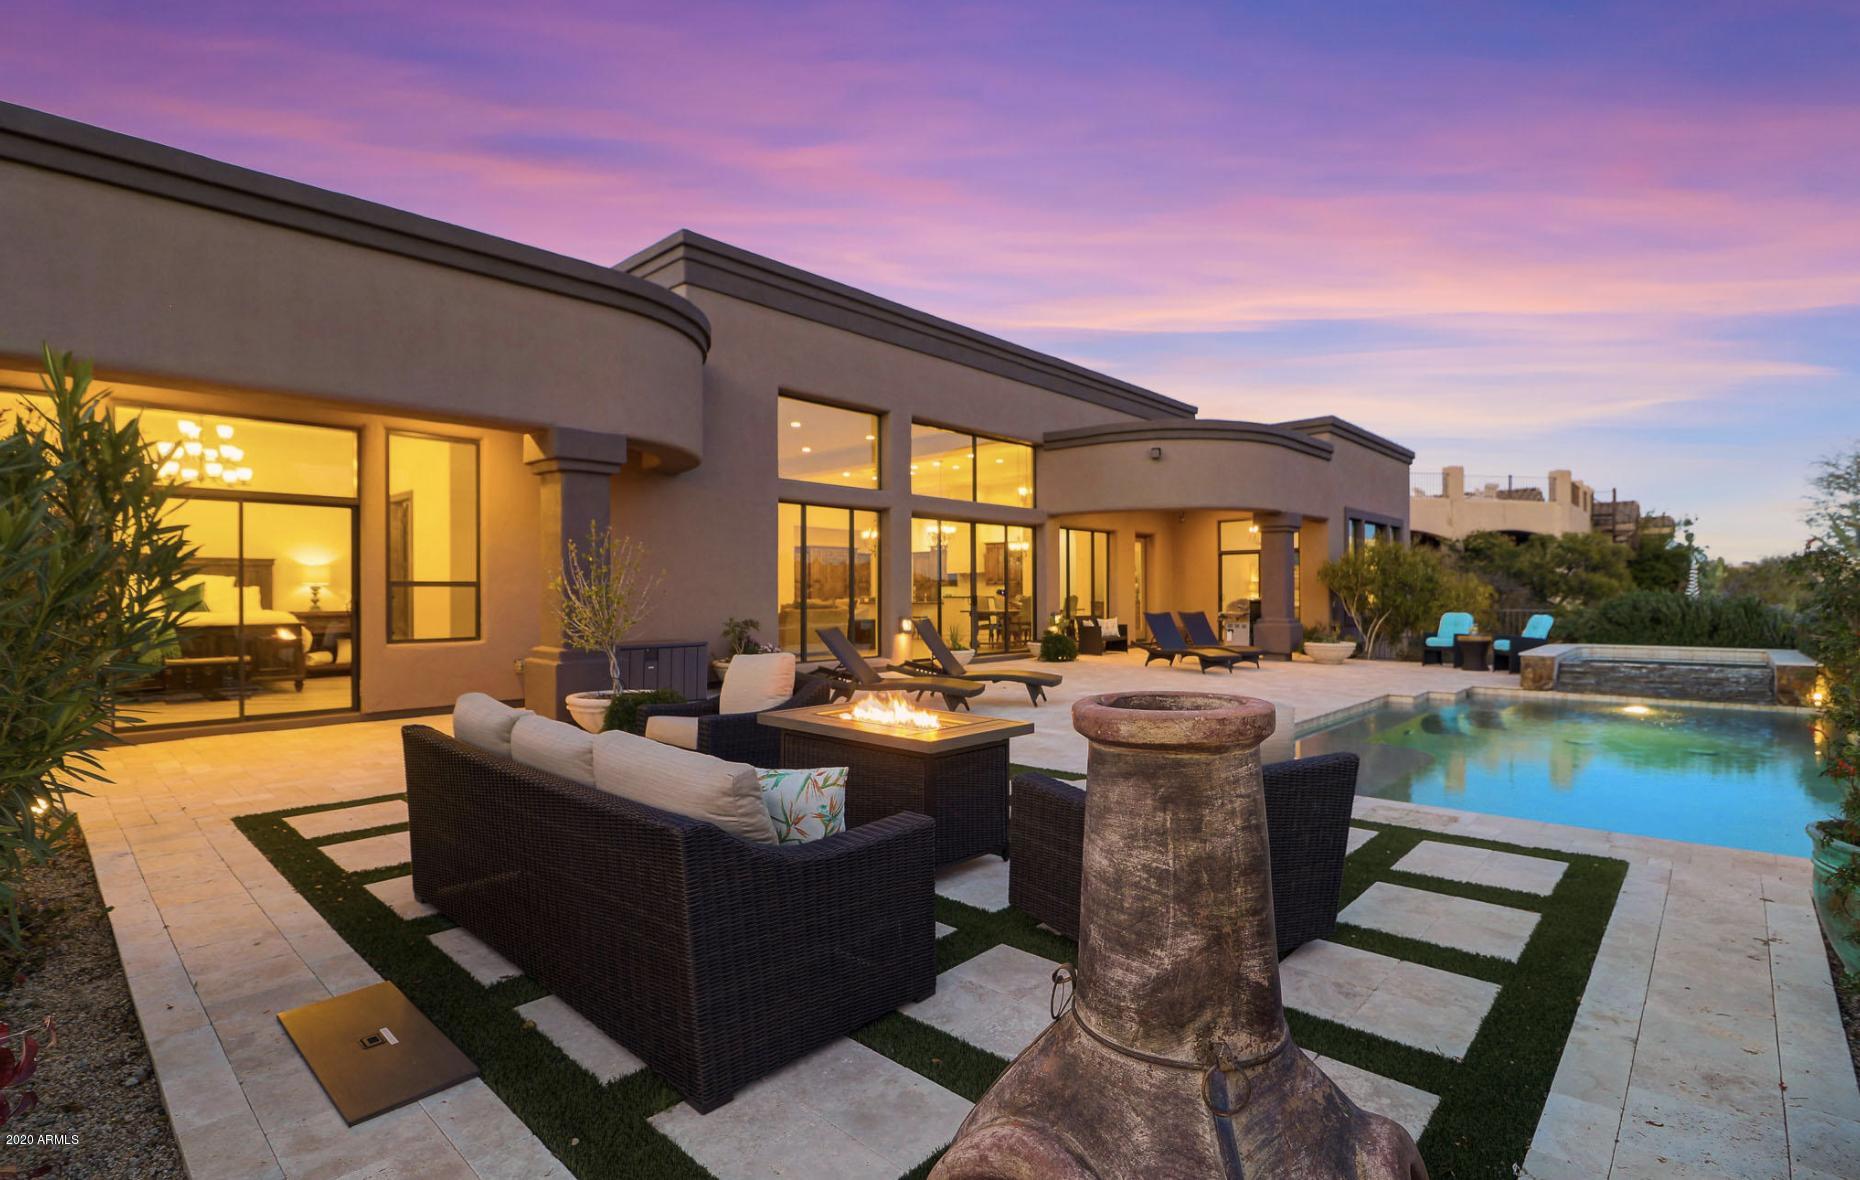
Picturesque mountain views stun in this 2014 built custom home located in the 24-hour guard gated community of Troon Mountain Estates at Troon Village. The open concept great room floor plan features four bedrooms, three and a half baths plus a large game room, ideal flex space for whatever your needs! The great room highlights the McDowell Mountain Preserve views with floor to ceiling windows and doors overlooking the perfectly landscaped minimal maintenance backyard with pool and elevated spa, travertine hardscape, artificial turf inlay, and two covered patios. Inside the home take note of the wood style plank tile flooring throughout, the smooth white walls, stylized light fixtures, knotty Alder wood doors and cabinetry, and high ceilings. The kitchen is an entertainer's dream with an oversized island with white cabinetry, bar seating, leather finish granite tops, custom hood vent, stainless steel appliances including a gas range, matching paneled fridge and adjacent to the dining area. Other features include a three car garage with 240 volt receptacle, new exterior paint in 2019, new foam roof in 2019, LED lighting throughout, large laundry with stackable washer and dryer, split floor plan, new ceiling fans on the bedrooms and living room, Nest thermostat, new landscaping plants in the front and back, and new outdoor landscape lighting. This hillside home has most furnishings available by separate bill of sale. Enjoy everything North Scottsdale has to offer from fine dining to renowned hiking and biking trails.
#6094240

Scottsdale

11351 E CHAMA Road

4 Beds

None Baths

3,748 Sq.Ft.

$1,495,000

MLS#: 6094240
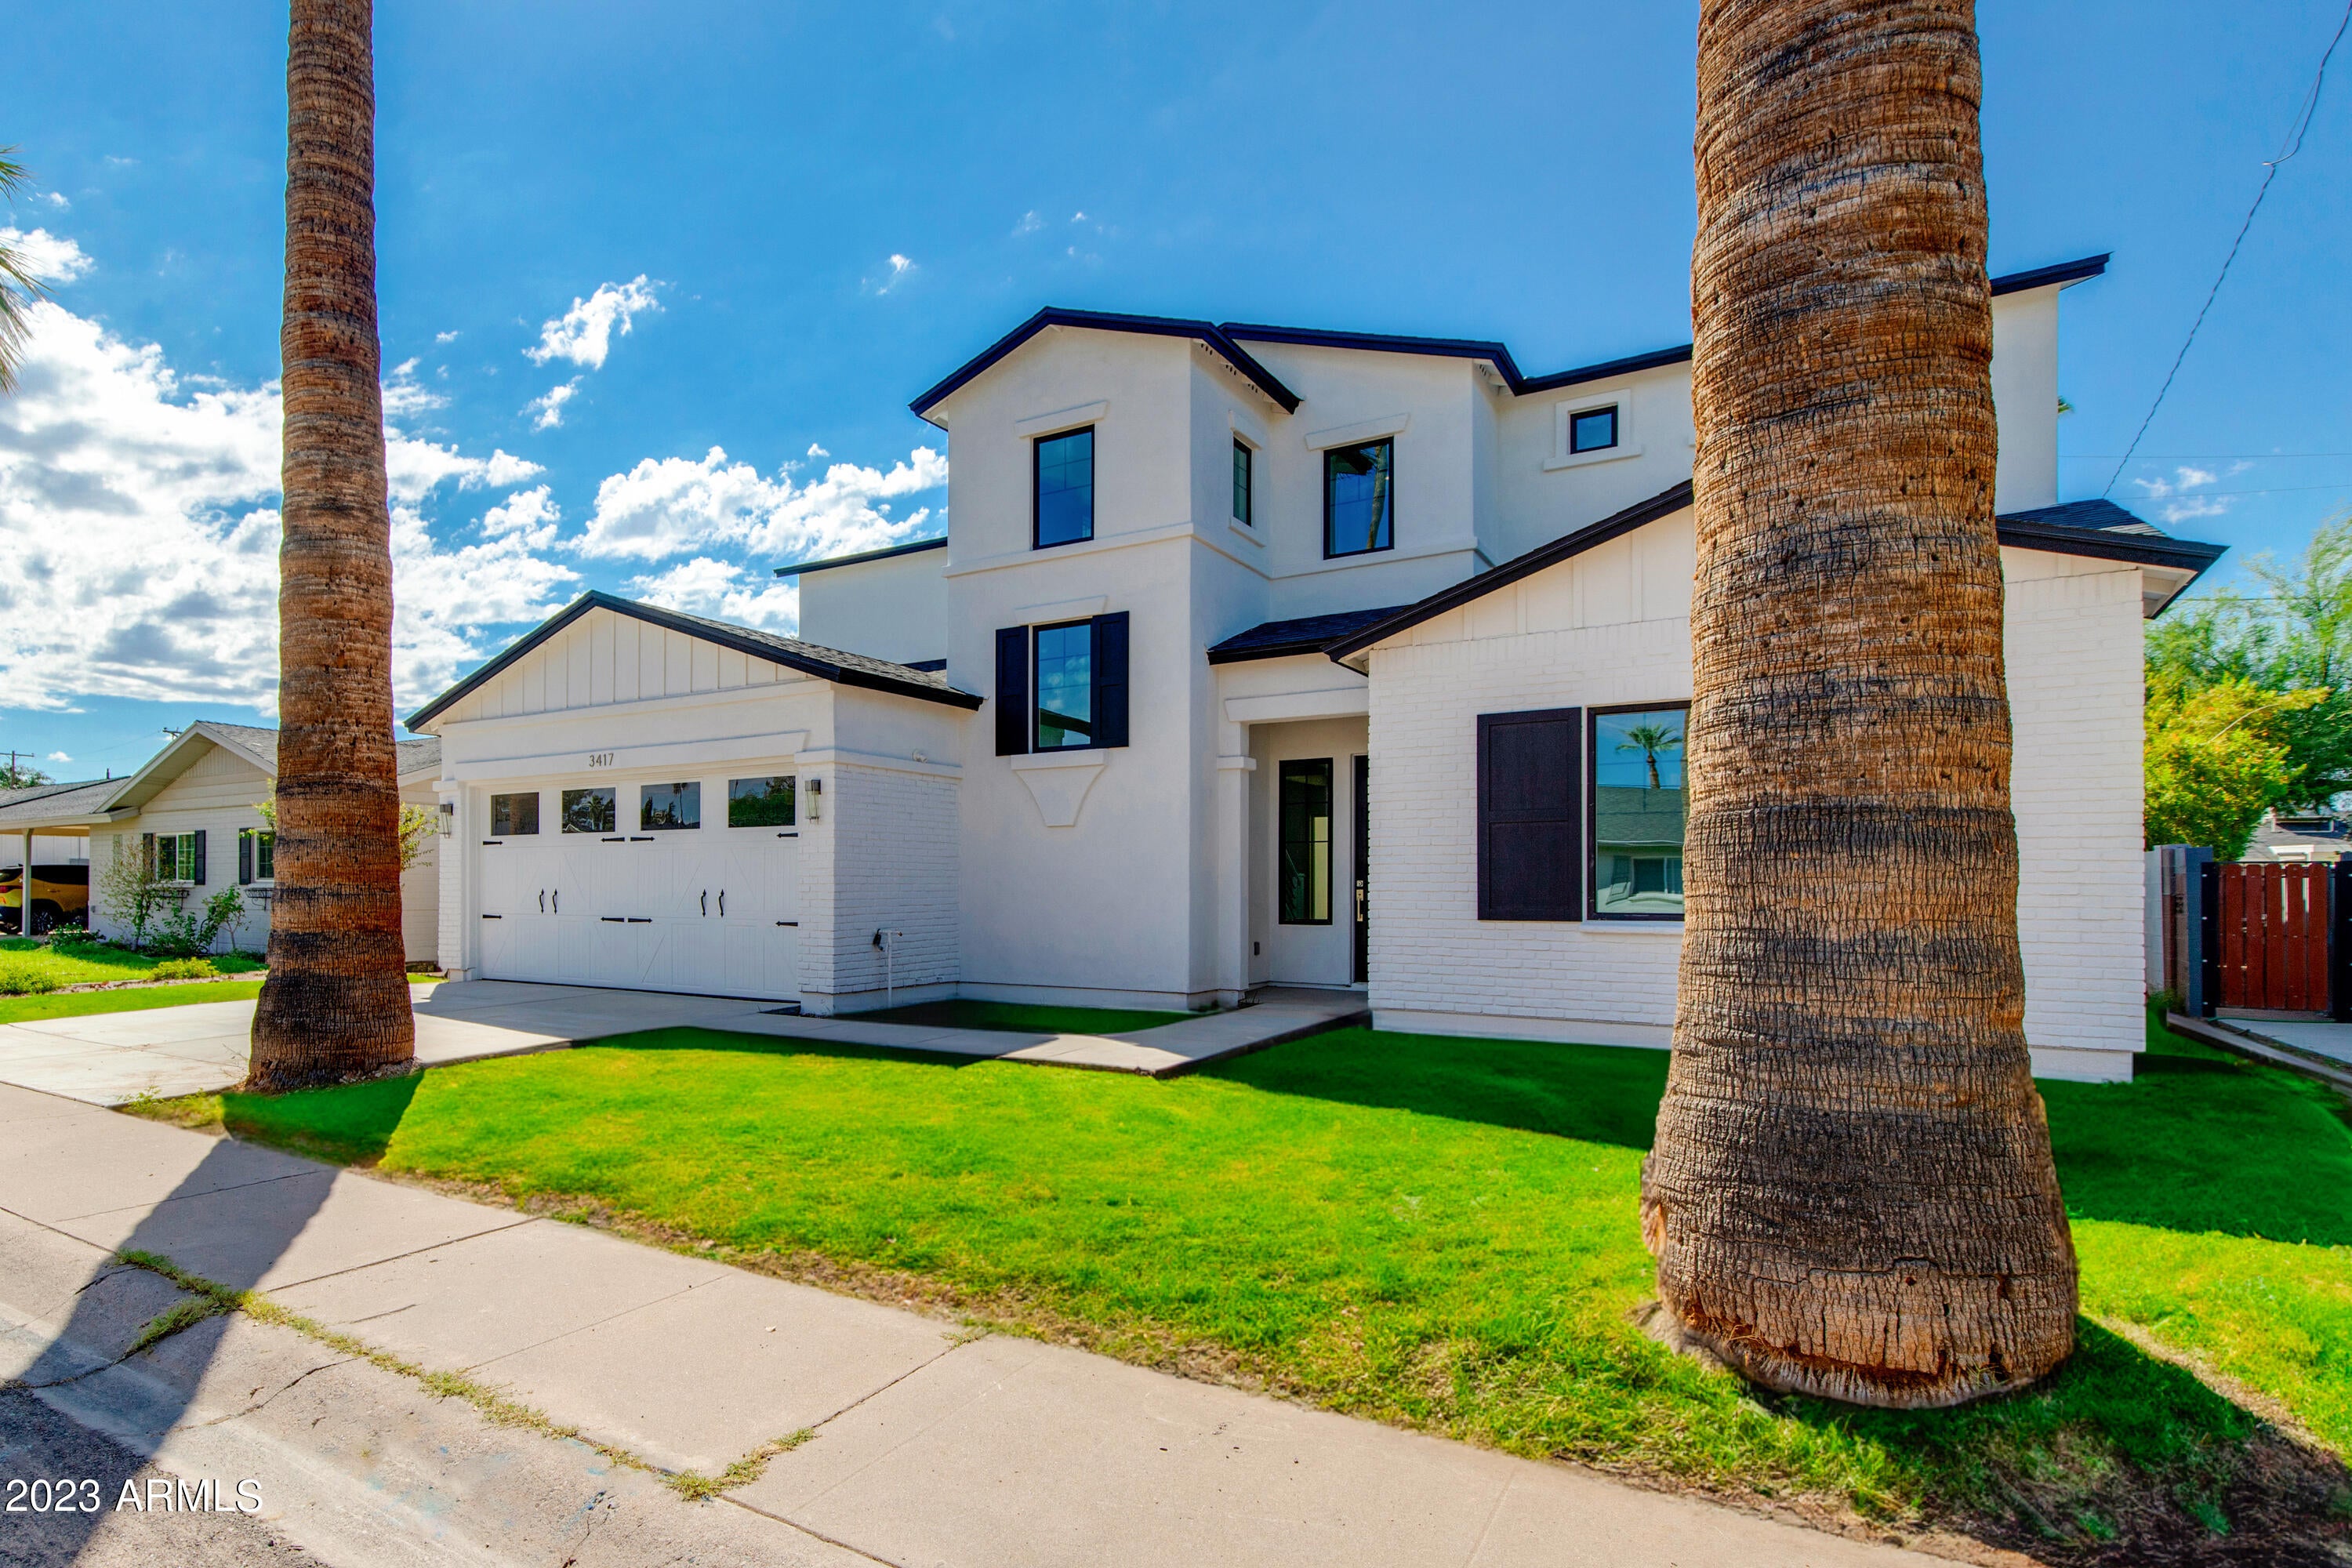
This newly built home in Arcadia Lite offers the perfect blend of modern comfort and classic Arizona charm. Featuring 5 bedrooms, 4 baths plus a loft, there is plenty of space for everyone. Step inside and you are greeted with a spacious living room flooded with natural light. The open floor plan promotes a sense of connectivity, making it perfect for both entertaining and everyday living.
The chef's kitchen offers a culinary haven and is equipped with Wolf appliances, custom cabinetry, and a large quartz waterfall island as the center piece. The downstairs primary suite is a serene retreat featuring a spa-like bathroom with a freestanding soaking tub, massive shower, dual vanities and a generously sized walk-in closet. Enjoy close proximity to some of the best restaurants and shopping Phoenix has to offer. Guest suite downstairs and 3 beds and 2 baths upstairs. 2-car garage. Ample storage.
#6605606

Phoenix

3417 E SELLS Drive

5 Beds

None Baths

3,109 Sq.Ft.

$1,495,000

MLS#: 6605606
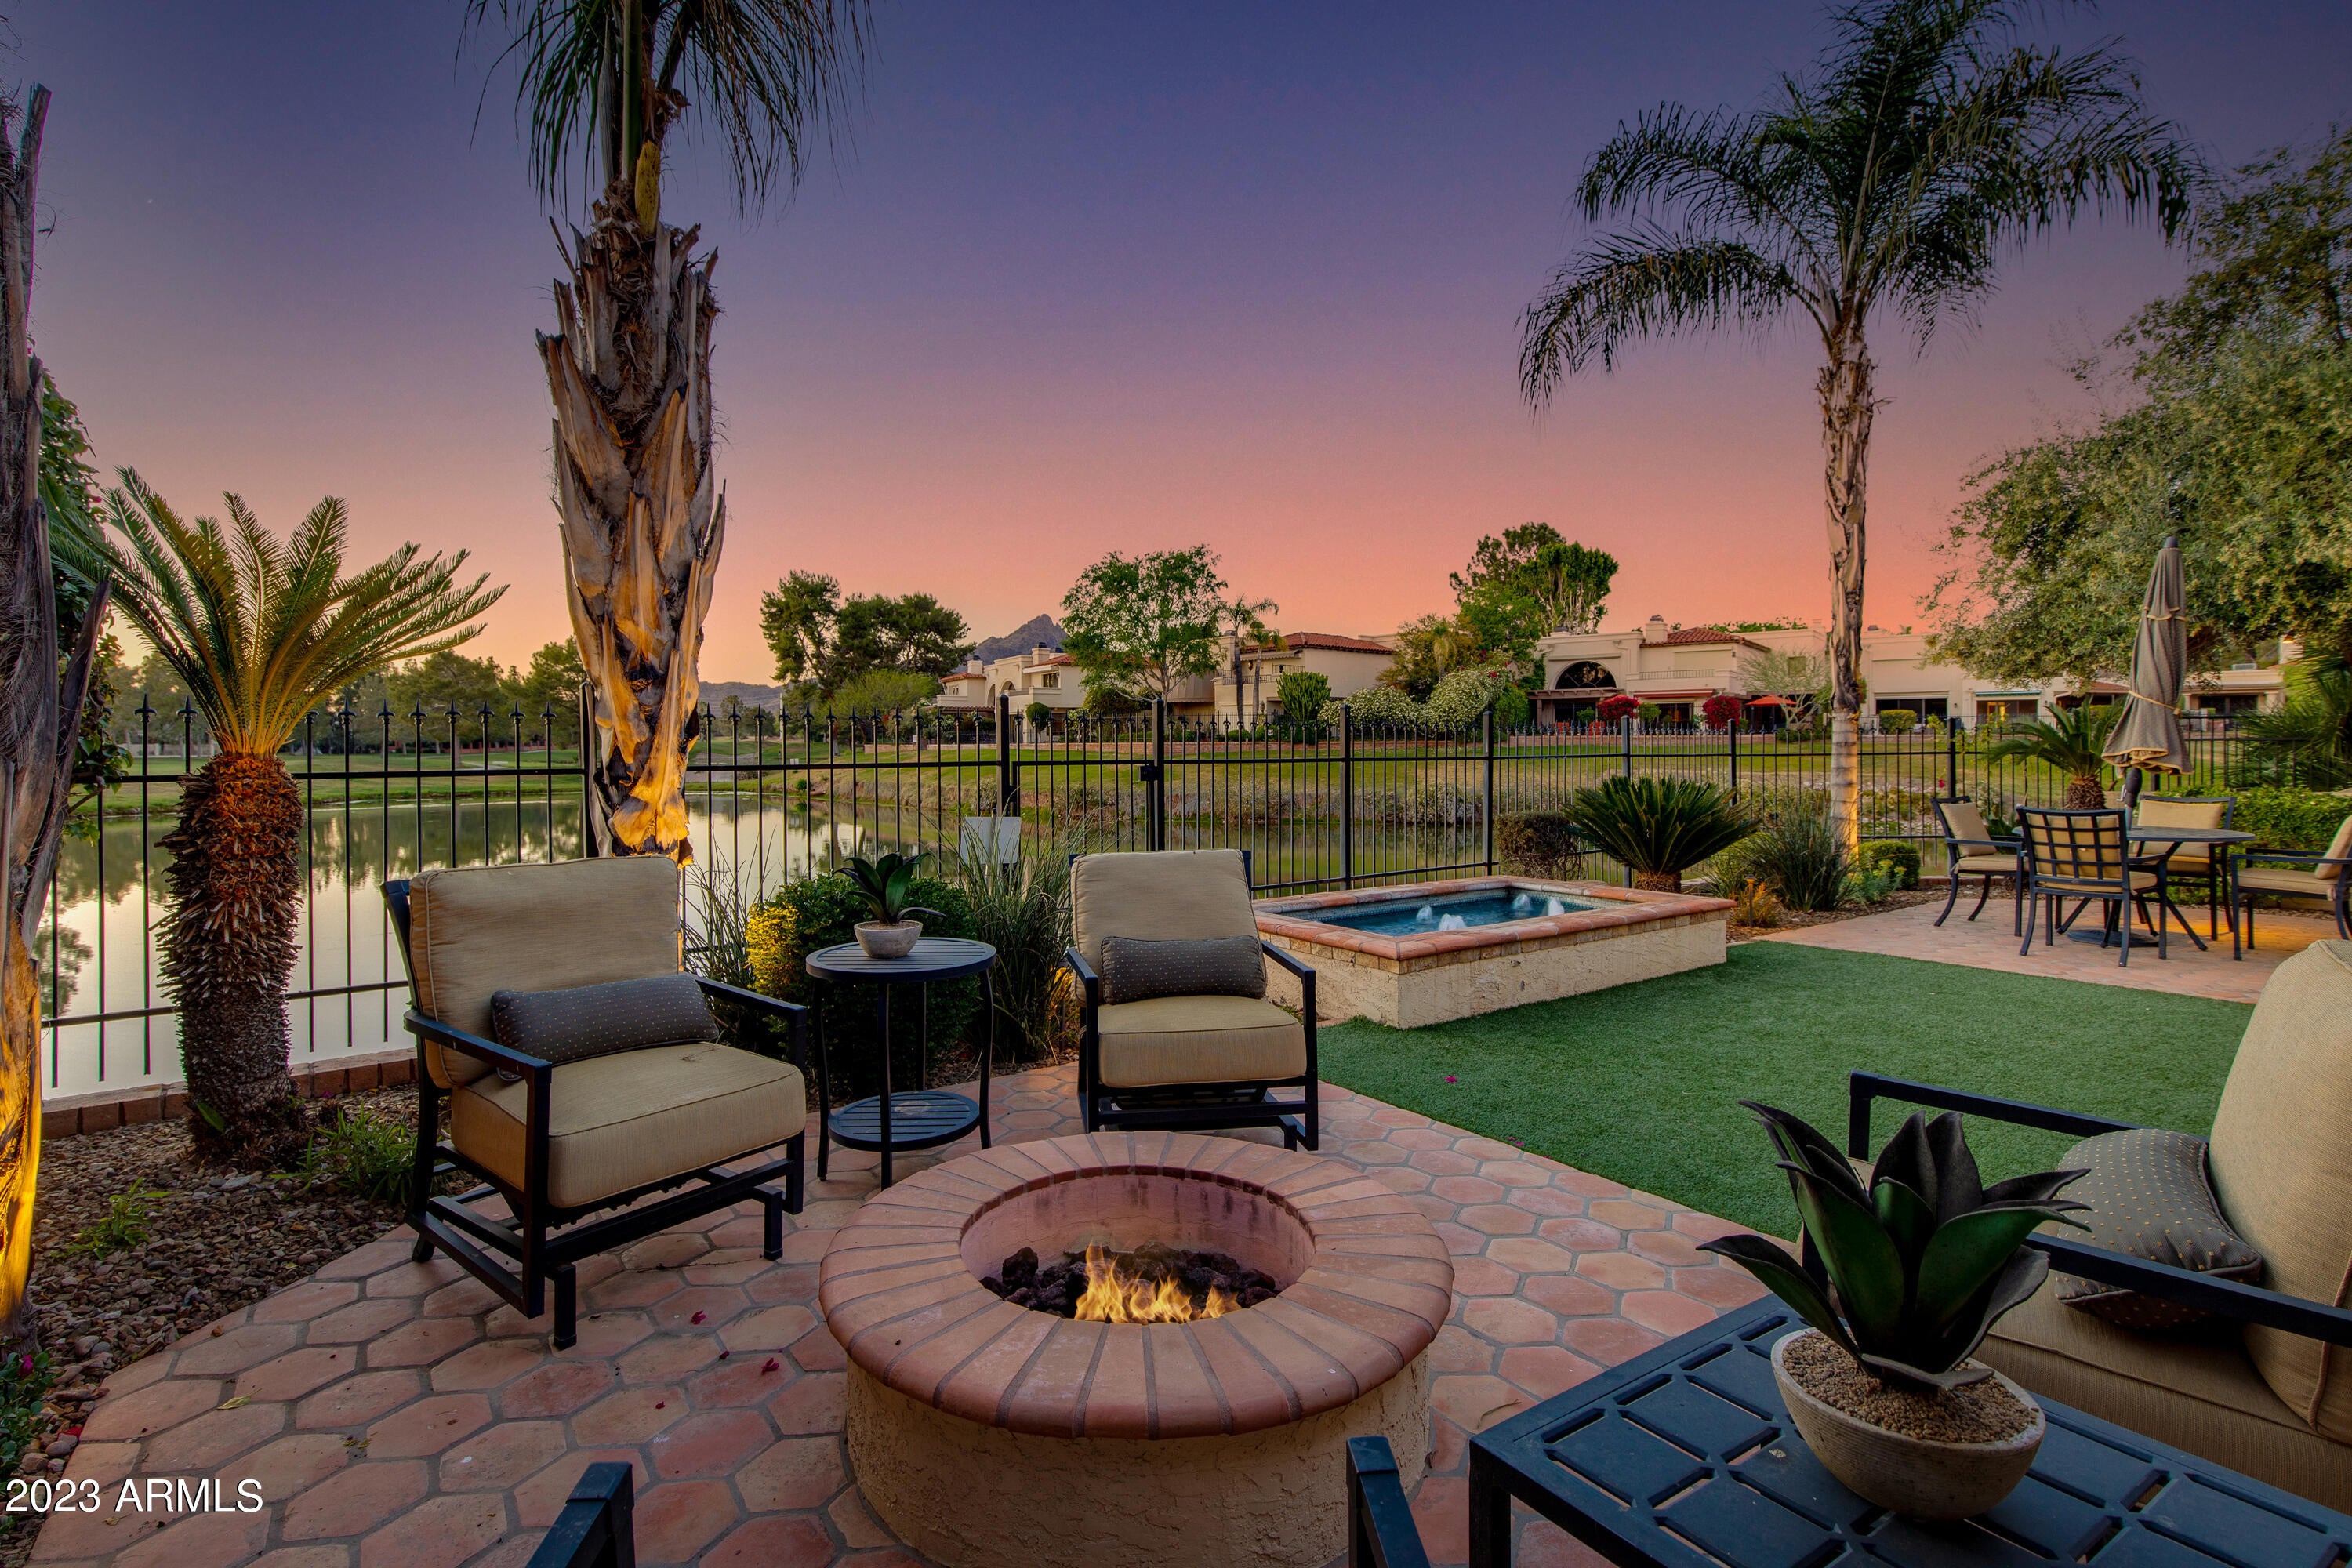
Situated on a premium lakefront lot with both golf & mountain views! Over 2200 sqft, this single level home provides plenty of room for everyone. The split floorplan features two master bedrooms plus an additional 3rd bedroom & 3rd bathroom. The updated kitchen features upgraded appliances, a light & neutral color palette, and a view of the side courtyard. The living room features beamed ceilings, a fireplace & million dollar views of the lake. Located in the gated community of Village on the Lakes in the Biltmore area. Close to Biltmore shopping & dining, & close to the 51 for that easy commute. Take a look today!
#6543556

Phoenix

3106 E GEORGIA Avenue

3 Beds

None Baths

2,257 Sq.Ft.

$1,495,000

MLS#: 6543556
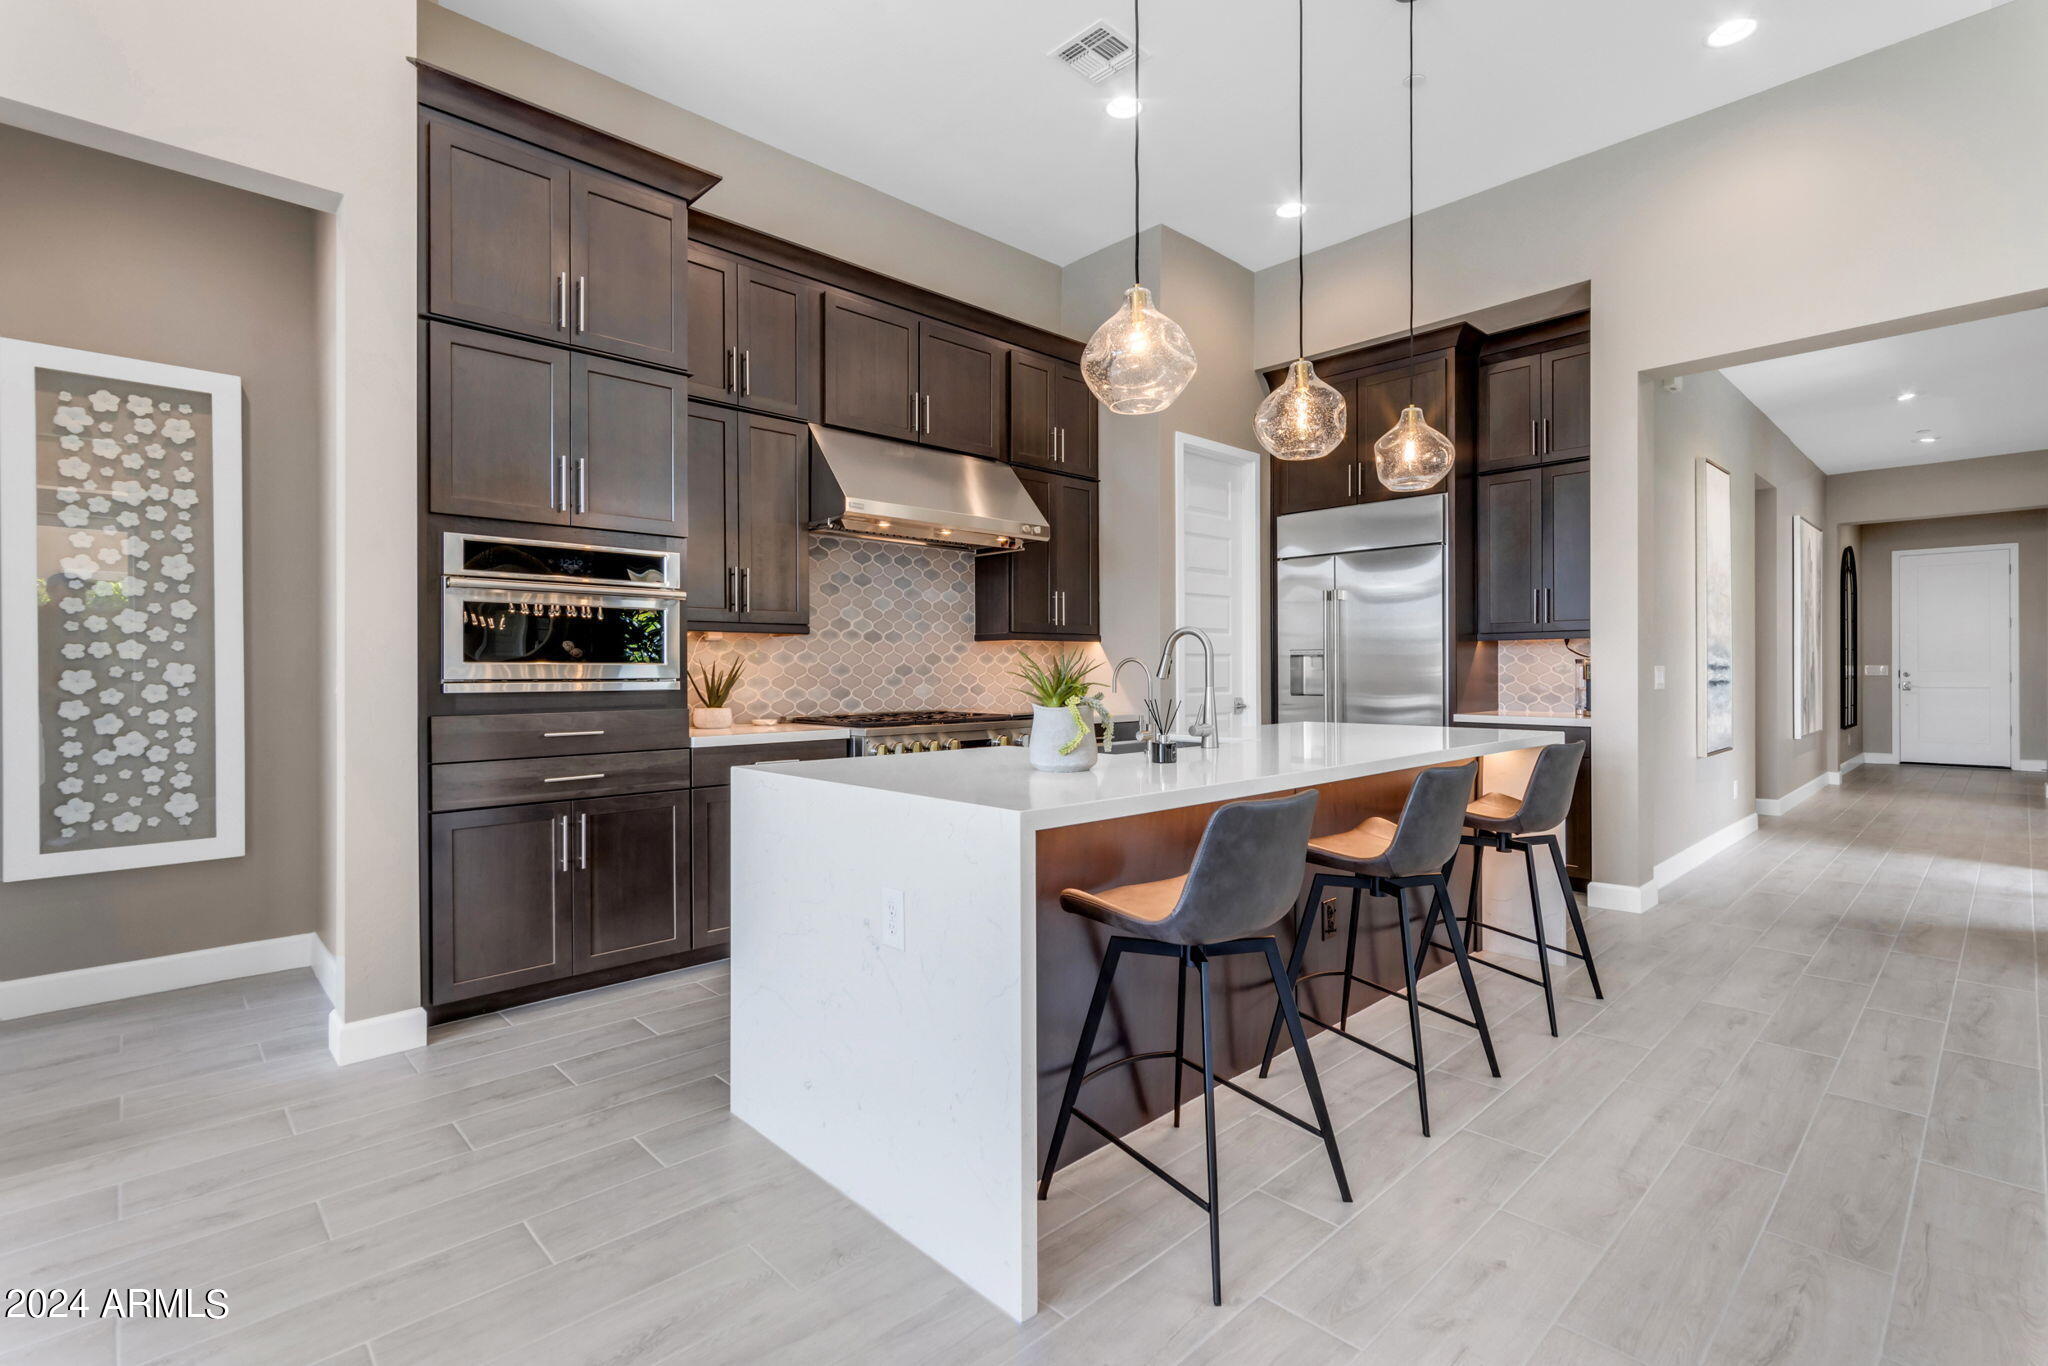
No expense was spared on upgrades for this 3 bed, +den, 3 bath home. From the soaring 12 ft ceilings, to the gourmet kitchen with high end chef's appliances, double stacked cabinets, and waterfall countertops - to the floor to ceiling marble shower in the primary suite. It's topped off with perfect finishes including custom drapes and solar shades, high end light fixtures, and a whole home detoxifying water treatment system. The backyard is complete with lots of travertine decking and a sparkling pool with water feature and the perfect amount of landscaping! Close to the high end shopping, dining & events that North Scottsdale has to offer and only a short distance to numerous hiking trails and easy access to the many outdoor activities that Arizona is famous for. Welcome to your new home
#6683535

Scottsdale

23436 N 76TH Place

3 Beds

None Baths

2,220 Sq.Ft.

$1,495,000

MLS#: 6683535
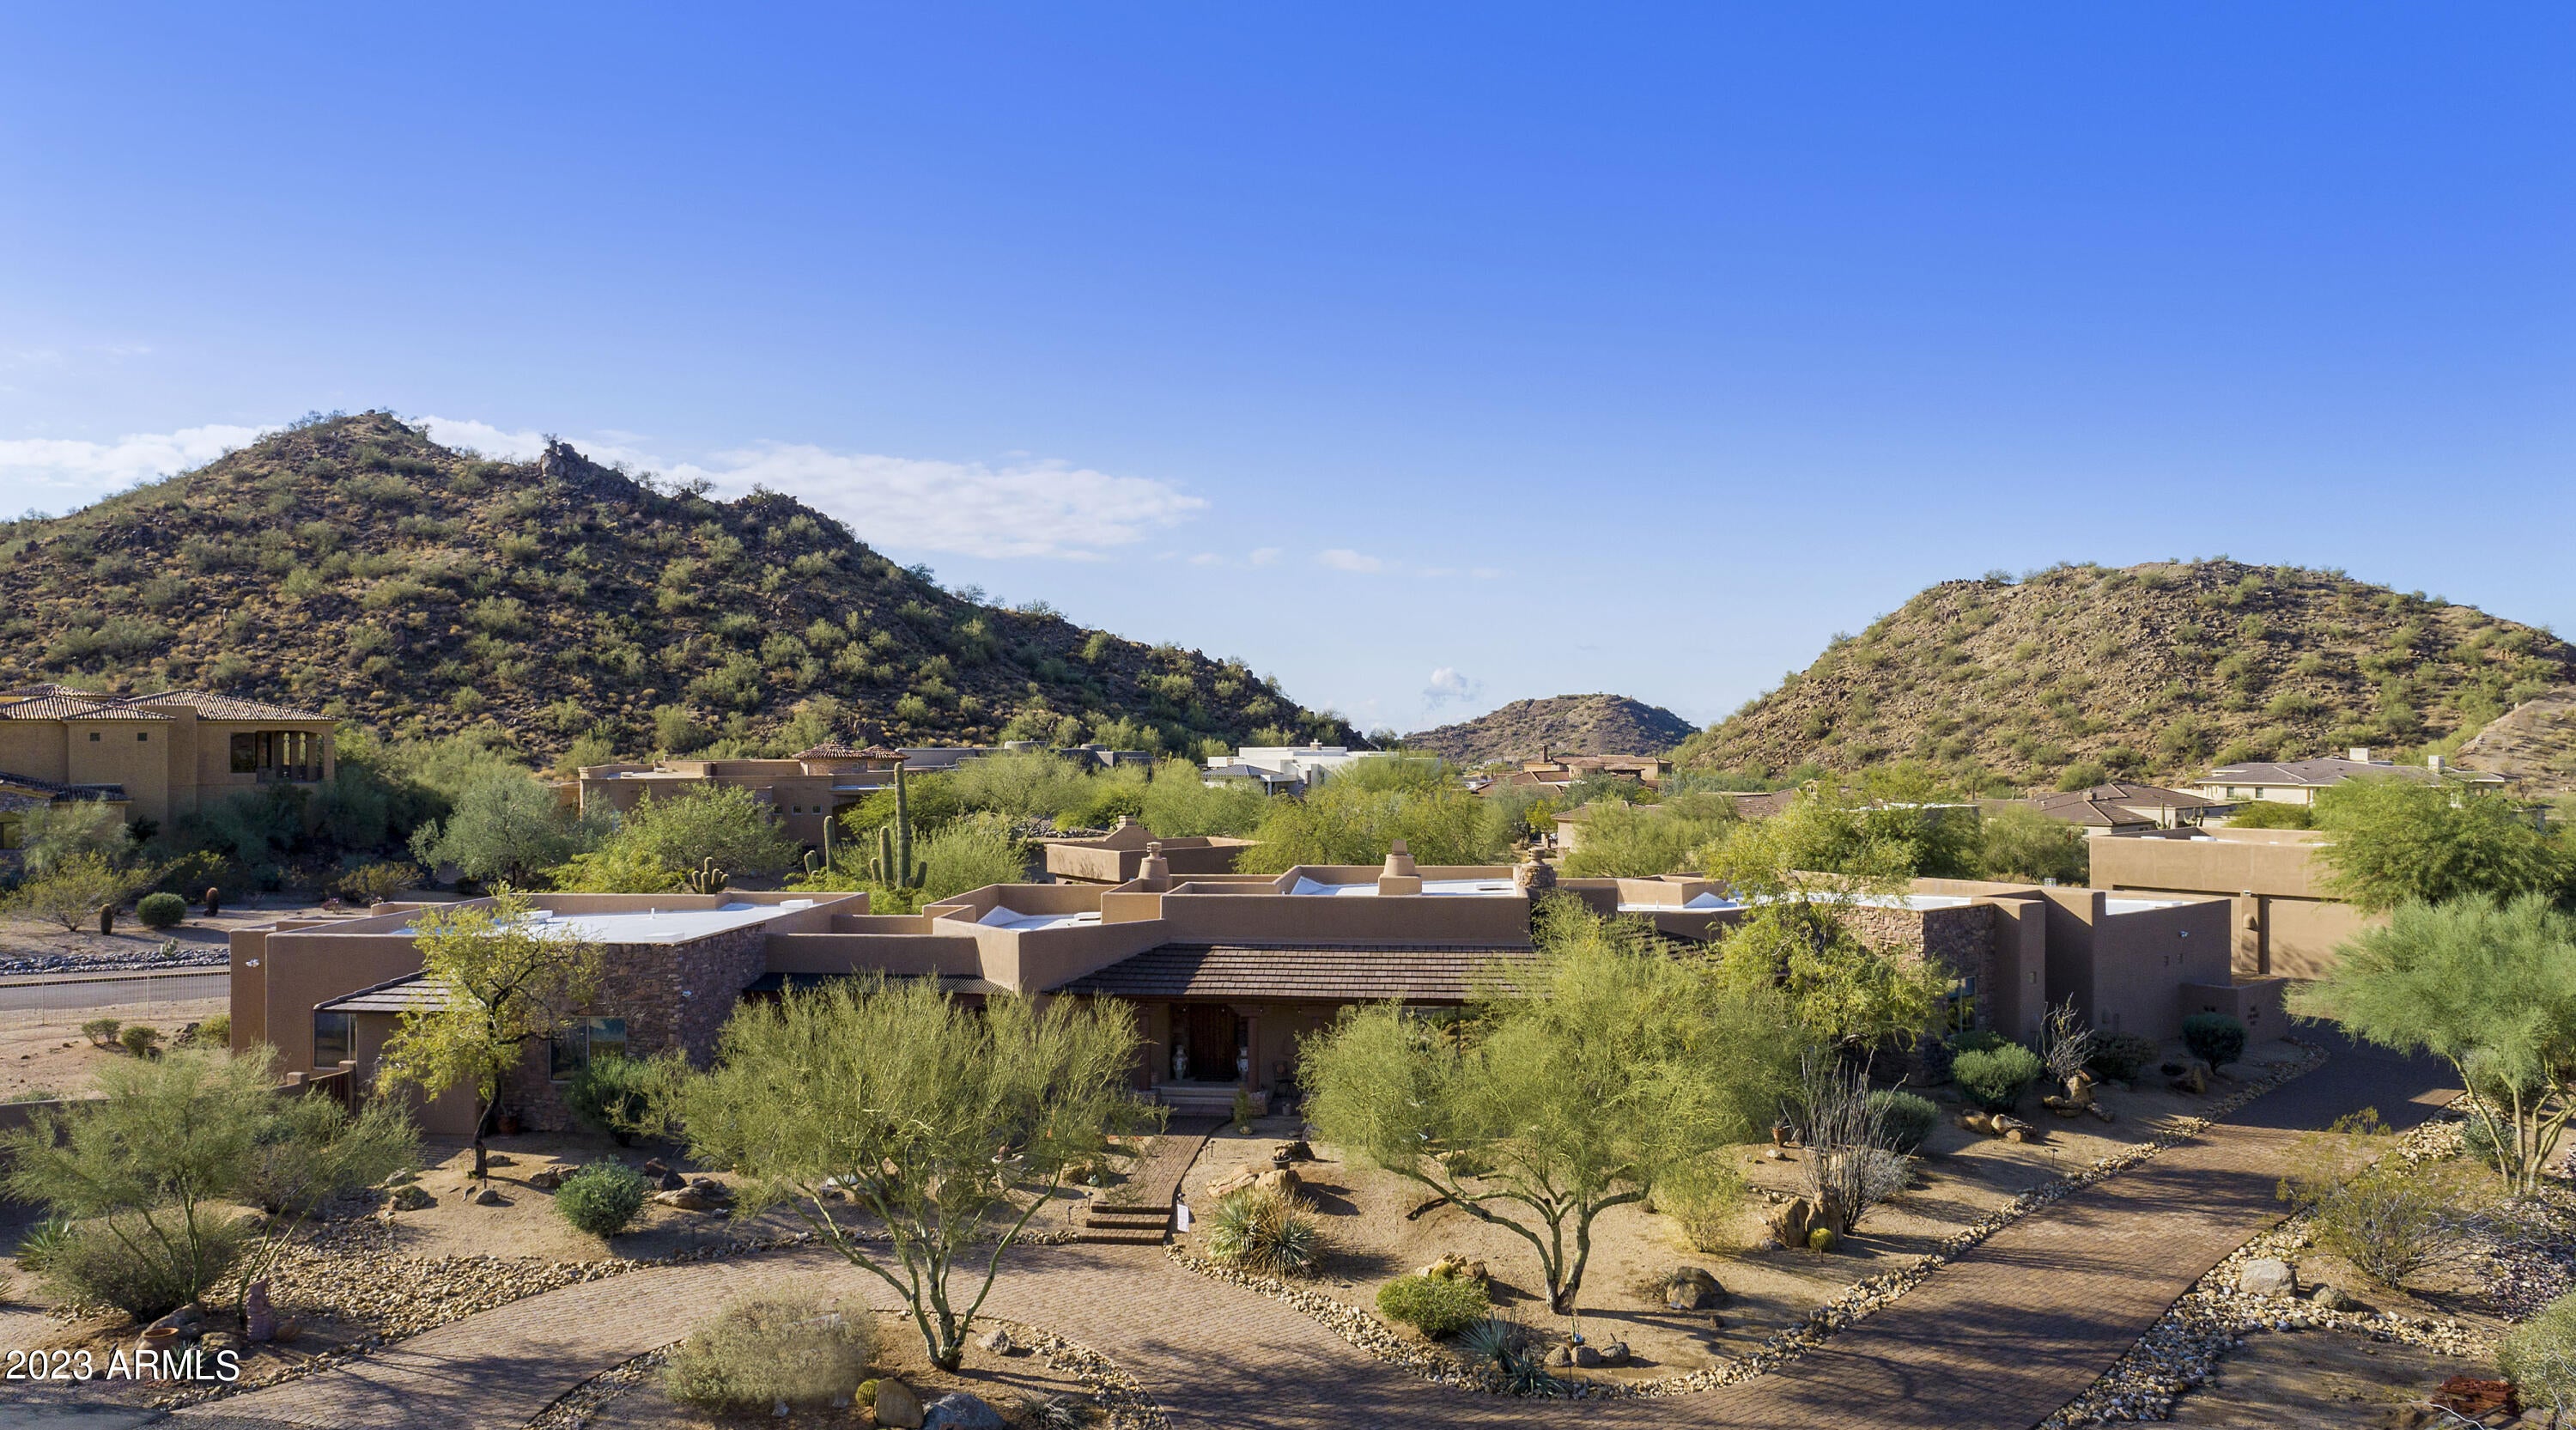
Sprawling estate near Usery Mountain Regional Park/ Tonto Forest. 3 car oversized garage PLUS HUGE detached garage w/ lift. Toy collector? Car collector? This place has you covered! Can fit up to 9 cars between both garages. The floorplan is so versatile that it can easily work for multi-generational living, separate vacation rental, home business, or? 475+/- ramada with fireplace, tv, outdoor kitchen. The main part of the house is a 3 bdrm split plan with luxurious primary suite. A separate entrance leads to 4 bdrms, 2 baths, living room, and area that could convert to another kitchen. New flooring, ceiling fans, new interior paint, new roof coating, New HVAC, all paver driveways and parking area between garages, various covered outdoor seating areas, 1.4 acres  in the 85207 zip!
#6634825

Mesa

1916 N 95TH Place

7 Beds

None Baths

4,831 Sq.Ft.

$1,495,000

MLS#: 6634825
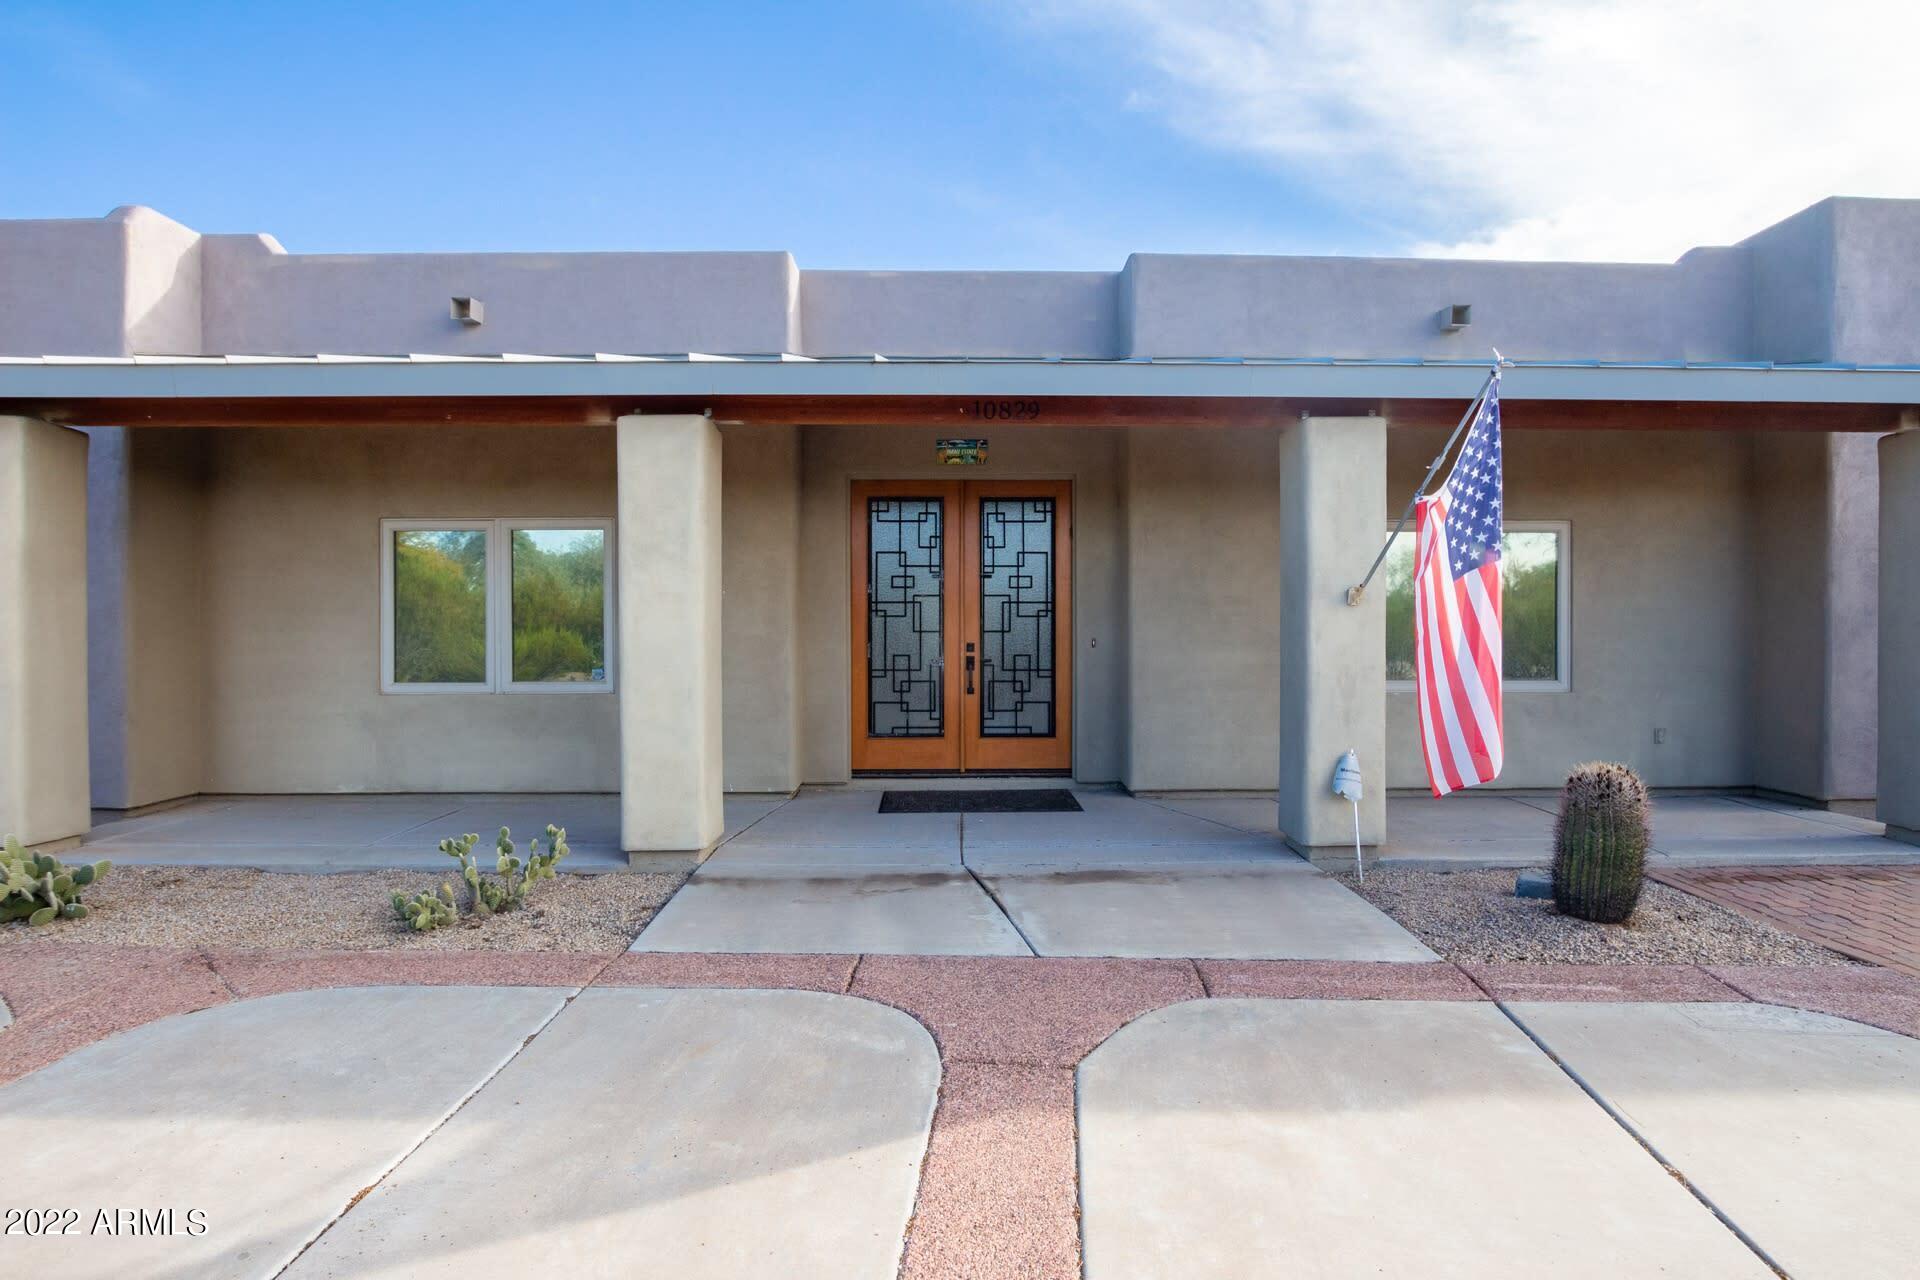
Mountain views, lots of space and beautiful single story, 3828 SF home in Sundown Ranch Acres, Scottsdale! 4 bedrooms, 4 baths (1/2 bath outside), office & bonus/theater room. Spacious master suite with oversized shower spa & natural gas fireplace. Pool, gas fire pit, sport court, putting area for outside enjoyment. 
1 car garage with built in cabinets, elevated door & ceiling. Two car garage with built in cabinets & extra storage space.16' RV Gate. 8.5 kW SOLAR FULLY PAID FOR
#6341158

Scottsdale

10829 N 83RD Street

4 Beds

None Baths

3,828 Sq.Ft.

$1,495,000

MLS#: 6341158

Now available fully furnished!!! Enjoy all that Old Town Scottsdale has to offer from this luxurious 2 level contemporary home designed by renowned architect John Douglas. The home features a chef's kitchen with Wolf & SubZero appliances & an oversized island with waterfall edge; high ceilings throughout; fully retracting sliding doors that open to a lovely private courtyard with built in barbecue, lighted trellises & terrific entertaining space including areas for outdoor seating and dining. The detached two car garage has great storage. All of this is within walking distance of the Main Street Arts District, Fashion Square, Performing Arts Center, Waterfront area & excellent restaurants & shopping venues. NO HOA dues. Access to Hotel Valley Ho amenities available.
#6124170

Scottsdale

6909 E 1st Avenue

3 Beds

None Baths

2,392 Sq.Ft.

$1,495,000

MLS#: 6124170

* Listings identified with the FMLS IDX logo come from FMLS and are held by brokerage firms other than the owner of this website. The listing brokerage is identified in any listing details. Information is deemed reliable but is not guaranteed. If you believe any FMLS listing contains material that infringes your copyrighted work please click here to review our DMCA policy and learn how to submit a takedown request. © 2024. First Multiple Listing Service, Inc.

Categories

Homes Tailored to Your Lifestyle
Buyers Guide

Buying a home is one of the most exciting milestones of your life.

View more

Sellers Guide

Putting your home on the market can be a stressful process, especially when you don’t know what to expect.

View more

Market report

With just a few clicks, you'll gain instant access to valuable insights about the real estate market, including trends, property values, and community analytics.

View more

Home value

Unlike automated valuations, our hands-on review will provide a comprehensive opinion of your home’s value while considering important interior elements and other location intangible factors that machine algorithms so often miss.

View more
Buyers resources

Guides on financing, inspections, and choosing the right Realtor for a smooth home purchase.

Sellers resources

Practical tips on staging, pricing, and preparing your home to attract buyers and maximize your sale.

Send a message

Message successfully sent.

Reason for contacting?

I agree to receive email communication and understand I can unsubscribe at any time.

I agree to be contacted by Realhub DEV via call, email, and text for real estate services. To opt out, you can reply 'stop' at any time or reply 'help' for assistance. You can also click the unsubscribe link in the emails. Message and data rates may apply. Message frequency may vary. Privacy Policy

Sign In Sign Out

Virtual Assistant

Would you like to take the next step with this property? We can help you schedule a showing or virtual tour, or send you more details.

Yes, I would like more information.

Thank You for Your Reply, One of Our Agents will contact you as soon as possible

No, maybe later.

Thank you, you can always contact me via email, phone number or through the contact form.

Realhub AI

Lucy - Your AI-Powered Realtor

Update Your Temporary Password

Personalize your search

Enter your email and we'll notify you immediately when new listings match what you're looking for.

or enter email address

Already have an account ? Login here

Continue your home search

I agree to receive communications and understand I can unsubscribe at any time.

I agree to be contacted by Realhub DEV via call, email, and text for real estate services. To opt out, you can reply 'stop' at any time or reply 'help' for assistance. You can also click the unsubscribe link in the emails. Message and data rates may apply. Message frequency may vary. Privacy Policy

Already have an account ? Login here

We use cookies

We use cookies primarily for analytics to enhance your experience. By accepting, you agree to our use of these cookies. You can manage your preferences or learn more about our cookies policy.