Thinking of selling?

Blue Sapphireline

Browse Properties
  • Nearby me

Popular Features

Community Features

Association

Property Features

Waterfront

View

Exterior Features

Interior Features

Style

E-Alert name

Properties

10000 properties match your criteria

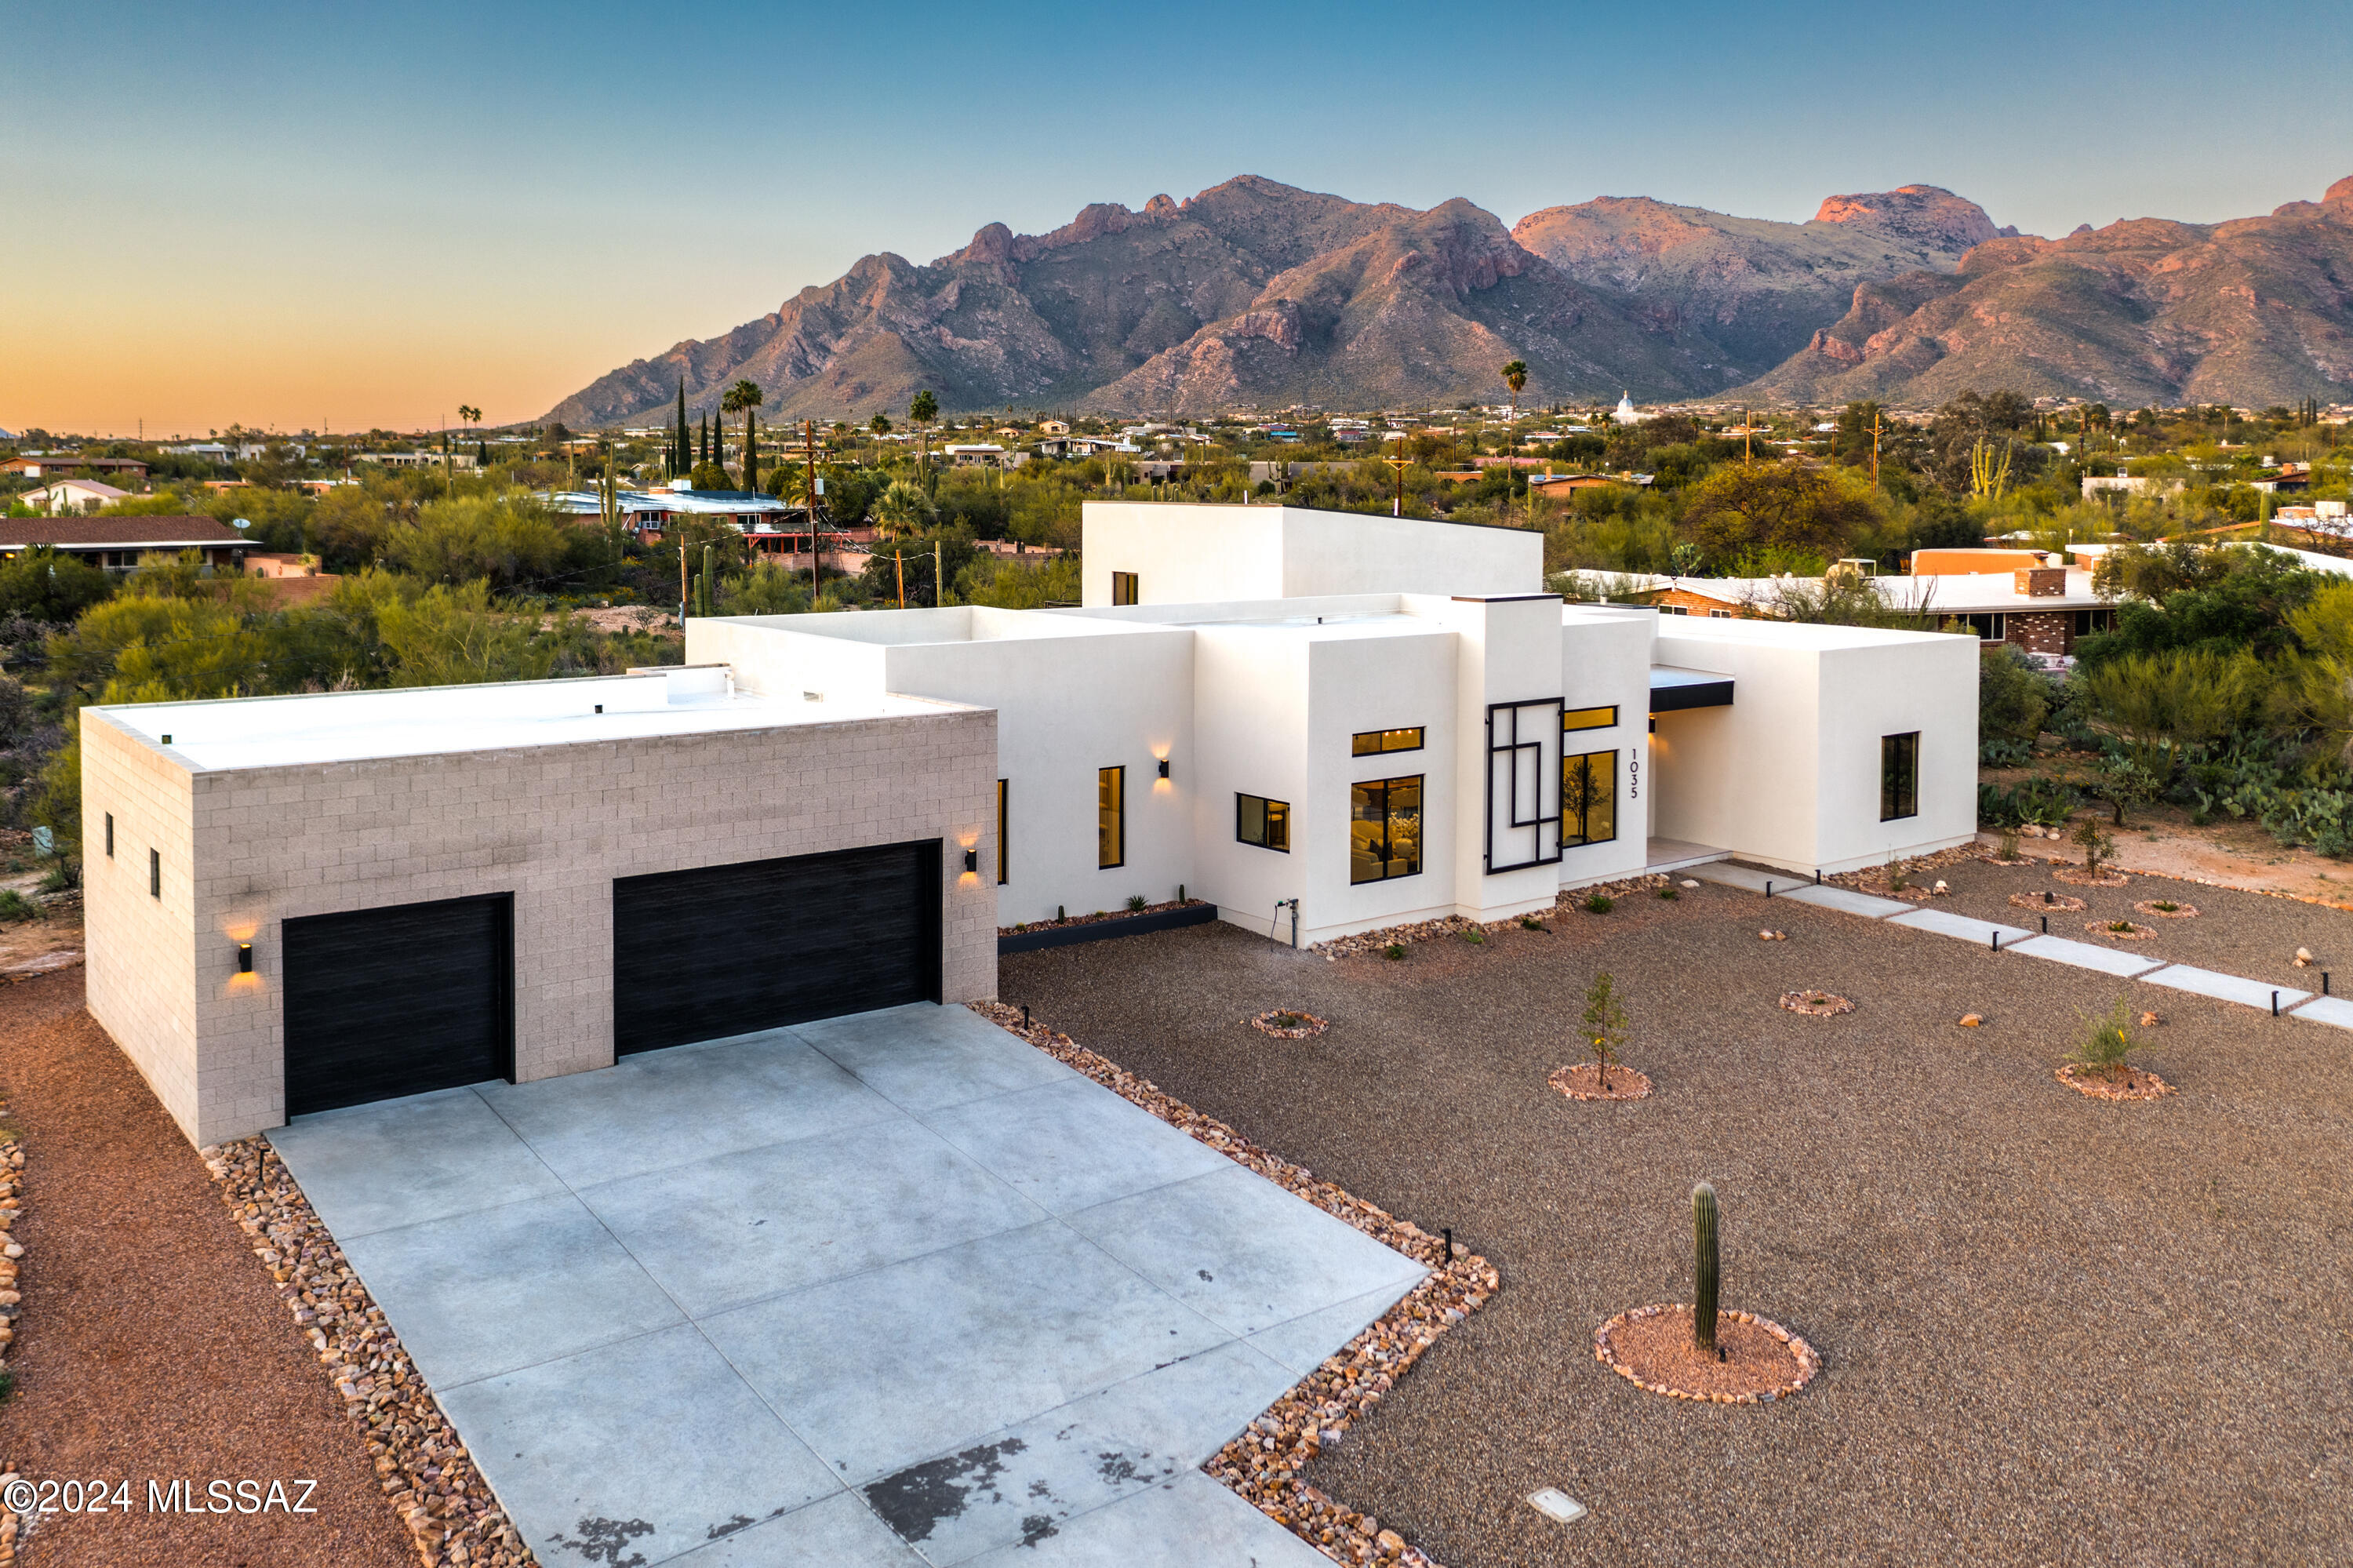
Presenting a modern residence nestled in the highly sought-after Santa Catalina Estates, now available in 85718. Originally constructed in 1964, this home underwent a complete transformation just finished in 2024, emerging as a contemporary rebuild from the original slab up, boasting 3,988 square feet of living space. 

Step inside through the grand front iron pivot door into an inviting open-concept layout, accentuated by soaring 12-foot ceilings. The distinctive bloque exterior of the garage and interior wall in the primary bedroom and bathroom adds to the residence's contemporary aesthetic. Featuring five bedrooms, three bathrooms, and two half bathrooms, with the 5th bedroom offering flexibility as a hobby room with a deep storage closet. The primary suite, with an impressive 20-foot ceiling, complete with balcony and slider doors that offer picturesque mountain vistas, also boasts a 613-square-foot loft space. Ascend the metal and wood stairs, leading to your private loft area, ideal for a gym, office, or relaxation space. The primary bedroom also includes two walk-in closets, dual sinks, a freestanding tub, walk-in shower, and a private balcony offering mountain and sunset views.

The kitchen impresses with custom-built walnut wood front cabinets, a sizable island, waterfall quartz countertops, and top-of-the-line GE Cafe stainless steel appliances, including a gas stove and pot filler faucet. The walk-in pantry provides ample storage, while the adjacent bar area features a wine cooler, glass lighted wine closet, and a window with sunset views, perfect for entertaining guests. Additional highlights include a three-car garage with insulated doors and a side mount door opener, hardwired for an EV station inside, along with ample driveway parking.

Outside, the expansive patio area features covered patios, a newly installed pool with a baja shelf, lush greenery, an exterior shower, and a convenient half bathroom. Also featuring an irrigation system, synthetic grass, and desert landscaping for easy maintenance.
#22408382

Tucson

1035 E Camino De Los Padres

5 Beds

3 Baths

3,988 Sq.Ft.

$1,495,000

MLS#: 22408382
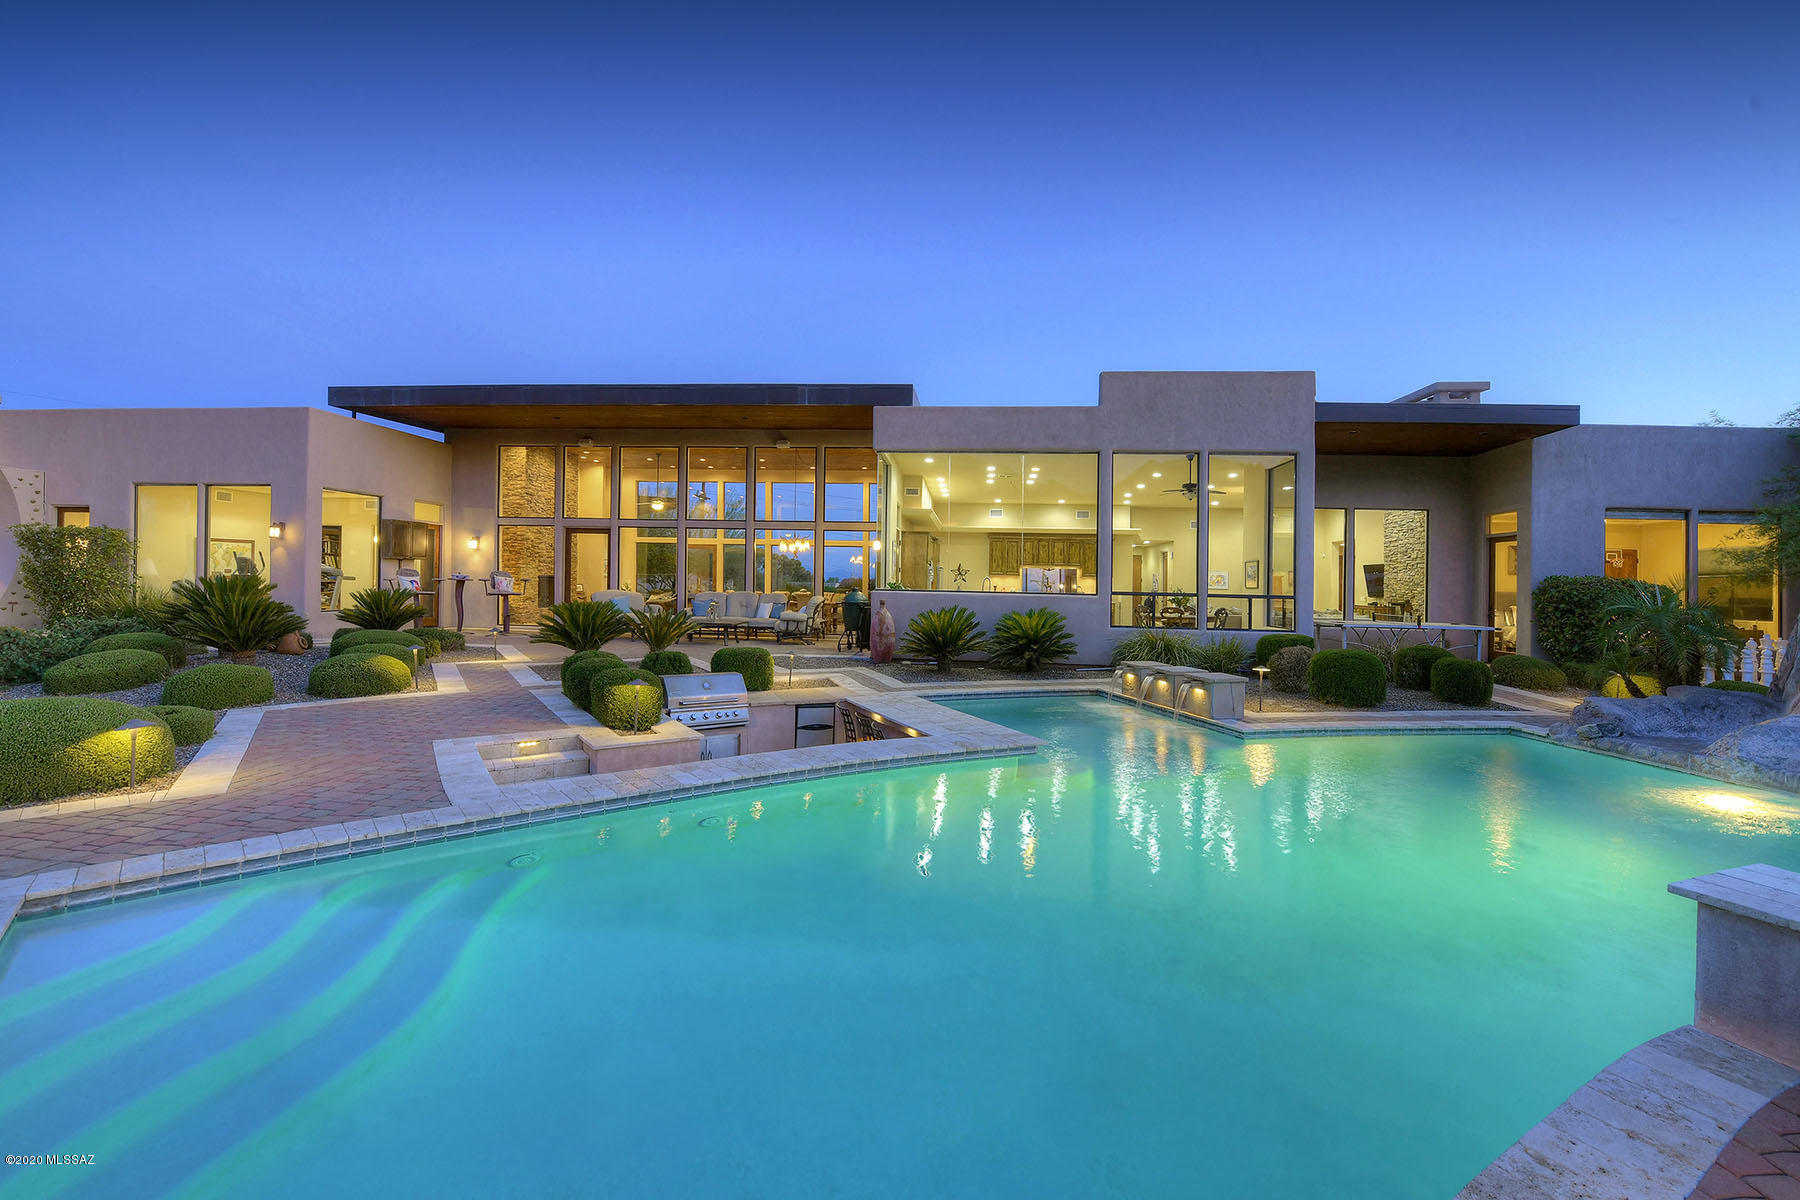
Incredibly dramatic soft contemporary style home w/magnificent mtn & city views situated on 1.3 acre homesite high on a hill in the Catalina Foothills. Exquisite living rm  & dining rm w/14 ft. high floor to ceiling windows, beautiful 
stacked stone fireplace, gourmet island kit w/granite countertops, Viking stainless steel appliances, gas stove top, refrigerator, pantry, bkst  area opens to family rm w/fireplace, travertine tile flrs,  5BR's (split plan) ,6 BA's, billiard rm w/wood flrs, temp. controlled wine
rm + playroom or computer rm w/ guest qtrs kitchenette, laundry  rm & 3 car gar. Resort like backyd w/patio, amazing custom pool, spa, slide,
swim up bar, BBQ, grass play area, lush landscaping , Dist. 16 & mtn views. What more could you want! 3D tour under photos/virtual tour.
#22016851

Tucson

2801 E Plaza Encantada

5 Beds

6 Baths

5,618 Sq.Ft.

$1,495,000

MLS#: 22016851
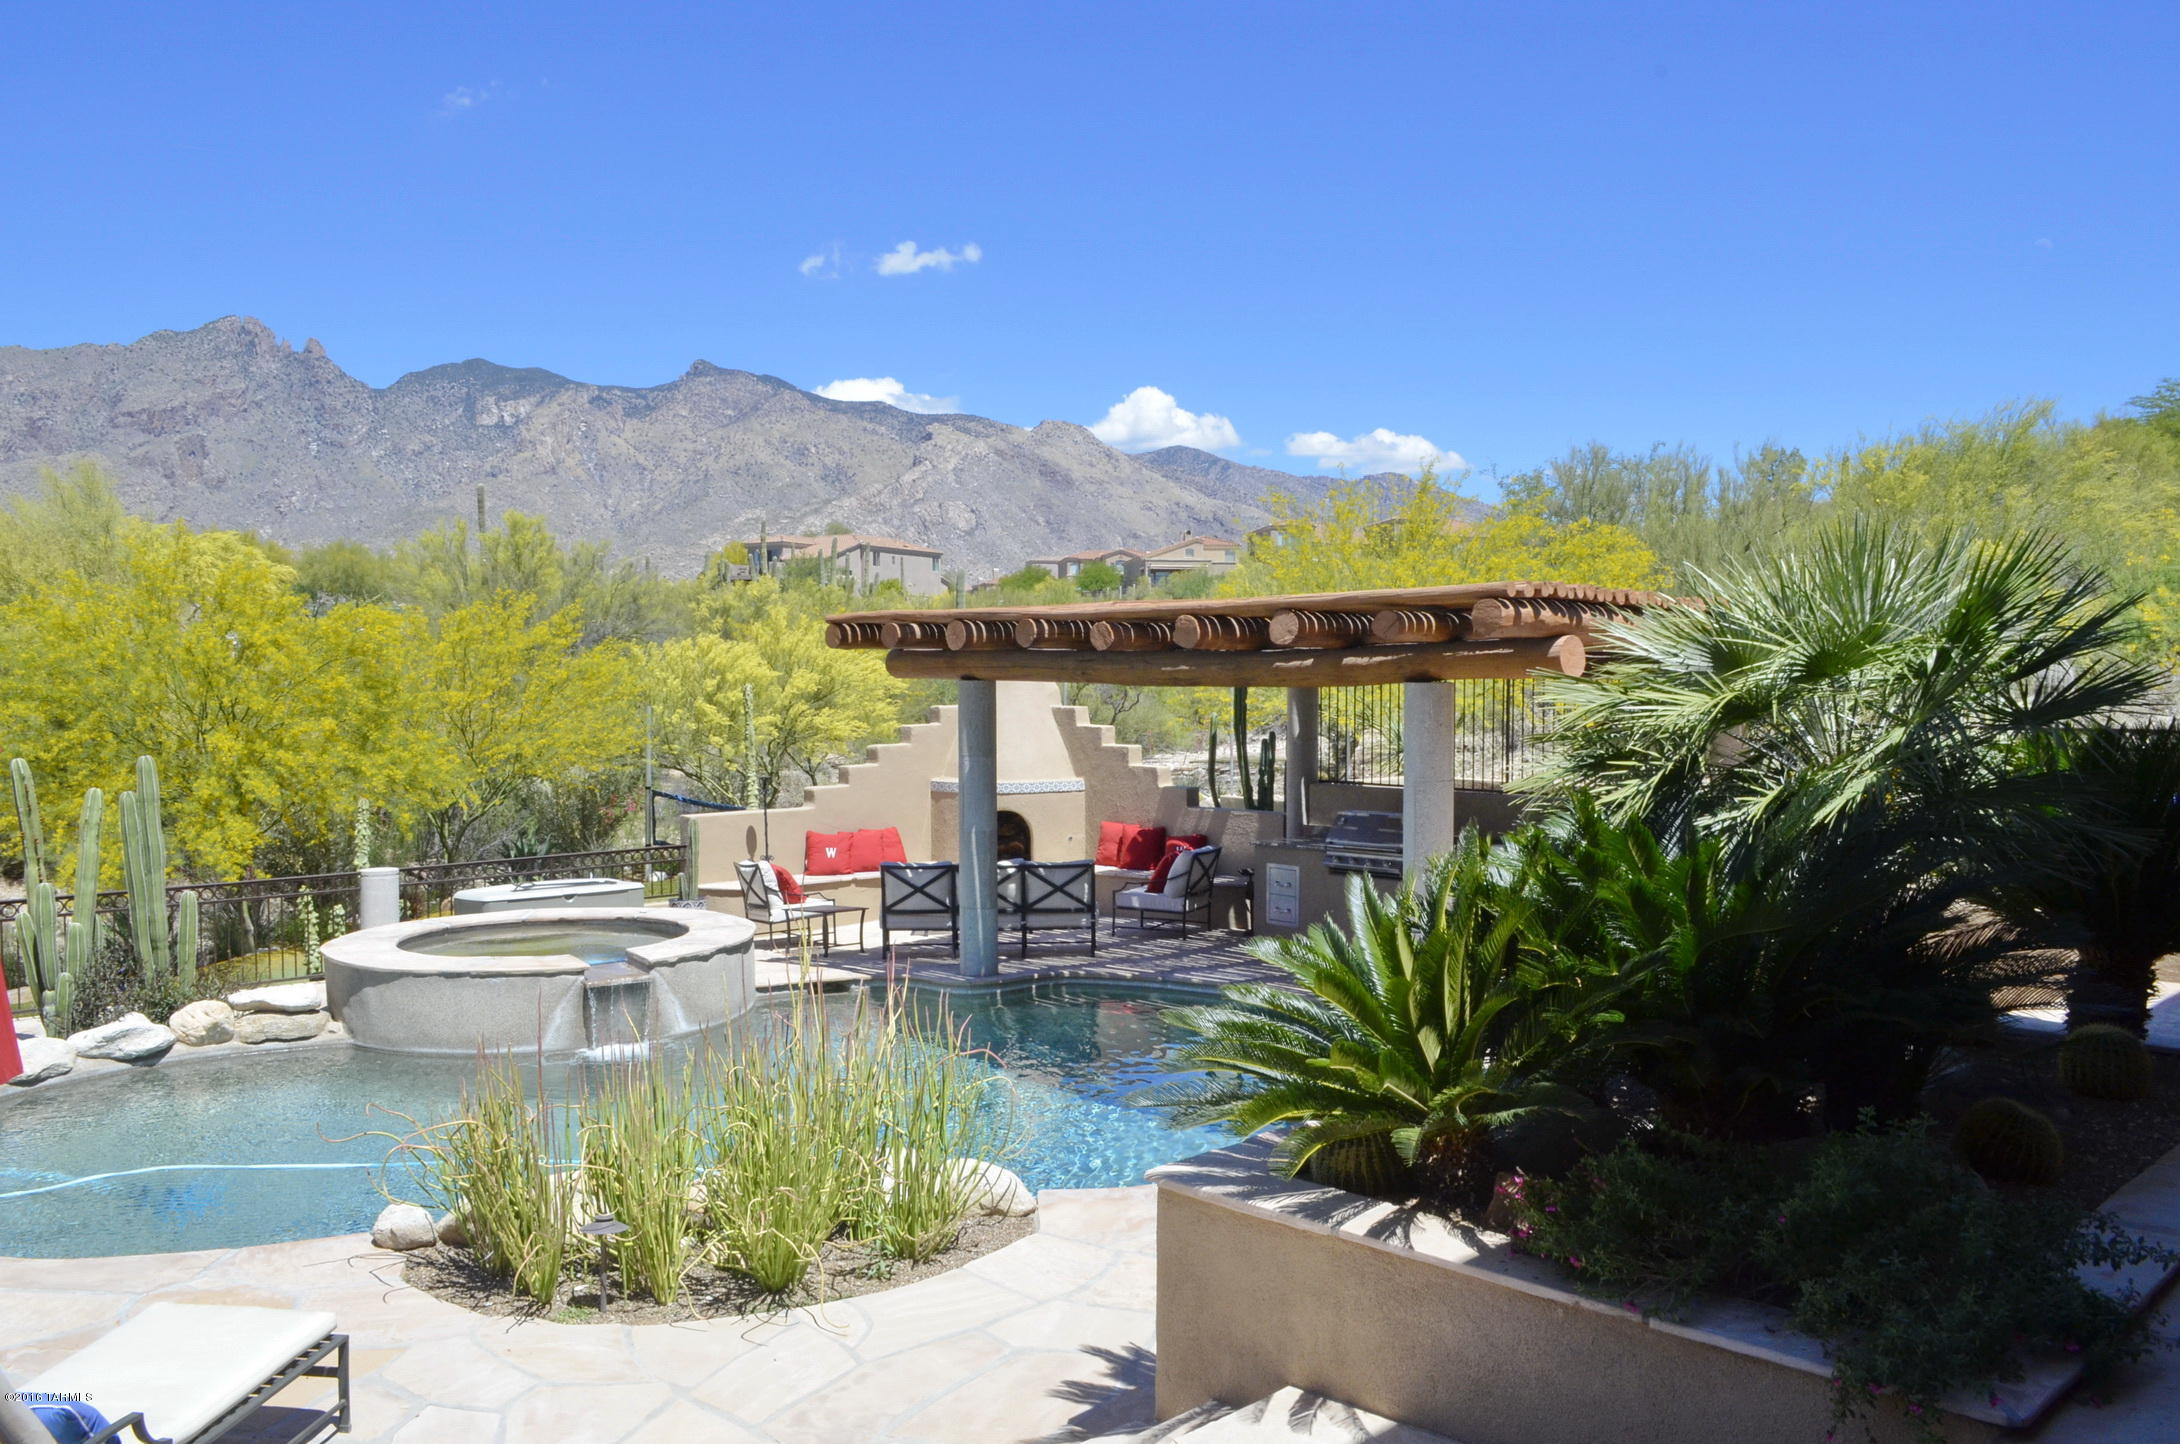
Wonderful soft contemporary home and guest house in terrific La Paloma Estates. Spectacular mountain views flood through over-sized windows. Finger Rock is framed above the lush green of the La Paloma golf course. Chefs kitchen hosts commercial Dacor range, two Dacor ovens and a built-in Subzero refrigerator. Luxurious master suite boasts a steam shower, large walk-in closets,  fireplace and beautiful wood floors. 24'' travertine flooring throughout much of the home. Fabulous rear yard, with terrific pool, spa, putting green, volleyball, amazing spaces for family fun and space for serious entertainers. Home has been impeccably maintained to include fresh exterior paint and recent roof re-coat. This is a great opportunity to own a one of a kind home in an outstanding neighborhood.
#21611715

Tucson

3295 E Camino Juan Paisano

5 Beds

4 Baths

5,394 Sq.Ft.

$1,495,000

MLS#: 21611715
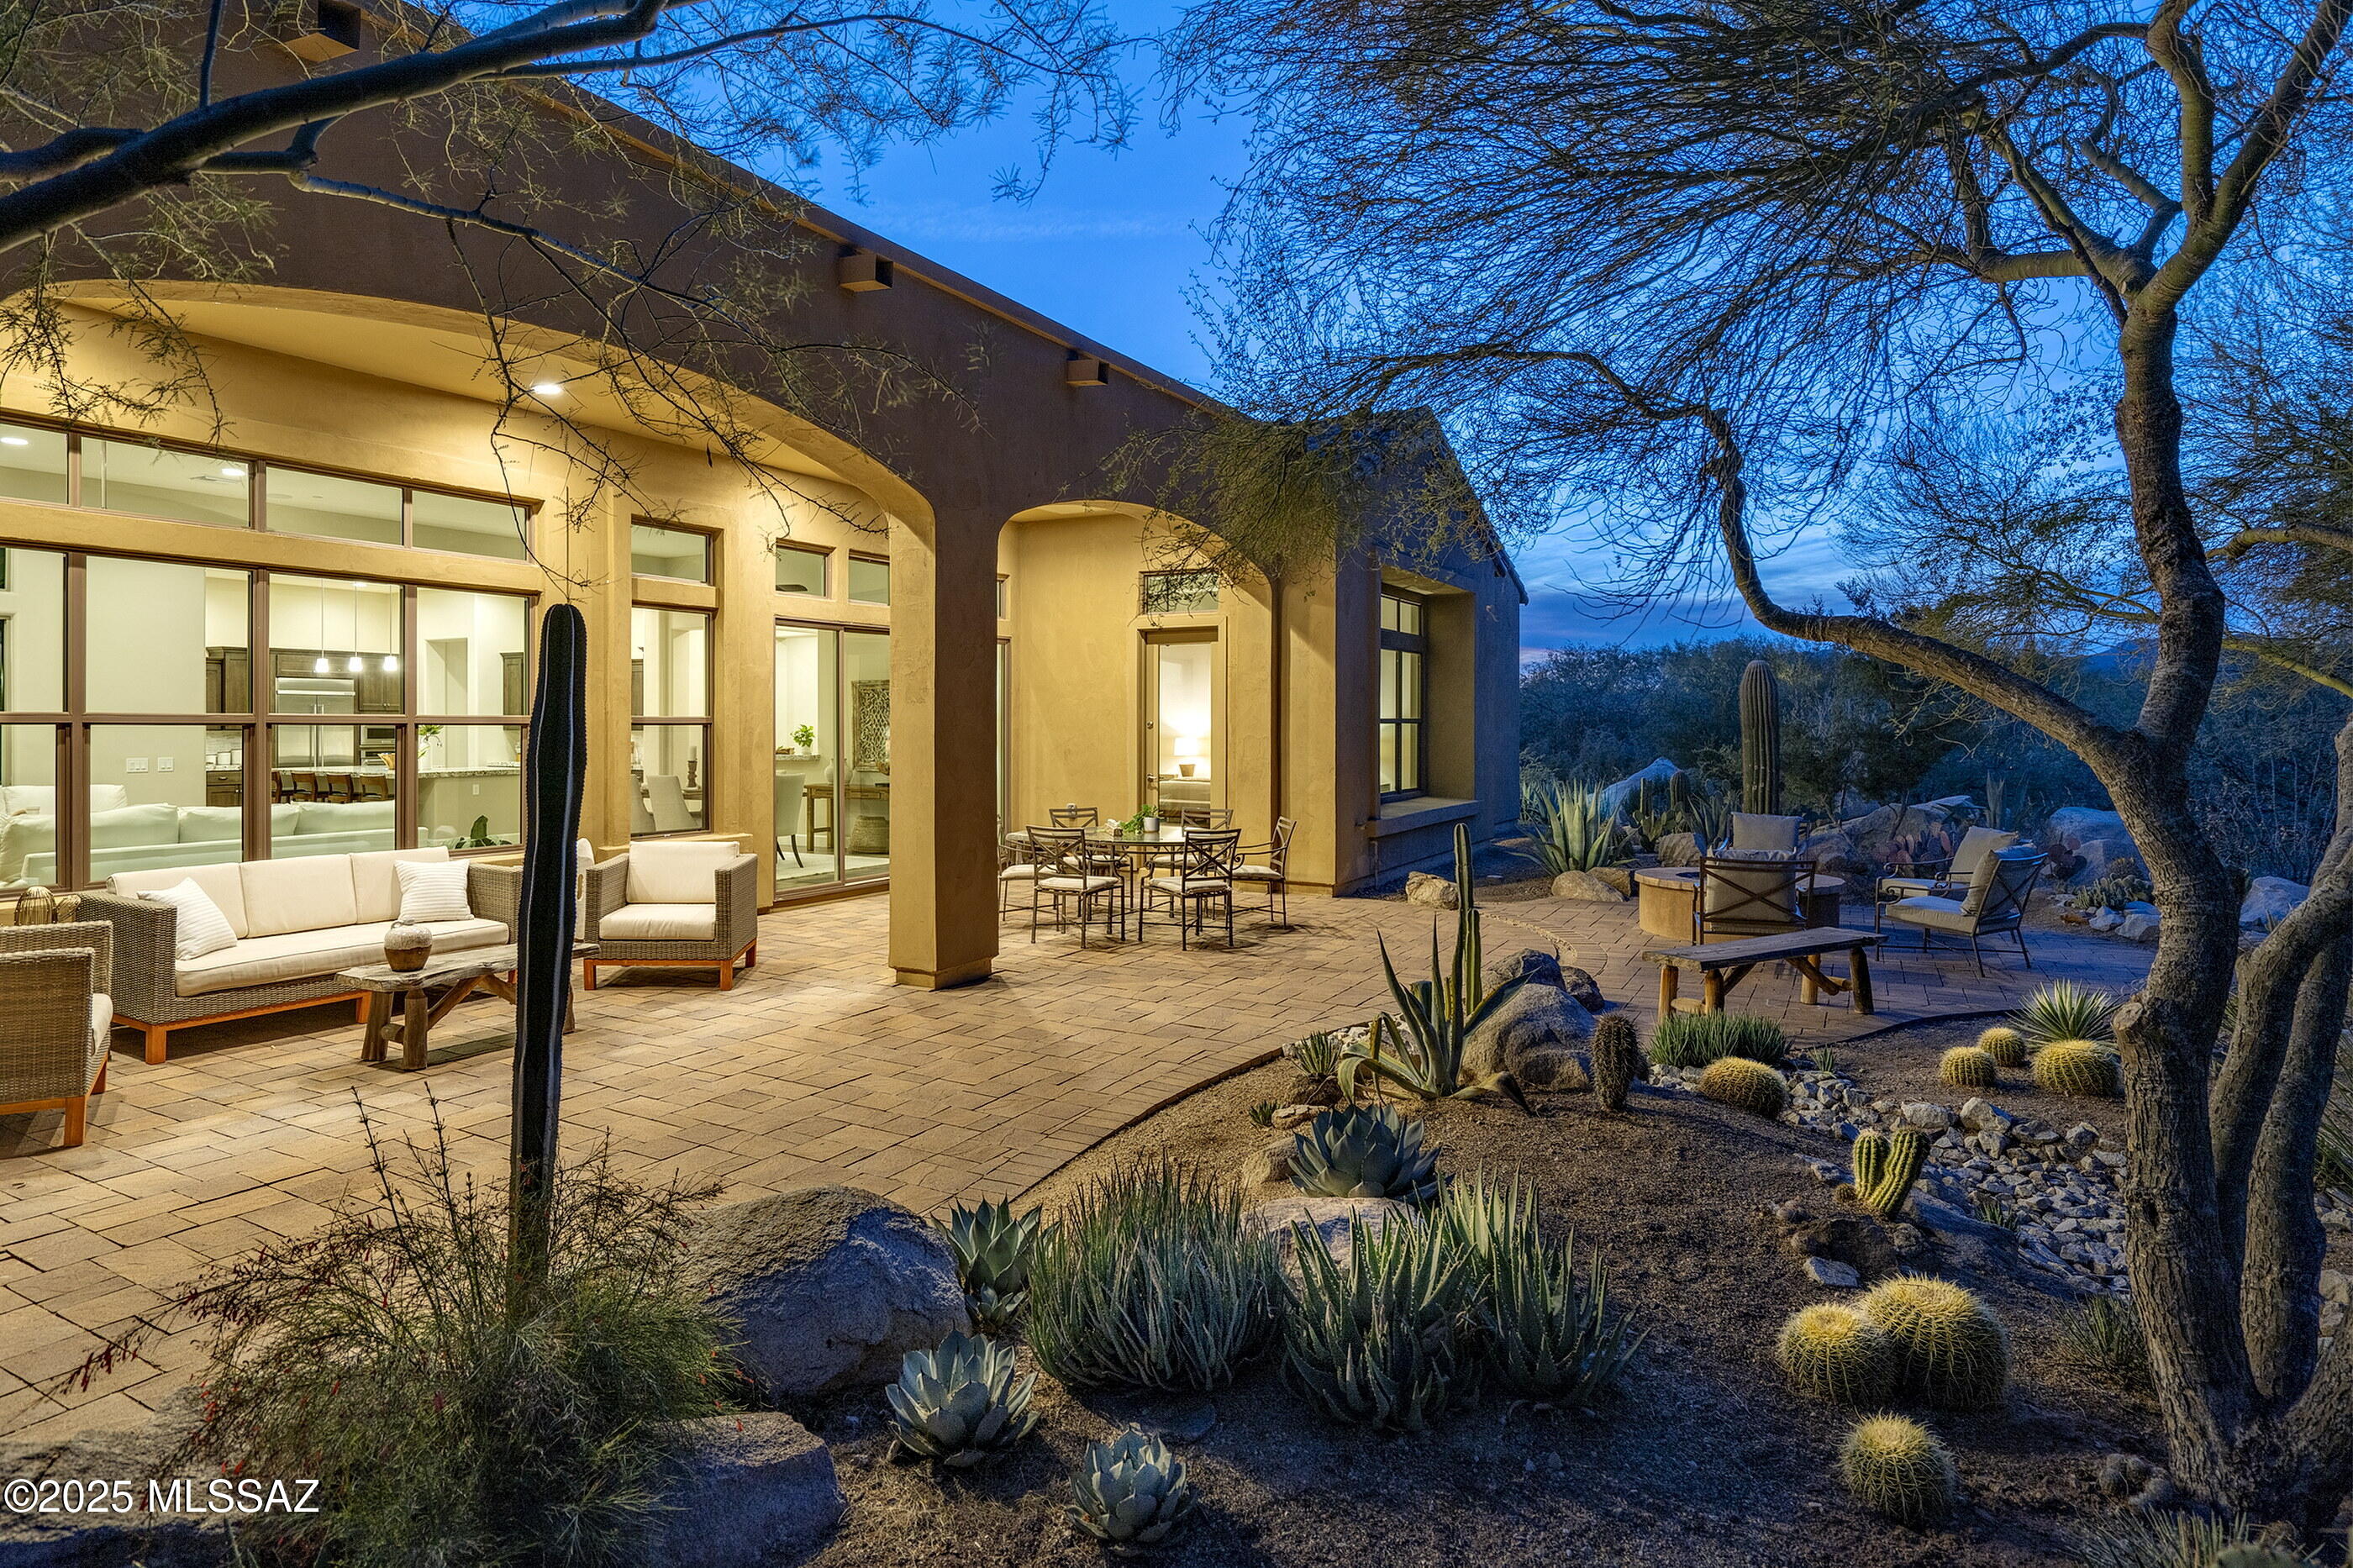
Located behind the gates of the exclusive Stone Canyon community and situated in the shadow of the Tortolita Mountains, this private golf community spans over 1,400 acres of untouched desert terrain, where the stark beauty of the rugged topography meets the architecture of quiet refinement. As one steps inside this residence, the living areas reveal themselves as a celebration of space, with expansive glass walls that dissolve the barrier between inside and out, framing views of the desert landscape as if it were a painting on display. 

The interior spaces are conceived as a sequence of rooms that flow effortlessly, while maintaining a distinct purpose. Natural light is paramount, with high North facing clerestory windows and sliding glass doors that open onto shaded patios. Overhanging patios extend casting deep, dynamic shadows that shift with the sun, an homage to the ever-changing light of the Sonoran Desert with tall slender cacti punctuating the space like organic sculptures, their forms complementing the rectilinear lines of the architecture.

The kitchen is a meticulously composed space, where architectural proportions and materiality converge to create an atmosphere of restrained elegance. Custom wood-toned cabinetry offers a seamless storage solution, its natural finish introducing warmth while maintaining a sense of continuity with the surrounding design. Stainless steel appliances are recessed and flush-mounted, complemented by granite countertops, providing a tactile contrast to the cabinetry's more organic texture. Anchored by a central island and framed by expansive high ceilings, the space overlooks a garden courtyard allowing natural light to permeate and enhance the interplay between interior and exterior.

The primary bedroom serves as a quiet retreat, with large picture windows framing curated views of the landscape, drawing the outdoors inward. The space transitions seamlessly into the adjoining primary bathroom, where dual vanities with black quartz countertops, anchor the design in simplicity and material integrity. A walk-in shower, enclosed in frameless glass, flanked by a large soaking tub positioned to balance functionality with moments of quiet repose. Completing the suite, a generously scaled walk-in dressing closet is outfitted with custom millwork, ensuring optimal storage.

The verdant garden is the final, essential element of the home, a deliberate blending of design and desert ecology. Embracing the Sonoran Desert's inherent beauty, with an arrangement of saguaros, ocotillos, and golden barrel cacti in patterns that echo the rhythm of the natural surroundings. Low-lying agaves with their radial symmetry create focal points, while gravel paths meander through the space, inviting exploration without disrupting the natural flow. Small pockets of wildflowersdesert marigolds, penstemonsadd bursts of color, drawing the eye to unexpected corners. The garden is not just a backdrop but an integral part of the living experience, embodying the unity of form, function, and the organic environment.
#22502386

Oro Valley

13952 N Stone Gate Place

3 Beds

3 Baths

3,360 Sq.Ft.

$1,495,000

MLS#: 22502386
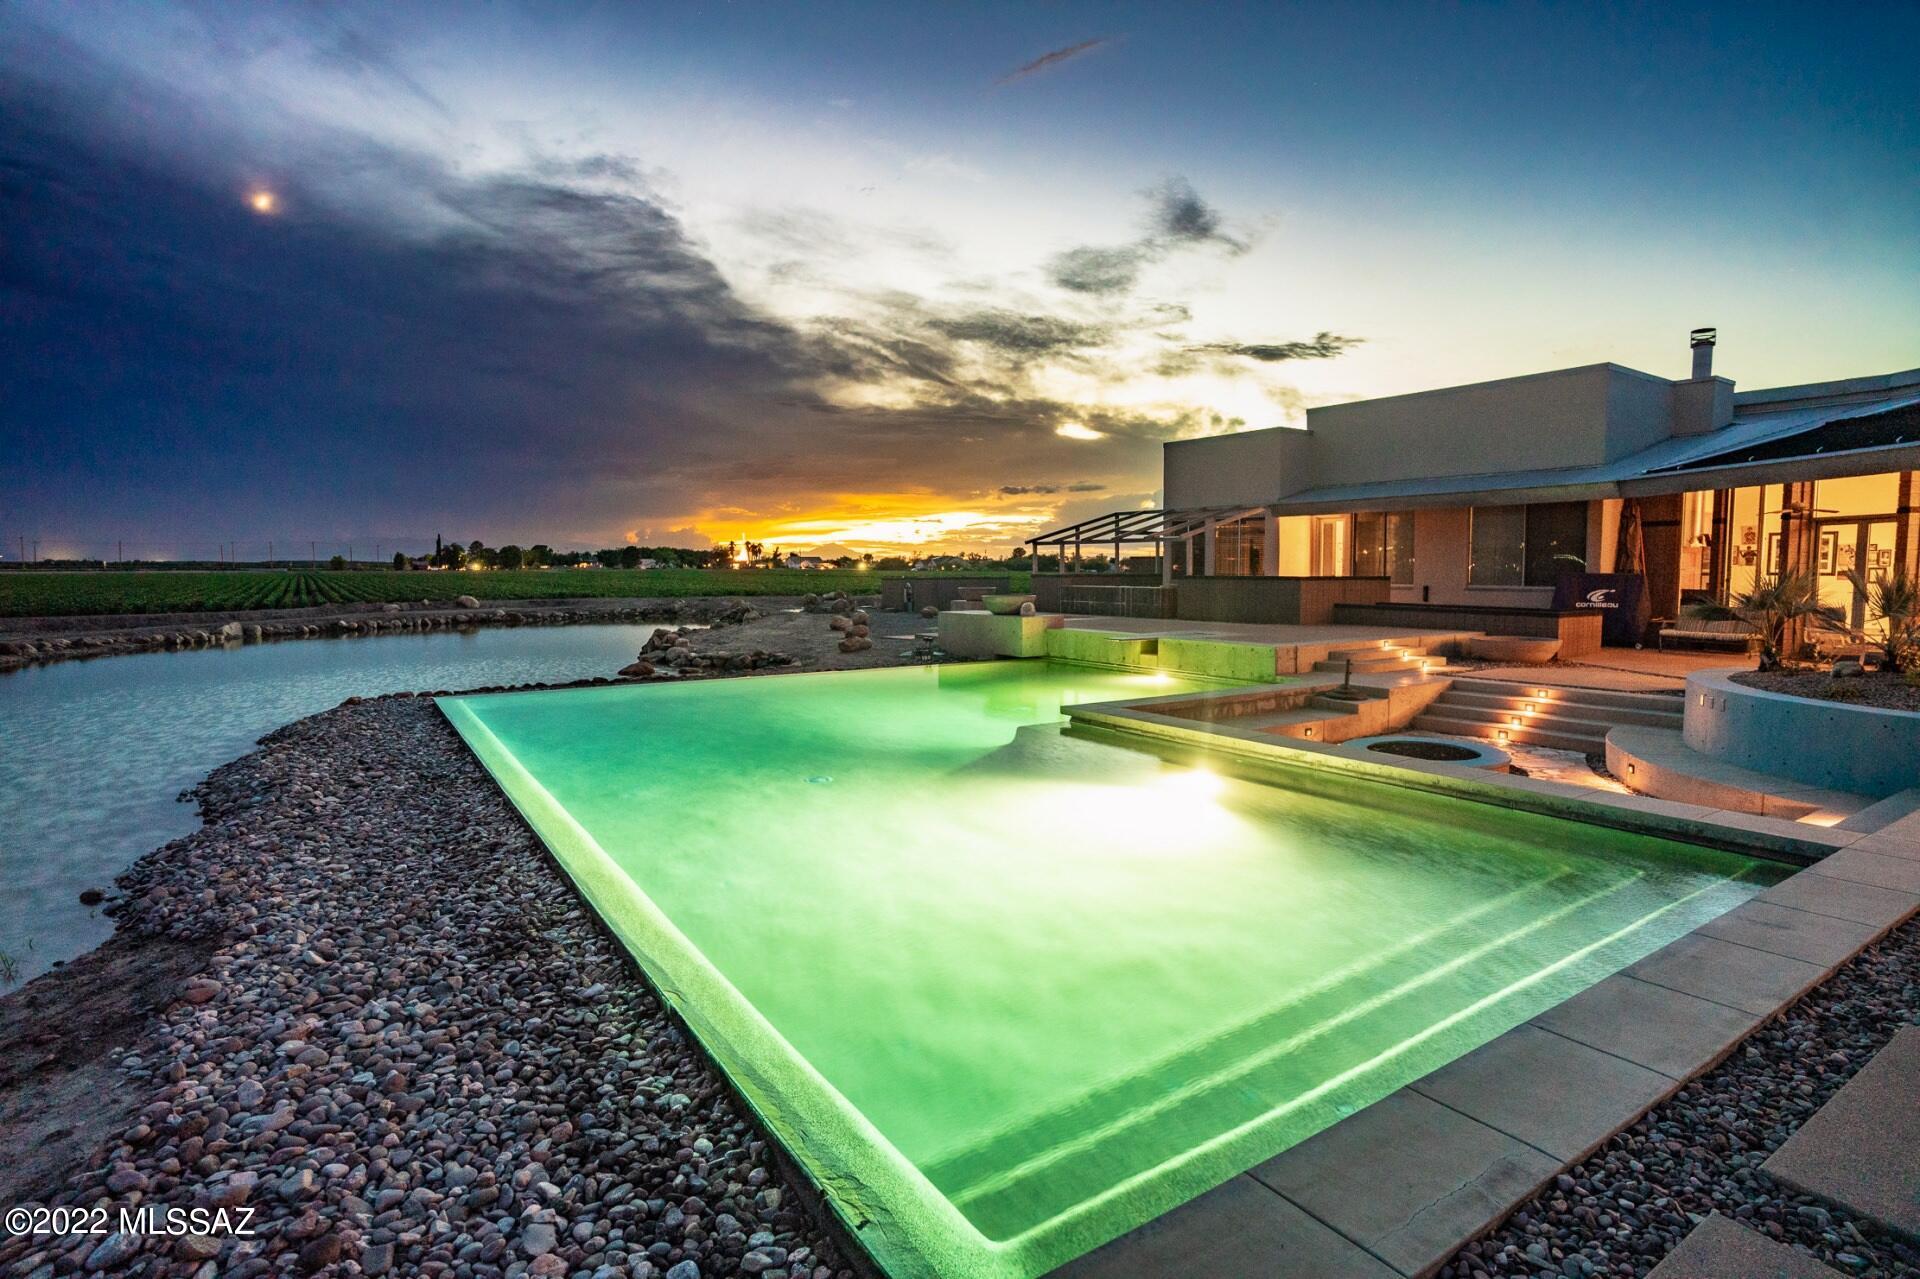
This uniquely built custom home sits approx. on 8 acres including a fenced pasture with corrals. High vaulted ceilings & large glass windows in each room gives picturesque views of beautiful Mt. Graham. On a clear day capture the reflection of the mountains on top the water of the Valley's largest, L-shaped Infinity pool. The heart of the home centers around the open concept kitchen with its striking granite counters & its invitation to entertain a party. Walk the bamboo wood floors & take in the natural light. Imagine preparing meals in this dream kitchen that is geared for anyone who loves to cook, especially in the wood-fire pizza oven. Sit in the family room & cozy up to the fireplace during the winter then finish your day with a bottle of vino from the large, refrigerated wine cellar
#22306336

Central

4747 W Prina Parkway

4 Beds

3 Baths

4,450 Sq.Ft.

$1,495,000

MLS#: 22306336
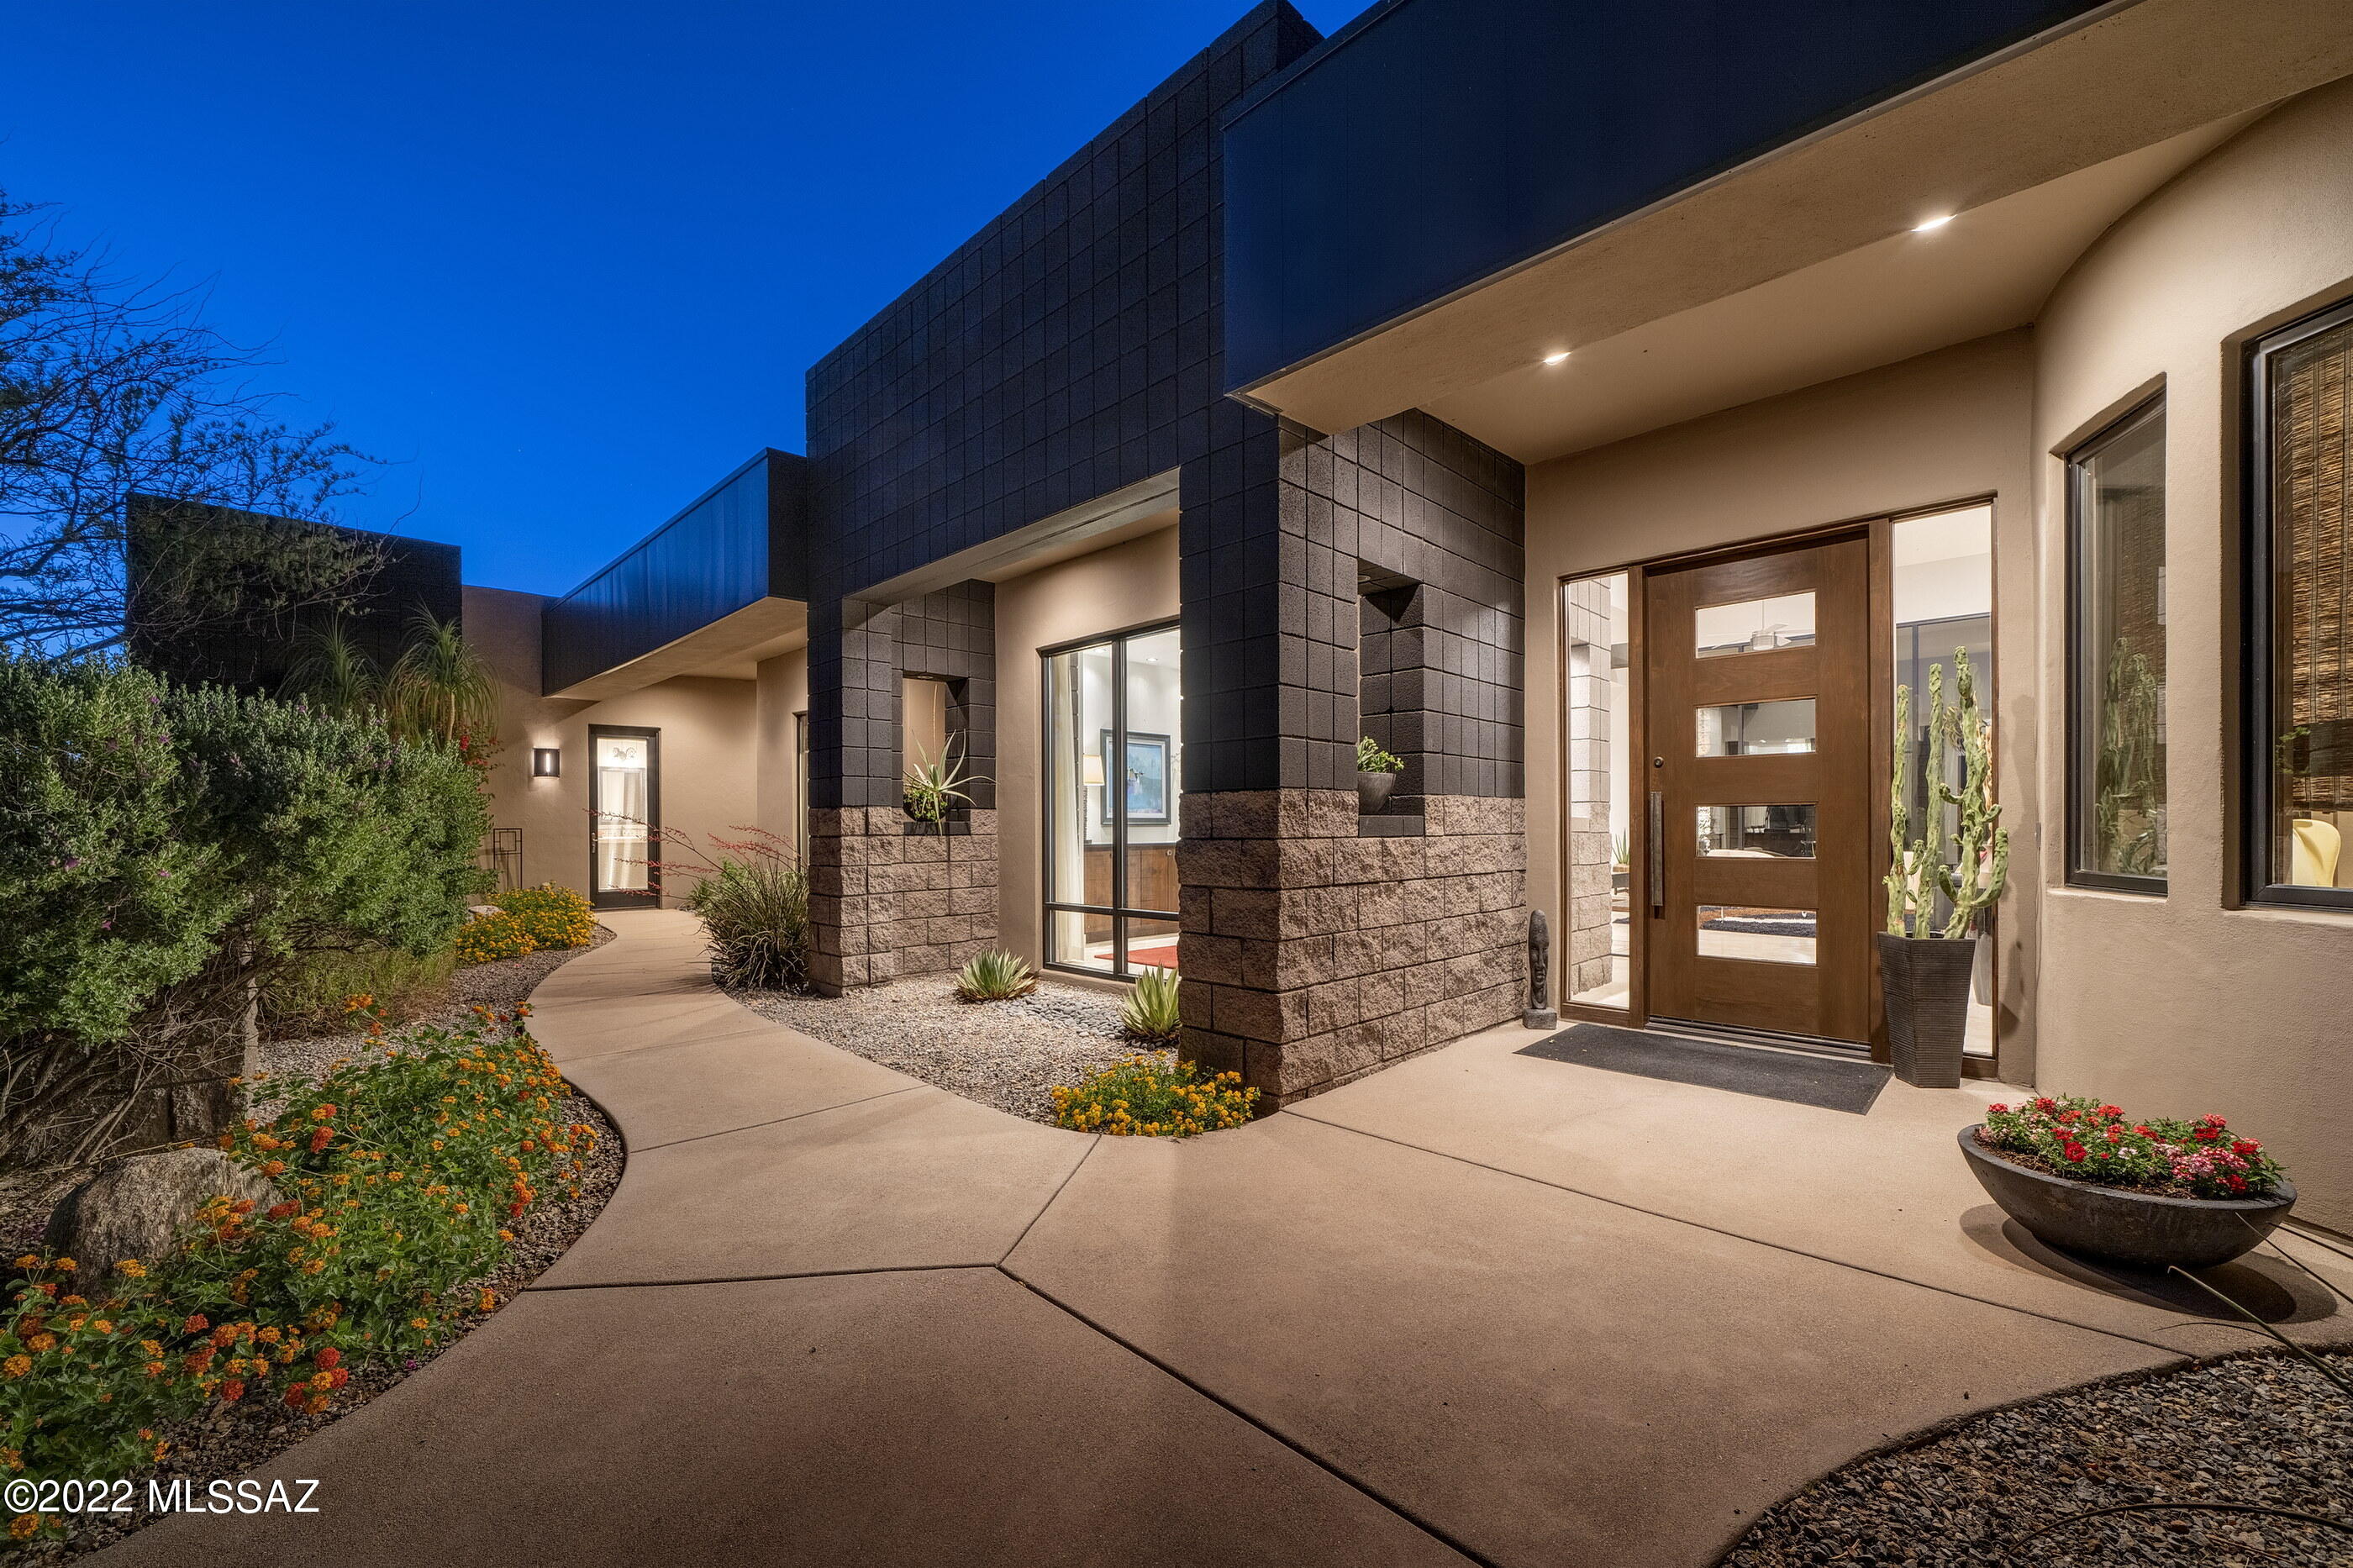
This perfectly executed contemporary home incorporates a masterful blend of textures, elegant finishes and stylish details. Located in the highly sought after gated community of Pima Canyon Estates and behind the secondary gates of The Reserve at Pima Canyon, the arrival sequence of this striking retreat creates a visual juxtaposition that embraces both the native desert landscape, while contrasting the timeless architectural design. The delineation point between contemporary design and the natural desert landscape emphasizes the beauty of nature against the shape and form of the stuccoed and clad structure. Upon entry, the view extends into the great room giving the space a sense of lofty expansiveness, while allowing natural light to sweep in and the eye to move past the walls of vertical glass out onto the rear veranda, with unobstructed Catalina Mountain views beyond.

The kitchen features custom millwork, with contrasting wood tones and drawers dressed in stainless steel hardware, set against an oversized center island, serving as a focal point in this kitchen of range and proportion. Travertine floors line the interior, threading the living spaces together, providing continuity to the overall design. The floor plan, while open, features a split bedroom makeup, with the owner's suite privately sequestered on the Northeast end of the residence, with the secondary junior suite situated on the West end. Walk through a private desert breezeway to a detached guest ensuite and home gym that is perfectly utilized as a tranquil retreat, or cozy guest living quarters. 

Enveloping the residence are numerous outdoor living spaces that seamlessly connect and integrate within the natural desert landscape, each having been thoughtfully positioned for entertaining, while overlooking the built-in spa and outdoor kitchen, both elegantly and effortlessly nestled within space. 

Located within minutes to La Encantada shopping center, fine and casual dining, and La Paloma Country Club featuring world class tennis facilities, fitness, a 27 hole Jack Nicklaus designed golf course managed by Troon, and a resort pool complex.
#22212014

Tucson

2151 E Sentry Ridge Court

4 Beds

3 Baths

3,658 Sq.Ft.

$1,495,000

MLS#: 22212014
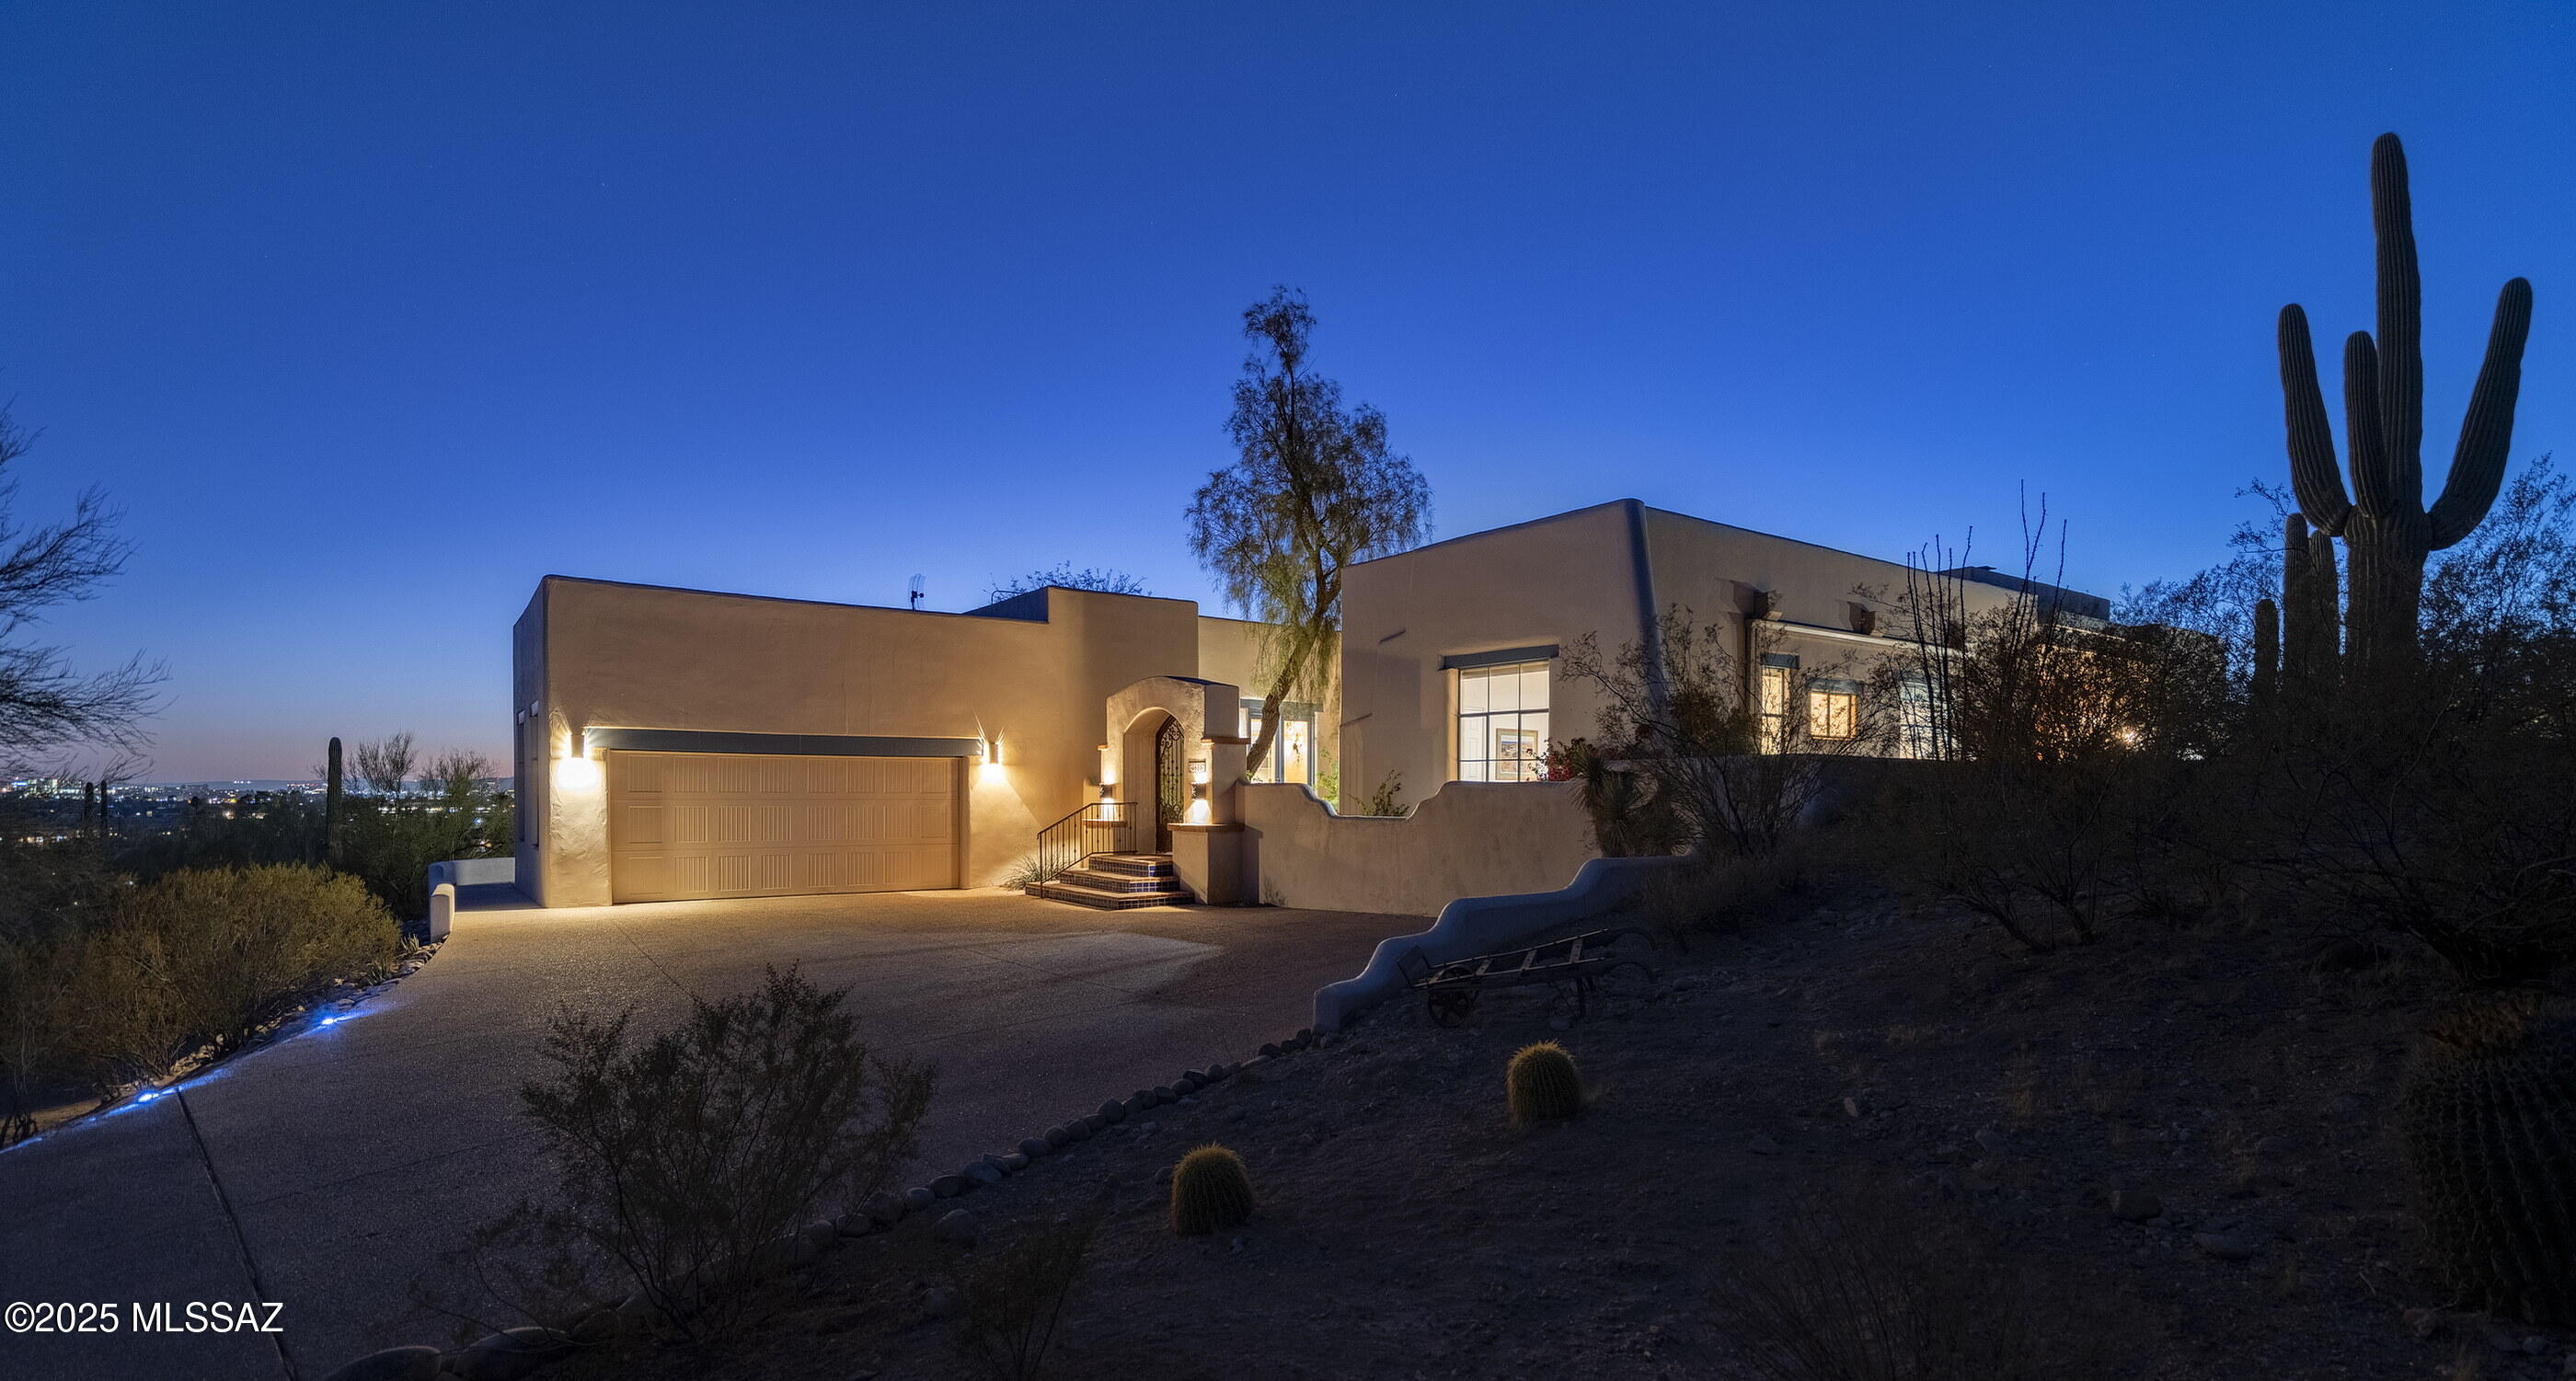
Nestled within 2.11 acres of the untamed Sonoran Desert, this residence stands as a dialogue between architecture and landscape. Designed by Marc Gerson and built with precision by Jed Paradies on one of the most sought after streets in ''The Foothills,'' while offering panoramic views that frame the raw beauty of Finger Rock and the Catalina Mountains to the north. To the south, the distant Santa Rita Mountains, the University of Arizona, and the ephemeral glow of A Mountain's Fourth of July fireworks anchor the horizon. Upon arrival, a sculptural gate opens to reveal the first of five patios. These outdoor spaces extend the interior into the surrounding desert, each positioned with intentionality. Two patios adjoin the primary bedroom, while others flow from the living room and dining areas, culminating in an interaction with the newly re-plastered pool and spa- a serene reflection of the Arizona sky. Through nine skylights, sixteen expansive glass doorways, and meticulously placed windows, light moves effortlessly through the home, creating a rhythm of brightness and shadow while maintaining a sense of privacy.

A temperature-controlled wine cellar, calibrated for 675 bottles, and paired with a concealed beverage center featuring refrigerated drawers, offer refined solutions for curated living. Each of the four bedrooms, with walk-in closets and en-suite baths, serves as a sanctuary. The tranquil sound of water, both from the pool's edge and a fountain near the living room, layers a sensory dimension to the environment, transforming the home into a retreat, while being within mere moments from La Encantada and the conveniences of Campbell Avenue, yet grounded within the desert's vastness.

The kitchen is an exercise in precision and quiet luxury. Appliances by Wolf, Monogram, and Bosch integrate seamlessly into millwork crafted by Canyon Cabinetry, while the gas range's roof-mounted ventilation whispers its function into the background. The thoughtful composition of materials extends to the fireplaces in the great room, living room, and primary bedroomeach a nucleus of warmth and intimacy within the home's spatial hierarchy.

In the living room, where scaled wooden ceilings soar, and unique lighting fixtures establish a sculptural presence. Spotlights gently enhance the home's curated art, while under-cabinet illumination in the kitchen and beverage center creates a soft, inviting glow. Outside, lighting along the patios blends function and form, guiding residents and guests with an understated elegance.

The landscaping merges seamlessly with the architectural language, celebrating the native beauty of the Sonoran Desert. Chilean mesquite, desert museum palo verde, and succulents stand alongside vivid blooms of bougainvillea and Mexican bird of paradise, attracting hummingbirds and butterflies alike. Anchoring the composition is a young Chinese pistache tree, its eventual stature promising shade and seasonal transformation. Two irrigation systems balance the natural austerity of the desert with the home's cultivated grace. This is not merely a residence; it is an environment, a convergence of light, material, and space that invites contemplation and harmony.
#22501036

Tucson

4621 N Camino Real

4 Beds

3 Baths

3,622 Sq.Ft.

$1,495,000

MLS#: 22501036
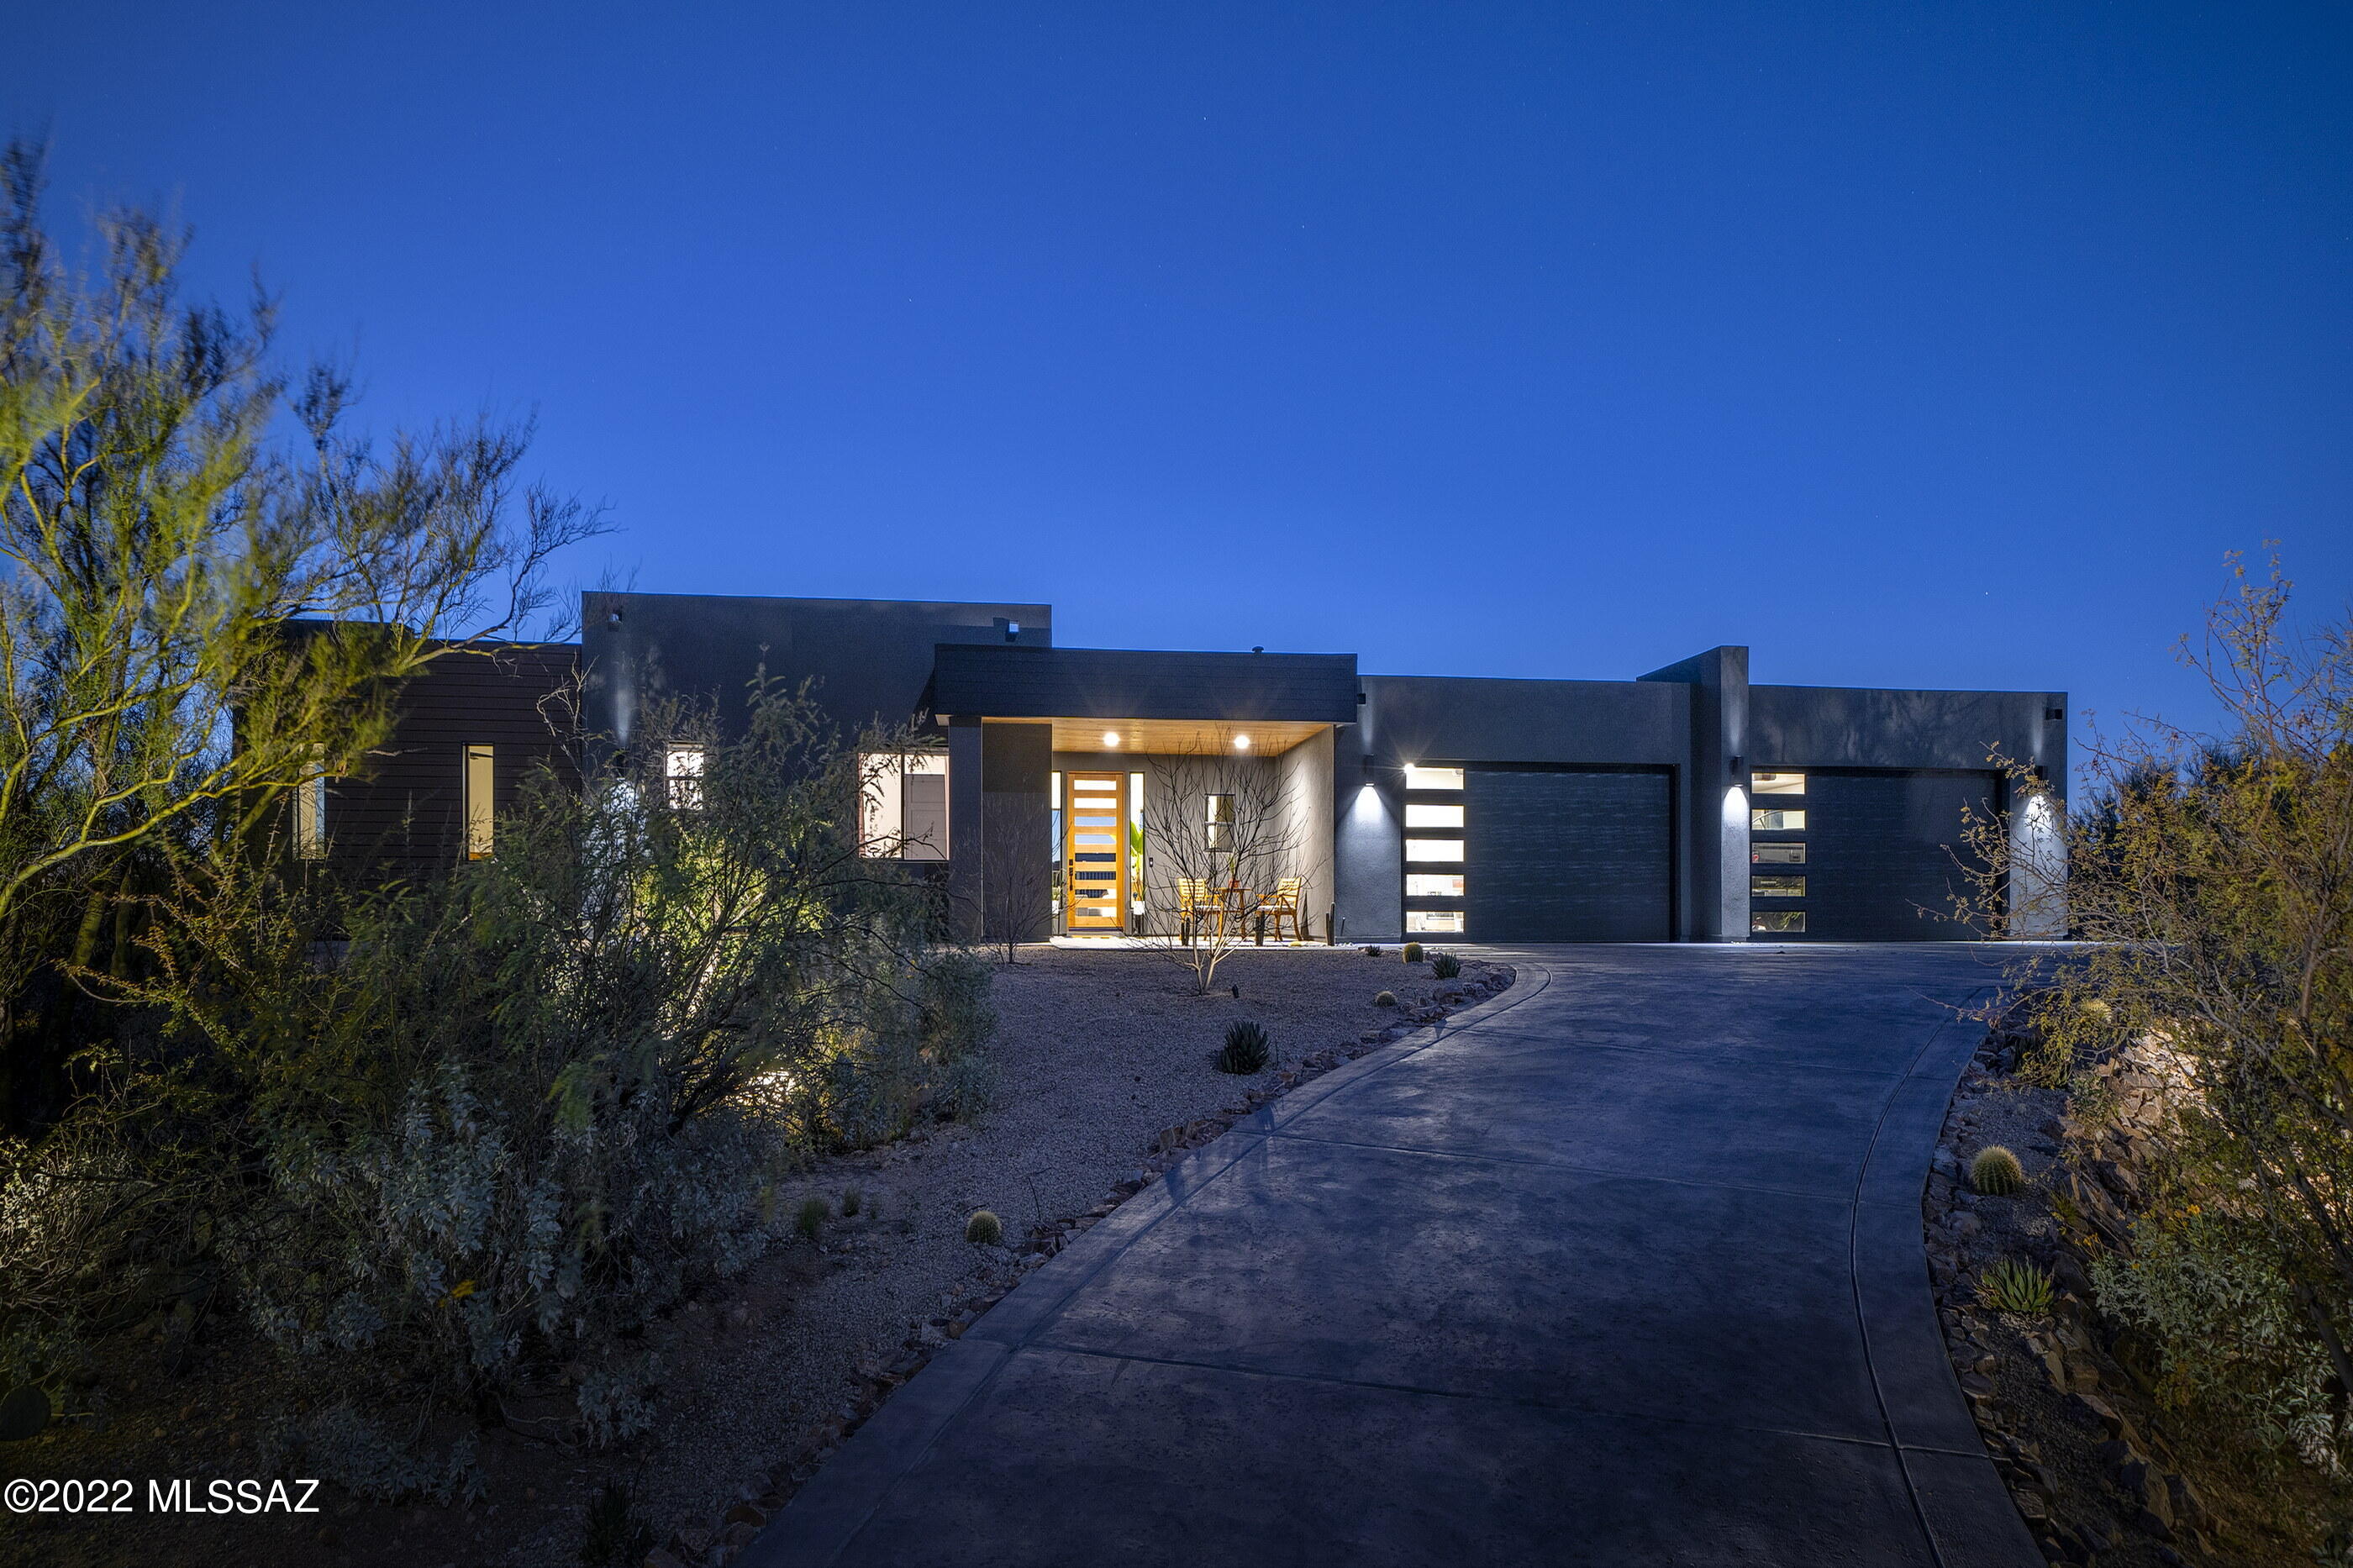
Stretching boldly across this commanding home site, situated at the highest nearby elevation and spanning the width of two central view corridors, the arrival sequence of this striking contemporary home creates a visual juxtaposition that embraces both the native landscape, while contrasting the architecture designed by Stephen Bohn and constructed by Terra Cotta Building and Development. The delineation point between contemporary design and the natural desert landscape, emphasizes the beauty of nature against the shape and form of the stuccoed and clad structure, producing a strong graphic both horizontal and vertically. Upon entry, the view extends into the great room giving the space a sense of lofty expansiveness... while allowing natural light to sweep in and the eye to move past the folding glass doors, out onto the rear veranda. 

The kitchen features custom millwork, with soft shade gray cabinets and drawers dressed in honey bronze hardware, set against a naval blue center island that carefully choreographs the users movement through the space. Exposed concrete floors line the interior, threading the living spaces together, providing continuity to the overall design. The floor plan, while open, features a split bedroom makeup, with the owner's suite privately sequestered on the North end of the residence, with the balance of secondary suites situated on the South end. 

Floor to ceiling retractable glass walls spill out onto a back veranda, connecting the refuge of the home with the exterior living spaces. The pool, being the centerpiece of the backyard, draws in the surrounding mountain ranges, with the ever-changing skyline reflecting off the water's surface.
#22204654

Oro Valley

14601 N Quiet Rain Drive

4 Beds

3 Baths

3,556 Sq.Ft.

$1,495,000

MLS#: 22204654
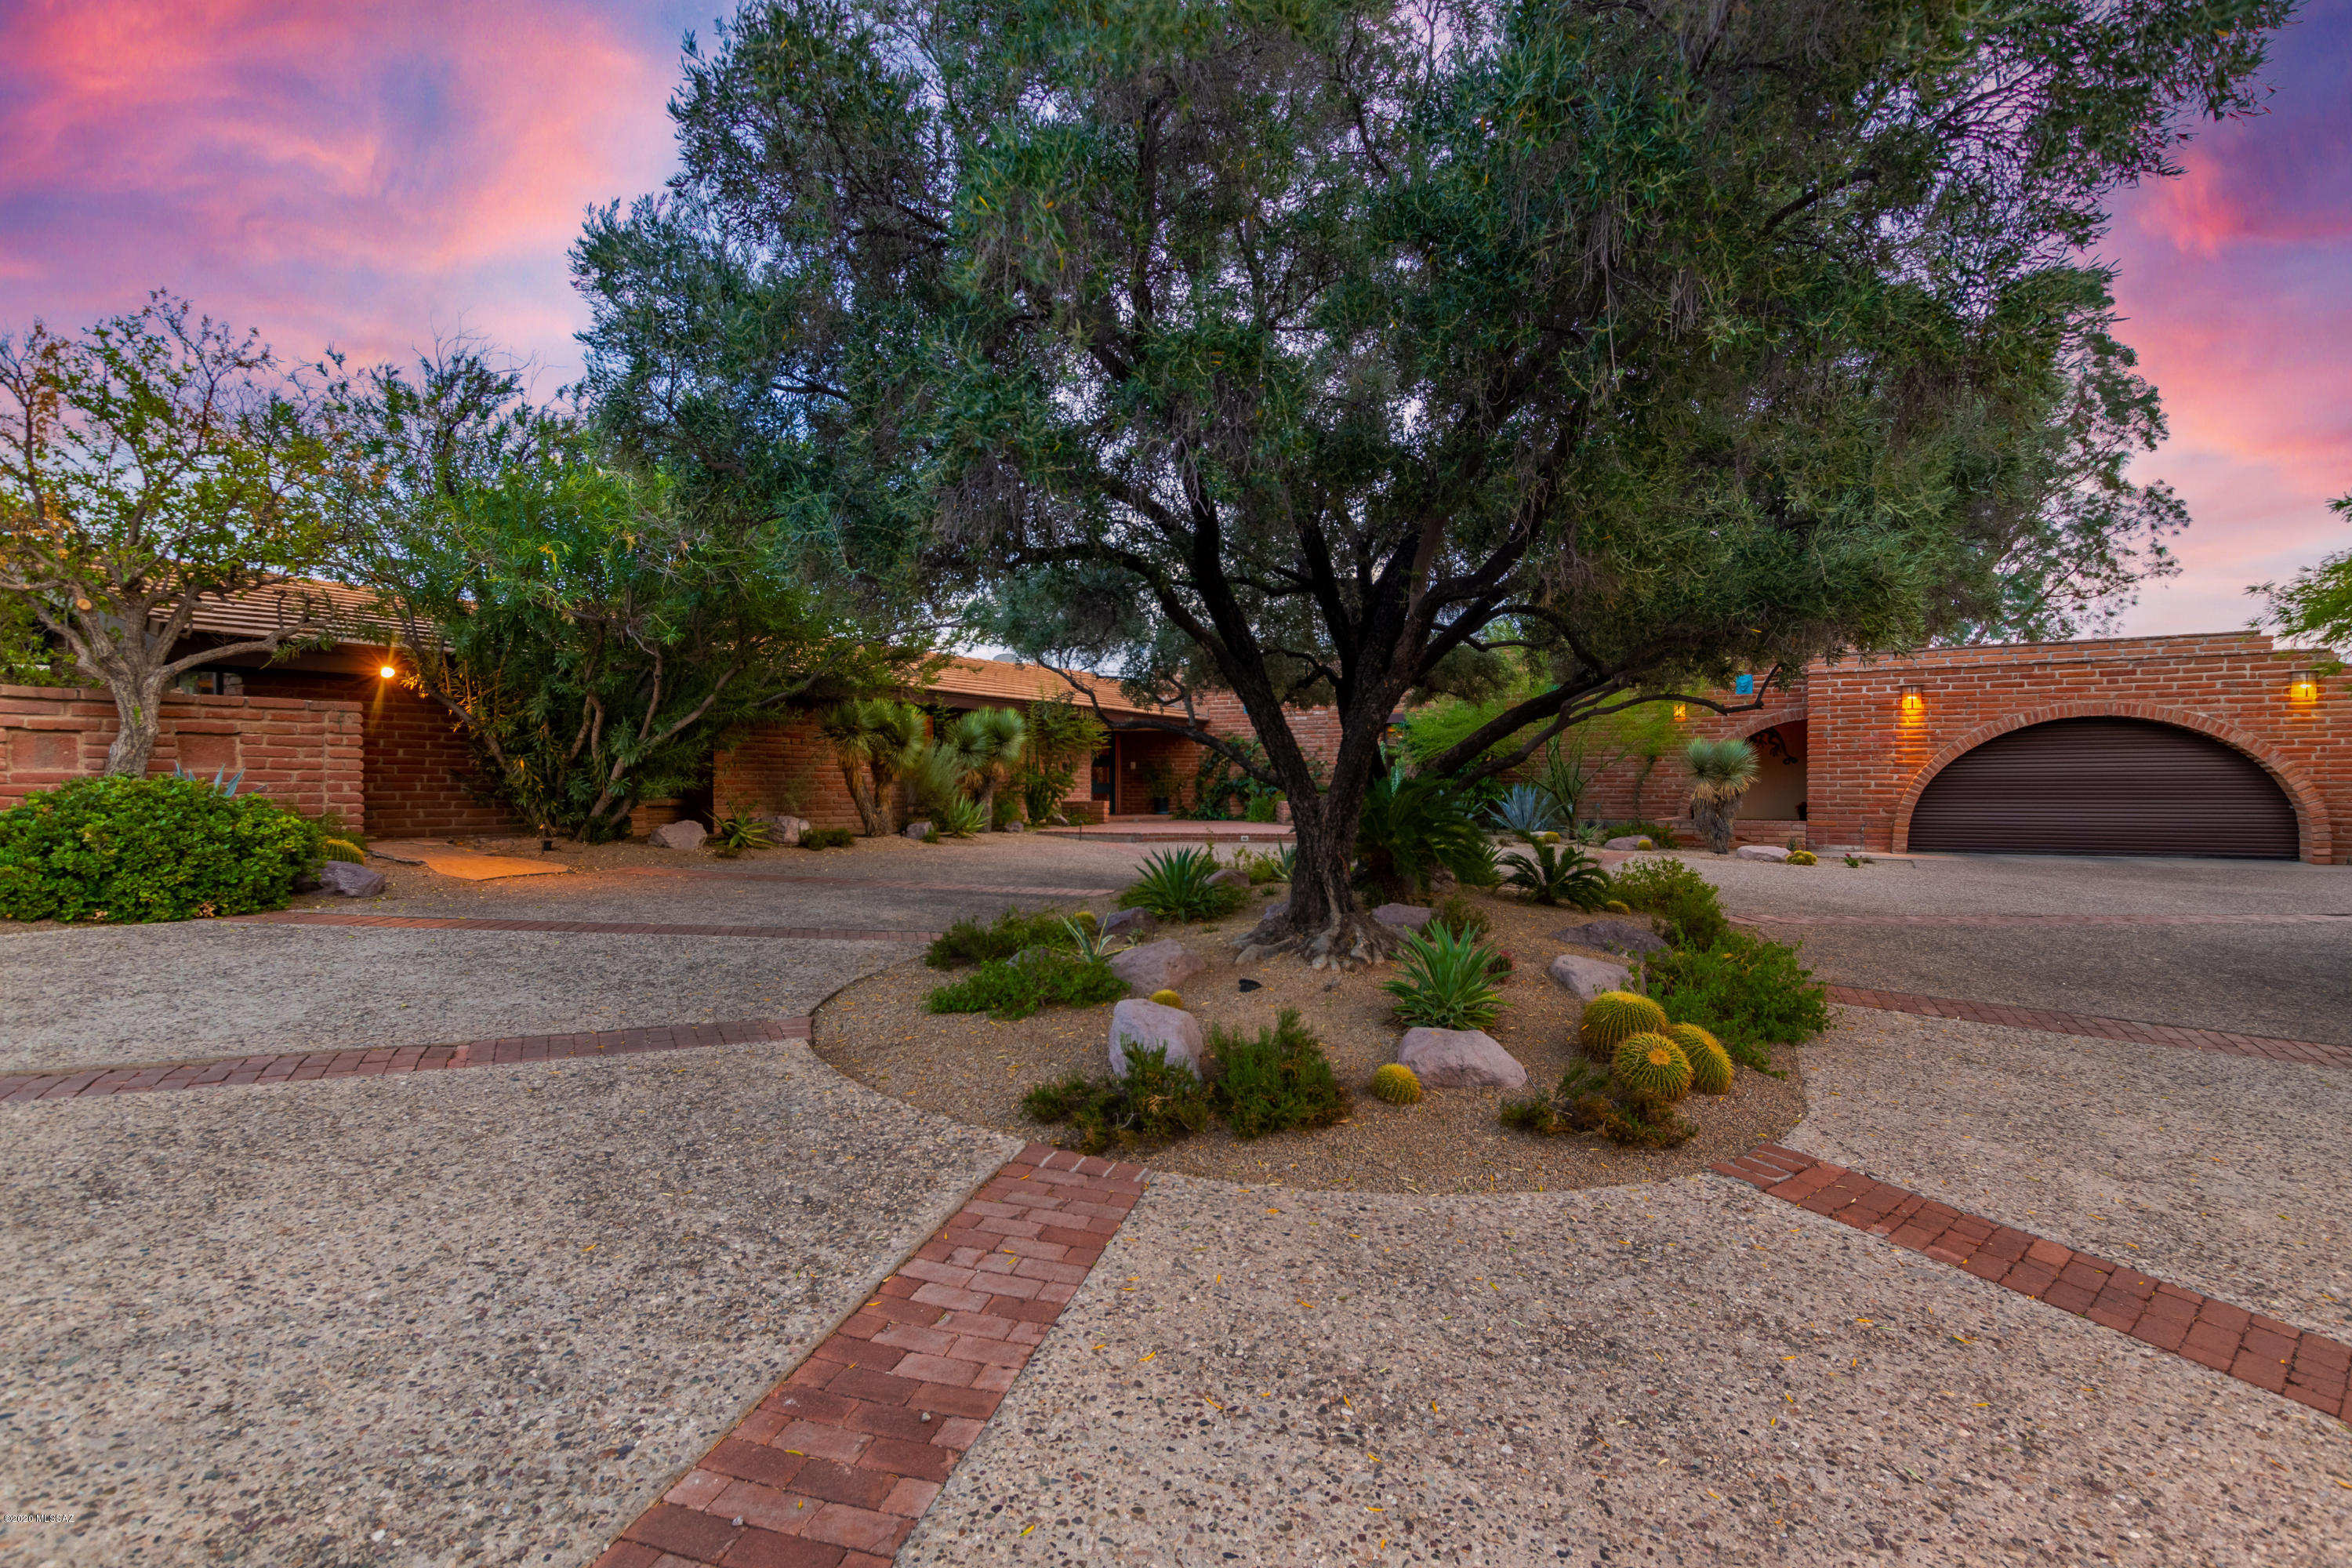
One of a kind, architecturally designed home. This expansive 6 bedroom, 6 bathroom home offers 5,813 Sq Ft of unique features and gorgeous architecture. Built in 1958 and designed by Nicholas Sakellar. Enter into the teak floor foyer that opens up into the massive great room with support beams delivered from Oregon, hidden motorized bar and two sliding glass doors to bring the outside in. Full length glass pocket door in the formal dining area that leads out on to the back patio with stunning city views. Kitchen has been updated with bamboo floors and custom cherry cabinets by Tom Klijian. 2 car garage off kitchen with access to an air conditioned workshop with additional washer and dryer hookups. 2 beautiful sunrooms with horizontal solar screened windows, one of which has Occupied Japan tiles from 1945. The second sunroom/office, master bedroom and bathroom were added onto the home keeping the integrity of the original design. The master bathroom was updated in 2011. It is equipped with a giant tub, shower, dual vanity and heated floors for extra comfort. The lower level of this home includes a laundry room, bathroom, two guest bedrooms, and a breeze way leading to a second 2 car garage.  This home has incredible mountain and city views with lots of land and privacy.
#22101364

Tucson

4750 N Camino Corto

6 Beds

5 Baths

5,813 Sq.Ft.

$1,495,000

MLS#: 22101364
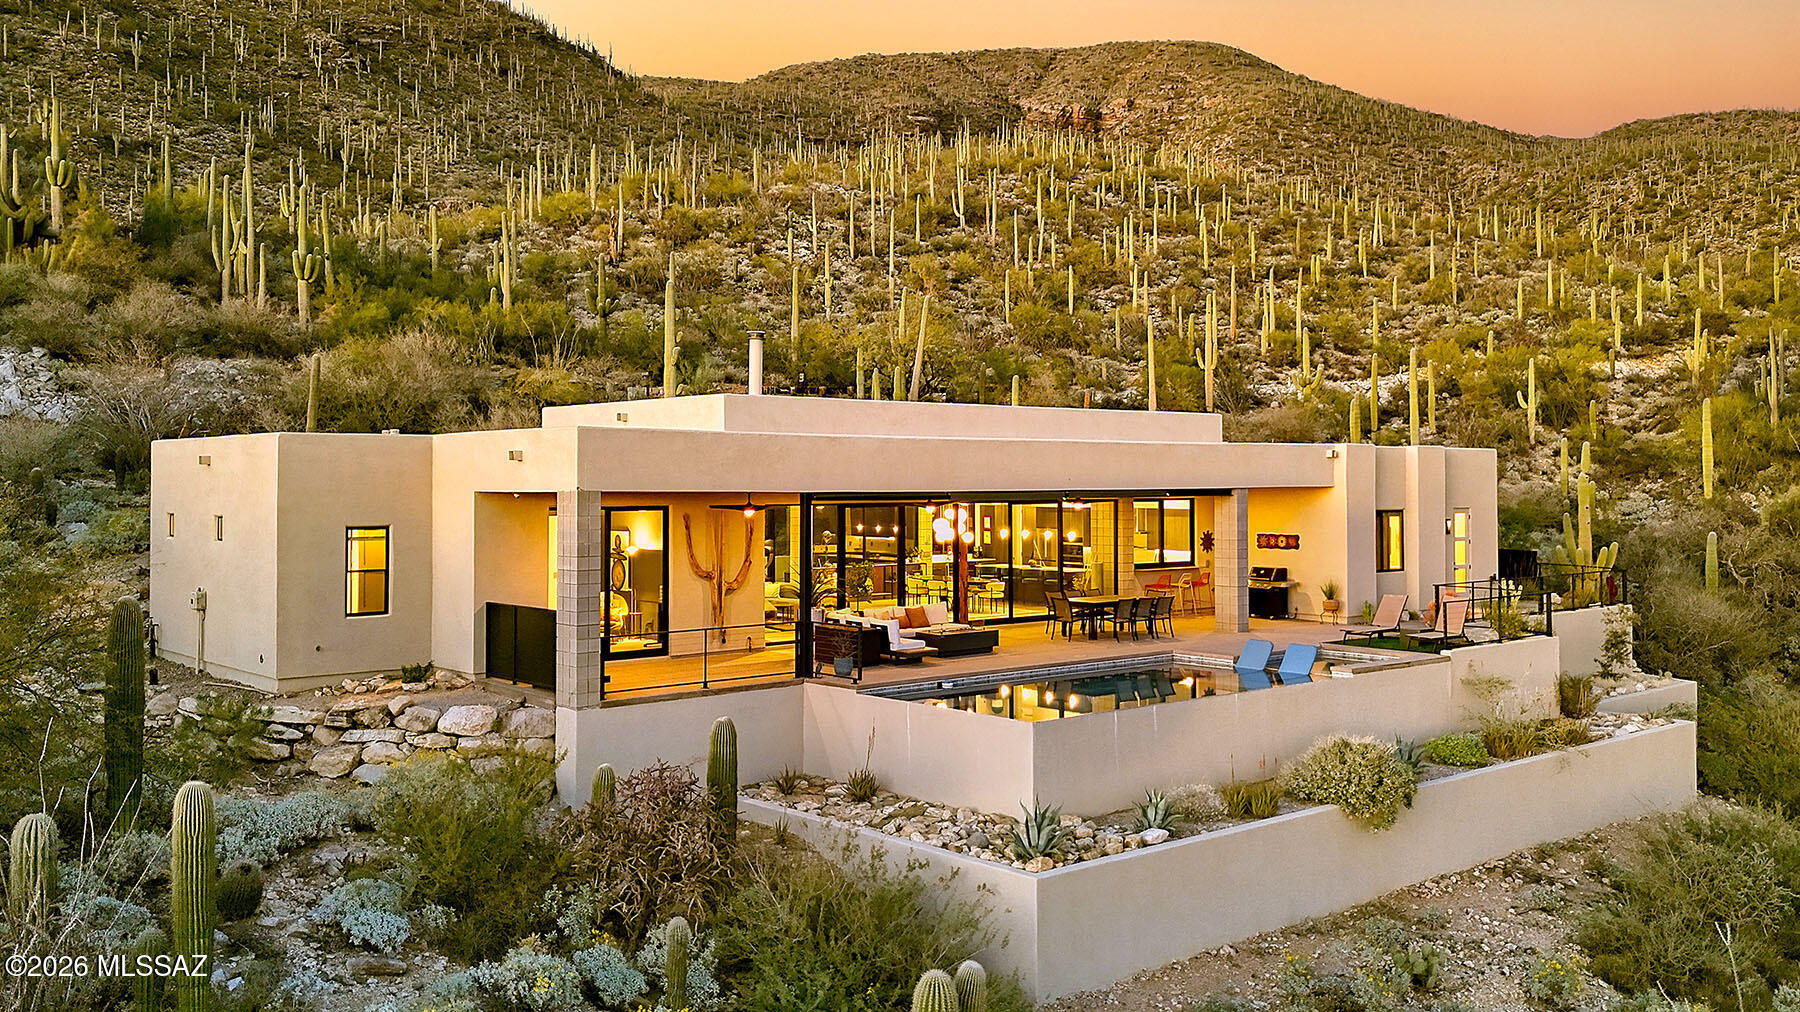
Magnificent Contemporary Masterpiece overlooking breathtaking city, mountain, & the signature 11th hole of prestigious guard gated Arizona National Golf Course. 
From the moment you enter, the 35 feet of walls of 9 ft. high sliding doors creates an atmosphere of Arizona indoor/outdoor living. This exceptional home custom built by Hartman Construction in 2023 with over 2959 sq. ft. encompasses a stunning Great Room with an Ergofocus suspended dramatic fireplace, 12ft. High ceilings, dining area with a custom Hennepin $9,000 light fixture, gourmet island kitchen with natural stone quartzite Mont Blanc countertops, custom cabinetry, GE Cafe induction cooktop, Miele standard oven, Miele steam/convection oven, Bosch refrigerator, GE Profile wine cooler, extensive breakfast bar...... .....gorgeous 2' x 4' tile floors, 3 bedrooms (split plan) & 3 full baths with primary bath featuring quartz countertops, double headed shower, large walk in closet, plus incredible office, laundry room with LG thinQ washer & dryer with steam cycle. Special features include 2 zoned Air conditioners, 2 gas furnaces, 2 hot water heaters, reverse osmosis, 5 zoned sound system, swivel recessed lighting for ambiance & art work, 3 sets of electric blinds, LeGrand upgraded switches, in-floor outlets, security system with video cameras, 400 amp electric panel & dedicated electric car charger in the 3 car garage  Enjoy the resort like backyard complete with extensive covered patio, gas heated infinity pool by Cimarron Construction, app for controlling remote settings, gas fireplace, artificial turf, custom stainless steel cording fencing, serene setting with thousands of saguaros in the area and views, views, views!!!!
#22604143

Tucson

10030 E Sabino Estates Drive

3 Beds

3 Baths

2,959 Sq.Ft.

$1,495,000

MLS#: 22604143
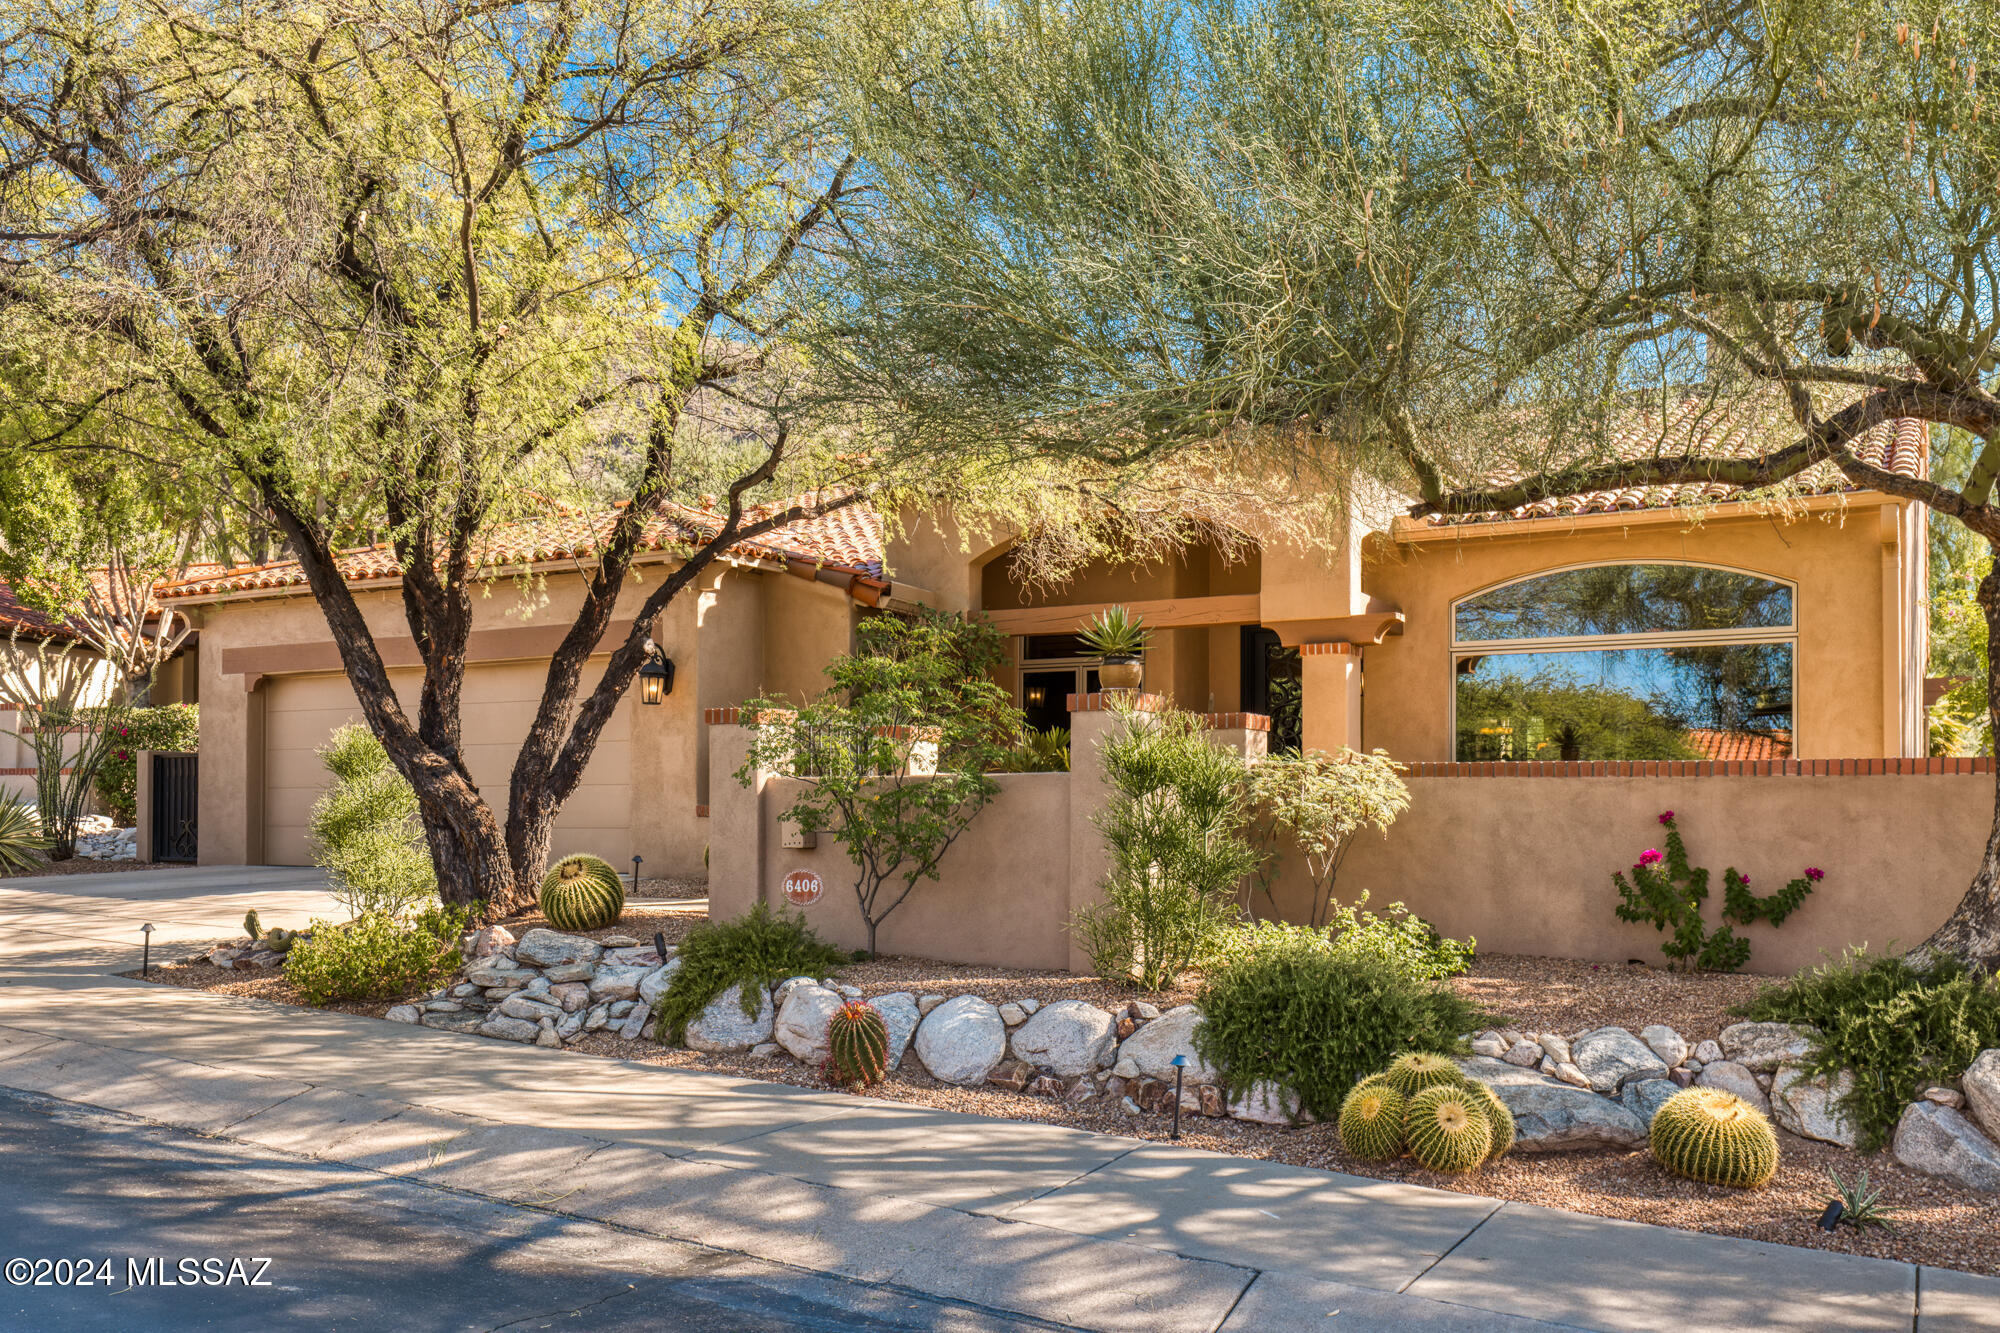
The ''Cream of The Crop'' - Totally Updated 3BR & 3BA + Office Golf Course Home in Gated  Ventana Canyon. One Level 2,900 SqFt Masonry Constructed Home on The 2nd Fairway of the VC Mountain Course.  2022 Updates Include: All New Windows - New Kitchen w/ Custom Cabinetry & Sub-Zero + Thermador SS Appliances - New Office Cabinetry - New Primary Bath, w/Steam Shower - New Lighting -  Interior+Exterior Painting - Two New HVAC's - New Tankless Water Heater & Water Filtration - Epoxy Floors in Climate Controlled Garage. Other Fine Features Include: Tumbled Travertine Floors & High Ceilings Throughout - Covered Patio w/ Auto Shade Screens & Grill - Sparkling Pool & Spa - Lush Vegetation - Golf Course & Mountain Views. Close to Golf,Tennis,Swimming,Dining & More at the Ventana Canyon Country Club.
#22428870

Tucson

6406 N Desert Wind Circle

4 Beds

2 Baths

2,936 Sq.Ft.

$1,495,000

MLS#: 22428870
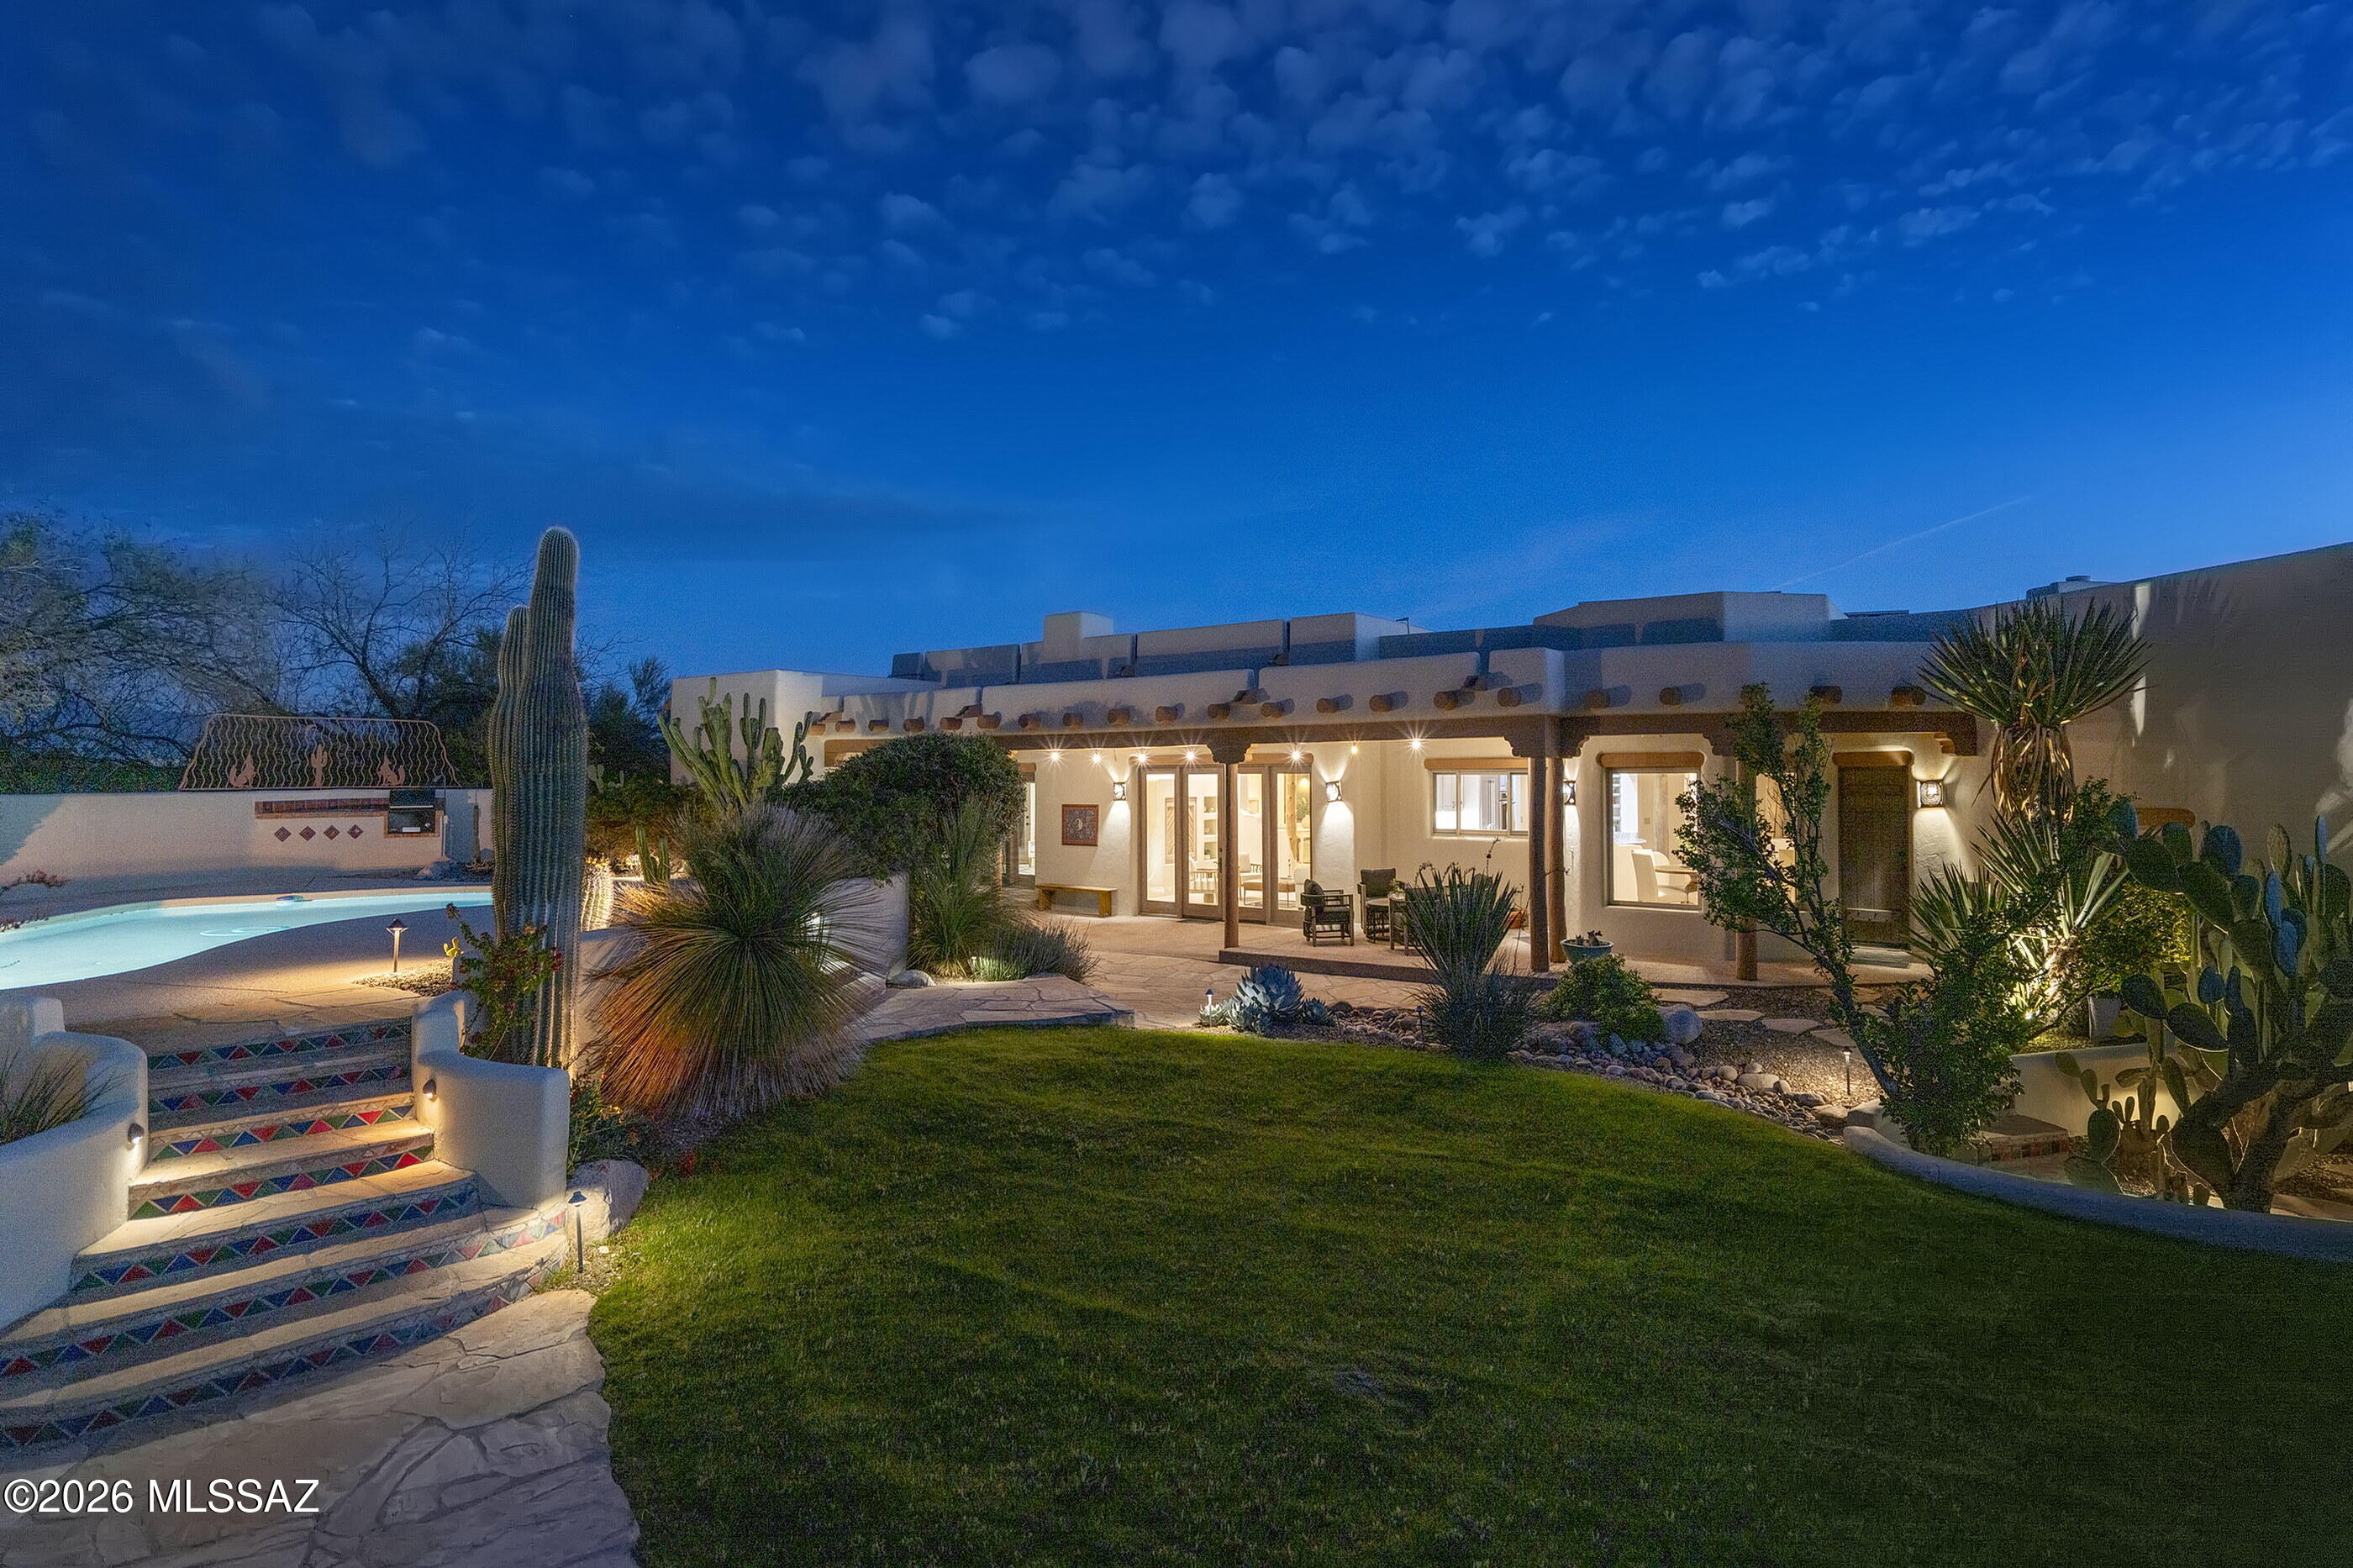
Perched on a hilltop within the gated community of Hacienda del Sol Estates, this stunning Ray Birch designed Santa Fe style home is perfectly positioned to capture breathtaking city lights and sweeping mountain views while offering exceptional privacy on a 1.44 acre lot. The home features an ideal floor plan with 3,629 square feet, 4 bedrooms, 3 bathrooms, plus a dedicated office/den. Light-filled living spaces are perfectly suited for both everyday living and entertaining. Smooth plastered walls, hand-painted tile accents, beehive style masonry fireplaces, and a variety of custom ceiling treatments such as Saguaro-ribbed latillas and Ocotillo ribs with Viga beams, reflect authentic Santa Fe tradition while adding warmth and architectural character. Saltillo tile flooring and rough-sawn cedar Butler doors and cabinetry with Saguaro rib insets further enhance the home's timeless appeal.

The updated kitchen offers granite countertops and stainless steel appliances, and the home has been freshly painted with new carpet throughout. Expansive windows and a seamless indoor-outdoor flow connect the interior to numerous patios, perfect for enjoying Tucson's year-round climate. Outdoor amenities also include a sparkling pool, freestanding hot tub, built-in barbecue, and a large driveway with pavers. 

With its exceptional setting, generous acreage, and panoramic views, this residence offers a rare opportunity to experience refined desert living within convenient proximity to all of life's necessities. From this central Foothills location, one is just moments away from hiking and biking trails, Hacienda Del Sol Resort, La Paloma Country Club and La Encantada's shops and restaurants.
#22602127

Tucson

5115 N Corte De Catalonia

4 Beds

3 Baths

3,629 Sq.Ft.

$1,495,000

MLS#: 22602127
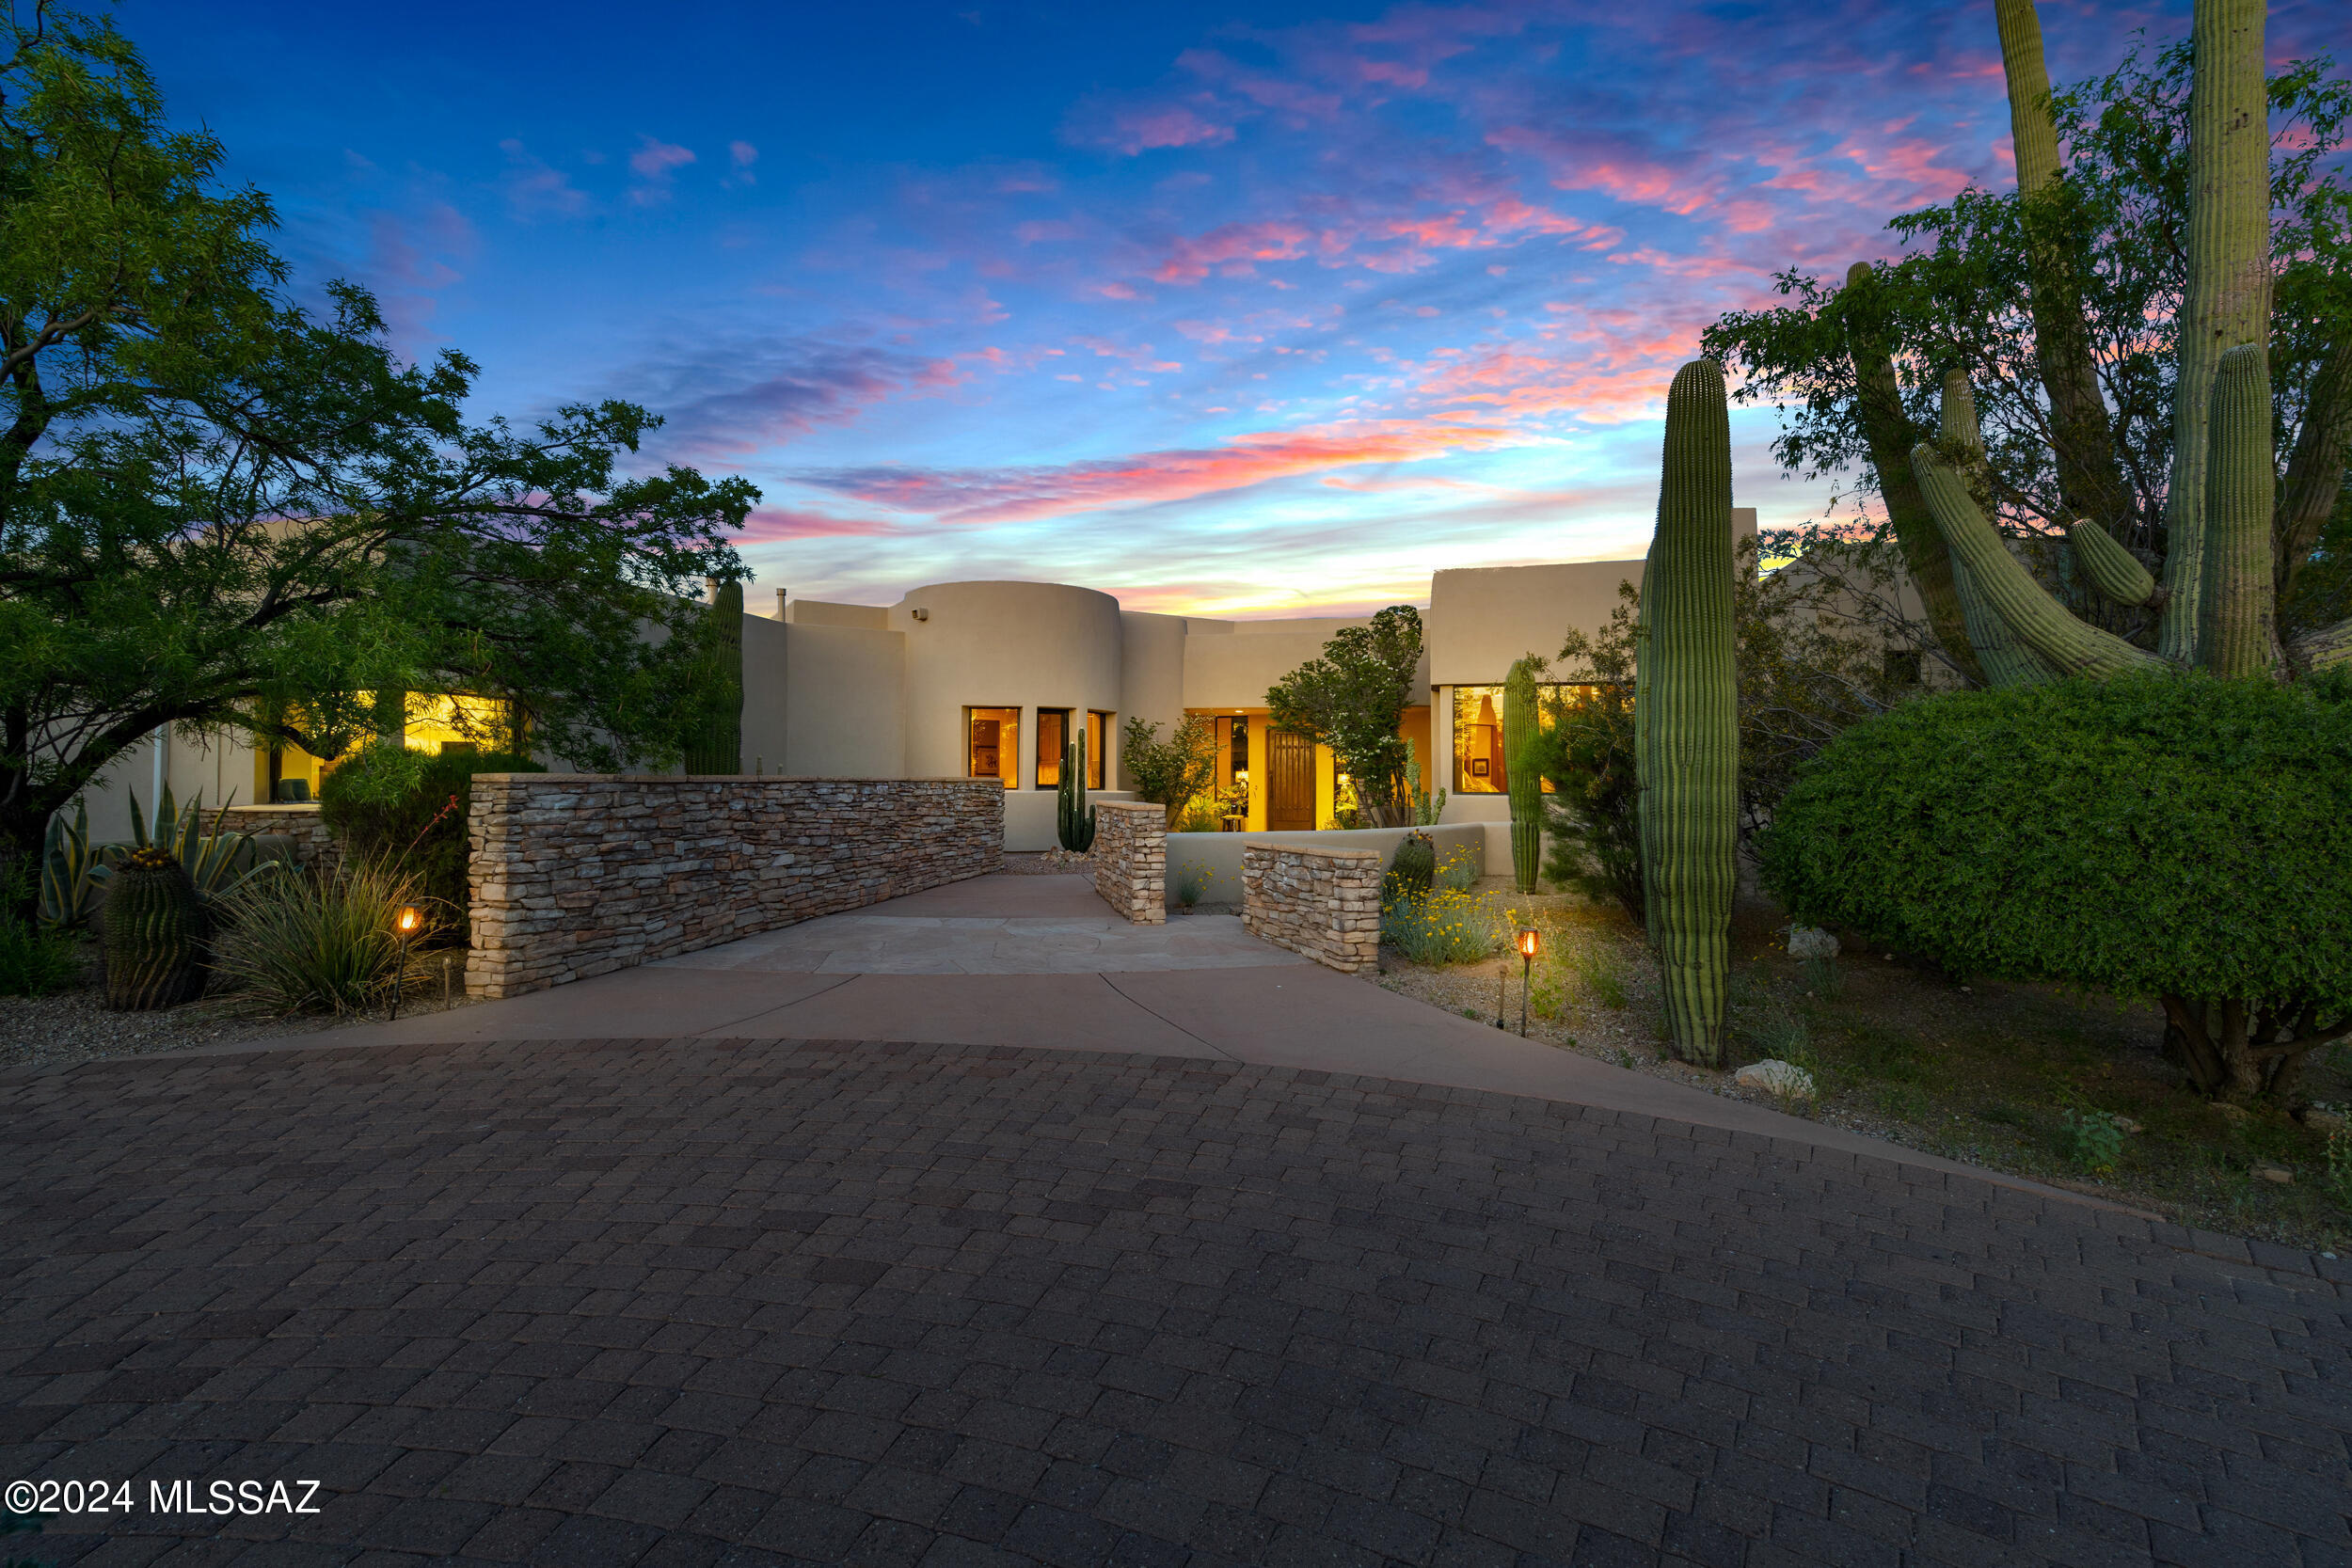
Amazing Sonoran Desert Views!! You cannot miss this. An architectural gem, designed by renowned Artchitect; Kevin Howard and high-end designer Lori Caroll crafted this  oustanding luxury home in the pristine desert at the foot of the Rincons Expansive kitchen features granite counters, huge island, double ovens, gas cooktop, wine fridge, beautiful alder cabinetry & more. Owner's suite provides total privacy w/a large walk-in closet & resort-style bath. A dream office & an inviting patio with statement fireplace, pool/spa, grill/bar & covered seating. Amazing 2BR/2BA attached casita with private entrances, & kitchenette. Minutes away from Tucson's amenities & National Forest on 3.72 acres of horse property. Wheelchair Accessible.  3rd bay garage has a mini split & is being used as an offic
#22409960

Tucson

13640 E Camino La Cebadilla

3 Beds

3 Baths

3,757 Sq.Ft.

$1,495,000

MLS#: 22409960
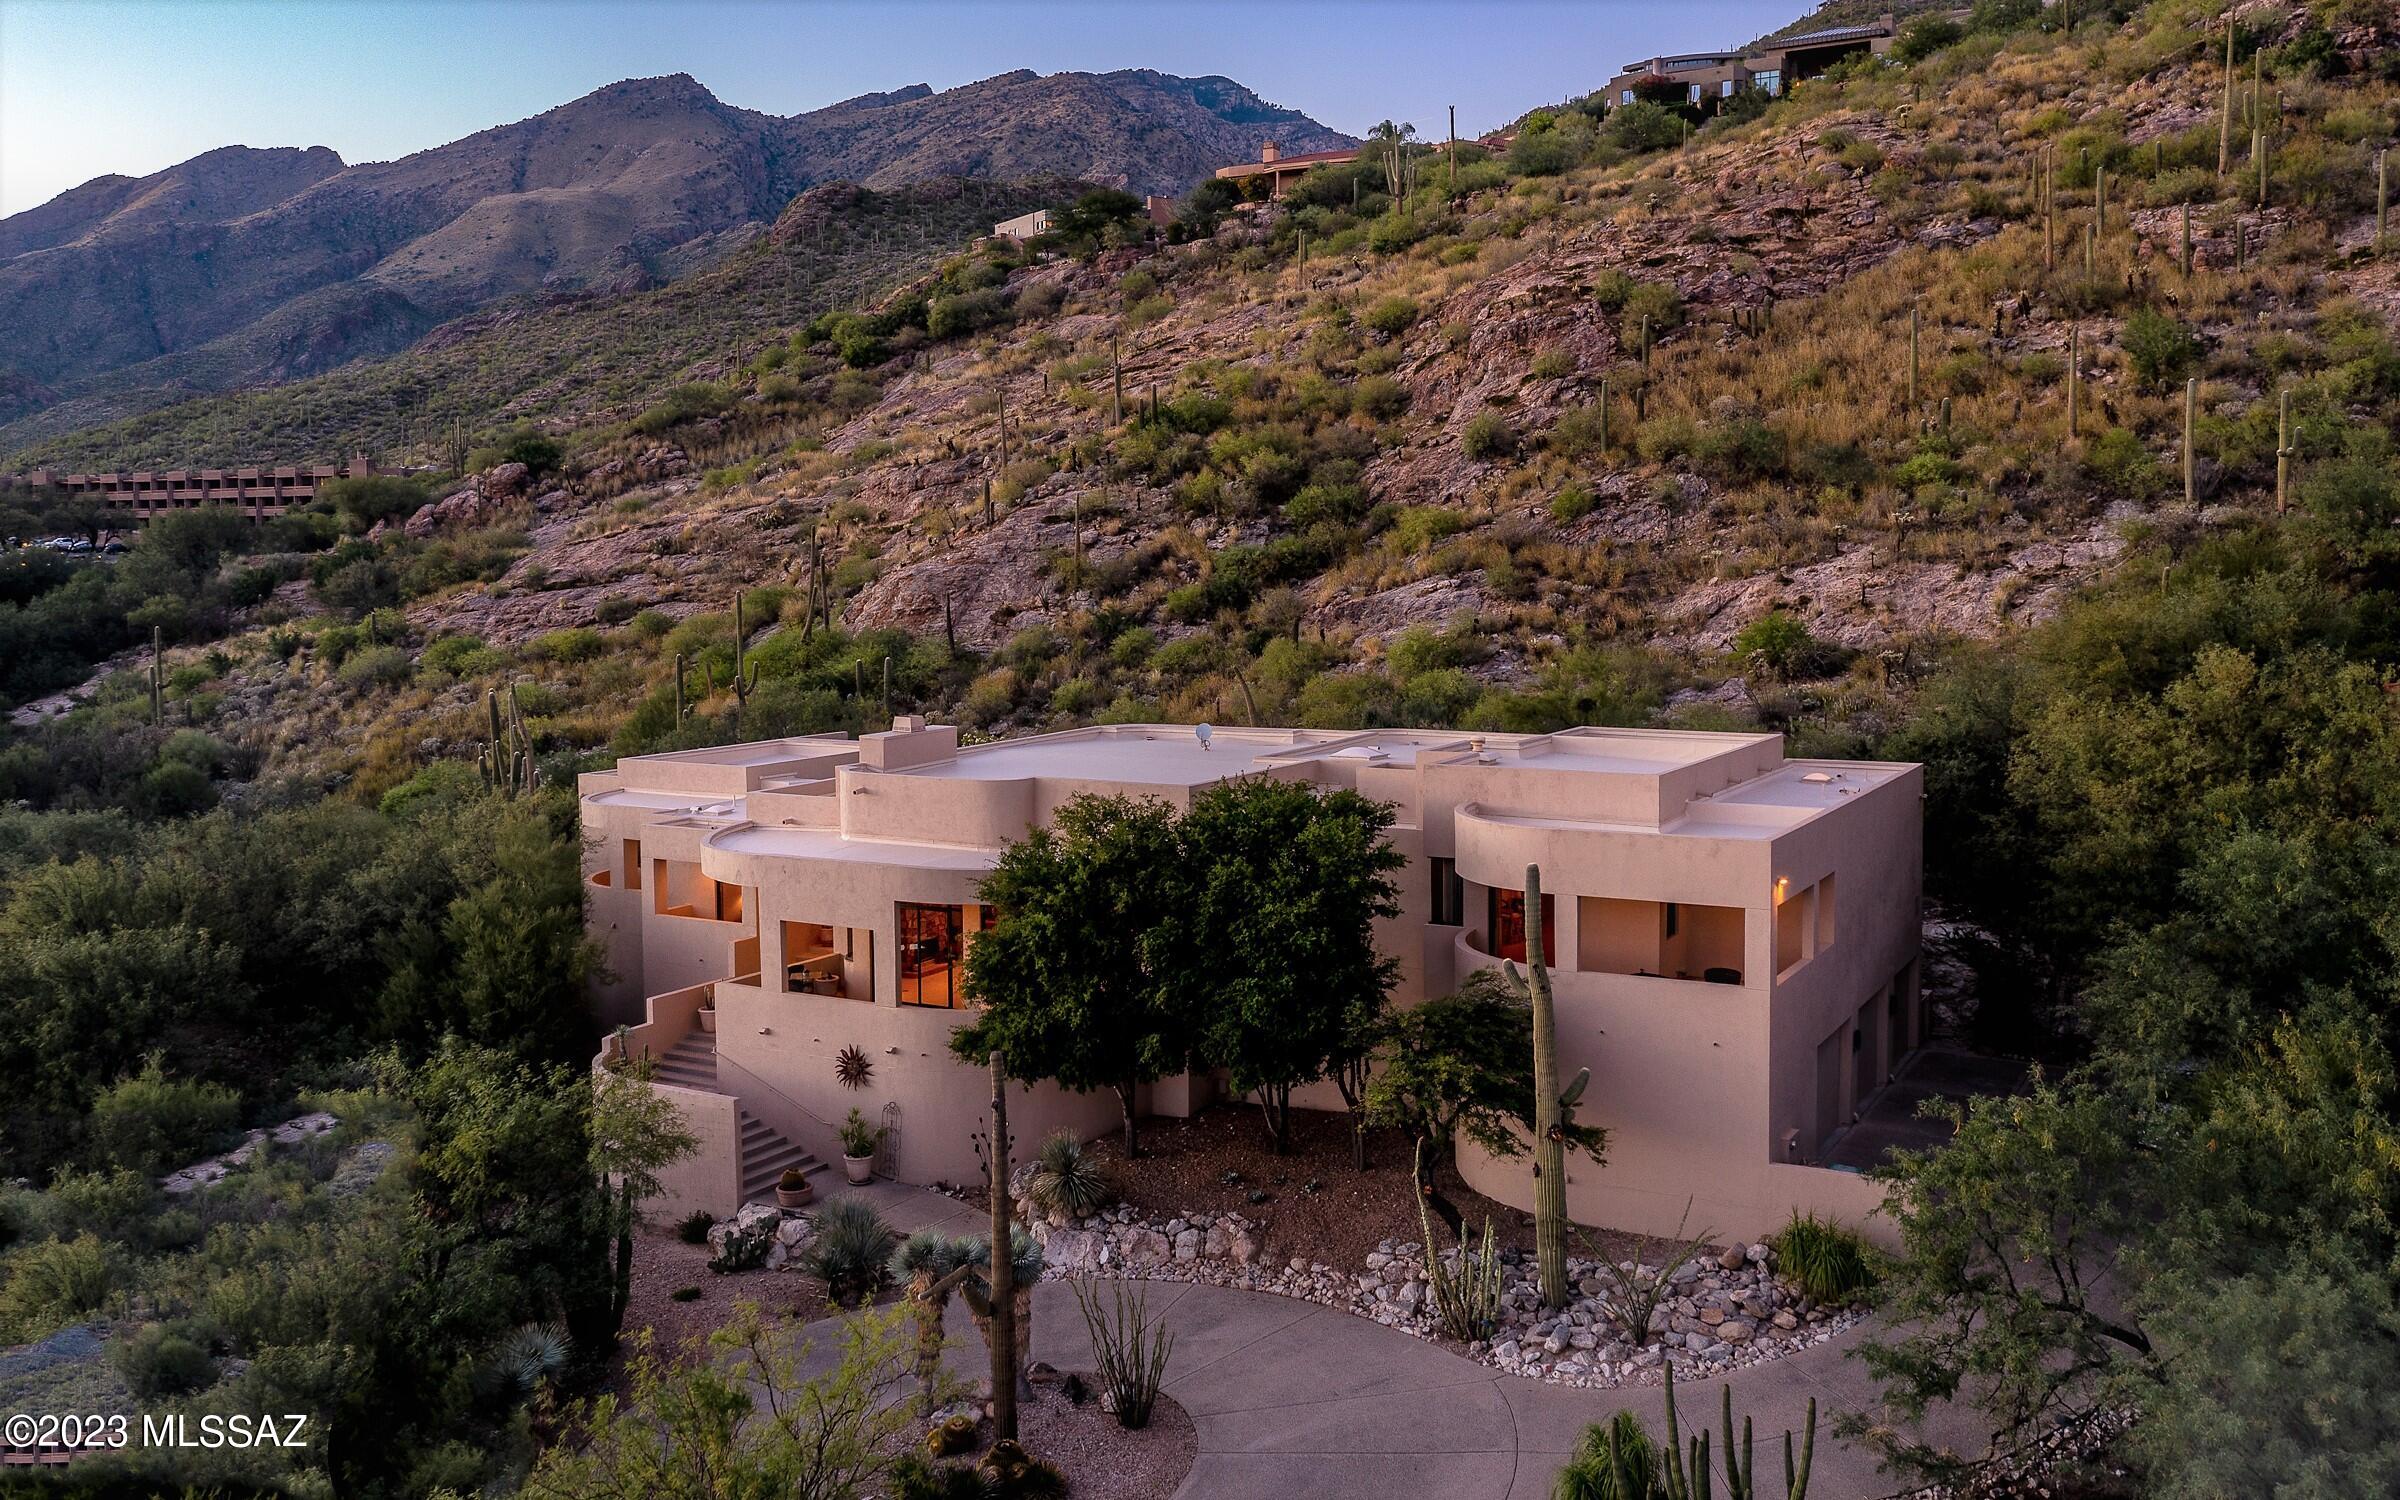
Panoramic views surround this beautiful Southwestern Contemporary located in the highly sought after community of Ventana Canyon. Your secluded backyard showcases a sparkling pool, spa, waterfall, full bath and is nestled against the Catalina Mountains surrounded by lush desert landscape. Four south facing balconies capture the twinkling city lights. Custom finishes include flagstone flooring plus Alder cabinets & doors throughout. Entertain in the family room w/easy access to the wet bar & home theater. The refined kitchen is well equipped w/Subzero, Dacor & Viking appliances & a casual dining space. Formal living & dining rooms are spacious & share a magnificent view. Two primary suites have generous baths & large walk-in closets. Oversized 3 car garage has dumb waiter & storage.
#22227277

Tucson

6424 N Desert Wind Circle

3 Beds

4 Baths

4,419 Sq.Ft.

$1,495,000

MLS#: 22227277
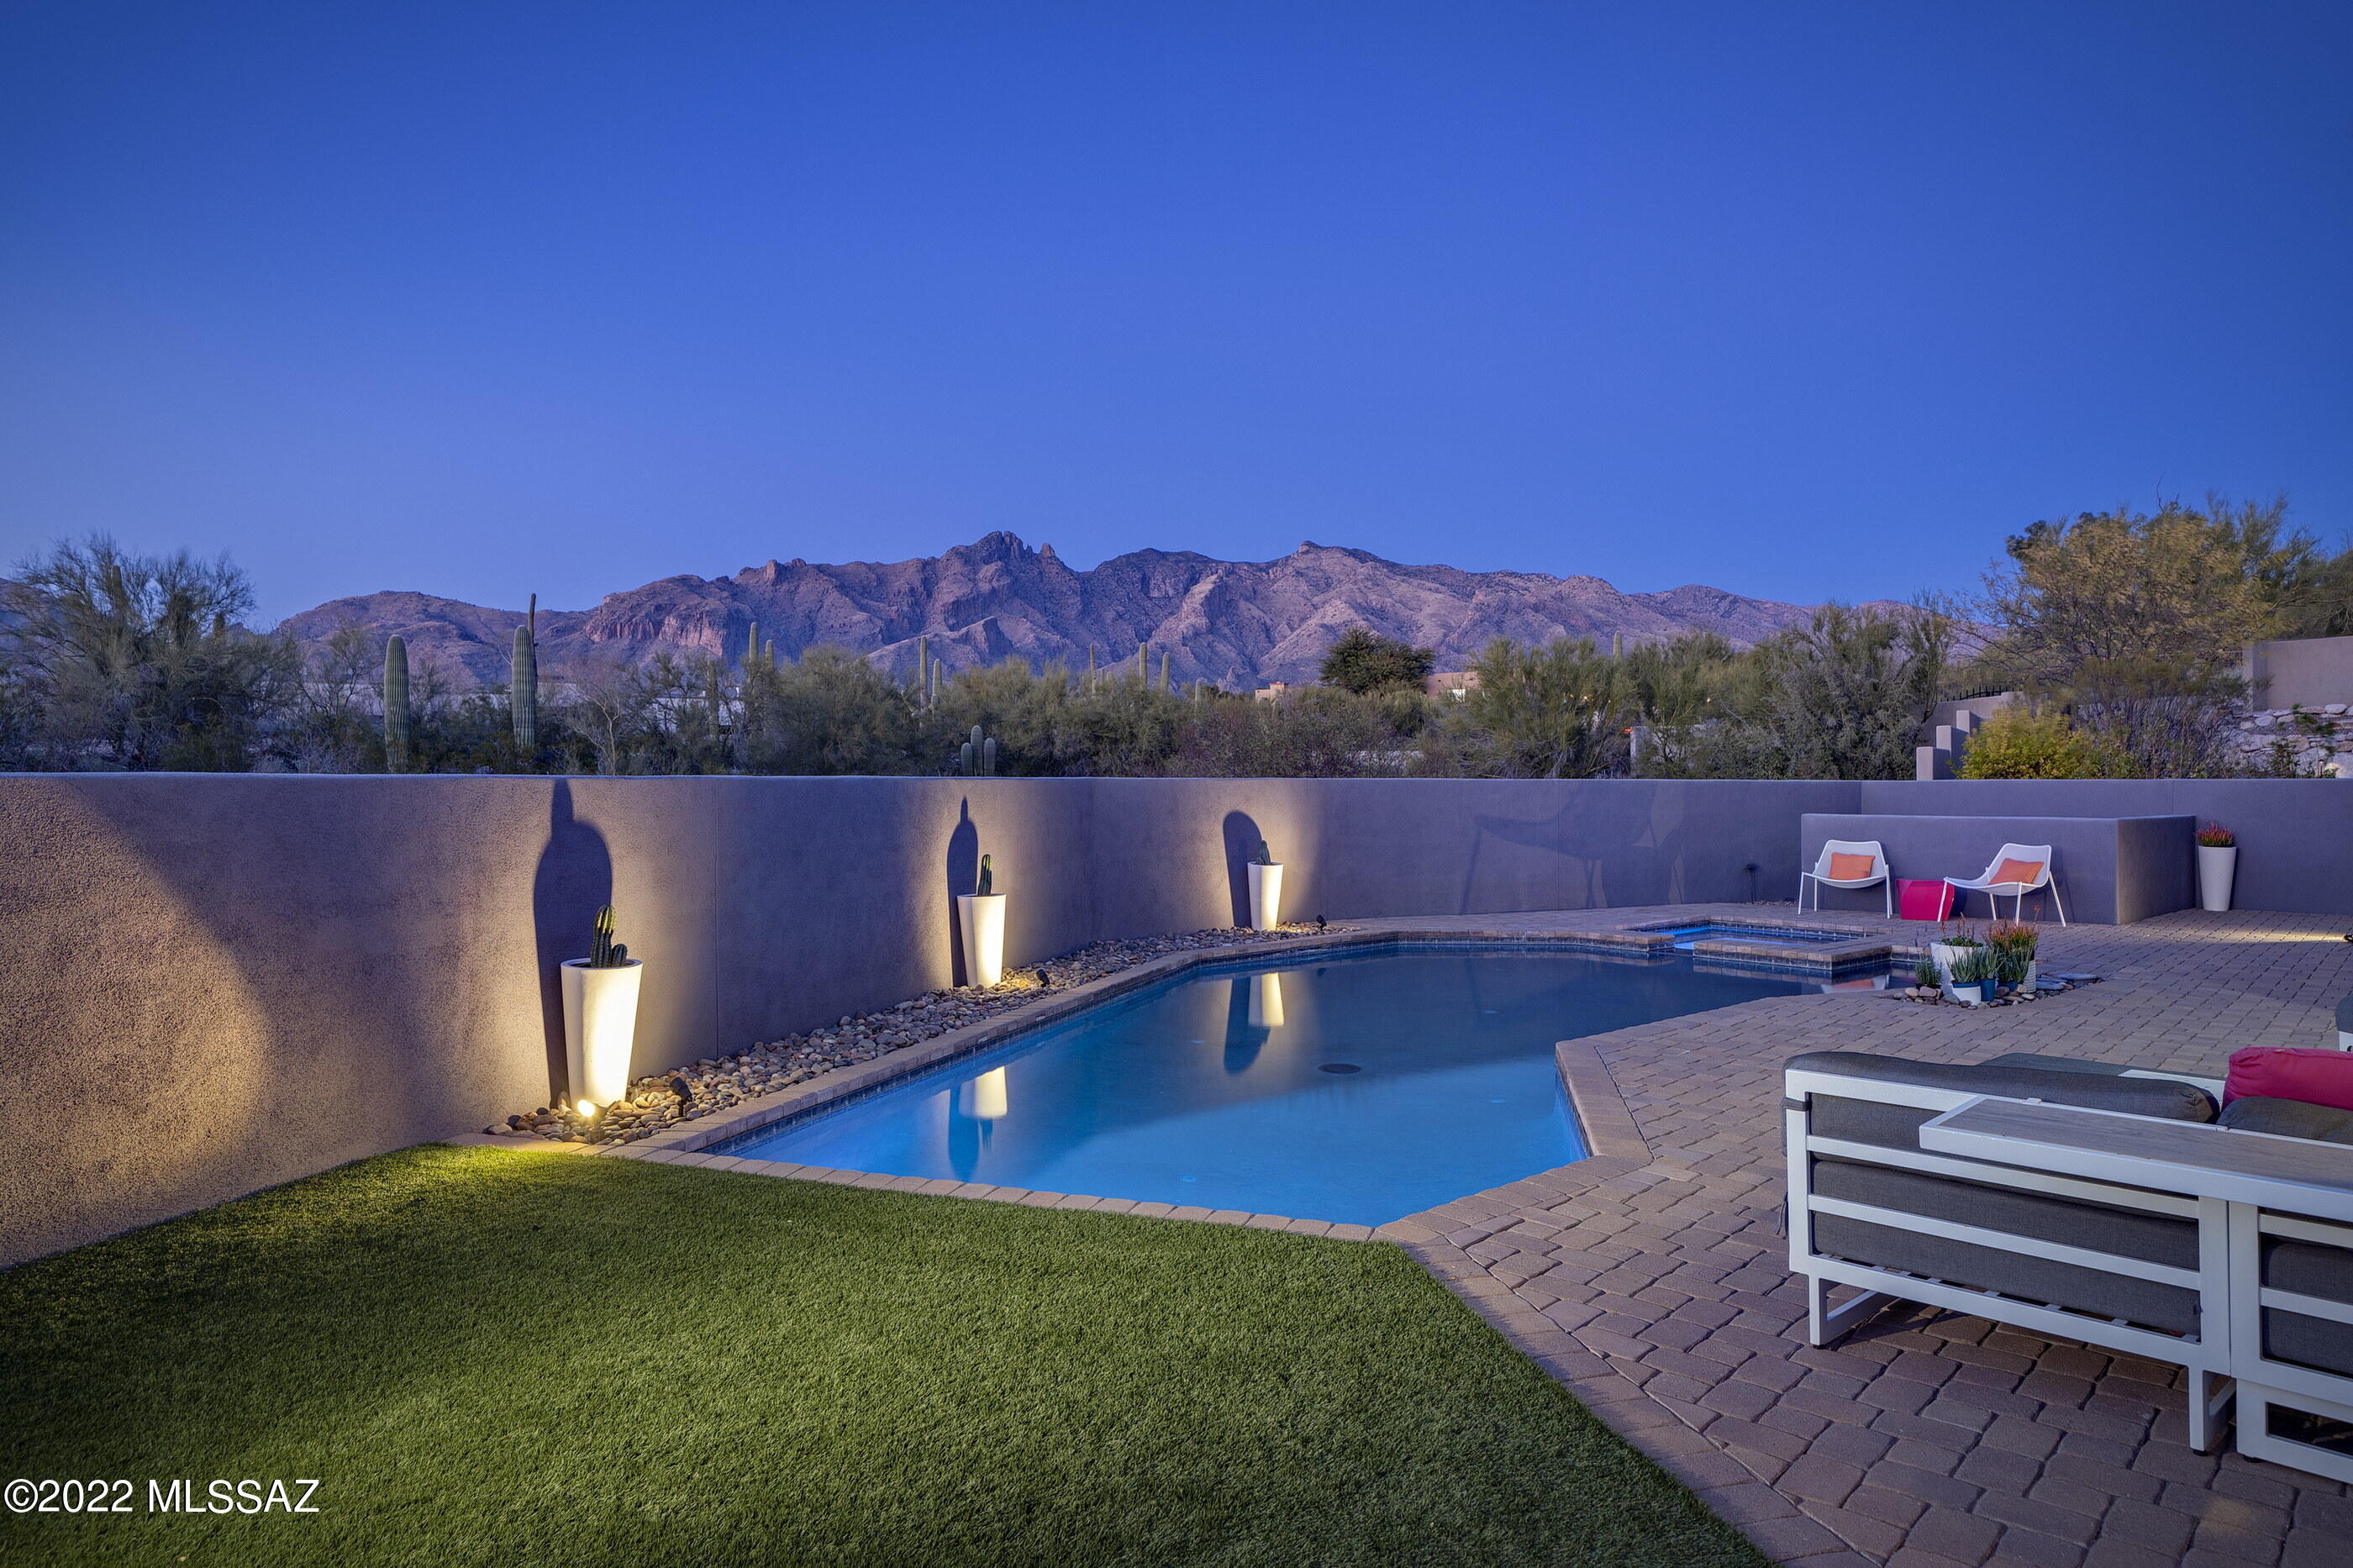
A quintessential David Tyson contemporary, with all living spaces on the ground level and a second story loft, represents the simplicity of form and expressive spatial compositions, whilst creating wonderfully functional spaces, offering a unique blend of architectural aesthetic and fluid functionality. Sited on over an acre, with unobstructed city and mountain views, the home was designed to offer both scaled social spaces, ideal for entertaining, as well as the privacy of a desert retreat. Uniquely accessed through a privately gated drive (with remote app capability), guests are led through an entry courtyard and view garden that opens onto the main body of the home, framing the surrounding landscape and visual horizon. The open floor plan complements the soft interior textures and strategically placed wood timbers, classic to the Tyson vernacular, while taking full advantage of filtered natural light, creating the perfect balance of scale and proportion. 

The main foyer opens onto a sophisticated living room with Travertine floors that float seamlessly throughout the space, into the kitchen providing a subtle contrast to the custom built-in natural wood cabinetry. A gourmet chef's kitchen, with a large center-island, stone countertops, and stainless steel pro series appliances, is complete with top-end fit and finish, where every measurement and detail has been carefully considered.

A delicate balance of intimate and public spaces fosters a dynamic living environment, with secondary en-suite bedrooms that are generous and bright and discreetly situated on the East wing of the residence, with a loft/office space sequestered on the upper level. The owner's suite, located on the west end of the property, offers a combination of luxury treatments, two oversized walk-in closets, and access to a private owner's yard, with city light views.

Built into a hillside, the site was specifically designed to preserve a generous portion of level ground allocated for outdoor living, opening onto large covered verandas on both the North and West ends of the property, serving as an extension to the interior living rooms. The facing yard features an integrated pool and spa with Pentair remote app, allowing one to manage your pool or spa from almost anywhere, while setting the framework for the commanding Catalina Mountain view corridors, with the capacity to enjoy and entertain being effortless.
#22204899

Tucson

5551 N Camino Real

4 Beds

3 Baths

3,844 Sq.Ft.

$1,495,000

MLS#: 22204899

* Listings identified with the FMLS IDX logo come from FMLS and are held by brokerage firms other than the owner of this website. The listing brokerage is identified in any listing details. Information is deemed reliable but is not guaranteed. If you believe any FMLS listing contains material that infringes your copyrighted work please click here to review our DMCA policy and learn how to submit a takedown request. © 2024. First Multiple Listing Service, Inc.

Categories

Homes Tailored to Your Lifestyle
Buyers Guide

Buying a home is one of the most exciting milestones of your life.

View more

Sellers Guide

Putting your home on the market can be a stressful process, especially when you don’t know what to expect.

View more

Market report

With just a few clicks, you'll gain instant access to valuable insights about the real estate market, including trends, property values, and community analytics.

View more

Home value

Unlike automated valuations, our hands-on review will provide a comprehensive opinion of your home’s value while considering important interior elements and other location intangible factors that machine algorithms so often miss.

View more

Buyers resources

Guides on financing, inspections, and choosing the right Realtor for a smooth home purchase.

Sellers resources

Practical tips on staging, pricing, and preparing your home to attract buyers and maximize your sale.

Send a message

Message successfully sent.

Reason for contacting?

I agree to receive email communication and understand I can unsubscribe at any time.

I agree to be contacted by Realhub DEV via call, email, and text for real estate services. To opt out, you can reply 'stop' at any time or reply 'help' for assistance. You can also click the unsubscribe link in the emails. Message and data rates may apply. Message frequency may vary. Privacy Policy

Sign In Sign Out

Virtual Assistant

Would you like to take the next step with this property? We can help you schedule a showing or virtual tour, or send you more details.

Yes, I would like more information.

Thank You for Your Reply, One of Our Agents will contact you as soon as possible

No, maybe later.

Thank you, you can always contact me via email, phone number or through the contact form.

Realhub AI

Lucy - Your AI-Powered Realtor

Update Your Temporary Password

Personalize your search

Enter your email and we'll notify you immediately when new listings match what you're looking for.

or enter email address

Already have an account ? Login here

Continue your home search

I agree to receive communications and understand I can unsubscribe at any time.

I agree to be contacted by Realhub DEV via call, email, and text for real estate services. To opt out, you can reply 'stop' at any time or reply 'help' for assistance. You can also click the unsubscribe link in the emails. Message and data rates may apply. Message frequency may vary. Privacy Policy

Already have an account ? Login here

We use cookies

We use cookies primarily for analytics to enhance your experience. By accepting, you agree to our use of these cookies. You can manage your preferences or learn more about our cookies policy.