Thinking of selling?

Blue Sapphireline

Browse Properties
  • Nearby me

Popular Features

Community Features

Association

Property Features

Waterfront

View

Exterior Features

Interior Features

Style

E-Alert name

Properties

10000 properties match your criteria

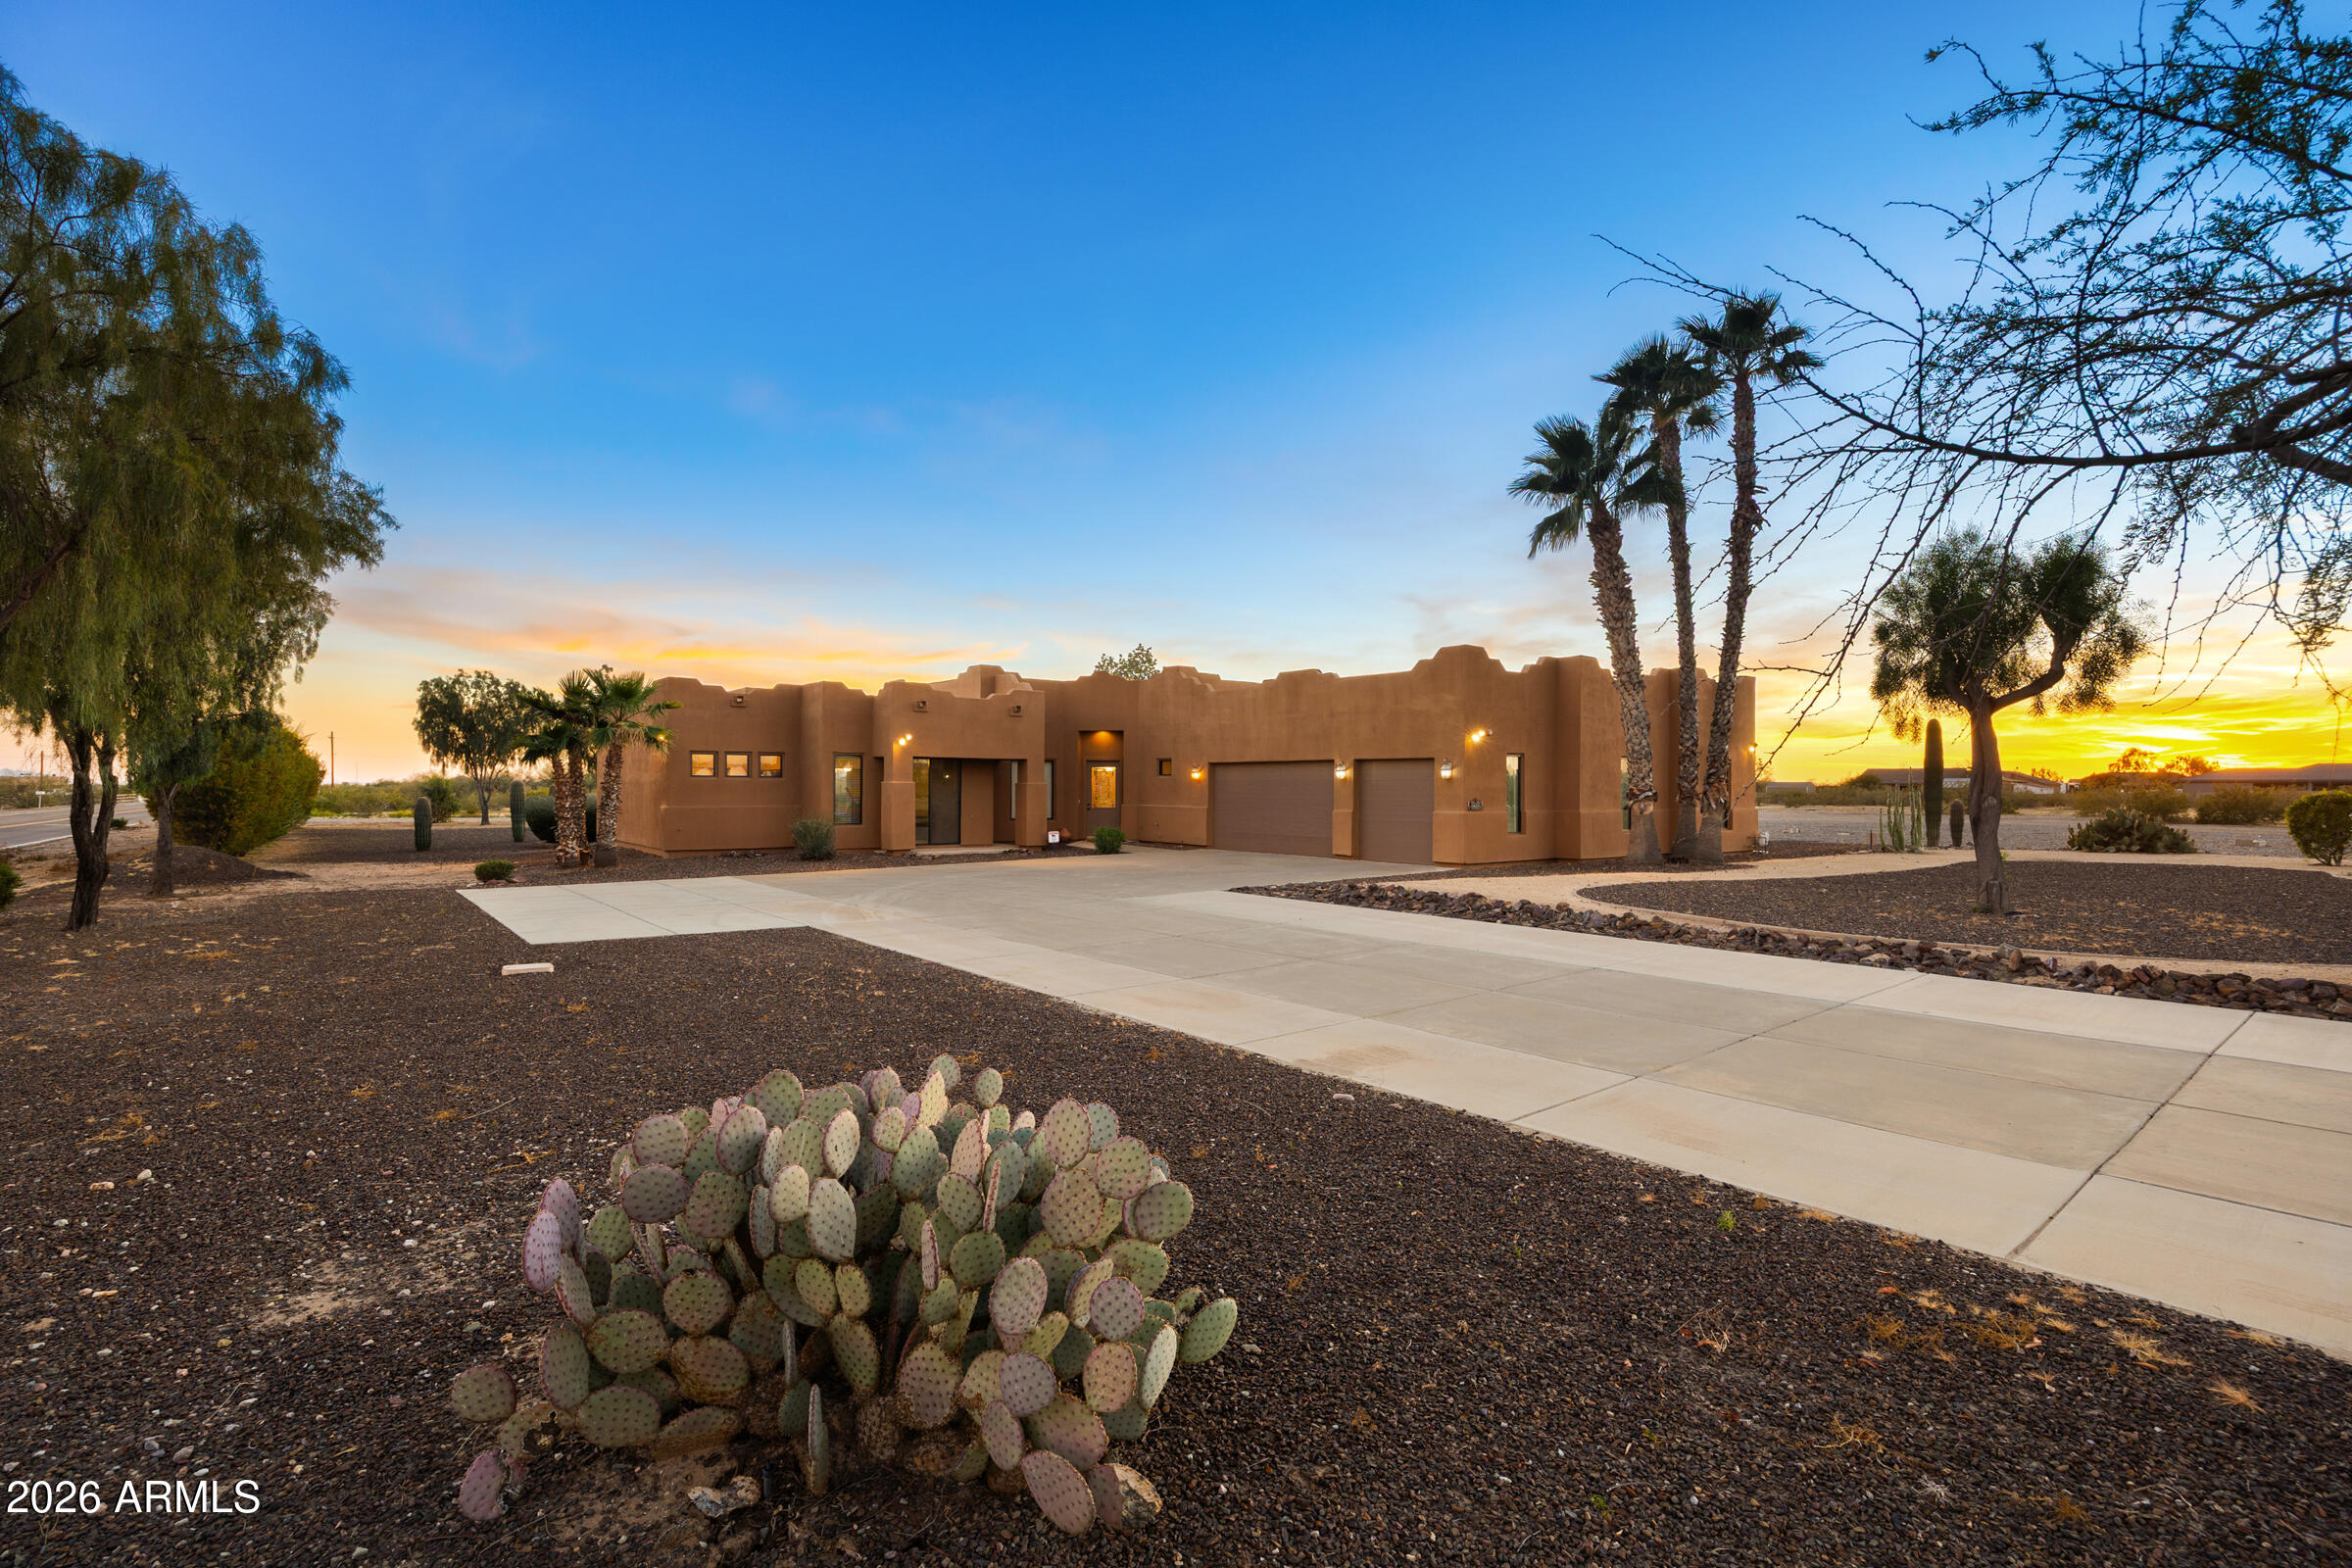
Set on over 7 acres across five separate parcels, this rare horse property in Surprise offers both an exceptional equestrian lifestyle and a compelling future redevelopment opportunity. Directly adjacent to new-build communities and surrounded by other horse properties, the location provides a unique blend of privacy, open land, and long-term upside.

This residence features an electric fireplace, an oversized garage, and a rooftop deck ideal for taking in desert sunsets and panoramic surroundings. The property is fully equipped for equestrian use with a horse arena, stables, and RV hookup, along with a custom detached tack room offering excellent flexibility for equipment and hobbies. Whether you're an owner-user seeking space for horses and toys, or an investor looking to capitalize on a growing corridor, this property presents a rare opportunity to secure acreage in a rapidly growing area while enjoying immediate functionality and future potential.
#6991024

Surprise

17117 W Dale Lane

3 Beds

2 Baths

2,659 Sq.Ft.

$1,450,000

MLS#: 6991024
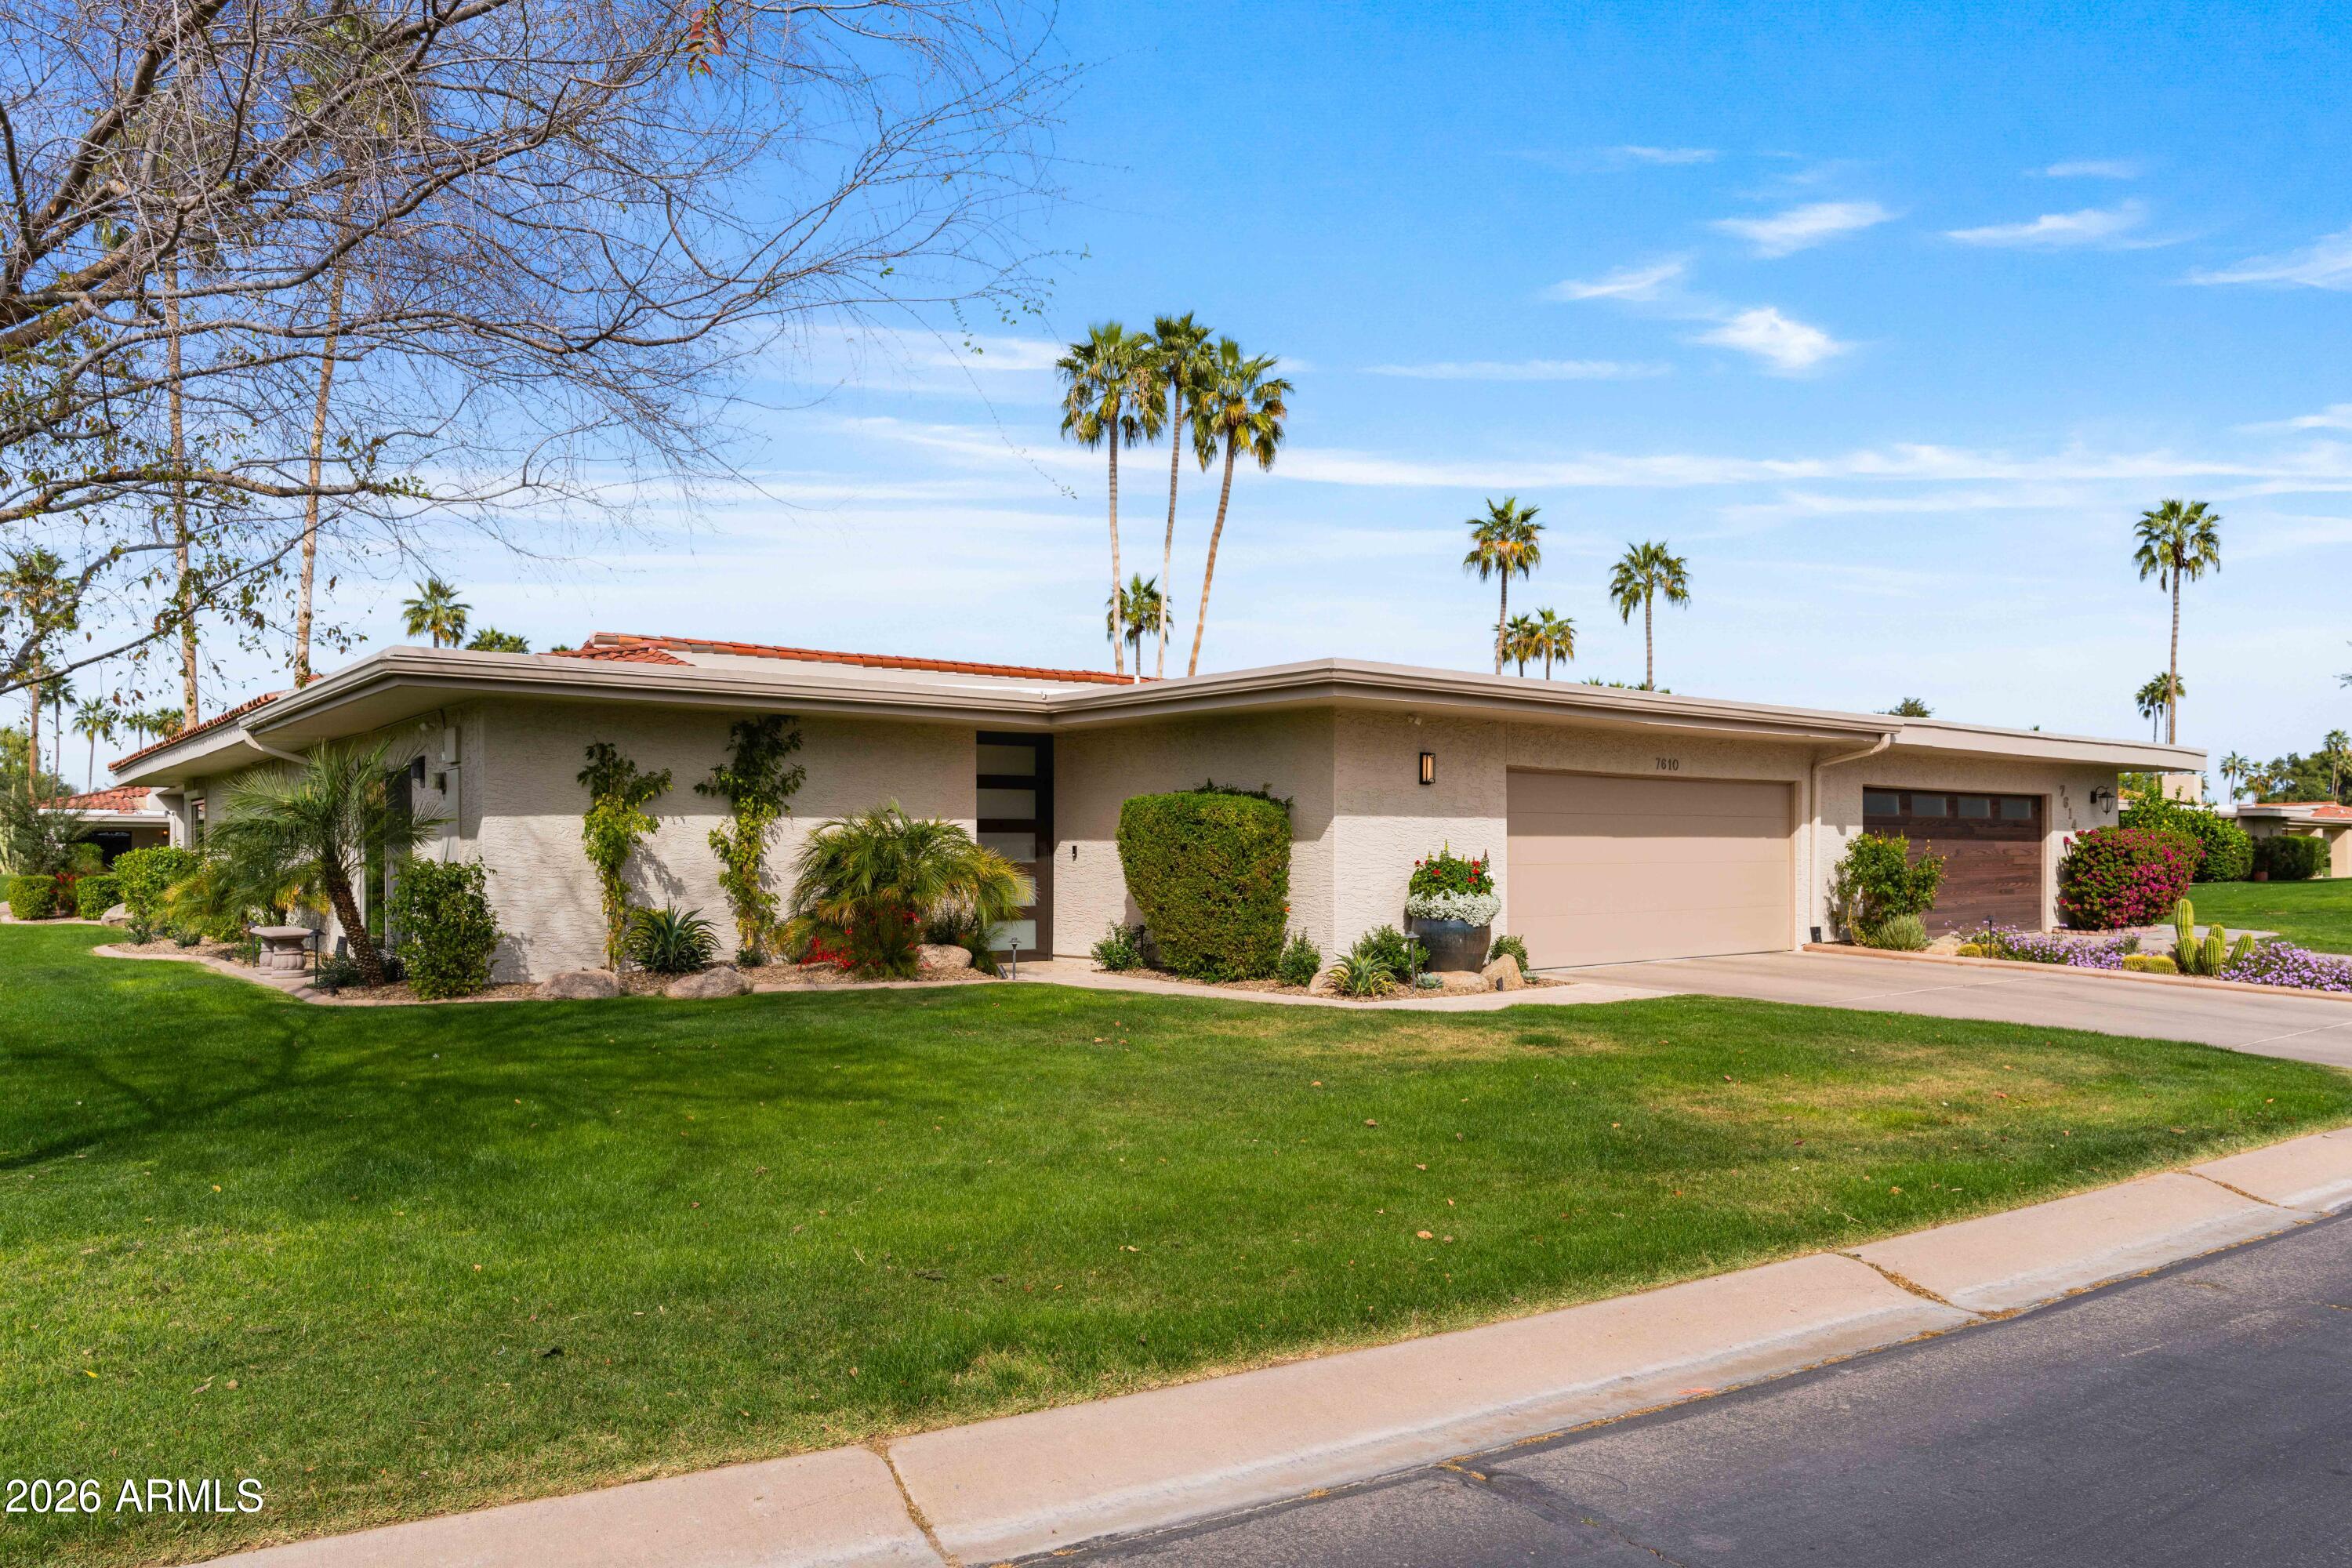
Situated within the guard-gated Sandpiper enclave in the heart of McCormick Ranch, this meticulously upgraded single-level residence offers refined, turnkey living in one of Scottsdale's most established and desirable settings. A grand gated courtyard sets a private and elegant tone upon arrival, enhanced by a custom steel privacy door and a comprehensive $50,000 landscape transformation that includes smart irrigation, improved drainage, and architectural exterior lighting. The result is a welcoming outdoor space that feels intentional, secure, and beautifully framed. Inside, 2,608 square feet unfold with seamless indoor-outdoor flow and an abundance of natural light. Low-E clerestory windows brighten the living room and primary suite, while motorized Hunter Douglas window coverings and a hardwired Sonos sound system add comfort and quiet sophistication throughout. Motorized sun and privacy screens fully enclose the patio, allowing for shaded, climate-conscious outdoor living and added privacy at the touch of a button. Select spaces capture views toward Camelback Mountain, reinforcing the home's authentic Scottsdale setting.

Beyond the visible design, the improvements are substantial and meaningful. The roof has been updated with new underlayment and foam coating, the interior and exterior freshly painted, and new gutters added.

Water quality and efficiency were thoughtfully addressed with a whole-home filtration system, water softener, reverse osmosis drinking system, and hot water recirculation system. Every detail reflects careful stewardship rather than cosmetic renovation.

The garage has been completely reimagined as a climate-controlled extension of the home. Fully insulated and equipped with its own mini-split system, epoxy flooring, built-in storage, upgraded electrical subpanel, EV charging outlet, and stainless utility sink, it offers versatility well beyond traditional storage.

Security and ease of living were also prioritized, with keyless exterior locks integrated into a hardwired security system and exterior cameras.

This is not simply an updated home. It is a comprehensively improved residence that blends aesthetic refinement with infrastructure-level upgrades, offering true move-in-ready living within the vibrant lifestyle of McCormick Ranch.

Polished. Private. Effortless.
#6991492

Scottsdale

7610 E GILA BEND Road

3 Beds

3 Baths

2,608 Sq.Ft.

$1,450,000

MLS#: 6991492
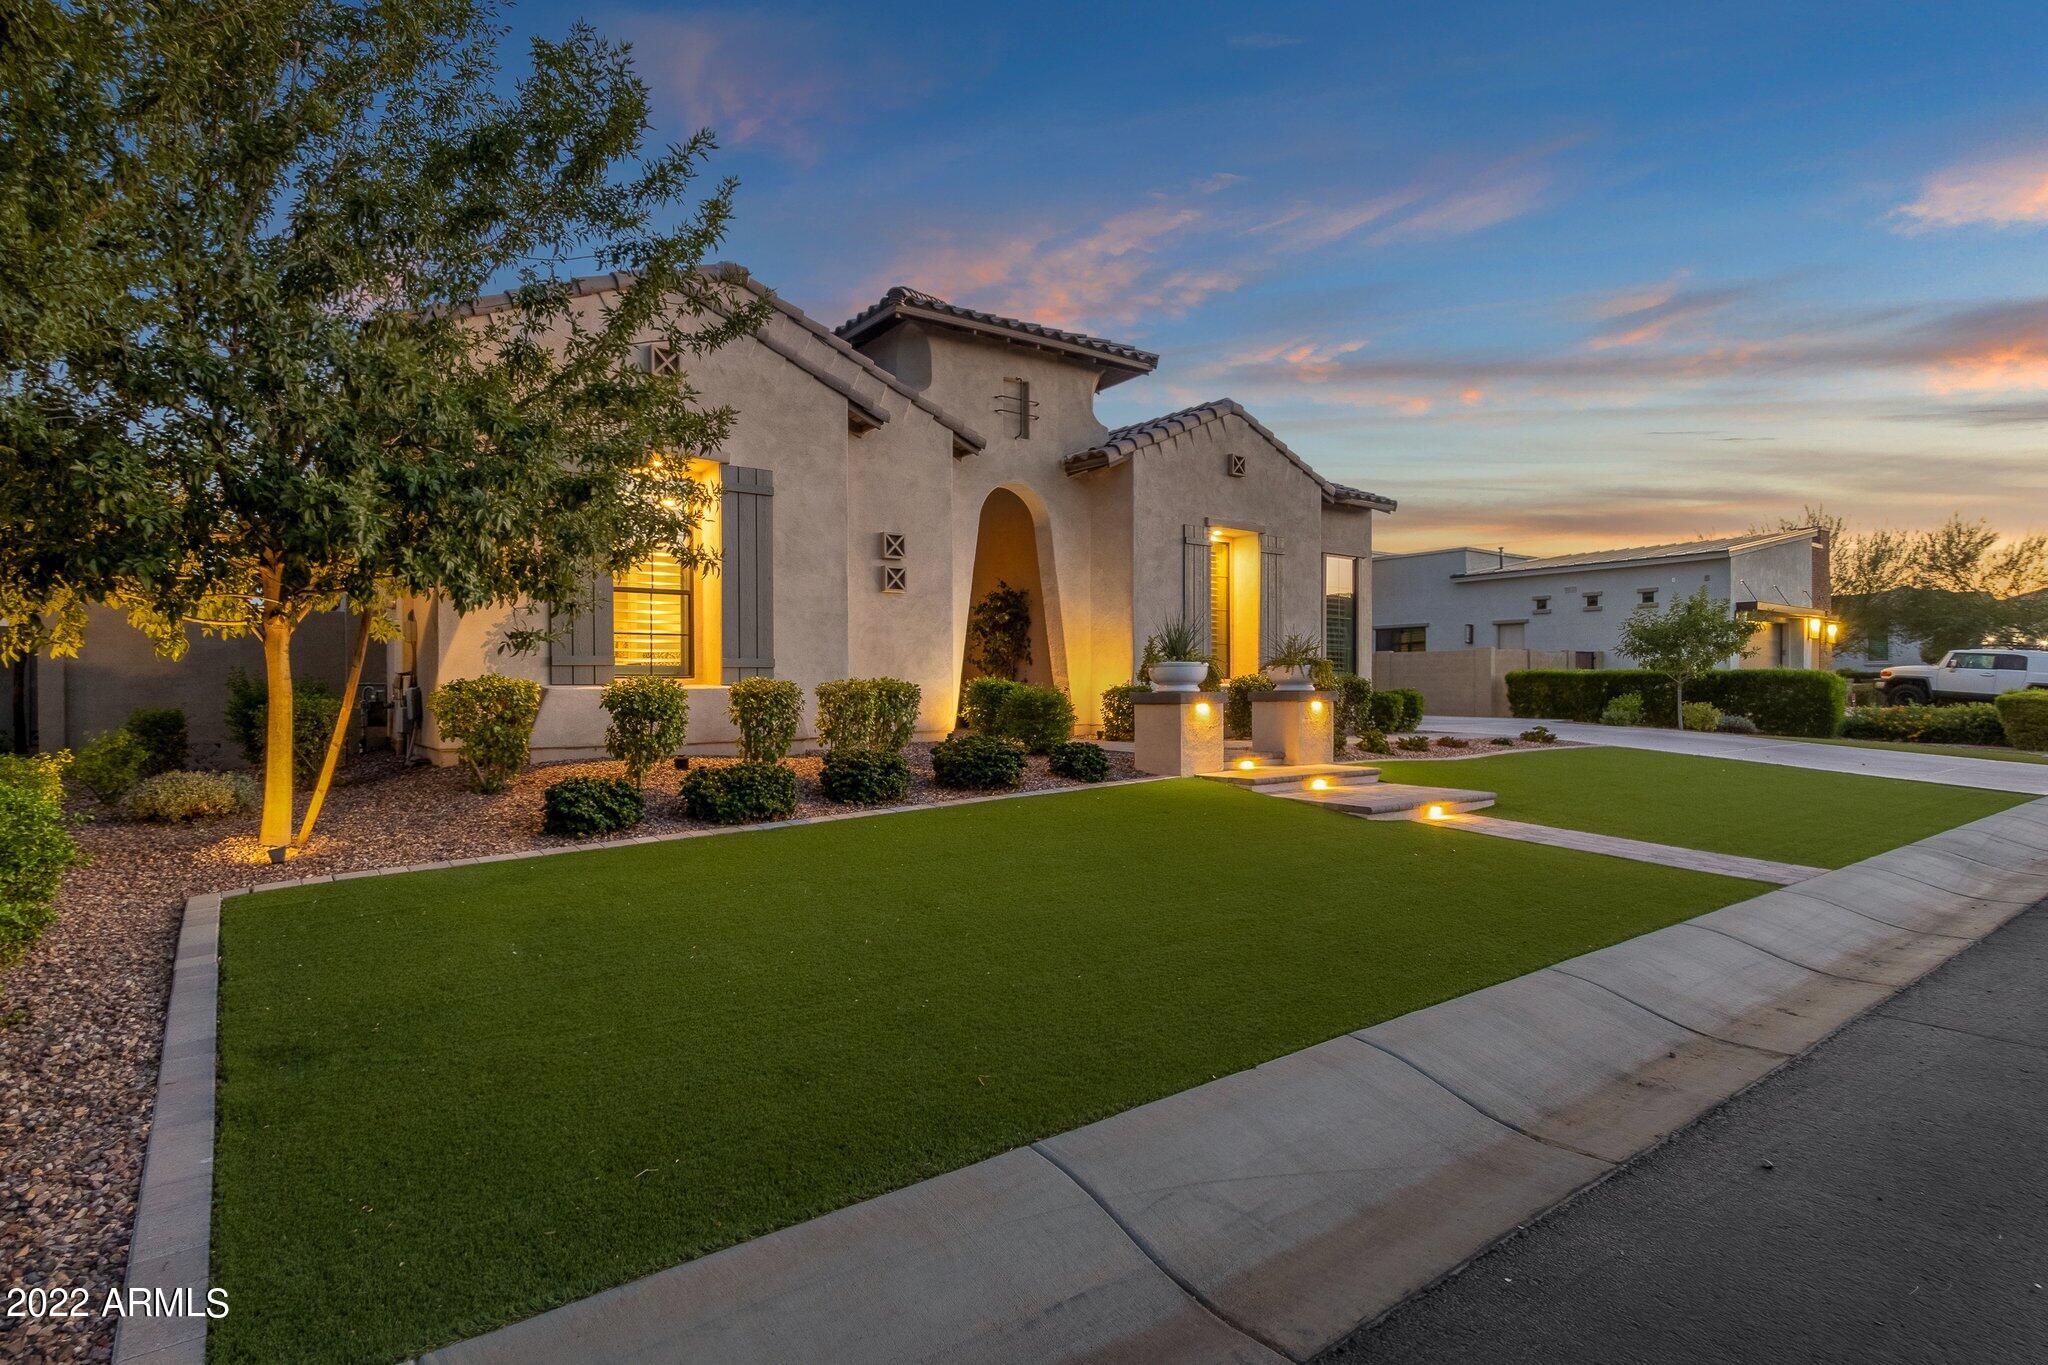
Magnificent Toll Brothers home in Gilbert's premier gated community, Calliandra Estates.  The 3847 square foot single level home features a total of 5 bedrooms, 3.5 bathrooms, and an office/den and is situated on a 13,050 square foot north/south facing lot.  One of these bedrooms and full baths can be found in the guest quarters with private entry where you guests will certainly feel welcome.  You will enter through the private enclosed courtyard with custom built fireplace and find yourself admiring the open concept floorplan that overlooks a gorgeous backyard.  The  kitchen is every entertainer's dream and features top of the line appliances to include, a built-in Kitchen Aid under cabinet ice maker, a Gas range with vent hood , a Water Works pot filler, an abundance of crisp white full-overlay cabinets paired perfectly with this bold blue oversized island with integrated cabinetry and comfortable seating for four.  Overhead you will admire the spectacular Copper pendant lighting.  You will also find a dedicated pantry.  Let's talk about this eat-in kitchen with dreamy blue wallpaper!  Plenty of space here for a sprawling table for casual dining or holiday feasts.  The kitchen opens up to the great room which features soaring 12 ft ceilings, a custom built gas fireplace and marble surround, and plenty of natural lighting brought in by the oversize multi-slide windows.  The owner's suite is located a separate wing of the home and is fit for a Queen.  The bathroom rivals any spa in town featuring dual separate vanities with marble countertops, a soaking tub, and large custom tile shower with glass enclosure. The huge walk-in closet is perfectly designed for organization and conveniently flows into the laundry room complete with sink!  As you make your way to the secondary bedrooms you will find a perfect office that opens to the front courtyard and is tucked behind a custom built barn door. The three secondary bedrooms are all generous in size and have walk-in closets.  Two of the bedrooms share a Jack and Jill bath.  You will also find a powder room ideal for guests.  As mentioned earlier your out of town visitors have a special retreat in their private Guest Quarter with private entry.  This space is cozy and spacious and has a full bath.  Arizonans love to have  a backyard which an extension of living space and this backyard has just that!  Whether relaxing under the covered patio gathered around the TV,  floating in this custom built pool designed perfectly with a water feature and a large baja step, practicing your swing on the putting green, or cooking on the built-in grill under the Pergola... the list goes on and on!  Other features include Plantation Shutters throughout,  surround sound, security system, low maintenance artificial turf in the front and back yard, custom light fixtures to include Fanimation ceiling fans, custom plumbing fixtures and faucets throughout, Over-height 3 Car Garage with Epoxy flooring,  an energy tight home. Over 300k in upgrades with no detail overlooked!  Calliandra Estates is an exclusive gated community with a lovely and inviting entrance, green spaces and tot lots for the kiddos, a cozy gathering space with seating for the residents and guests, a private clubhouse to host events, and so much more.  Top ranked schools and easy access to freeways, shopping, restaurants, and schools. Homes of this caliber don't come up often so hurry before you miss out.
#6445255

Gilbert

2511 E HAYMORE Street

5 Beds

3 Baths

3,847 Sq.Ft.

$1,450,000

MLS#: 6445255
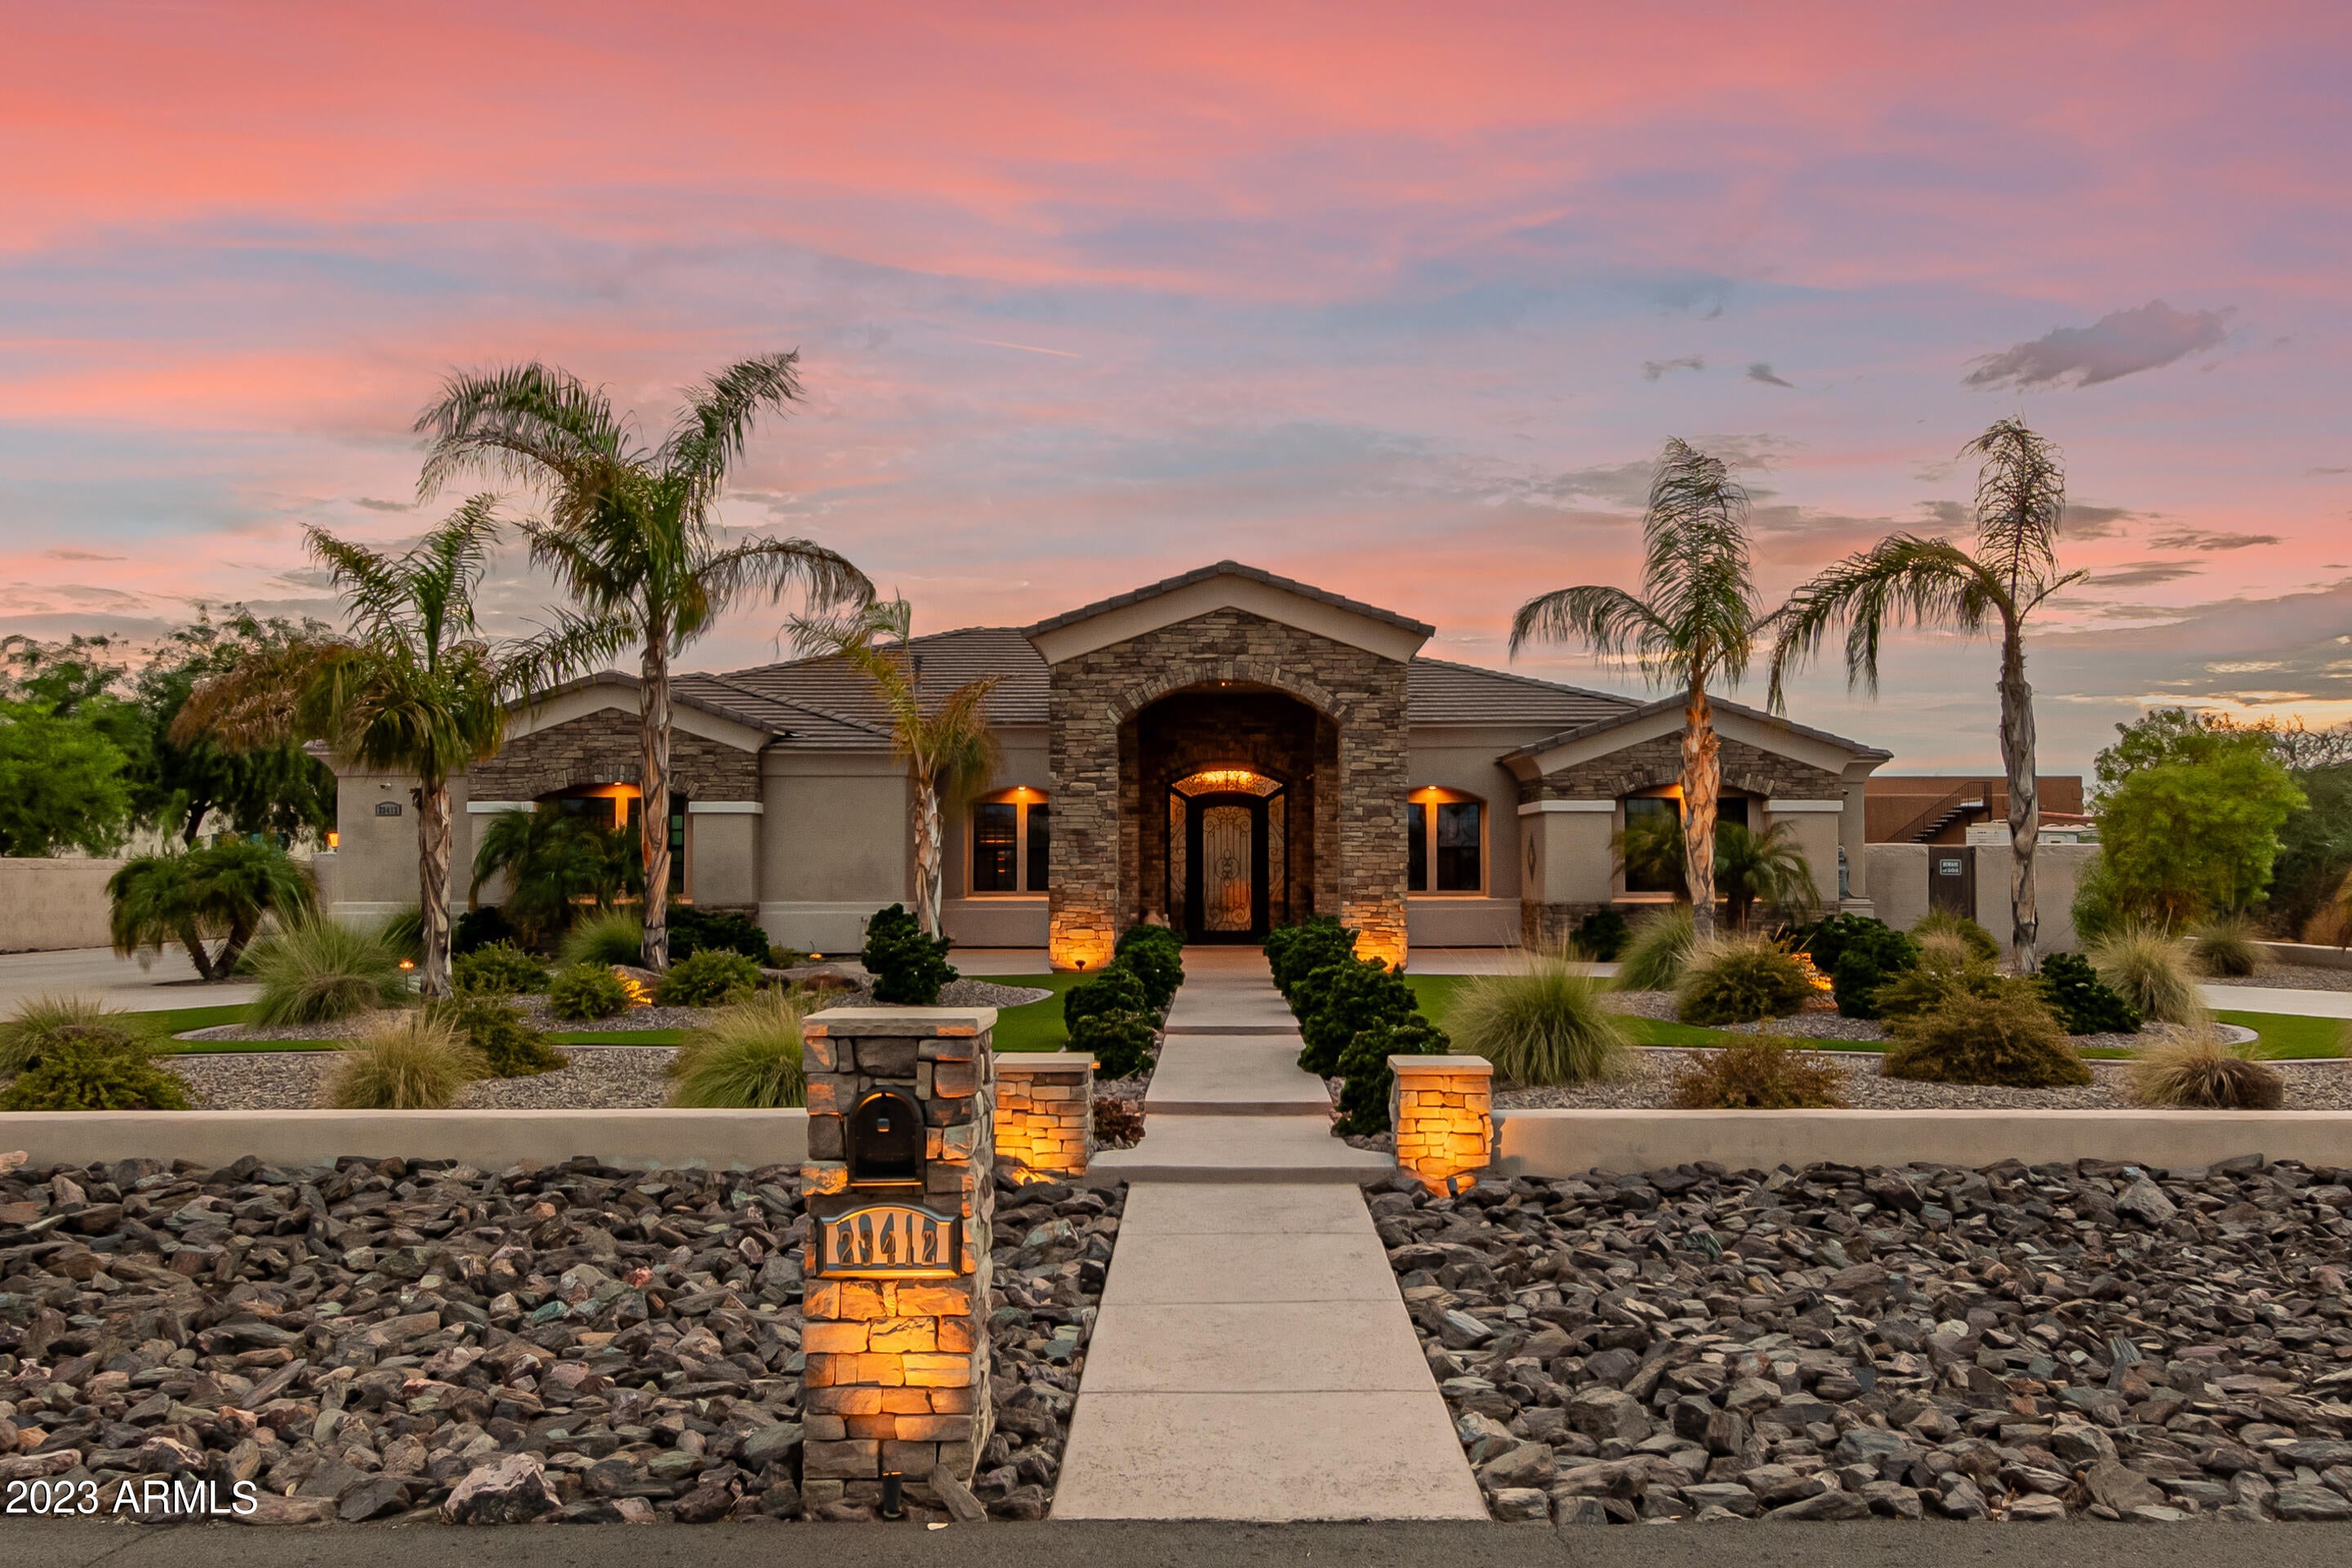
Welcome to this stunning home in the highly sought-after North Peoria enclave! Nestled on a private, 1-acre lot, this spacious property offers an exceptional blend of luxurious living and outdoor paradise. One of the prized features of the exterior is the expansive RV garage, providing the perfect storage solution for your recreational vehicles, boats, or any hobbyist's equipment. There's a great workshop, bonus area, along with an air-conditioned office with a bathroom.  The meticulously landscaped grounds, along with the sparkling pool, relaxing hot tub, and captivating grotto, makes for the perfect entertaining private oasis. Imagine enjoying sun-soaked days by the pool and evenings spent BBQing with friends in your own private retreat. Some of the other backyard features to enjoy is the built-in firepit to roast marshmallows, or maybe you'd like to challenge your friends at the built-in horseshoe pits. If gardening is your passion, there's a fenced one, with a drip system right in the back. For the animal lover, there's also a dog kennel that spans the entire length of the property, with a huge built-in dog house. Step inside and discover a thoughtfully designed split floor plan that ensures privacy and comfort for all. The layout seamlessly flows, offering a harmonious balance between communal spaces and secluded bedrooms. For the culinary enthusiast, the gourmet kitchen is a true masterpiece. Equipped with top-of-the-line appliances, ample counter space, and custom cabinetry, it's a haven where you can unleash your culinary creativity. As an added bonus, the home features a dedicated pool room, providing an ideal space for indoor entertainment and relaxation. Or maybe bring the party from the outside to the inside without missing a beat, with the expansive accordion doors leading to the family room. Home also features OWNED solar panels for extra energy efficiency. With its remarkable features, this home presents a unique and exceptional opportunity for luxurious living in the heart of North Peoria. Don't miss your chance to own this slice of paradise!
#6593983

Peoria

23412 N 97TH Avenue

3 Beds

None Baths

3,482 Sq.Ft.

$1,450,000

MLS#: 6593983
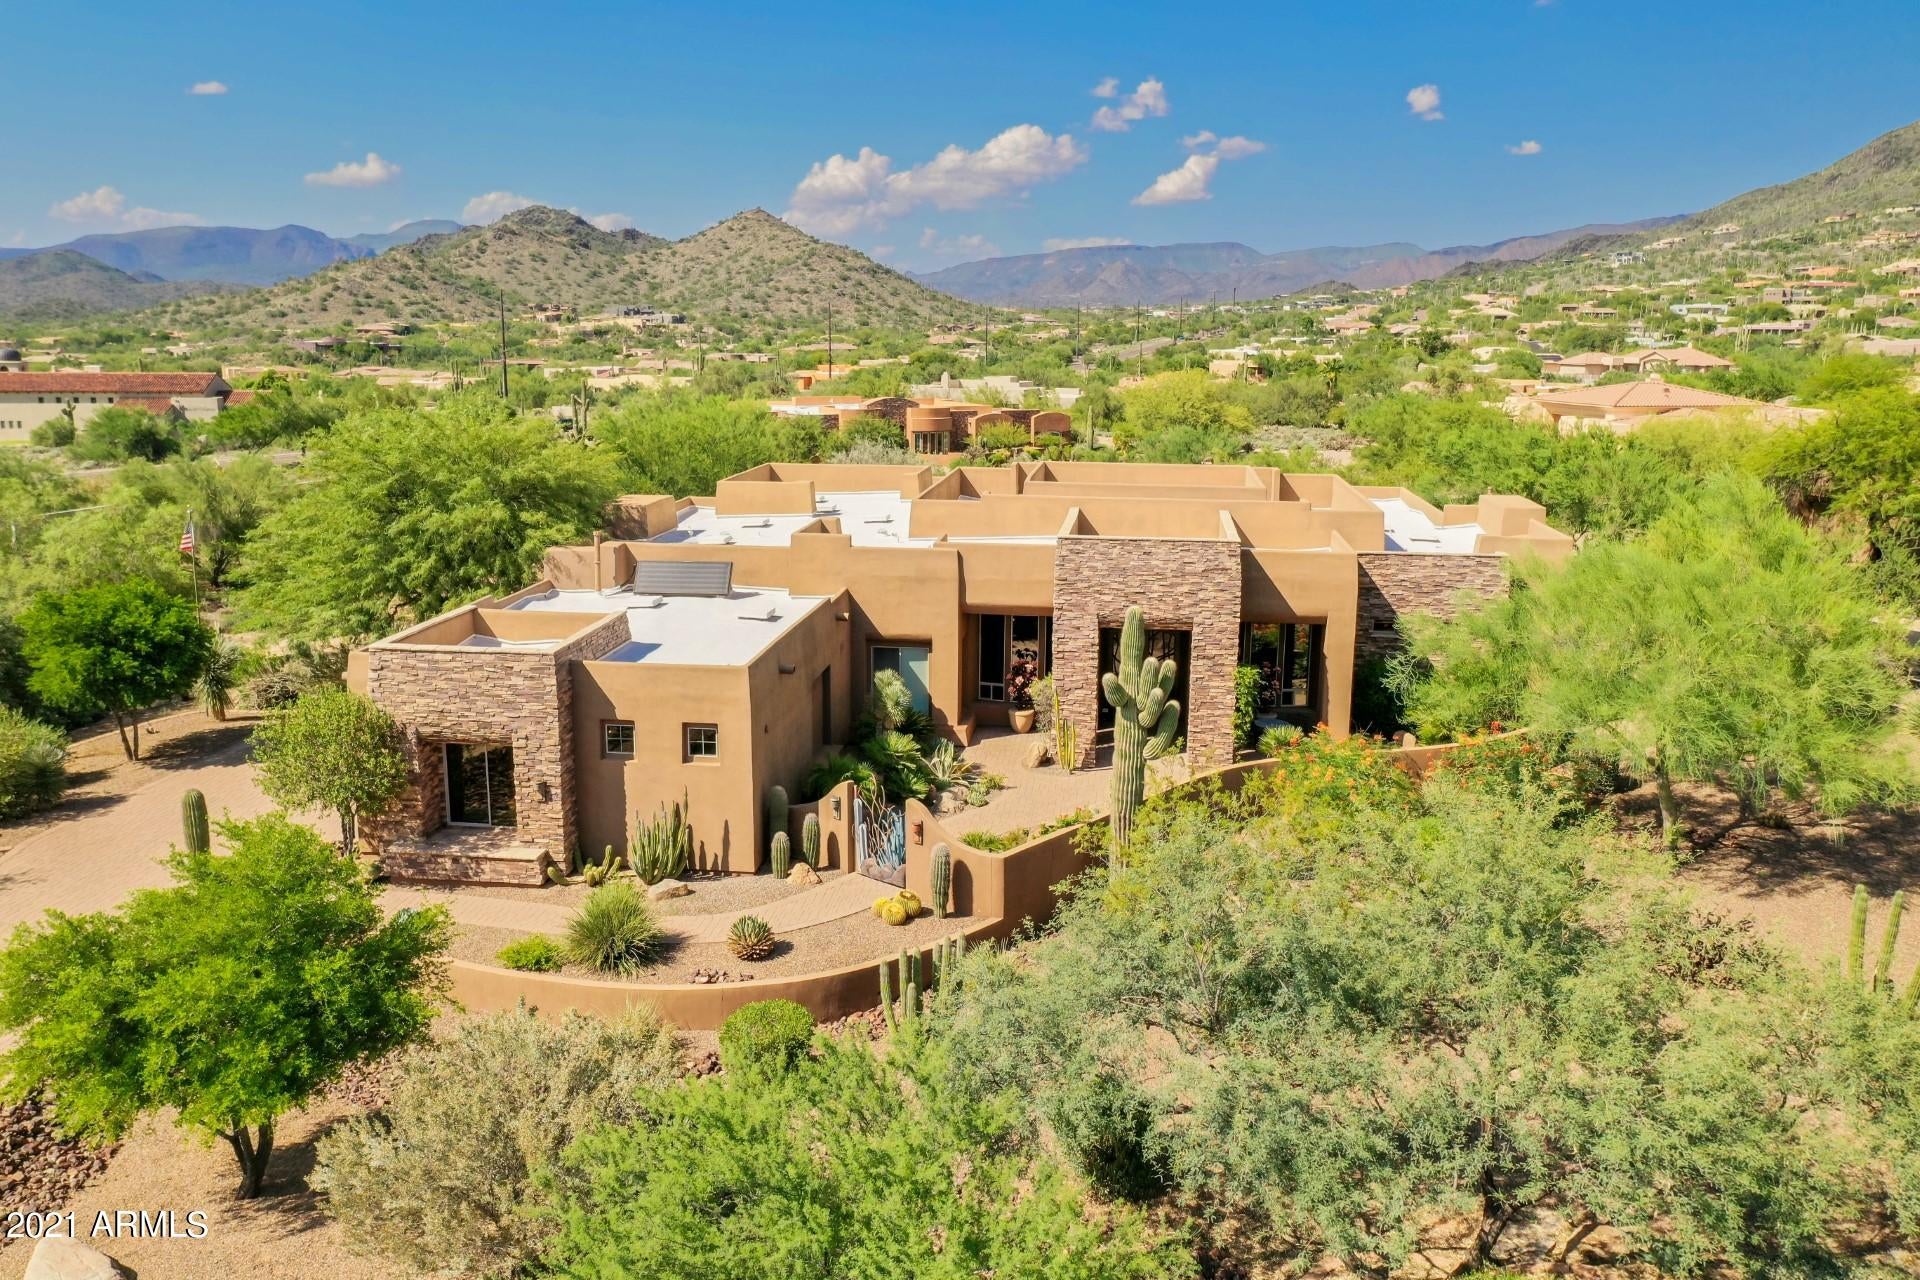
Nestled within the serene & highly coveted Canyon Creek Estates lies this 4 bedroom + den soft contemporary stunner.  Sitting at the foot of Black Mountain, enjoy the surrounding views & desert ambiance as this home is designed with both entertaining & comfort in mind.  Numerous upgrades and well maintained, this seamless floor plan boasts twelve foot coffered ceilings, a gourmet kitchen with top of the line appliances, a master bedroom with a seating area, and a den with a built in library. Outdoor living includes a gated front courtyard & a spacious professionally designed backyard oasis. Complete with magnificent mountain views & sunsets, this home curates an incredible backdrop for a life of ease & elegance.
#6285644

Carefree

5690 E CANYON CREEK Circle

4 Beds

None Baths

3,877 Sq.Ft.

$1,450,000

MLS#: 6285644
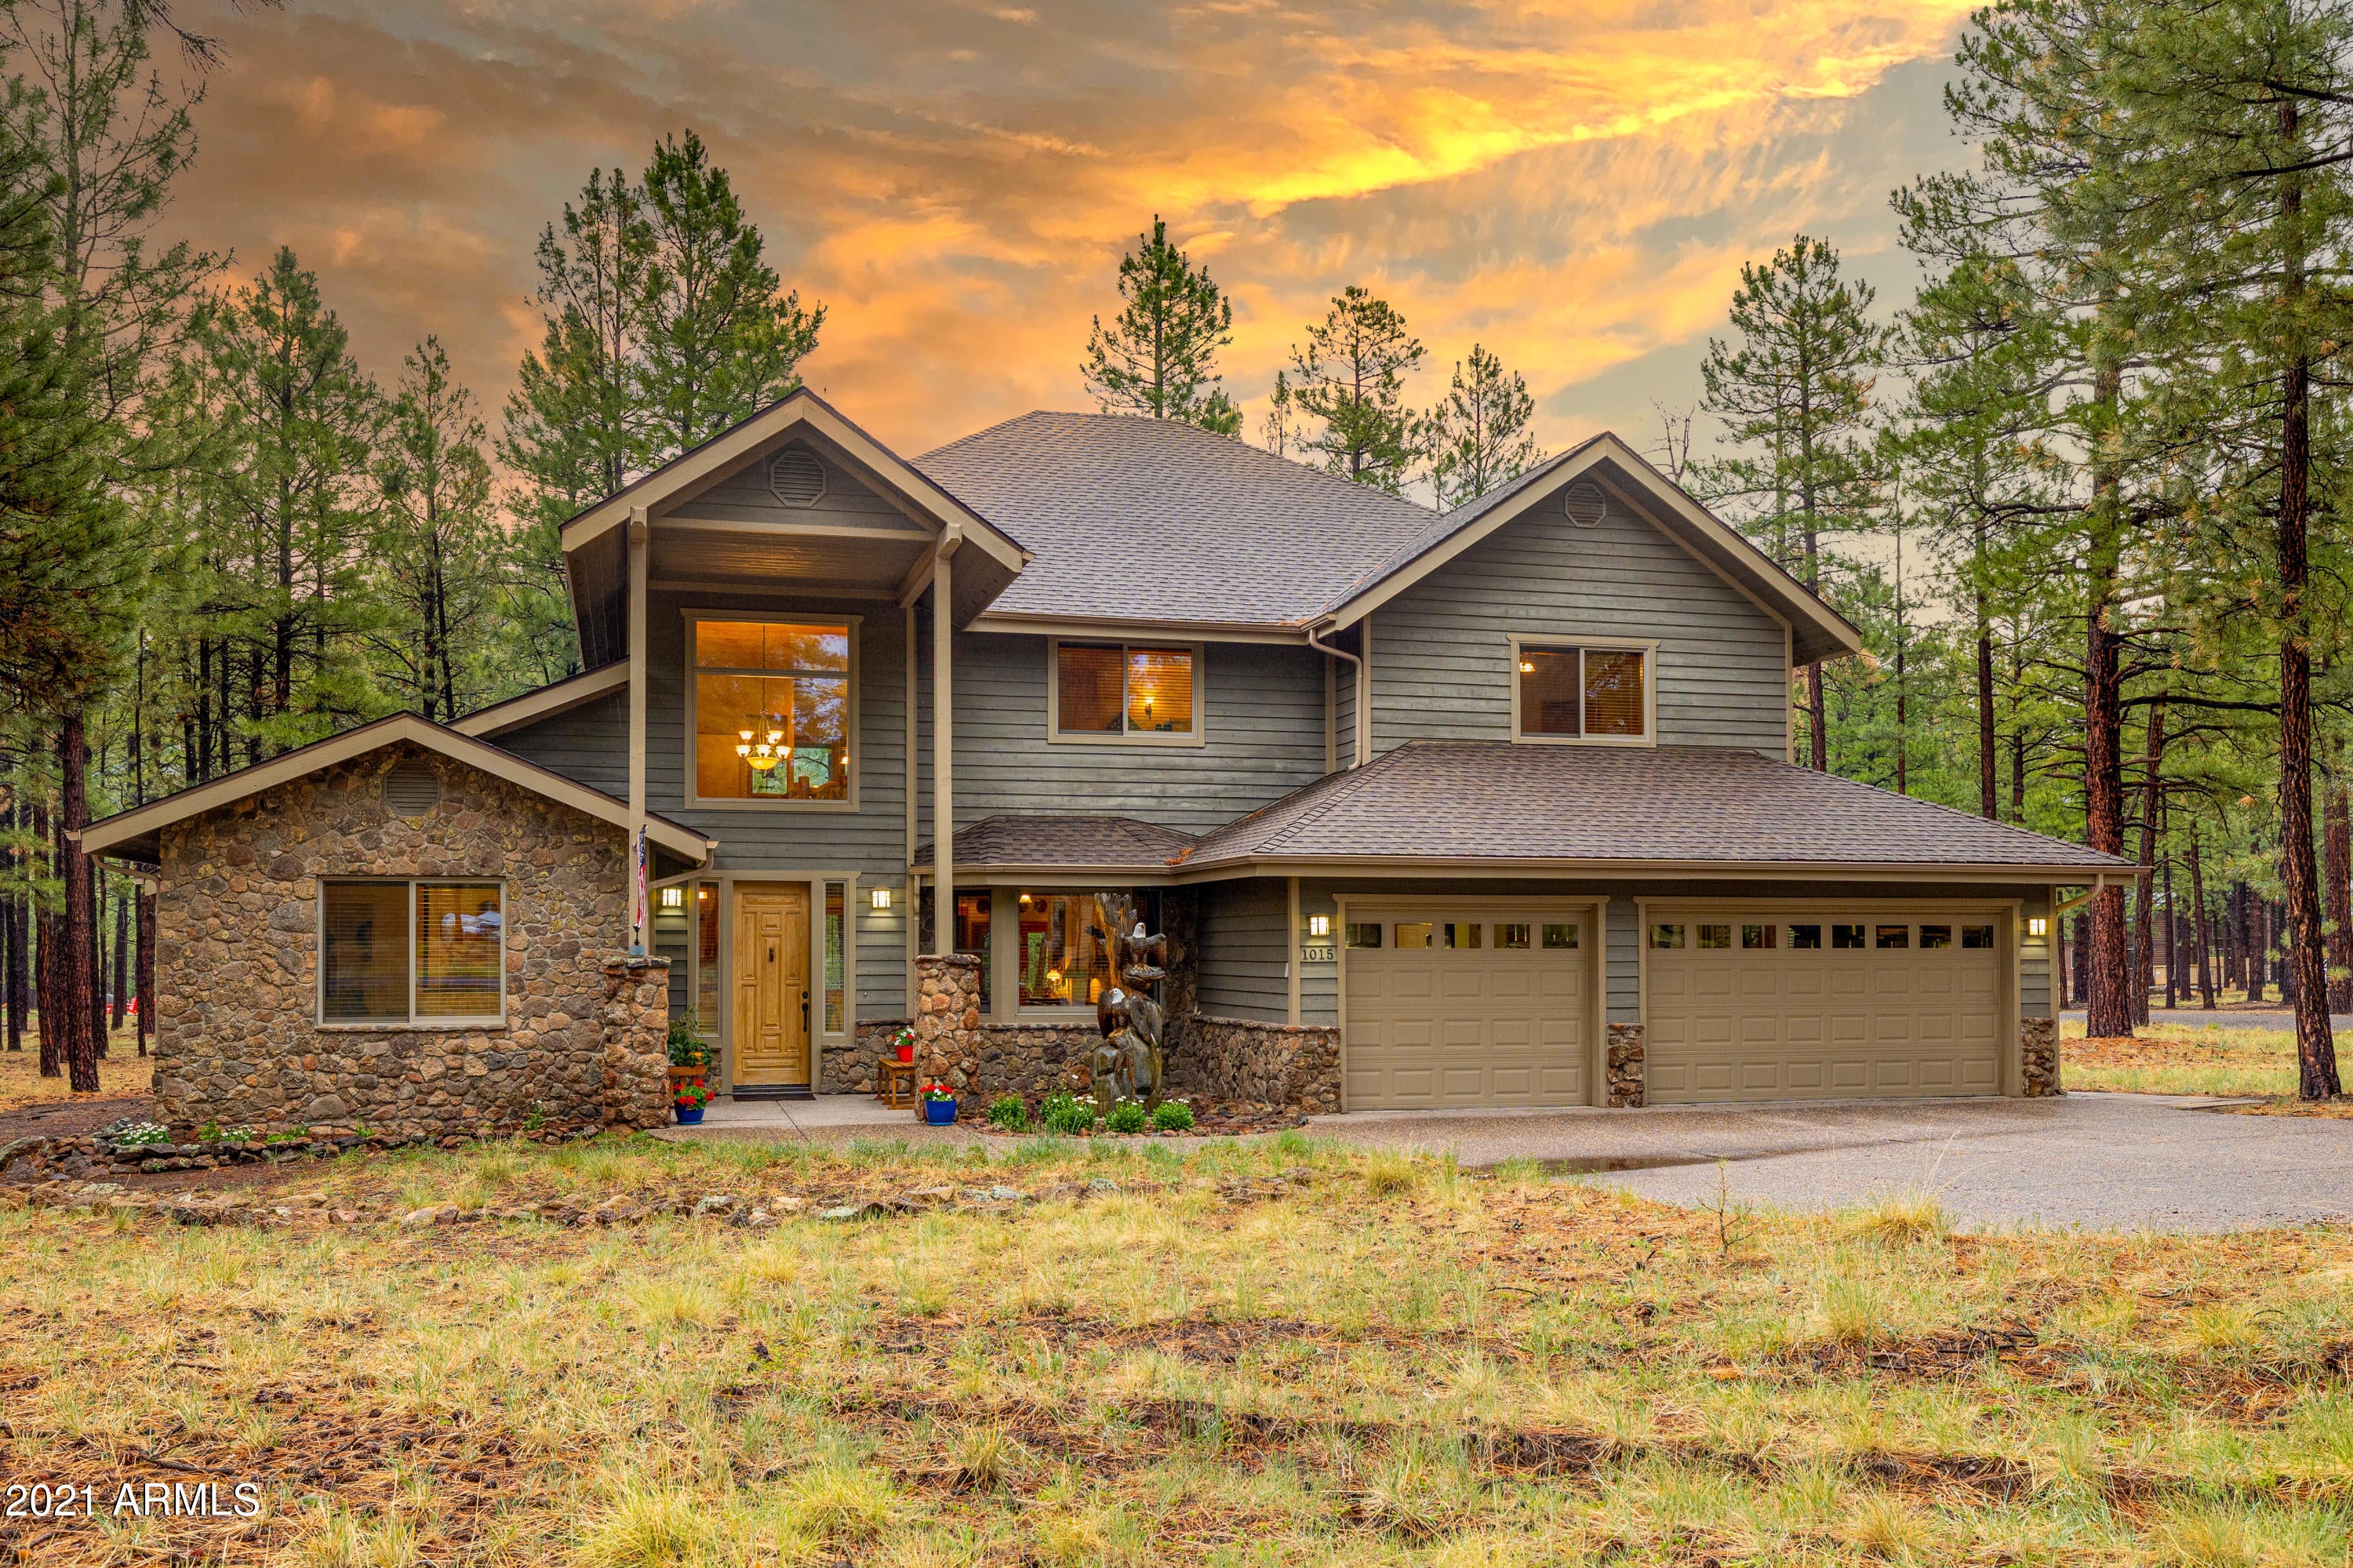
Nestled in the pines against the stunning backdrop of Mount Elden, this is a fabulous Lockett Ranches luxury home. Designed for family and entertaining, enjoy spacious rooms, soaring ceilings, custom log and stone accents and gorgeous natural light. On the main level, the kitchen, greatroom and primary bedroom look into the pines and Mount Elden. The office/den, which can be a 4th bedroom, makes working at home a pleasure. Upstairs, the large, open loft with log accents, a wetbar and views is the perfect second living & entertaining area. The tongue and groove wood ceilings create a warm and rustic luxury feel. Step outside and enjoy the beauty of your unobstructed views of the mountains. With a private well, radiant heat, central air, 3 car garage, & large, level lot, it's home. Nestled in the pines against the stunning backdrop of Mount Elden, this is a fabulous Lockett Ranches luxury home. Designed for family and entertaining, enjoy spacious rooms, soaring ceilings, custom log and stone accents and gorgeous natural light. On the main level, the kitchen, greatroom and primary bedroom look into the pines and Mount Elden. The office/den, which can be a 4th bedroom, makes working at home a pleasure. Upstairs, the large, open loft with log accents, a wetbar and views is the perfect second living & entertaining area. The tongue and groove wood ceilings create a warm and rustic luxury feel. Step outside and enjoy the beauty of your unobstructed views of the mountains. With a private well, radiant heat, central air, 3 car garage, & large, level lot, it's home.

See additional documents for all of the fabulous details of this home.
#6265533

Flagstaff

1015 E Hattie Greene --

4 Beds

2 Baths

3,423 Sq.Ft.

$1,450,000

MLS#: 6265533
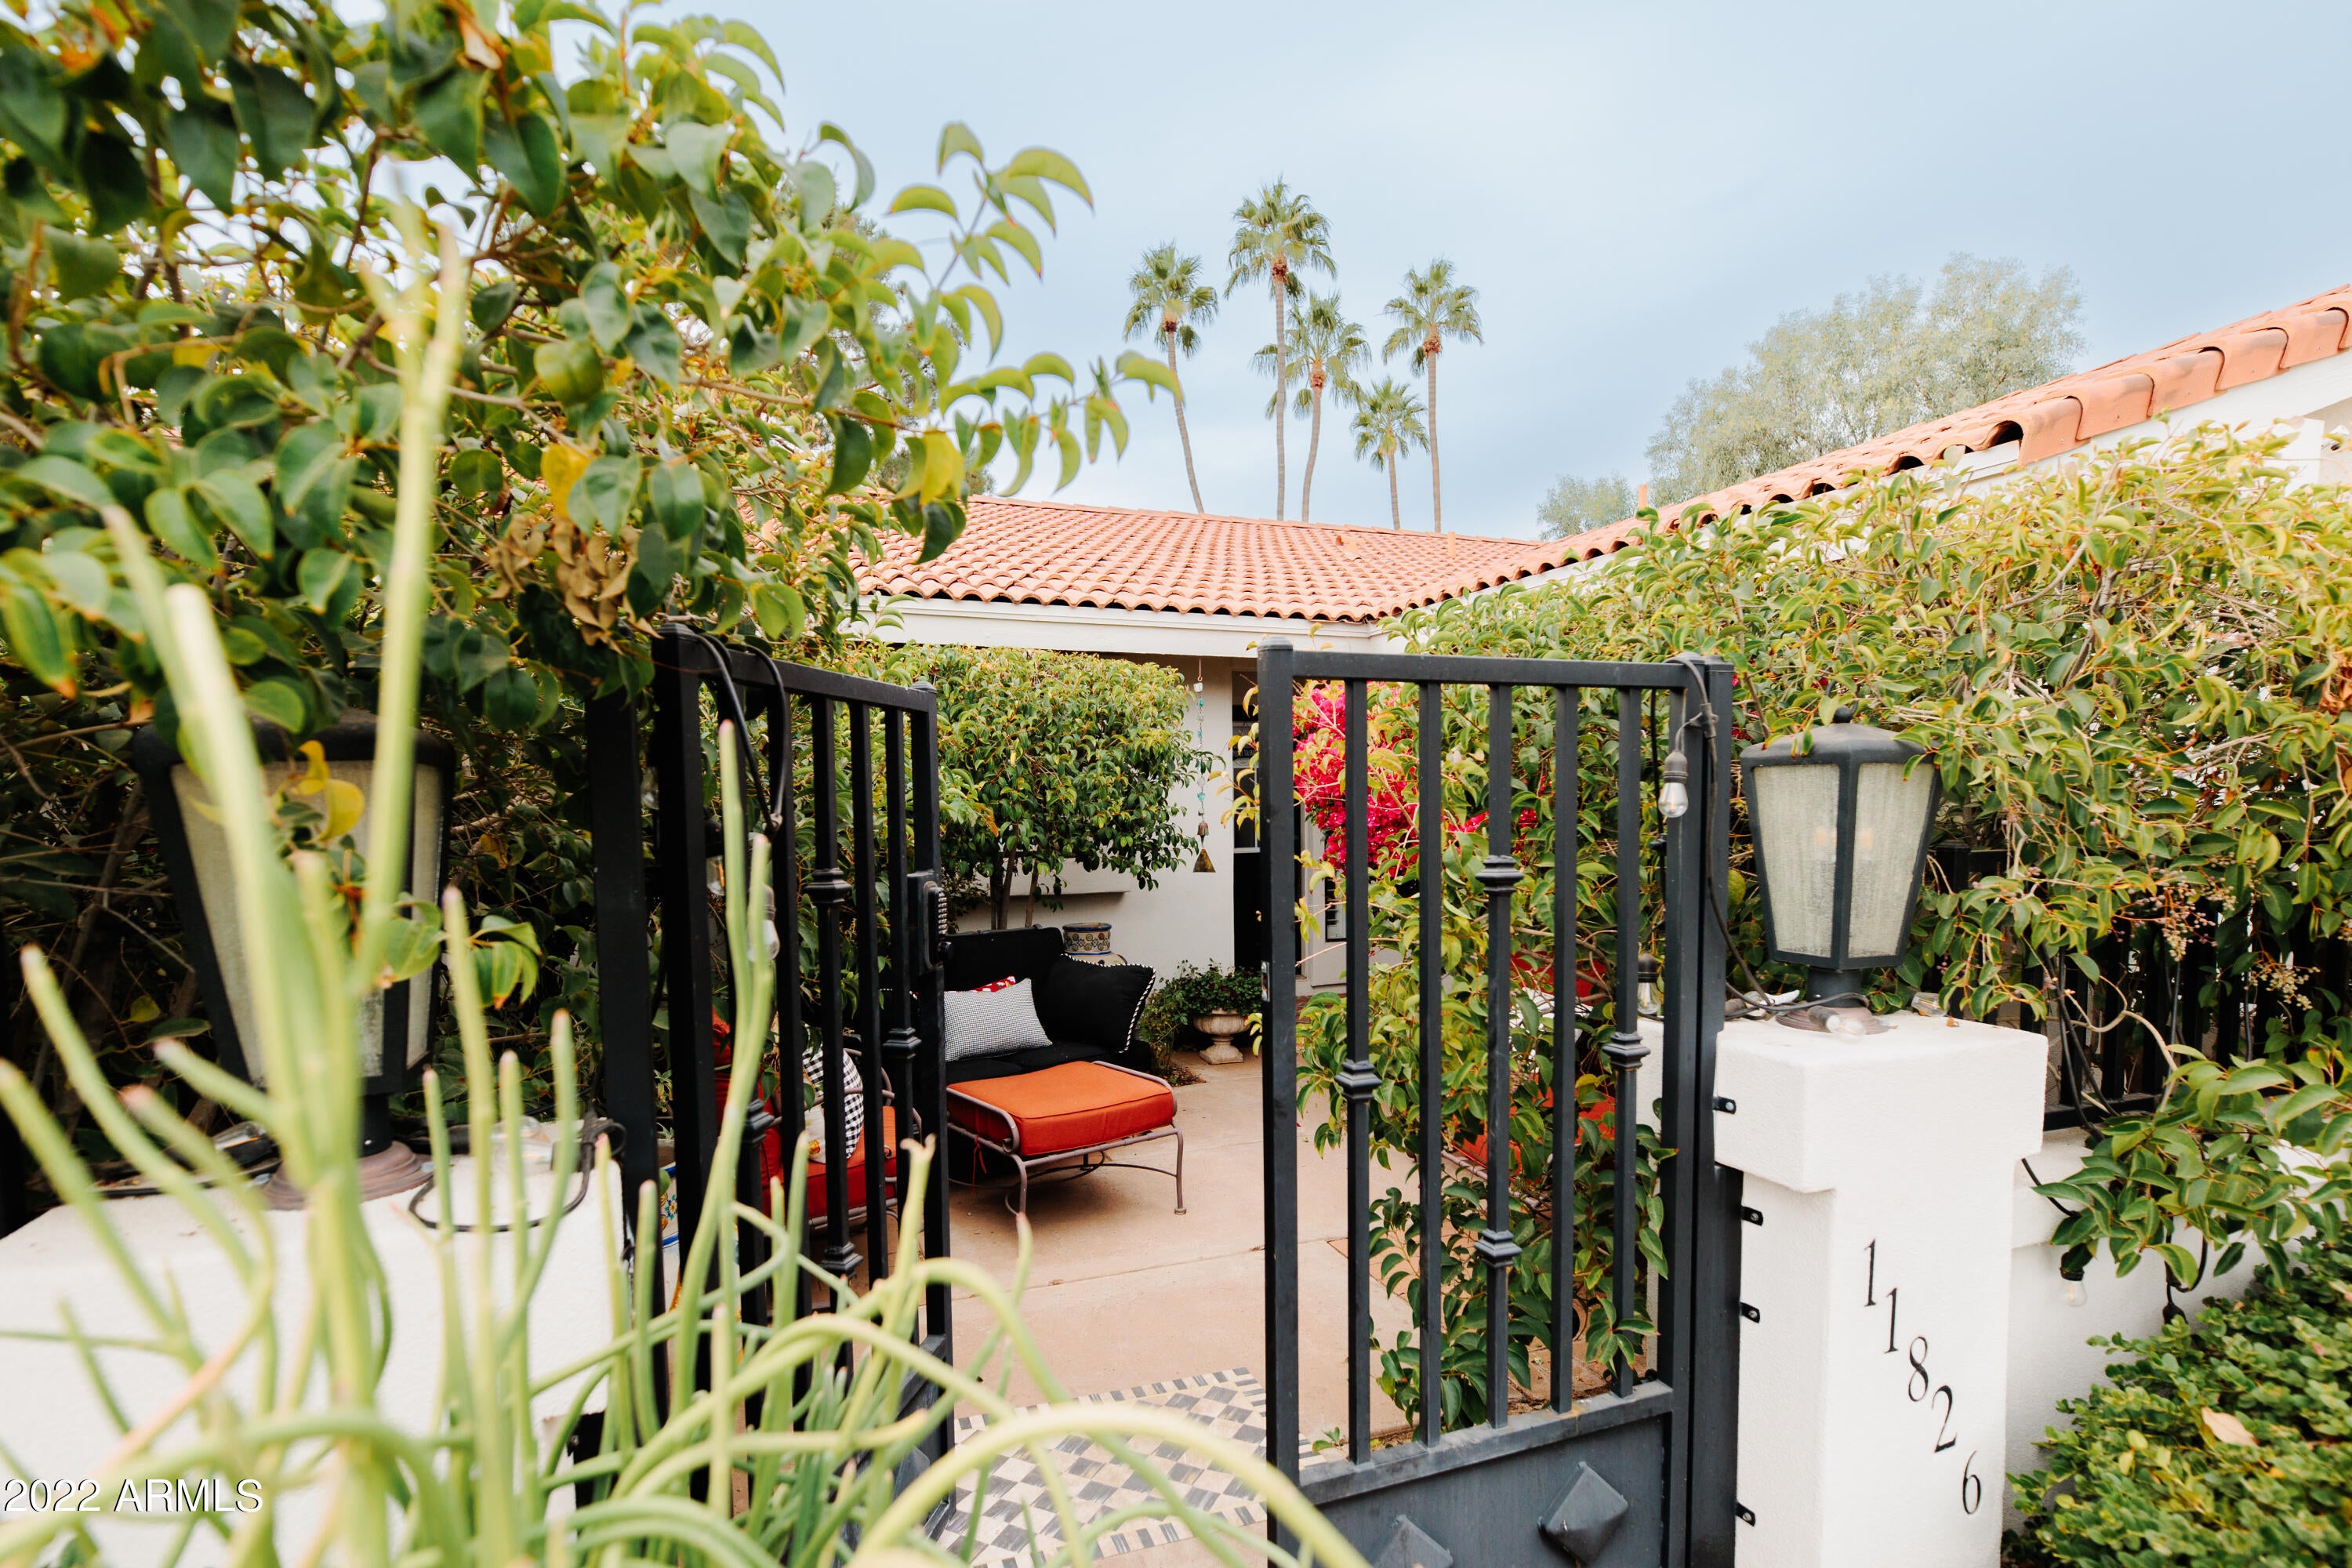
Customized home in Woodleaf. Cul de sac, Chap schools , killer backyard  and privacy. This is the neighborhood where the bus stops close by, block parties happen and the mailman is Santa. The home features lite wood flooring, marble, custom tile, water treatment full property system, steam shower, HVAC system , custom iron and gates, lush landscape with heated pool. Must see to appreciate .
#6348778

Scottsdale

11826 N 55TH Place

4 Beds

None Baths

2,795 Sq.Ft.

$1,450,000

MLS#: 6348778
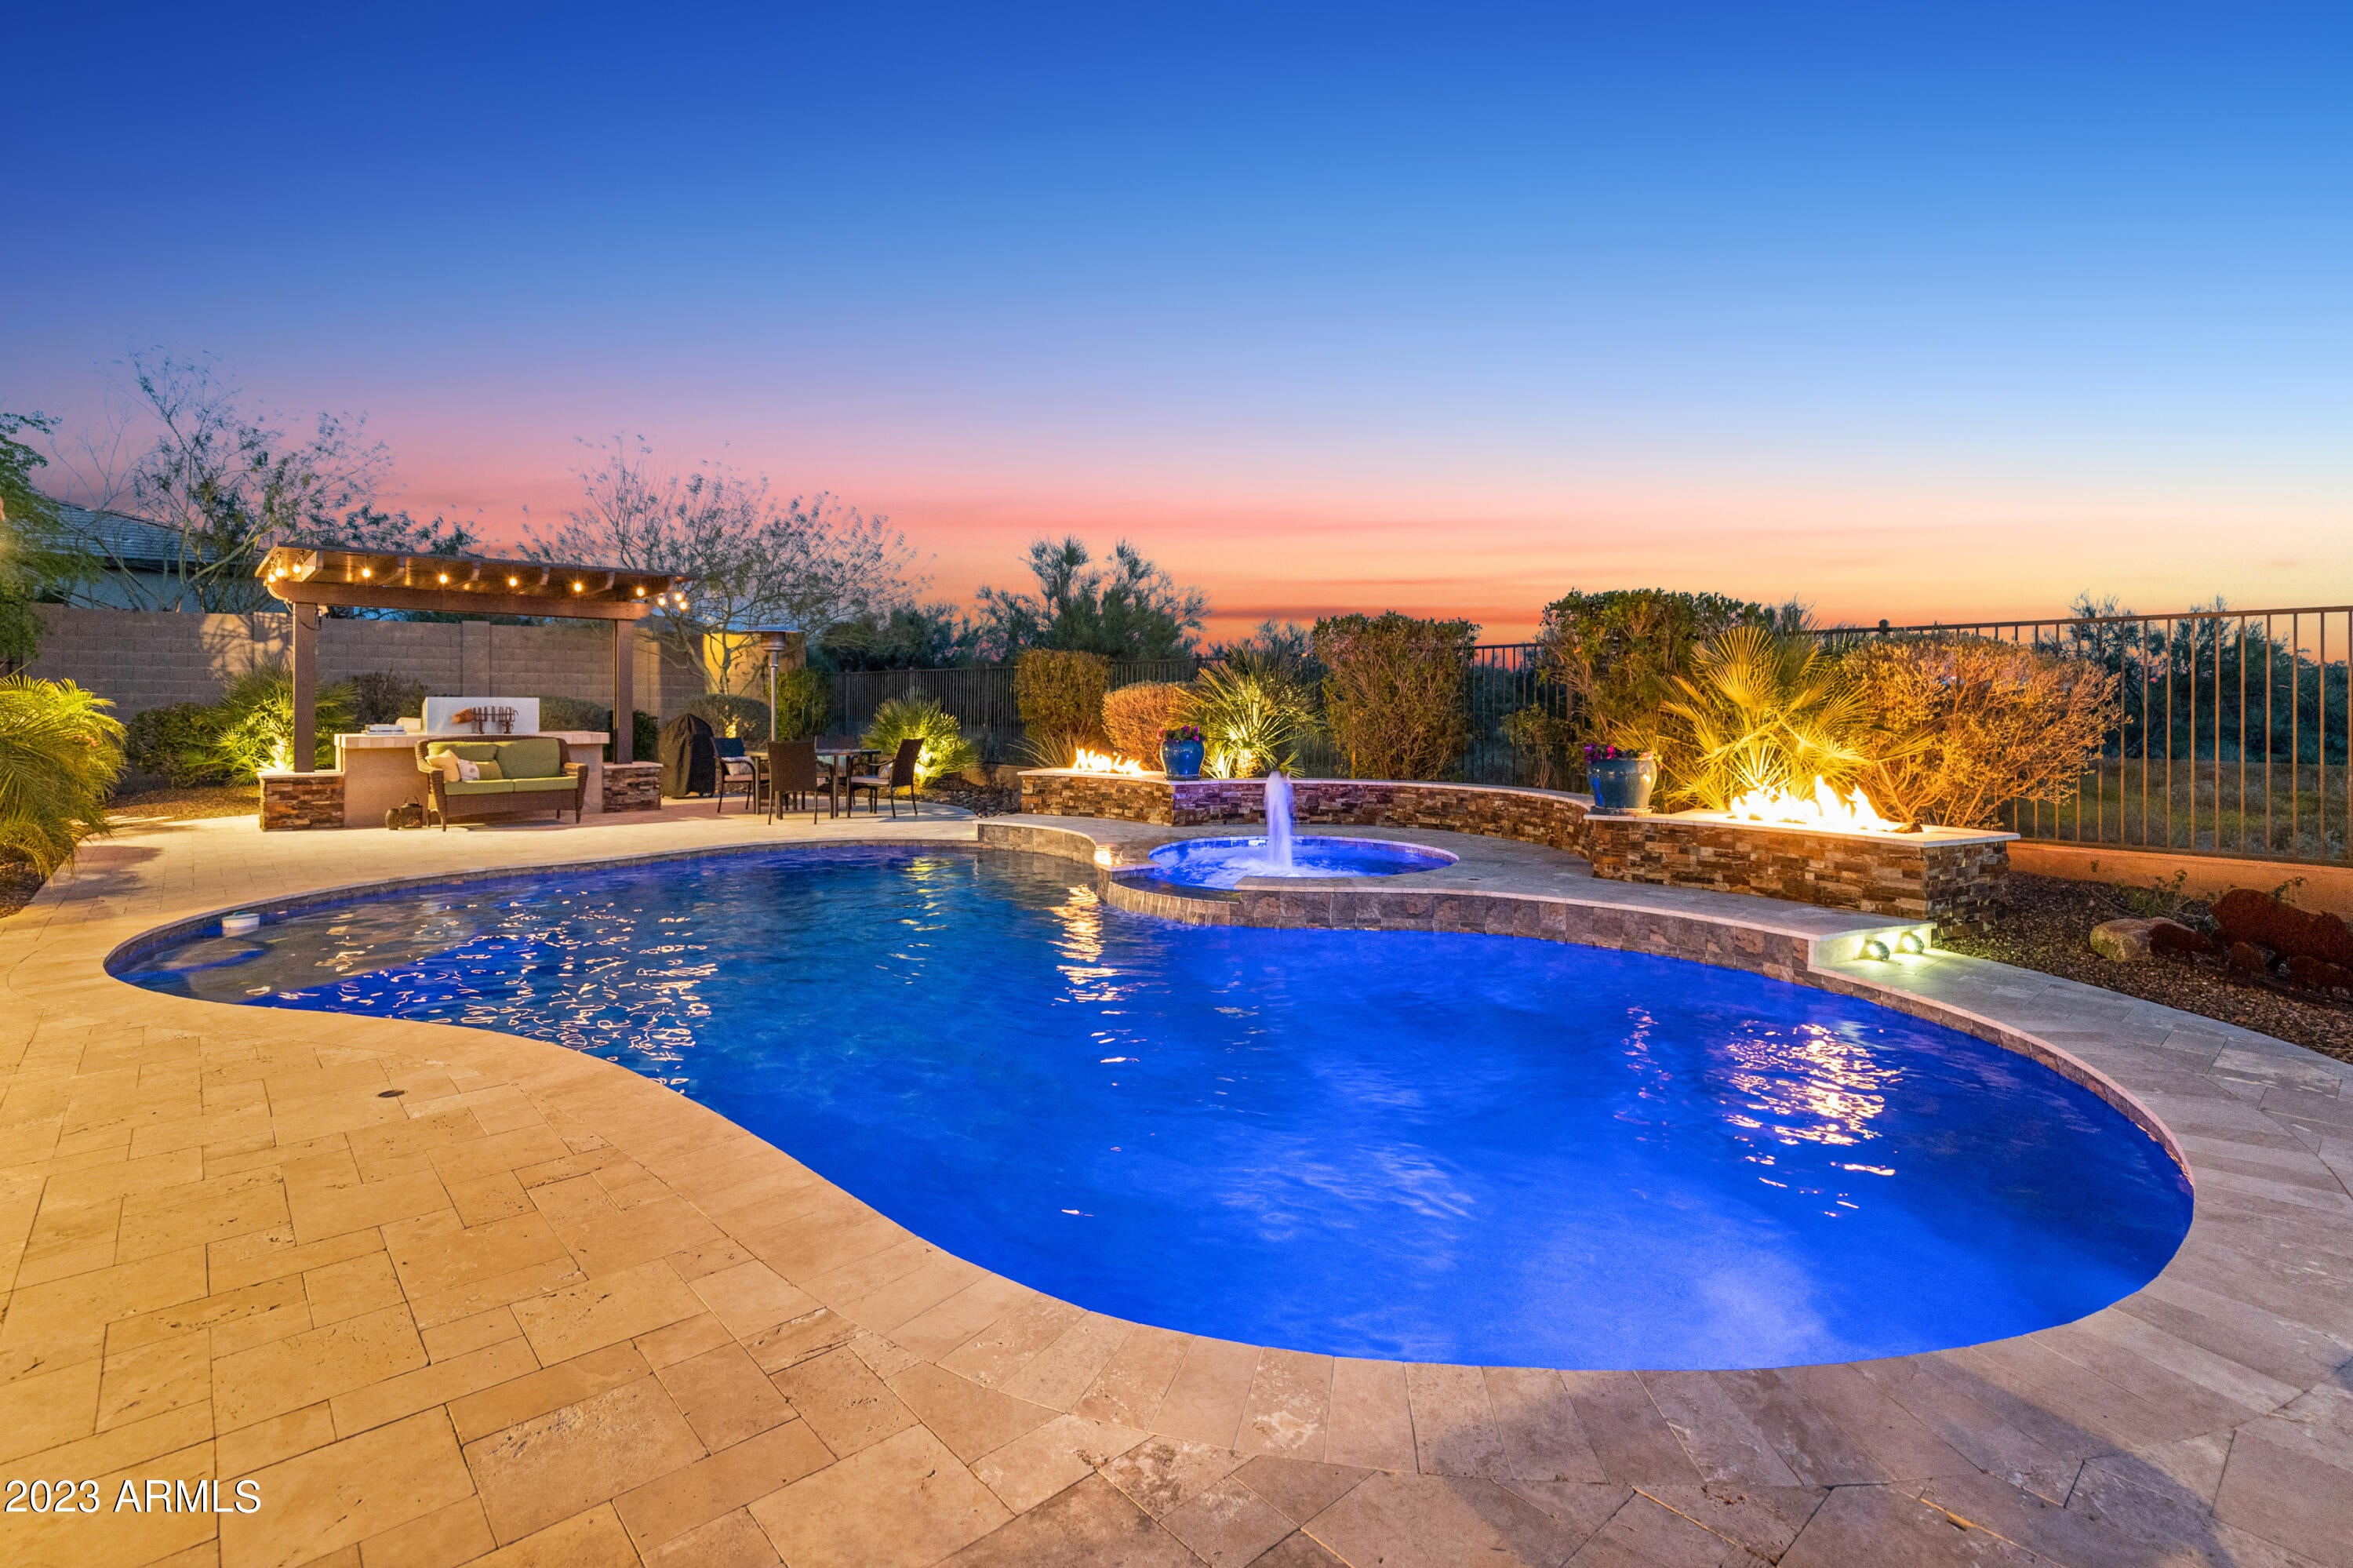
Welcome to your very own oasis in the desert! This stunning luxury home w/ attached yet private Guest Casita, is located in the prestigious Lone Mountain community of Cave Creek, just minutes from North Scottsdale. Boasting over 4,000 sq ft of living space w/ soaring ceilings & the ideal floor plan, this 5BR, 4.5BA home has everything you could want in a high-end desert retreat. The heart of the home is the grand kitchen, w/ a Wolf 6 burner range & grill, Wolf double oven, 48'' Subzero refrigerator/freezer & immense granite island w/ ample seating that could host the most spectacular gatherings. From the kitchen, you can take in the breathtaking views of the serene desert through your 20' 4 panel sliding door, creating seamless indoor/outdoor living spaces. The backyard is a dream offering offering a sparkling pebbletech heated pool & spa with a view fence that overlooks 300 feet of protected desert wash with mature saguaros and cacti, and a community park beyond that, ensuring that you will never have neighbors behind you!! Set the mood with the fire and water features and cook out under your covered built in BBQ. 
The Robert Floor plan offers a luxurious primary suite, with a spacious bedroom and bathroom, a shower and soaking tub area large enough to live in:), double vanities, and 2 walk-in closets, providing ample storage for your wardrobe. There are 2 bedrooms that share a Jack n' Jill bath, a 4th BR with an en-suite, and the attached guest quarters has a 5th BR, a private bath, kitchenette and a living or dining space. Every bedroom has access to a bathroom!! The formal dining room provides an elegant space for special occasions and dinner parties, while the massive kitchen island is perfect for everyday meals. This home will exceed all expectations and will provide the next owners a slice of paradise in Arizona!
#6538390

Cave Creek

6029 E BRIANNA Road

5 Beds

None Baths

4,025 Sq.Ft.

$1,450,000

MLS#: 6538390
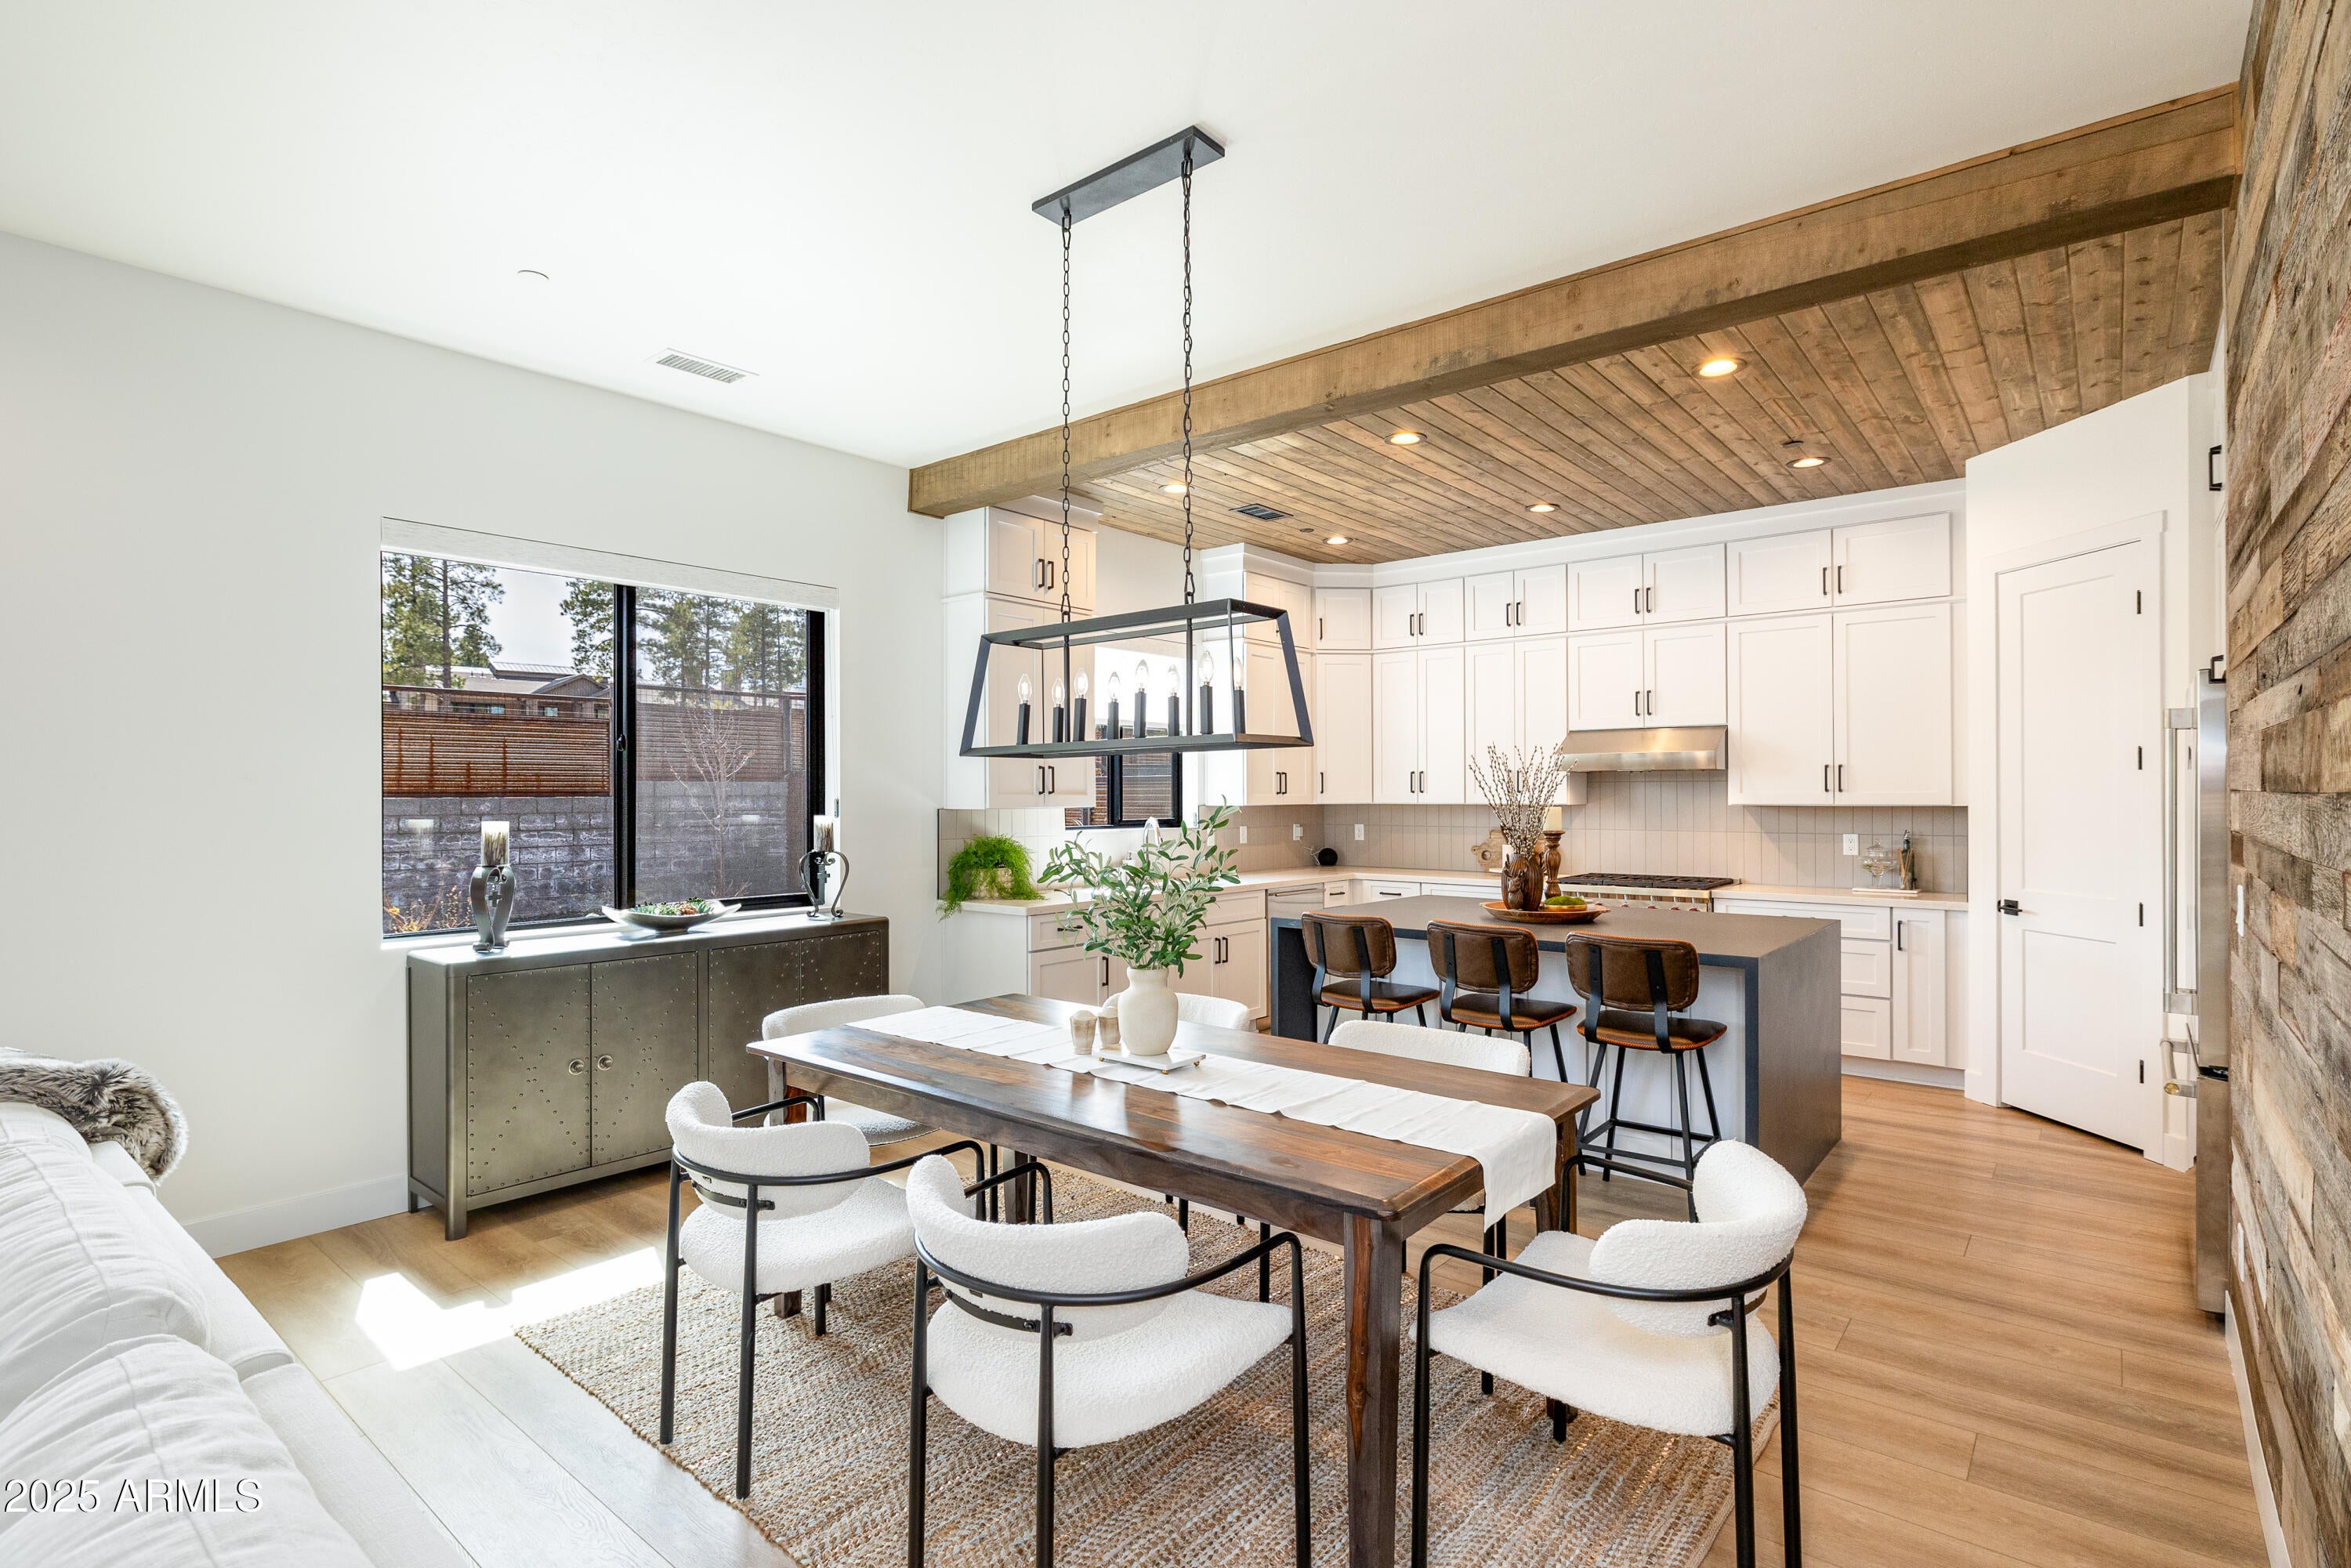
1809 E Magnolia Dr - Luxury Living in Juniper Point - Newly Constructed 5-Bed, 4-Bath Home in Flagstaff. Just minutes from downtown, NAU, Coconino Community College, and Pine Canyon, this exquisite residence offers a perfect blend of modern design and natural beauty. As you step inside, you're welcomed by an open-concept great room, highlighted by a 9-foot floor-to-ceiling tiled fireplace focal wall. The gourmet kitchen is a true showstopper, featuring a tongue-and-groove ceiling, aesthetic beam, waterfall-edge oversized quartz island, custom upper cabinetry, walk-in pantry, and premium appliances. The upper-level features four spacious bedrooms, including the primary suite, which offers a luxurious tile and glass surround shower, dual sinks, a linen closet, and a generous walk-in closet. One of the secondary bedrooms is an ensuite providing added privacy and comfort. The 9-foot ceilings throughout the upstairs add to the home's open and airy feel.

Stylish finishes, thoughtful finishes and premium features with custom designer tile flooring and shower surrounds in every bathroom. Decora switches and hardware have been added throughout the home.

From the great room dual open sliding glass doors seamlessly extend the living space to the covered patio, complete with a built-in BBQ, ideal for outdoor entertaining. The turfed backyard, enclosed by corrugated metal fence with rail, offers a serene, treed backdrop for privacy and relaxation. Extended epoxy finished garage for durability and style.
#6940558

Flagstaff

1809 E MAGNOLIA Drive

5 Beds

4 Baths

2,747 Sq.Ft.

$1,450,000

MLS#: 6940558
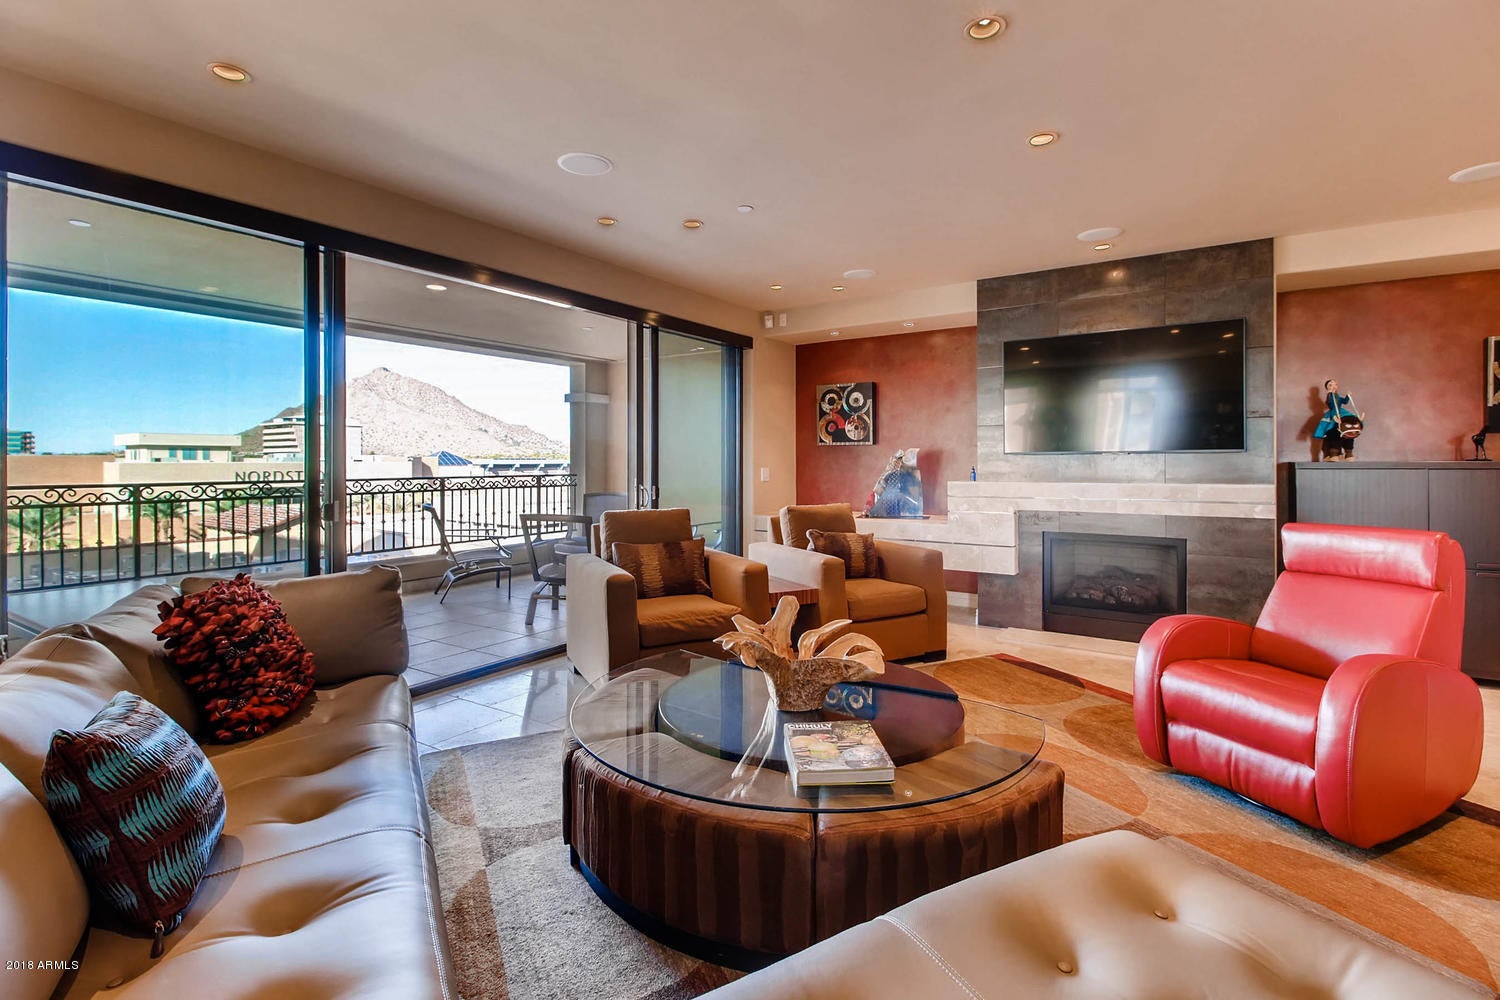
Incredible 7th floor unit gently used by the original owners. This highly desirable floorplan has majestic views of Camelback Mountain, Scottsdale's water front canal, and City Lights. This 2 bed, 2.5 bath and open den condo has been highly upgraded from the striking powder room to the entertainer's kitchen and relaxing master suite. Your chance to live in luxury with 24 hour front desk and valet, full concierge, private underground parking  with 2 spaces, wine storage, massage rooms, up-to-date fitness center and spa. Private parties can be held in the entertainment room with preparation in the Chef's kitchen. Make sure to take in the majestic views from the roof top pool and spa. All within walking distance to premier shopping, galleries, restaurants, nightlife and waterfront fitness.
#5717338

Scottsdale

7181 E CAMELBACK Road 707

2 Beds

None Baths

2,265 Sq.Ft.

$1,450,000

MLS#: 5717338
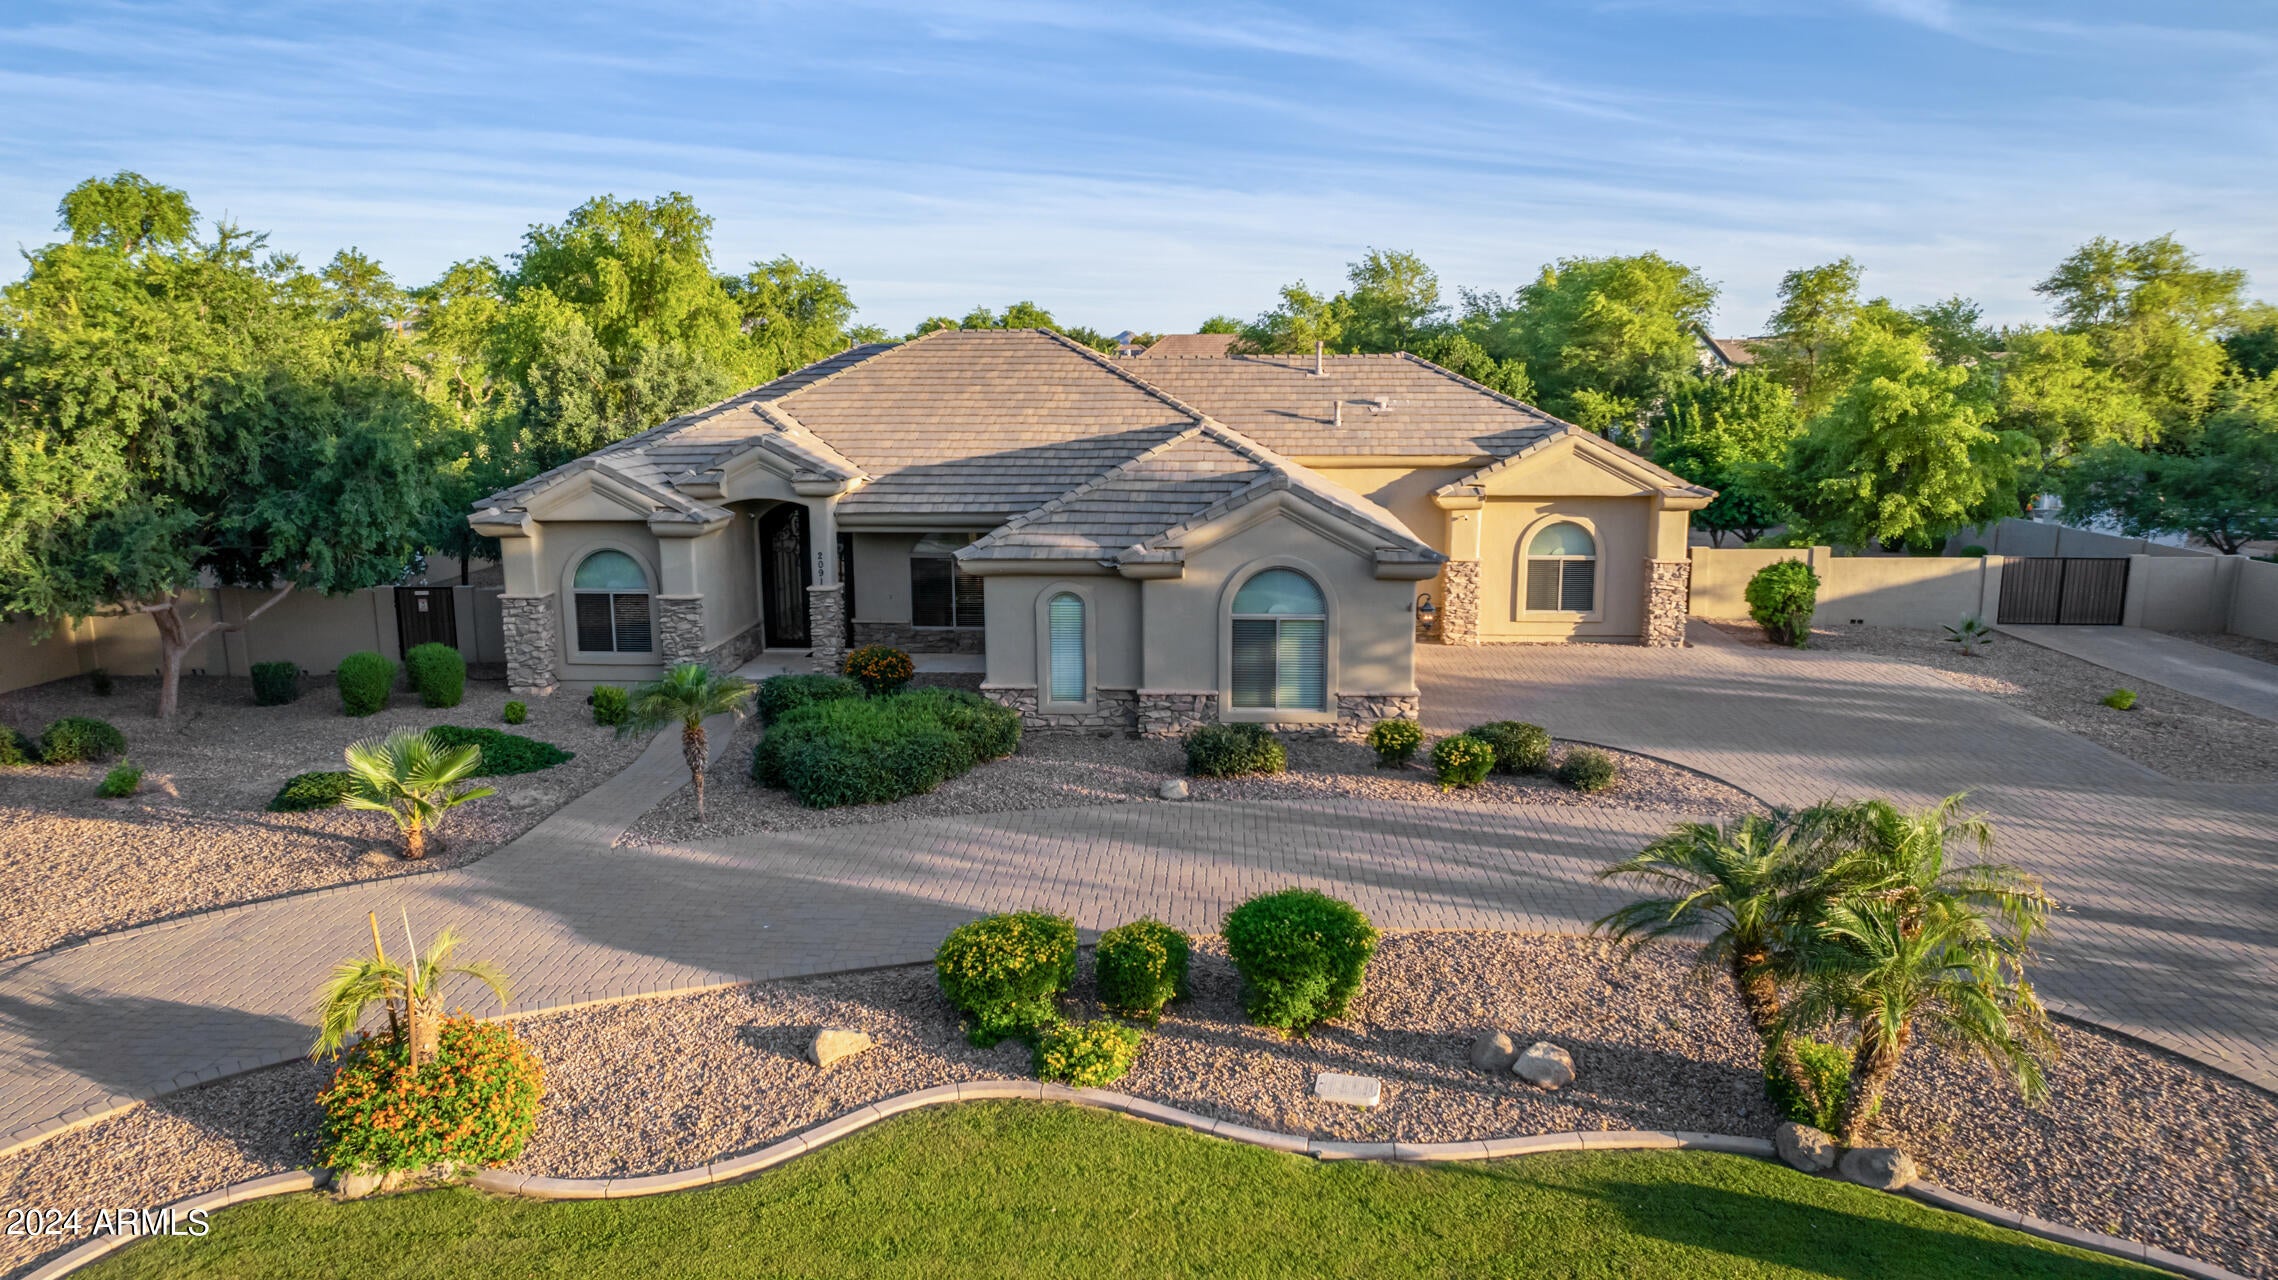
The perfect blend of elegance and comfort in the most coveted neighborhood! Perfectly situated on a corner lot with a circular driveway and mountain views. Enter through the iron front double glass doors into a grand foyer, leading you effortlessly to the formal dining room, private office with custom built-in desk/murphy bed and living room with high tray ceilings and elegant travertine flooring.  The heart of the home is the gourmet kitchen with high-end appliances, granite countertops, custom cherry cabinets, pull out shelves, gas cooktop and large island with seating that opens to the Breakfast Area and Family Room with Gas Fireplace. A spacious master suite features a walk-in closet, double vanity, soaking tub, walk-in shower and double door exit to the back patio. Plus, three additional bedrooms with walk-in closets and an option to convert the den into a fifth bedroom. Your backyard desert oasis awaits...the perfect blend of water and fire with an ocean blue pebble sheen play pool, complete with heated spa, outdoor kitchen, separate fire pit seating area for cozy gatherings, shoot hoops on the half basketball court or enjoy the ramada and playground. Take advantage of the 40-foot by 15-foot slab parking behind the RV gate. This outdoor space has it all. Come Discover Your Dream Oasis!!
#6712689

Gilbert

2091 E COCONINO Court

5 Beds

None Baths

3,130 Sq.Ft.

$1,450,000

MLS#: 6712689
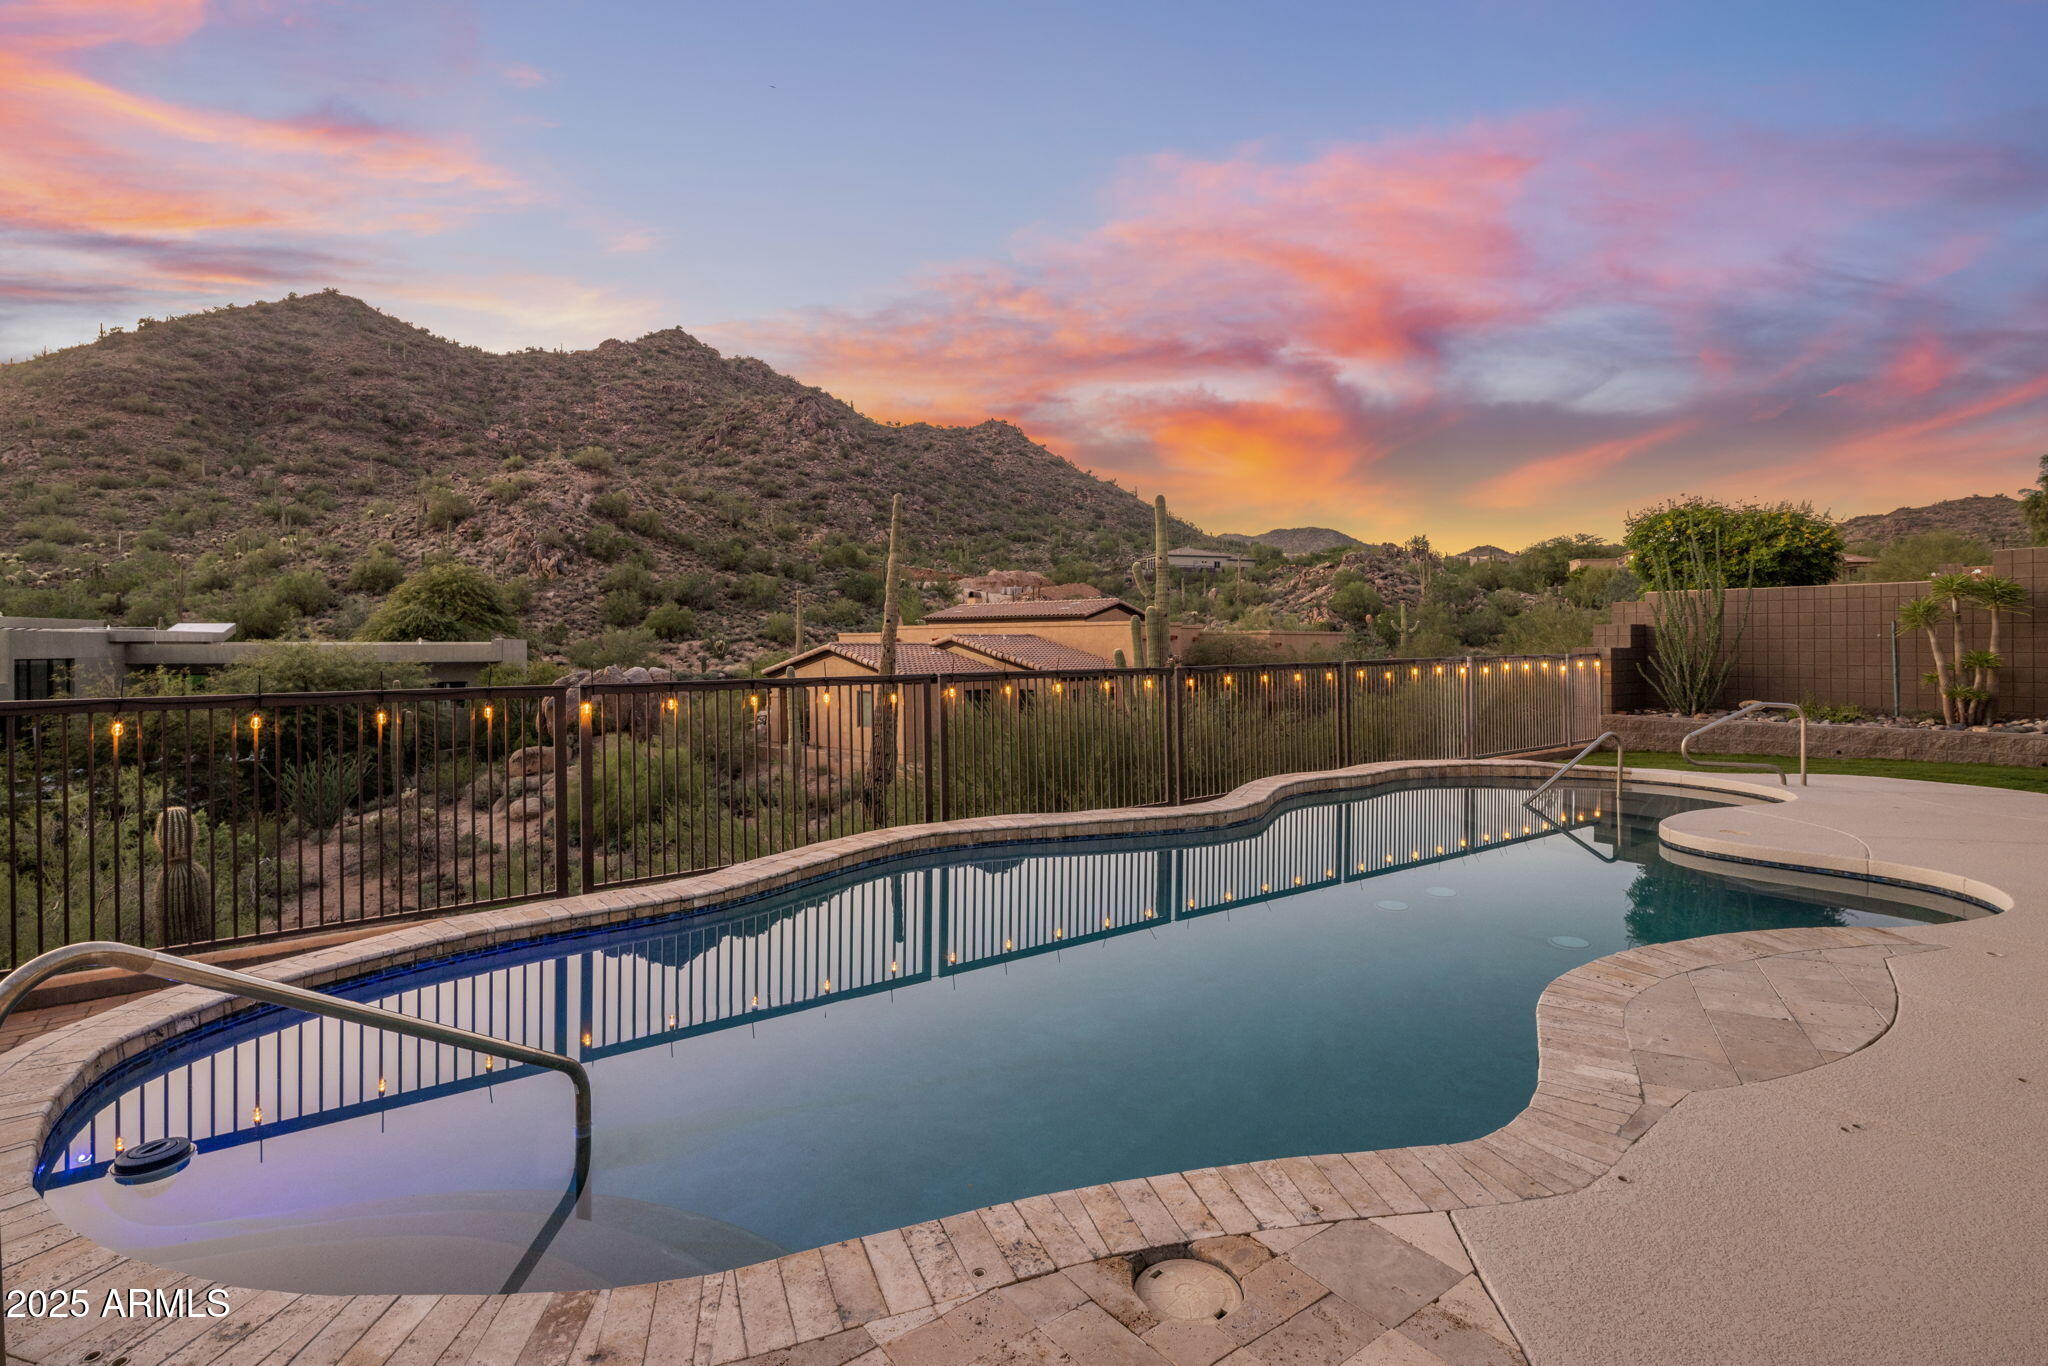
Welcome to this exceptional single-level home in the exclusive gated Hidden Hills subdivision of Scottsdale, perfectly positioned near mountain preserve trails and the Mayo Clinic. Enjoy breathtaking mountain views and a tranquil setting in one of the area's most desirable neighborhoods.
This fully remodeled home showcases luxury finishes and meticulous craftsmanship throughout. Every surface and detail has been thoughtfully updated, creating a seamless blend of sophistication and comfort. The open, split floor plan highlights soaring ceilings, abundant natural light, and a smooth flow for modern living.
The chef's kitchen features leathered granite countertops, a farmhouse sink, high-end appliances, and custom white oak cabinetry with abundant storage. The adjacent dining... The adjacent dining area includes a large built-in island and elegant shelvingperfect for entertaining family and friends.

The primary suite offers a true retreat, complete with a steam shower, dual vanities, granite countertops, and French doors leading to a private pool patio. The expansive walk-in closet conveniently connects to the laundry room for ultimate functionality.

Guests will appreciate the spacious en-suite guest room, featuring a large walk-in shower, custom shutters and drapery, and a serene atmosphere for privacy and comfort.

Additional features include a dedicated home gym with mountain views, a private office/study, and a flex space ideal for a craft room, music studio, or media area. The home also offers a whole-house audio system, motorized window treatments and sun shades (valued at over $100K), and ample storage throughout.

Step outside to enjoy resort-style living in your private courtyard and backyard oasis, complete with a sparkling pool, built-in BBQ, and expansive patio for entertaining. The 3-car garage provides plenty of room for vehicles and storage.

With unparalleled mountain vistas, modern upgrades, and a peaceful gated setting, this home offers the perfect blend of luxury, privacy, and Arizona living at its finest.
#6940456

Scottsdale

12770 N 145TH Way

3 Beds

2 Baths

3,579 Sq.Ft.

$1,450,000

MLS#: 6940456
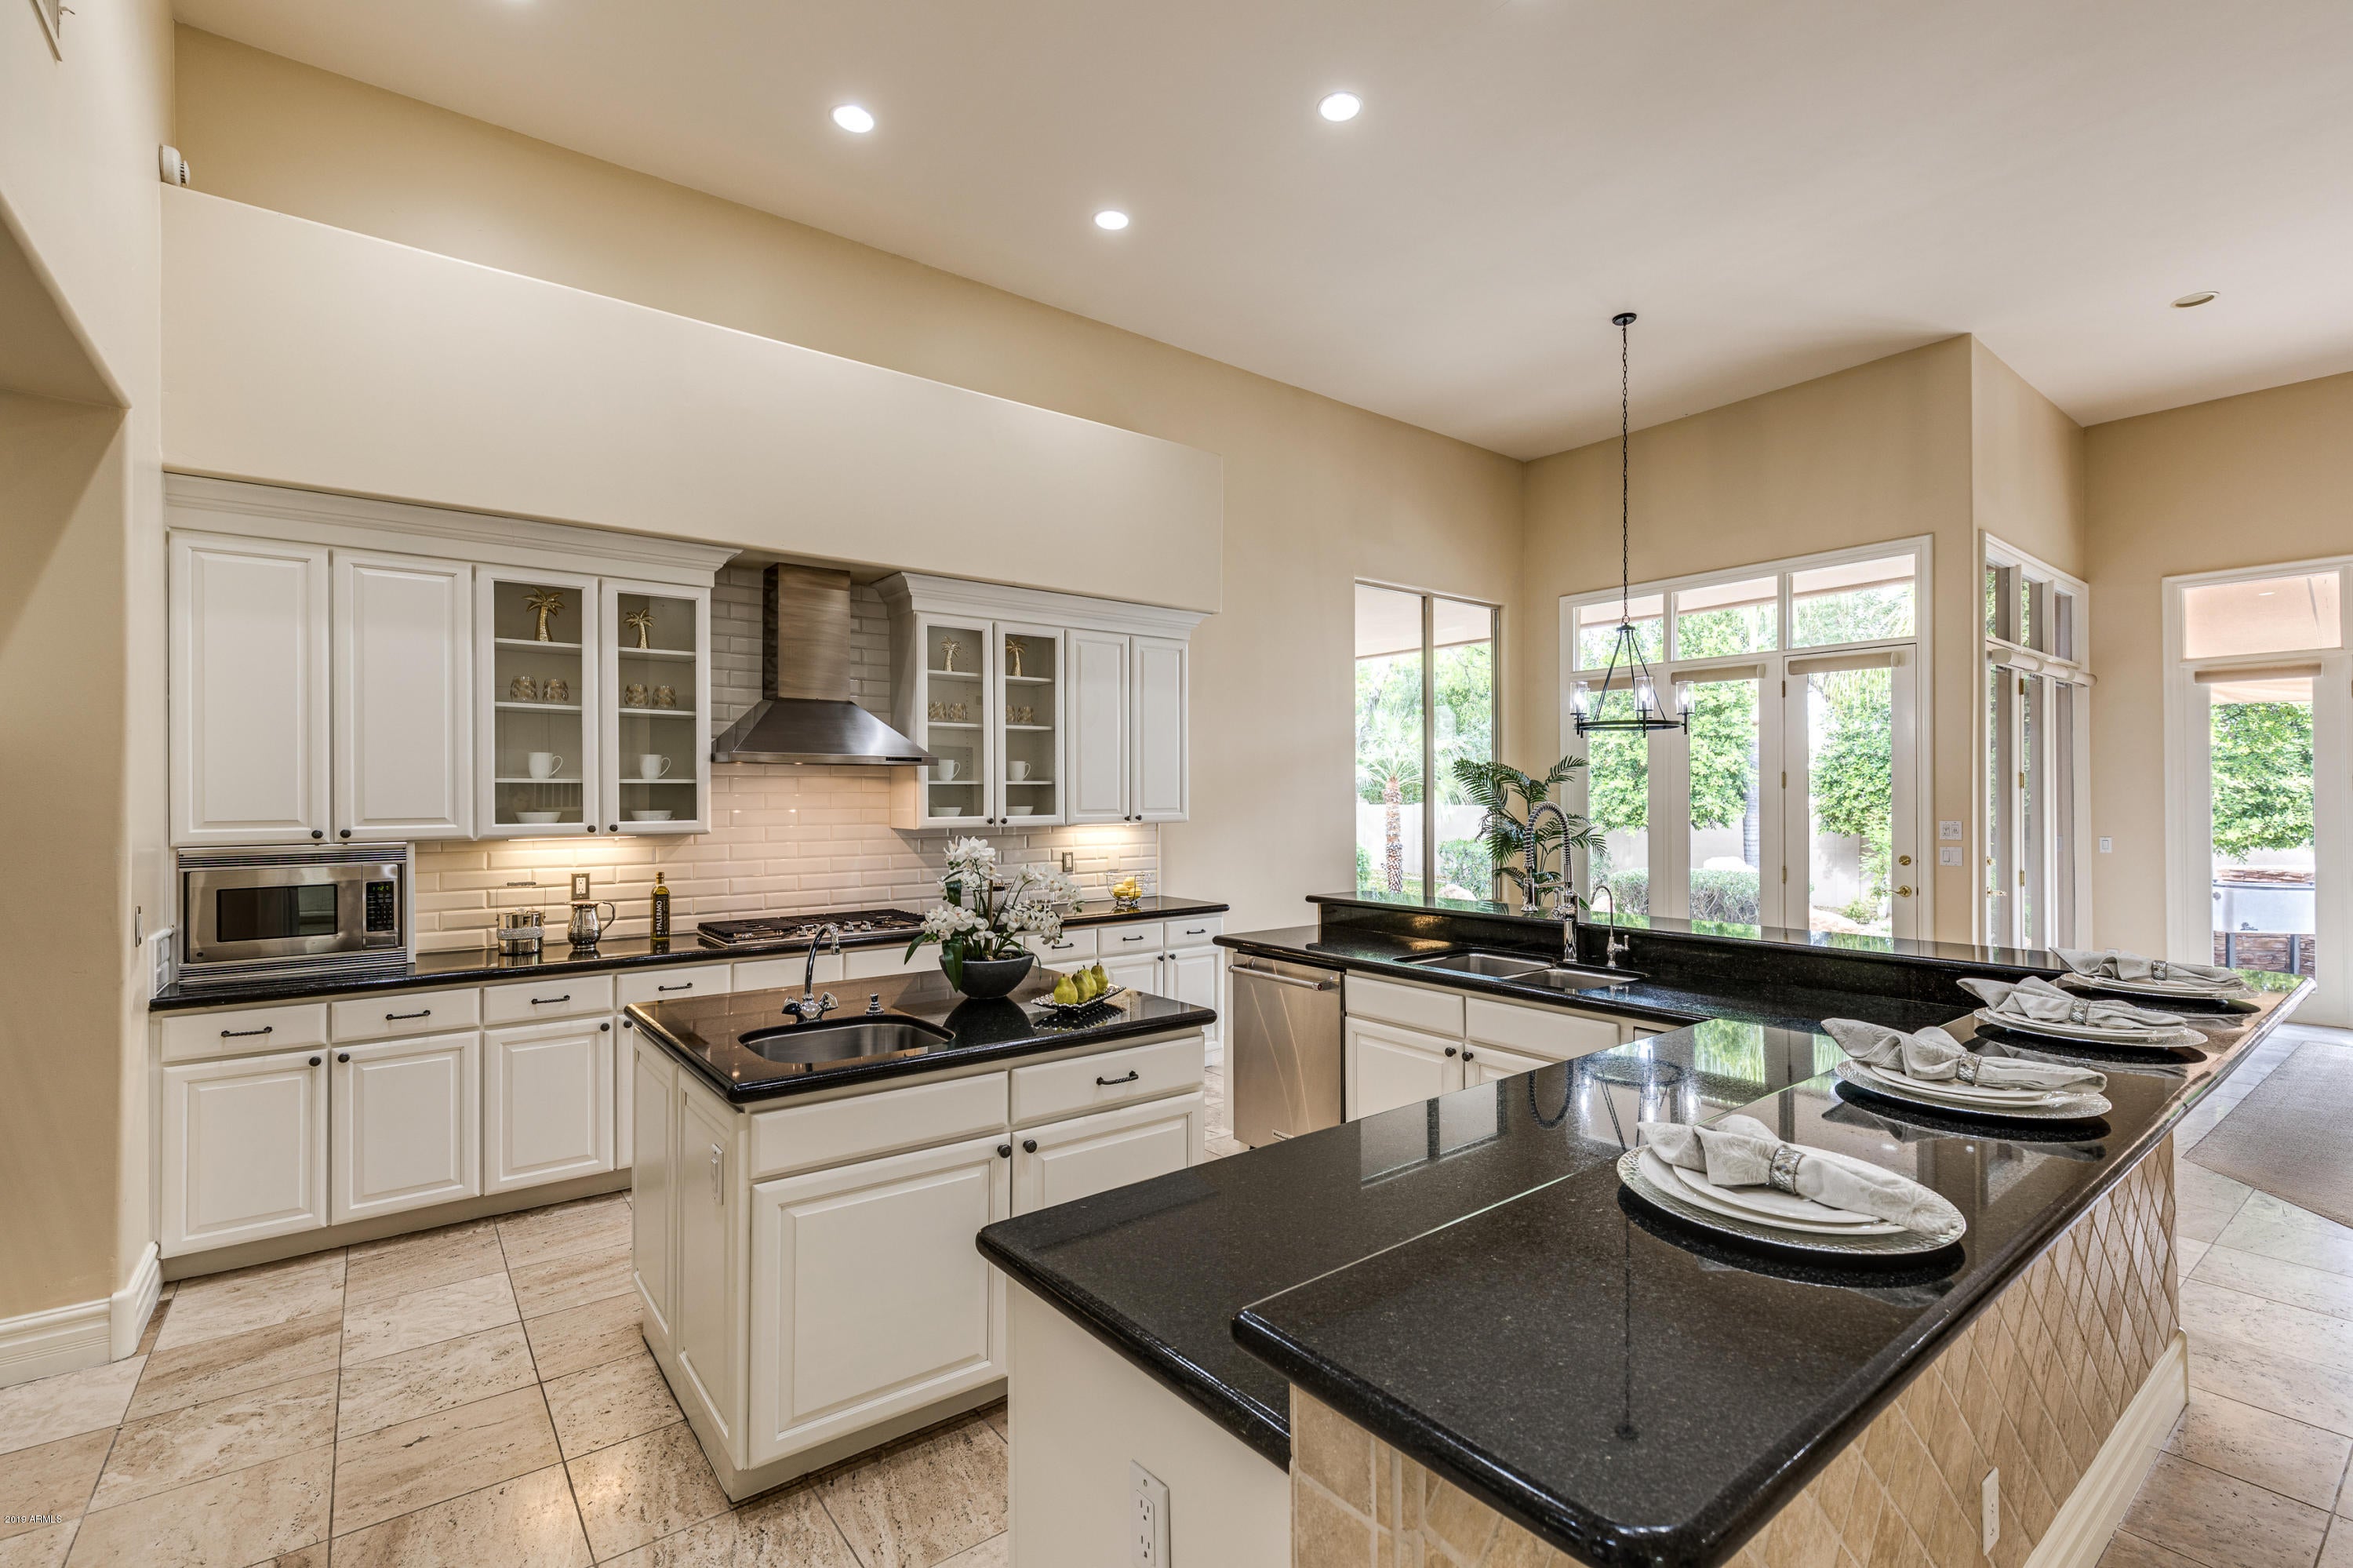
RECENT TARGETED UPGRADES-WHITE CABINETRY, FRESH PAINT INSIDE & OUT, CONTEMPORARY LIGHTING & MORE.  Spectacular Santa Barbara in premium PV location in 3C's favorite school district. Lushly landscaped with a circular drive on a N/S lot. Quality details include stone floors, high ceilings, ideal split floor plan for privacy, master suite w/sitting area, jetted tub, large walk-in shower, dual vanities/his/hers closets. A family room w/cozy fireplace opens to a chef's kitchen with gas cooktop, stainless premium appliances, large island, slab granite counters & large pantry. An office + 3 additional ensuite bedrooms with walk-in closets. A tranquil resort backyard with covered patios, sparkling pool, citrus trees and built-in BBQ is perfect for small gatherings or large entertaining! Minutes to trendy restaurants/shopping, Whole Foods, Fry's & Trader Joes.
#5998995

Paradise Valley

5000 E COCHISE Road

4 Beds

None Baths

4,927 Sq.Ft.

$1,450,000

MLS#: 5998995
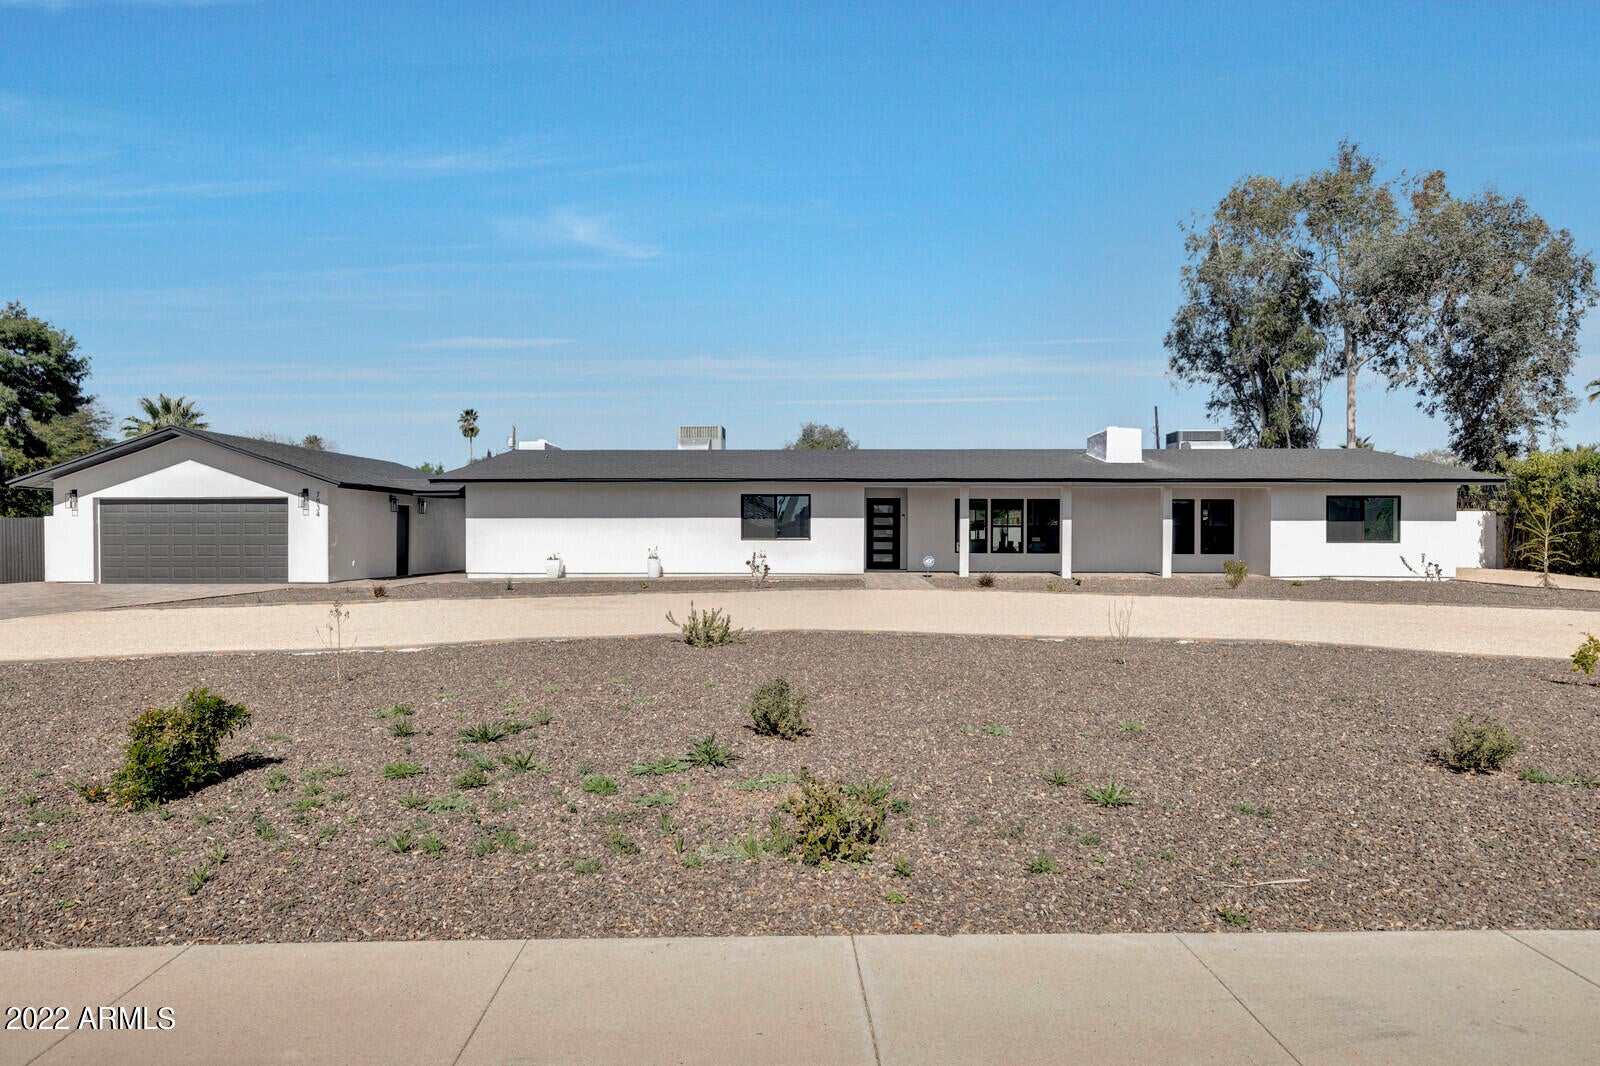
Amazing Opportunity to own this Beautifully Updated Single Story home w High-end Finishes!  3 Bed, 3 Bath, On almost an Acre Lot Horse property, In Prime Scottsdale location, Open & Beautiful Kitchen, Huge Quartz Island, New Cabinets, & Stainless Appl., Dining room, Brkfst Nook & Family Rm. w/Fireplace, Gorgeous Master Suite w/ Fireplace, Walk-in Closet, Dual Sink Vanity, Separate Tub & Shower, Bedroom 2 & 3 Split, Spacious Full 2nd Bath. Beautiful Laundry rm w/ Sink and Cabinets. Additional features include: New HVAC Unit, New Interior Plumbing, Valves & Fixtures, New Tile Flooring, Light Fixtures & Updt Light Switches, New Interior & Exterior Paint of the premises. New windows, spacious driveway, Backyard features paved patio & Endless Potential. This home does not disappoint
#6358056

Scottsdale

7834 E Sweetwater Avenue

3 Beds

None Baths

2,619 Sq.Ft.

$1,450,000

MLS#: 6358056
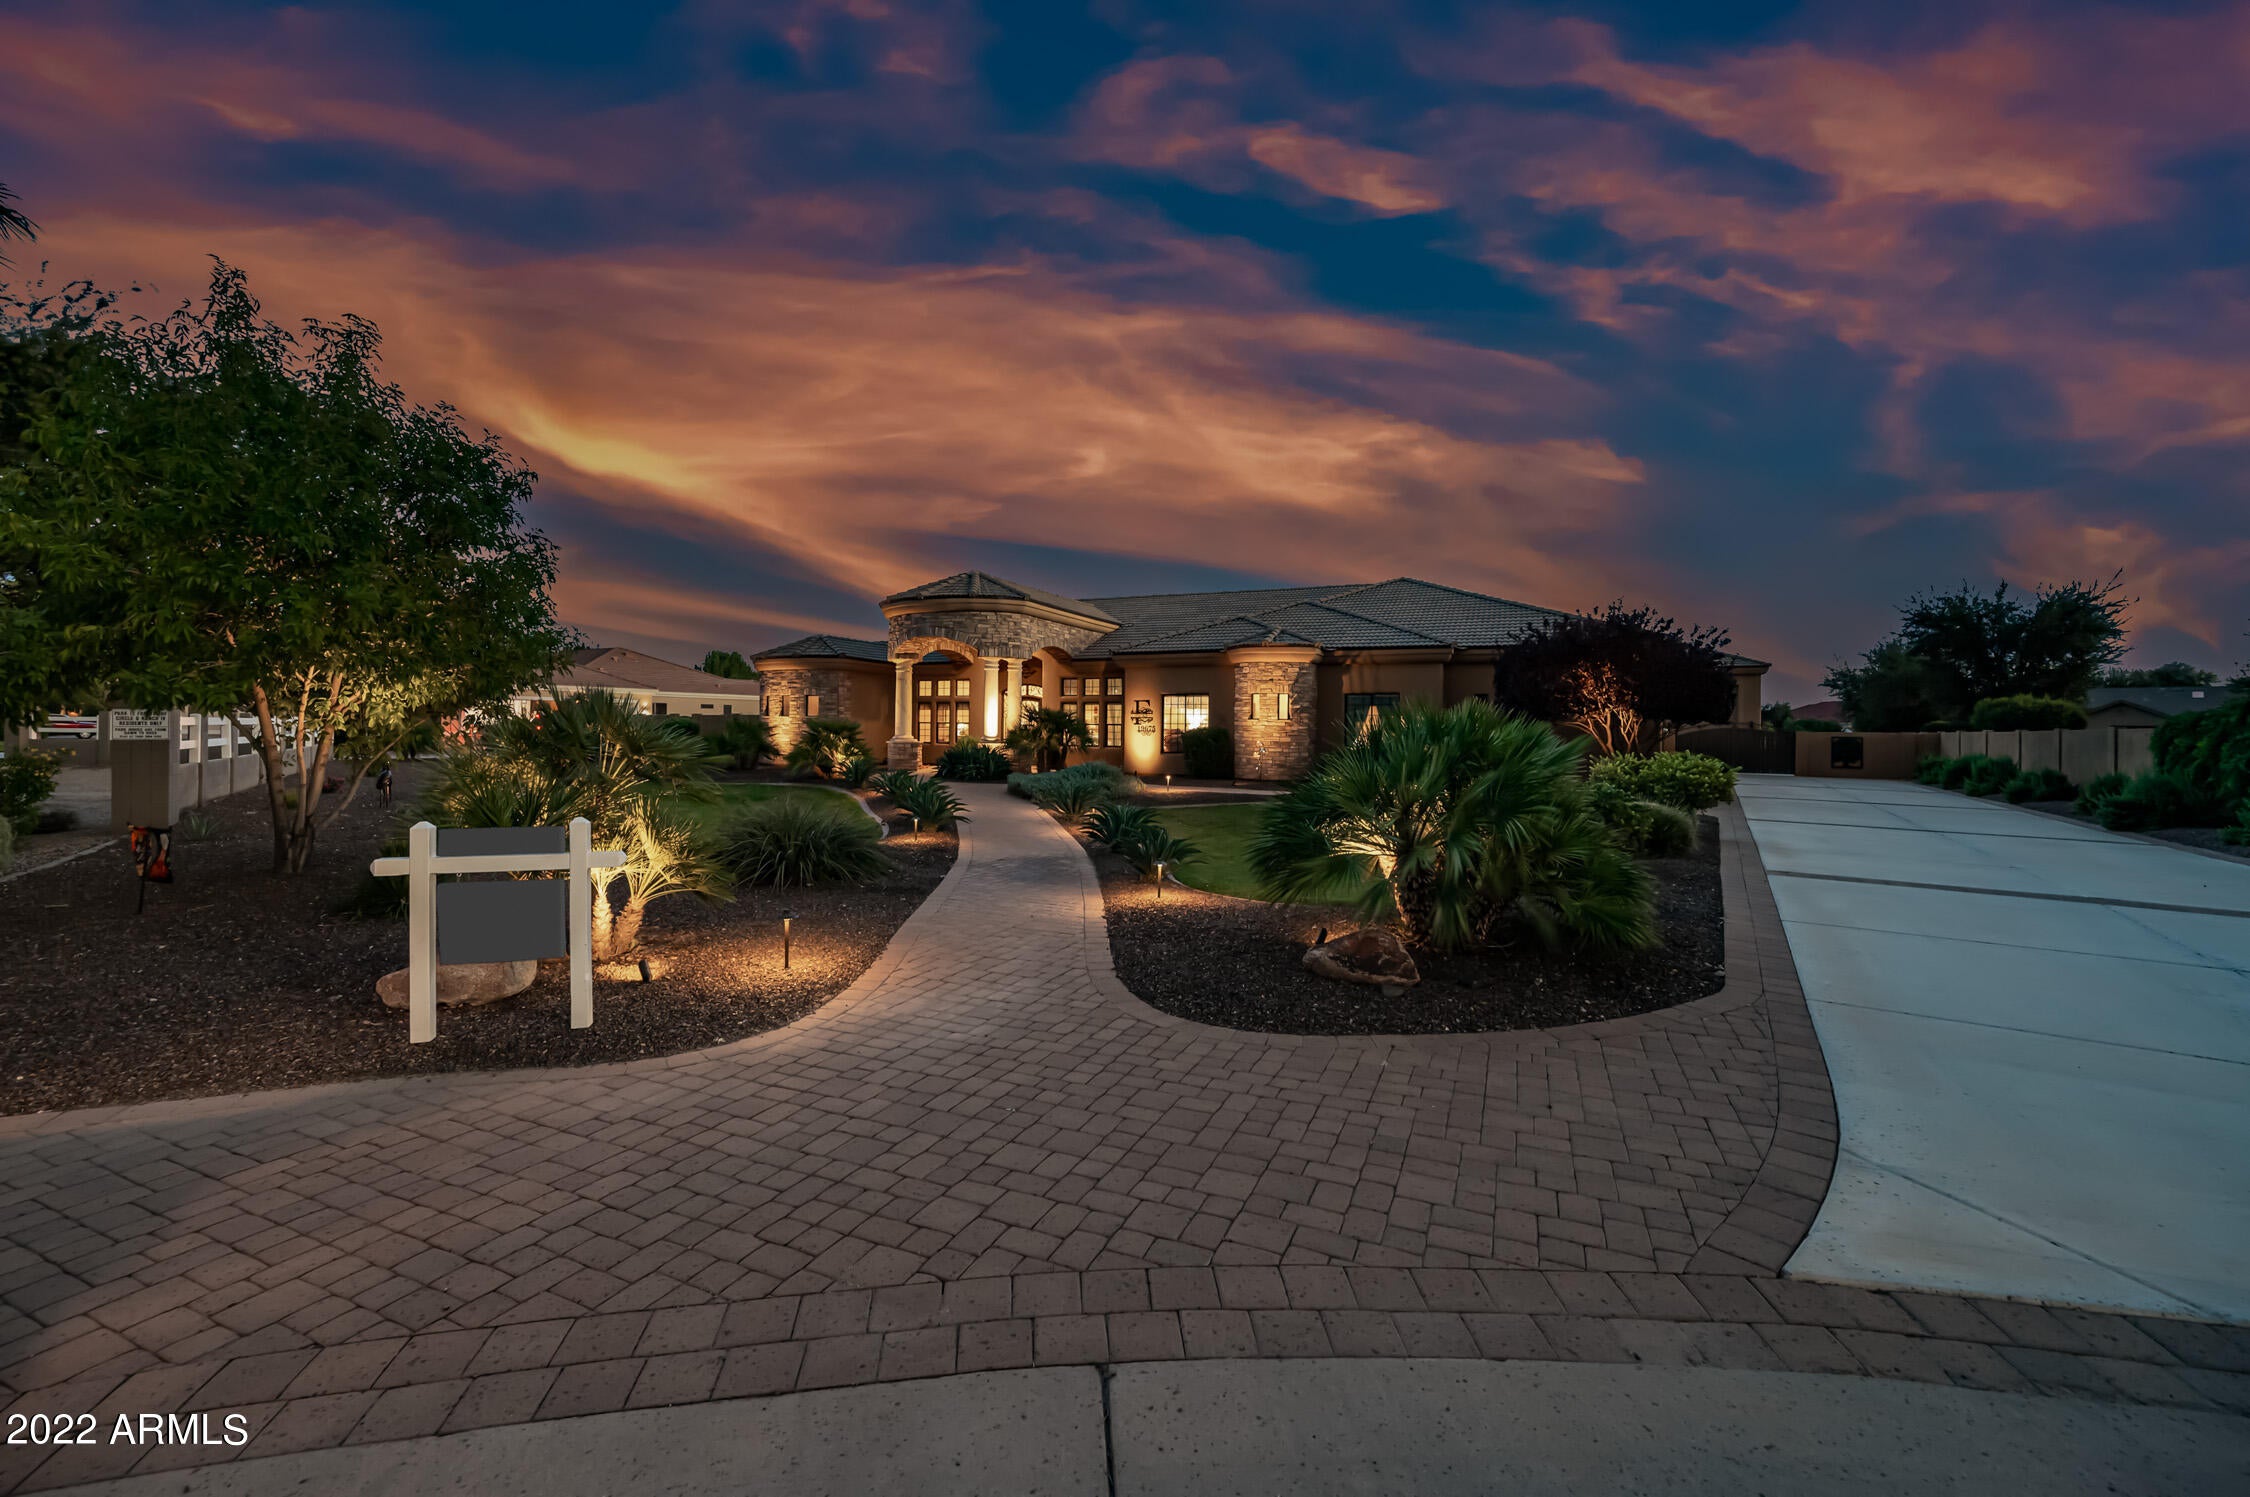
Come and check out this Gorgeous 2008 Custom built home in the ever so popular subdivision of Circle G.  It's tucked away on a cul-de-sac lot on nearly an acre with an extended driveway.  This home shows so much pride of ownership and the sellers have taken really good care of it!!  The tour starts with a luxurious grand entry and leads you to the large and open Chef's kitchen with granite countertops, upgraded kitchen cabinets with crown molding, stainless steel appliances, wall ovens, a massive breakfast bar, center island with a built in ice maker, pot filler, walk in pantry, pendant lighting and built in recycle bins.  There are 5 bedrooms in this split bedroom floorplan, with one of the bedrooms next to the primary bedroom, so it would be great for a nursery or a den with the double doors.  Of the guest bathrooms two of them have beautiful walk in showers and the primary grand bath has a walk "through" shower, 3 shower heads and jetted tub, dual sinks and a wonderful walk in closet!!  In addition to the 5 bedrooms there is a nice size Media room with a lighted Tray ceiling.  There is a huge laundry room with tons of shelving, cabinetry and jet sink/spa for the fur babies!  Off of that room is another large storage room as well as great storage throughout this entire home!  The backyard is a oasis comprised of a very large covered patio, built in BBQ, desert landscaping with Orchard, heated pool/spa with boulder features and baja area in the pool (solar pool cover too)!   There is an epoxy coated, 4 car garage attached to the home and another 4 car epoxy coated garage or use it for your RV building that both garages come with highly upgraded cabinets along with walls!  The RV garage is behind a gate too!  Throughout the home you have Tray ceilings, Travertine tiled floors, upgraded lighting fixtures, ceiling fans and raised panel doors. Recent improvements and replacements include the following:  2019, a new flat roof (there are drop down stairs to access), new water softener, garage plumbing, yard irrigation (programmable Rachio system), dining room Chandelier, rain gutters, pool filter system, Pool heat pump and pool software (computerized controlled with smart phone).  2021, Landscape lighting and garage exterior lighting, 2022, Family room carpeting, TruGuard filer for the pool and a new 4 ton 17 SEER HVAC system.  Every door that leads to the pool has child safety features and there is a horse trail that is behind the house!!  The community has walking paths and children's play area.  SO many awesome features, don't miss out on this one!
#6471947

Queen Creek

19675 E SONOQUI Circle

5 Beds

None Baths

4,111 Sq.Ft.

$1,450,000

MLS#: 6471947

* Listings identified with the FMLS IDX logo come from FMLS and are held by brokerage firms other than the owner of this website. The listing brokerage is identified in any listing details. Information is deemed reliable but is not guaranteed. If you believe any FMLS listing contains material that infringes your copyrighted work please click here to review our DMCA policy and learn how to submit a takedown request. © 2024. First Multiple Listing Service, Inc.

Categories

Homes Tailored to Your Lifestyle

Buyers Guide

Buying a home is one of the most exciting milestones of your life.

View more

Sellers Guide

Putting your home on the market can be a stressful process, especially when you don’t know what to expect.

View more

Market report

With just a few clicks, you'll gain instant access to valuable insights about the real estate market, including trends, property values, and community analytics.

View more

Home value

Unlike automated valuations, our hands-on review will provide a comprehensive opinion of your home’s value while considering important interior elements and other location intangible factors that machine algorithms so often miss.

View more

Buyers resources

Guides on financing, inspections, and choosing the right Realtor for a smooth home purchase.

Sellers resources

Practical tips on staging, pricing, and preparing your home to attract buyers and maximize your sale.

Send a message

Message successfully sent.

Reason for contacting?

I agree to receive email communication and understand I can unsubscribe at any time.

I agree to be contacted by Realhub DEV via call, email, and text for real estate services. To opt out, you can reply 'stop' at any time or reply 'help' for assistance. You can also click the unsubscribe link in the emails. Message and data rates may apply. Message frequency may vary. Privacy Policy

Sign In Sign Out

Virtual Assistant

Would you like to take the next step with this property? We can help you schedule a showing or virtual tour, or send you more details.

Yes, I would like more information.

Thank You for Your Reply, One of Our Agents will contact you as soon as possible

No, maybe later.

Thank you, you can always contact me via email, phone number or through the contact form.

Realhub AI

Lucy - Your AI-Powered Realtor

Update Your Temporary Password

Personalize your search

Enter your email and we'll notify you immediately when new listings match what you're looking for.

or enter email address

Already have an account ? Login here

Continue your home search

I agree to receive communications and understand I can unsubscribe at any time.

I agree to be contacted by Realhub DEV via call, email, and text for real estate services. To opt out, you can reply 'stop' at any time or reply 'help' for assistance. You can also click the unsubscribe link in the emails. Message and data rates may apply. Message frequency may vary. Privacy Policy

Already have an account ? Login here

We use cookies

We use cookies primarily for analytics to enhance your experience. By accepting, you agree to our use of these cookies. You can manage your preferences or learn more about our cookies policy.