
10 Knob Hill Court
Fairview Heights, IL 62208
About
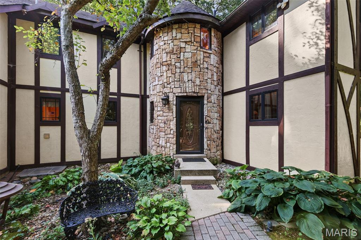
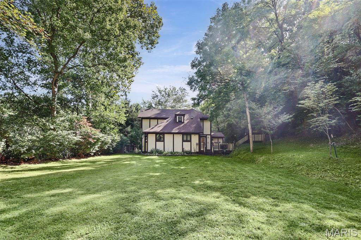
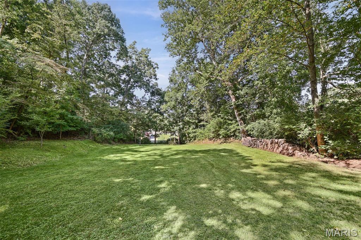
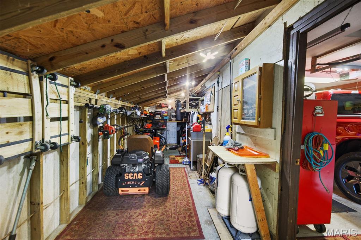
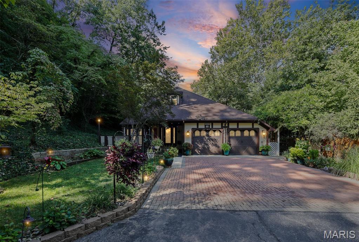
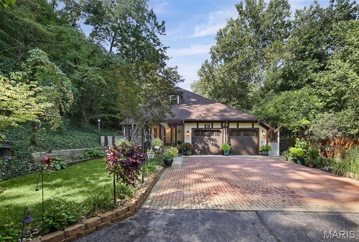
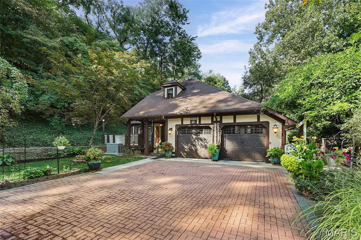
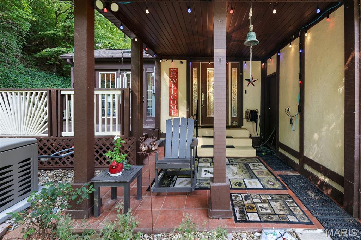
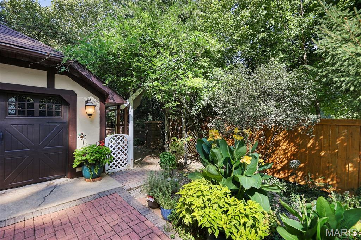
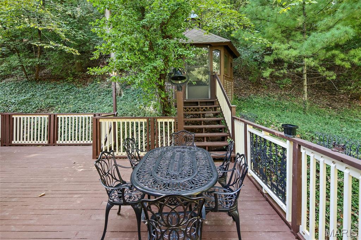
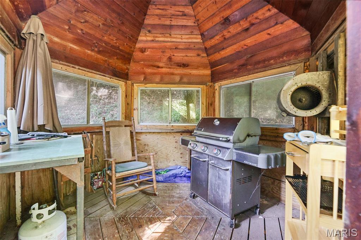
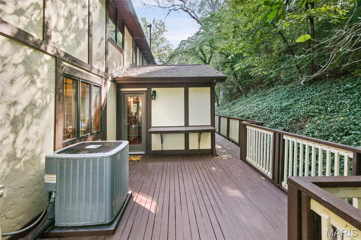
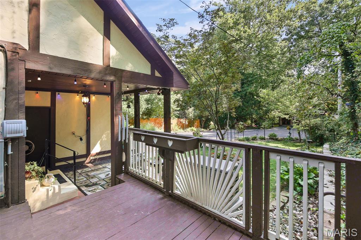
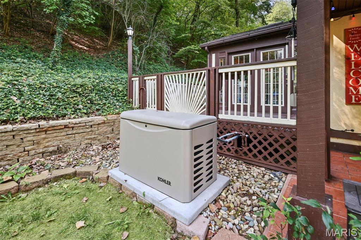
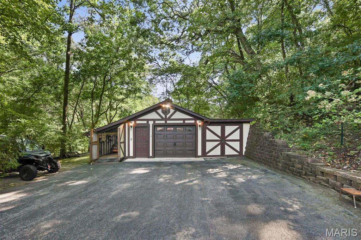
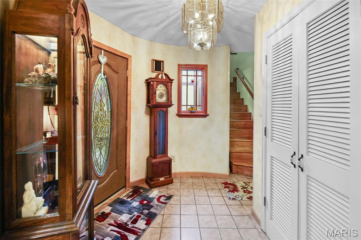
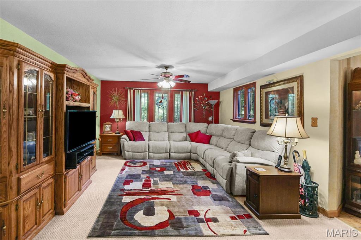
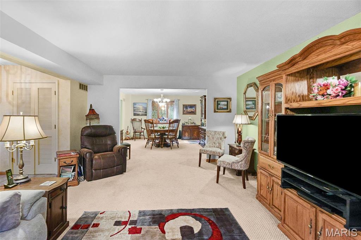
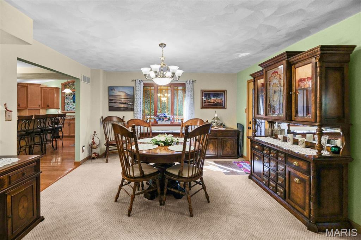
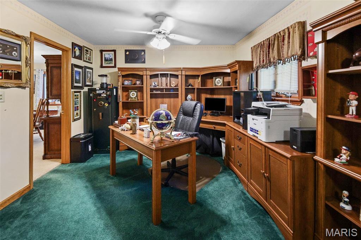
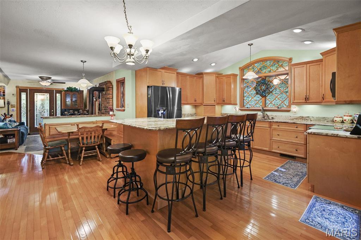
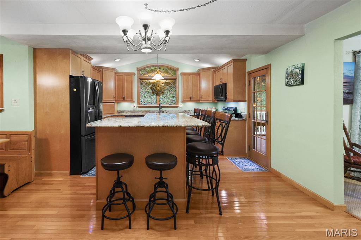
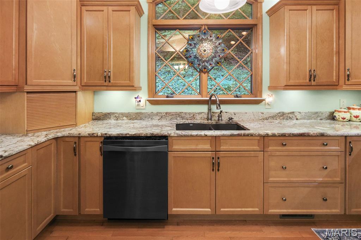
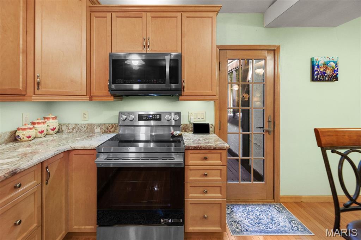
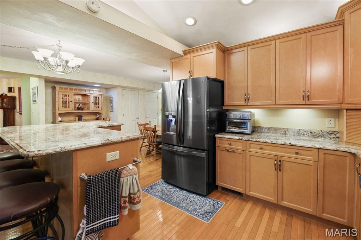
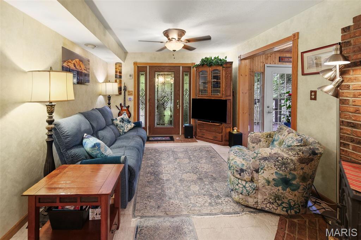
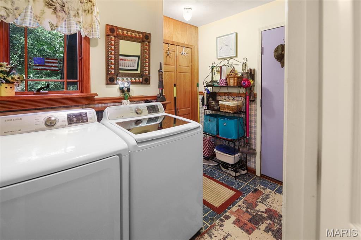
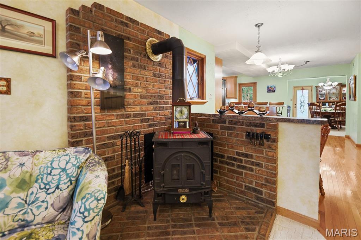
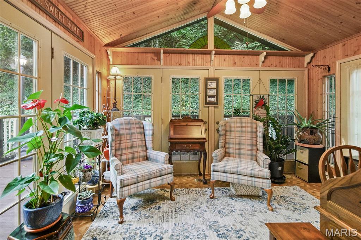
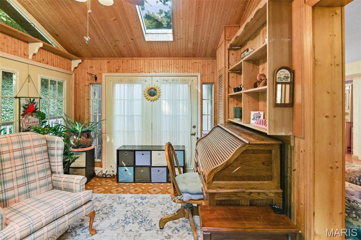
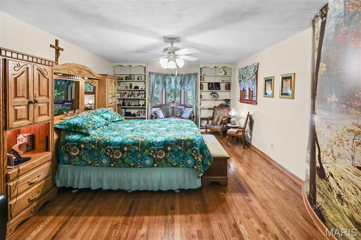
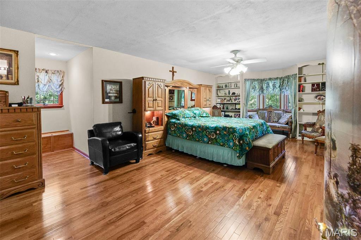
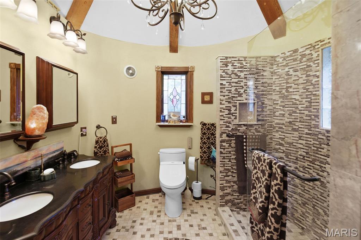
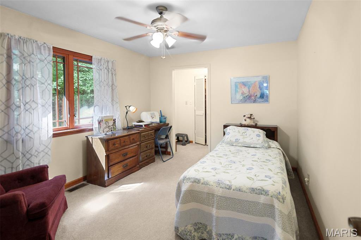
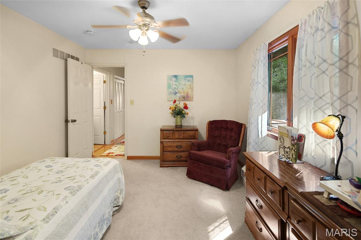
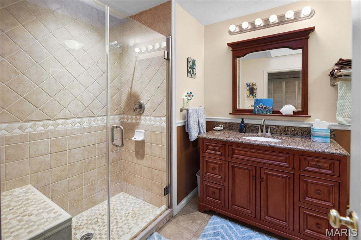
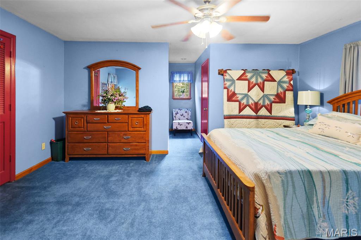
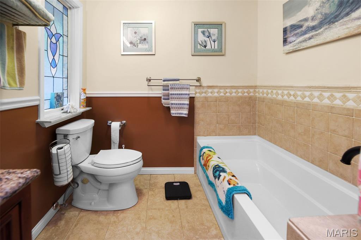
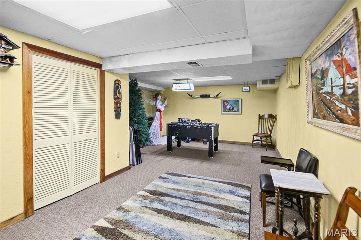
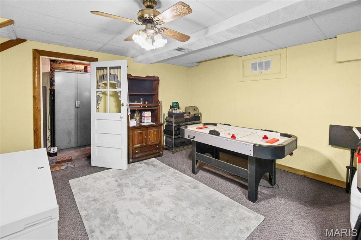
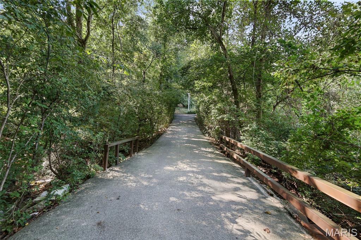
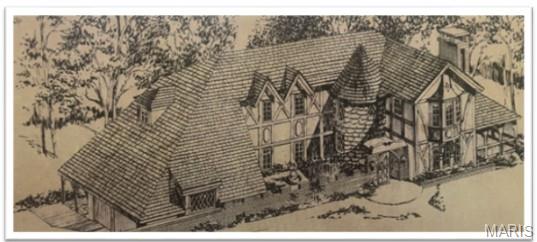
This remarkable English Tudor home is nestled on 1.09 acres in the heart of the Metro East, Illinois, offering a private retreat with convenient access to the St. Louis metropolitan area. Its striking Tudor-inspired architecture, combined with seamless indoor-outdoor living spaces, creates an atmosphere of tranquility both inside and out. Thoughtfully updated for modern comfort and efficiency, the home features numerous energy-efficient improvements, including a whole-house generator (2026), a beautifully renovated kitchen (2017), updated HVAC system, water heater with heat pump technology, electric vehicle charging stations, and more. This exceptional property blends timeless character, privacy, and contemporary convenience in one outstanding setting.
Property
Beds
4
Full Baths
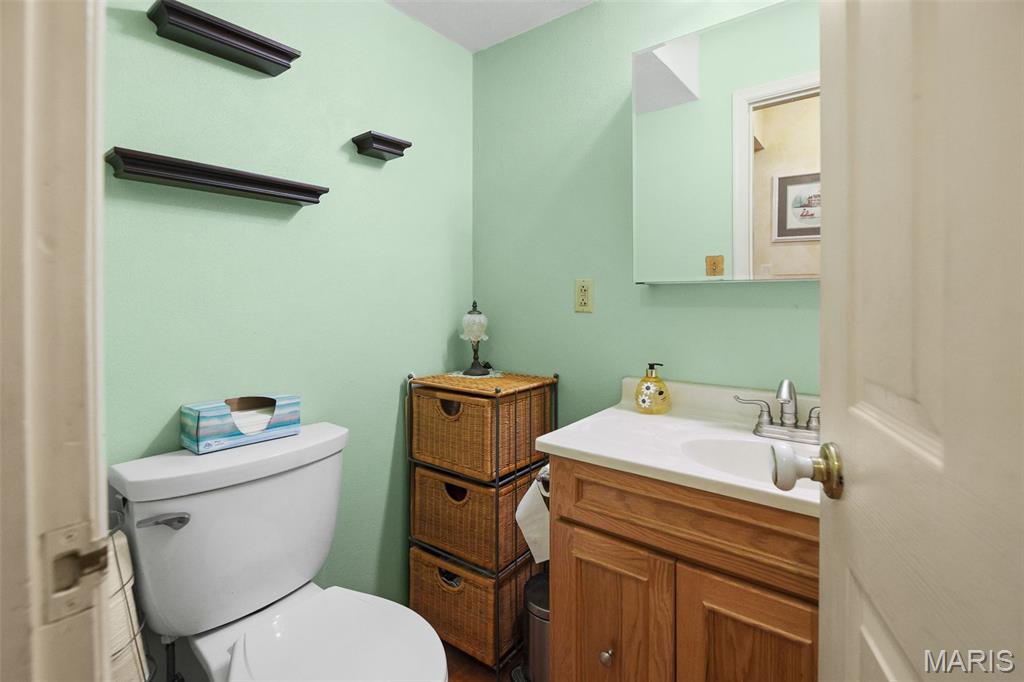
2
1/2 Baths
1
Year Built
1987
Sq.Footage
2,473
Features
Features & Amenities
Interior
-
Other Interior Features
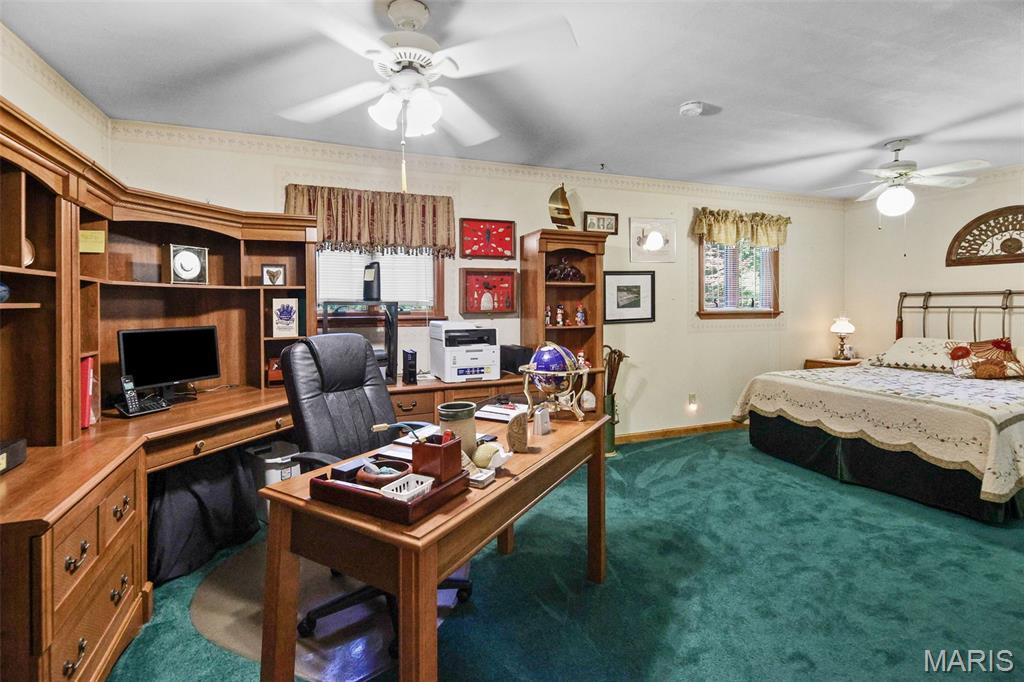
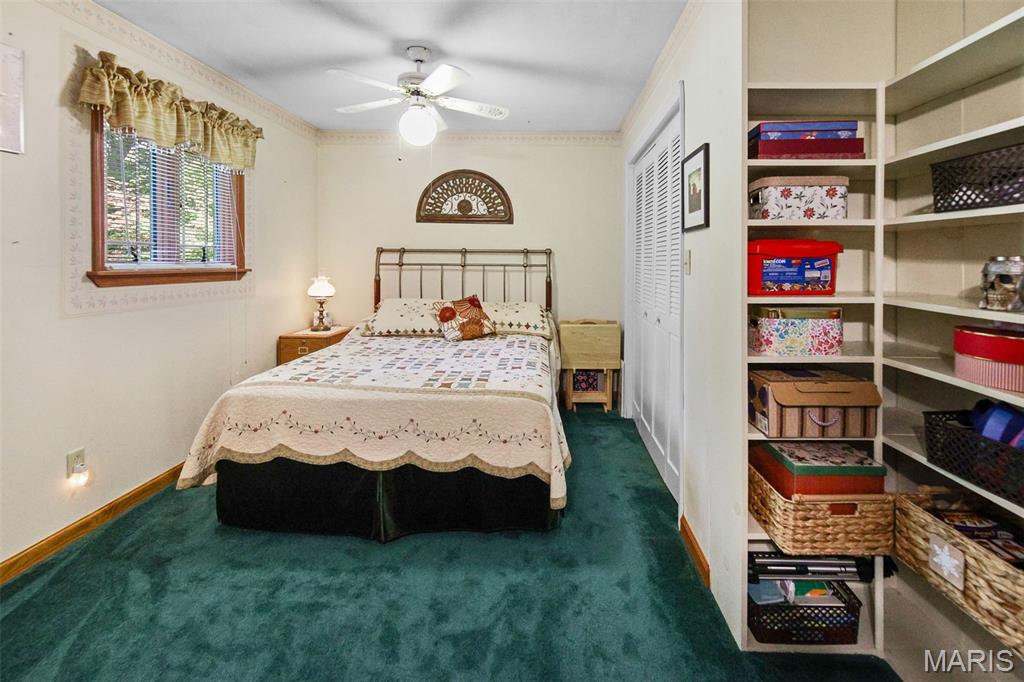
Beamed Ceilings, Cedar Closet(s), Ceiling Fan(s), Kitchen Island, Natural Woodwork, Pantry, Master Downstairs, Walk-In Closet(s)
-
Total Bedrooms
4
-
Bathrooms
2
-
1/2 Bathrooms
1
-
Above Grade Finished Area
2473.0
-
Basement YN
YES
-
Cooling YN
YES
-
Cooling
Attic Fan, Ceiling Fan(s), Central Air, ENERGY STAR Qualified Equipment, Whole House Fan
-
Fireplace YN
NO
-
Heating YN
YES
-
Heating
Forced Air, Propane, Exhaust Fan
-
Main Level Bedrooms
1
-
Pet friendly
N/A
Exterior
-
Garage
Yes
-
Garage spaces
3
-
Construction Materials
Stucco
-
Other Exterior Features
Barbecue, Lighting, Outdoor Grill, Private Entrance, Private Yard, Storage
-
Parking
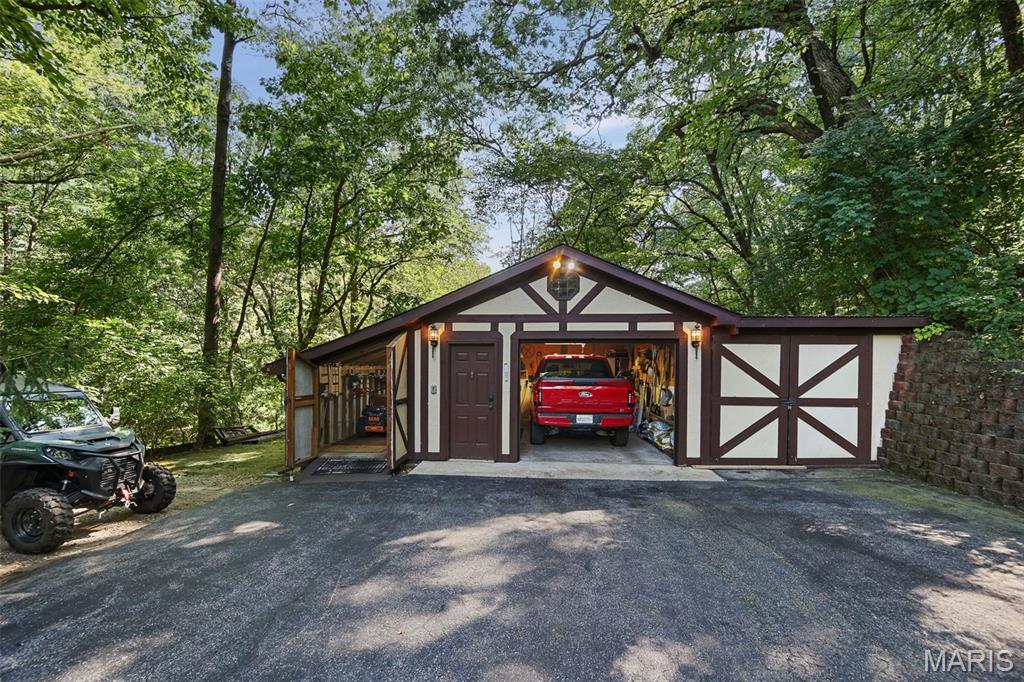
Attached, Detached, Workshop in Garage
-
Patio and Porch Features
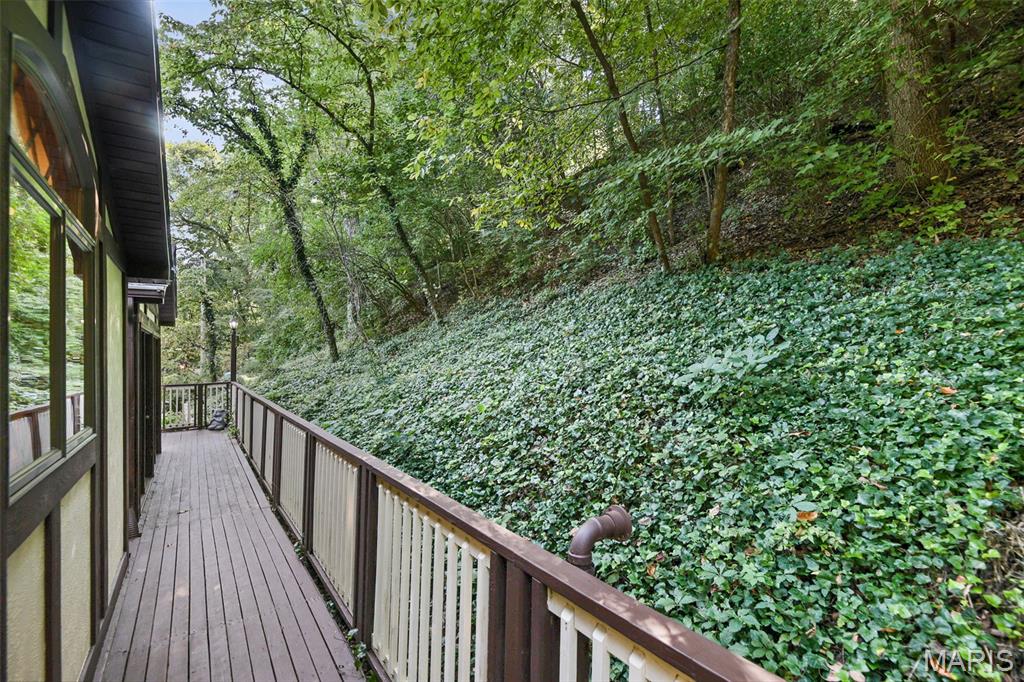
Deck, Glass Enclosed, Wrap Around
-
Pool
No
-
Waterfront YN
NO
Area & Lot
-
Lot Features
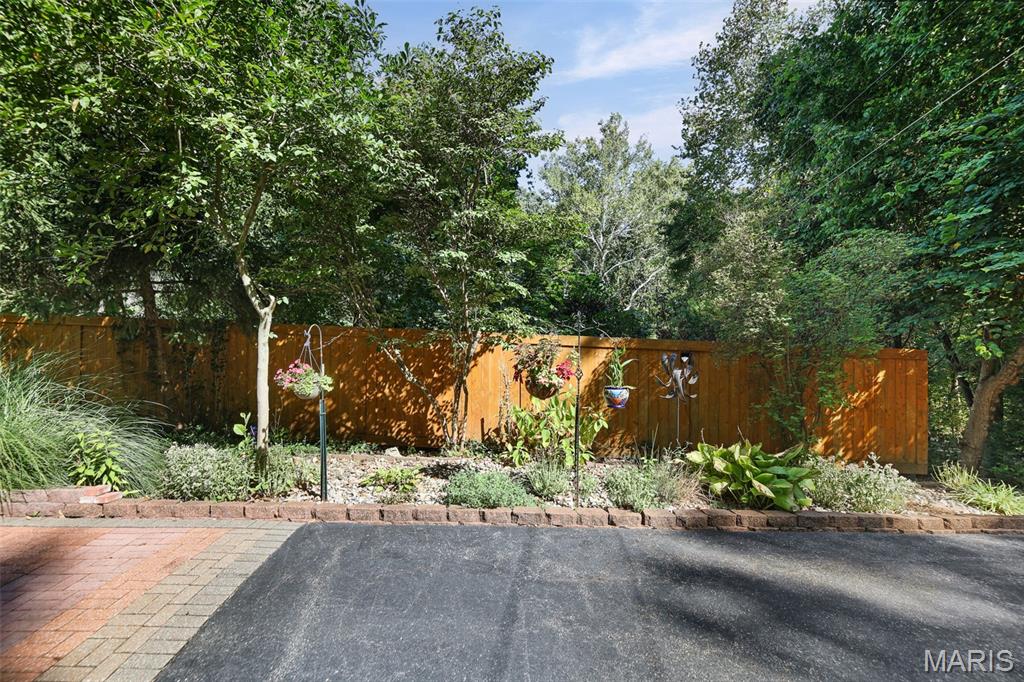
Front Yard, Landscaped, Level, Many Trees, Near Public Transit, Rectangular Lot, Wooded, Native Plants
-
Lot Size(acres)
1.09
-
Lot Size(square feet)
47,480
-
Property Type
Residential
-
Property Sub Type
Single Family Residence
-
Architectural Style
English, Tudor
Price
-
Sales Price
$425,000
-
Tax Amount
$6,275
-
Sq. Footage
2,473
-
Price/SqFt
$171
HOA
-
Association
No
School District
-
Elementary School
GRANT DIST 110
-
Middle School
GRANT DIST 110
-
High School
GRANT DIST 124
Property Features
-
New Construction
NO
-
Accessibility Features
Visitor Bathroom
-
Foundation Details
Concrete Perimeter
-
Ownership
Private
-
Sewer
Aerobic Septic
-
Water Source
Public
Schedule
Schedule a Showing
Showing scheduled successfully.
Mortgage calculator
Estimate your monthly mortgage payment, including the principal and interest, property taxes, and HOA. Adjust the values to generate a more accurate rate.
Your payment
Principal and Interest:
$
Property taxes:
$
HOA fees:
$
Total loan payment:
$
Total interest amount:
$
Location
-
County
St. Clair
-
Elementary School
GRANT DIST 110
-
Middle School
GRANT DIST 110
-
High School
GRANT DIST 124

Listing Courtesy of Tonya Crane, Berkshire Hathaway HomeServices Select Properties
RealHub Information is provided exclusively for consumers' personal, non-commercial use, and it may not be used for any purpose other than to identify prospective properties consumers may be interested in purchasing. All information deemed reliable but not guaranteed and should be independently verified. All properties are subject to prior sale, change or withdrawal. RealHub website owner shall not be responsible for any typographical errors, misinformation, misprints and shall be held totally harmless.

Marko Agent User
Agent
Call Marko today to schedule a private showing.
Phone (242) 532-3421
Email j@init.hr

* Listings on this website come from the FMLS IDX Compilation and may be held by brokerage firms other than the owner of this website. The listing brokerage is identified in any listing details. Information is deemed reliable but is not guaranteed. If you believe any FMLS listing contains material that infringes your copyrighted work please click here to review our DMCA policy and learn how to submit a takedown request.© 2024 FMLS.
Properties
Related properties
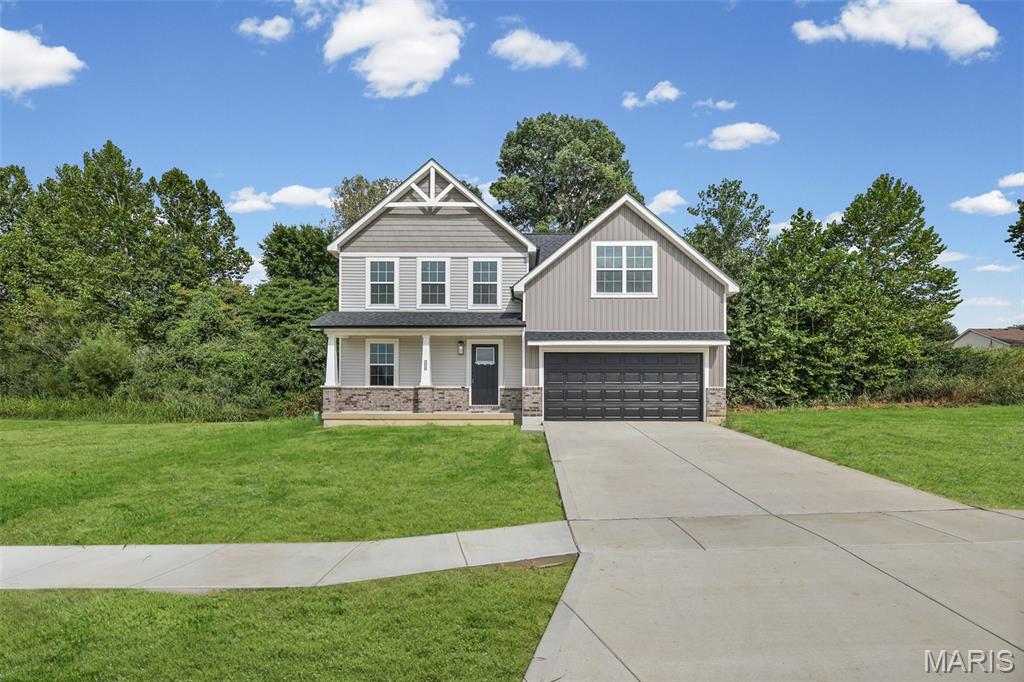
Fairview Heights
208 Bunkum Woods Drive
4 Beds
2 Baths
2,069 Sq.Ft.
$400,000
MLS#: 26054807
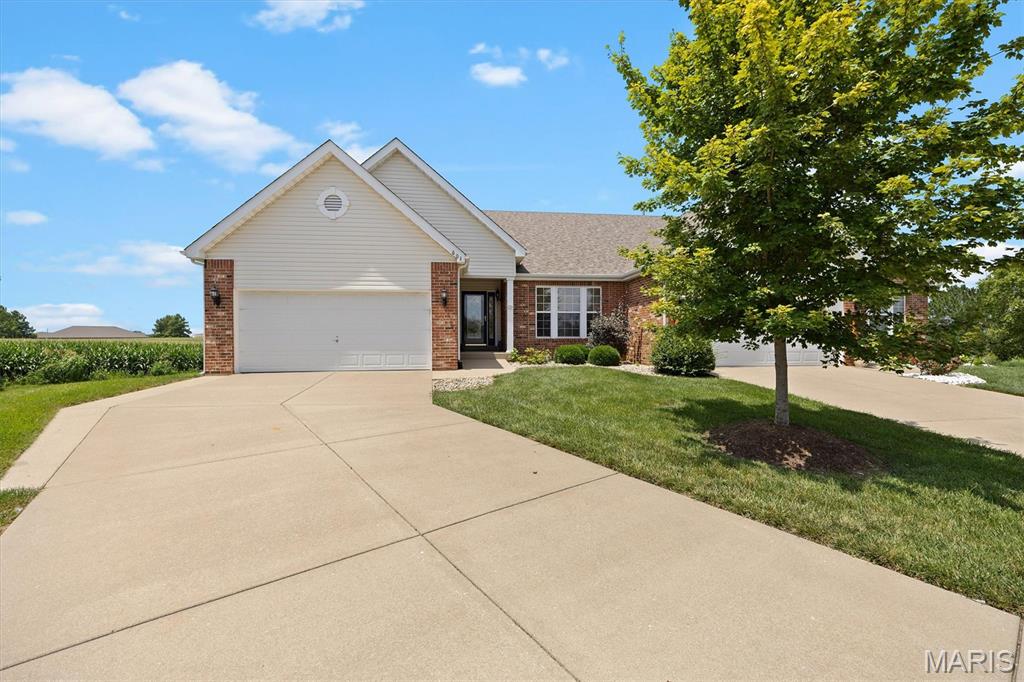
Fairview Heights
601 Ember Crest Drive
3 Beds
3 Baths
3,102 Sq.Ft.
$395,000
MLS#: 26044538
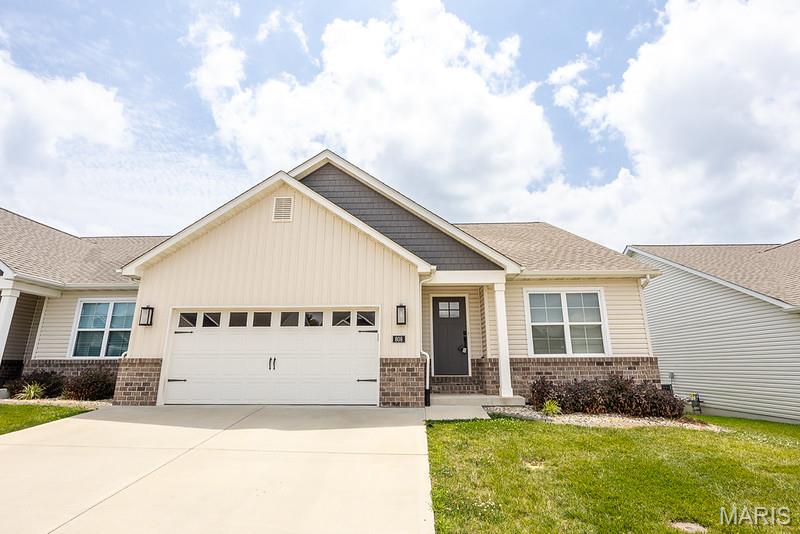
Fairview Heights
808 Applewood Creek Drive
3 Beds
2 Baths
1,621 Sq.Ft.
$380,000
MLS#: 26041849
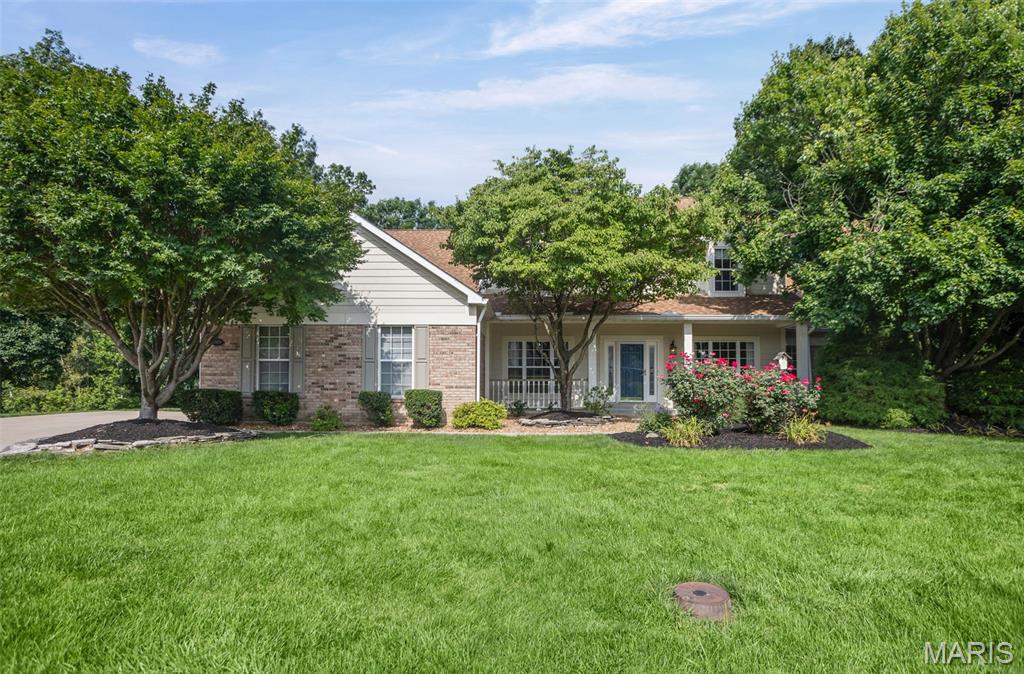
Fairview Heights
7437 Timberwolf Trail
3 Beds
4 Baths
4,231 Sq.Ft.
$449,000
MLS#: 26040112
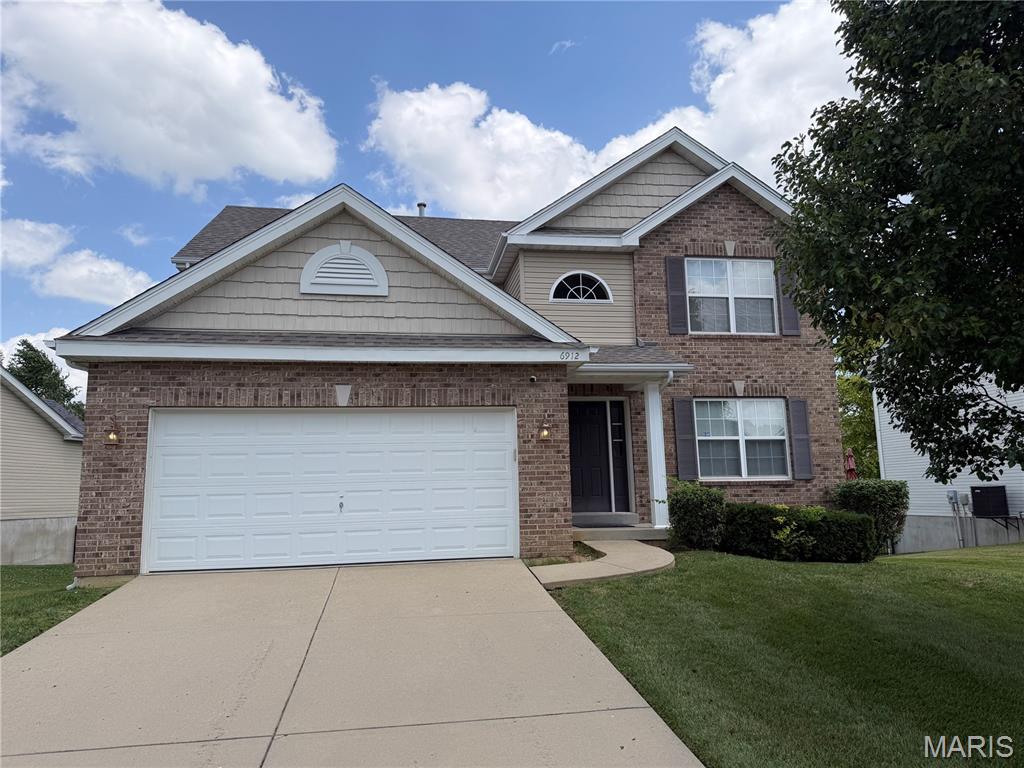
Fairview Heights
6912 Arbor Cove Drive
4 Beds
2 Baths
2,170 Sq.Ft.
$373,000
MLS#: 26031875
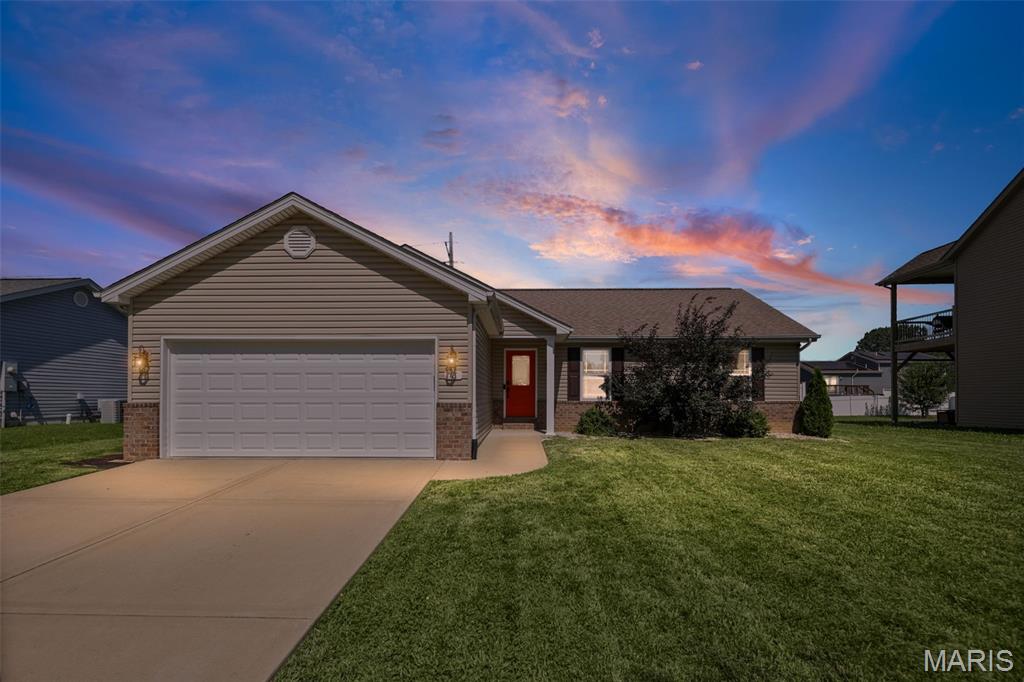
Fairview Heights
18 Del Ray Drive
4 Beds
3 Baths
2,934 Sq.Ft.
$340,000
MLS#: 26037290
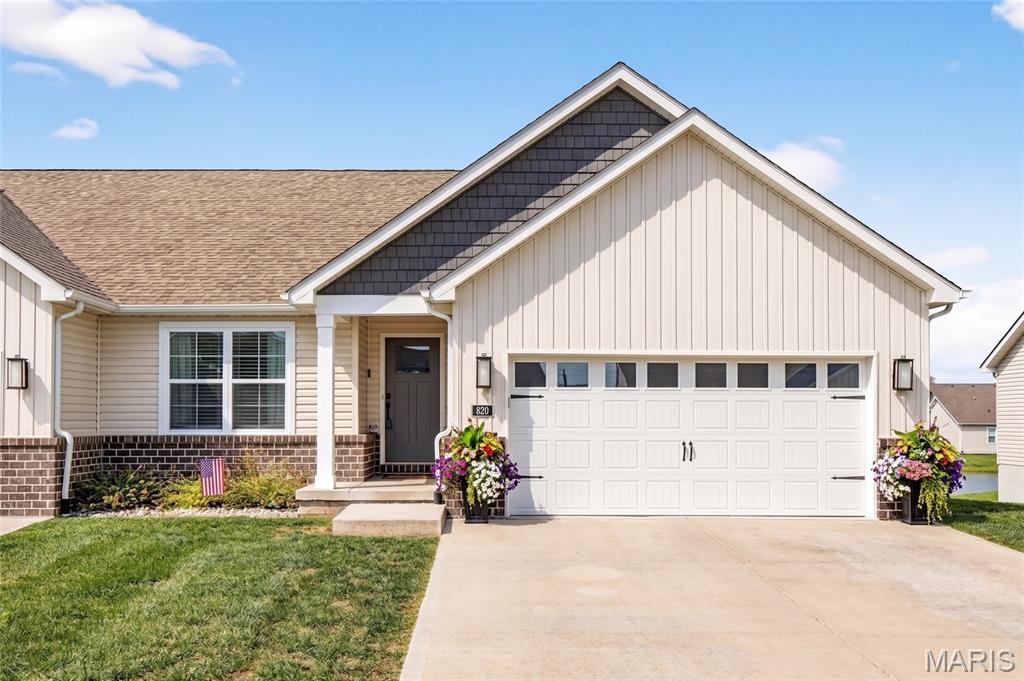
Fairview Heights
820 Applewood Creek Drive
3 Beds
3 Baths
2,118 Sq.Ft.
$400,000
MLS#: 26037333
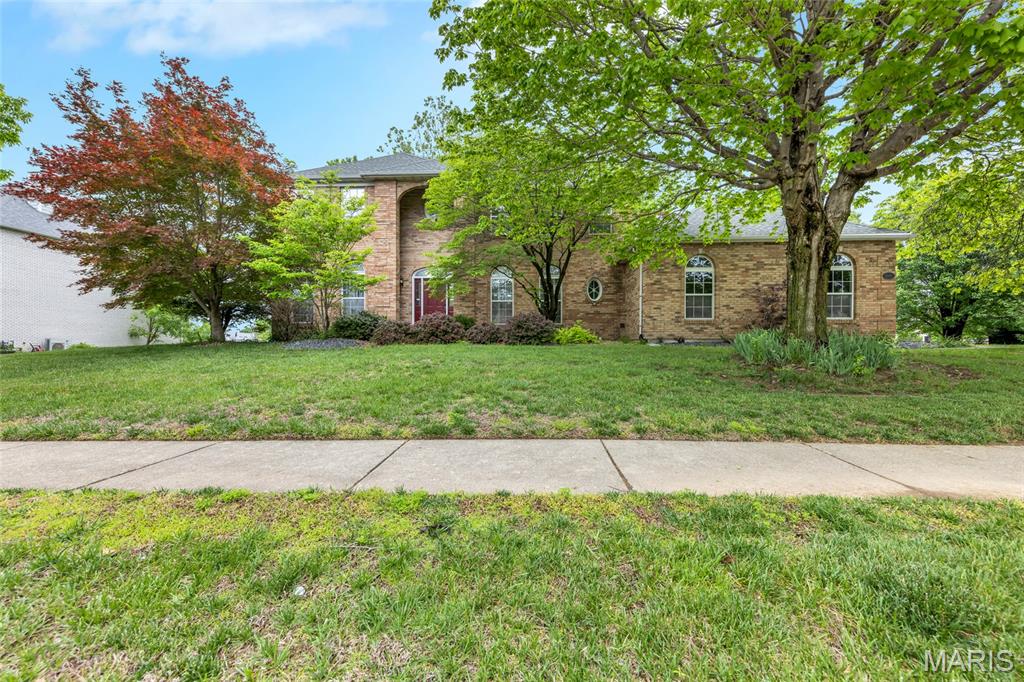
Fairview Heights
1145 Stonewolf Trail
5 Beds
4 Baths
3,453 Sq.Ft.
$435,000
MLS#: 26025864
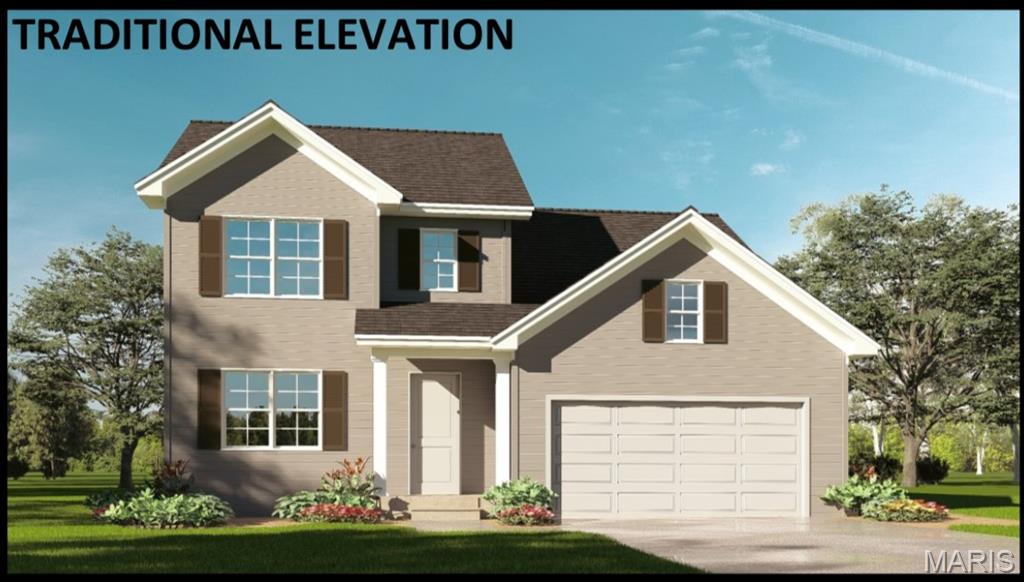
Fairview Heights
200 Bunkum Woods Drive
3 Beds
2 Baths
1,886 Sq.Ft.
$349,900
MLS#: 25033722
