1008 Winslow Road

Belleville, IL 62223
Other, Traditional

Belleville, IL 62223

1008 Winslow Road

$400,000

MLS#: 26051722

Status: Active

Listing provided by: Worth Clark Realty

Listing agent phone: None

Last update: 3 days ago

On site: a month ago

Unincorporated - Residential

About

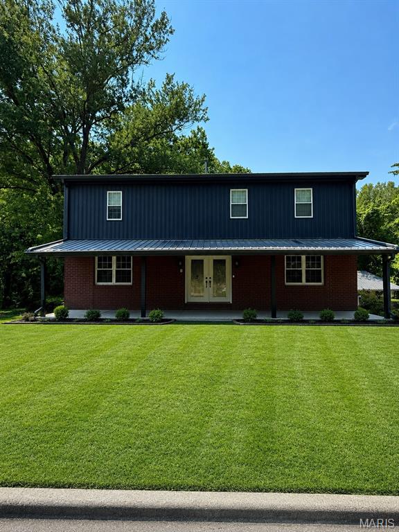
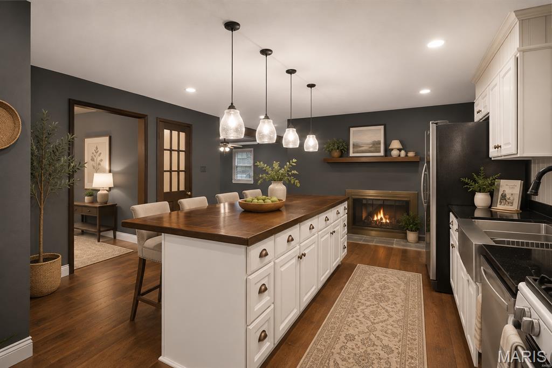
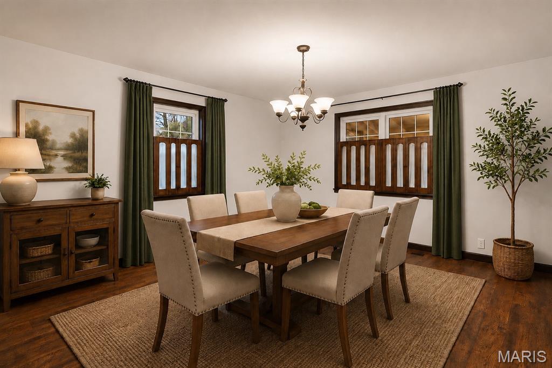
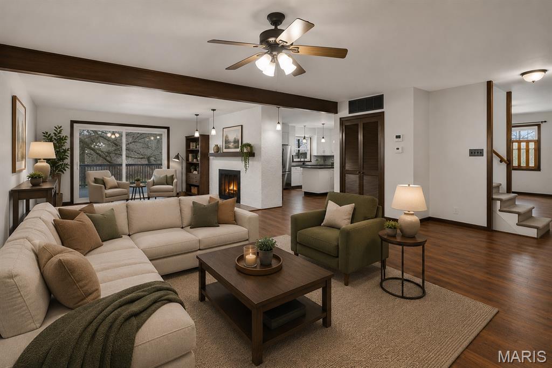
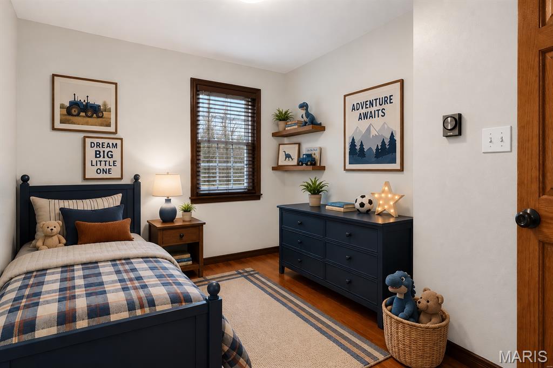
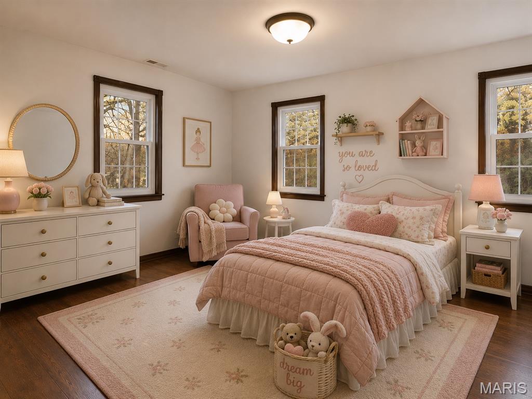
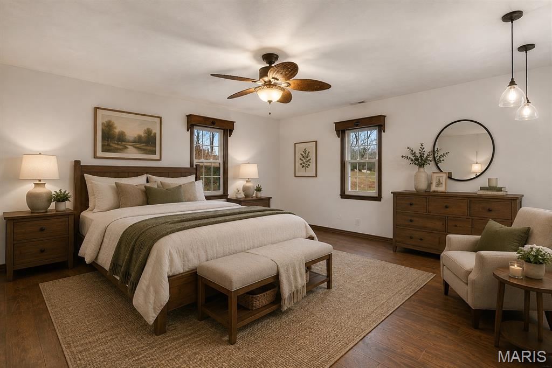
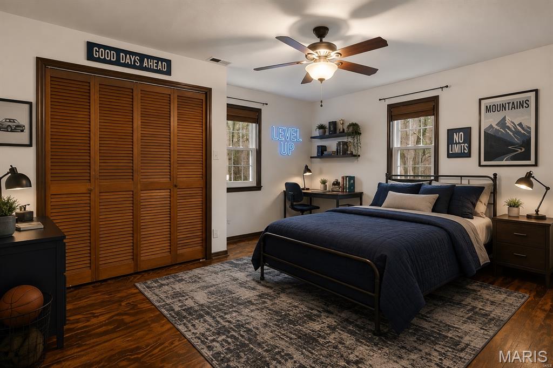
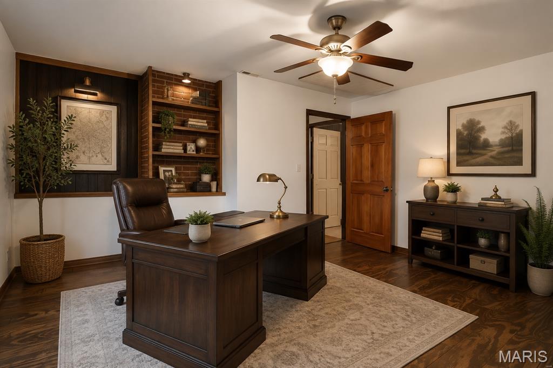
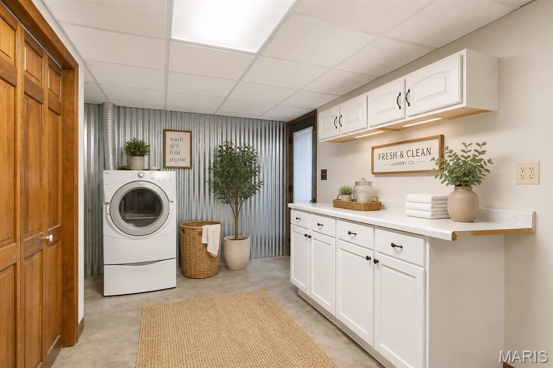
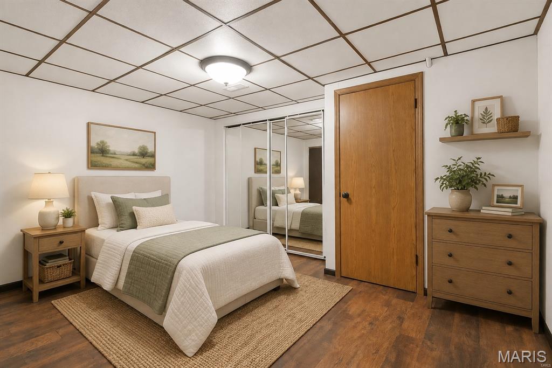
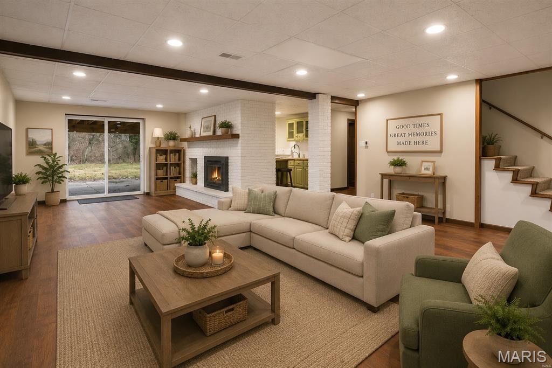
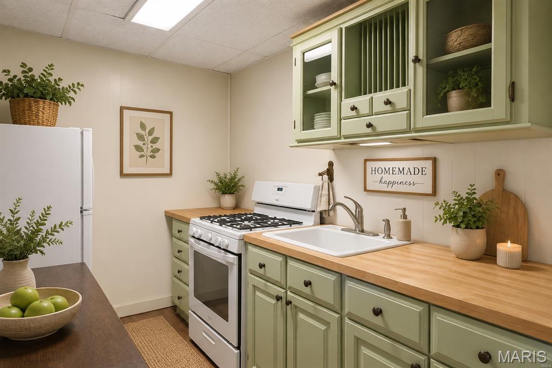
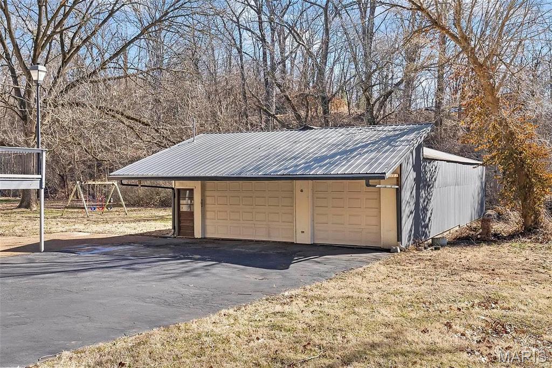
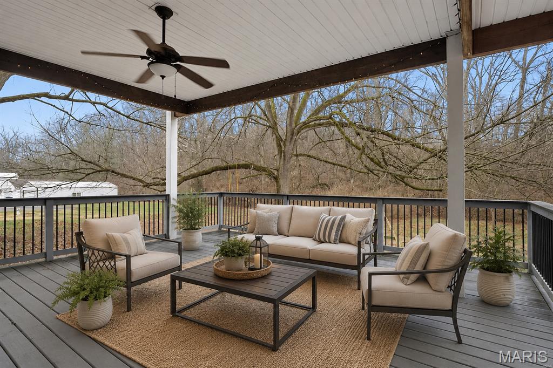
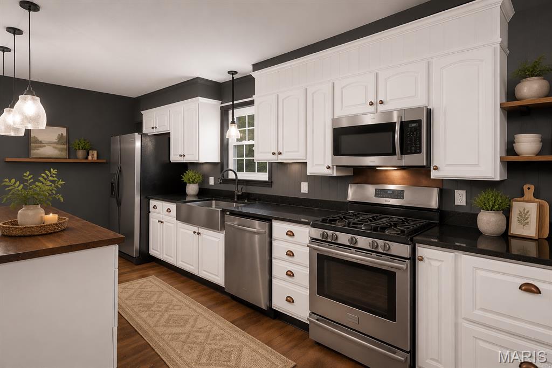
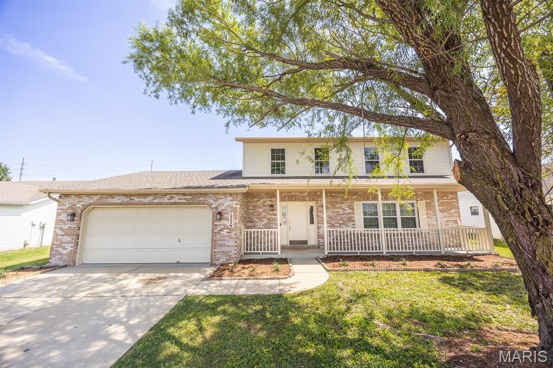
Spacious, Stylish & Ready to Impress! Welcome to 1008 Winslow Rd, a beautiful 5-bedroom, 2.5-bath home offering nearly 3,900 sq. ft. of living space on an impressive .79-acre lot. With generous room sizes, multiple gathering spaces, and plenty of character throughout, this home offers an incredible combination of space, comfort, and versatility. Inside, you’ll find a warm and inviting layout featuring two fireplaces, including a stunning two-sided fireplace that creates a cozy focal point while connecting multiple living spaces. The spacious kitchen and living areas are perfect for everyday living and entertaining, while five bedrooms provide plenty of flexibility for family, guests, a home office, or hobby space. The fully finished walk-out basement takes this home to another level, offering an abundance of additional living and entertaining space. It also features a mother-in-law suite, providing a wonderful option for extended family, guests, or multi-generational living. Car enthusiasts, hobbyists, or anyone needing extra storage will love the nearly 2,000 sq. ft. garage, offering an exceptional amount of space for vehicles, a workshop, recreational equipment, storage, and more. Recent improvements add even more value, including new siding, updated landscaping, and HVAC improvements completed in 2025. Outside, enjoy the privacy and possibilities of the expansive .79-acre lot—with plenty of room to relax, entertain, garden, or simply enjoy the outdoors. With nearly 3,900 sq. ft. of living space, 5 bedrooms, 2.5 baths, two fireplaces, a fully finished walk-out basement with a mother-in-law suite, an almost 2,000 sq. ft. garage, no HOA, and major updates completed in 2025, this distinctive property offers an impressive amount of space and versatility.

Property

Beds

5

Full Baths

2

1/2 Baths

1

Year Built

1980

Sq.Footage

3,840

Features

Features & Amenities

Interior

  • Total Bedrooms

    5

  • Bathrooms

    2

  • 1/2 Bathrooms

    1

  • Above Grade Finished Area

    2560.0

  • Basement YN

    YES

  • Cooling YN

    YES

  • Cooling

    Attic Fan, Ceiling Fan(s), Central Air

  • Fireplace YN

    YES

  • Heating YN

    YES

  • Heating

    Electric, Forced Air, Natural Gas

  • Pet friendly

    N/A

Exterior

  • Garage

    No

  • Construction Materials

    Brick, Vinyl Siding

  • Pool

    No

Area & Lot

  • Lot Features

    Wooded

  • Lot Size(acres)

    0.79

  • Lot Size(square feet)

    34,412

  • Property Type

    Residential

  • Property Sub Type

    Single Family Residence

  • Architectural Style

    Other, Traditional

Price

  • Sales Price

    $400,000

  • Tax Amount

    $7,281

  • Sq. Footage

    3,840

  • Price/SqFt

    $104

HOA

  • Association

    No

School District

  • Elementary School

    BELLEVILLE DIST 118

  • Middle School

    BELLEVILLE DIST 118

  • High School

    Belleville High School-West

Property Features

  • New Construction

    NO

  • Sewer

    Septic Tank

  • Water Source

    Public

Schedule

Schedule a Showing

Showing scheduled successfully.

What is 3 + 4 ?


Change time

Mortgage calculator

Estimate your monthly mortgage payment, including the principal and interest, property taxes, and HOA. Adjust the values to generate a more accurate rate.

Your payment

Principal and Interest:

$

Property taxes:

$

HOA fees:

$

Total loan payment:

$

Total interest amount:

$

Location

  • County

    St. Clair

  • Elementary School

    BELLEVILLE DIST 118

  • Middle School

    BELLEVILLE DIST 118

  • High School

    Belleville High School-West

Listing Courtesy of Megan Ballesteros, Worth Clark Realty

RealHub Information is provided exclusively for consumers' personal, non-commercial use, and it may not be used for any purpose other than to identify prospective properties consumers may be interested in purchasing. All information deemed reliable but not guaranteed and should be independently verified. All properties are subject to prior sale, change or withdrawal. RealHub website owner shall not be responsible for any typographical errors, misinformation, misprints and shall be held totally harmless.

Agent Marko Agent User

Marko Agent User

Agent

Call Marko today to schedule a private showing.


* Listings on this website come from the FMLS IDX Compilation and may be held by brokerage firms other than the owner of this website. The listing brokerage is identified in any listing details. Information is deemed reliable but is not guaranteed. If you believe any FMLS listing contains material that infringes your copyrighted work please click here to review our DMCA policy and learn how to submit a takedown request.© 2024 FMLS.

Properties

Related properties
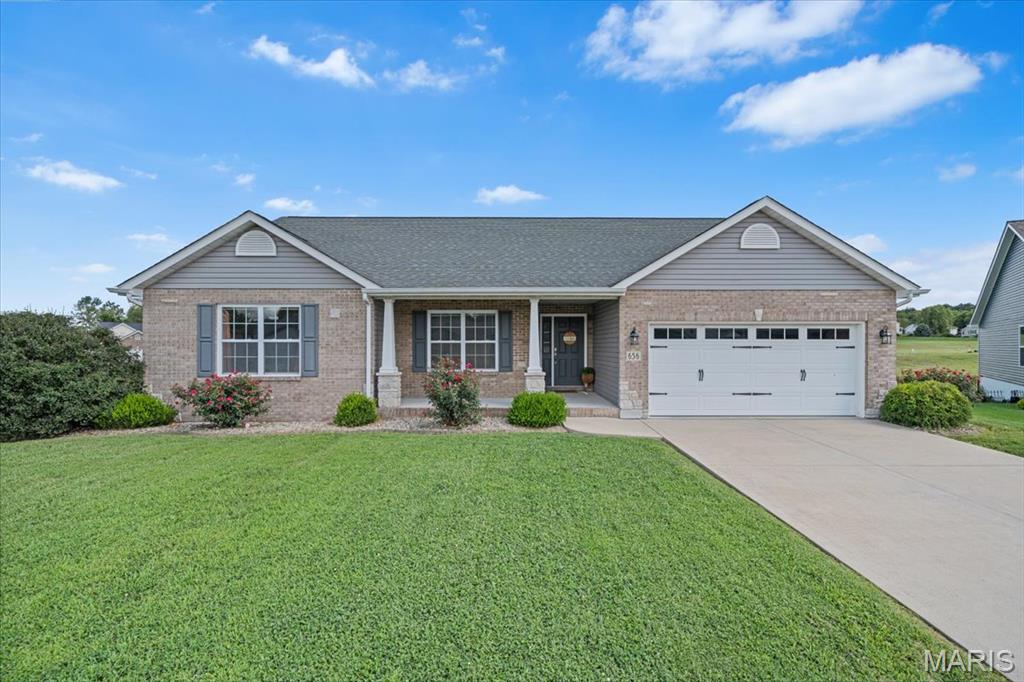
Sitting in the desired Orchard Lakes neighborhood, this inviting ranch offers the kind of setting that makes coming home something to look forward to. Tucked away on a quiet cul-de-sac with beautiful lake views, the home combines thoughtful design, generous spaces, and plenty of room to entertain. Inside, the floor plan creates an effortless flow between the main living areas, with vaulted ceilings adding an airy, open feel. The spacious kitchen is truly the heart of the home, featuring granite countertops, a large center island, and an oversized walk-in pantry. Ideal for everything from casual mornings to hosting friends and family. The vaulted primary suite provides a relaxing retreat, complete with dual closets and a well-appointed private bath. Additional oversized bedrooms offer plenty of flexibility for family, guests, or a home office. Looking for even more potential? The full daylight basement provides a blank canvas for future living space, recreation, a home gym, or whatever fits your lifestyle. Step outside and the appeal continues. A 14x14 deck extends from the kitchen and dining area, creating an ideal spot for outdoor dining while the patio and built-in fire pit set the stage for evenings under the stars. Out front, the craftsman-inspired elevation and stone accents make a welcoming first impression, while the covered porch offers a front-row seat to gorgeous lake views. All of this comes with a location that's just minutes from Scott Air Force Base, with convenient access to Route 15 and Downtown St. Louis.
#26055921

Belleville

656 Lake Mead Court

3 Beds

2 Baths

1,808 Sq.Ft.

$369,900

MLS#: 26055921
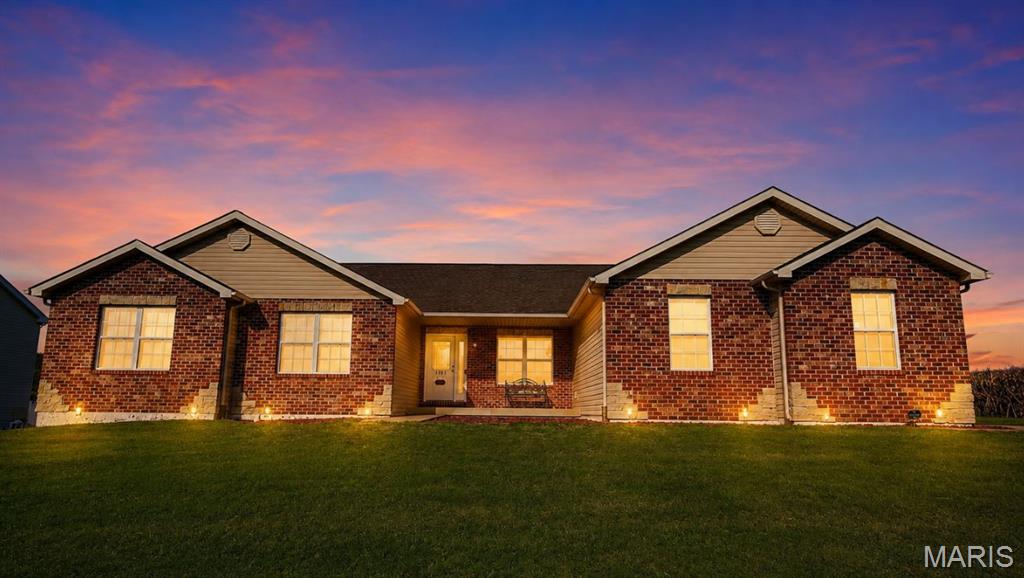
The perfect blend of peaceful country views and city convenience awaits! This stunning 4-bedroom, 3-bathroom home is situated in unincorporated St. Clair County, offering a relaxed atmosphere while keeping you just minutes away from local shopping, dining, and daily conveniences.
#26053272

Belleville

1101 Olde Lantern Lane

4 Beds

3 Baths

3,650 Sq.Ft.

$350,000

MLS#: 26053272
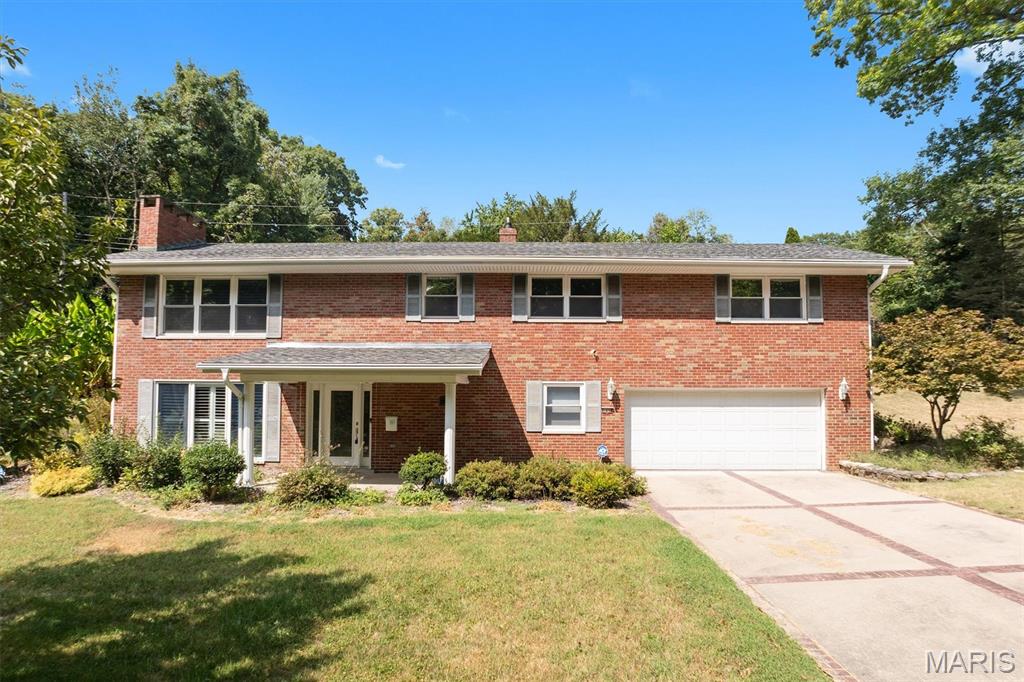
Welcome home to this beautiful 3 bedroom, 2.5 bath retreat nestled on a gorgeous terraced lot in the sought after Powder Mills Woods subdivision. Lush landscaping, mature trees, and a charming fish pond create a serene setting . Enter through the attractive front door with sidelights into a spacious foyer, then head upstairs to the main living level. A massive living room impresses with its floor to ceiling brick gas fireplace—perfect for cozy evenings. The gourmet kitchen is a chef’s dream, featuring granite counters and backsplash, stainless steel appliances, a unique breakfast bar, & 42" staggered wood cabinetry with crown molding & arched canopies. An atrium door leads to the inviting 4 seasons room kept comfortable with a mini-split, complete with porcelain tile and three sets of sliders that bring the outdoors in. The primary suite offers refinished hardwood floors and a stylish full bath with marble tile walls and shower surround. Two additional bedrooms and a full hall bath complete this level. The lower level expands your living space with a large rec room boasting another floor to ceiling gas fireplace, a wet bar with granite counters, and a convenient half bath. A doorway leads to the laundry room with a wash sink and into the oversized garage. Additional amenities include marble flooring, plantation shutters, recessed lighting, crown molding, tankless water heater, a whole house generator, beam house vacuum, updated HVAC, sewer lateral repairs and newer(2025) roof. Don't miss this one!
#26041233

Belleville

105 Autumn Lane

3 Beds

2 Baths

2,744 Sq.Ft.

$349,900

MLS#: 26041233
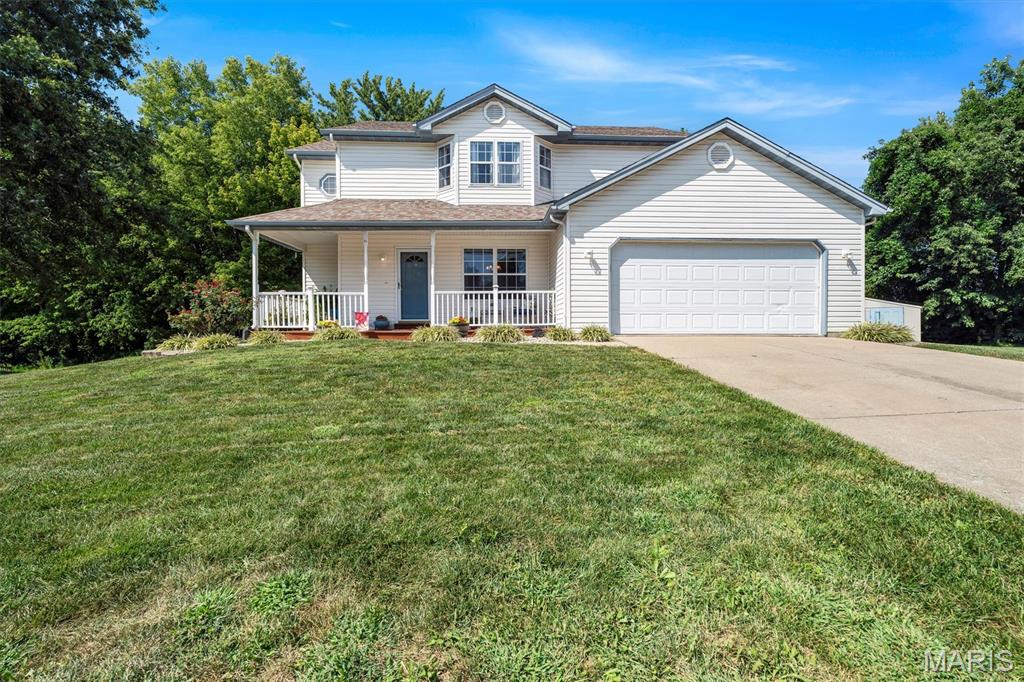
Welcome to this beautifully maintained 3-bedroom, 3-bathroom home offering a spacious layout, thoughtful updates, and plenty of room to live and entertain. Centrally located off Hartman Lane, this home is convenient to Highway 64, Fairview Heights, and O’Fallon, and is just 15 minutes from Scott AFB.
The main level features updated flooring, ceramic tile flooring in the bathrooms, and new ceiling fans throughout. A cozy gas fireplace creates a warm and inviting focal point in the living area. A versatile loft overlooks the two-story foyer and provides a perfect place for a home office or additional playroom. The well-appointed kitchen offers a large pantry for exceptional storage, while the primary suite provides added convenience with two generously sized closets. Downstairs, the basement is partially finished with a bonus room and lots of storage space. Bathroom plumbing is already completed, offering additional potential for a future finished living or recreation space.
Outside, enjoy a large lot with a dedicated dog run, storage shed, and plenty of room for outdoor activities, gardening, or entertaining. The 2024 water heater adds peace of mind to this move-in-ready home. With its spacious floor plan, desirable features, and versatile indoor and outdoor spaces, this home is ready to welcome its next owner. Information pulled from various sources. Buyer to verify MLS data.
#26054535

Belleville

908 Amesbury Court

3 Beds

3 Baths

2,232 Sq.Ft.

$329,000

MLS#: 26054535
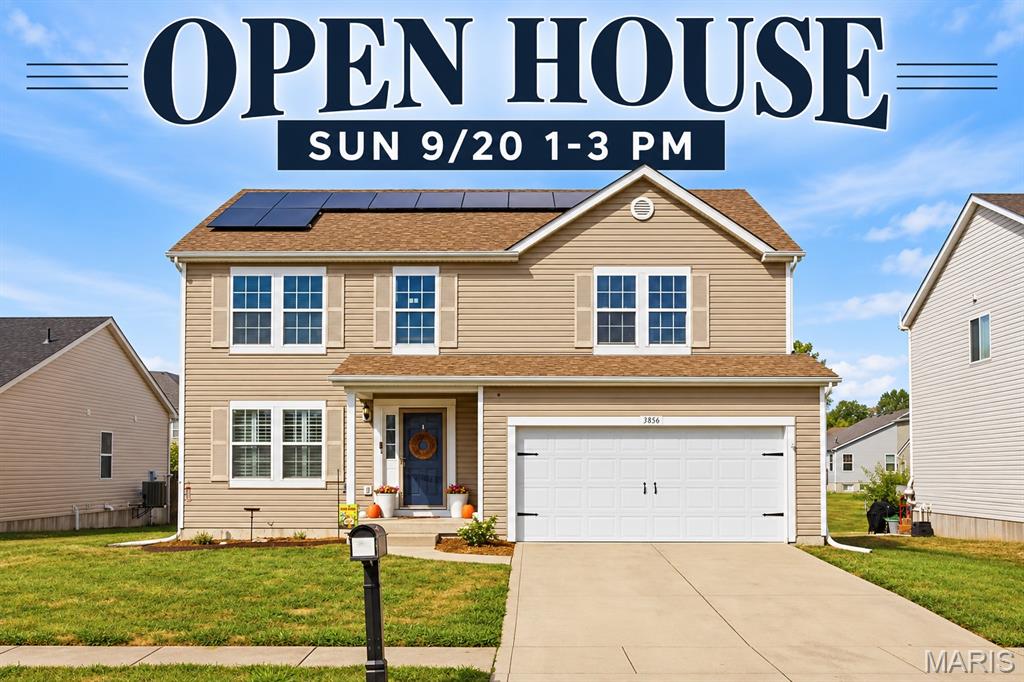
Space, privacy, and major updates come together at 3856 Winward Way Dr! Offering approximately 3,760 sq. ft. of finished living space, this 4-bedroom, 3.5-bath home features a brand-new roof installed August 2026, new furnace installed in February of 2026, new AC unit in 2024, and an impressive brand-new 11x40 concrete patio, perfect for entertaining, grilling, or simply enjoying the backyard. Adding even more appeal is the 6-foot privacy fence, a rare feature in this neighborhood where current HOA restrictions limit fences to 4 feet, being only one of two houses in the neighborhood that has one!  
Inside, the main level offers an open kitchen and living room layout, along with a separate dining room, office, half bath, and conveniently located laundry room. Upstairs, you have a great loft / entertainment area. There is also a spacious primary suite featuring an oversized walk-in closet with a built in organization system and private bath. Plus, three additional bedrooms with ample closet space and a full guest bath. The finished basement provides even more living space with a full bathroom and separate storage room. 
Additional features include an attached 2-car garage, water softener, energy-efficient appliances, LED lighting, and solar panels. With nearly 3,800 finished square feet, extensive recent improvements, a huge new patio, and backyard privacy that's hard to find in this neighborhood, this home is ready for its next owner! Don’t miss out on all of these huge upgrades for a great price!
#26058000

Belleville

3856 Winward Way Drive

4 Beds

3 Baths

3,760 Sq.Ft.

$370,000

MLS#: 26058000
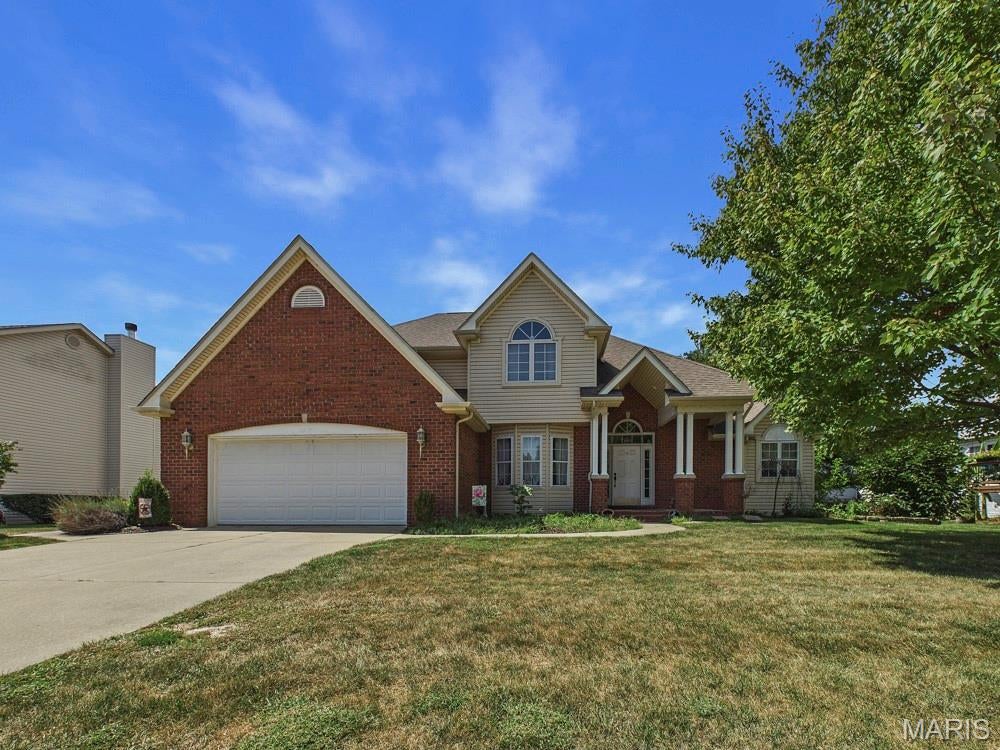
Come home to a place designed for comfort, connection, and room to breathe. The MAIN-FLOOR PRIMARY BEDROOM makes everyday living easy, offering a private retreat without the need to climb stairs. At the heart of the home, the large open living room welcomes you with soaring vaulted ceilings and a cozy fireplace—the perfect setting for quiet evenings, holidays, or gathering with the people who matter most. Upstairs, three additional bedrooms provide space for guests, work, hobbies, or whatever life brings. Step outside and slow down in the peaceful fenced backyard. Enjoy morning coffee on the deck, fire up the grill with friends, or simply relax and enjoy your own outdoor escape. The full unfinished basement with a bathroom rough-in is ready for your imagination—create a family room, theater, gym, workshop, or additional living space while still having plenty of storage. A 2-car garage adds everyday convenience. Located near shopping, restaurants, I-64 and Scott Air Force Base, you'll enjoy easy access to the places you need while still having a comfortable place to escape at the end of the day. This isn't just more space—it's a home ready for your next chapter.  Come home to a place designed for comfort, connection, and room to breathe. The MAIN-FLOOR PRIMARY BEDROOM makes everyday living easy, offering a private retreat without the need to climb stairs. At the heart of the home, the large open living room welcomes you with soaring vaulted ceilings and a cozy fireplace—the perfect setting for quiet evenings, holidays, or gathering with the people who matter most. Upstairs, three additional bedrooms provide space for guests, work, hobbies, or whatever life brings. Step outside and slow down in the peaceful fenced backyard. Enjoy morning coffee on the deck, fire up the grill with friends, or simply relax and enjoy your own outdoor escape. The full unfinished basement with a bathroom rough-in is ready for your imagination—create a family room, theater, gym, workshop, or additional living space while still having plenty of storage. A 2-car garage adds everyday convenience. Located near shopping, restaurants, I-64 and Scott Air Force Base, you'll enjoy easy access to the places you need while still having a comfortable place to escape at the end of the day. This isn't just more space—it's a home ready for your next chapter.Come home to a place designed for comfort, connection, and room to breathe. The MAIN-FLOOR PRIMARY BEDROOM makes everyday living easy, offering a private retreat without the need to climb stairs. At the heart of the home, the large open living room welcomes you with soaring vaulted ceilings and a cozy fireplace—the perfect setting for quiet evenings, holidays, or gathering with the people who matter most. Upstairs, three additional bedrooms provide space for guests, work, hobbies, or whatever life brings. Step outside and slow down in the peaceful fenced backyard. Enjoy morning coffee on the deck, fire up the grill with friends, or simply relax and enjoy your own outdoor escape. The full unfinished basement with a bathroom rough-in is ready for your imagination—create a family room, theater, gym, workshop, or additional living space while still having plenty of storage. A 2-car garage adds everyday convenience. Located near shopping, restaurants, I-64 and Scott Air Force Base, you'll enjoy easy access to the places you need while still having a comfortable place to escape at the end of the day. This isn't just more space—it's a home ready for your next chapter.  Special Financing Incentives available on this property from SIRVA Mortgage. Buyers should independently verify all MLS data, which is derived from various sources and not warranted as accurate.
#26055026

Belleville

1219 Quail Ridge Court

4 Beds

2 Baths

2,388 Sq.Ft.

$375,000

MLS#: 26055026
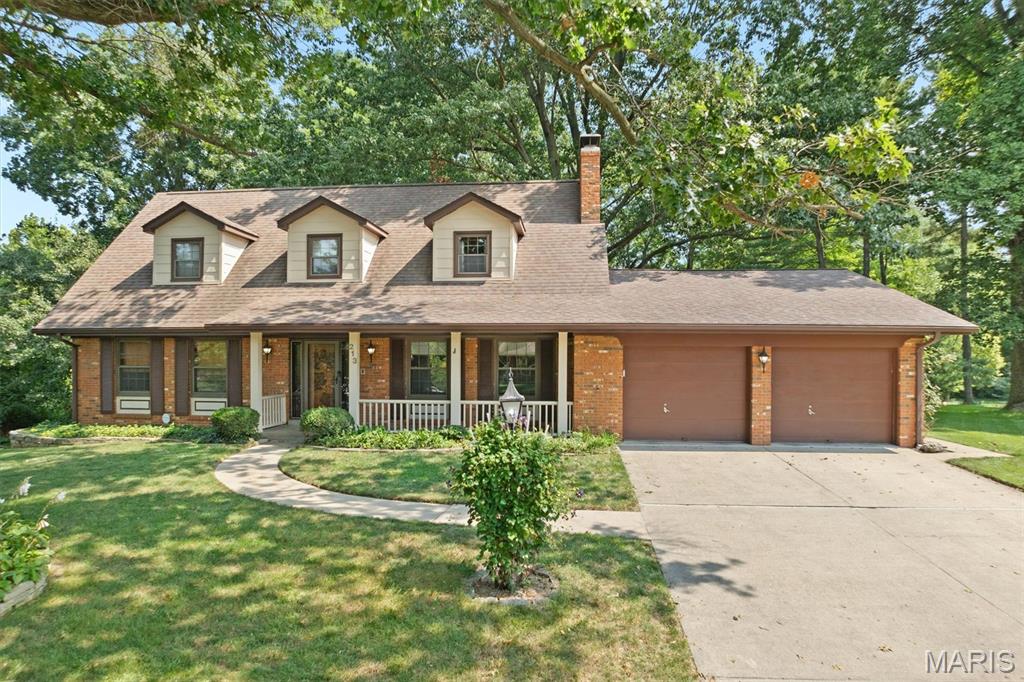
Don't miss the amazing craftsmanship and maintenance of this custom built 4 bedroom, 4 bath home on ( .82) acre wooded lot.  Built by 4 star homes. Beautiful moulding & staircase greets you as you enter, Living room, dining room, updated fully equipped kitchen with cherry custom cabinetry and solid surface tops, breakfast room with spacious bay window to take in the private wooded rear yard.  2 masonry fireplaces. 3 of the 4 baths have been updated. Coved ceilings, custom built in cabinetry. Spacious Front porch and updated rear deck for your relaxation.  Patio with built in gas Bar B Que Grill & Hot Tub,
Half sized Basketball court, and fenced pet run along with Invisible pet fence.  Spacious area for work shop/hobby shop. Enjoy the landscaped private rear yard with custom built playhouse. This is a must see. Seller is having an Estate Sale on Sept 4th & 5th. hosted by Pink Lady Estate Sales
#26036898

Belleville

213 Warrensburg Drive

4 Beds

3 Baths

3,870 Sq.Ft.

$375,000

MLS#: 26036898
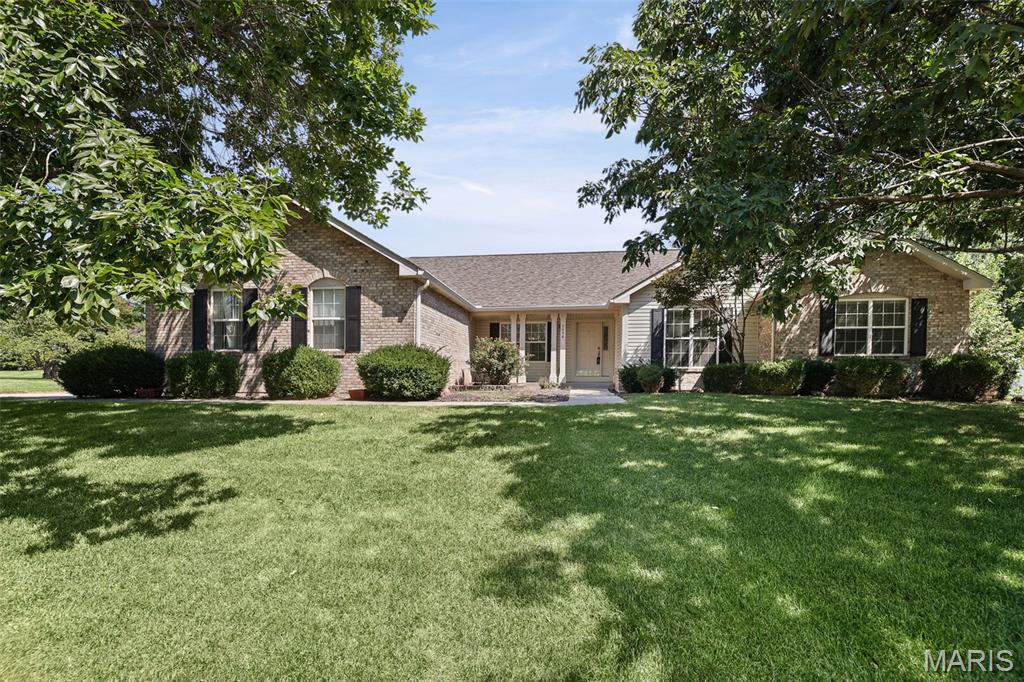
Welcome to 2036 Cedarwood Trail in the highly sought after Manors of Woodfield known for expansive homesites with mature trees and established character. This Lovely home with outstandng features is ready for you to make it your dream! Offering a spacious open floor plan, new flooring, vaulted ceilings, large kitchen w/ island and breakfast room, formal dinning, dedicated office space, open central great-room with cozy fireplace, partially finished basement, inviting back porch,  oversized garage and huge beautiful yard. Additional features and updates include: New roof 2025, new water heater 2025, new sump pump 2026. You will Love this ideal location with easy access to I-64, shopping, restaurants, parks, bike trail, local recreation, area entertainment, two new hospitals and Scott AFB.
#26054550

Belleville

2036 Cedarwood Trail

3 Beds

2 Baths

2,660 Sq.Ft.

$399,000

MLS#: 26054550
Price reduced
Discover turnkey comfort in this tastefully upgraded home blending contemporary style with practical living.  The bright open floor plan flows from the living room into a chef-ready kitchen with stainless steel appliances and a separate formal dining. Off your kitchen and two car garage you will find a secondary living room with fireplace for cozy entertainment .  The spacious primary suite offers a tranquil retreat with an updated ensuite. Three additional good size rooms share a modern full bath. Upgrades include new flooring, updated lighting and fixtures throughout, new siding, renovated bathrooms, cabinets, and new countertops and so much more.  Outside, a private, landscaped fenced in yard and spacious patio create an easy outdoor entertaining space. Conveniently located near schools, shopping, and highways, this home delivers style, efficiency, and location — move in and enjoy.
#26053697

Belleville

1508 Progress Lane

4 Beds

1 Baths

2,212 Sq.Ft.

$323,000

MLS#: 26053697

Spacious, Stylish & Ready to Impress!

Welcome to 1008 Winslow Rd, a beautiful 5-bedroom, 2.5-bath home offering nearly 3,900 sq. ft. of living space on an impressive .79-acre lot. With generous room sizes, multiple gathering spaces, and plenty of character throughout, this home offers an incredible combination of space, comfort, and versatility.

Inside, you’ll find a warm and inviting layout featuring two fireplaces, including a stunning two-sided fireplace that creates a cozy focal point while connecting multiple living spaces. The spacious kitchen and living areas are perfect for everyday living and entertaining, while five bedrooms provide plenty of flexibility for family, guests, a home office, or hobby space.

The fully finished walk-out basement takes this home to another level, offering an abundance of additional living and entertaining space. It also features a mother-in-law suite, providing a wonderful option for extended family, guests, or multi-generational living.

Car enthusiasts, hobbyists, or anyone needing extra storage will love the nearly 2,000 sq. ft. garage, offering an exceptional amount of space for vehicles, a workshop, recreational equipment, storage, and more.

Recent improvements add even more value, including new siding, updated landscaping, and HVAC improvements completed in 2025.

Outside, enjoy the privacy and possibilities of the expansive .79-acre lot—with plenty of room to relax, entertain, garden, or simply enjoy the outdoors.

With nearly 3,900 sq. ft. of living space, 5 bedrooms, 2.5 baths, two fireplaces, a fully finished walk-out basement with a mother-in-law suite, an almost 2,000 sq. ft. garage, no HOA, and major updates completed in 2025, this distinctive property offers an impressive amount of space and versatility.

1008 Winslow Road

Message successfully sent.

I agree to receive email communication and understand I can unsubscribe at any time.

I agree to be contacted by Realhub DEV via call, email, and text for real estate services. To opt out, you can reply 'stop' at any time or reply 'help' for assistance. You can also click the unsubscribe link in the emails. Message and data rates may apply. Message frequency may vary. Privacy Policy

 - property

Send a message

Message successfully sent.

Reason for contacting?

I agree to receive email communication and understand I can unsubscribe at any time.

I agree to be contacted by Realhub DEV via call, email, and text for real estate services. To opt out, you can reply 'stop' at any time or reply 'help' for assistance. You can also click the unsubscribe link in the emails. Message and data rates may apply. Message frequency may vary. Privacy Policy

Sign In Sign Out

Virtual Assistant

Would you like to take the next step with this property? We can help you schedule a showing or virtual tour, or send you more details.

Yes, I would like more information.

Thank You for Your Reply, One of Our Agents will contact you as soon as possible

No, maybe later.

Thank you, you can always contact me via email, phone number or through the contact form.

Realhub AI

Lucy - Your AI-Powered Realtor

Update Your Temporary Password

Personalize your search

Enter your email and we'll notify you immediately when new listings match what you're looking for.

or enter email address

Already have an account ? Login here

Continue your home search

I agree to receive communications and understand I can unsubscribe at any time.

I agree to be contacted by Realhub DEV via call, email, and text for real estate services. To opt out, you can reply 'stop' at any time or reply 'help' for assistance. You can also click the unsubscribe link in the emails. Message and data rates may apply. Message frequency may vary. Privacy Policy

Already have an account ? Login here

We use cookies

We use cookies primarily for analytics to enhance your experience. By accepting, you agree to our use of these cookies. You can manage your preferences or learn more about our cookies policy.