
10260 State Highway A
Whitewater, MO 63785
About
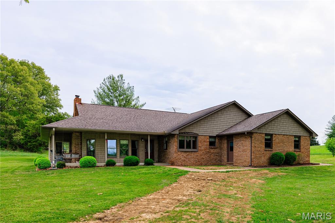
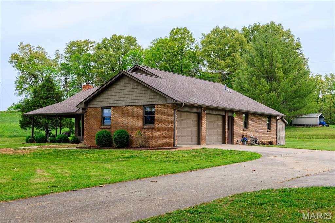
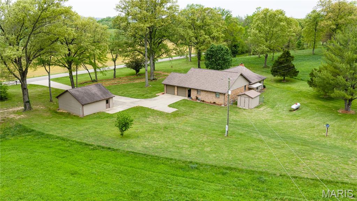
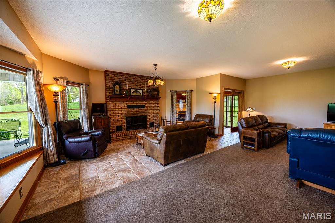
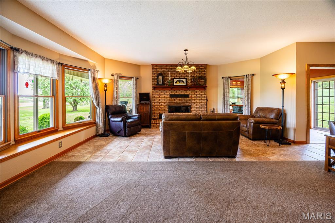
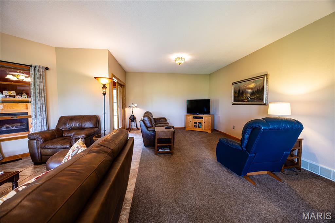
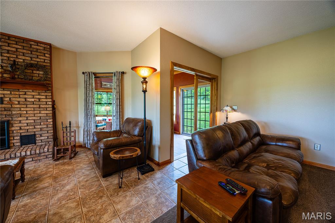
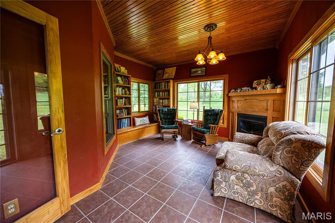
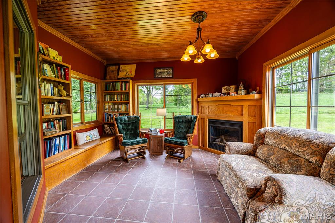
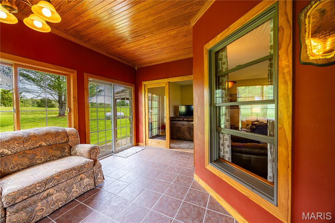
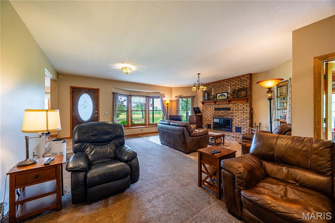
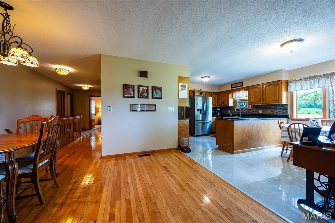
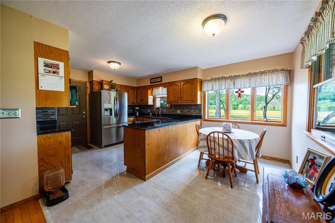
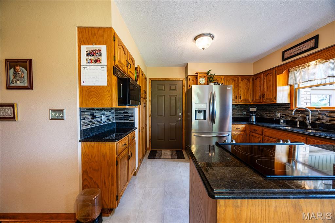
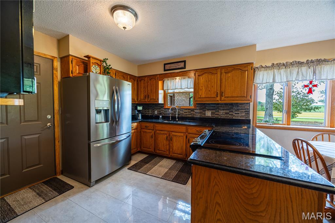
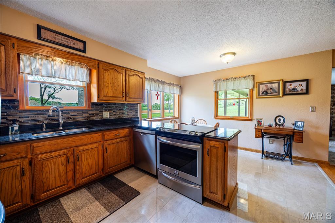
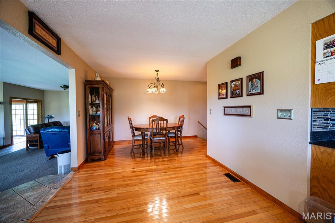
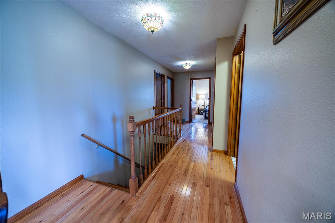
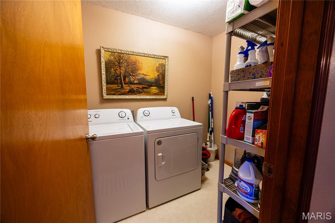
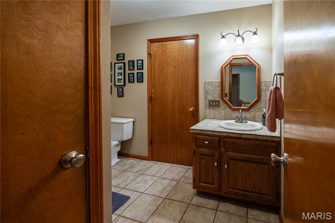
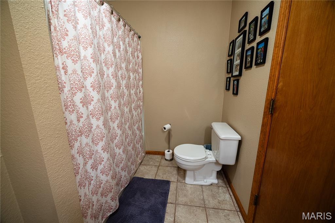
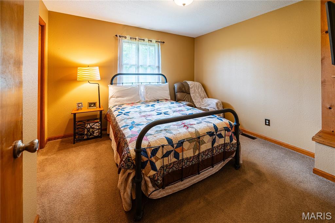
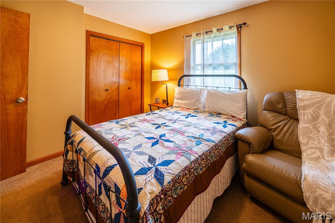
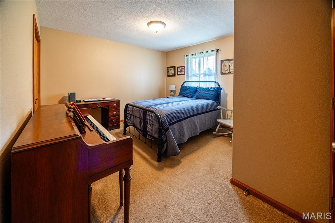
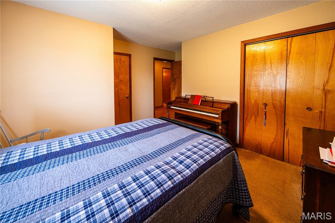
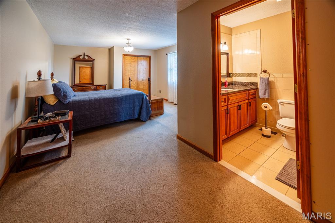
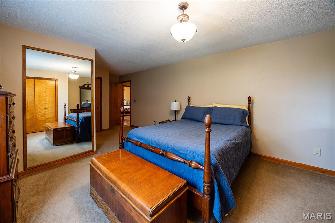
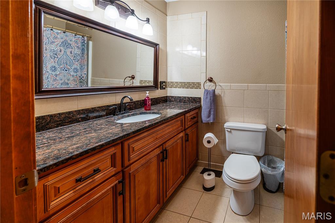
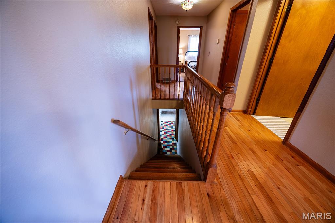
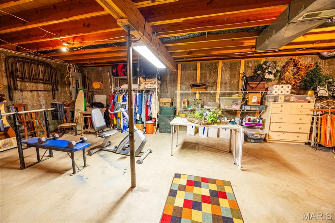
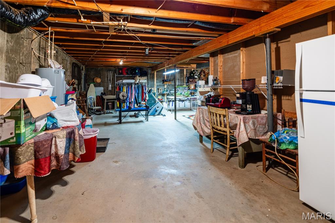
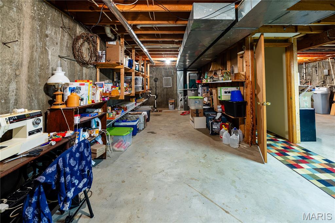
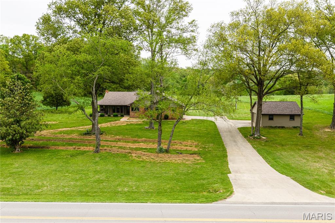
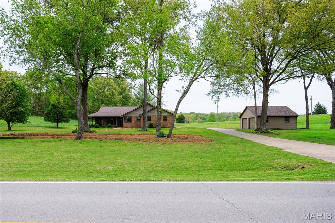
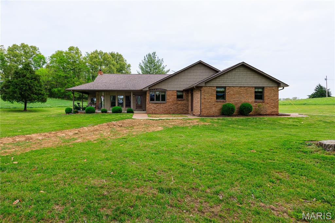
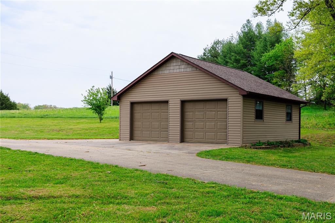
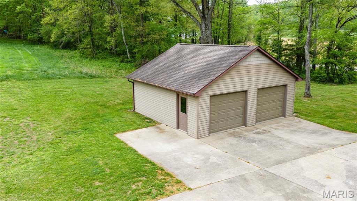
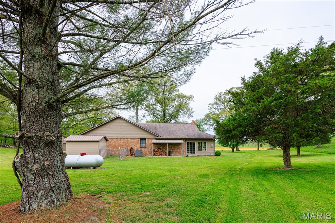
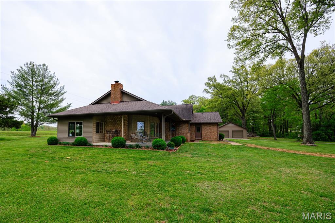
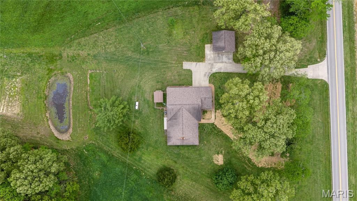
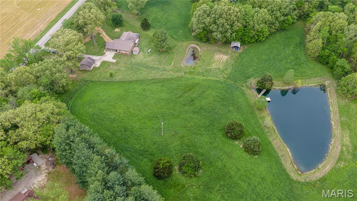
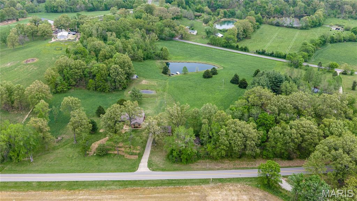
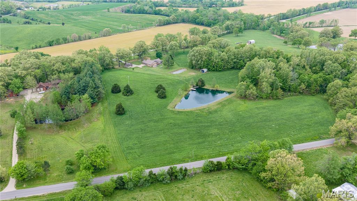
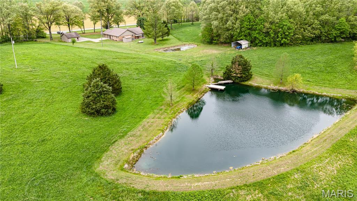
Set on 13.17 scenic acres with rear access to a county road, this meticulously maintained brick ranch with vinyl shake siding offers a rare blend of craftsmanship, functionality, and privacy. Nearly 2,000 sq. ft finished with 3BR 2BA. Built by the original owner and his brother, the home showcases exceptional attention to detail and quality construction throughout. The property features an attached oversized two-car garage, as well as a detached 24’ x 24’ garage/shop—ideal for additional storage, hobbies, or workspace needs. Enjoy peaceful outdoor living from the covered front and side porches, perfect for relaxing in nearly any season. Inside, the home offers two fireplaces: a wood-burning fireplace with blower in the family room, and a gas fireplace in the sunroom/library. While the sunroom is not connected to the main ductwork, it is efficiently cooled with air conditioning and comfortably heated by the gas fireplace, making it a versatile, year-round space. Numerous updates reflect the pride of ownership and ongoing maintenance, including: heat pump (2023), water heater (2022), roof (2016), sump pump with battery backup (2025), pressure tank (2021), well pump (2017), granite countertops (2017), appliances (2018), and all new lateral lines with cleanout/inspection port (April 2026). Additionally, mature front-yard trees were professionally trimmed in 2025, enhancing both safety and curb appeal. This exceptional property offers the perfect combination of rural tranquility, thoughtful updates, and enduring quality.
Property
Beds
3
Full Baths
2
1/2 Baths
None
Year Built
1990
Sq.Footage
2,070
Features
Features & Amenities
Interior
-
Other Interior Features
Bookcases, Breakfast Bar, Granite Counters, High Speed Internet, Kitchen Island, Open Floorplan, Storage, Walk-In Closet(s)
-
Total Bedrooms
3
-
Bathrooms
2
-
Above Grade Finished Area
2070.0
-
Basement YN
YES
-
Cooling YN
YES
-
Cooling
Central Air, Electric, Heat Pump
-
Fireplace YN
YES
-
Heating YN
YES
-
Heating
Forced Air, Natural Gas, Heat Pump, Propane
-
Main Level Bedrooms
3
-
Pet friendly
N/A
Exterior
-
Garage
Yes
-
Garage spaces
2
-
Construction Materials
Brick, Vinyl Siding
-
Other Exterior Features
Private Entrance, Private Yard, Rain Gutters, Storage
-
Parking
Attached, Carport, Concrete, Detached, Garage, Garage Faces Side, Oversized, Paved, Private, Storage
-
Patio and Porch Features
Covered, Front Porch, Rear Porch, Wrap Around
-
Pool
No
Area & Lot
-
Lot Features
Back Yard, Corners Marked, Farm, Few Trees, Front Yard, Irregular Lot, Pasture
-
Lot Size(acres)
13.17
-
Lot Size(square feet)
573,685
-
Property Type
Residential
-
Property Sub Type
Single Family Residence
-
Architectural Style
Ranch
Price
-
Sales Price
$515,900
-
Tax Amount
$1,220
-
Financing Options
Cash
-
Sq. Footage
2,070
-
Price/SqFt
$249
HOA
-
Association
No
School District
-
Elementary School
Delta Elem.
-
Middle School
Delta High
-
High School
Delta High
Property Features
-
New Construction
NO
-
Foundation Details
Concrete Perimeter
-
Ownership
Private
-
Senior Community YN
NO
-
Sewer
Septic Tank
-
Water Source
Private
Schedule
Schedule a Showing
Showing scheduled successfully.
Mortgage calculator
Estimate your monthly mortgage payment, including the principal and interest, property taxes, and HOA. Adjust the values to generate a more accurate rate.
Your payment
Principal and Interest:
$
Property taxes:
$
HOA fees:
$
Total loan payment:
$
Total interest amount:
$
Location
-
County
Cape Girardeau
-
Elementary School
Delta Elem.
-
Middle School
Delta High
-
High School
Delta High

Listing Courtesy of James Cox, EDGE Realty ERA Powered
RealHub Information is provided exclusively for consumers' personal, non-commercial use, and it may not be used for any purpose other than to identify prospective properties consumers may be interested in purchasing. All information deemed reliable but not guaranteed and should be independently verified. All properties are subject to prior sale, change or withdrawal. RealHub website owner shall not be responsible for any typographical errors, misinformation, misprints and shall be held totally harmless.

Marko Agent User
Agent
Call Marko today to schedule a private showing.
Phone (242) 532-3421
Email j@init.hr

* Listings on this website come from the FMLS IDX Compilation and may be held by brokerage firms other than the owner of this website. The listing brokerage is identified in any listing details. Information is deemed reliable but is not guaranteed. If you believe any FMLS listing contains material that infringes your copyrighted work please click here to review our DMCA policy and learn how to submit a takedown request.© 2024 FMLS.
