1031 Glenway Drive

Glendale, MO 63122
Ranch

Glendale, MO 63122
1031 Glenway Drive

$649,900

MLS#: 26053756

Status: Active Under Contract

Listing provided by: Graves Realty

Listing agent phone: None

Last update: 23 days ago

On site: a month ago

Warwick Add - Residential

About

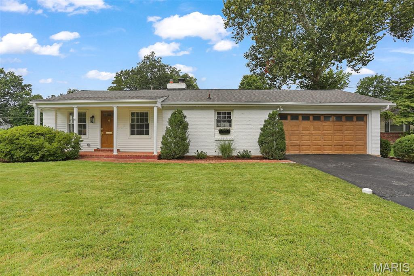
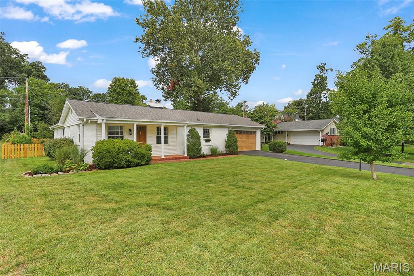
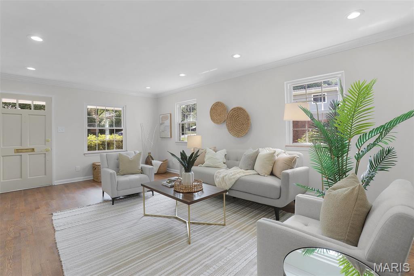
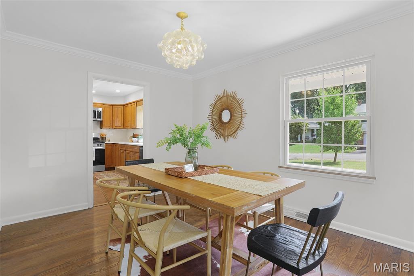
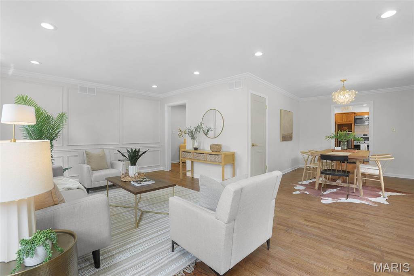
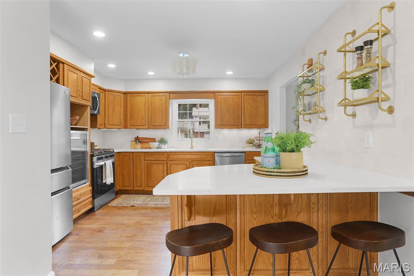
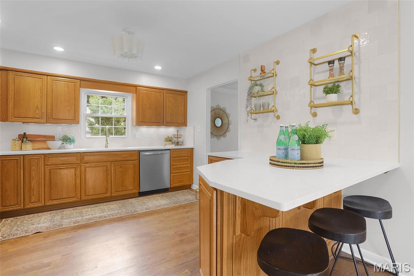
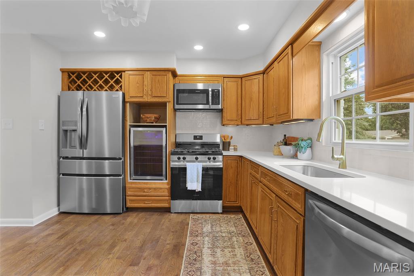
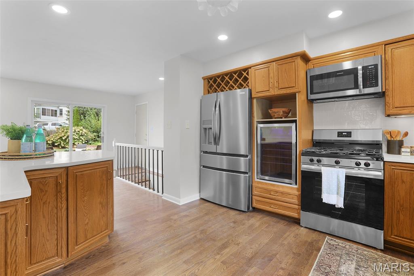
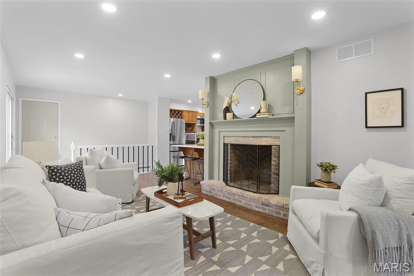
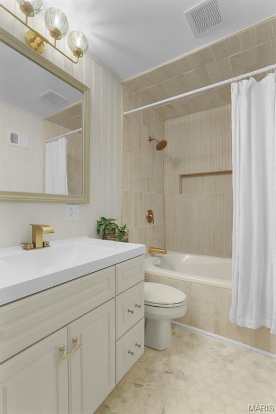
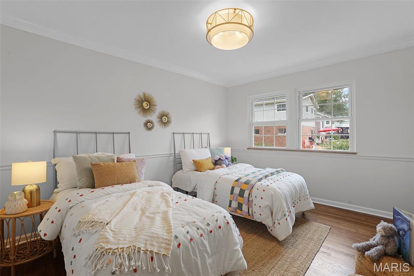
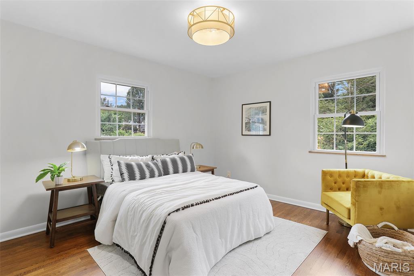
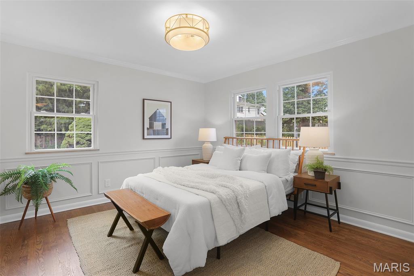
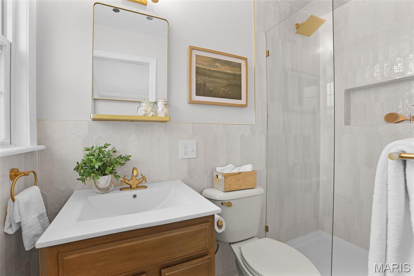
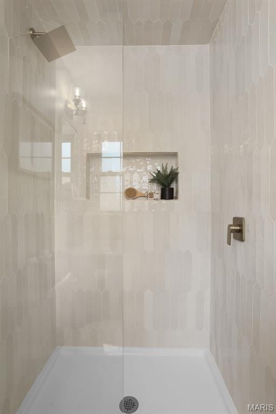
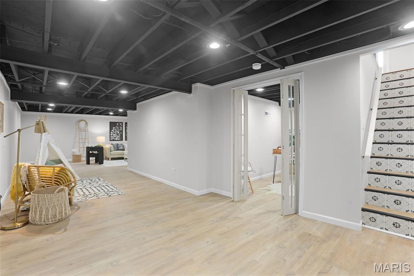
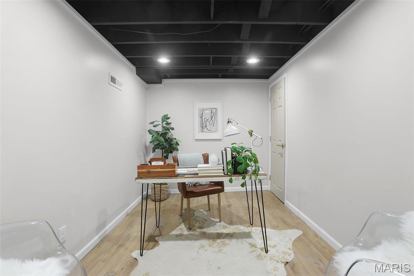
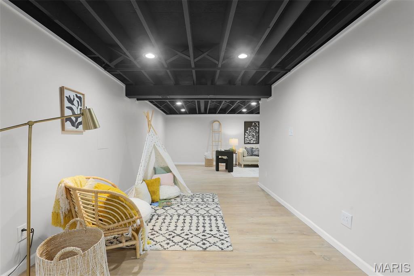
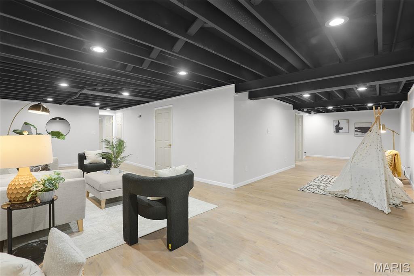
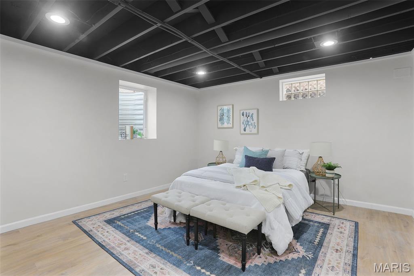
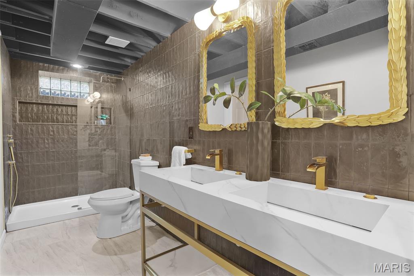
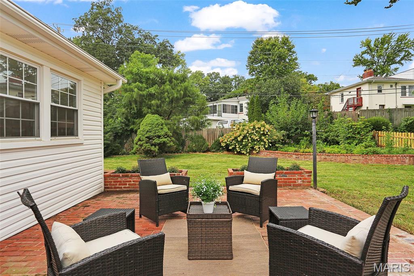
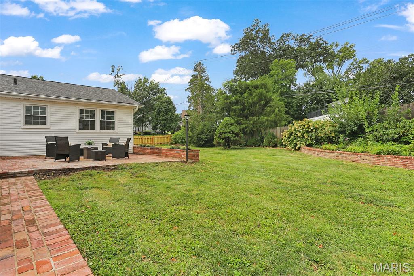
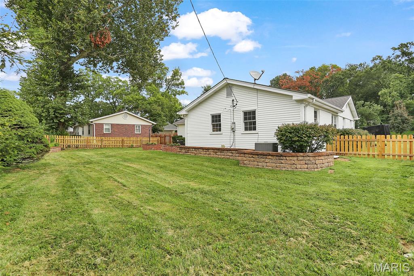
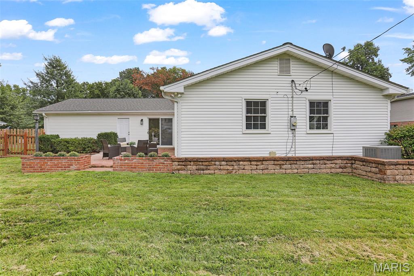
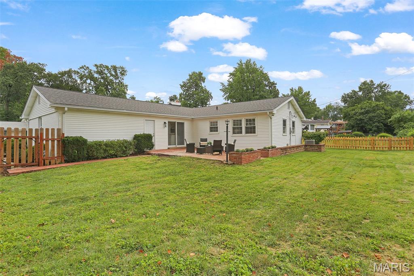
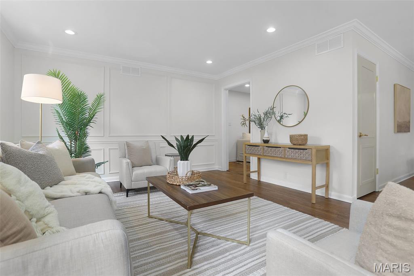
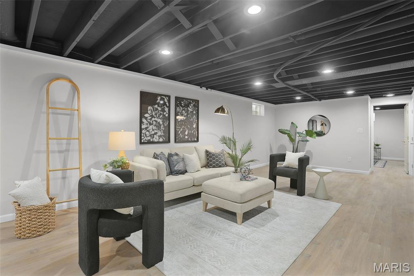
Glendale’s traditional charm meets modern, move-in-ready living! This beautifully renovated brick ranch offers over 3,000 sf of finished living space, 4 bedrooms, 3 full baths—including 2 en-suite bedrooms—plus a dedicated office. The main level features refinished oak hardwoods, fresh paint, new fixtures and stylish tilework in both bathrooms, a stunning kitchen with new quartz countertops and appliances, and spacious living, dining and family rooms. A wood-burning fireplace adds warmth and character, while the 2-car attached garage adds everyday convenience. Sliding doors open from the family room to a brick patio and level, fenced yard surrounded by mature landscaping. Downstairs, enjoy a newly finished basement and plenty of flexible living space, laundry/utility room with generous storage space, an office and showstopper of a full bath and en-suite bedroom! Tucked away on a quiet neighborhood street and walking distance to North Glendale Elementary, this is Glendale living at its best—beautifully updated, spacious, and ready to call home!

Property

Beds

4

Full Baths

3

1/2 Baths

None

Year Built

1960

Sq.Footage

3,031

Features

Features & Amenities

Interior

  • Total Bedrooms

    4

  • Bathrooms

    3

  • Above Grade Finished Area

    1843.0

  • Basement YN

    YES

  • Cooling YN

    YES

  • Cooling

    Ceiling Fan(s), Central Air

  • Fireplace YN

    YES

  • Heating YN

    YES

  • Heating

    Natural Gas

  • Main Level Bedrooms

    3

  • Pet friendly

    N/A

Exterior

  • Garage

    Yes

  • Garage spaces

    2

  • Construction Materials

    Brick, Vinyl Siding

  • Pool

    No

Area & Lot

  • Lot Features

    Back Yard, Front Yard, Landscaped, Level, Sprinklers In Front, Sprinklers In Rear

  • Lot Size(acres)

    0.344

  • Lot Size(square feet)

    14,984

  • Property Type

    Residential

  • Property Sub Type

    Single Family Residence

  • Architectural Style

    Ranch

Price

  • Sales Price

    $649,900

  • Tax Amount

    $5,253

  • Sq. Footage

    3,031

  • Price/SqFt

    $214

HOA

  • Association

    No

School District

  • Elementary School

    North Glendale Elem.

  • Middle School

    Nipher Middle

  • High School

    Kirkwood Sr. High

Property Features

  • New Construction

    NO

  • Sewer

    Public Sewer

  • Water Source

    Public

Schedule

Schedule a Showing

Showing scheduled successfully.

What is 3 + 4 ?


Change time

Mortgage calculator

Estimate your monthly mortgage payment, including the principal and interest, property taxes, and HOA. Adjust the values to generate a more accurate rate.

Your payment

Principal and Interest:

$

Property taxes:

$

HOA fees:

$

Total loan payment:

$

Total interest amount:

$

Location

  • County

    St. Louis

  • Elementary School

    North Glendale Elem.

  • Middle School

    Nipher Middle

  • High School

    Kirkwood Sr. High

Listing Courtesy of Matthew Graves, Graves Realty

RealHub Information is provided exclusively for consumers' personal, non-commercial use, and it may not be used for any purpose other than to identify prospective properties consumers may be interested in purchasing. All information deemed reliable but not guaranteed and should be independently verified. All properties are subject to prior sale, change or withdrawal. RealHub website owner shall not be responsible for any typographical errors, misinformation, misprints and shall be held totally harmless.

Agent Marko Agent User

Marko Agent User

Agent

Call Marko today to schedule a private showing.


* Listings on this website come from the FMLS IDX Compilation and may be held by brokerage firms other than the owner of this website. The listing brokerage is identified in any listing details. Information is deemed reliable but is not guaranteed. If you believe any FMLS listing contains material that infringes your copyrighted work please click here to review our DMCA policy and learn how to submit a takedown request.© 2024 FMLS.

Properties

Related properties
New on site 3 days ago
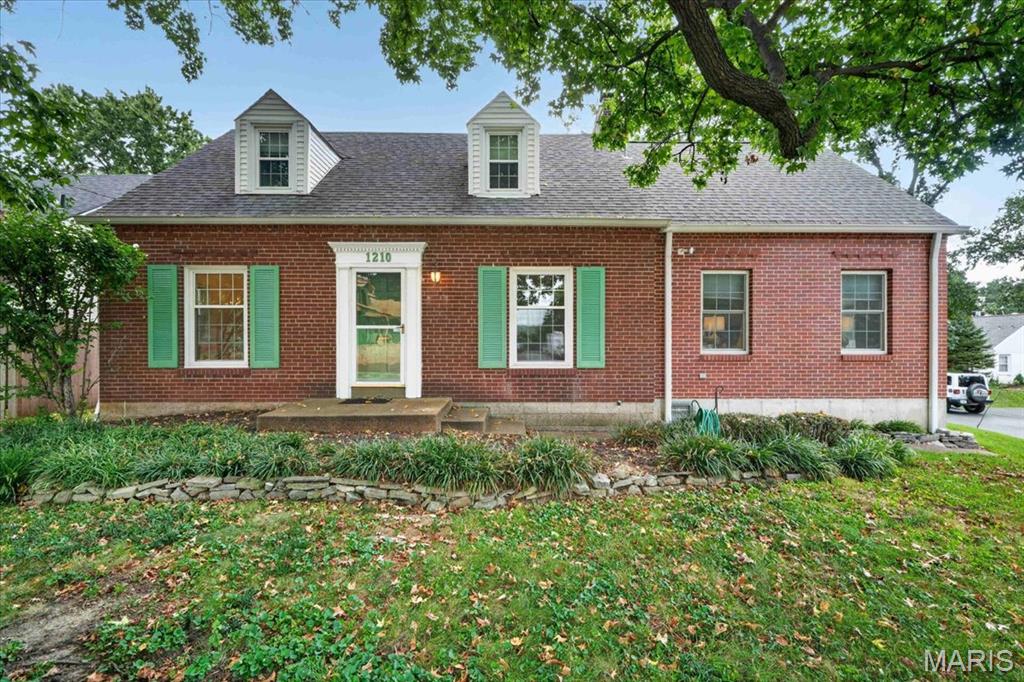
A lot of house, in a location that is hard to beat! 1210 N. Sappington is a rare opportunity to get into prized Glendale and the Kirkwood School District with an impressive amount of living space (2300+ sf), four generously sized bedrooms, and the kind of flexibility that is increasingly hard to find at this price point. Set on a corner lot in a well-established neighborhood, this classic brick home feels connected to the surrounding homes and streets rather than tucked away on its own.

Inside, the main level offers an easy flow between the living room, dining room, kitchen and spacious family room, along with a true main-level primary suite. Upstairs are three additional large bedrooms, including one with the size and potential to become a fabulous second primary suite. The unfinished attic space is already roughed in for a bathroom, and plans are available showing the addition of a new bath and closet. Newly painted first-floor spaces and brand-new carpet and lighting fixtures in multiple rooms give the home a fresh feel and make it ready for its next chapter, with plenty of opportunity to add your own vision over time.

Outside, a serene brick patio creates a lovely spot for morning coffee or evening gatherings, while the basketball hoop and concrete pad add a little fun. The **oversized two-car garage** is another standout, with plenty of room for cars, storage, bikes, projects and all the stuff that comes with real life. A bonus rec room in the basement creates even more opportunity to spread out. 

All of this in one of Glendale's most sought-after locations, close to the neighborhoods, parks, shops, restaurants and schools that make this part of St. Louis so desirable. For buyers looking for space, location and value, this one deserves a serious look.
#26059934

Glendale

1210 N Sappington Road

4 Beds

2 Baths

2,527 Sq.Ft.

$549,900

MLS#: 26059934

Glendale’s traditional charm meets modern, move-in-ready living! This beautifully renovated brick ranch offers over 3,000 sf of finished living space, 4 bedrooms, 3 full baths—including 2 en-suite bedrooms—plus a dedicated office. The main level features refinished oak hardwoods, fresh paint, new fixtures and stylish tilework in both bathrooms, a stunning kitchen with new quartz countertops and appliances, and spacious living, dining and family rooms. A wood-burning fireplace adds warmth and character, while the 2-car attached garage adds everyday convenience. Sliding doors open from the family room to a brick patio and level, fenced yard surrounded by mature landscaping. Downstairs, enjoy a newly finished basement and plenty of flexible living space, laundry/utility room with generous storage space, an office and showstopper of a full bath and en-suite bedroom! Tucked away on a quiet neighborhood street and walking distance to North Glendale Elementary, this is Glendale living at its best—beautifully updated, spacious, and ready to call home!

1031 Glenway Drive

Message successfully sent.

I agree to receive email communication and understand I can unsubscribe at any time.

I agree to be contacted by Realhub DEV via call, email, and text for real estate services. To opt out, you can reply 'stop' at any time or reply 'help' for assistance. You can also click the unsubscribe link in the emails. Message and data rates may apply. Message frequency may vary. Privacy Policy

Send a message

Message successfully sent.

Reason for contacting?

I agree to receive email communication and understand I can unsubscribe at any time.

I agree to be contacted by Realhub DEV via call, email, and text for real estate services. To opt out, you can reply 'stop' at any time or reply 'help' for assistance. You can also click the unsubscribe link in the emails. Message and data rates may apply. Message frequency may vary. Privacy Policy

Sign In Sign Out

Virtual Assistant

Would you like to take the next step with this property? We can help you schedule a showing or virtual tour, or send you more details.

Yes, I would like more information.

Thank You for Your Reply, One of Our Agents will contact you as soon as possible

No, maybe later.

Thank you, you can always contact me via email, phone number or through the contact form.

Realhub AI

Lucy - Your AI-Powered Realtor

Update Your Temporary Password

Personalize your search

Enter your email and we'll notify you immediately when new listings match what you're looking for.

or enter email address

Already have an account ? Login here

Continue your home search

I agree to receive communications and understand I can unsubscribe at any time.

I agree to be contacted by Realhub DEV via call, email, and text for real estate services. To opt out, you can reply 'stop' at any time or reply 'help' for assistance. You can also click the unsubscribe link in the emails. Message and data rates may apply. Message frequency may vary. Privacy Policy

Already have an account ? Login here

We use cookies

We use cookies primarily for analytics to enhance your experience. By accepting, you agree to our use of these cookies. You can manage your preferences or learn more about our cookies policy.