
10367 Oxford Hill Drive 26
St Louis, MO 63146
Traditional, Apartment Style, High-Rise-4+ Stories, Other
St Louis, MO 63146
10367 Oxford Hill Drive 26
$127,500
MLS#: 26059972
Status: Active
Listing provided by: Coldwell Banker Realty - Gundaker West Regional
Listing agent phone: None
Last update: 2 hours ago
New on site 1 day ago
About
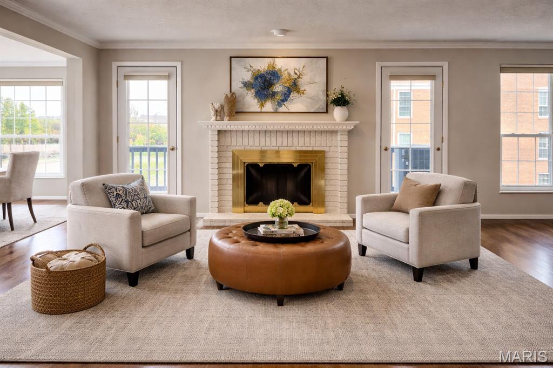
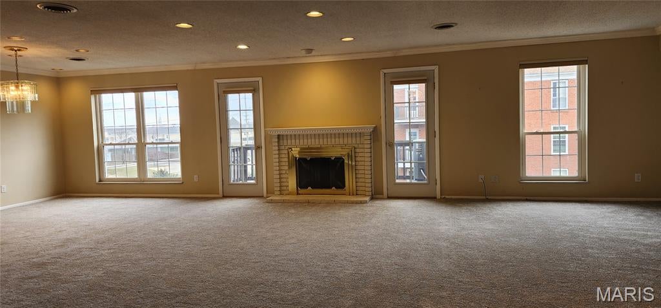
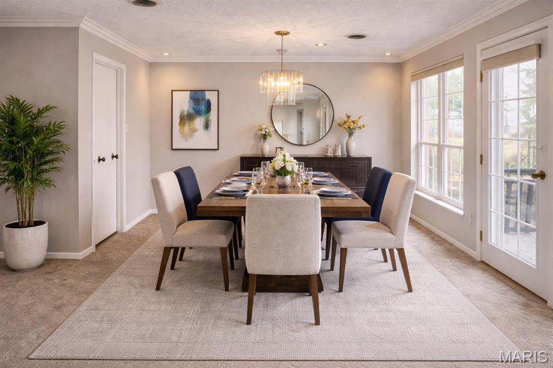
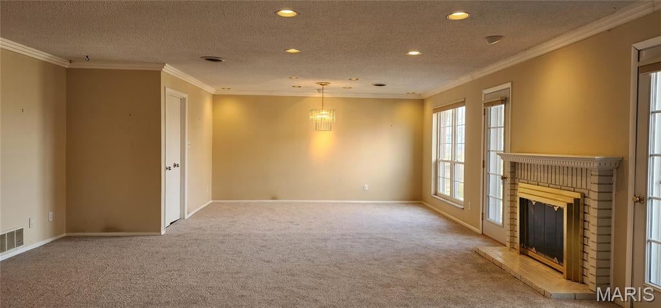
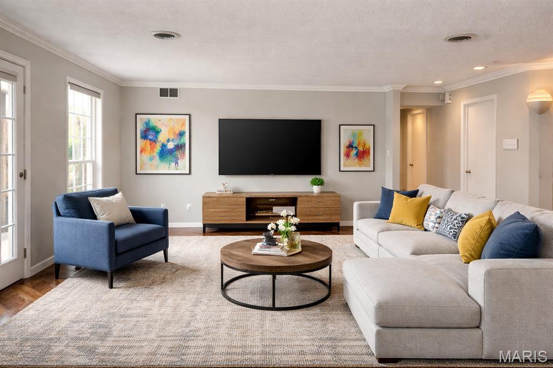
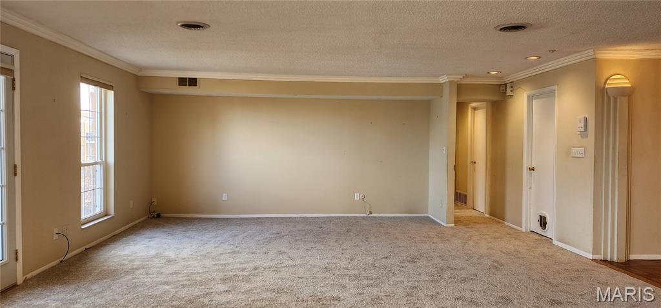
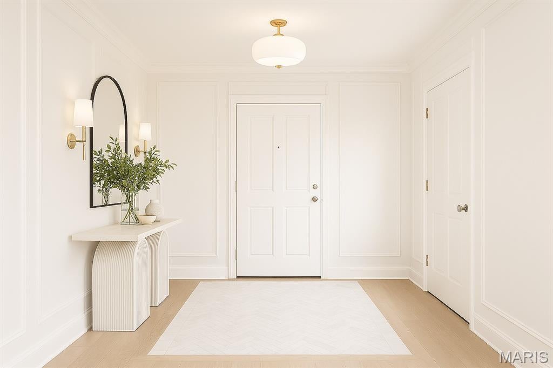
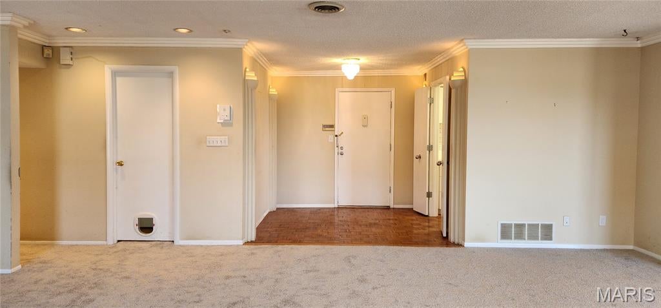
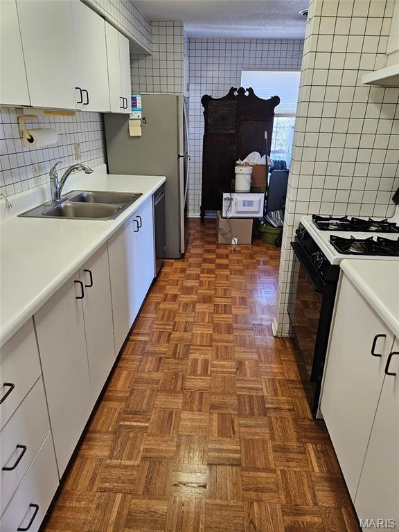
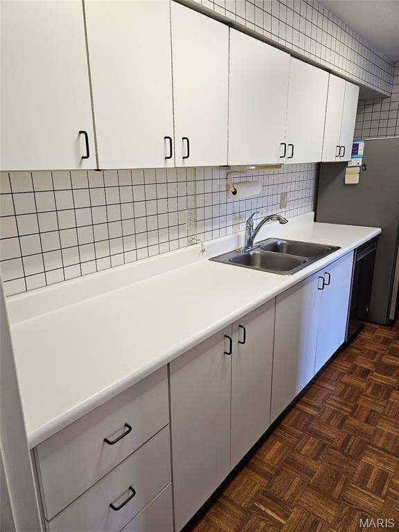
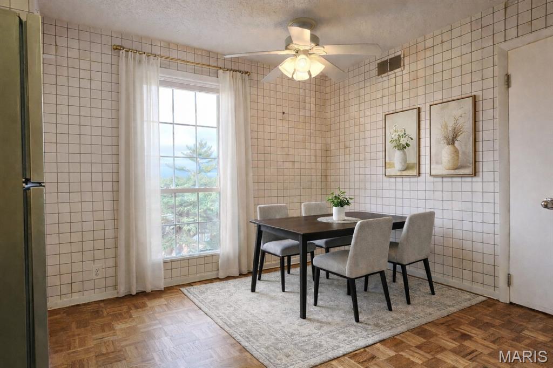
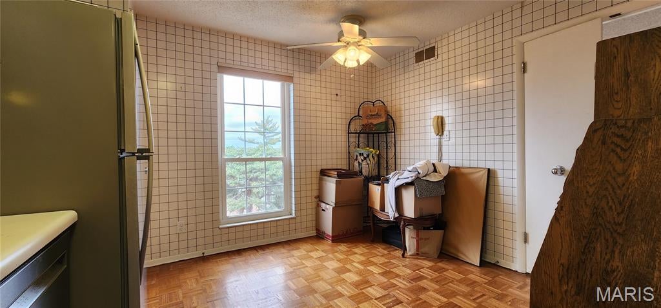
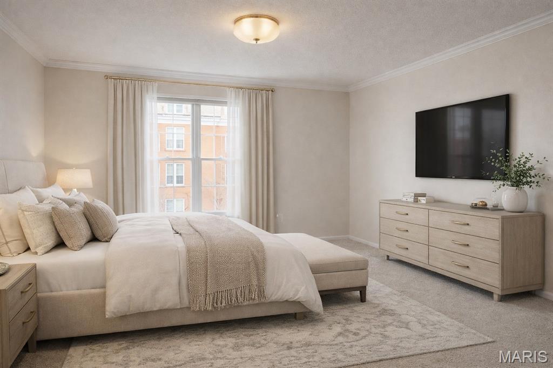
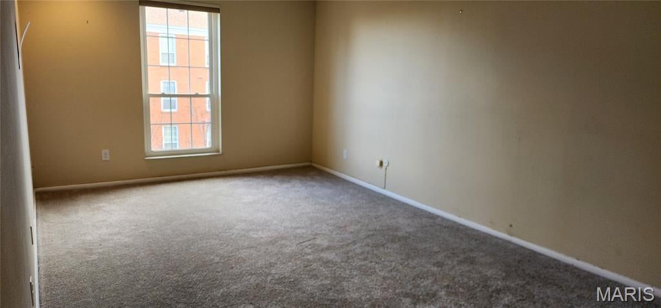
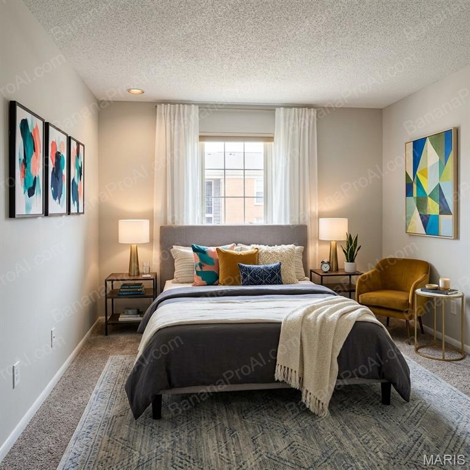
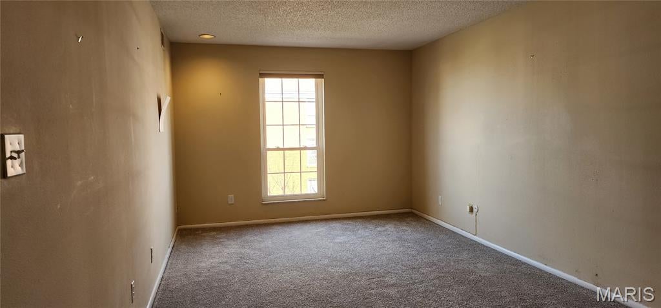
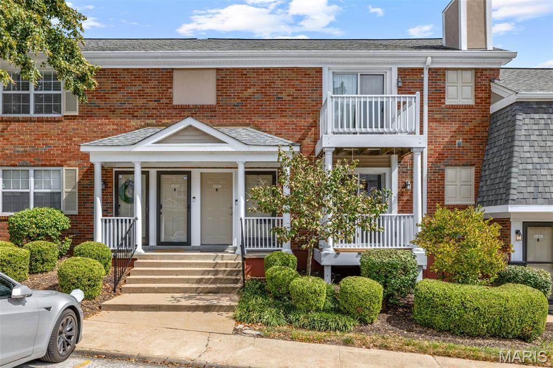
Looking for the BEST DEAL in the Manors of Oxford Hill? Well, this is it. At more than 1700 square feet of open living with 2 bedrooms and 2 full bathrooms, this is your opportunity to move in and make this space yours. All the carpets were replaced in March of 2025. When you first walk in, you’ll notice the HUGE open plan for dining and living spaces. Centering the space is the wood burning fireplace with mantel flanked by 2 separate doors leading to the wood deck, plenty of natural light pours through the windows. Parquet flooring in the entry and kitchen, ceramic tile flooring in the 2 bathrooms. In unit laundry is a bonus (not all units in this complex have it) and the washer and dryer stay as well as all the kitchen appliances including the refrigerator. The primary bedroom has a huge walk-in closet with plenty of room for everything! This unit has 2 dedicated parking spaces in the heated garage that convey with the sale. There is a swimming pool and cabana as an extra bonus. You really owe it to yourself to check this one out. Close to the JCC, shopping, dining, the airport and major routes like Lindbergh Blvd and the Page Extension for easy access to St Charles and beyond. Yes, this unit needs some updating, so come with ideas to make it your own. Property is being sold as is with the seller to do no municipal inspections. All appliances convey "as is" at no cost. Please use Special Sale Contract.
Property
Beds
2
Full Baths
2
1/2 Baths
None
Year Built
1973
Sq.Footage
1,718
Features
Features & Amenities
Interior
-
Other Interior Features
Elevator, Storage, Walk-In Closet(s), Eat-in Kitchen, Pantry, Entrance Foyer
-
Total Bedrooms
2
-
Bathrooms
2
-
Above Grade Finished Area
1718.0
-
Basement YN
NO
-
Cooling YN
YES
-
Cooling
Central Air, Electric
-
Fireplace YN
YES
-
Heating YN
YES
-
Heating
Forced Air, Natural Gas
-
Main Level Bedrooms
2
-
Pet friendly
N/A
Exterior
-
Garage
Yes
-
Garage spaces
2
-
Construction Materials
Brick Veneer
-
Other Exterior Features
Balcony
-
Parking
Assigned, Attached, Basement, Covered, Garage, Garage Door Opener, Guest
-
Patio and Porch Features
Covered, Deck
-
Pool
Yes
-
Pool Features
In Ground
-
Waterfront YN
NO
Area & Lot
-
Lot Features
Near Public Transit
-
Lot Size(acres)
0.051
-
Lot Size(square feet)
2,221
-
Property Type
Residential
-
Property Sub Type
Condominium
-
Architectural Style
Traditional, Apartment Style, High-Rise-4+ Stories, Other
Price
-
Sales Price
$127,500
-
Tax Amount
$2,024
-
Sq. Footage
1,718
-
Price/SqFt
$74
HOA
-
Association
YES
-
Association Fee
$639
-
Association Fee Frequency
Monthly
-
Association Fee Includes
N/A
School District
-
Elementary School
Willow Brook Elem.
-
Middle School
Pattonville Heights Middle
-
High School
Pattonville Sr. High
Property Features
-
New Construction
NO
-
Association Amenities
Cabana, Clubhouse, Elevator(s), Parking, Pool
-
Senior Community YN
NO
-
Sewer
Public Sewer
-
Water Source
Public
Schedule
Schedule a Showing
Showing scheduled successfully.
Mortgage calculator
Estimate your monthly mortgage payment, including the principal and interest, property taxes, and HOA. Adjust the values to generate a more accurate rate.
Your payment
Principal and Interest:
$
Property taxes:
$
HOA fees:
$
Total loan payment:
$
Total interest amount:
$
Location
-
County
St. Louis
-
Elementary School
Willow Brook Elem.
-
Middle School
Pattonville Heights Middle
-
High School
Pattonville Sr. High

Listing Courtesy of Patty Herzog, Coldwell Banker Realty - Gundaker West Regional
RealHub Information is provided exclusively for consumers' personal, non-commercial use, and it may not be used for any purpose other than to identify prospective properties consumers may be interested in purchasing. All information deemed reliable but not guaranteed and should be independently verified. All properties are subject to prior sale, change or withdrawal. RealHub website owner shall not be responsible for any typographical errors, misinformation, misprints and shall be held totally harmless.

Marko Agent User
Agent
Call Marko today to schedule a private showing.
Phone (242) 532-3421
Email j@init.hr

* Listings on this website come from the FMLS IDX Compilation and may be held by brokerage firms other than the owner of this website. The listing brokerage is identified in any listing details. Information is deemed reliable but is not guaranteed. If you believe any FMLS listing contains material that infringes your copyrighted work please click here to review our DMCA policy and learn how to submit a takedown request.© 2024 FMLS.
Properties
Related properties
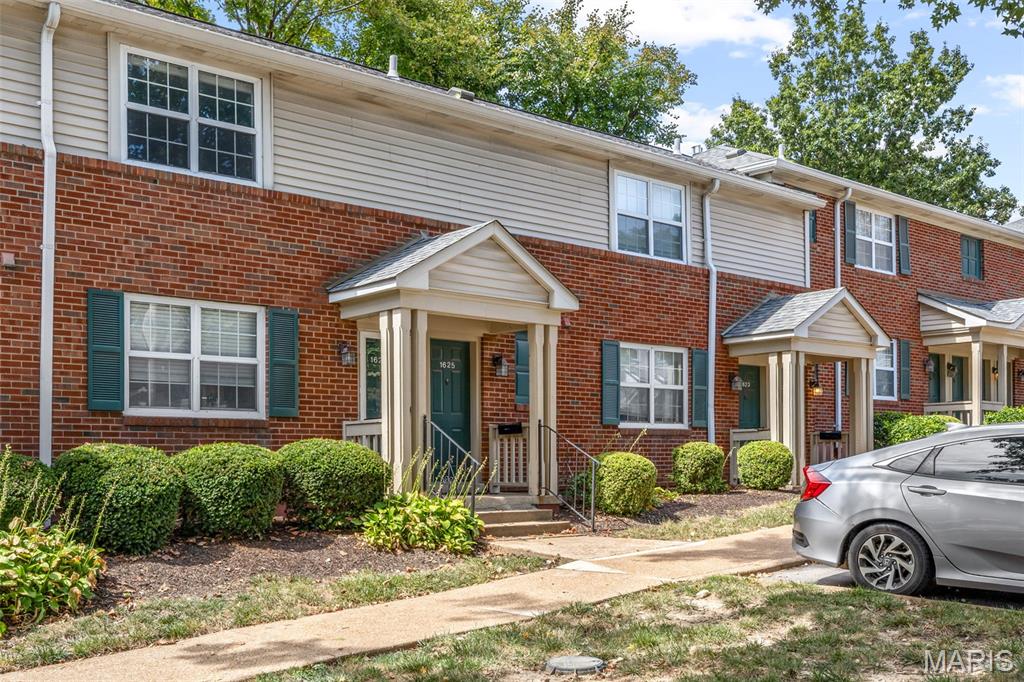
St Louis
1625 High School Drive
1 Beds
1 Baths
675 Sq.Ft.
$124,900
MLS#: 26058583
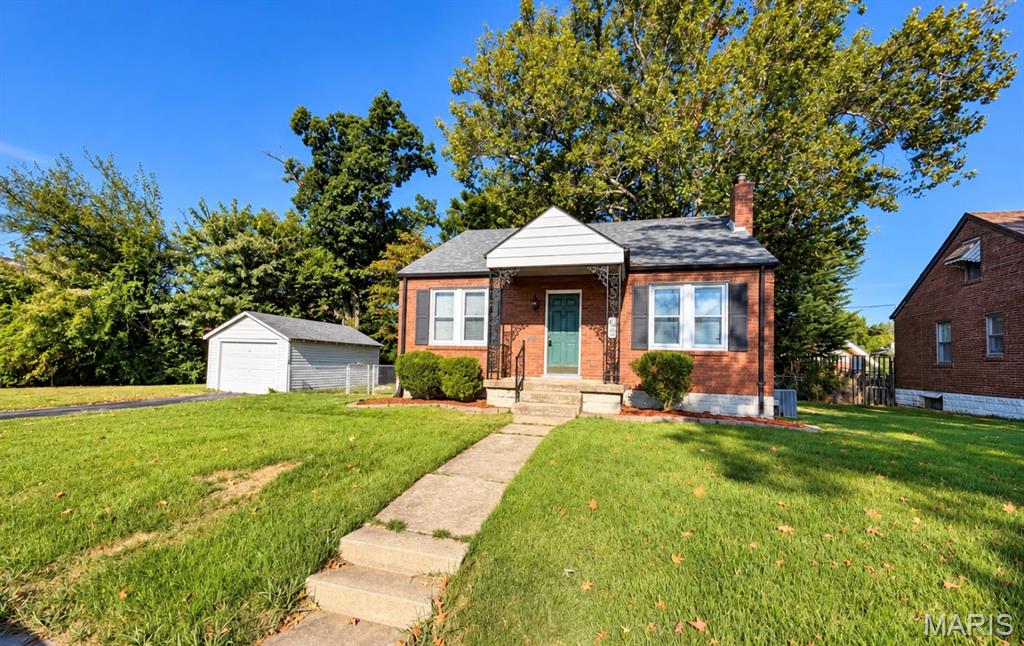
St Louis
2205 Brown Road
2 Beds
1 Baths
899 Sq.Ft.
$149,900
MLS#: 26059031
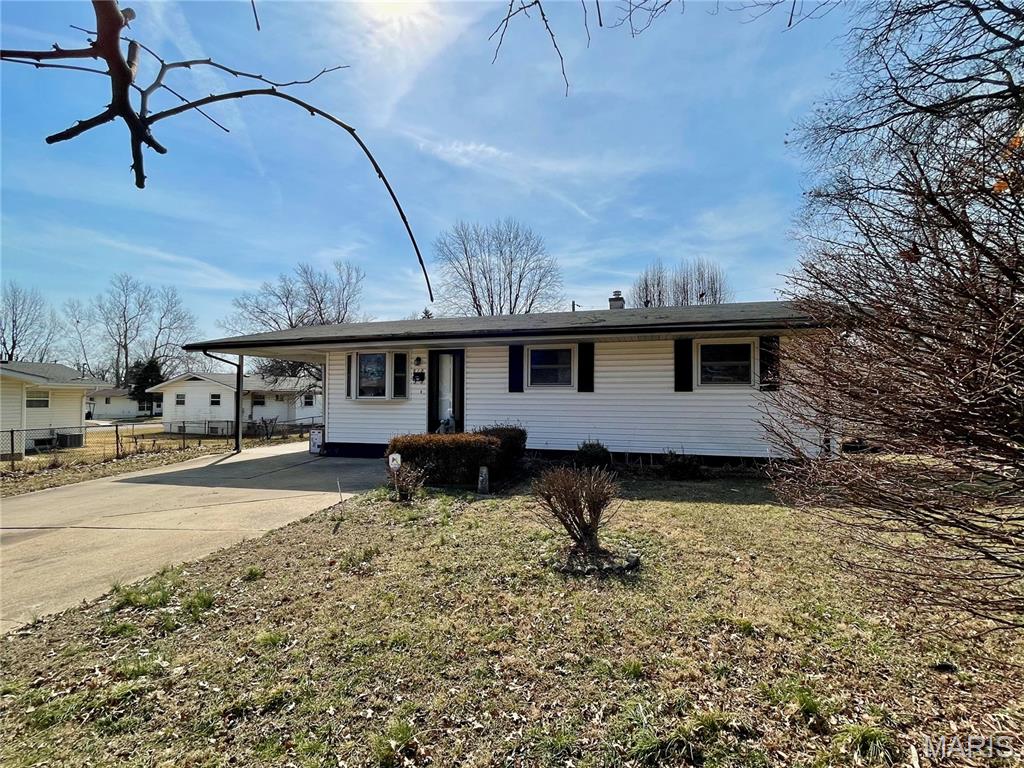
St Louis
510 Wishaw Court
3 Beds
1 Baths
932 Sq.Ft.
$105,000
MLS#: 26059988
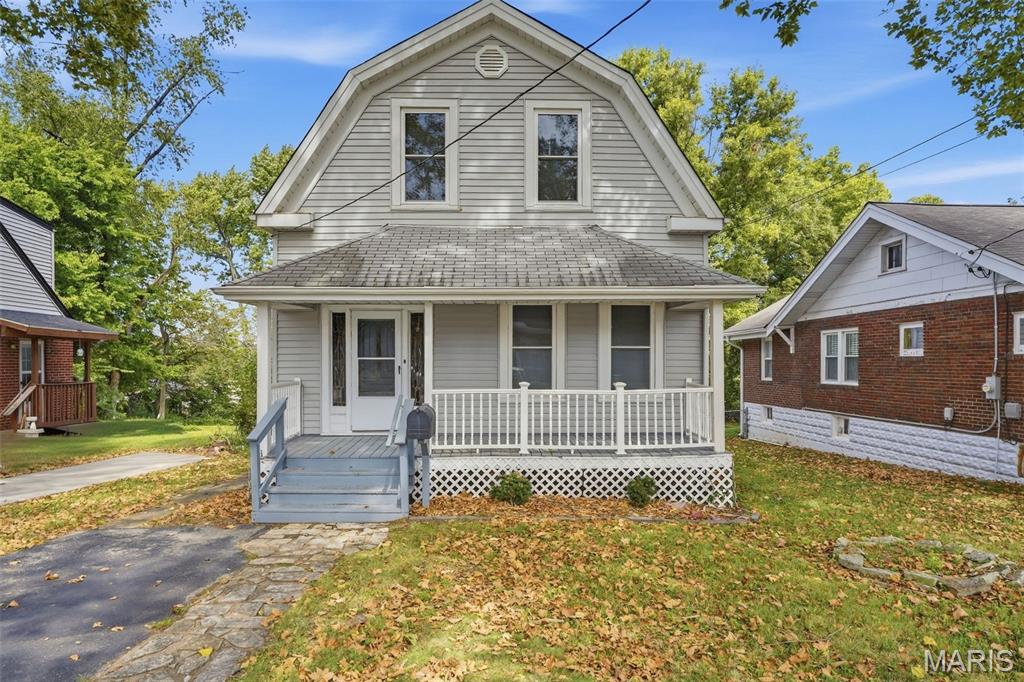
St Louis
8941 Forest Avenue
2 Beds
1 Baths
1,396 Sq.Ft.
$139,900
MLS#: 26059200
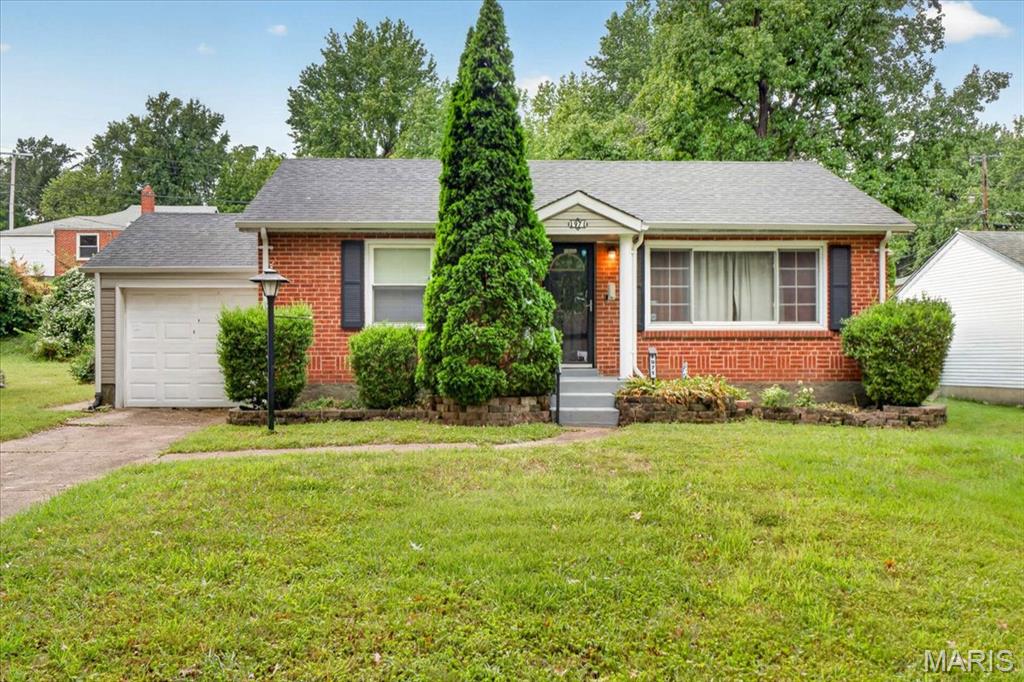
St Louis
1971 Vinita Drive
2 Beds
1 Baths
1,154 Sq.Ft.
$129,900
MLS#: 26059297
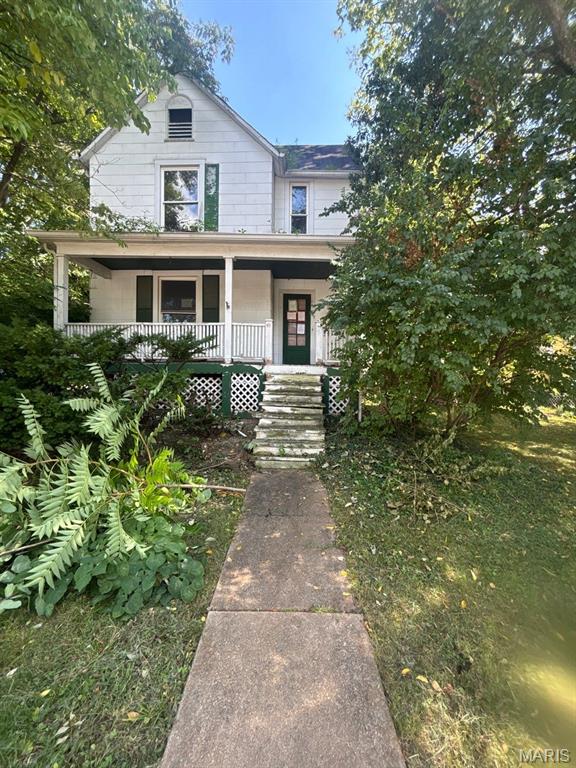
St Louis
342 Page Avenue
4 Beds
1 Baths
1,922 Sq.Ft.
$150,000
MLS#: 26059570
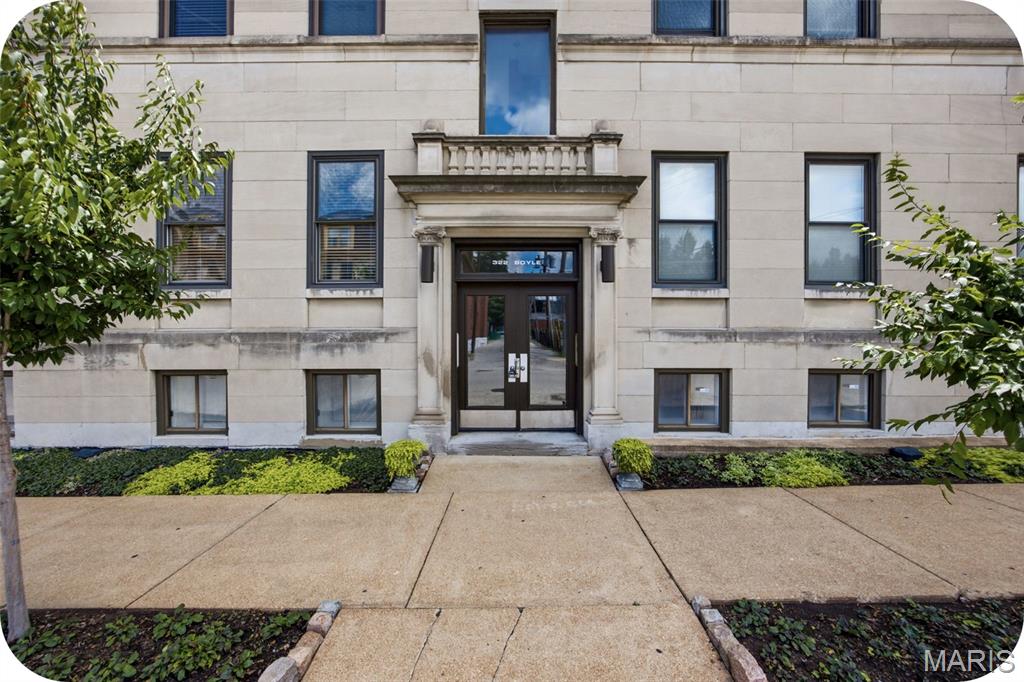
St Louis
322 N Boyle Avenue LLS
2 Beds
1 Baths
1,067 Sq.Ft.
$139,900
MLS#: 26058479
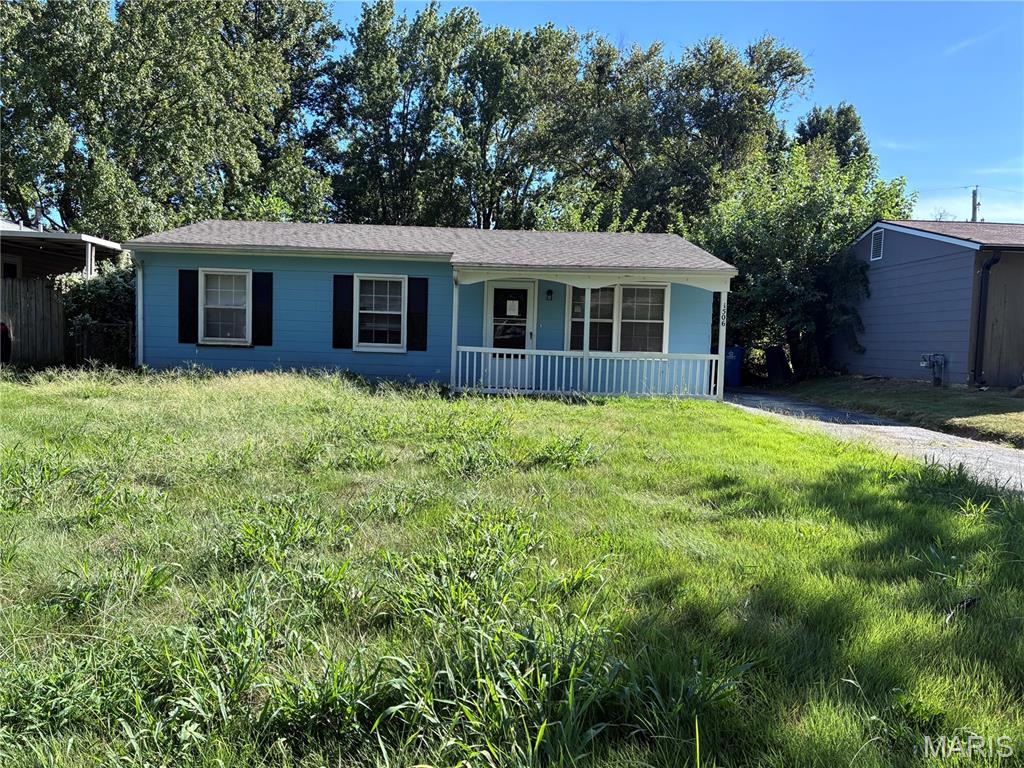
St Louis
1506 Redman Boulevard
3 Beds
1 Baths
900 Sq.Ft.
$115,000
MLS#: 26057279
St Louis
1508 Thrush Terrace
2 Beds
1 Baths
956 Sq.Ft.
$139,900
MLS#: 26058255
