105 Ridgeview Oaks Drive

Washington, MO 63090
Ranch, Traditional

Washington, MO 63090
105 Ridgeview Oaks Drive

$555,000
MLS#: 26025694

Status: Closed

Listing provided by: Robeck Realty West

Listing agent phone: None

Last update: 2 months ago

On site: 4 months ago

Eastland Oaks - Residential

About

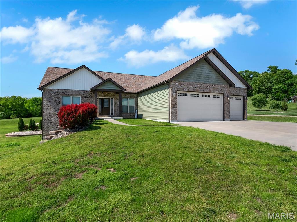
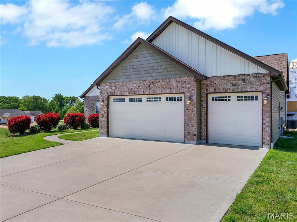
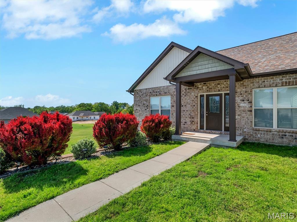
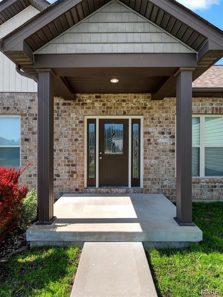
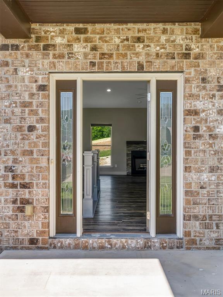
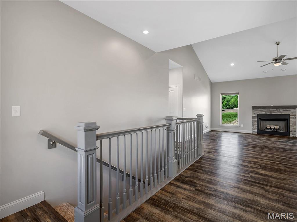
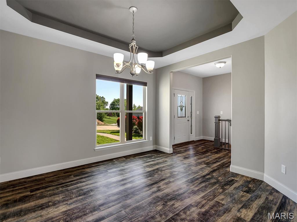
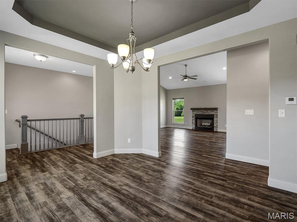
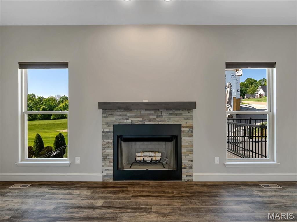
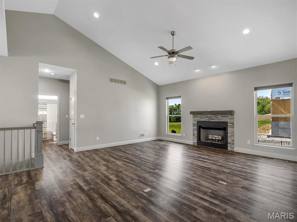
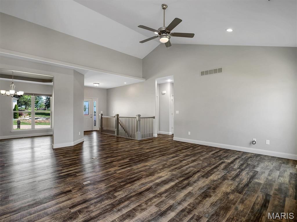
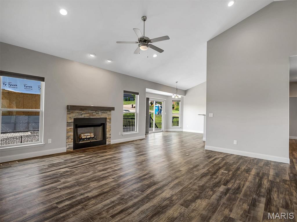
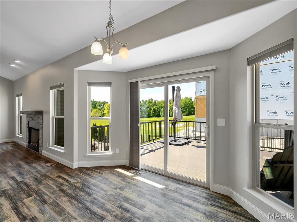
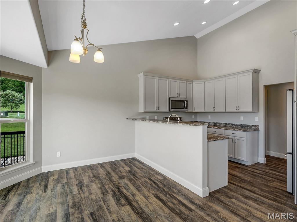
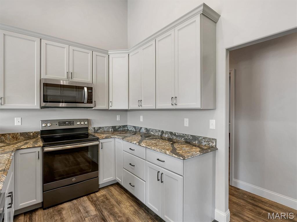
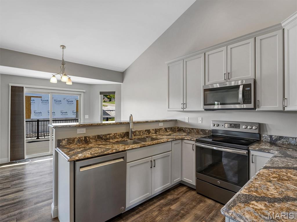
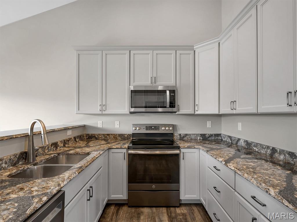
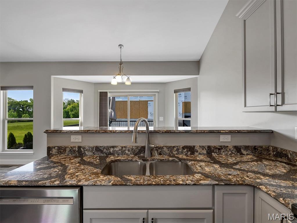
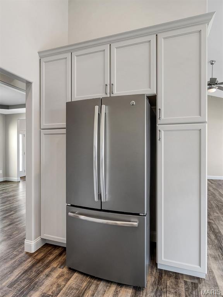
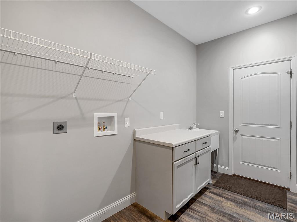
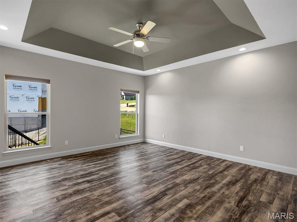
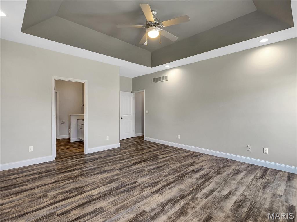
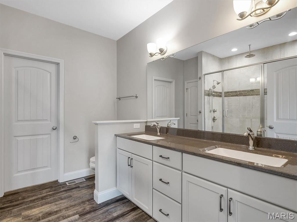
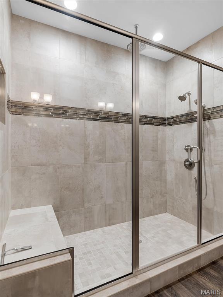
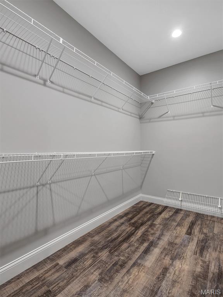
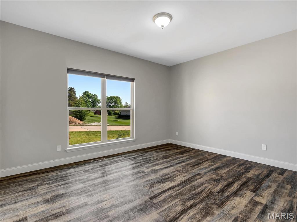
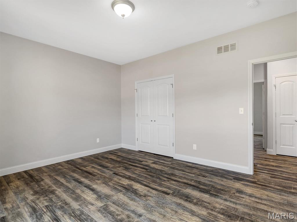
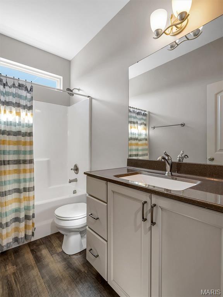
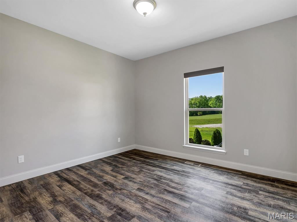
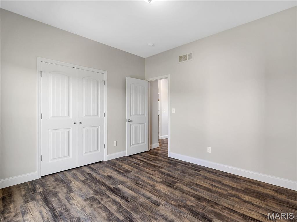
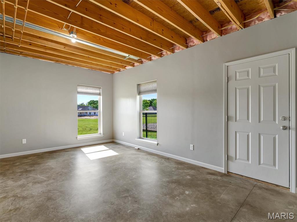
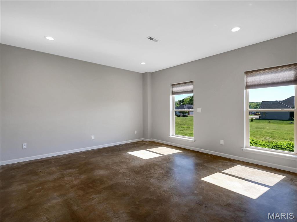
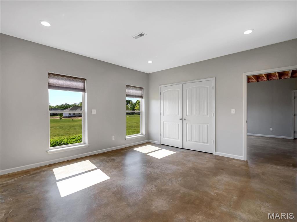
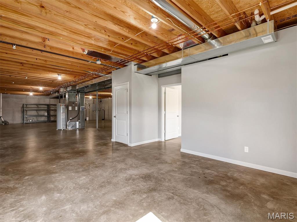
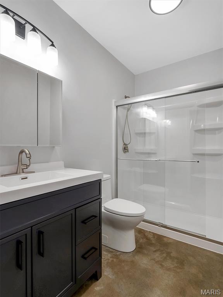
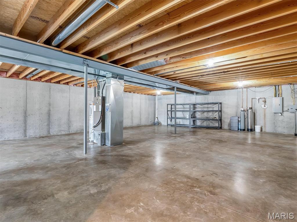
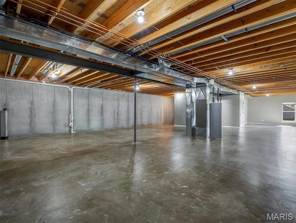
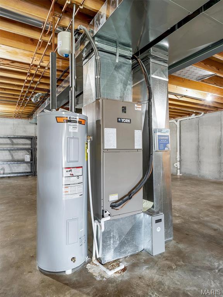
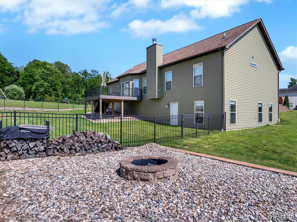
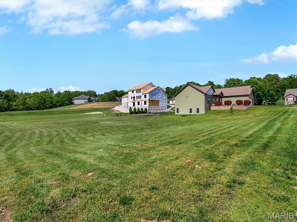
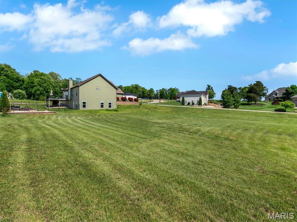
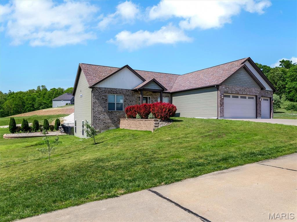
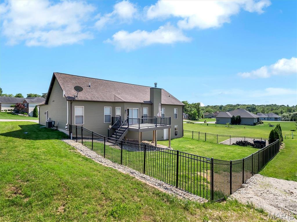
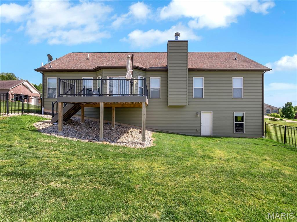
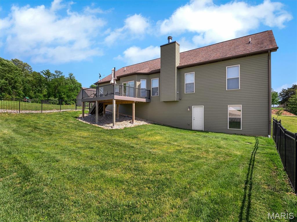
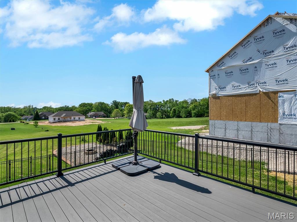
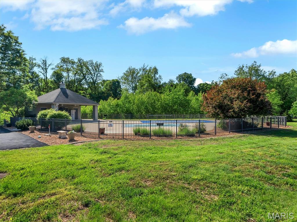
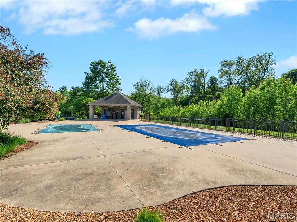
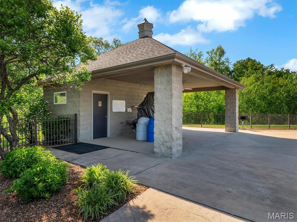
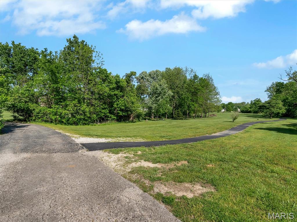
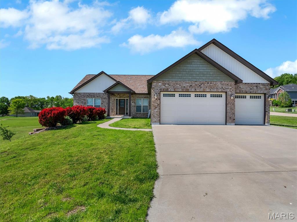
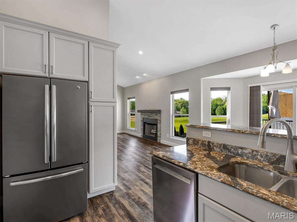
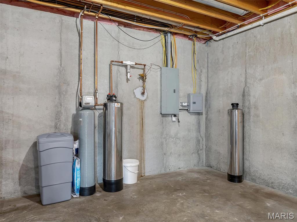
Beautiful 2200+sq ft ranch home on a .7 acre lot in the Eastland Oaks Subdivision. As you enter the home the formal dining room with tray ceilings and large windows is on your right and the spacious, open living room with wood burning fireplace, vaulted ceilings is at the center of the home. The breakfast area is off the living room and has a bay window and access to the back maintenance free 15x13 deck, and also has a breakfast bar connecting to the well appointed kitchen, with granite countertops, ample cabinet space with soft close doors and drawers, built in pantry cabinets surrounding the refrigerator. and all electric appliances. The main floor laundry room is right off the other side of the kitchen, with shelving, closets, cabinets and sink and connects to the 3 car garage for easy access. The primary bedroom suite with tray ceilings and large windows is tucked away, and has an incredible wrap around closet with two entrances and so much room. The primary bathroom is so luxurious with dual vanities and a beautiful custom walk in tiled shower. On the other side of the home both secondary bedrooms have generous space and closets with a full bath separating the two. Luxury vinyl flooring is throughout the entire main level. On the lower level is the full, walkout basement with 9ft ceilings, a partially finished family room (just need the complete the ceiling) and a spacious finished 4th bedroom and full 3rd bath. The basement walks out to the fenced back yard and fire pit area. The home has been freshly painted, and has been upgraded with a whole house water filtration system, a water softener system (except for the cold water to kitchen sink and exterior hose bib) a radon mitigation system and added sump pump and even an EMP shield. Eastland Oaks is a beautiful community and has a private/community pool and walking trails. Great opportunity and a great location, close to the newer Southpoint Elementary School and easy access for the commuter.

Property

Beds

4

Full Baths

3

1/2 Baths

None

Year Built

2017

Sq.Footage

2,269

Features

Features & Amenities

Interior

  • Other Interior Features

    Breakfast Bar, Ceiling Fan(s), Double Vanity, Granite Counters, Pantry, Tray Ceiling(s), Vaulted Ceiling(s), Walk-In Closet(s)

  • Total Bedrooms

    4

  • Bathrooms

    3

  • Above Grade Finished Area

    2004.0

  • Basement YN

    YES

  • Cooling YN

    YES

  • Cooling

    Ceiling Fan(s), Central Air, Electric

  • Fireplace YN

    YES

  • Heating YN

    YES

  • Heating

    Electric, Wood

  • Main Level Bedrooms

    3

  • Pet friendly

    N/A

Exterior

  • Garage

    Yes

  • Garage spaces

    3

  • Construction Materials

    Brick Veneer, Vinyl Siding

  • Other Exterior Features

    Fire Pit, Lighting

  • Parking

    Attached, Driveway, Garage, Garage Door Opener, Garage Faces Front

  • Patio and Porch Features

    Deck, Patio

  • Pool

    Yes

  • Pool Features

    Fenced, In Ground, Outdoor Pool

  • Waterfront YN

    NO

  • View

    Neighborhood

Area & Lot

  • Lot Features

    Back Yard, Corner Lot, Front Yard, Gentle Sloping, Interior Lot, Landscaped, Open Lot, Rectangular Lot

  • Lot Size(acres)

    0.7

  • Lot Size(square feet)

    30,492

  • Property Type

    Residential

  • Property Sub Type

    Single Family Residence

  • Architectural Style

    Ranch, Traditional

Price

  • Sales Price

    $555,000

  • Tax Amount

    $3,613

  • Financing Options

    FHA

  • Sq. Footage

    2,269

  • Price/SqFt

    $244

HOA

  • Association

    YES

  • Association Fee

    $650

  • Association Fee Frequency

    Annually

  • Association Fee Includes

    N/A

School District

  • Elementary School

    South Point Elem.

  • Middle School

    Washington Middle

  • High School

    Washington High

Property Features

  • New Construction

    NO

  • Association Amenities

    Pool, Trail(s)

  • Foundation Details

    Concrete Perimeter

  • Ownership

    Private

  • Senior Community YN

    NO

  • Sewer

    Public Sewer

  • Water Source

    Public

Schedule

Schedule a Showing

Showing scheduled successfully.

What is 3 + 4 ?


Change time

Mortgage calculator

Estimate your monthly mortgage payment, including the principal and interest, property taxes, and HOA. Adjust the values to generate a more accurate rate.

Your payment

Principal and Interest:

$

Property taxes:

$

HOA fees:

$

Total loan payment:

$

Total interest amount:

$

Location

  • County

    Franklin

  • Elementary School

    South Point Elem.

  • Middle School

    Washington Middle

  • High School

    Washington High

Listing Courtesy of Christine Thomas, Robeck Realty West

RealHub Information is provided exclusively for consumers' personal, non-commercial use, and it may not be used for any purpose other than to identify prospective properties consumers may be interested in purchasing. All information deemed reliable but not guaranteed and should be independently verified. All properties are subject to prior sale, change or withdrawal. RealHub website owner shall not be responsible for any typographical errors, misinformation, misprints and shall be held totally harmless.

Agent Marko Agent User

Marko Agent User

Agent

Call Marko today to schedule a private showing.


* Listings on this website come from the FMLS IDX Compilation and may be held by brokerage firms other than the owner of this website. The listing brokerage is identified in any listing details. Information is deemed reliable but is not guaranteed. If you believe any FMLS listing contains material that infringes your copyrighted work please click here to review our DMCA policy and learn how to submit a takedown request.© 2024 FMLS.

Properties

Related properties
New on site 4 days ago
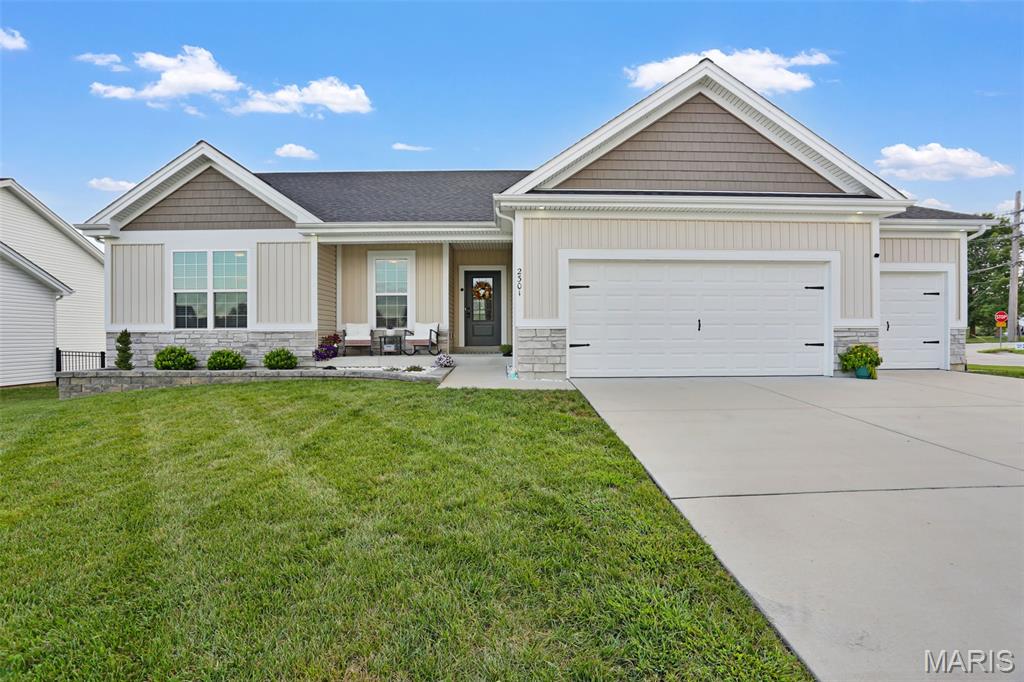
Welcome to this beautiful 3BR/3BA home with over 2400 sq ft of living space!  Built in 2024, this ranch home is loaded with builder upgrades as well as personal ones!  Step inside and enjoy the open concept living area with 9ft ceilings , a cozy fireplace in the great room and luxury vinyl plank flooring throughout.  Large windows make the main living space light and airy leading to a custom kitchen with a huge center island, stainless steel appliances and granite countertops.  Step from the separate dining room to your outside maintenance free deck with great sunsets and view of the outdoor firepit.  The spacious primary suite has large walk in closet and private bath with dbl bowl vanity and shower.  Main floor laundry provides convenience with extra cabinetry for storage.  Walk out lower level features great entertaining space with  additional bath and family room with a dry bar.  Extended 3 car garage  with cabinets is a major plus for all lawn equipment and the "toys"!  New landscaping all the way around with new retaining wall in front of home.  Tons of upgrades were put into this home when building, including extra canned lighting, superior siding, additional windows, brick accents and soffit lighting.  This move in ready home is located in a newer community,  close to all of the amenities Washington has to offer along with a great place to raise a family or simply retire!  Come take a tour today!!
#26059114

Washington

2301 Peyton's Place

3 Beds

3 Baths

2,449 Sq.Ft.

$469,900

MLS#: 26059114
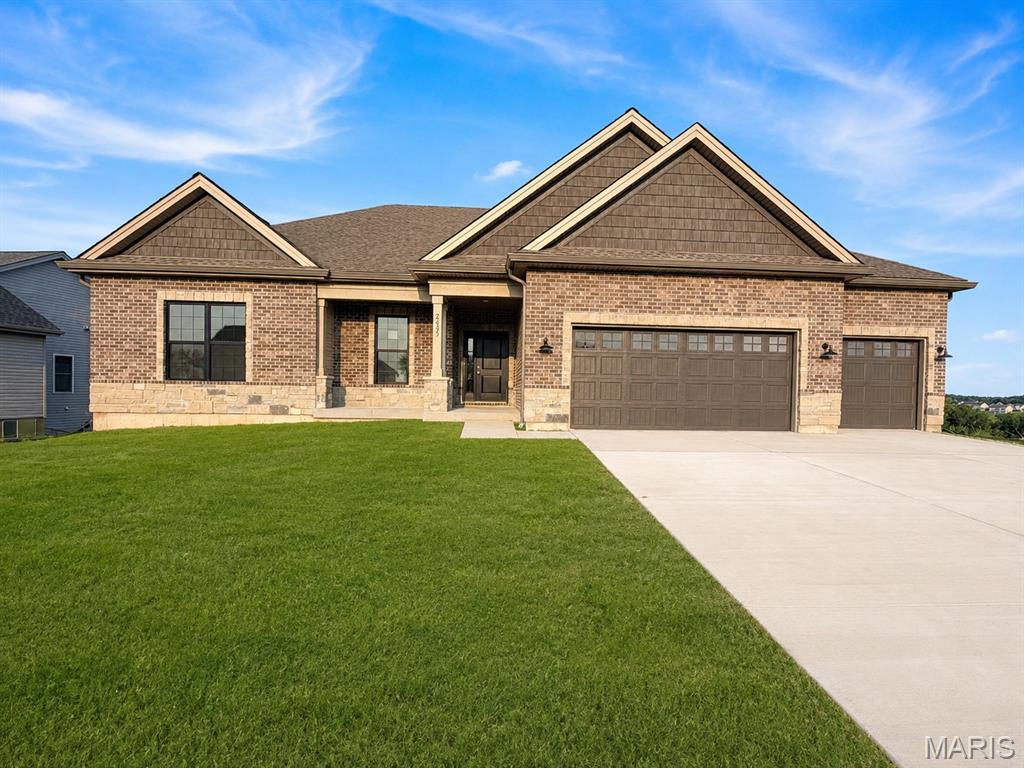
Discover exceptional new construction in Washington, Missouri! This beautifully designed 1,900+ sq. ft. home offers the space, finishes and functionality today’s buyers are searching for. The open-concept floor plan features soaring ceilings, abundant natural light and a spacious kitchen with quartz countertops, a large center island, upgraded cabinetry and plenty of room for entertaining.

The private primary suite includes a generous walk-in closet and a beautifully finished bathroom with a walk-in shower. Main-floor laundry, spacious secondary bedrooms and thoughtfully selected modern finishes make everyday living comfortable and convenient.

Step outside and enjoy a premium homesite that backs to trees, providing a more private backyard and a peaceful natural setting. The covered outdoor living area is perfect for morning coffee, weekend gatherings or relaxing at the end of the day.

A finished lower level adds valuable additional living space for a recreation room, home theater, fitness area, guest accommodations or home office. The oversized three-car garage provides excellent space for vehicles, storage, hobbies and recreational equipment.

Located in desirable Washington, MO, this home offers convenient access to shopping, dining, healthcare, schools, parks, walking trails and the vibrant downtown riverfront. Enjoy small-town charm, a welcoming community and an easy commute to the St. Louis metro area. Don’t miss this opportunity to own a move-in-ready home with more than 1,900 square feet, a finished lower level, three-car garage and a tree-lined backyard.
#26047812

Washington

216 Fiddler's Close Road 216 STB

4 Beds

3 Baths

2,900 Sq.Ft.

$650,000

MLS#: 26047812
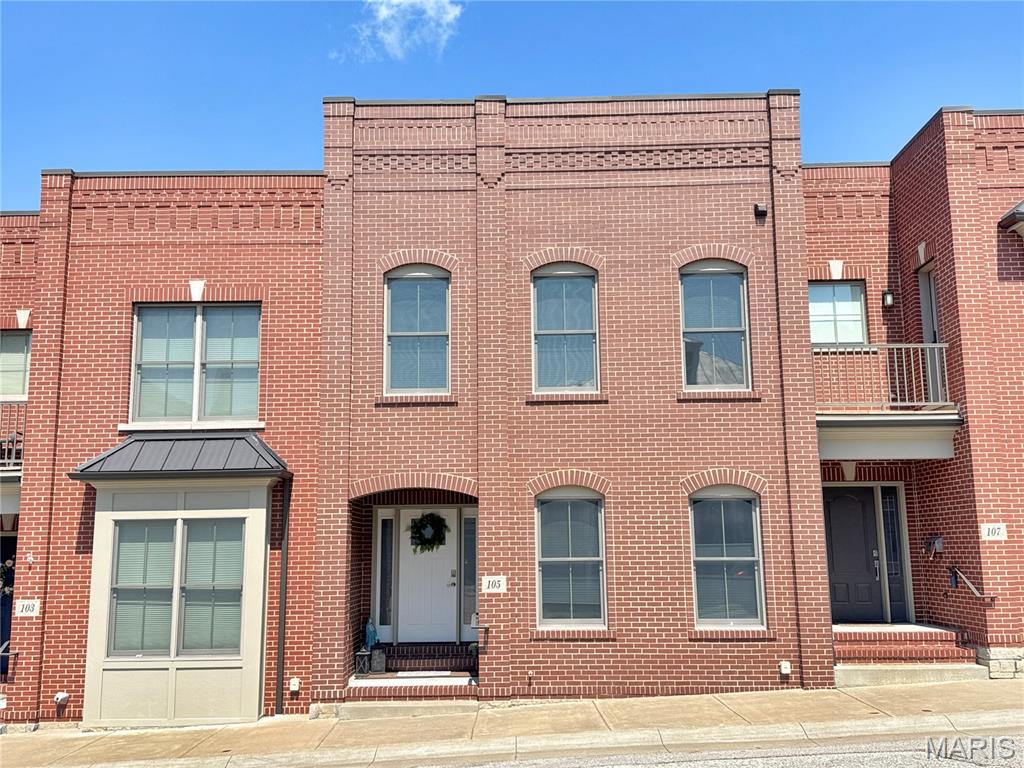
Downtown Washington Awaits! From monthly community events and weekly nightlife to shopping local businesses and walking the riverfront trail, you will fall in love with Washington's Small Town Charm & Downtown Walkability. This modern Townhome offers far more than just a place to call home with over 2,000sqft above grade, 2 Car Garage,  open design, back porch, and private elevator. After taking in the Main Street View, you walk through the front stoop and enter into an Open Living Space, which connects the Great Room, Dining Area, and Modern Kitchen. Granite Countertops, tall cabinets, center island, and Pantry are just a few features in the Kitchen. 
So Many High Quality Finishes make this Home Luxurious, while also Maintaining a 'Blank Canvas' simplicity. A True Must See! Upstairs you will find a sprawling Primary Suite with full bathroom and walk-in closet. The Spare Bedroom, Full Hall Bath, Office Nook, and Laundry Room are all down the Hall on the 2nd floor. A Flex space in Lower Level could function as Storage, Living Room, Gym, or Workshop, as it connects to the 2 car garage. The Back Deck is perfect for the enjoying your morning coffee, grilling on the weekend, and taking in the sunsets in the evening. Start Envisioning Your Dream Life in Downtown Washington MO, and Schedule Your Personal Tour!
#26055530

Washington

105 E Main Street

2 Beds

2 Baths

2,500 Sq.Ft.

$610,000

MLS#: 26055530
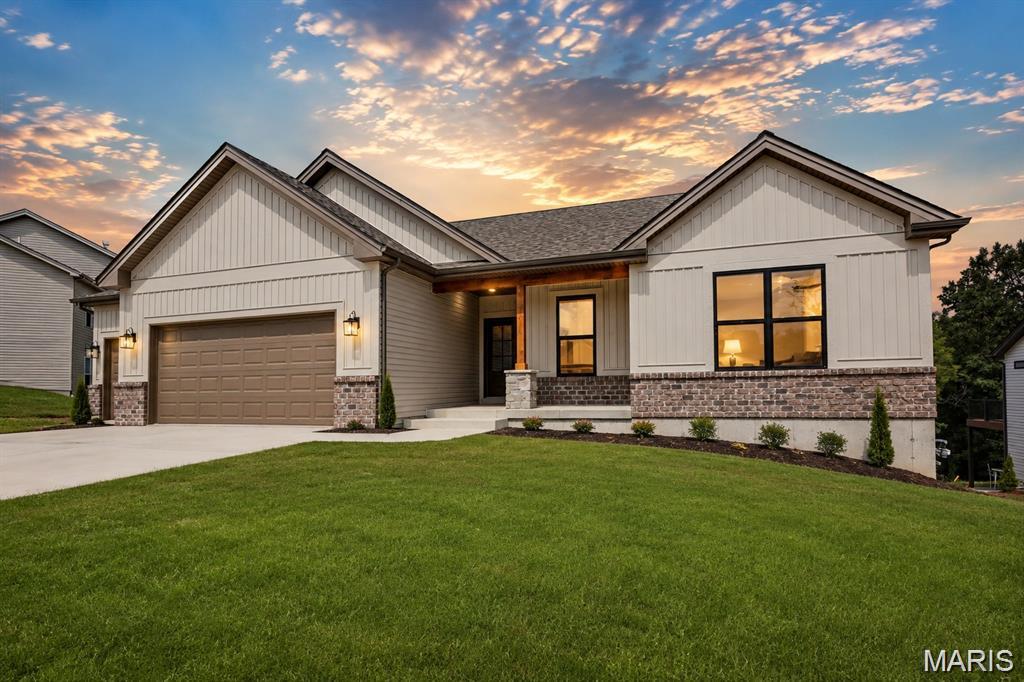
Welcome to the Oxford by Northern Star Homes - a thoughtfully designed 3-bedroom, 2-bath ranch offering the space, style and privacy. Located in Stone Bridge in Washington, Missouri, this new-construction home features an open-concept layout, soaring ceilings and abundant natural light. The designer kitchen showcases quartz countertops, a large center island, stainless-steel appliances, ample cabinetry and a walk-in pantry, opening seamlessly to the dining and living areas. Gather around the statement fireplace or step outside to the covered deck overlooking a peaceful, tree-lined backyard. The private primary suite includes a spacious walk-in closet and a luxury bath with dual vanities and an oversized walk-in shower. Two additional bedrooms provide flexibility for guests, children or a home office. Additional highlights include upgraded flooring, main-floor laundry, energy-efficient construction, generous storage and a hard-to-find three-car garage. The walk-out lower level offers excellent potential for future living space. Enjoy a modern, low-maintenance home near Washington’s parks, trails, shopping, dining and riverfront. 

Enjoy your private backyard in an ideal WashMO location - Stone Bridge, by Northern Star Homes
Northern Star Homes - Washington’s hometown builder.
#26053602

Washington

212 Fiddler's Close Road 212 STB

3 Beds

2 Baths

1,720 Sq.Ft.

$460,000

MLS#: 26053602
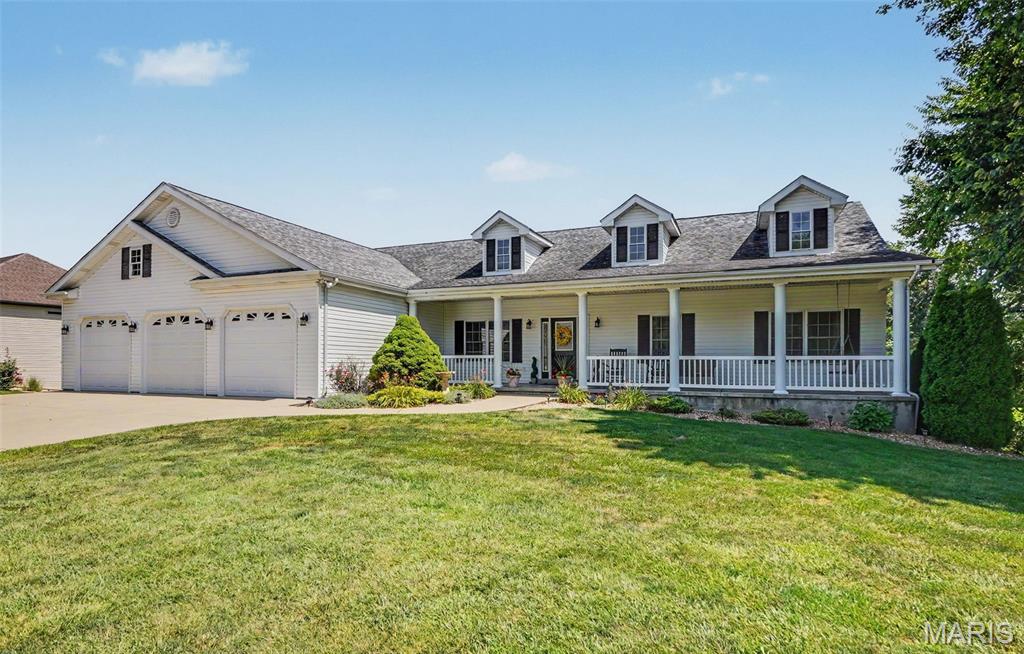
Price reduced
Luxury, space, and thoughtful design come together in this exceptional 6-bedroom, 3.5-bath ranch nestled on a beautifully landscaped 0.69-acre lot in the highly desirable Eastland Oaks community. From the moment you enter the impressive foyer, you'll appreciate the quality craftsmanship and attention to detail throughout. The spacious great room showcases soaring vaulted ceilings and a stunning see-through stone wood-burning fireplace that creates the perfect connection to the inviting California room, an ideal place to relax in every season. Designed with both entertaining and everyday living in mind, the gourmet kitchen features custom cabinetry with crown molding, granite countertops, tile backsplash, a large center island, premium appliances, custom range hood, and abundant storage. A formal dining room offers an elegant setting for family gatherings, while the nearby main-floor laundry room adds convenience. The private primary suite is a true retreat with vaulted ceilings, a charming bay window, and a luxurious ensuite featuring a tiled walk-in shower and double vanity. The finished lower level offers incredible flexibility with an expansive family room, stylish wet bar with dishwasher, three additional bedrooms, and a full bath with double vanity, perfect for overnight guests, a home office, or hobby space. Outside, enjoy nearly three-quarters of an acre with room to entertain, play, or simply unwind. Residents enjoy neighborhood amenities including a community pool and scenic walking trails; all while being conveniently located on the east side of Washington with easy access for commuters. With generous living space, upscale finishes, and an unbeatable location, this home offers the perfect blend of elegance, comfort, and functionality. Don't miss your opportunity to make this extraordinary property your next home!
#26046731

Washington

478 Oak Field Court

6 Beds

3 Baths

4,898 Sq.Ft.

$665,000

MLS#: 26046731
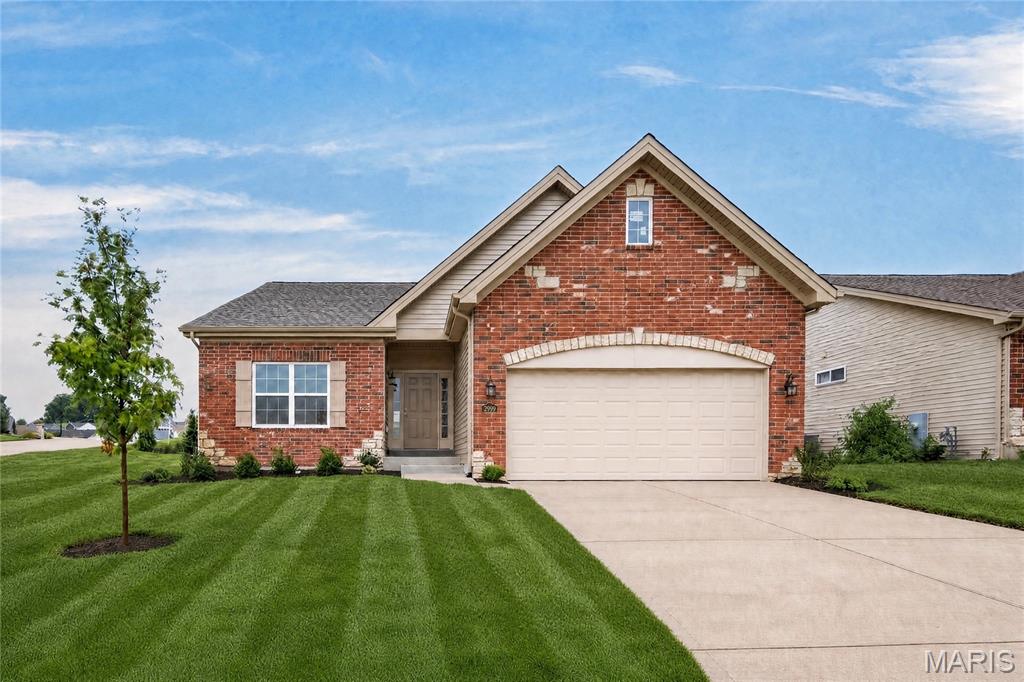
Move In Ready, New Construction! Be the first owner of this impressive, low maintenance, free standing villa by Bridgewater Communities in the beautiful Villas at Weber Farms neighborhood in Washington!  This quiet, established neighborhood offers small town charm with modern conveniences located nearby.  Offering low maintenance luxury designed and built for today’s buyers and their most desirable features and finishes.  The curb appeal is excellent with a brick front elevation, stone accents, architectural shingles, garage coach lights, lawn irrigation, professional landscaping, and full yard sod.  Features include 2 bedrooms, 2 bathrooms, 1,600 sq feet of open living space, an oversized 2 car garage, luxury vinyl plank flooring in the main living areas, 9 foot ceilings throughout, a Deluxe Kitchen, 42 inch cabinets with crown molding, custom cabinet features including soft close, quartz countertops,  island with seating bar,  pendant lights, recessed lighting, under cabinet lighting, stainless steel appliances, chimney style range hood, electric range, microwave, dishwasher, designer tile backsplash,  gas fireplace, custom trim, main floor laundry (accessible from the hallway or Primary Bedroom), luxury Primary Bath with split raised height vanities, comfort height commodes, marble shower with seat in the Primary Bath, luxury vinyl tile in the bathrooms, walk in closet, 32 inch interior doorways, Low E windows, upgraded carpet and pad in carpeted areas, 12x12 composite deck, egress window in the basement, rough in bath, garage door opener and more.  A low monthly fee pays for lawn care, lawn irrigation system including water, snow removal of over 2 inches (per indentures) and some insurance.  This amazing villa has easy access to Highways 47 and 100. Quality construction by the villa experts at Bridgewater Communities, beautiful neighborhood and fantastic features!
#26046846

Washington

2999 Halls Green Drive

2 Beds

2 Baths

1,600 Sq.Ft.

$474,532

MLS#: 26046846
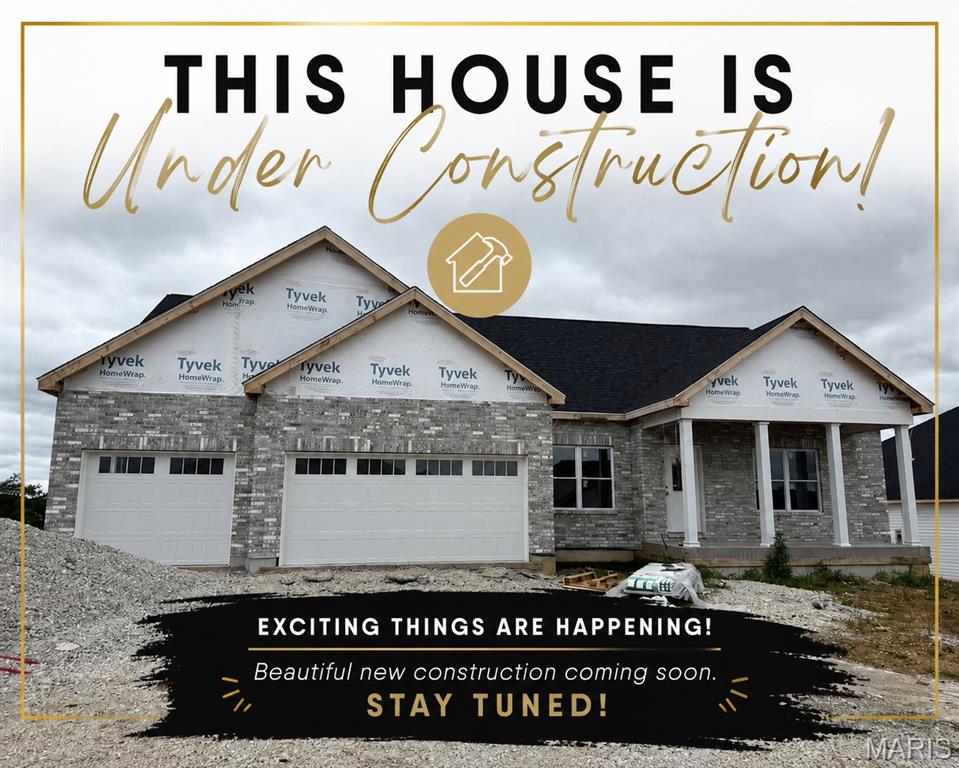
Currently under new construction! 
Welcome to this stunning brand-new 4-bedroom, 2.5-bath ranch home offering approximately 2,000 square feet of thoughtfully designed living space in the desirable Stone Crest Subdivision in Washington, Missouri.

Step inside to an open-concept floor plan featuring vaulted ceilings, heavy-duty luxury vinyl flooring, and beautiful 5-1/4-inch baseboards throughout. The spacious living area flows seamlessly into the kitchen and dining spaces, creating a welcoming layout for entertaining and everyday living.

The private primary suite features generous walk-in closet space and a luxurious en-suite bath complete with a soaking tub, walk-in shower with built-in bench, and double vanity. Main-floor laundry adds convenience and functionality.

Additional highlights include an oversized 3-car garage, double-hung vinyl windows, a maintenance-free deck, and a full 9-foot walkout basement offering plenty of potential for future finished living space.
Add to highlight- French doors opening to back deck with built in blinds 

Enjoy beautiful sunset views while being conveniently located near shopping, dining, and local amenities. This beautiful new construction home combines quality craftsmanship, modern finishes, and a fantastic Washington location.

Schedule your private showing today!
#26043654

Washington

2795 N Crest Drive

4 Beds

2 Baths

2,000 Sq.Ft.

$549,900

MLS#: 26043654
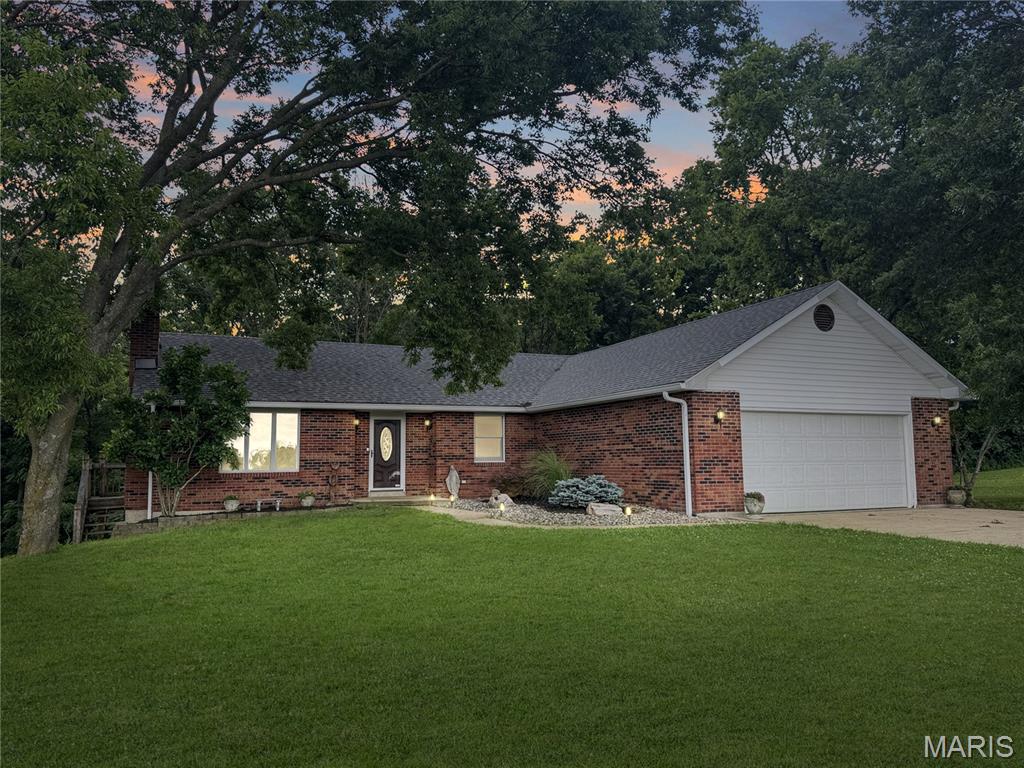
Looking for acreage close to Washington? How about a ranch home with privacy? Then look no further and submit your offer today! Just 5 minutes from Hwy 100, shopping, dining, and entertainment, this beautifully maintained ranch home sits on 10 private acres with a great balance of open ground and woods. Offering approximately 1,500 sq ft, this home features a 2-car garage, incredible updates, and a finished lower level. The formal floor plan includes an inviting entry foyer, spacious living room, open kitchen and dining area, plus a hallway leading to 3 main-floor bedrooms. In addition to being exceptionally well-cared for, recent updates include doors, flooring, fixtures, and bathroom vanities. The 10 acres+- consist of two separate 5 acre parcels, creating excellent investment and development potential. Whether you are looking for a mini-farm, private estate setting, multi-generational living opportunity, or a place to live while building your dream home, this property offers endless possibilities for a variety of unique buyer needs! Seller will consider selling the house and 10 acres ml for $625,000 26039786 or sell the lot separately for $165,000.
#26047801

Washington

4600 Hilltop Drive

3 Beds

3 Baths

2,852 Sq.Ft.

$460,000

MLS#: 26047801
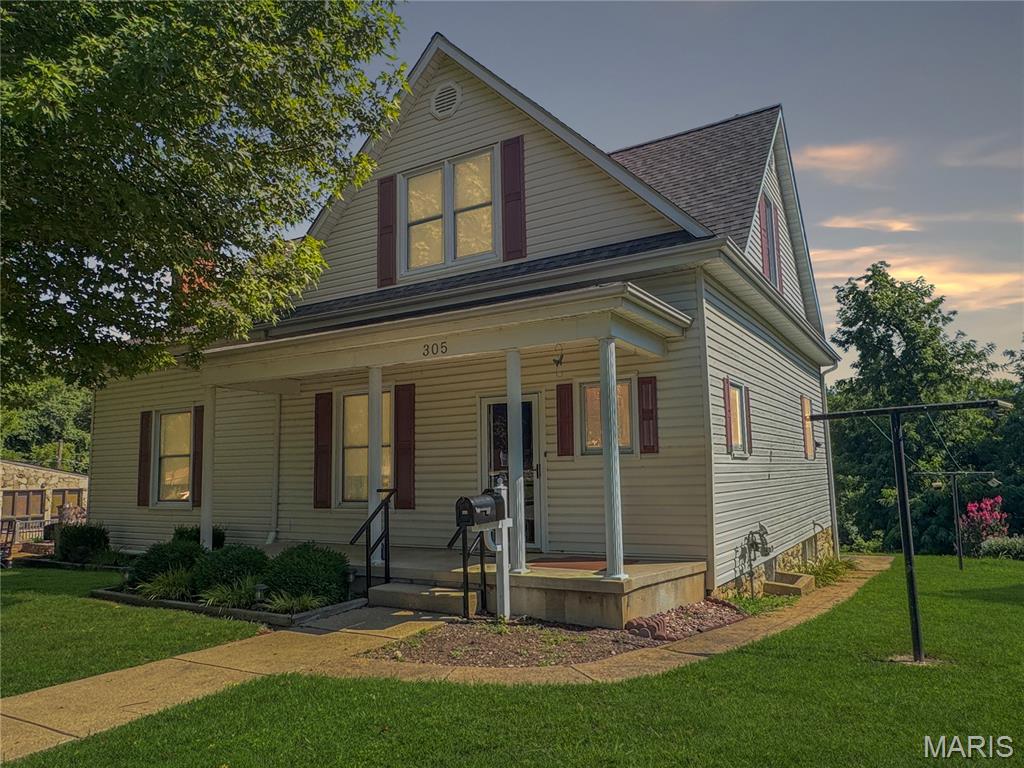
Downtown Washington Beauty! Enjoy a convenient location just a short walk to the Riverfront Trail, playground, shopping, restaurants, and the Amtrak station. This well-maintained two-story home offers a blend of charm and updates, making it move-in ready.The main level features a spacious living room, an updated kitchen, a main-level bedroom, and a full bath. Upstairs, you'll find three additional bedrooms and another full bath, providing plenty of space. Situated on a large lot with beautiful Missouri River view, this property also includes a tuck-under garage for added convenience. Don't miss your opportunity to own this downtown gem—schedule your showing today before it's gone!
#26042562

Washington

305 E Main Street

4 Beds

2 Baths

2,200 Sq.Ft.

$497,500

MLS#: 26042562
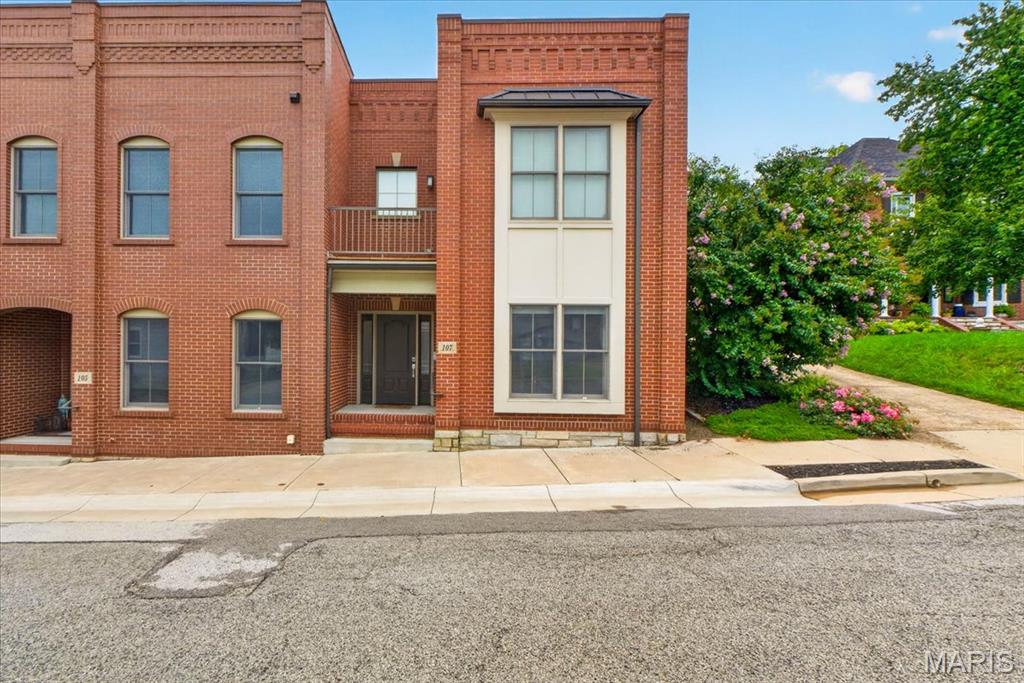
Rare opportunities like this are seldom available in Historic Downtown Washington. This exceptional townhome offers luxury finishes, thoughtful design, and an unbeatable location just moments from the Missouri River, riverfront walking trails, restaurants, shopping, and everything downtown has to offer. One of the home's most distinctive features is its direct walk out access to a private, fully fenced backyard, making it the only residence of its kind in the development to offer this unique outdoor living experience.

Inside, the home showcases expansive living spaces with soaring ceilings, oversized windows that fill the interior with natural light, and stained concrete flooring  that adds a modern industrial aesthetic to the main living spaces. The spacious primary suite is a true retreat, featuring a custom walk in closet, private balcony, and a beautifully appointed ensuite bath with dual vanities, stone countertops, and a walk in glass shower. The additional bedroom is generously sized and continues the home's modern design with quality finishes and ample storage.

Designed for both everyday living and entertaining, the home offers an open and functional layout complemented by a dedicated laundry room with built in workspace and storage, custom closet systems, and premium fixtures throughout. The combination of contemporary construction, timeless brick architecture, and low maintenance living creates an exceptional ownership opportunity in one of Washington's most desirable neighborhoods.

Whether you are looking for a primary residence or a lock and leave lifestyle without sacrificing space or quality, this home delivers a level of design, privacy, and location that is rarely found. With its exclusive backyard access, refined interior finishes, and premier Historic Downtown Washington setting, this is an opportunity that truly stands apart.
#26038346

Washington

107 E Main Street

2 Beds

2 Baths

2,065 Sq.Ft.

$499,000

MLS#: 26038346

Beautiful 2200+sq ft ranch home on a .7 acre lot in the Eastland Oaks Subdivision.  As you enter the home the formal dining room with tray ceilings and large windows is on your right and the spacious, open living room with wood burning fireplace, vaulted ceilings is at the center of the home. The breakfast area is off the living room and has a bay window and access to the back maintenance free 15x13 deck, and also has a breakfast bar connecting to the well appointed kitchen, with granite countertops, ample cabinet space with soft close doors and drawers, built in pantry cabinets surrounding the refrigerator. and all electric appliances.  The main floor laundry room is right off the other side of the kitchen, with shelving, closets, cabinets and sink and connects to the 3 car garage for easy access.  The primary bedroom suite with tray ceilings and large windows is tucked away, and has an incredible wrap around closet with two entrances and so much room.  The primary bathroom is so luxurious with dual vanities and a beautiful custom walk in tiled shower.  On the other side of the home both secondary bedrooms have generous space and closets with a full bath separating the two.  Luxury vinyl flooring is throughout the entire main level.  On the lower level is the full, walkout basement with 9ft ceilings, a partially finished family room (just need the complete the ceiling) and a spacious finished 4th bedroom and full 3rd bath.  The basement walks out to the fenced back yard and fire pit area.  The home has been freshly painted, and has been upgraded with a whole house water filtration system, a water softener system (except for the cold water to kitchen sink and exterior hose bib) a radon mitigation system and added sump pump and even an EMP shield.  Eastland Oaks is a beautiful community and has a private/community pool and walking trails.  Great opportunity and a great location, close to the newer Southpoint Elementary School and easy access for the commuter.

105 Ridgeview Oaks Drive

Message successfully sent.

I agree to receive email communication and understand I can unsubscribe at any time.

I agree to be contacted by Realhub DEV via call, email, and text for real estate services. To opt out, you can reply 'stop' at any time or reply 'help' for assistance. You can also click the unsubscribe link in the emails. Message and data rates may apply. Message frequency may vary. Privacy Policy

Send a message

Message successfully sent.

Reason for contacting?

I agree to receive email communication and understand I can unsubscribe at any time.

I agree to be contacted by Realhub DEV via call, email, and text for real estate services. To opt out, you can reply 'stop' at any time or reply 'help' for assistance. You can also click the unsubscribe link in the emails. Message and data rates may apply. Message frequency may vary. Privacy Policy

Sign In Sign Out

Virtual Assistant

Would you like to take the next step with this property? We can help you schedule a showing or virtual tour, or send you more details.

Yes, I would like more information.

Thank You for Your Reply, One of Our Agents will contact you as soon as possible

No, maybe later.

Thank you, you can always contact me via email, phone number or through the contact form.

Realhub AI

Lucy - Your AI-Powered Realtor

Update Your Temporary Password

Personalize your search

Enter your email and we'll notify you immediately when new listings match what you're looking for.

or enter email address

Already have an account ? Login here

Continue your home search

I agree to receive communications and understand I can unsubscribe at any time.

I agree to be contacted by Realhub DEV via call, email, and text for real estate services. To opt out, you can reply 'stop' at any time or reply 'help' for assistance. You can also click the unsubscribe link in the emails. Message and data rates may apply. Message frequency may vary. Privacy Policy

Already have an account ? Login here

We use cookies

We use cookies primarily for analytics to enhance your experience. By accepting, you agree to our use of these cookies. You can manage your preferences or learn more about our cookies policy.