
10860 SUNNYSIDE SCHOOL Road
Trenton, IL 62293
About
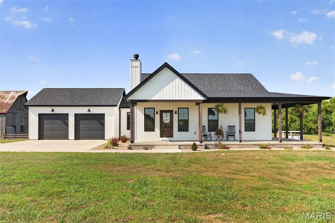
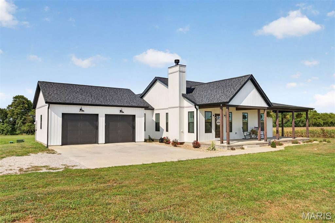
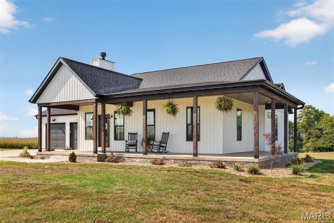
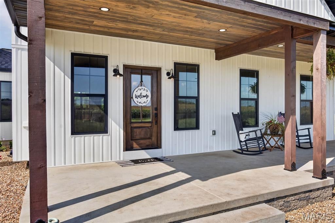
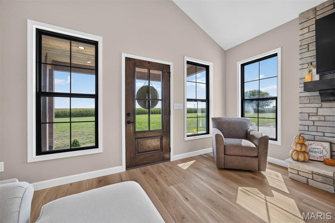
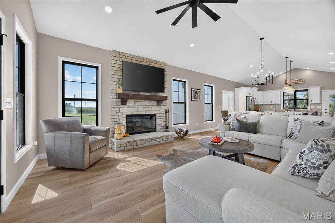
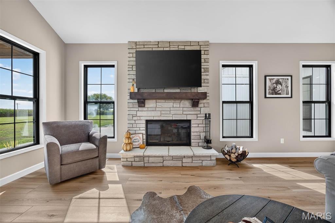
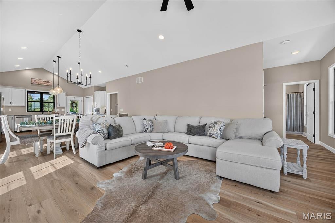
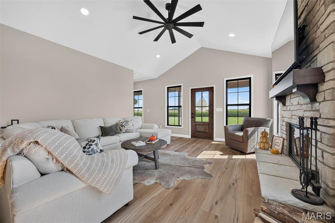
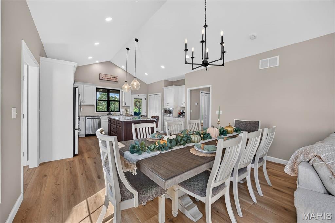
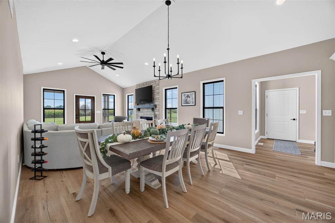
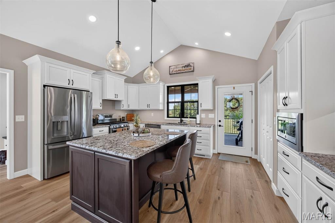
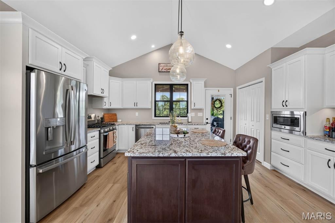
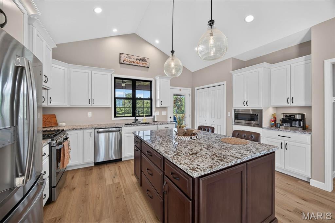
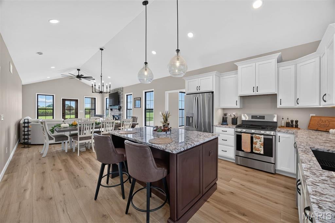
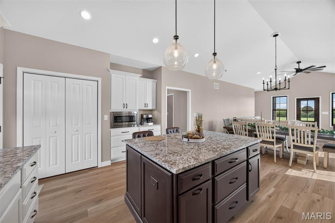
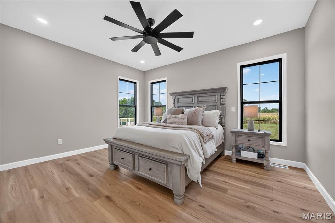
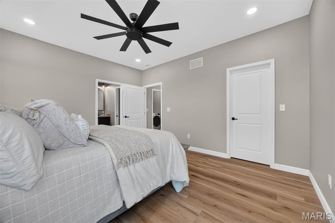
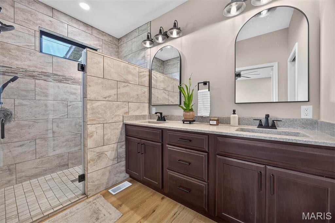
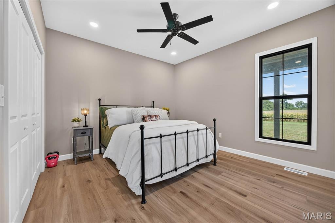
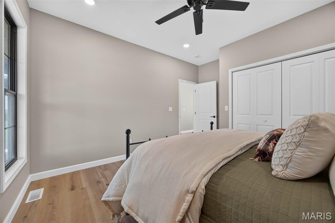
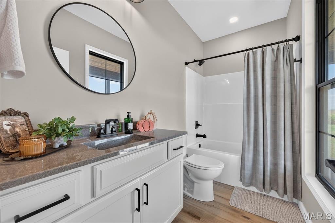
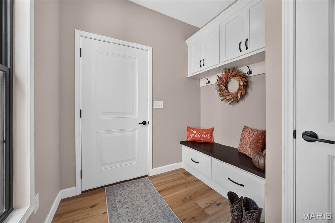
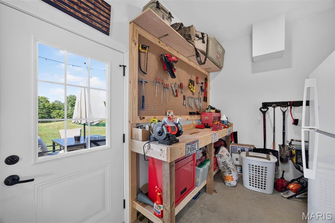
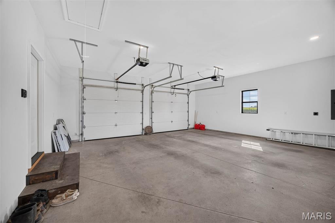
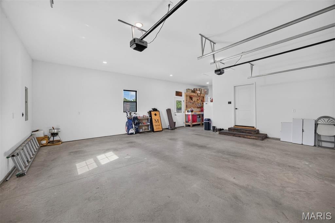
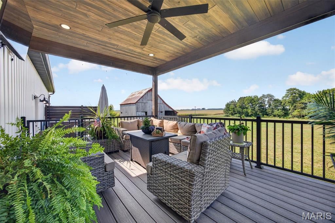
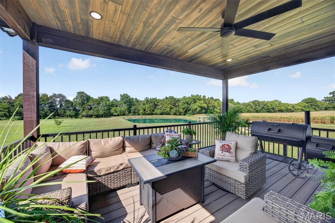
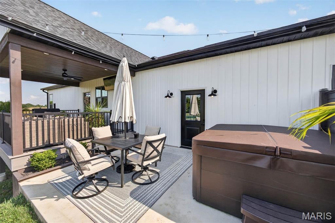
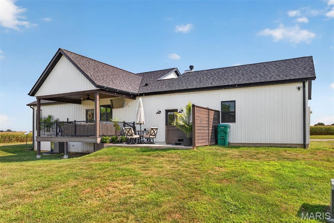
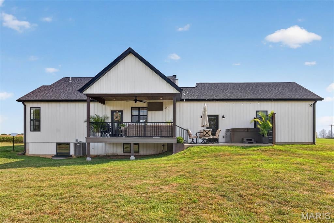
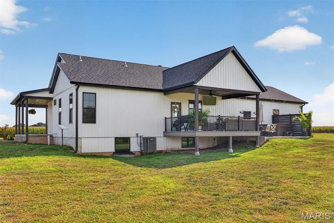
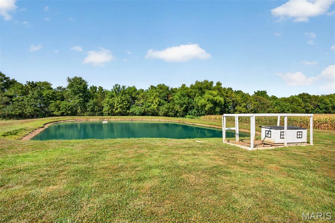
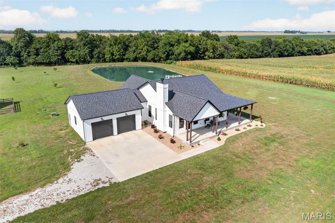
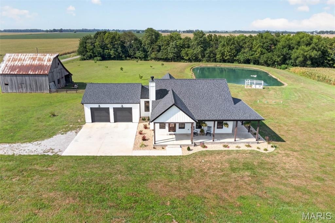
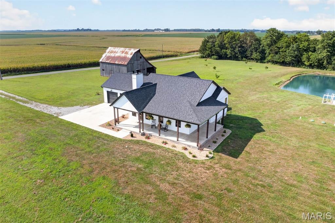
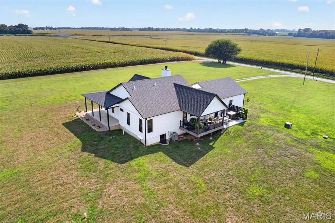
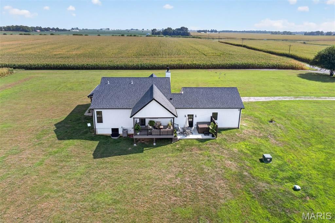
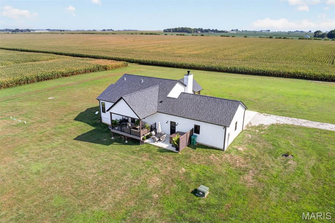
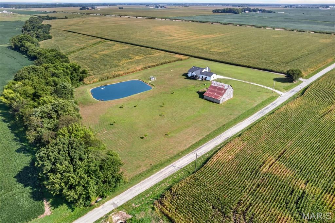
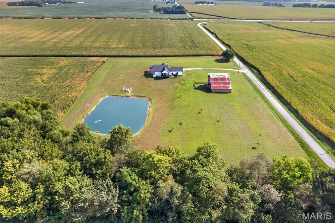
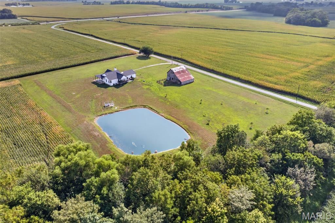
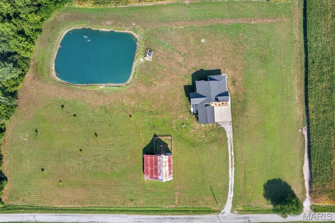
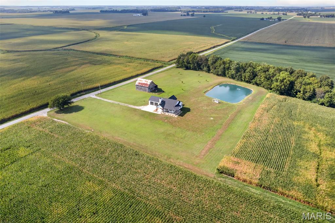
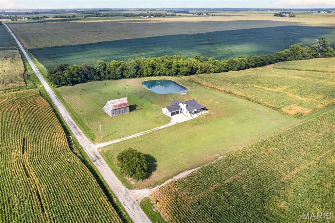
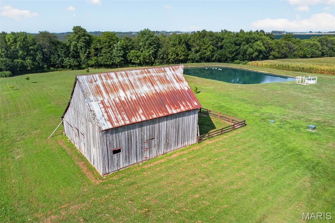
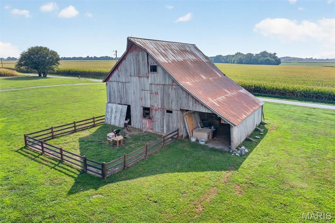
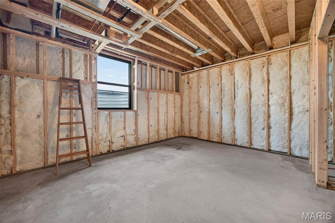
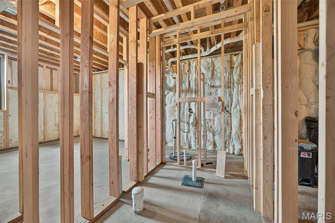
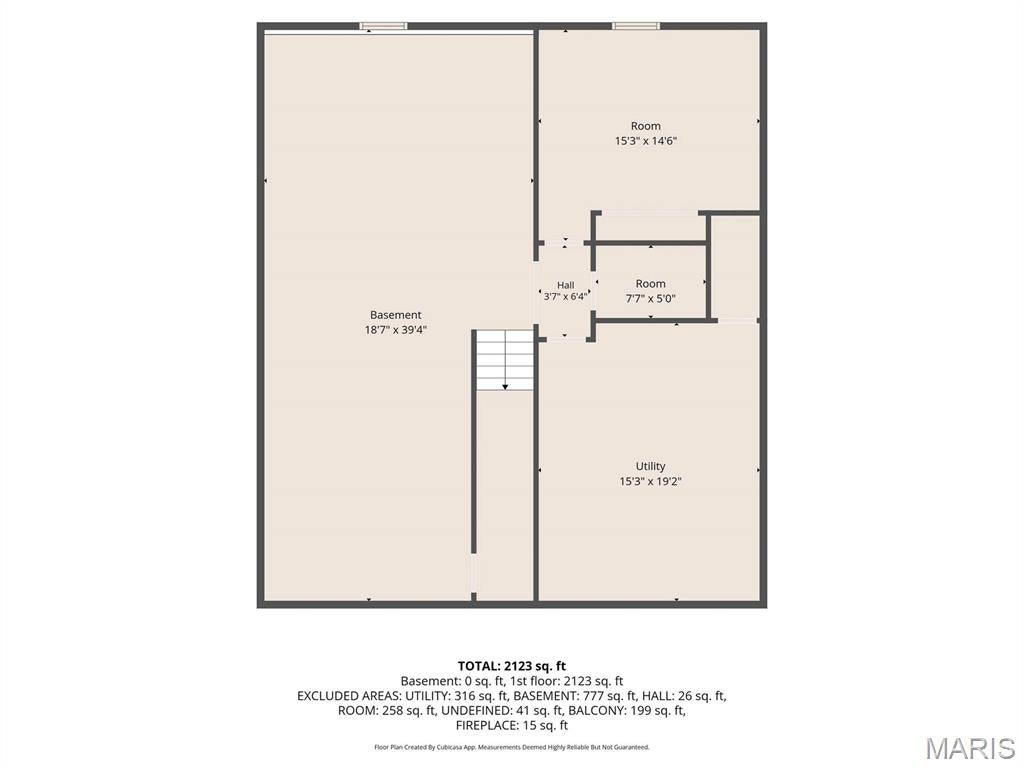
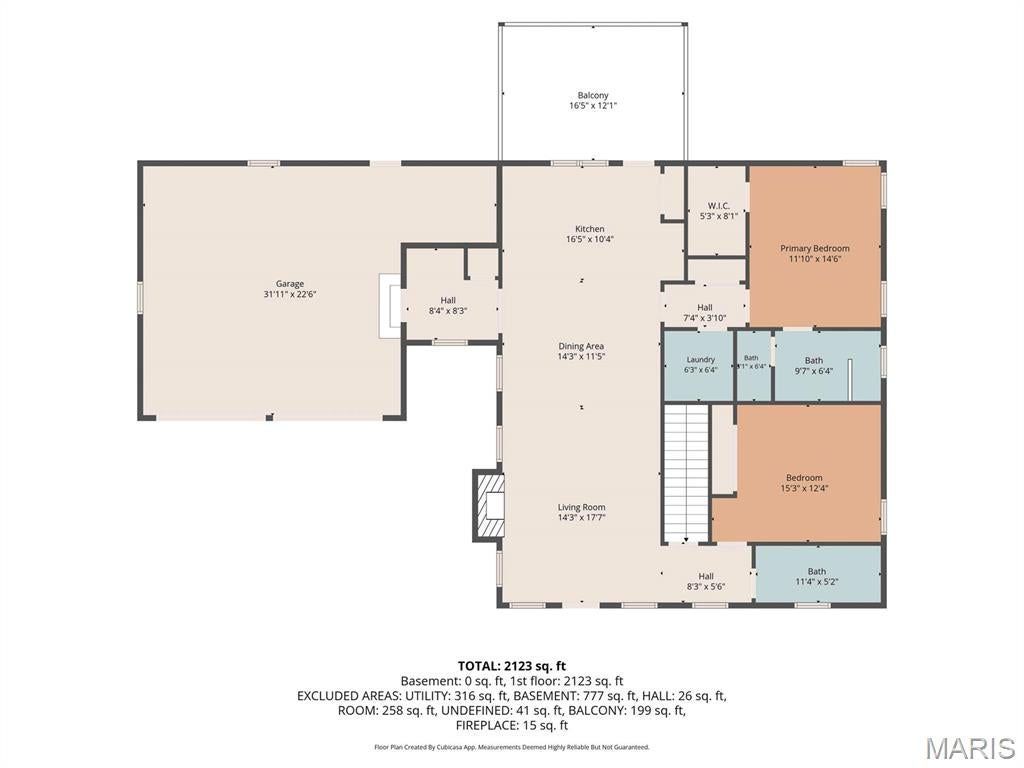
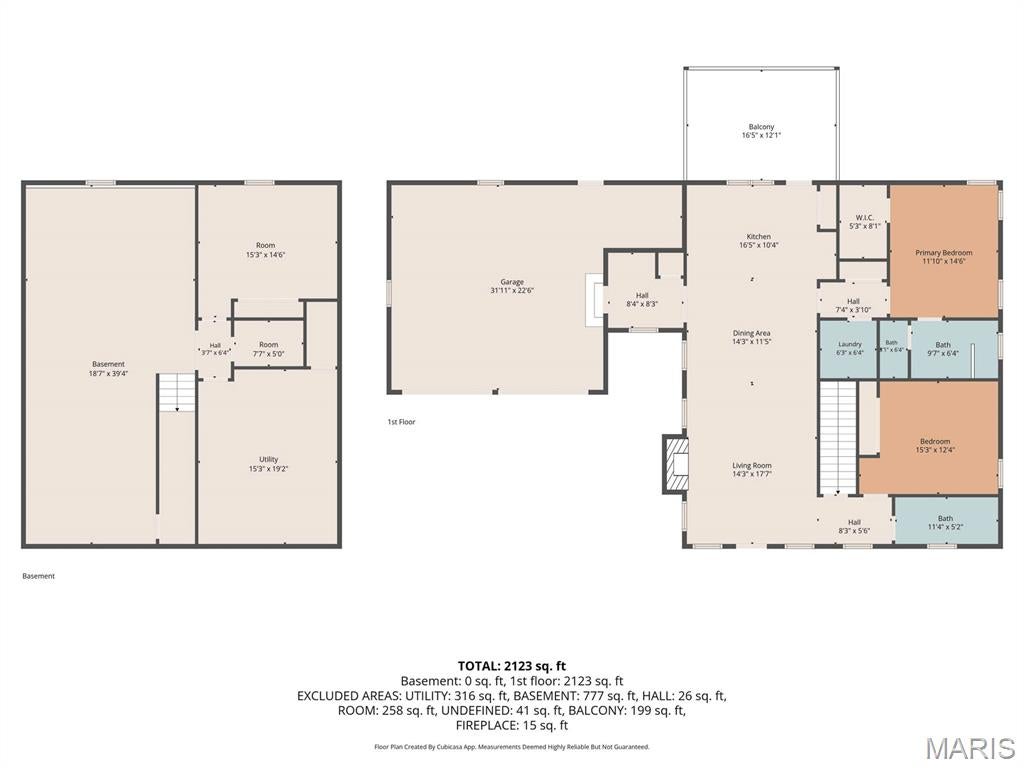
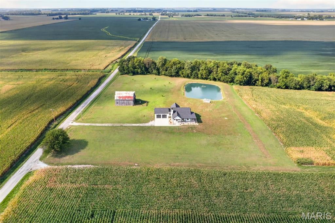
Discover the perfect blend of modern farmhouse style and peaceful country living with this almost-new home, completed just last year and beautifully situated on 5.3 acres. From the moment you arrive, the inviting wraparound covered porch, classic exterior, and wide-open setting make this property stand out. Inside, the open-concept design features soaring vaulted ceilings, abundant natural light, and beautiful flooring throughout the main living areas. The spacious living room is highlighted by a stunning stone fireplace with a wood mantel and flows seamlessly into the dining area and kitchen. The kitchen is designed for both everyday living and entertaining with an abundance of white cabinetry, solid surface countertops, stainless steel appliances, and a large contrasting center island with seating and additional storage. The spacious primary bedroom offers a relaxing retreat with beautiful country views and a private primary bath featuring a large tiled walk-in shower, double vanity, and plenty of cabinet space. Lower Level is completely studded off and electric is being ran, Ready to finish Great Room, Bedroom with Egress window, Bathroom with shower already downstairs, and still plenty of unfinished area for storage Out back, the covered deck is the perfect place to relax or entertain while taking in the peaceful countryside . With plenty of room for outdoor furniture, it's an ideal spot for morning coffee, evening gatherings, or simply enjoying the quiet surroundings. The 5.3-acre property includes a stocked pond and a picturesque vintage barn, creating an incredible setting with plenty of room to spread out. Best of all, there are no restrictions, giving you the freedom to build the shop, shed, additional garage, or outbuilding of your dreams. This is the country property you've been waiting for!
Property
Beds
2
Full Baths
2
1/2 Baths
None
Year Built
2025
Sq.Footage
1,475
Features
Features & Amenities
Interior
-
Other Interior Features
Ceiling Fan(s), Kitchen Island, Open Floorplan, Pantry, Recessed Lighting, Vaulted Ceiling(s), Walk-In Closet(s)
-
Total Bedrooms
2
-
Bathrooms
2
-
Above Grade Finished Area
1475.0
-
Basement YN
YES
-
Cooling YN
YES
-
Cooling
Central Air, Ceiling Fan(s)
-
Fireplace YN
NO
-
Heating YN
YES
-
Heating
Forced Air, Natural Gas
-
Main Level Bedrooms
2
-
Pet friendly
N/A
Exterior
-
Garage
Yes
-
Garage spaces
2
-
Construction Materials
Vertical Siding
-
Other Exterior Features
Private Yard
-
Parking
Attached, Garage Door Opener
-
Patio and Porch Features
Covered, Deck, Front Porch
-
Pool
No
-
Waterfront YN
NO
-
View
Pond, Rural
Area & Lot
-
Lot Features
Back Yard, Front Yard, Level
-
Lot Size(acres)
5.0
-
Lot Size(square feet)
217,800
-
Property Type
Residential
-
Property Sub Type
Single Family Residence
-
Architectural Style
Ranch
Price
-
Sales Price
$515,000
-
Tax Amount
$7,744
-
Sq. Footage
1,475
-
Price/SqFt
$349
HOA
-
Association
No
School District
-
Elementary School
LEBANON DIST 9
-
Middle School
LEBANON DIST 9
-
High School
Lebanon
Property Features
-
New Construction
NO
-
Foundation Details
Concrete Perimeter, Permanent
-
Ownership
Owner by Contract
-
Senior Community YN
NO
-
Sewer
Aerobic Septic
-
Water Source
Public
Schedule
Schedule a Showing
Showing scheduled successfully.
Mortgage calculator
Estimate your monthly mortgage payment, including the principal and interest, property taxes, and HOA. Adjust the values to generate a more accurate rate.
Your payment
Principal and Interest:
$
Property taxes:
$
HOA fees:
$
Total loan payment:
$
Total interest amount:
$
Location
-
County
St. Clair
-
Elementary School
LEBANON DIST 9
-
Middle School
LEBANON DIST 9
-
High School
Lebanon

Listing Courtesy of Carl Henrichs, Equity Realty Group, LLC
RealHub Information is provided exclusively for consumers' personal, non-commercial use, and it may not be used for any purpose other than to identify prospective properties consumers may be interested in purchasing. All information deemed reliable but not guaranteed and should be independently verified. All properties are subject to prior sale, change or withdrawal. RealHub website owner shall not be responsible for any typographical errors, misinformation, misprints and shall be held totally harmless.

Marko Agent User
Agent
Call Marko today to schedule a private showing.
Phone (242) 532-3421
Email j@init.hr

* Listings on this website come from the FMLS IDX Compilation and may be held by brokerage firms other than the owner of this website. The listing brokerage is identified in any listing details. Information is deemed reliable but is not guaranteed. If you believe any FMLS listing contains material that infringes your copyrighted work please click here to review our DMCA policy and learn how to submit a takedown request.© 2024 FMLS.
