
109 Crimson Oaks Court
Lake St Louis, MO 63367
About
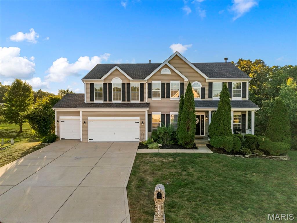
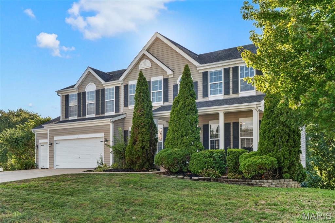
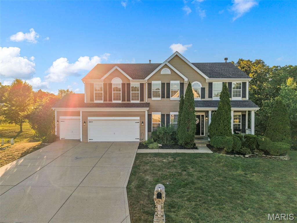
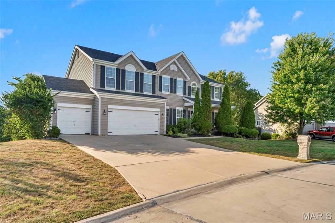
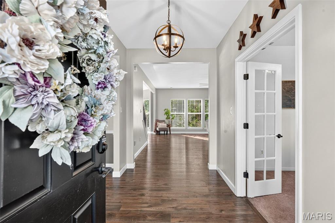
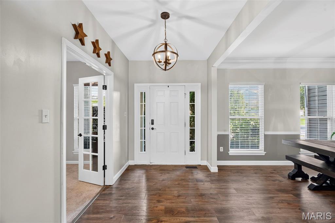
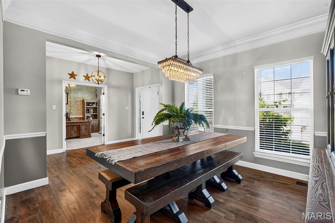
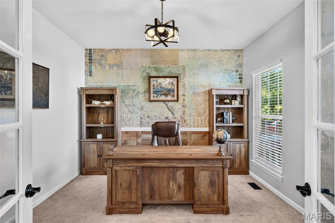
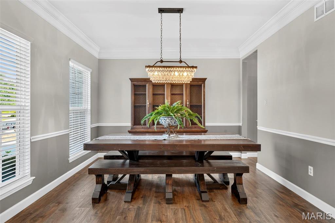
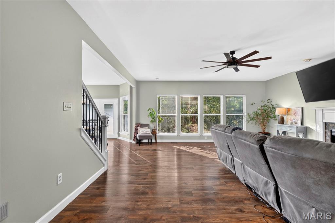
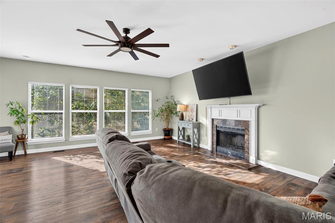
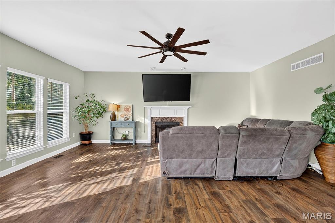
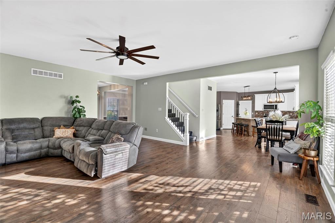
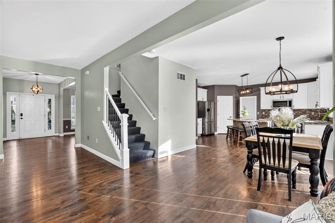
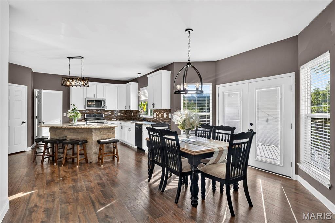
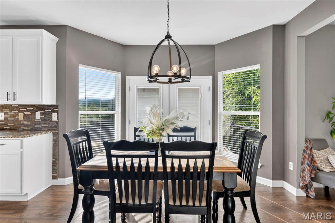
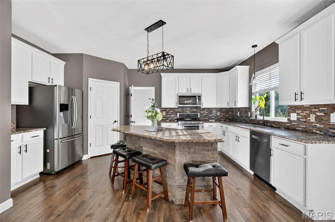
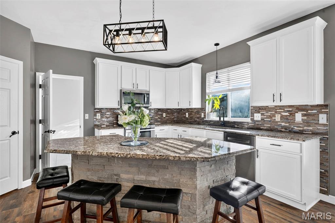
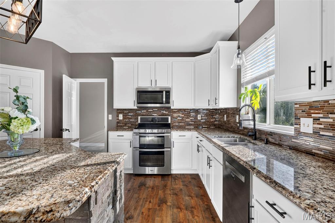
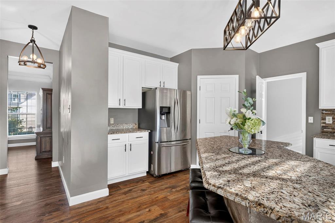
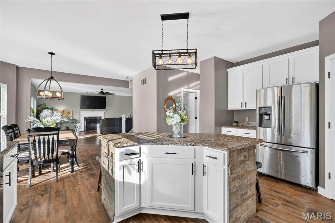
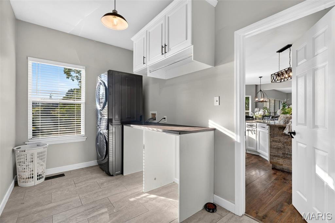
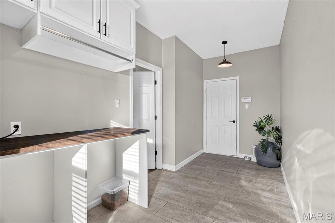
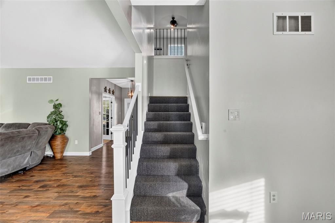
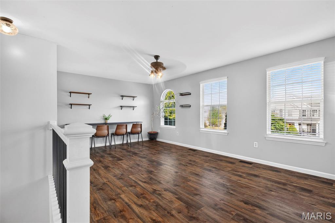
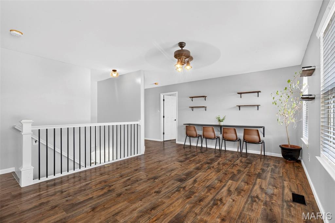
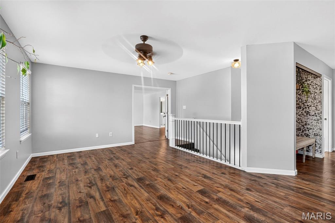
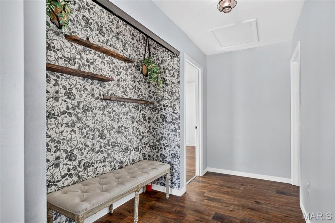
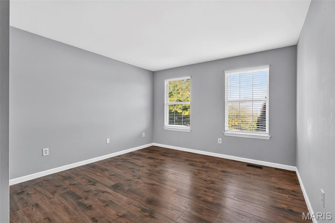
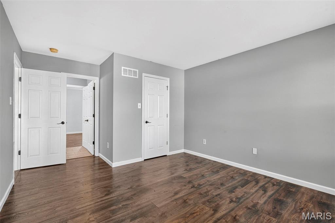
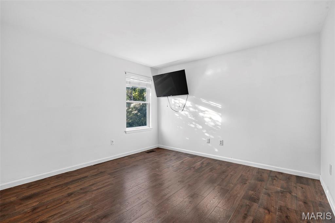
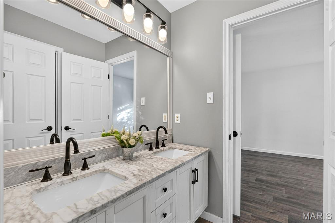
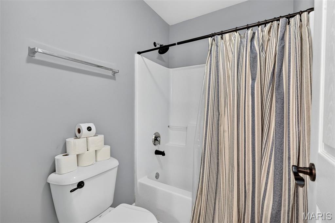
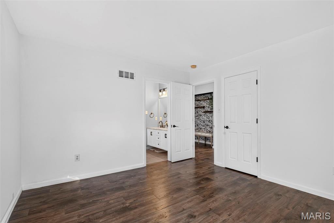
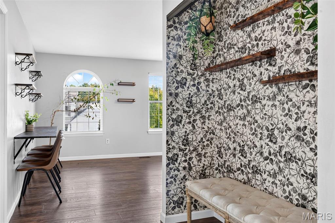
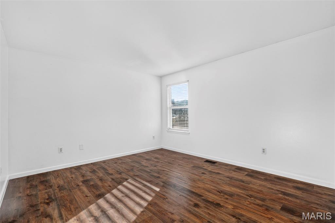
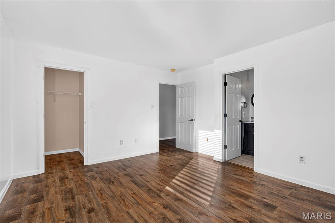
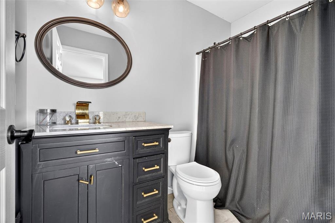
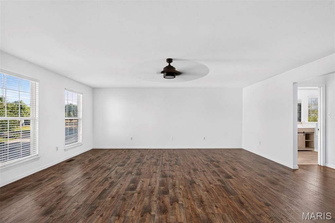
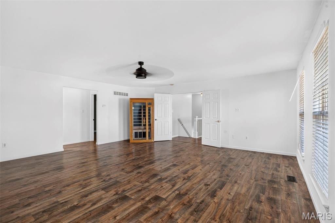
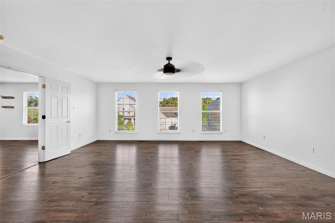
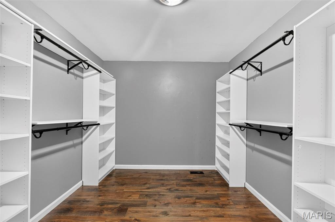
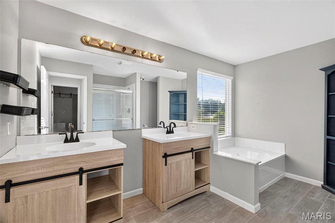
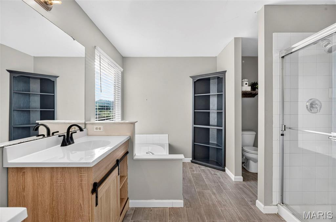
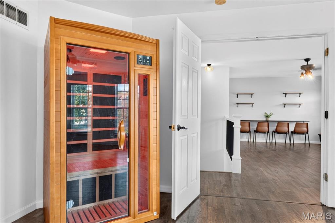
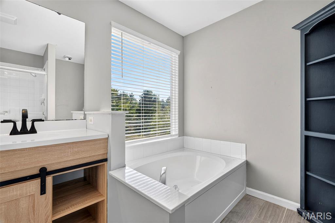
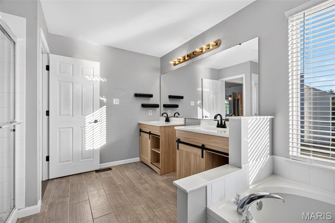
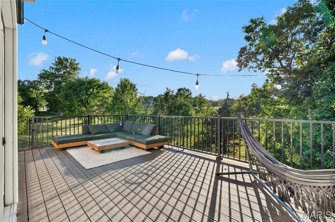
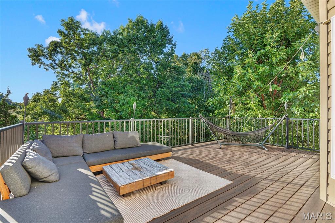
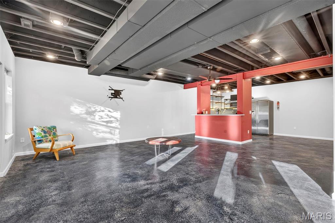
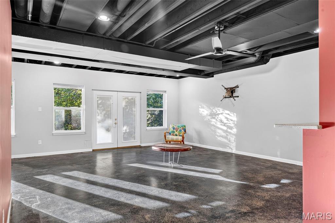
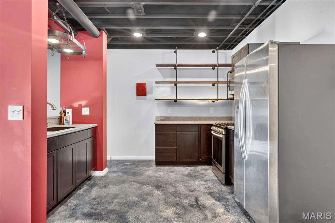
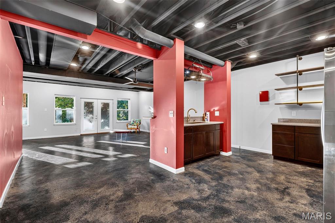
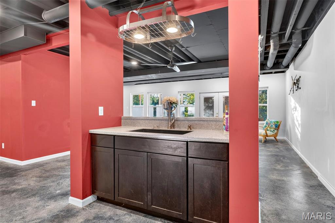
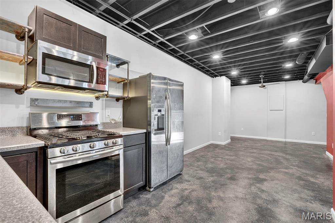
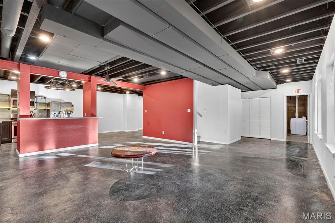
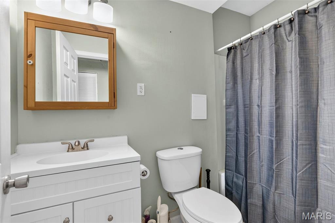
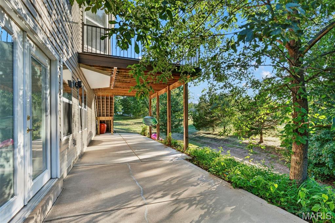
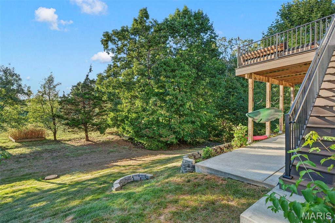
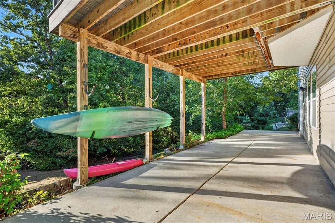
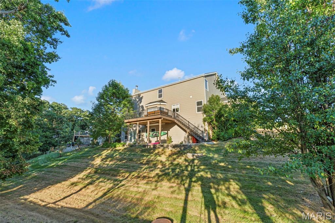
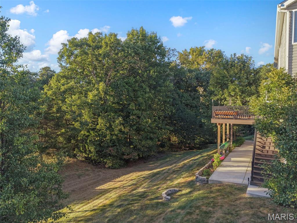
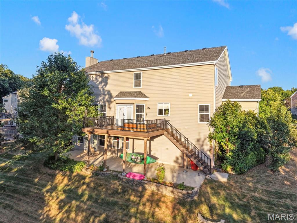
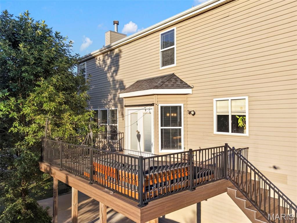
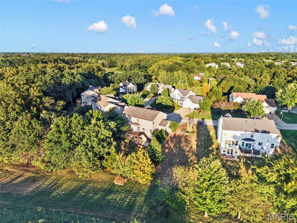
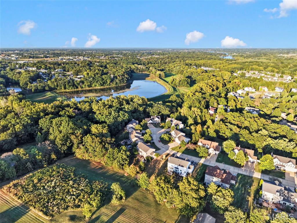
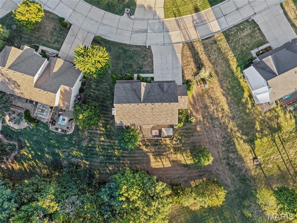
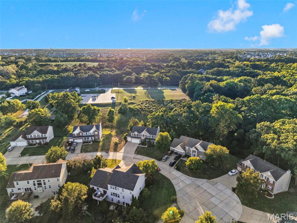
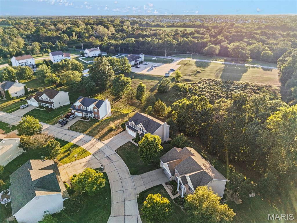
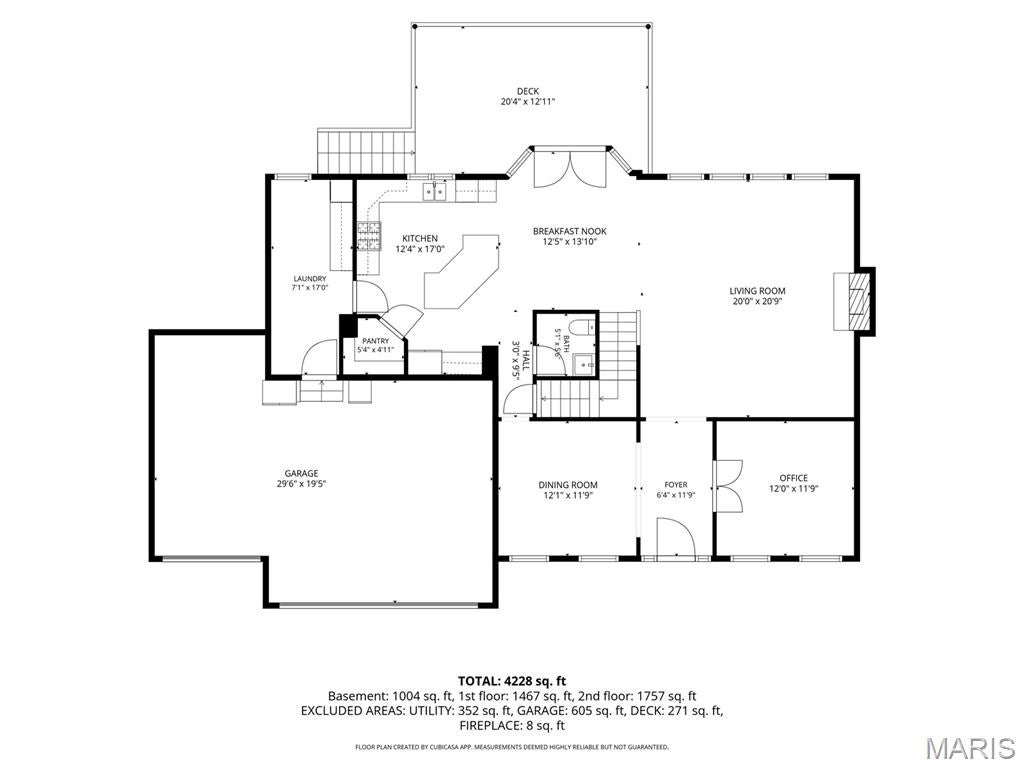
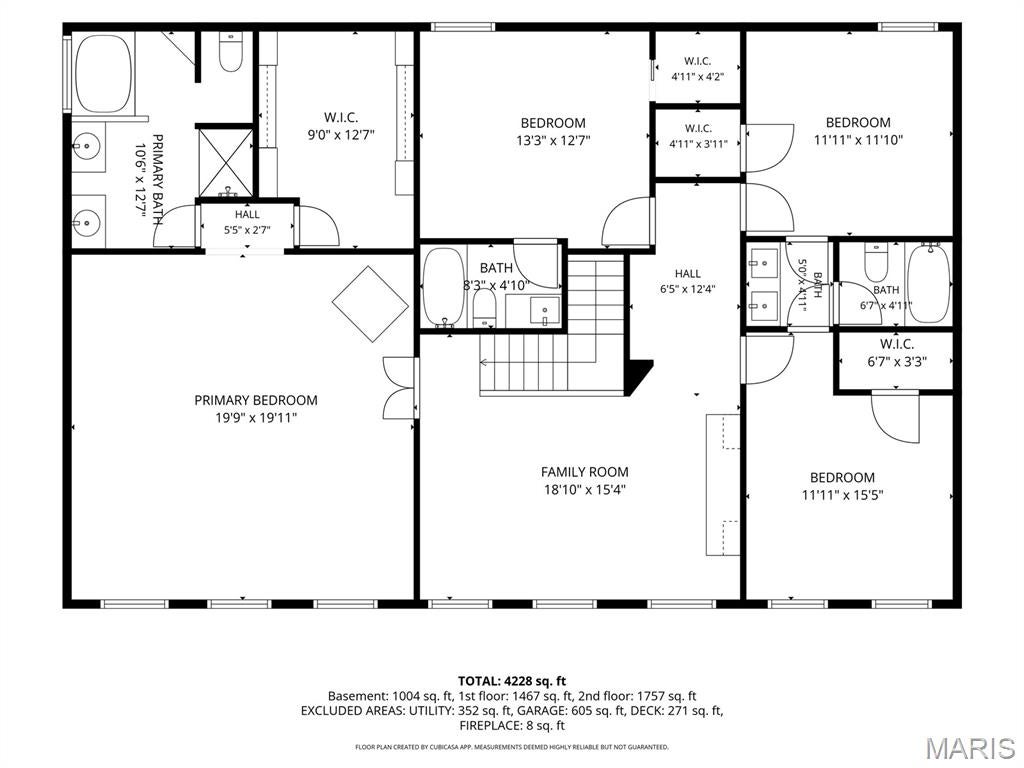
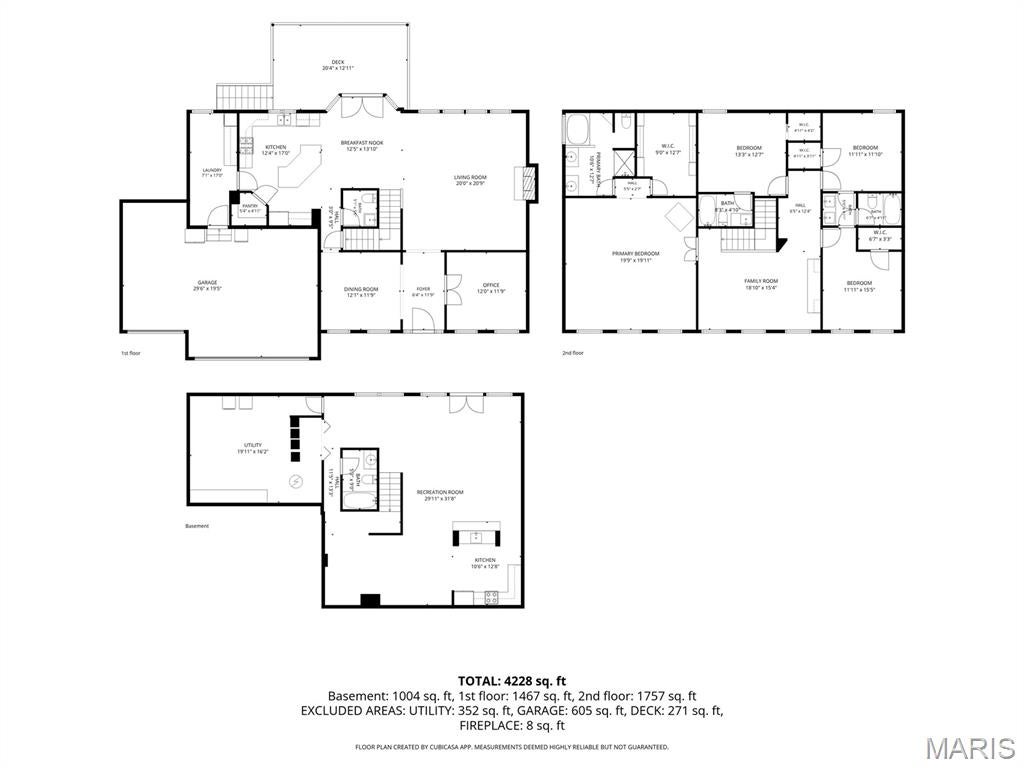
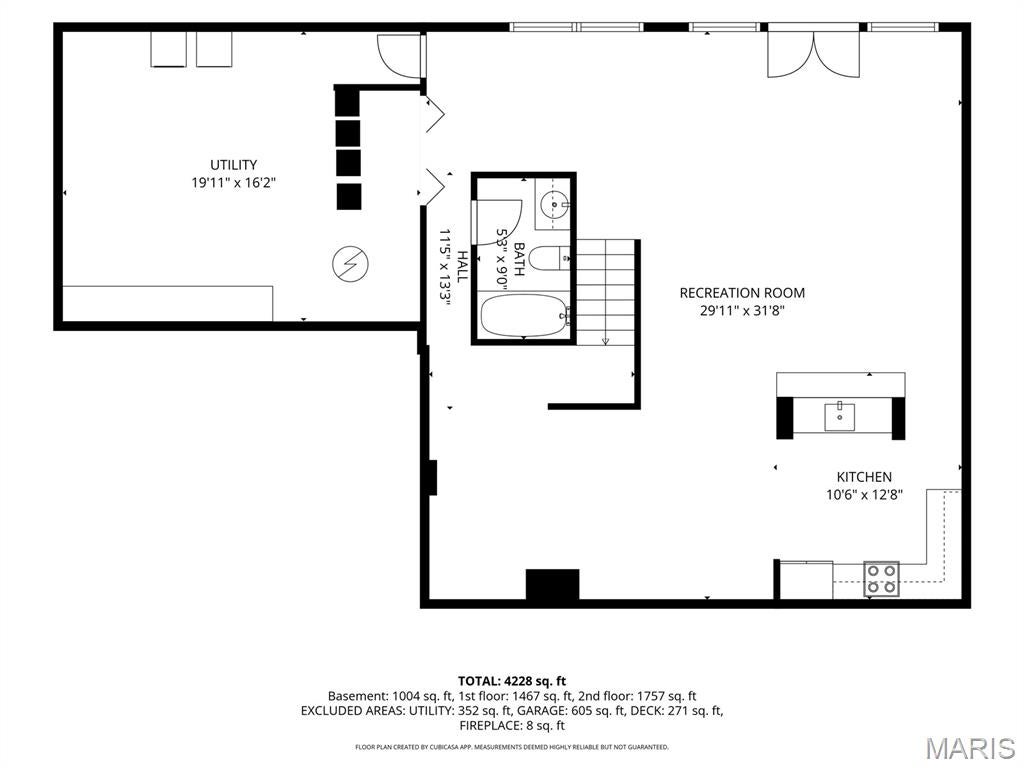
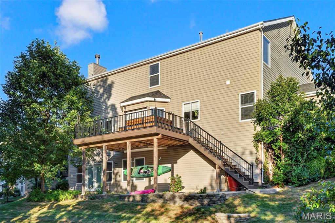
Imagine having the space to spread out, work from home, gather around the kitchen island, and still have room to retreat at the end of the day. This two-story home offers a layout with plenty of flexibility and spaces that can grow and change with you. The main level welcomes you with an office, formal dining room, and a living room filled with natural light. The open kitchen features a large island and additional dining space, making it easy to stay connected while cooking or gathering. The pantry and laundry room have been professionally built out, giving you plenty of functional storage. Upstairs, the primary suite offers a space to truly unwind with a spacious bedroom, large walk-in closet, and private bathroom with a soaking tub and separate stand-up shower. Three additional bedrooms include two that share a Jack-and-Jill bathroom and one with its own private bath. A loft adds another space to use as an office, playroom, media area, or second living space. The finished walk-out basement adds another level of possibilities with a full kitchen, full bathroom, and additional laundry. Whether you need extra living space, a place for guests, a recreation area, or simply more room to spread out, this space gives you options. Step outside to the composite deck or down to the concrete patio and enjoy the private, partially wooded backyard. With the property connecting to the woods, you get a peaceful, more secluded setting while still having the convenience of a neighborhood. This is one of those homes where you can picture yourself settling in, making the spaces your own, and enjoying everything the layout has to offer.
Property
Beds
4
Full Baths
4
1/2 Baths
1
Year Built
2004
Sq.Footage
4,228
Features
Features & Amenities
Interior
-
Total Bedrooms
4
-
Bathrooms
4
-
1/2 Bathrooms
1
-
Above Grade Finished Area
3224.0
-
Basement YN
YES
-
Cooling YN
YES
-
Cooling
Central Air
-
Fireplace YN
YES
-
Heating YN
YES
-
Heating
Electric, Forced Air, Natural Gas
-
Pet friendly
N/A
Exterior
-
Garage
Yes
-
Garage spaces
3
-
Construction Materials
Frame, Vinyl Siding
-
Pool
No
Area & Lot
-
Lot Features
Back Yard, Cleared, Cul-De-Sac, Front Yard, Private
-
Lot Size(acres)
0.68
-
Lot Size(square feet)
29,620
-
Property Type
Residential
-
Property Sub Type
Single Family Residence
-
Architectural Style
Traditional
Price
-
Sales Price
$630,000
-
Tax Amount
$5,662
-
Sq. Footage
4,228
-
Price/SqFt
$149
HOA
-
Association
YES
-
Association Fee
$235
-
Association Fee Frequency
Annually
-
Association Fee Includes
N/A
School District
-
Elementary School
Duello Elem.
-
Middle School
Wentzville South Middle
-
High School
Timberland High
Property Features
-
New Construction
NO
-
Association Amenities
None
-
Sewer
Public Sewer
-
Water Source
Public
Schedule
Schedule a Showing
Showing scheduled successfully.
Mortgage calculator
Estimate your monthly mortgage payment, including the principal and interest, property taxes, and HOA. Adjust the values to generate a more accurate rate.
Your payment
Principal and Interest:
$
Property taxes:
$
HOA fees:
$
Total loan payment:
$
Total interest amount:
$
Location
-
County
St. Charles
-
Elementary School
Duello Elem.
-
Middle School
Wentzville South Middle
-
High School
Timberland High

Listing Courtesy of Hayley Tharp, Blondin Group, Inc
RealHub Information is provided exclusively for consumers' personal, non-commercial use, and it may not be used for any purpose other than to identify prospective properties consumers may be interested in purchasing. All information deemed reliable but not guaranteed and should be independently verified. All properties are subject to prior sale, change or withdrawal. RealHub website owner shall not be responsible for any typographical errors, misinformation, misprints and shall be held totally harmless.

Marko Agent User
Agent
Call Marko today to schedule a private showing.
Phone (242) 532-3421
Email j@init.hr

* Listings on this website come from the FMLS IDX Compilation and may be held by brokerage firms other than the owner of this website. The listing brokerage is identified in any listing details. Information is deemed reliable but is not guaranteed. If you believe any FMLS listing contains material that infringes your copyrighted work please click here to review our DMCA policy and learn how to submit a takedown request.© 2024 FMLS.
Properties
Related properties
Lake St Louis
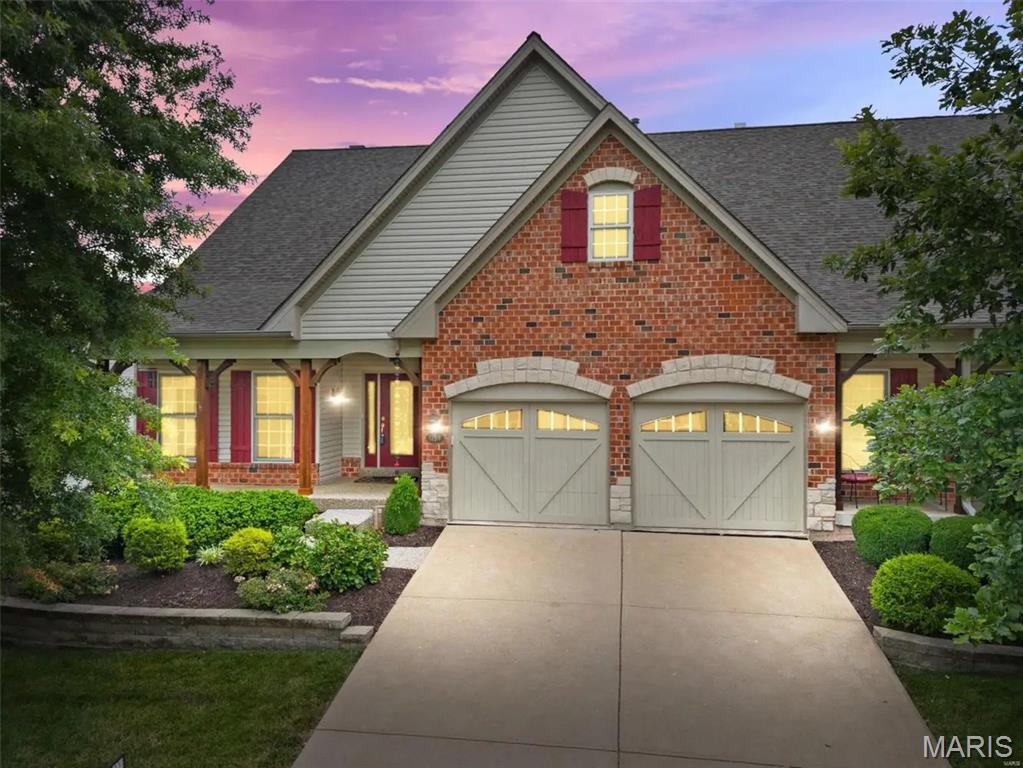
293 Laurens Spring Court
3 Beds
2 Baths
1,991 Sq.Ft.
$565,000
MLS#: 26058690
Lake St Louis
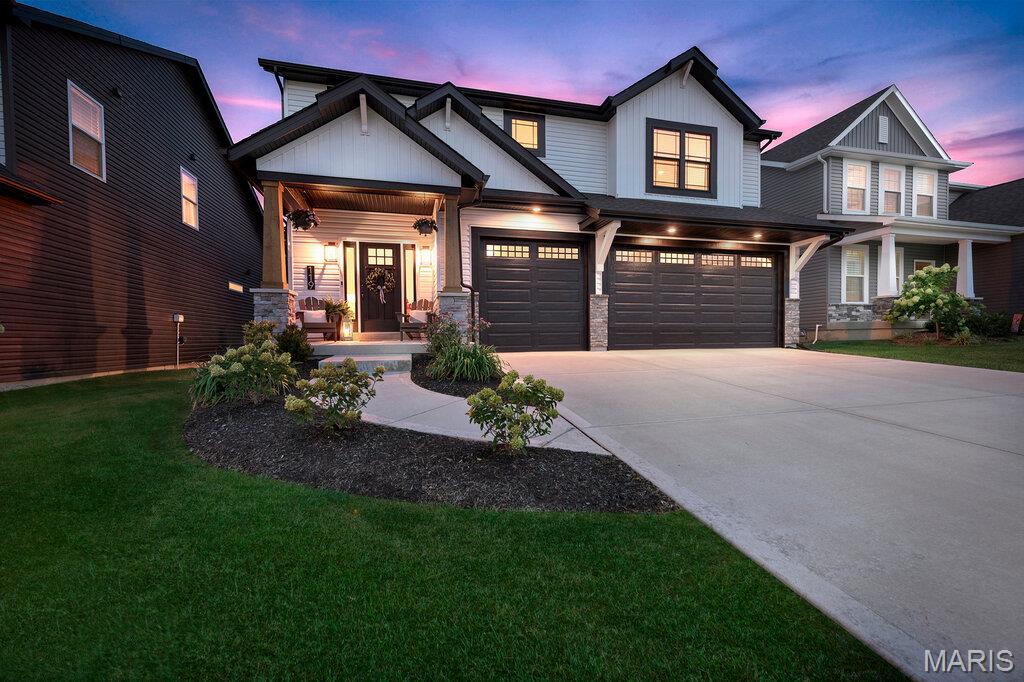
1214 Silver Fern Drive
3 Beds
3 Baths
2,499 Sq.Ft.
$574,500
MLS#: 26056059
Lake St Louis
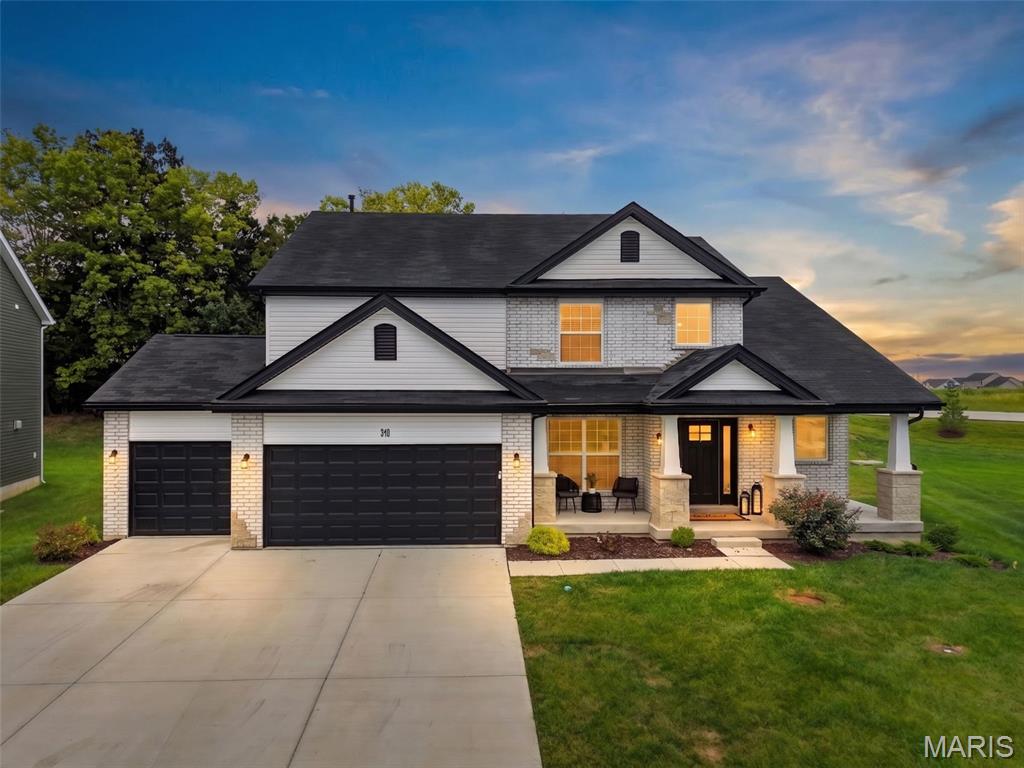
119 Sommerset Court
4 Beds
2 Baths
2,526 Sq.Ft.
$680,000
MLS#: 26054828
Lake St Louis
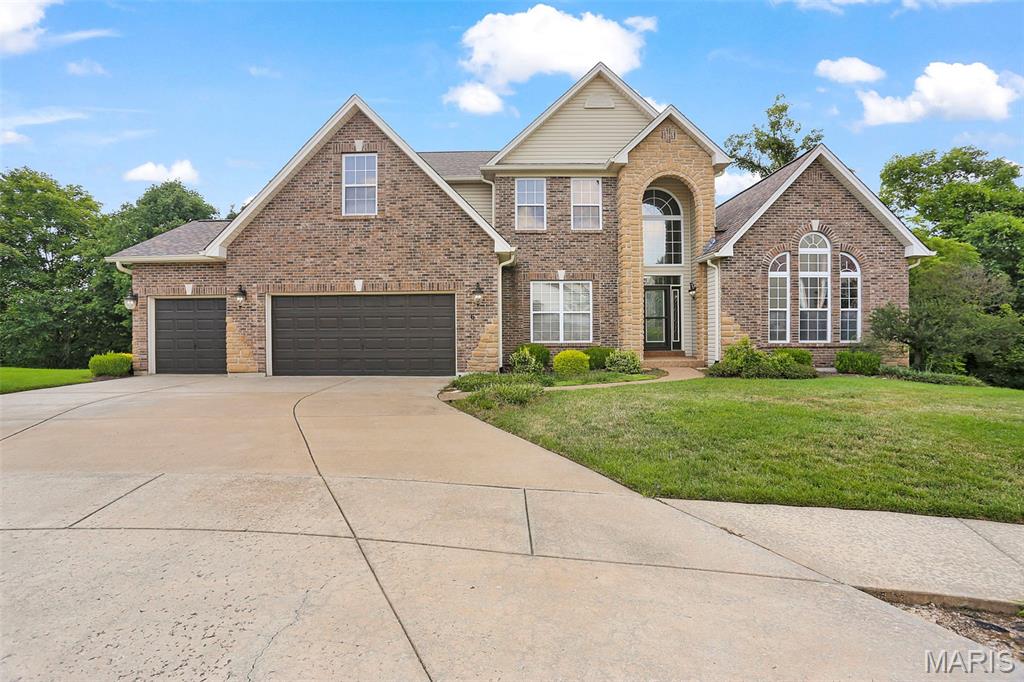
310 Osprey Court
4 Beds
3 Baths
3,430 Sq.Ft.
$675,000
MLS#: 26049414
Lake St Louis
6 Crestwyck Court
4 Beds
3 Baths
5,077 Sq.Ft.
$660,000
MLS#: 26049757
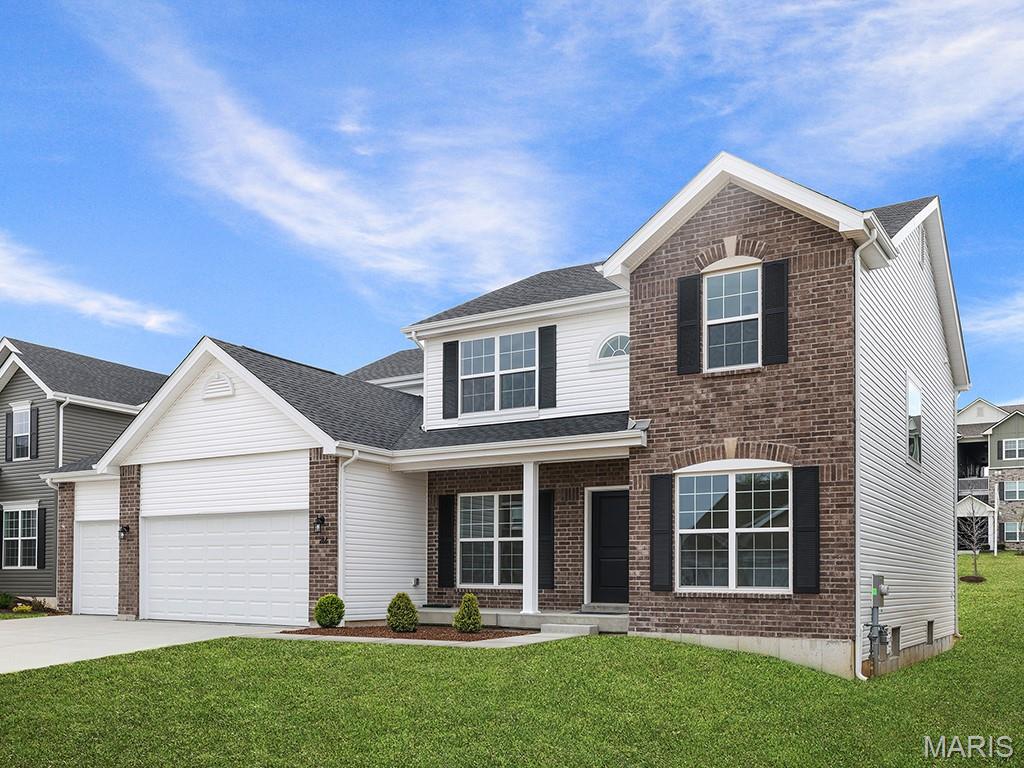
Lake St Louis
24 Bluestem Court
4 Beds
2 Baths
2,784 Sq.Ft.
$543,361
MLS#: 26049776
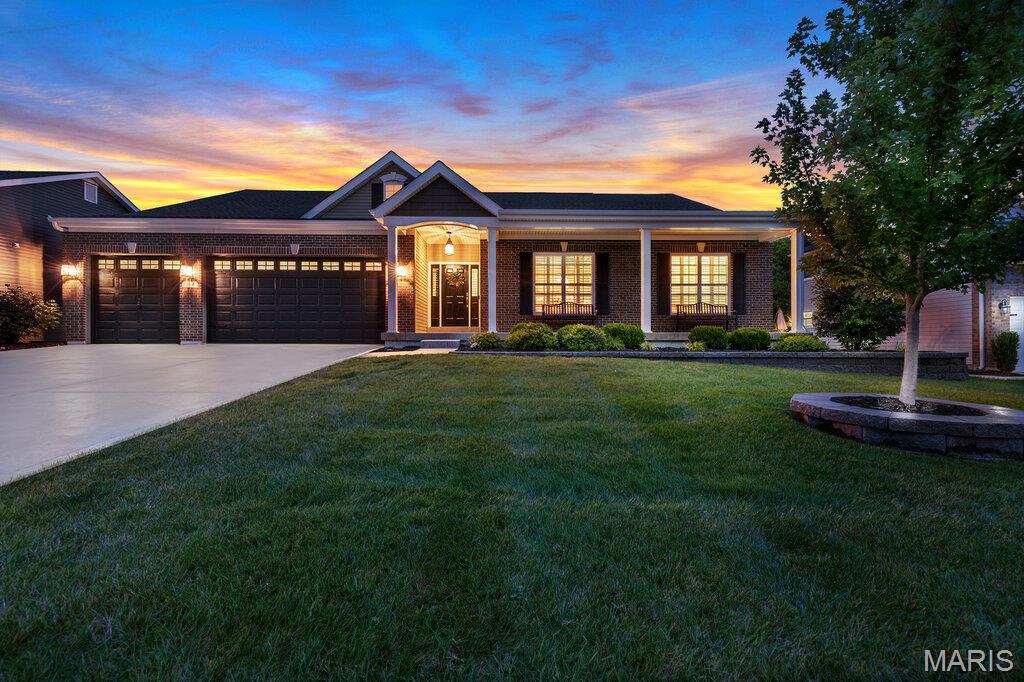
Lake St Louis
115 Hannahs Mill Drive
4 Beds
2 Baths
2,778 Sq.Ft.
$679,000
MLS#: 26047599
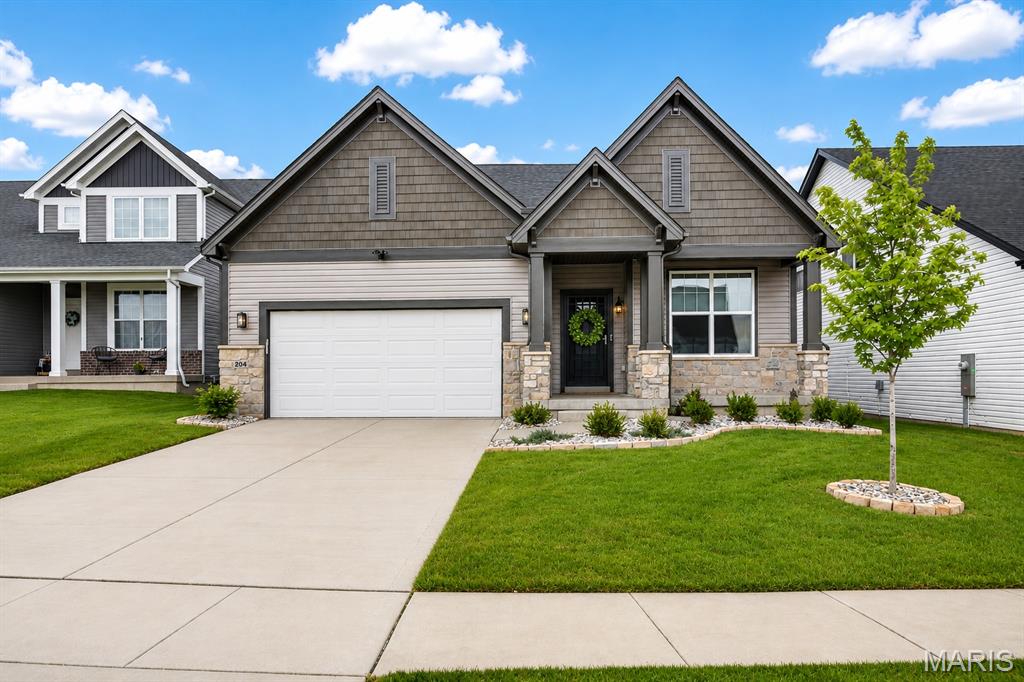
Lake St Louis
204 Randlin Drive
4 Beds
2 Baths
2,354 Sq.Ft.
$639,900
MLS#: 26046630
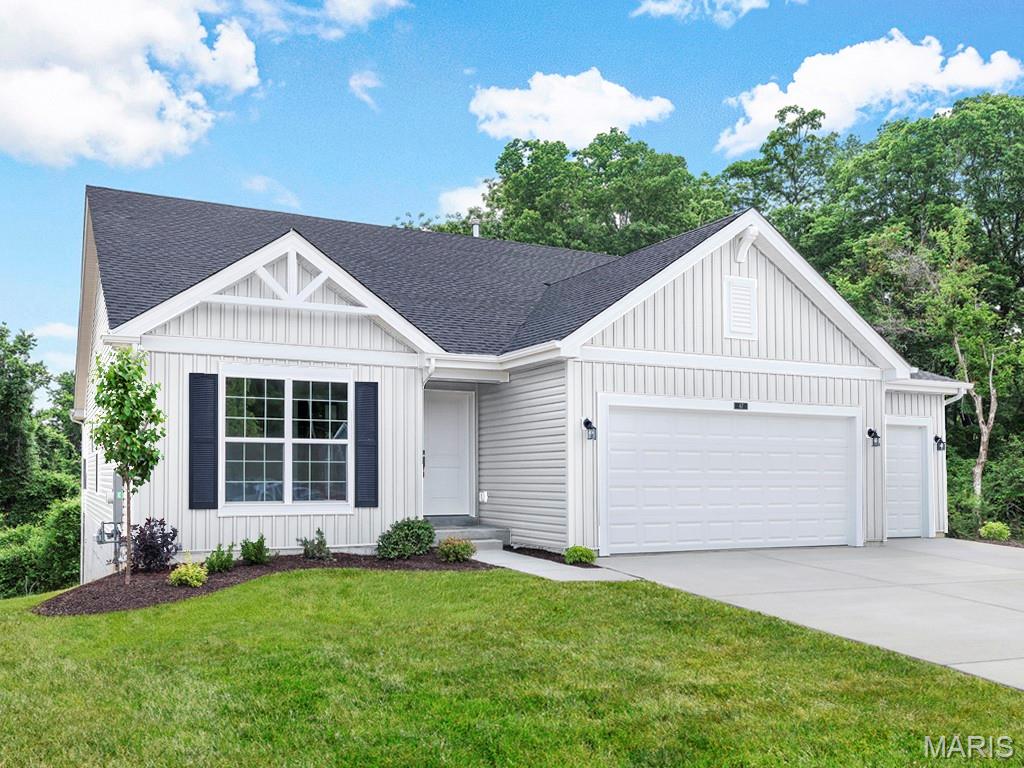
Lake St Louis
302 Osprey Court
3 Beds
2 Baths
1,745 Sq.Ft.
$510,959
MLS#: 26045308
