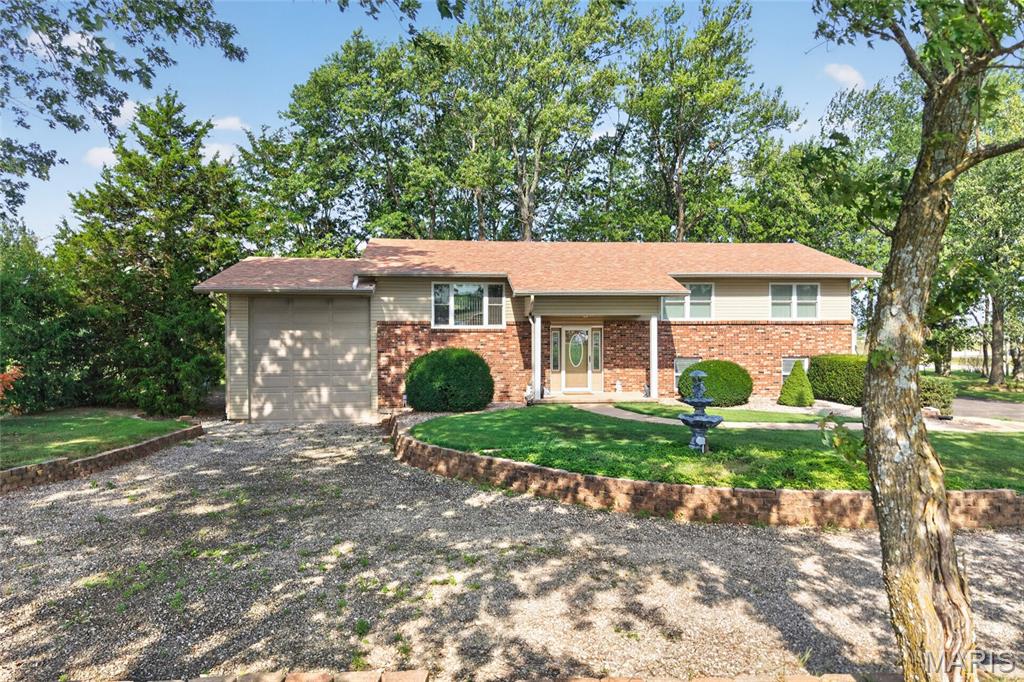
1100 Daytona Drive

Lebanon, MO 65536
Ranch, Traditional

Lebanon, MO 65536
1100 Daytona Drive

$345,000

MLS#: 26060190

Status: Active

Listing provided by: RE/MAX Next Generation

Listing agent phone: None

Last update: 25 minutes ago

New on site today

FINAL PLAT RIDGE CREEK - Residential

About

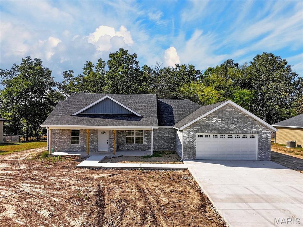
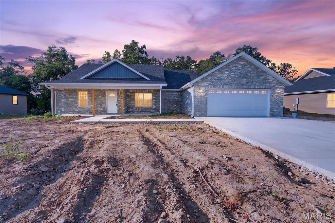
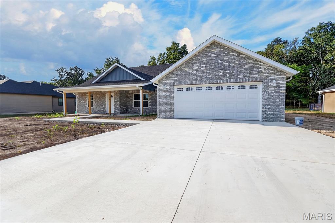
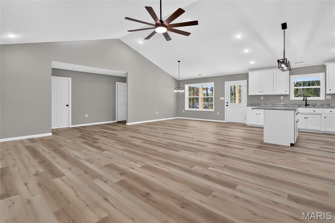
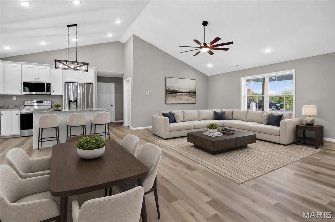
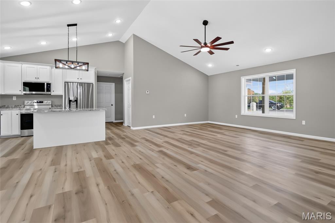
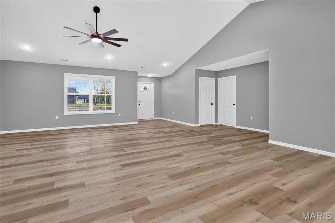
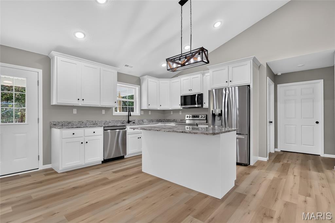
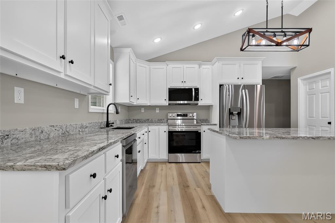
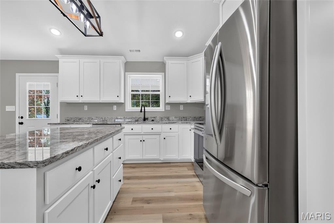
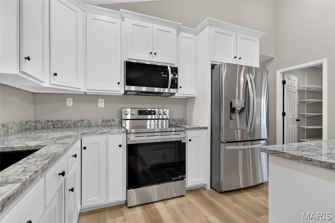
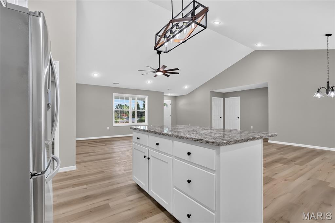
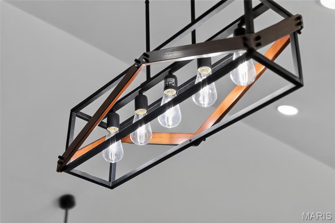
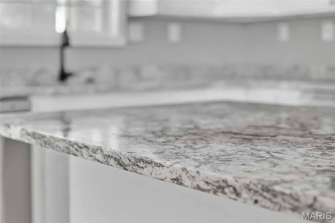
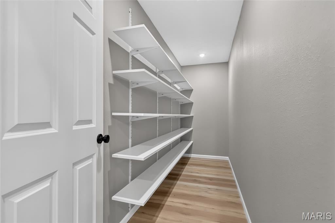
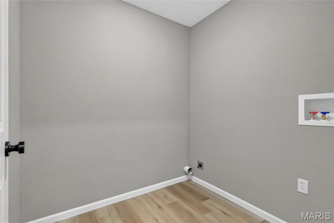
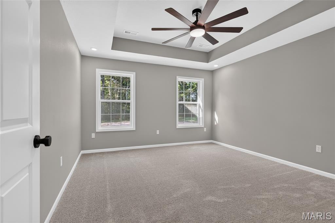
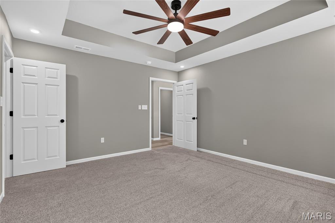
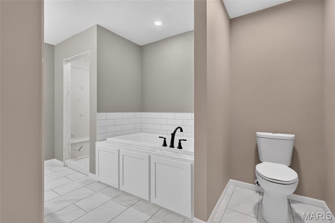
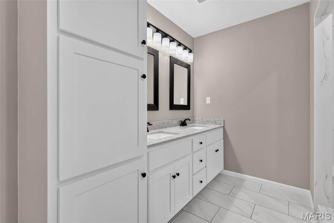
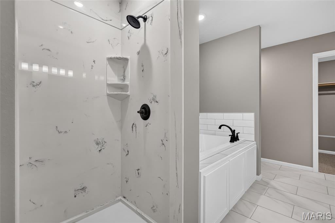
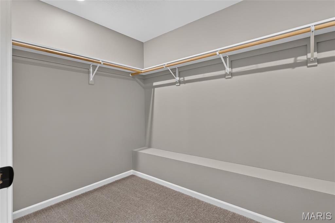
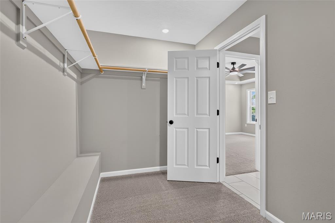
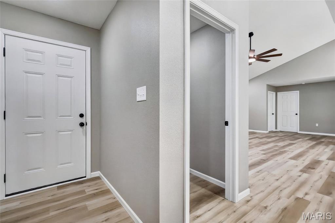
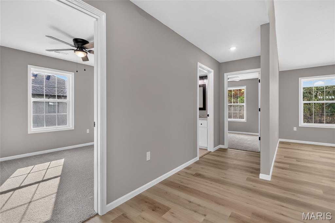
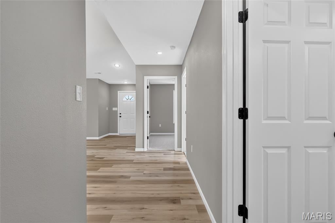
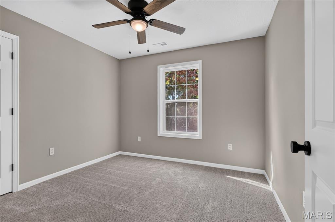
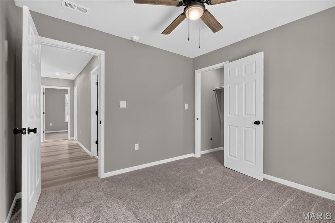
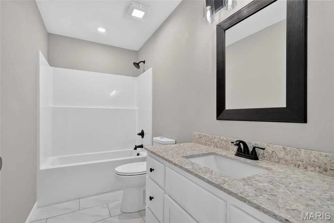
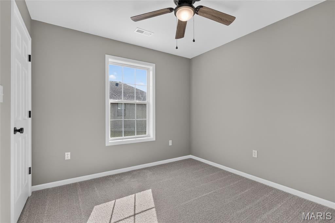
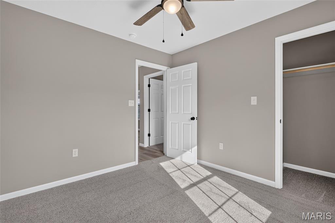
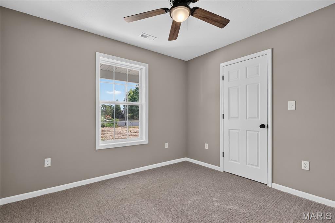
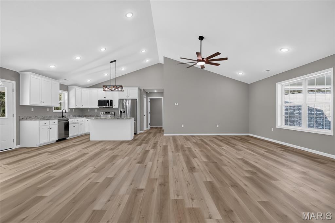
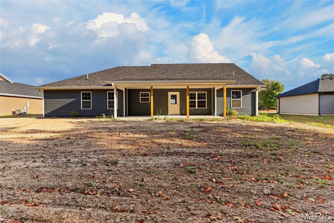
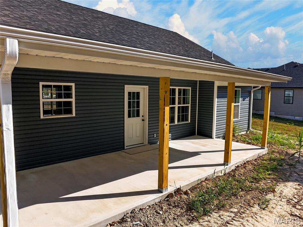
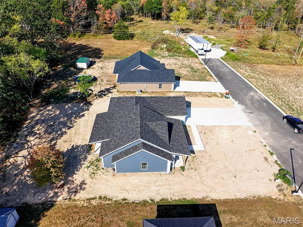
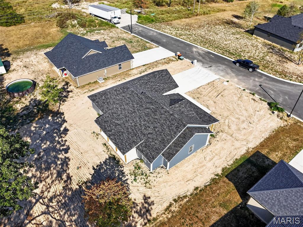
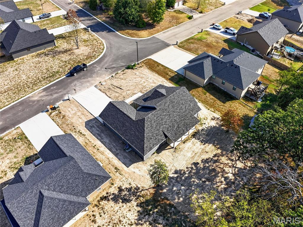
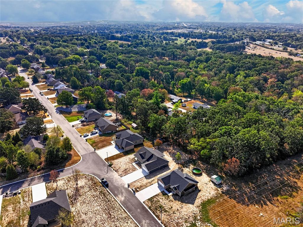
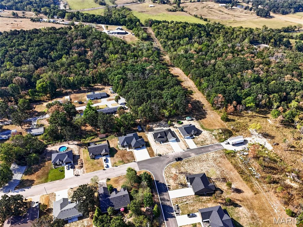
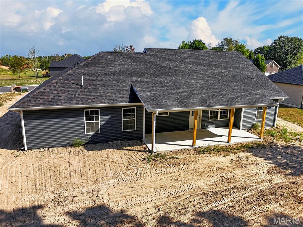
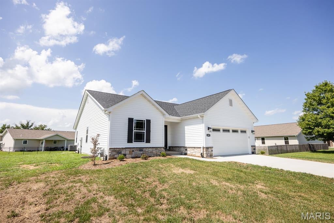
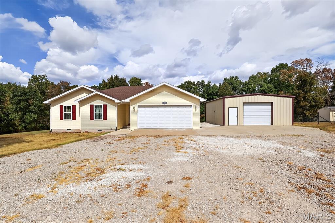
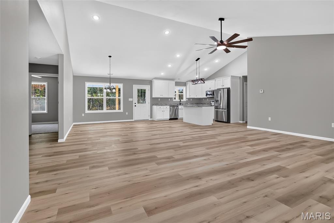
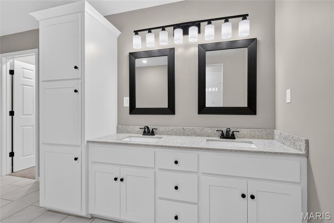
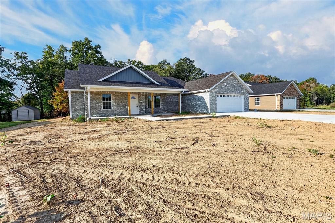
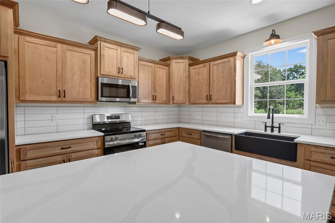
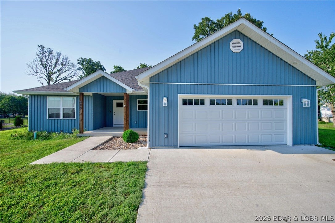
Welcome to this stunning new construction offering 4 bedrooms, 2 bathrooms, and a thoughtfully designed layout that blends modern style with everyday functionality. Designed with comfort and convenience in mind, this home will feature an open-concept floor plan filled with natural light, creating a bright and inviting atmosphere perfect for entertaining or daily living. Interior finishes include attractive low-maintenance flooring, modern fixtures, neutral color palettes, and a beautifully designed kitchen that flows seamlessly into the spacious living and dining areas. The generously sized bedrooms will provide flexibility for family, guests, or a home office, while the private primary suite is expected to feature a walk-in closet and an en-suite bath designed for relaxation and comfort. Additional features will include a spacious two-car garage with room for parking, storage, and hobbies, along with quality craftsmanship and stylish finishes throughout. Built with today’s buyers in mind, this home is designed to offer the perfect combination of clean modern design, functionality, and warmth. Whether you’re hosting gatherings, enjoying quiet evenings at home, or simply looking for the benefits of brand-new construction, this property is set to deliver. Don’t miss your opportunity to own a beautiful new home built by a trusted local builder offering the modern features and timeless appeal buyers are searching for.

Property

Beds

4

Full Baths

2

1/2 Baths

None

Year Built

2026

Sq.Footage

1,843

Features

Features & Amenities

Interior

  • Total Bedrooms

    4

  • Bathrooms

    2

  • Above Grade Finished Area

    1843.0

  • Basement YN

    NO

  • Cooling YN

    YES

  • Cooling

    Ceiling Fan(s), Central Air, Electric

  • Fireplace YN

    YES

  • Heating YN

    YES

  • Heating

    Electric, Forced Air

  • Main Level Bedrooms

    4

  • Pet friendly

    N/A

Exterior

  • Garage

    Yes

  • Garage spaces

    2

  • Construction Materials

    Vinyl Siding

  • Pool

    No

  • Waterfront YN

    NO

Area & Lot

  • Lot Features

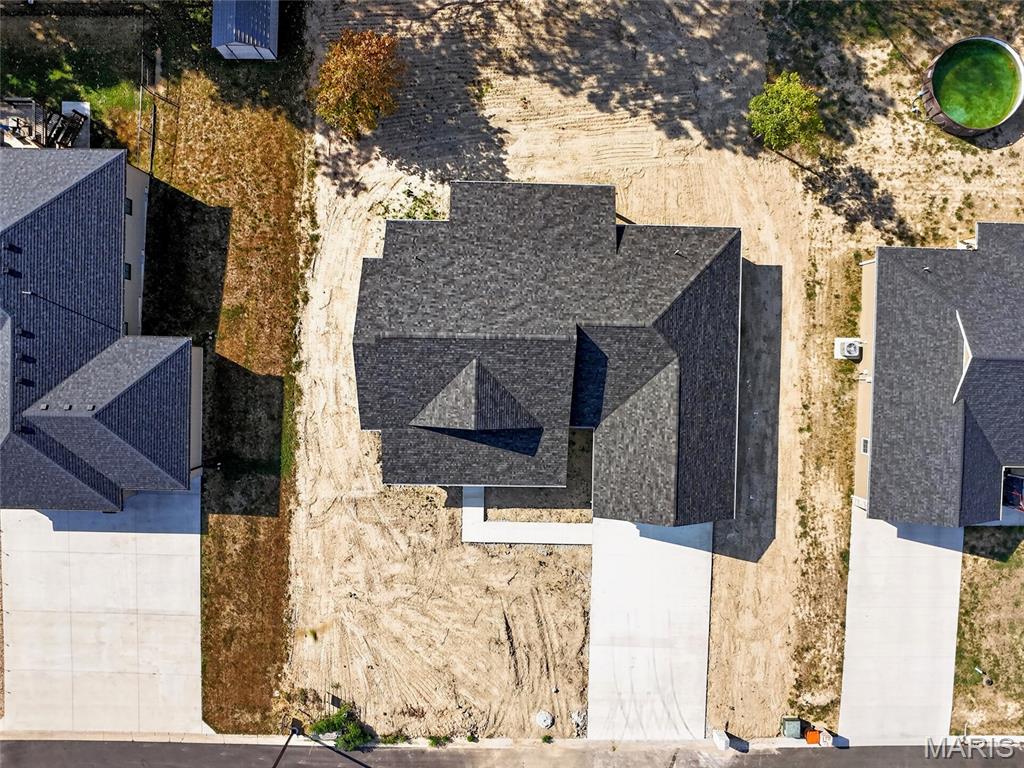
    City Lot

  • Lot Size(acres)

    0.35

  • Lot Size(square feet)

    15,246

  • Property Type

    Residential

  • Property Sub Type

    Single Family Residence

  • Architectural Style

    Ranch, Traditional

Price

  • Sales Price

    $345,000

  • Tax Amount

    $0.56

  • Sq. Footage

    1,843

  • Price/SqFt

    $187

HOA

  • Association

    No

School District

  • Elementary School

    Lebanon RIII

  • Middle School

    Lebanon Middle School

  • High School

    Lebanon Sr. High

Property Features

  • New Construction

    YES

  • Senior Community YN

    NO

  • Sewer

    Public Sewer

  • Water Source

    Public

Schedule

Schedule a Showing

Showing scheduled successfully.

What is 3 + 4 ?


Change time

Mortgage calculator

Estimate your monthly mortgage payment, including the principal and interest, property taxes, and HOA. Adjust the values to generate a more accurate rate.

Your payment

Principal and Interest:

$

Property taxes:

$

HOA fees:

$

Total loan payment:

$

Total interest amount:

$

Location

  • County

    Laclede

  • Elementary School

    Lebanon RIII

  • Middle School

    Lebanon Middle School

  • High School

    Lebanon Sr. High

Listing Courtesy of Shelly Hendrix, RE/MAX Next Generation

RealHub Information is provided exclusively for consumers' personal, non-commercial use, and it may not be used for any purpose other than to identify prospective properties consumers may be interested in purchasing. All information deemed reliable but not guaranteed and should be independently verified. All properties are subject to prior sale, change or withdrawal. RealHub website owner shall not be responsible for any typographical errors, misinformation, misprints and shall be held totally harmless.

Agent Marko Agent User

Marko Agent User

Agent

Call Marko today to schedule a private showing.


* Listings on this website come from the FMLS IDX Compilation and may be held by brokerage firms other than the owner of this website. The listing brokerage is identified in any listing details. Information is deemed reliable but is not guaranteed. If you believe any FMLS listing contains material that infringes your copyrighted work please click here to review our DMCA policy and learn how to submit a takedown request.© 2024 FMLS.

Properties

Related properties

New on site today
Welcome to The Hampton by CNR Homes, a thoughtfully designed split-bedroom ranch that combines comfort, style and functionality.

The open-concept layout features a spacious kitchen with granite or Quartz countertops, a large center island and plenty of room for gathering and entertaining. The private primary suite includes an oversized his-and-hers walk-in closet, while the additional bedrooms are positioned on the opposite side of the home for added privacy. 

Best of all, there is still time for the future homeowner to make selections and personalize the finishes throughout. Make The Hampton truly your own with the quality craftsmanship and attention to detail you expect from CNR Homes. Pictures are of a similar home. Colors and options may change.
#26054657

Lebanon

10908 Fallowfield Drive

3 Beds

2 Baths

1,750 Sq.Ft.

$384,900

MLS#: 26054657

Welcome to this well-maintained 4-bedroom, 2-bath home nestled on 3.89 beautiful acres at the end of a quiet dead-end road, offering outstanding privacy and peaceful country living. The property is surrounded by woods that attract abundant wildlife, making it perfect for nature lovers or even a little hunting right out your back door. In addition to the attached 2-car garage, you'll appreciate the 24' x 30' detached shop, providing plenty of space for hobbies, equipment, or extra storage. Inside, you'll find a home that has been lovingly cared for with fresh paint, brand-new carpet, and a recently updated primary bathroom. Whether you're looking for room to spread out, a private setting, or a move-in-ready home with acreage, this property offers the perfect combination of comfort, functionality, and country charm.
#26059086

Lebanon

13587 Grouse Lane

4 Beds

2 Baths

1,656 Sq.Ft.

$289,900

MLS#: 26059086

Welcome to this spacious 3-bedroom, 2.5-bath home offering approximately 2,300 square feet of comfortable living space on 4.7 beautiful acres just outside of town. Located in a highly desirable area and within the Joel E. Barber School District, this property offers the perfect blend of convenience, space, and peaceful country living. Inside, you’ll find two inviting family rooms, including one featuring a cozy wood-burning fireplace, providing plenty of room to relax or entertain. Two separate dining spaces offer flexibility for both everyday meals and gatherings. With generous living space and nearly 5 acres to enjoy, this property offers plenty of room to spread out while remaining close to town. Don’t miss the opportunity to make this spacious acreage property your own!
#26057981

Lebanon

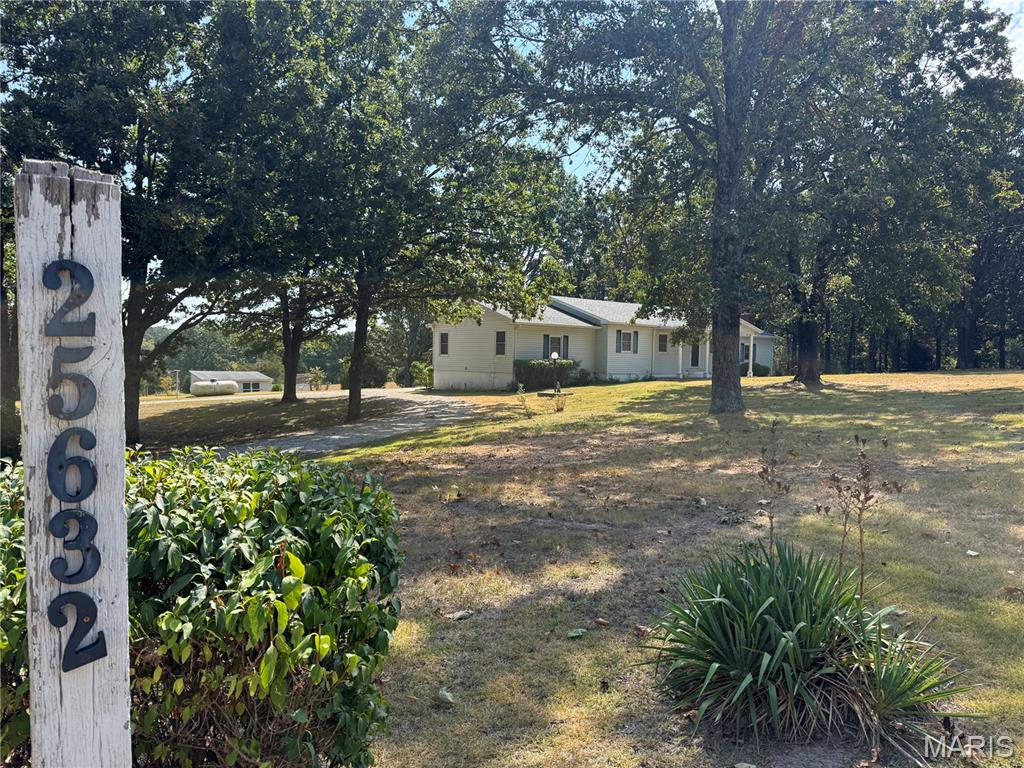
25632 Highway Aa

3 Beds

2 Baths

2,300 Sq.Ft.

$299,900

MLS#: 26057981

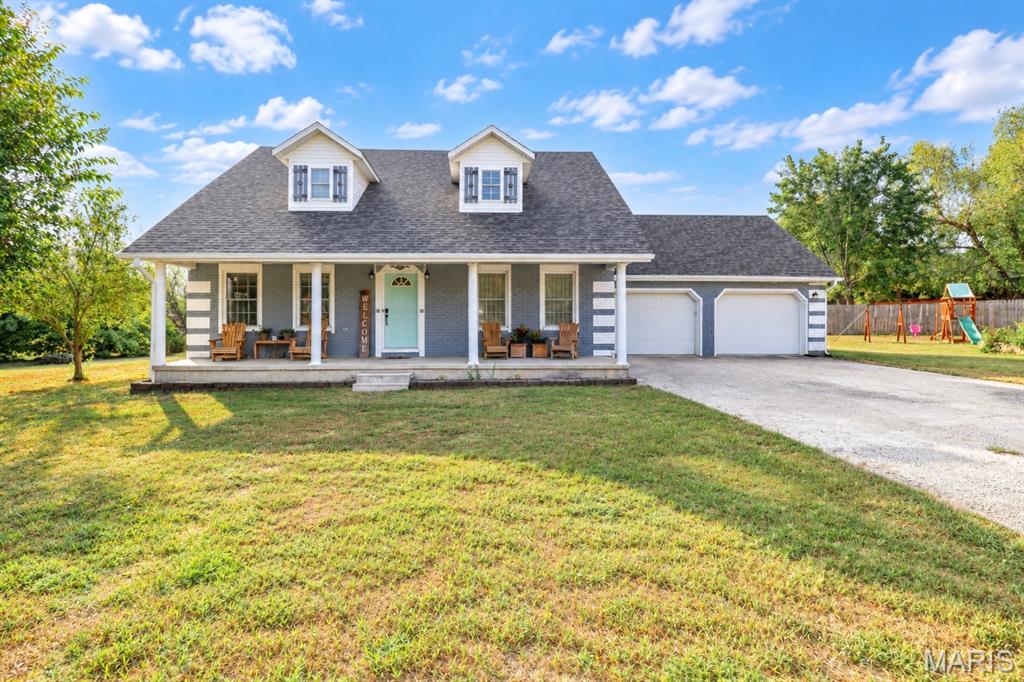
Welcome to 808 Carrie Circle in Lebanon! This 4 bedroom, 2 bath home offers 2,306 sq ft of living space with a flexible layout that includes two primary bedroom suites—one on the main level and a second upstairs. The spacious interior provides plenty of room for everyday living, guests, or multigenerational needs. A new roof was installed in August 2026, adding an important recent update. Outside, enjoy a fenced backyard with a large deck, offering plenty of space for relaxing or entertaining. An oversized garage adds extra room for vehicles, storage, or hobbies. Located in a cul-de-sac in a wanted neighborhood, this home is also conveniently close to shopping, dining, and other everyday amenities.
#26057750

Lebanon

808 Carrie Circle

4 Beds

2 Baths

2,306 Sq.Ft.

$369,900

MLS#: 26057750

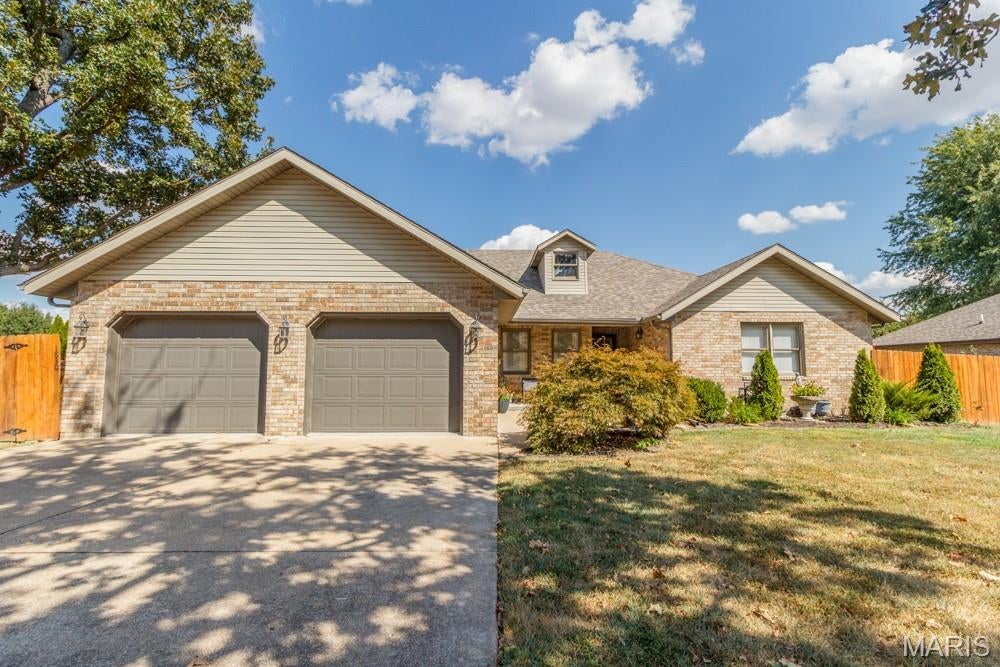
TAKE A LOOK AT THIS ALL BRICK HOME IN THE SOUGHT AFTER SOUTH LAWN ESTATES !!  THIS  4 BEDROOMS, 2 BATH home with over 2,000 sq ft of LIVING SPACE.  A  VERY WELL MAINTAINED and  CLEAN HOME OFFERS THAT OFFERS A LARGE OPEN LIVING ROOM with FRENCH DOORS that allows   ACCESS TO YOUR LARGE REAR DECK, and  A PRIVACY FENCED YARD that BACKS TO a WOODED AREA.   THE  SPLIT BEDROOM PLAN, RECESSED CEILINGS, A GREAT MASTER BEDROOM and BATH with. A WALK IN SHOWER  with  A TILE SURROUND.    LARGE CLOSETS  and  GREAT STORAGE AREAS. VERY LARGE LAUNDRY ROOM with A LOT OF CABINETRY 
LOCATED ON THE SOUTH SIDE OF TOWN OFFERING EASY ACCESS TO 1-44  and ALL THE SHOPPING AREAS  

MAKE YOUR APPOINTMENT TODAY !!.
#26057909

Lebanon

1830 CYPRESS Drive

4 Beds

2 Baths

2,015 Sq.Ft.

$314,900

MLS#: 26057909

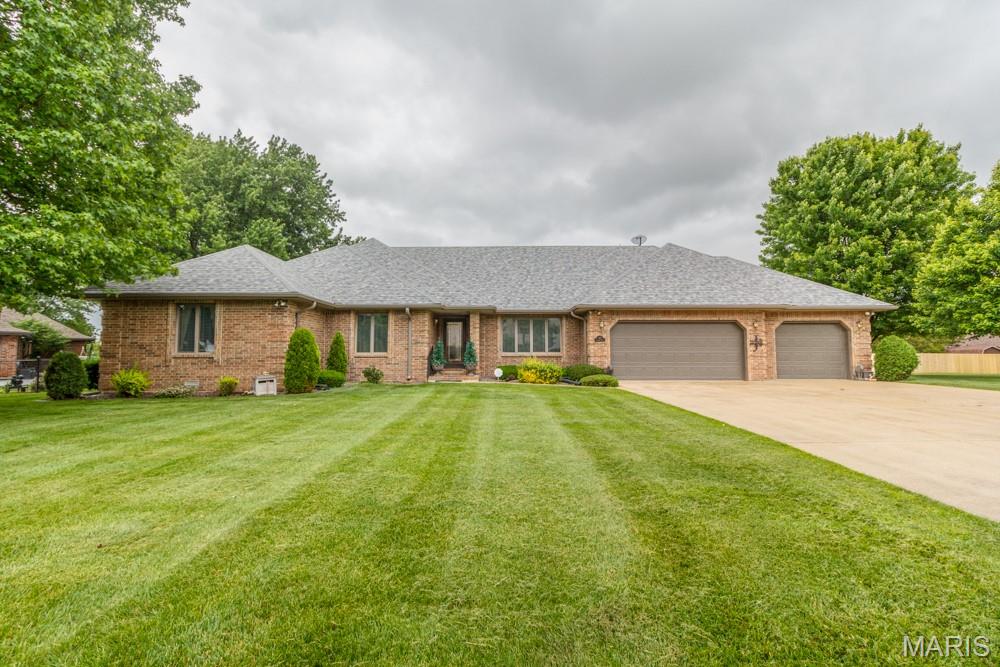
WELCOME  TO THIS ALL BRICK RANCH STYLE HOME  offering   OVER 2798 SQ FT OF LIVING SPACE   3-4 BEDROOMS, 3 FULL BATH  HOME INSIDE THE CITY IN A GREAT LOCATION .... IT EVEN HAS A 3 CAR GARAGE. !!  A BEAUTIFUL YARD, A  LARGE REAR DECK PERFECT FOR GRILLING OR ENTERTAINING . THE ENTRY FOYER LEADS YOU TO A FORMAL DINING ROOM, A LARGE LIVING ROOM with  A WOOD BURNING Country flame INSERT.  The  LARGE KITCHEN has  NEWER STAINLESS APPLIANCES, BREAKFAST TABLE AREA, 4TH non-conforming BEDROOM or HOME OFFICE. JUST PAST THE LAUNDRY ROOM IS FULL BATH #3.  THE LEFT WING OF THE HOME OFFERS,  3 LARGE BEDROOMS, THE MASTER IS OVERSIZED with A LARGE FULL BATH, WALK IN SHOWER and THE WALK IN JACUZZI TUB. HIS  and HER WALK IN CLOSETS,  'THIS HOME IS OFFERED WITH ONE LOT OR THE  VACANT ADJOINING LOT AT ADDITIONAL COST THAT  ALSO HAS A  NICE STORAGE BUILDING.  

LOCATED ON THE NORTH SIDE OF LEBANON OFFERS GREAT ACCESS TO SCHOOLS,  AND  THE EASY TRIP TO THE LAKE OF THE OZARKS.    MAKE YOUR APPOINTMENT TODAY !
#26056727

Lebanon

417 LANTERN Lane

3 Beds

3 Baths

2,798 Sq.Ft.

$399,900

MLS#: 26056727

Price reduced
Welcome to a truly special home that has been lovingly cared for by the same owner for more than 40 years. Nestled on the south side of town in a beautiful park-like setting, this meticulously maintained split-level home offers the perfect combination of space, convenience, and timeless charm. Featuring 4 bedrooms (possibly 5) and 3 full bathrooms, there is plenty of room for family, guests, hobbies, and everyday living. Beautiful crown molding throughout the home adds an elegant touch and complements the home’s timeless character. The sunroom surrounded by windows creates a bright and inviting space to relax while taking in the peaceful park-like surroundings. If the John Deere room, outdoor shed and multiple garages aren't enough space for all of your storage needs—there is an impressive, oversized 35’ x 14’ garage with a 12-foot door perfect for an RV, boat, or recreational equipment. Situated on over an acre, the property offers a peaceful, spacious setting while remaining conveniently close to I-44, hospitals, restaurants, shopping, and other amenities. Adding even more peace of mind, the home received a brand-new roof in July 2026. After more than four decades of love and care, this property is ready for its next chapter. If you’re looking for a spacious home with timeless character, an exceptional setting, abundant storage, and convenient access to town, this one is a must-see!
#26053427

Lebanon

538 W Fremont Road

4 Beds

3 Baths

1,736 Sq.Ft.
$315,000

MLS#: 26053427
Price reduced
Construction is now COMPLETE on this beautiful home on Patton Lane! This builder doesn't miss a single detail & adds tons of custom features in all their homes. Located on a .48 ac lot in a quiet neighborhood just on the edge of town on a PAVED ROAD, this 2,430 sq. ft. home offers the most desirable floor plan around with 4 bedrooms (all with walk-in closets), 2.5 baths, & a 2-car attached garage. The spacious kitchen has gorgeous quartz countertops, a huge center island, custom cabinets, a spacious walk-in pantry, & SS appliances. Gorgeous hardwood floors & tile flooring along with 9’ ceilings throughout. The living room has a vaulted ceiling w/ custom wood beam. A large primary suite includes a stunning bathroom with double sink vanity, a walk-in custom tiled shower, a freestanding soaker tub, chandelier, & large walk-in closet. The floor plan features the much-desired split bedroom layout AND a 4th bedroom/office. Includes a 1-year builder's warranty!
#26050414

Lebanon

22855 Patton Lane

4 Beds

2 Baths

2,430 Sq.Ft.

$399,900

MLS#: 26050414
Price reduced
Built in 2023 and thoughtfully designed for easy, comfortable living, this 3BR, 2BA home offers 1,789sq feet of open-concept living space in a convenient location between Lebanon and Camdenton. The spacious kitchen features abundant cabinetry, granite countertops, a large island, and plenty of room to gather, opening directly to the main living area. The primary suite offers a private retreat with a walk-in closet, soaking tub, separate shower, and generous vanity space. Outside, enjoy a low-maintenance yard with an established garden area ready for flowers, vegetables, or whatever you choose to grow. The two-car garage provides additional storage and everyday convenience. Located close to the park and pickleball courts, you'll have recreational opportunities nearby while still being conveniently positioned for easy access to shopping, dining, and everyday amenities while still enjoying the feel of a quieter residential setting. With a recent price improvement and no HOA, this newer home is worth a closer look.
#3588915

Lebanon

409 Cobb Drive

3 Beds

2 Baths

1,789 Sq.Ft.

$324,500

MLS#: 3588915

Welcome to this stunning new construction offering 4 bedrooms, 2 bathrooms, and a thoughtfully designed layout that blends modern style with everyday functionality. Designed with comfort and convenience in mind, this home will feature an open-concept floor plan filled with natural light, creating a bright and inviting atmosphere perfect for entertaining or daily living. Interior finishes include attractive low-maintenance flooring, modern fixtures, neutral color palettes, and a beautifully designed kitchen that flows seamlessly into the spacious living and dining areas. The generously sized bedrooms will provide flexibility for family, guests, or a home office, while the private primary suite is expected to feature a walk-in closet and an en-suite bath designed for relaxation and comfort. Additional features will include a spacious two-car garage with room for parking, storage, and hobbies, along with quality craftsmanship and stylish finishes throughout. Built with today’s buyers in mind, this home is designed to offer the perfect combination of clean modern design, functionality, and warmth. Whether you’re hosting gatherings, enjoying quiet evenings at home, or simply looking for the benefits of brand-new construction, this property is set to deliver. Don’t miss your opportunity to own a beautiful new home built by a trusted local builder offering the modern features and timeless appeal buyers are searching for.

1100 Daytona Drive

Message successfully sent.

I agree to receive email communication and understand I can unsubscribe at any time.

I agree to be contacted by Realhub DEV via call, email, and text for real estate services. To opt out, you can reply 'stop' at any time or reply 'help' for assistance. You can also click the unsubscribe link in the emails. Message and data rates may apply. Message frequency may vary. Privacy Policy

 - property

Send a message

Message successfully sent.

Reason for contacting?

I agree to receive email communication and understand I can unsubscribe at any time.

I agree to be contacted by Realhub DEV via call, email, and text for real estate services. To opt out, you can reply 'stop' at any time or reply 'help' for assistance. You can also click the unsubscribe link in the emails. Message and data rates may apply. Message frequency may vary. Privacy Policy

Sign In Sign Out

Virtual Assistant

Would you like to take the next step with this property? We can help you schedule a showing or virtual tour, or send you more details.

Yes, I would like more information.

Thank You for Your Reply, One of Our Agents will contact you as soon as possible

No, maybe later.

Thank you, you can always contact me via email, phone number or through the contact form.

Realhub AI

Lucy - Your AI-Powered Realtor

Update Your Temporary Password

Personalize your search

Enter your email and we'll notify you immediately when new listings match what you're looking for.

or enter email address

Already have an account ? Login here

Continue your home search

I agree to receive communications and understand I can unsubscribe at any time.

I agree to be contacted by Realhub DEV via call, email, and text for real estate services. To opt out, you can reply 'stop' at any time or reply 'help' for assistance. You can also click the unsubscribe link in the emails. Message and data rates may apply. Message frequency may vary. Privacy Policy

Already have an account ? Login here

We use cookies

We use cookies primarily for analytics to enhance your experience. By accepting, you agree to our use of these cookies. You can manage your preferences or learn more about our cookies policy.