11035 Saturn Drive

Maryland Heights, MO 63043
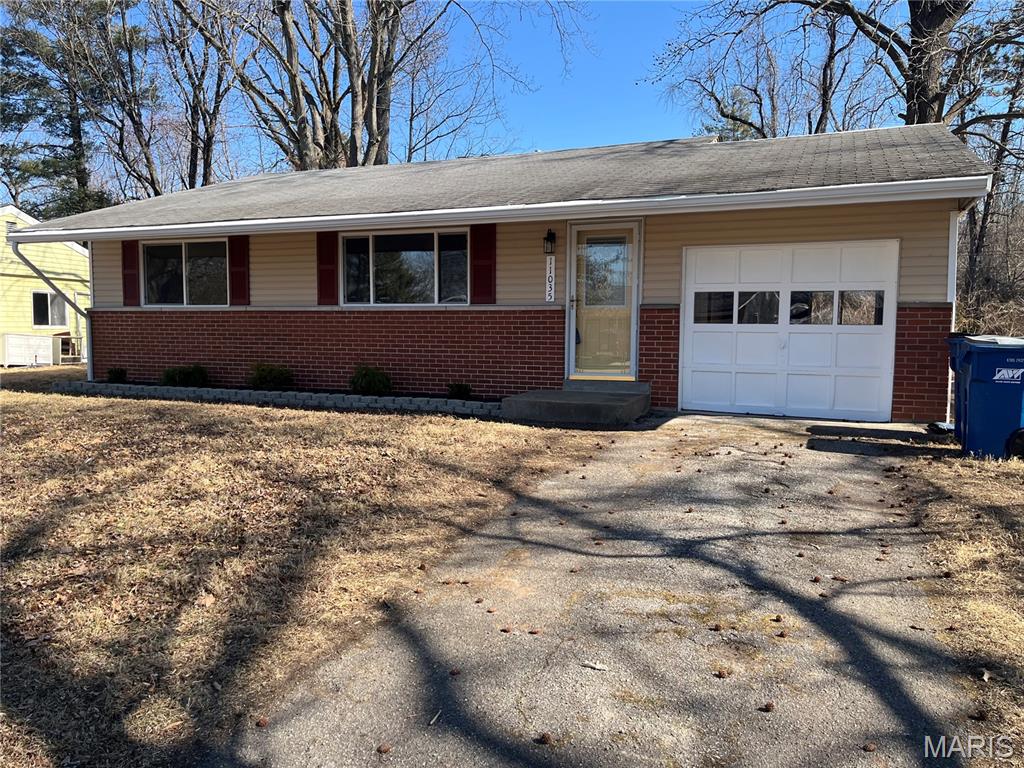
Ranch

Maryland Heights, MO 63043
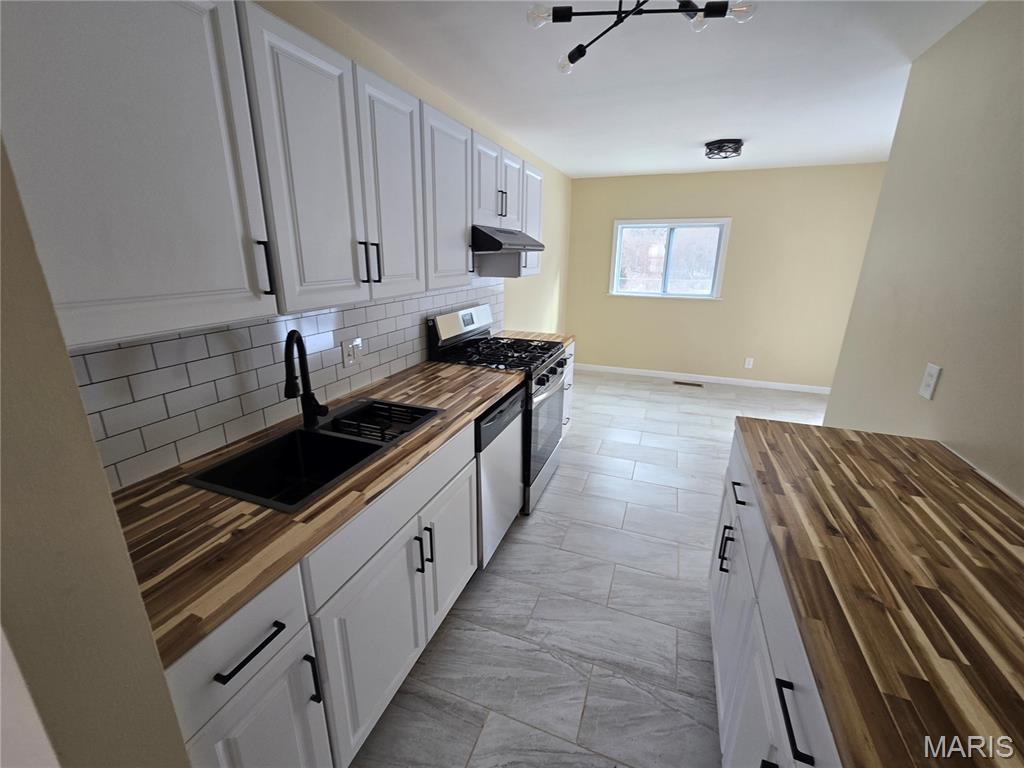
11035 Saturn Drive

$245,000

MLS#: 26003130

Status: Closed

Listing provided by: REALTY USA

Listing agent phone: None

Last update: 4 months ago

On site: 7 months ago

Sylvan Manor 2 - Residential

About

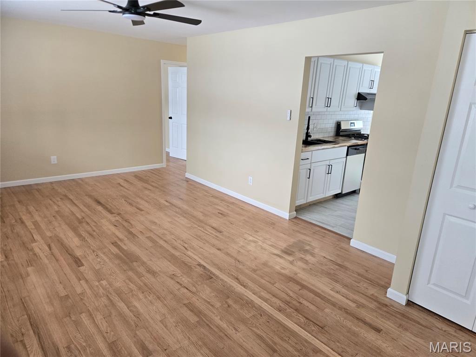
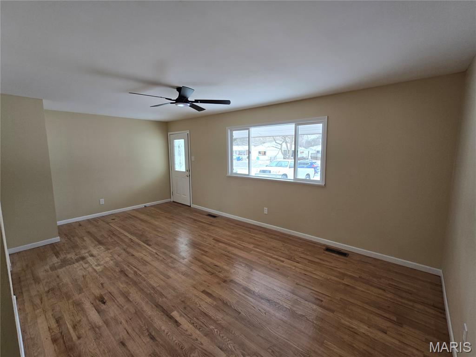
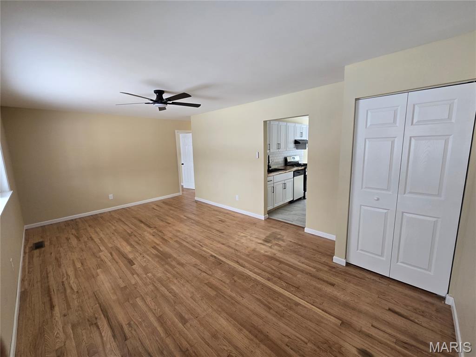
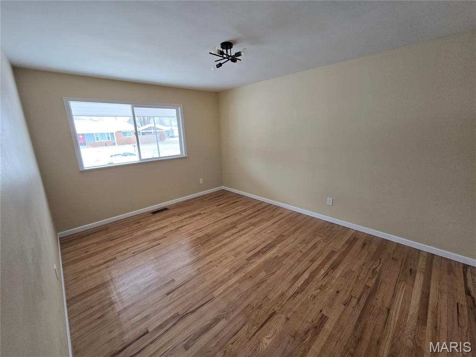
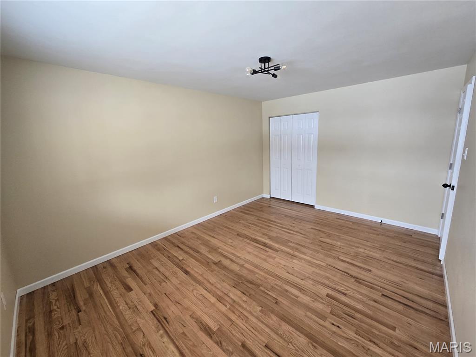
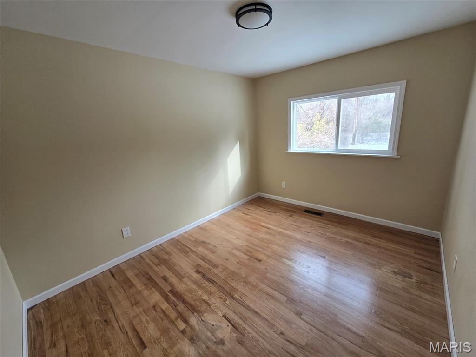


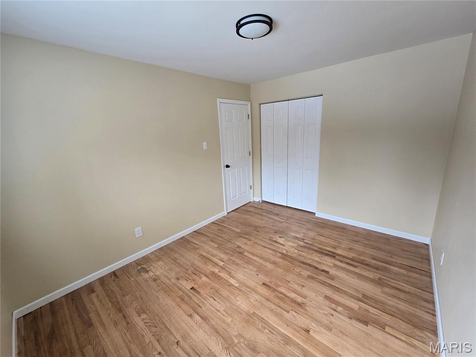
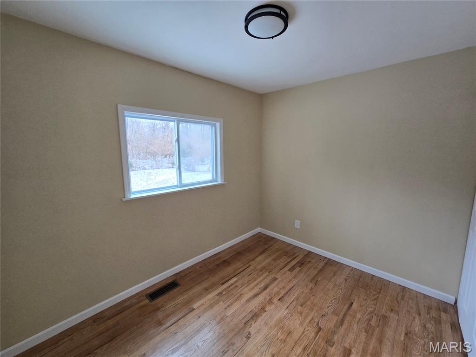
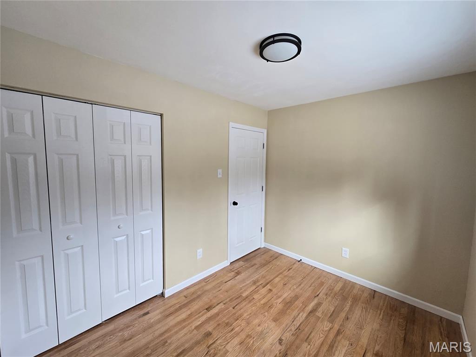
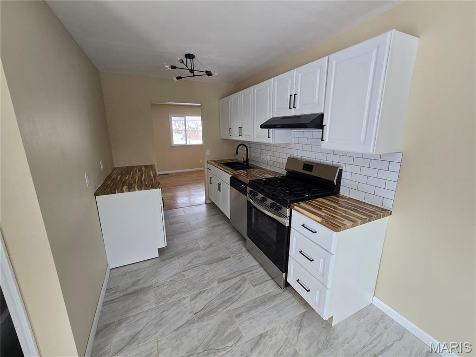
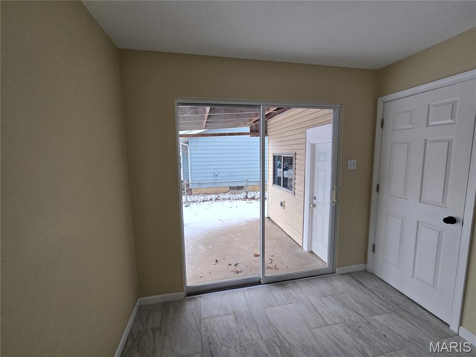
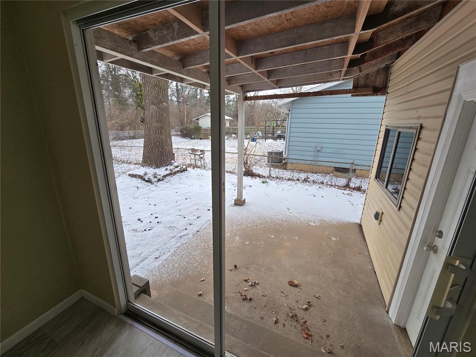
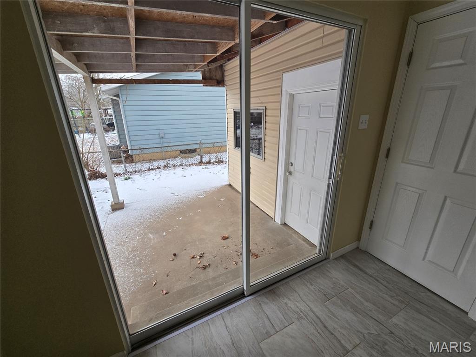
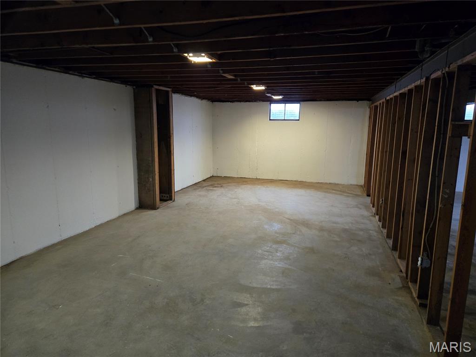
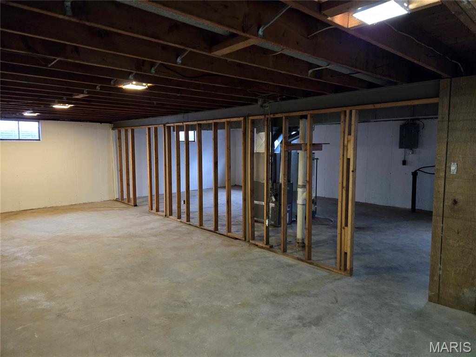
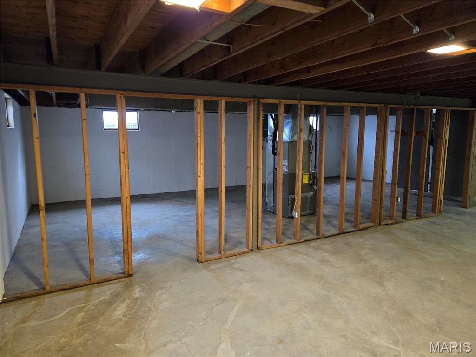
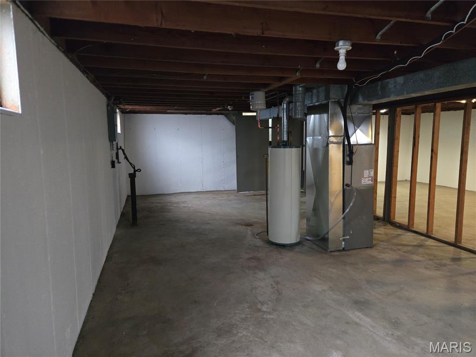
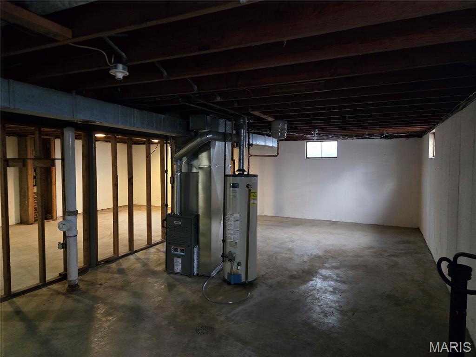
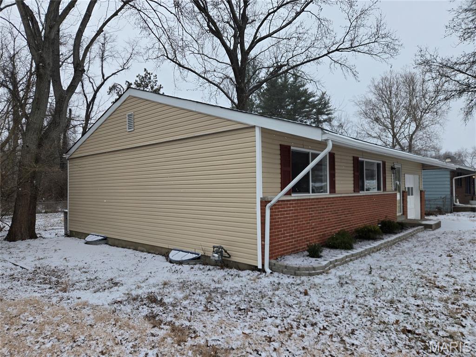
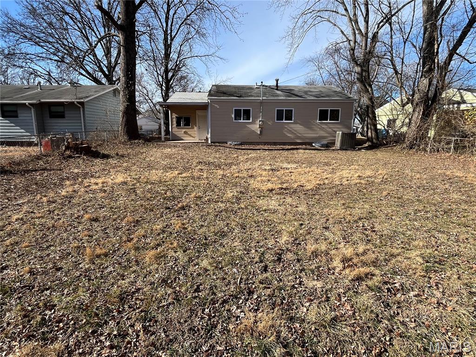
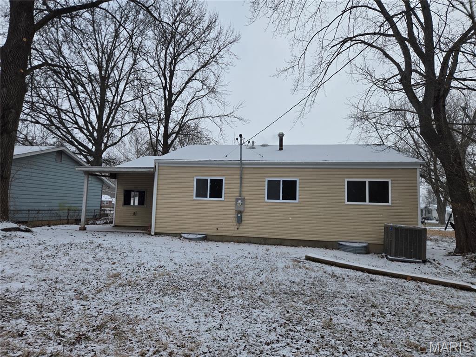
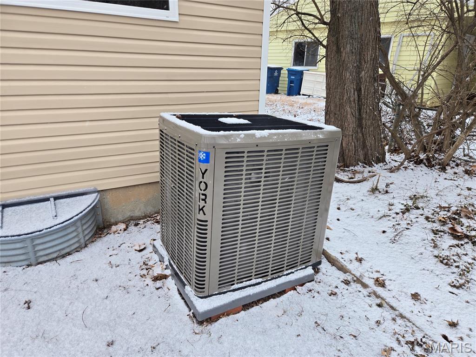
This is a 3 bed, 1 bath ranch with attached 1-car garage. Renovated and updated throughout The main level features original hardwood floors throughout most rooms. New HVAC (AC-18 SEER). New electrical Panel. Located in a high-demand area with great schools and amenities nearby. Sold AS-IS. Please use special sale contract. All utilities are on. Occupancy permit will be provided.

Property

Beds

3

Full Baths

1

1/2 Baths

None

Year Built

1962

Sq.Footage

960

Features

Features & Amenities

Interior

  • Total Bedrooms

    3

  • Bathrooms

    1

  • Above Grade Finished Area

    960.0

  • Basement YN

    YES

  • Cooling YN

    YES

  • Cooling

    Central Air

  • Fireplace YN

    NO

  • Heating YN

    YES

  • Heating

    Natural Gas

  • Main Level Bedrooms

    3

  • Pet friendly

    N/A

Exterior

  • Garage

    Yes

  • Garage spaces

    1

  • Construction Materials

    Brick Veneer

  • Other Exterior Features

    Private Yard

  • Pool

    No

  • Waterfront YN

    NO

Area & Lot

  • Lot Features

    Back Yard

  • Lot Size(acres)

    0.1722

  • Lot Size(square feet)

    7,501

  • Property Type

    Residential

  • Property Sub Type

    Single Family Residence

  • Architectural Style

    Ranch

Price

  • Sales Price

    $245,000

  • Tax Amount

    $1,413

  • Financing Options

    Conventional

  • Sq. Footage

    960

  • Price/SqFt

    $255

HOA

  • Association

    No

School District

  • Elementary School

    Bridgeway Elem.

  • Middle School

    Pattonville Heights Middle

  • High School

    Pattonville Sr. High

Property Features

  • New Construction

    NO

  • Senior Community YN

    NO

  • Sewer

    Public Sewer

  • Water Source

    Public

Schedule

Schedule a Showing

Showing scheduled successfully.

What is 3 + 4 ?


Change time

Mortgage calculator

Estimate your monthly mortgage payment, including the principal and interest, property taxes, and HOA. Adjust the values to generate a more accurate rate.

Your payment

Principal and Interest:

$

Property taxes:

$

HOA fees:

$

Total loan payment:

$

Total interest amount:

$

Location

  • County

    St. Louis

  • Elementary School

    Bridgeway Elem.

  • Middle School

    Pattonville Heights Middle

  • High School

    Pattonville Sr. High

Listing Courtesy of Vladimir Kolev, REALTY USA

RealHub Information is provided exclusively for consumers' personal, non-commercial use, and it may not be used for any purpose other than to identify prospective properties consumers may be interested in purchasing. All information deemed reliable but not guaranteed and should be independently verified. All properties are subject to prior sale, change or withdrawal. RealHub website owner shall not be responsible for any typographical errors, misinformation, misprints and shall be held totally harmless.

Agent Marko Agent User

Marko Agent User

Agent

Call Marko today to schedule a private showing.


* Listings on this website come from the FMLS IDX Compilation and may be held by brokerage firms other than the owner of this website. The listing brokerage is identified in any listing details. Information is deemed reliable but is not guaranteed. If you believe any FMLS listing contains material that infringes your copyrighted work please click here to review our DMCA policy and learn how to submit a takedown request.© 2024 FMLS.

Properties

Related properties
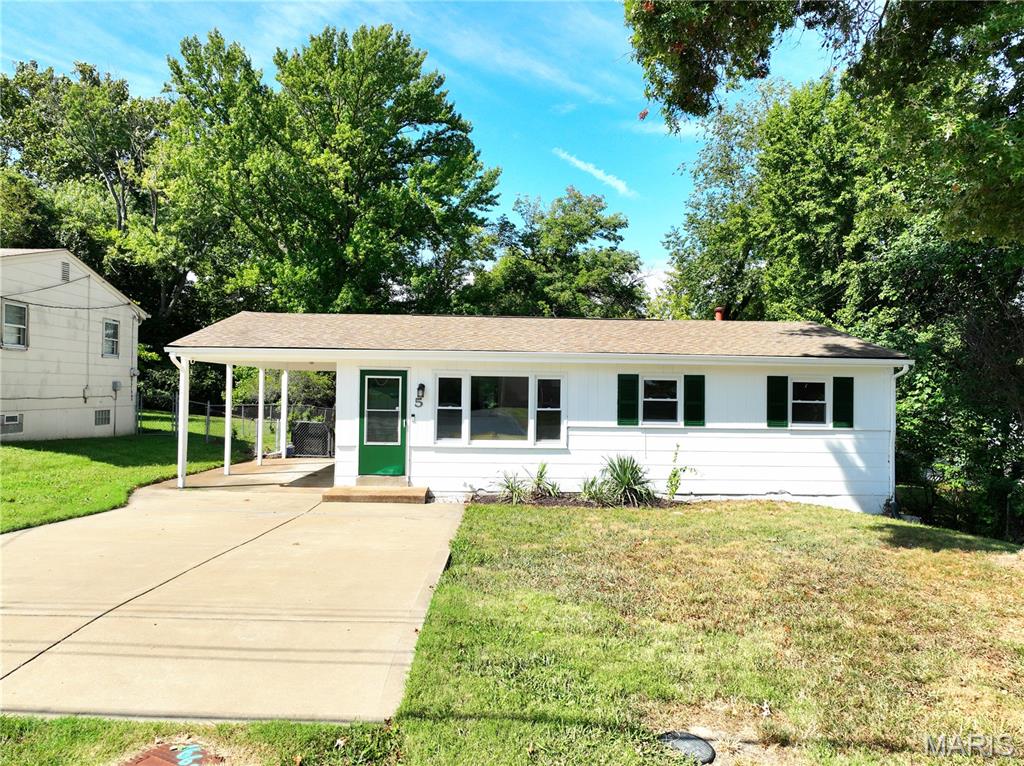
Welcome home to 5 Delord Ave, a charming and completely move-in-ready ranch offering comfortable, low-maintenance living in the heart of Maryland Heights. From the moment you step inside, you are greeted by warm natural hardwood floors that flow seamlessly through the bright living space and into three well-proportioned main-floor bedrooms, including a primary bedroom featuring its own convenient half bath. The vibrant eat-in kitchen comes equipped with ample storage, under-cabinet lighting, a pantry, and quality appliances, making daily meal prep a breeze.

Downstairs, the partially finished lower level adds flexible extra living space, perfect for a home office, recreation room, or bonus sleeping area. Step outside to find an expansive, level, and fully fenced backyard complete with a patio for easy outdoor entertaining, alongside an oversized covered carport for easy parking. Packed with major updates—including a newer roof, updated electrical panel, PVC plumbing, and newer water heater—this home offers ultimate peace of mind. All of this sits in the top-rated Pattonville School District, just minutes from local parks, quick highway access, and the popular Maryland Heights Community Center.
#26052242

Maryland Heights

5 Delord Avenue

3 Beds

1 Baths

1,142 Sq.Ft.

$249,500

MLS#: 26052242
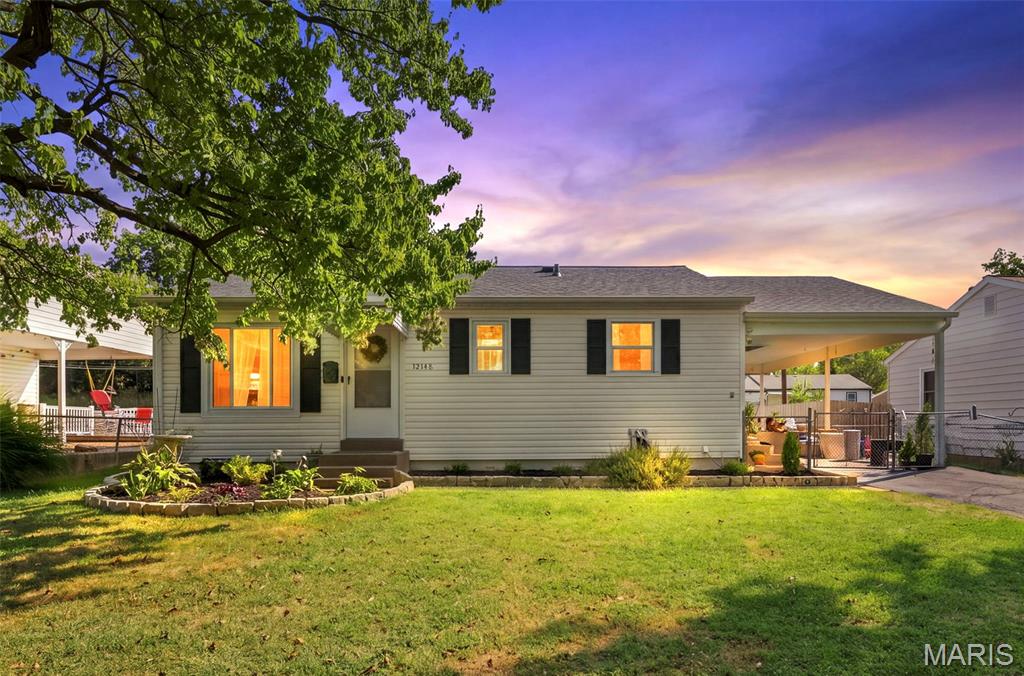
Welcome to 12148 Sunnycrest Pl in Maryland Heights! This charming 2-bedroom, 1-bath home offers an inviting combination of updates, character, and additional living space. The updated kitchen, including a new gas-range and refrigerator, features beautiful butcher block countertops, creating a warm and stylish space for everyday living. The partially finished lower level offers even more room to spread out and is perfect for a rec room, home office, workout space, or hobby area, with additional space for storage. Outside, the fenced backyard provides plenty of room for relaxing, entertaining, gardening, or pets. Conveniently located near shopping, dining, parks, and major highways, this move-in-ready home is a great opportunity to enjoy all that Maryland Heights has to offer!
#26001974

Maryland Heights

12148 Sunnycrest Place

2 Beds

1 Baths

952 Sq.Ft.

$255,000

MLS#: 26001974
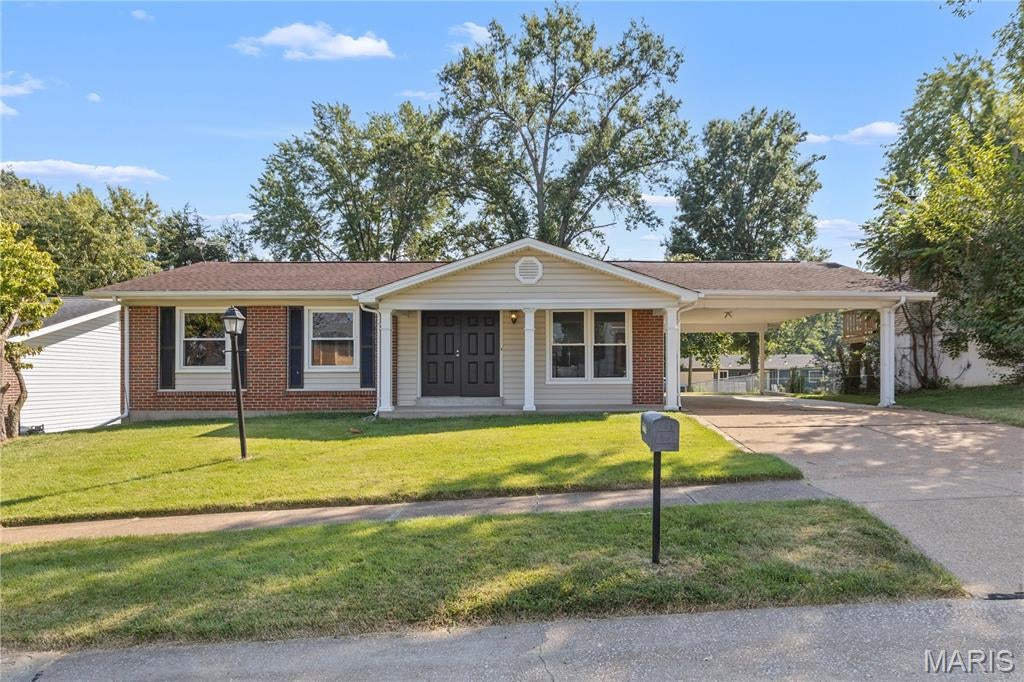
Welcome to 12728 Foxhound Drive!  Looking for a well-maintained, move-in ready home?  This is it!  From the newer white Shaker kitchen cabinets to the original oak hardwood flooring throughout the majority of the space, you'll fall in love with this cozy Maryland Heights home.  A great neighborhood tucked away off Dorsett & McKelvey with sidewalks AND streetlights!  The home consists of 3 bedrooms, 2 full bathrooms, one of which is an ensuite off the primary bedroom, a living room, a separate dining area with a large sliding glass door to the spacious, level back yard and a full updated kitchen.  As you can see from the professional photos the basement is completely open with endless possibilities.  Laundry hook-ups are in one corner of the basement.  The central location is a definite perk with close proximity to 270, 70 & 364, ample shopping, restaurants and CREVE COEUR PARK.  In the Parkway North School District with McKelvey Elementary literally a short walk-away.  Need to move-in super-fast?  Not a problem.  We've already PASSED the Maryland Heights Occupancy Inspection.  Did you know that in the City of Maryland Heights the trash/recycling & yard waste are FREE?  Agent/Owner shared that UPDATES include newer windows, new A/C--2019, new water heater--2019, new electric panel--2015 and new kitchen cabinets--2022.  Seller is providing a 13-month CHOICE Home Warranty Policy to buyers.  :)  ALL this under $300,000?!?!  The Seller will close with Investor's Title Company in Creve Coeur.  In the event you didn't make it to the Open House CALL your Realtor TODAY to schedule an appointment.
#26058085

Maryland Heights

12728 Foxhound Drive

3 Beds

2 Baths

1,050 Sq.Ft.

$287,500

MLS#: 26058085
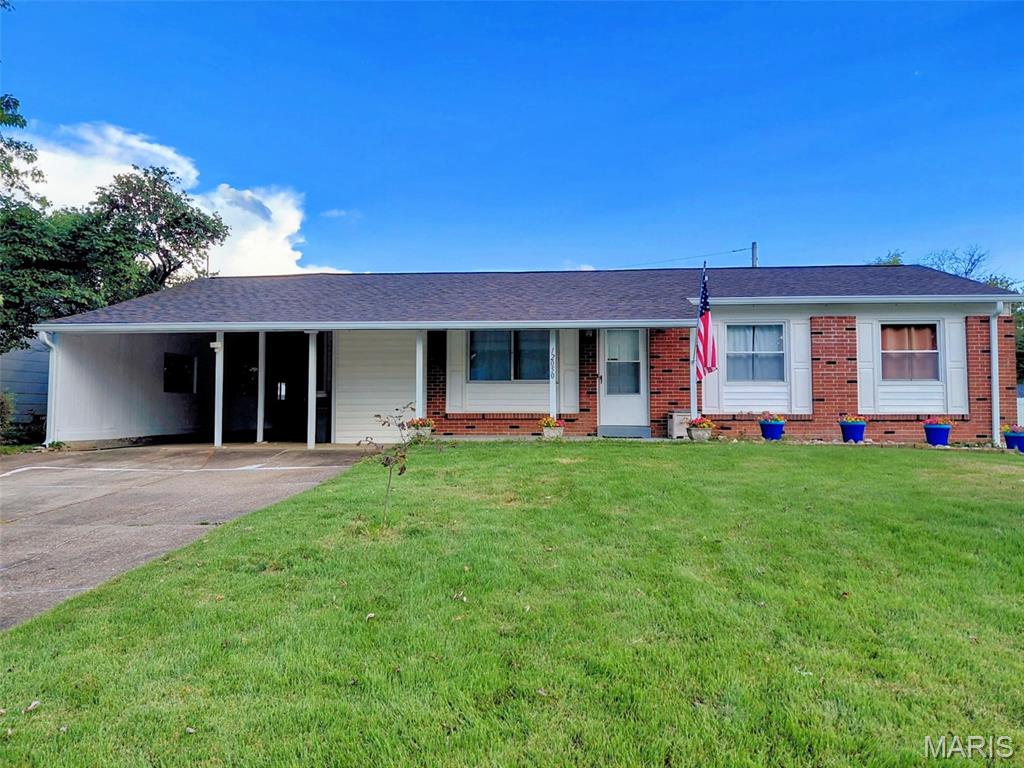
Spacious, updated and move-in ready!  This 3 bedroom, 1 1/2-bath home offers plenty of living space and great features throughout.  Enjoy the
brand-new architectural roof installed September 2026, updated HVAC, and 100 -amp electrical service.
Relax in the lovely screened -in porch, or head downstairs to the partly finished lower level featuring a family room and full bath.
Conveniently located near the Maryland Heights Recreation center. Maryland Heights inspection completed. Ready to move in, unpack and enjoy!
#26058762

Maryland Heights

12050 Providence Lane

3 Beds

2 Baths

1,110 Sq.Ft.

$249,900

MLS#: 26058762
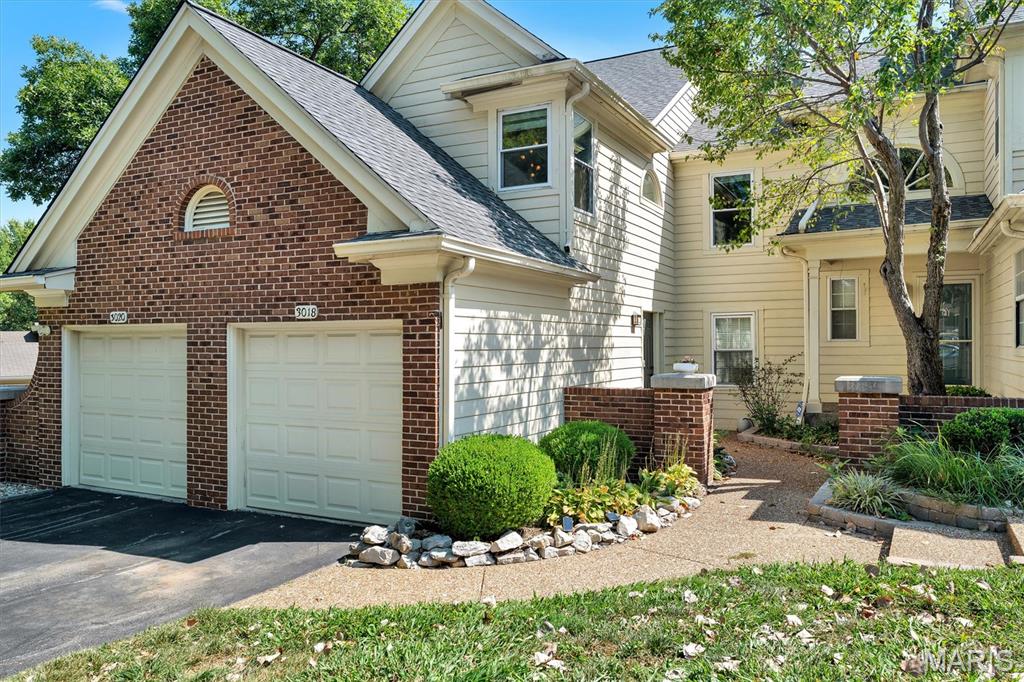
Showings Start on Tuesday Aug 8th so make your appointments now to tour this beautiful condo. Welcome Home to this stylish & updated condo! The unit has 2 bedrooms, 2 full bathrooms, an attached 1 car garage, approximately 1800 sq ft, and is move in ready. It's all about the lifestyle, the community offers 44 acres of common grounds, 2 spring fed lakes that allow fishing, a community club house, pool, tennis courts, pickleball, & basketball courts, designated parking for RV or boats. The HOA covers the exterior maintenance such as roof, siding, driveways, grass cutting, snow removal, water, sewer, & trash. Check out the community web site www.autumnlakesstl.com  The main floor offers vaulted ceilings, newer skylights to allow natural light. wide plank flooring, stylish window shades, ceiling fans, newer light fixtures, a door leading to a newer deck, & the condo has been freshly painted. Kitchen has newer Quartz countertops, sink, faucet, cabinet hardware, & stainless steal appliances. The Dining area is great for entertaining dinner parties or would make a great office space. Main floor laundry room for convenience. Just down the hall is the Owners Suite with vaulted ceilings ceiling fan, amble closet space, a private full bath & door that gives access to the deck. Guest bedroom is beautiful & the 2nd full bath has also been updated. The walk out lower level offers a family room, storage area, & covered lower deck. This complex is Owner Occupied & Rentals are not allowed. Conveniently located off Hwy 270, Pattonville School district. Refrigerator, Washer & Dryer can be included. Fireplaces are decorative only, & are no longer allowed to be used within the complex due to insurance.
#26057352

Maryland Heights

3018 Autumn Shores Drive

2 Beds

2 Baths

1,805 Sq.Ft.

$230,000

MLS#: 26057352
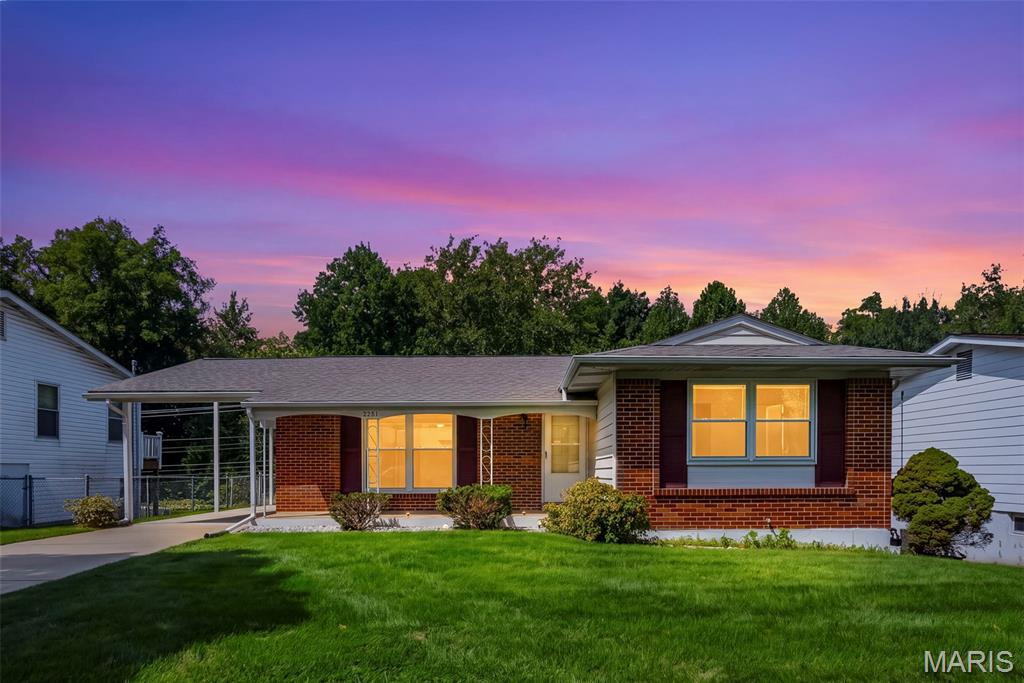
Welcome home to this inviting 3 bed, 2 bath Maryland Heights Ranch with plenty of space to live, relax, and make your own plus a great location close to local parks, Westport, and shopping & dining! Natural light fills the welcoming living room, while the eat-in kitchen features bright white cabinetry, a built-in custom pantry system, wall oven, and plenty of room to gather around the table. Step outside to the beautiful composite deck overlooking a large, level fully fenced backyard that backs to mature trees for added privacy! A perfect setting for morning coffee, weekend barbecues, or unwinding at the end of the day. A backyard shed provides extra storage for all your outdoor essentials. The primary suite offers the convenience of its own private bath with shower and two additional bedrooms are ready for family, guests, a home office, or that cozy reading nook you've been dreaming about. Downstairs, the massive finished rec room gives you even more room to spread out, whether that means movie nights, game days, a home gym, or a space for everyone to gather. There's even more potential hiding beneath your feet! Original hardwood floors run throughout the main level under the existing carpet, ready to be refinished and brought back to a gleaming shine. Add in a brand-new roof (4/2026), and this Maryland Heights Ranch offers the space, flexibility, and backyard setting to make yourself right at home. Don't miss out, schedule your private showing today!
#26054791

Maryland Heights

2251 Murray Forest Drive

3 Beds

2 Baths

1,104 Sq.Ft.

$275,000

MLS#: 26054791
Price reduced
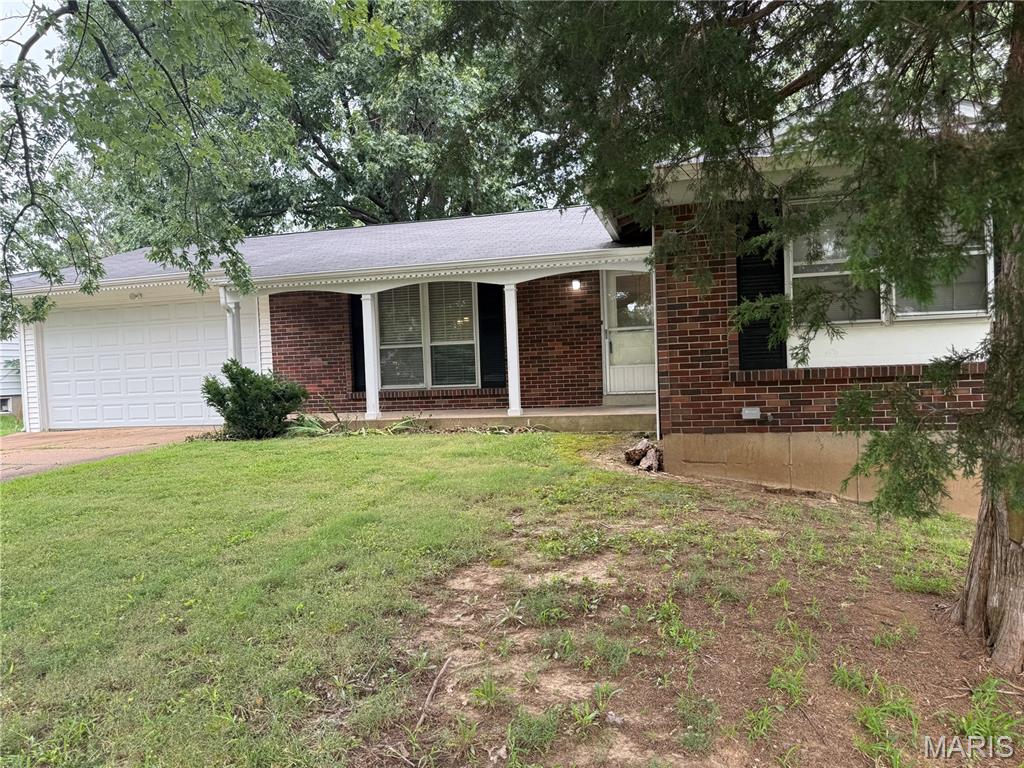
Welcome to 12200 McKelvey Road. Price CORRECTION and some repairs from the feedback like the new furnace, tree trimming, Maryland city cold inspection done and some other stuffs. 
It features an updated 3 bedroom, 2 full bathrooms, 2 Car garage with a Full (partially) finished lower level.
The walk-in to the foyer with the Living Room and Dining Room to the left.
Beautiful wood flooring with nice sized Windows to let the lights in.
The kitchen is updated with custom off-white cabinets, Stone Counter Top with updated appliances, and ceramic flooring.
Primary bedroom suite, and 2 additional bedrooms.
The updated hallway bathroom has a deep tub.
The partially finished Lower Level has a large Rec room, Family room and Utility room.
NEWER A/C, WATER HEATER AND ELECTRIAL BOX
Oversized 2 Car garage, Newer A/C unit, and Newer Electric Box.
#26048093

Maryland Heights

12200 McKelvey Road

3 Beds

2 Baths

2,208 Sq.Ft.

$279,000

MLS#: 26048093
Price reduced
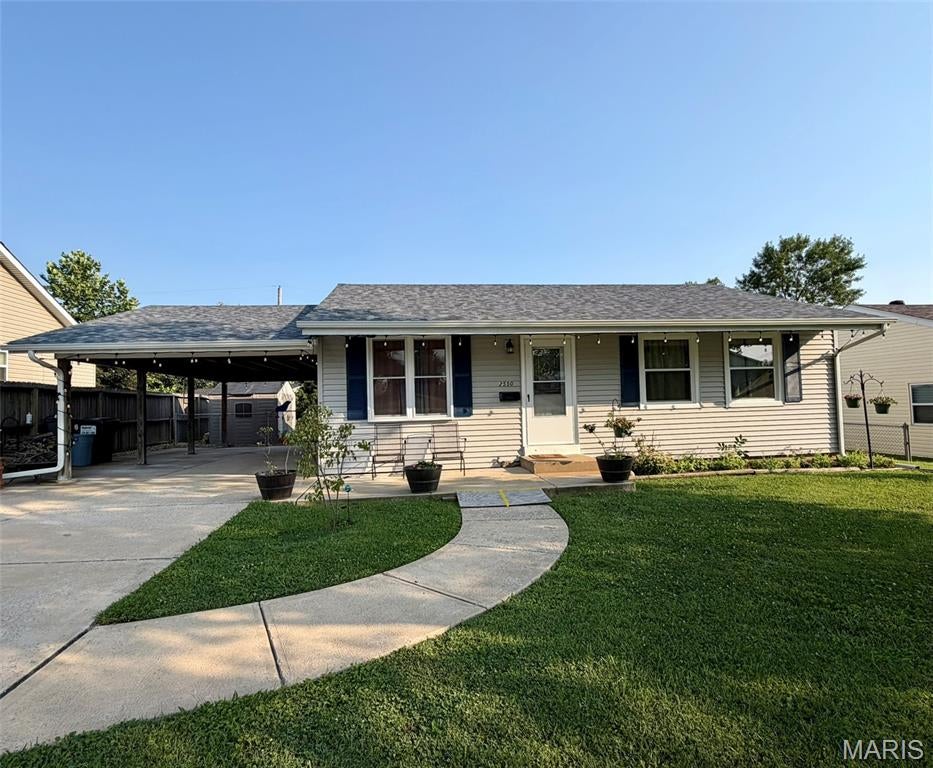
REDUCED PRICE - MOVE IN  READY! City inspected and PASSED. This beautifully maintained property is a must-see. Nestled in the desirable Maryland Heights community, it enjoys a comfortable setting while remaining close to shopping, dining, and everyday amenities. NEW roof. Inside, NEW windows, flooring, NEW kitchen cabinets, and counter tops, NEW kitchen lighting and ceiling fan, NEW interior doors, baseboards and trim creating a clean, modern feel. The welcoming family room offers a warm, relaxed atmosphere and opens seamlessly to the kitchen. The updated bathroom adds a fresh, stylish touch. The beautiful finished lower level provides even more versatile living space, ideal for a media room, recreation room, or home gym, along with a large bonus sleeping area featuring an oversized closet for additional storage. Many more features and updates. Grab some drinks and head out to the covered back patio and enjoy the day looking over a large fenced backyard. This home combines comfort, functionality, and an excellent location—making it a wonderful place to call home. Hurry!
#26048211

Maryland Heights

2550 Bonniebrook Drive

4 Beds

1 Baths

1,485 Sq.Ft.

$275,000

MLS#: 26048211
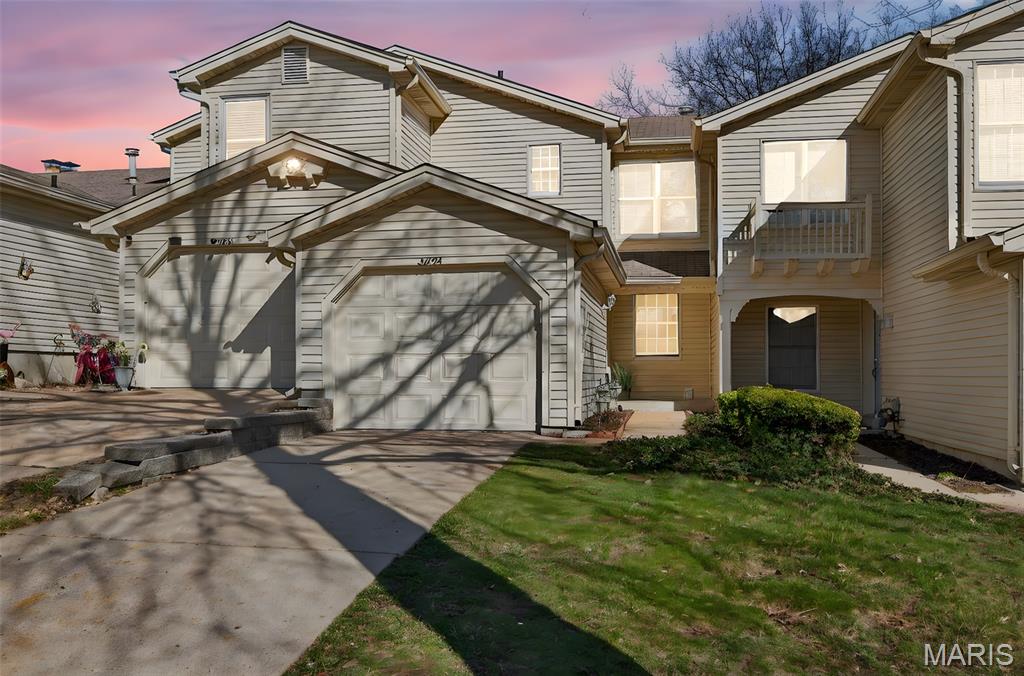
Welcome to this gorgeous townhome loaded with updates! Gorgeous kitchen with custom cabinetry, stainless appliances, ceramic tile floor and back splash. Refrigerator stays! Freshly painted throughout. Family room has a gas fireplace. Both upstairs bedrooms are generously sized with large closets, and each has its own updated ensuite bathroom! Brand new carpet in both bedrooms! Unfinished walk out lower level will be an awesome future finish with a rough in for a future bath and a fireplace!  Washer and dryer stay! Residents of Autumn Lakes enjoy exceptional amenities including 2 private lakes, a clubhouse, swimming pool, pickleball/ tennis courts all set with a serene, park like setting. Water, sewer, and trash are included in HOA assessment. For more information visit www.autumnlakesstl.com.
#26046350

Maryland Heights

3034 Autumn Lakes Court

2 Beds

2 Baths

1,430 Sq.Ft.

$219,900

MLS#: 26046350
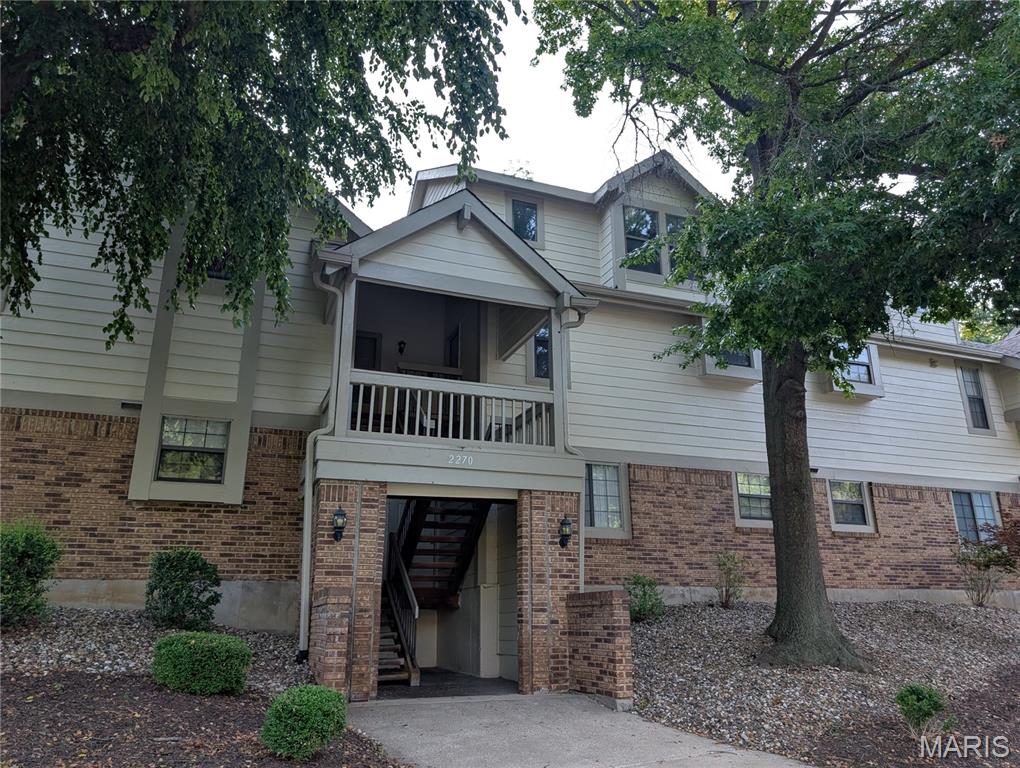
Come Play! Secluded, surrounded by nature and close to everything! Terrific 3 bedroom, 2 full bathroom townhome has one of the largest floor plans in Parkside – over 1400 sq feet. The two-story vaulted ceilings make the townhome feel even bigger. The Great Room has a view of the woods and a real wood-burning fireplace. The open floor plan is both grand and cozy. The balcony is private and peaceful and has a view of the woods. This unit is surrounded by nature. Generous bedrooms on both levels and full baths on both levels! The upper bedrooms feel like you are sleeping in a tree house, except better with the full bath steps away! Abundant closet space even the balcony and carport have storage. Newer heating unit and newer dishwasher. Refrigerator, washer and dryer stay.  The carport is at the very end of the structure, leaving plenty of space to spread out. This unit is also steps from a small parking area, perfect for guests. The monthly HOA covers a TON of amenities (pool, clubhouse, insurance, water, sewer, trash, landscaping, snow removal). This property is just minutes from Creve Coeur Park, Westport Plaza and major highways. Lots of greenspace and ALL of Creve Coeur Park at your doorstep!
#26042721

Maryland Heights

2270 Rule Avenue D

3 Beds

2 Baths

1,442 Sq.Ft.

$199,000

MLS#: 26042721

This is a 3 bed, 1 bath ranch with attached 1-car garage. Renovated and updated throughout The main level features original hardwood floors throughout most rooms. New HVAC (AC-18 SEER). New electrical Panel.  Located in a high-demand area with great schools and amenities nearby. Sold AS-IS. Please use special sale contract. All utilities are on. Occupancy permit will be provided.

11035 Saturn Drive

Message successfully sent.

I agree to receive email communication and understand I can unsubscribe at any time.

I agree to be contacted by Realhub DEV via call, email, and text for real estate services. To opt out, you can reply 'stop' at any time or reply 'help' for assistance. You can also click the unsubscribe link in the emails. Message and data rates may apply. Message frequency may vary. Privacy Policy

 - property

Send a message

Message successfully sent.

Reason for contacting?

I agree to receive email communication and understand I can unsubscribe at any time.

I agree to be contacted by Realhub DEV via call, email, and text for real estate services. To opt out, you can reply 'stop' at any time or reply 'help' for assistance. You can also click the unsubscribe link in the emails. Message and data rates may apply. Message frequency may vary. Privacy Policy

Sign In Sign Out

Virtual Assistant

Would you like to take the next step with this property? We can help you schedule a showing or virtual tour, or send you more details.

Yes, I would like more information.

Thank You for Your Reply, One of Our Agents will contact you as soon as possible

No, maybe later.

Thank you, you can always contact me via email, phone number or through the contact form.

Realhub AI

Lucy - Your AI-Powered Realtor

Update Your Temporary Password

Personalize your search

Enter your email and we'll notify you immediately when new listings match what you're looking for.

or enter email address

Already have an account ? Login here

Continue your home search

I agree to receive communications and understand I can unsubscribe at any time.

I agree to be contacted by Realhub DEV via call, email, and text for real estate services. To opt out, you can reply 'stop' at any time or reply 'help' for assistance. You can also click the unsubscribe link in the emails. Message and data rates may apply. Message frequency may vary. Privacy Policy

Already have an account ? Login here

We use cookies

We use cookies primarily for analytics to enhance your experience. By accepting, you agree to our use of these cookies. You can manage your preferences or learn more about our cookies policy.