
1119 Gardner Street
Poplar Bluff, MO 63901
About
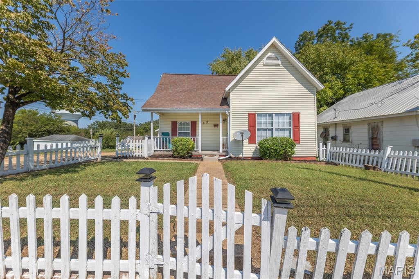
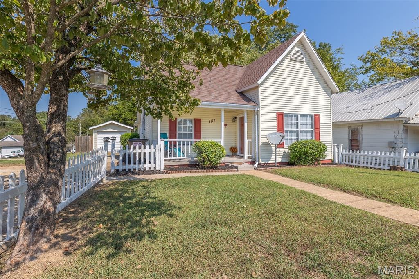
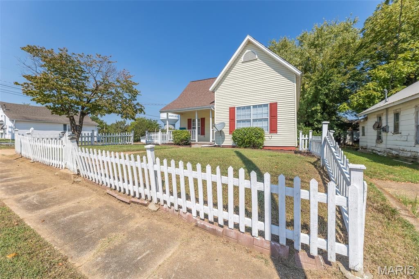
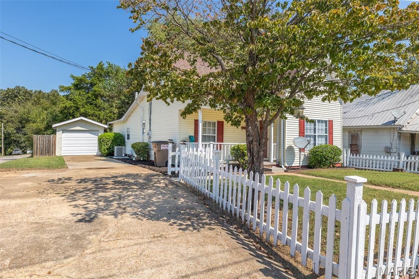
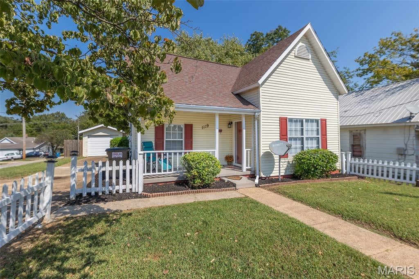
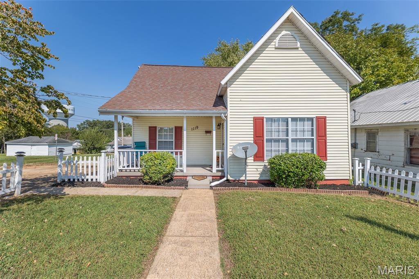
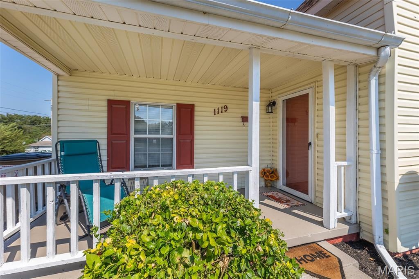
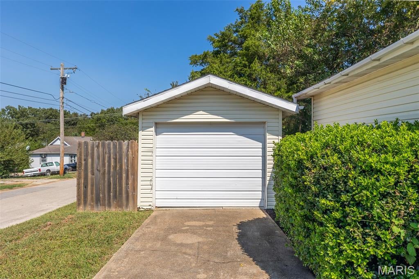
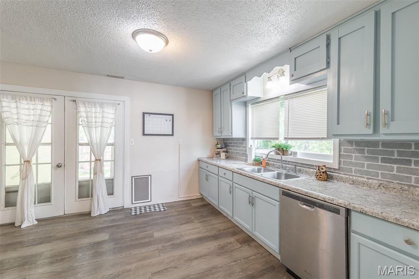
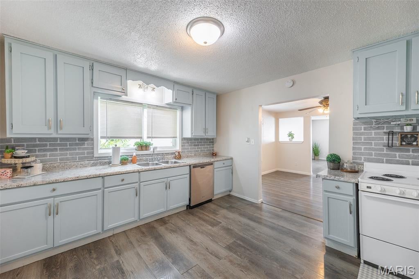
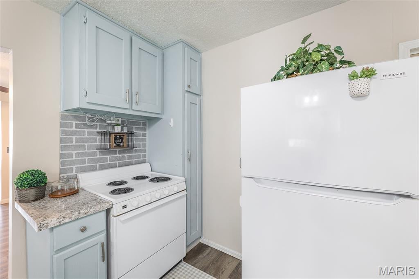
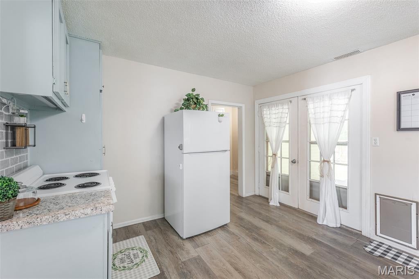
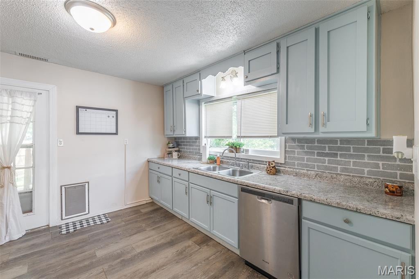
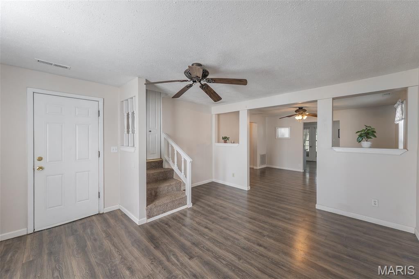
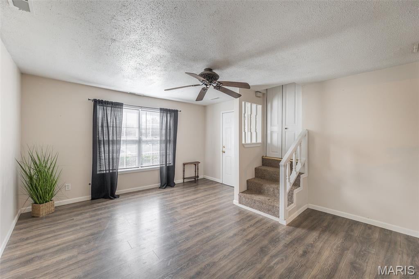
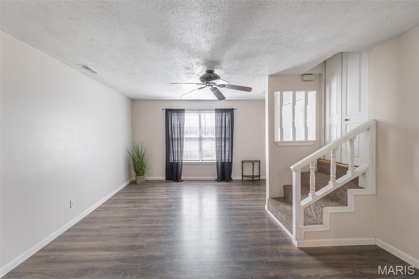
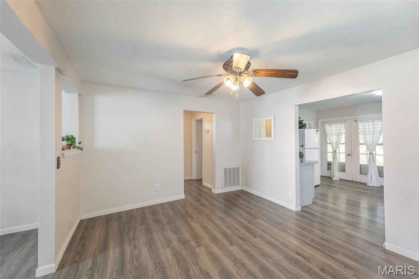
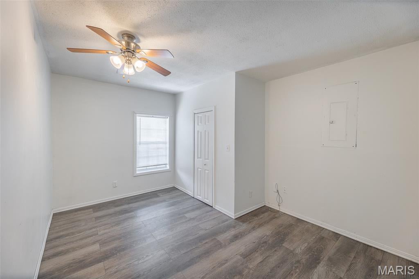
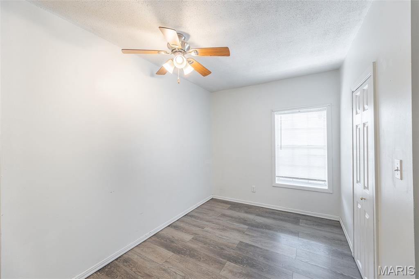
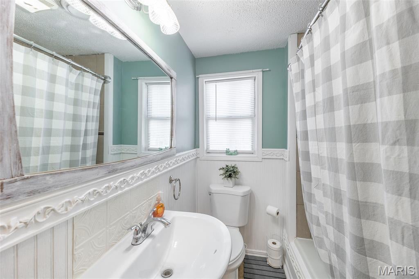
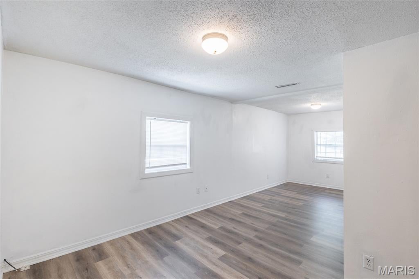
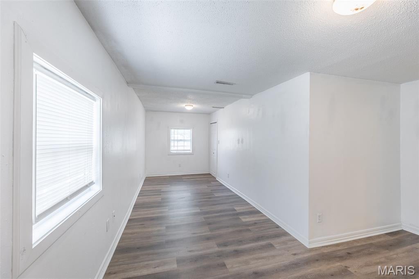
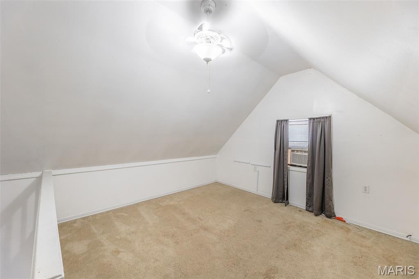
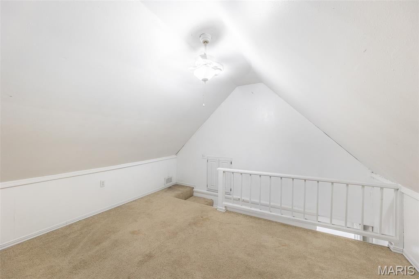
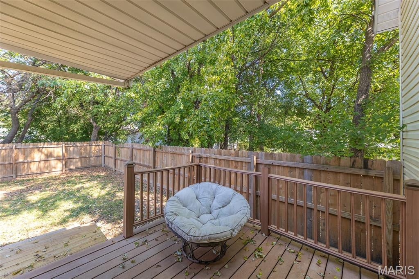
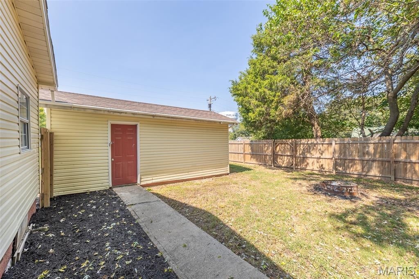
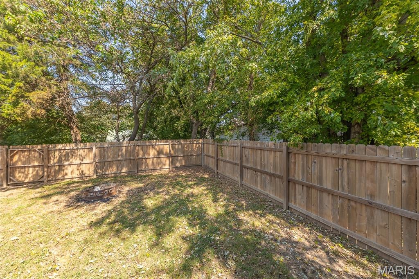
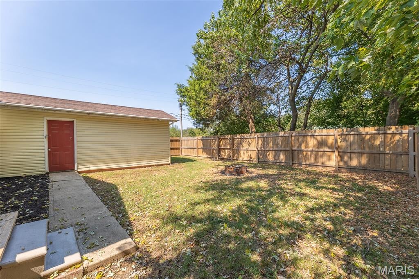
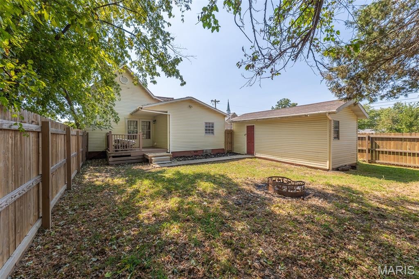
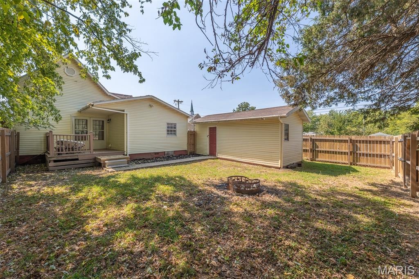
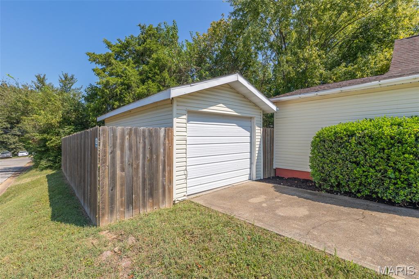
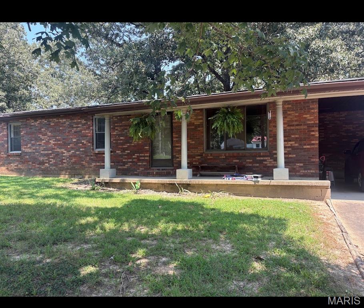
This charming traditional home, complete with a classic white picket fence, feels like it was plucked straight from a storybook! Situated on a desirable corner lot, it offers beautiful curb appeal along with everyday convenience, including off-street parking and a small garage perfect for storage. Inside, you’ll find a semi-open floor plan filled with natural light and inviting spaces. The spacious kitchen features ceiling-height cabinetry for ample storage, included appliances, and a convenient pet door for your four-legged friends. A separate dining room provides plenty of space for everyday meals or hosting guests. The main level offers two bedrooms, including one with a large walk-in closet, along with a remodeled full bathroom. Upstairs, the flexible additional space is ready to suit your needs! Use it as a third bedroom, home office, playroom, creative space, or whatever fits your lifestyle. French doors from the kitchen lead to your private backyard oasis, where you can relax or entertain on the low-maintenance composite deck. A new wood privacy fence and a perimeter of dappled shade trees create a peaceful setting while still being right in the heart of the city. With a brand-new roof adding peace of mind for years to come, this delightful home pairs timeless charm with practicality. Don't miss the chance to make it yours!
Property
Beds
3
Full Baths
1
1/2 Baths
None
Year Built
1932
Sq.Footage
1,396
Features
Features & Amenities
Interior
-
Total Bedrooms
3
-
Bathrooms
1
-
Above Grade Finished Area
1396.0
-
Basement YN
YES
-
Cooling YN
YES
-
Cooling
Central Air, Electric, Wall Unit(s)
-
Fireplace YN
NO
-
Heating YN
YES
-
Heating
Electric, Forced Air
-
Main Level Bedrooms
2
-
Pet friendly
N/A
Exterior
-
Garage
Yes
-
Garage spaces
1
-
Construction Materials
Vinyl Siding
-
Pool
No
Area & Lot
-
Lot Features
Corner Lot
-
Lot Size(acres)
0.1309
-
Lot Size(square feet)
5,702
-
Property Type
Residential
-
Property Sub Type
Single Family Residence
-
Architectural Style
Traditional
Price
-
Sales Price
$139,900
-
Tax Amount
$541
-
Sq. Footage
1,396
-
Price/SqFt
$100
HOA
-
Association
No
School District
-
Elementary School
Oak Grove Elem.
-
Middle School
Poplar Bluff Jr. High
-
High School
Poplar Bluff High
Property Features
-
New Construction
NO
-
Sewer
Public Sewer
-
Water Source
Public
Schedule
Schedule a Showing
Showing scheduled successfully.
Mortgage calculator
Estimate your monthly mortgage payment, including the principal and interest, property taxes, and HOA. Adjust the values to generate a more accurate rate.
Your payment
Principal and Interest:
$
Property taxes:
$
HOA fees:
$
Total loan payment:
$
Total interest amount:
$
Location
-
County
Butler
-
Elementary School
Oak Grove Elem.
-
Middle School
Poplar Bluff Jr. High
-
High School
Poplar Bluff High

Listing Courtesy of McKenzie Taylor, Poplar Bluff Realty Inc
RealHub Information is provided exclusively for consumers' personal, non-commercial use, and it may not be used for any purpose other than to identify prospective properties consumers may be interested in purchasing. All information deemed reliable but not guaranteed and should be independently verified. All properties are subject to prior sale, change or withdrawal. RealHub website owner shall not be responsible for any typographical errors, misinformation, misprints and shall be held totally harmless.

Marko Agent User
Agent
Call Marko today to schedule a private showing.
Phone (242) 532-3421
Email j@init.hr

* Listings on this website come from the FMLS IDX Compilation and may be held by brokerage firms other than the owner of this website. The listing brokerage is identified in any listing details. Information is deemed reliable but is not guaranteed. If you believe any FMLS listing contains material that infringes your copyrighted work please click here to review our DMCA policy and learn how to submit a takedown request.© 2024 FMLS.
Properties
Related properties
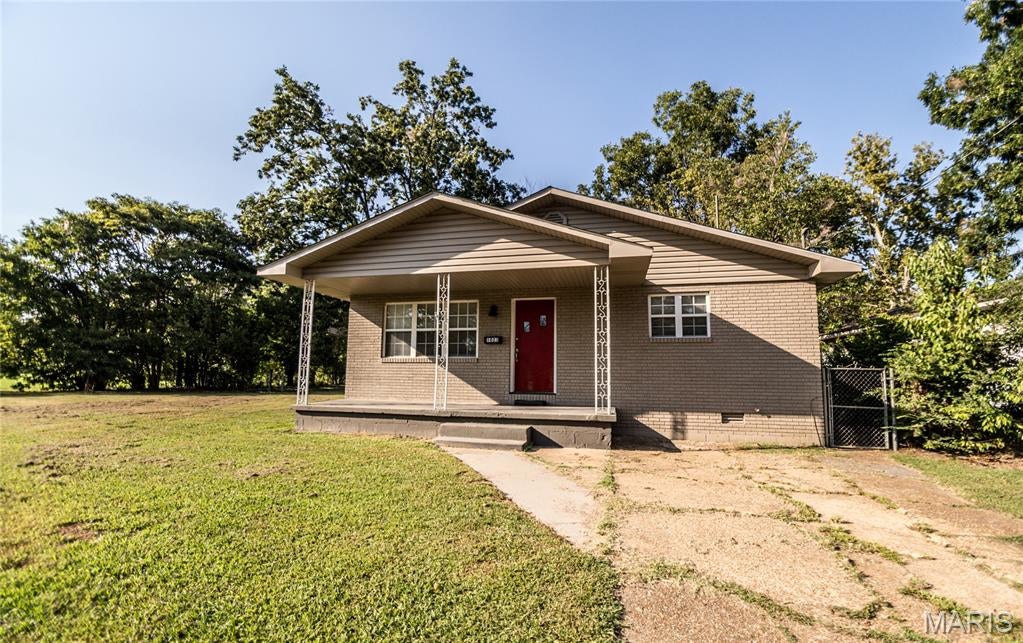
Poplar Bluff
1023 W Henry Street
3 Beds
2 Baths
1,353 Sq.Ft.
$159,900
MLS#: 26060222
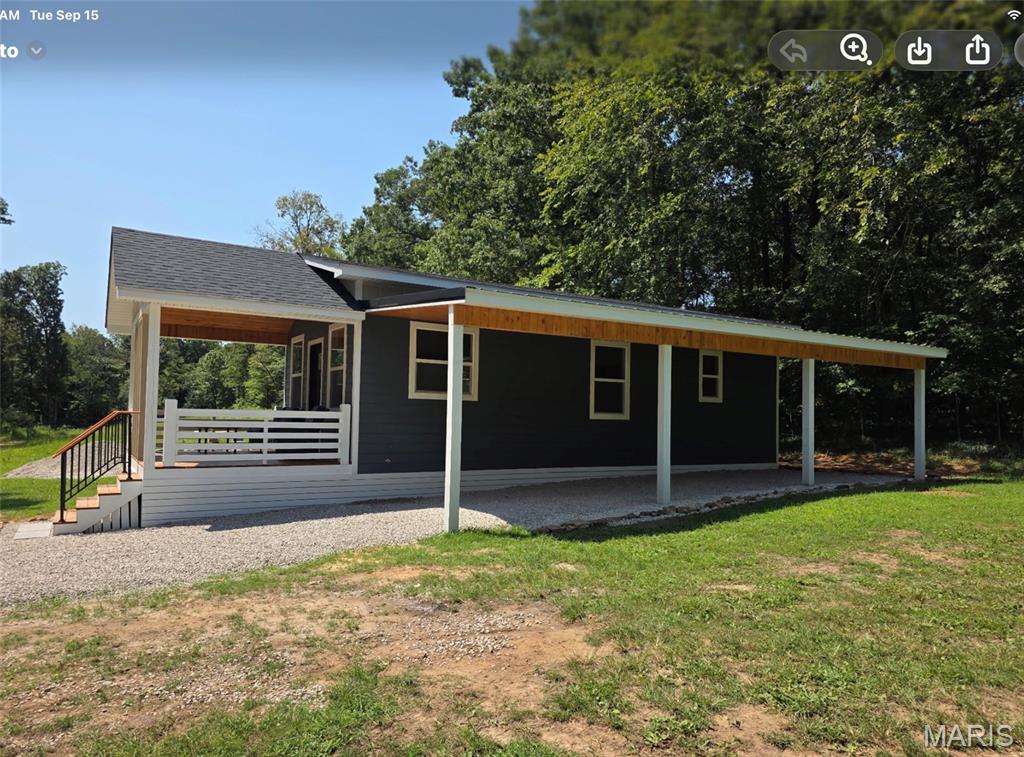
Poplar Bluff
101 Terra Alta Drive
2 Beds
None Baths
574 Sq.Ft.
$127,000
MLS#: 26059731
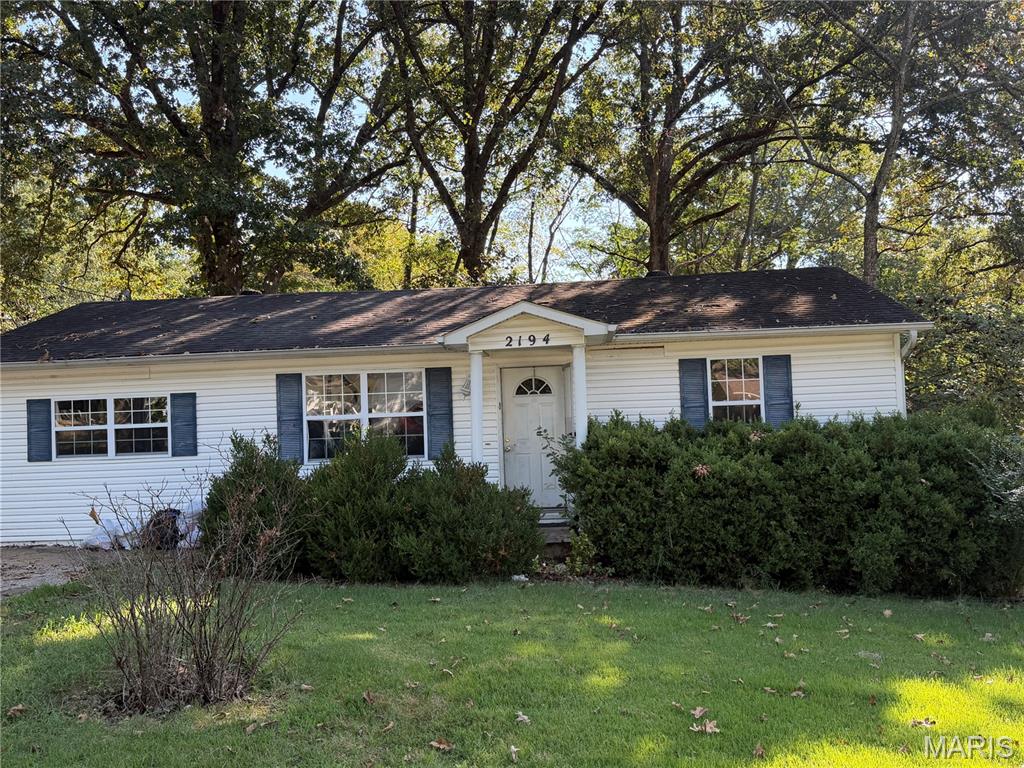
Poplar Bluff
2194 Penny Street
3 Beds
2 Baths
1,056 Sq.Ft.
$129,900
MLS#: 26059416
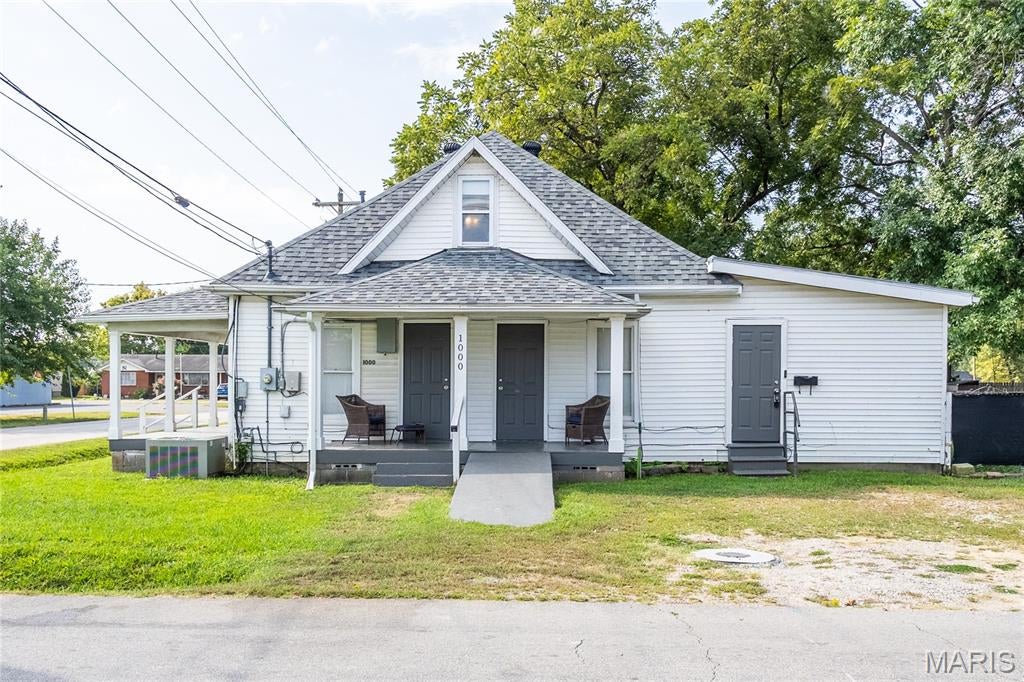
Poplar Bluff
1000 Franklin Street
3 Beds
1 Baths
1,765 Sq.Ft.
$124,900
MLS#: 26058064
Poplar Bluff
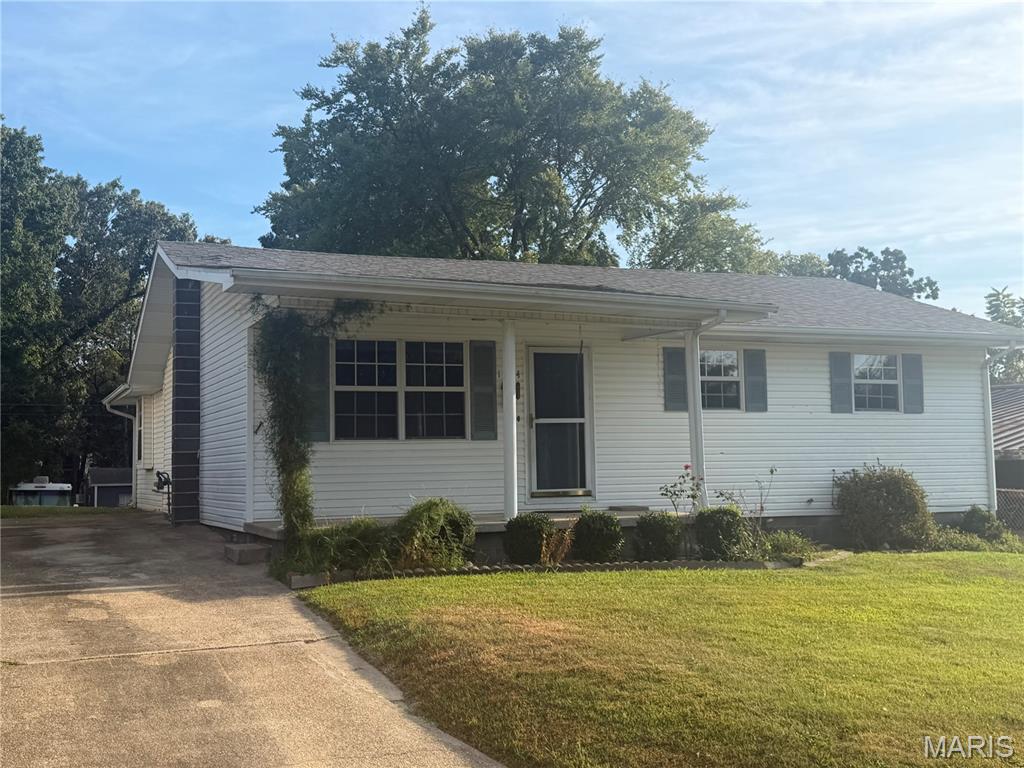
1302 Gardner Street 1304
3 Beds
1 Baths
1,277 Sq.Ft.
$144,999
MLS#: 26058520
Poplar Bluff
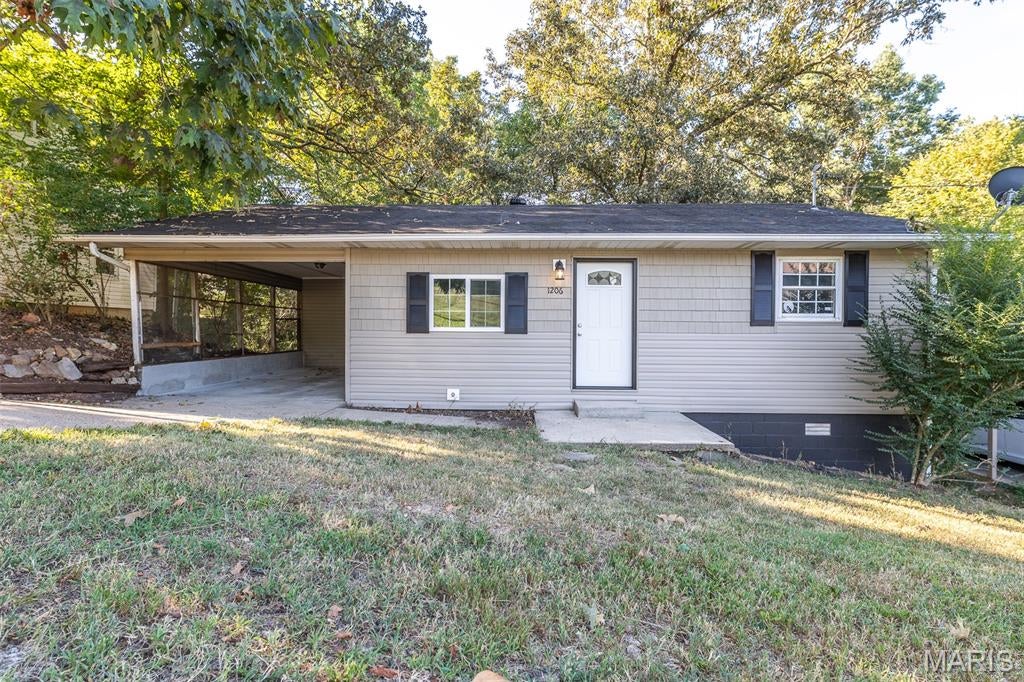
1206 Apple Street
3 Beds
1 Baths
1,020 Sq.Ft.
$119,900
MLS#: 26057973
Poplar Bluff
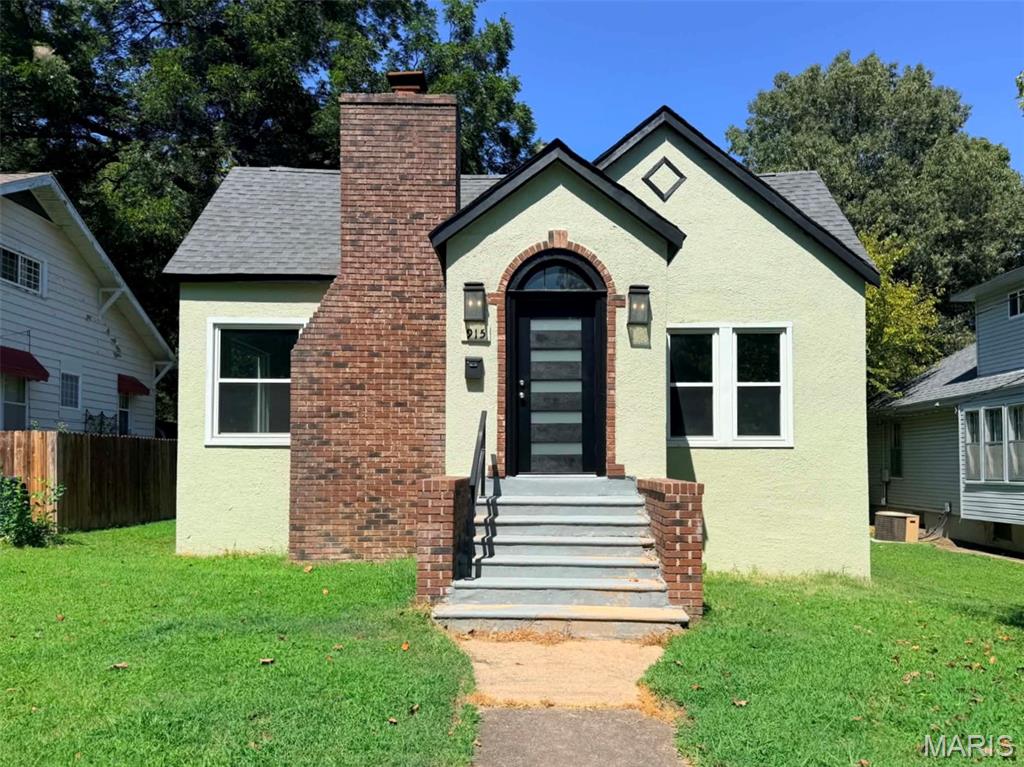
915 Cynthia Street
2 Beds
1 Baths
1,182 Sq.Ft.
$124,900
MLS#: 26056812
Poplar Bluff
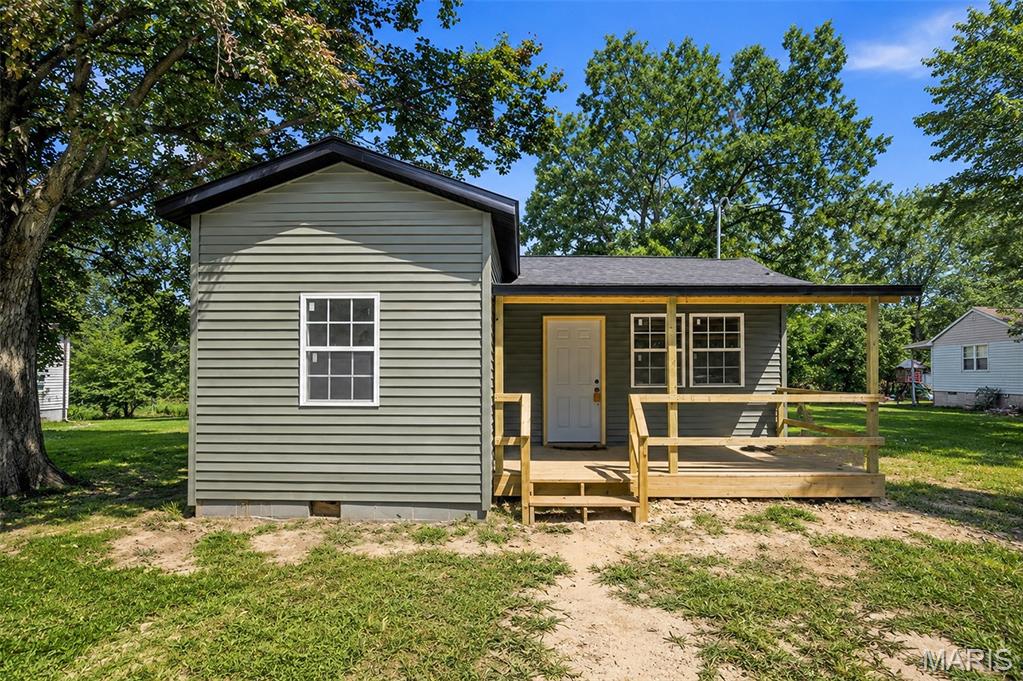
1516 Truman Street
3 Beds
1 Baths
926 Sq.Ft.
$119,900
MLS#: 26056710
Poplar Bluff
62 County Road 481
3 Beds
2 Baths
1,372 Sq.Ft.
$155,000
MLS#: 26051502
