1122 Creech School Road

Troy, MO 63379
Traditional, Ranch

Troy, MO 63379

1122 Creech School Road

$535,000

MLS#: 26033570

Status: Active

Listing provided by: Werkmeister Real Estate, LLC

Listing agent phone: None

Last update: 2 months ago

On site: 3 months ago

None - Residential

About

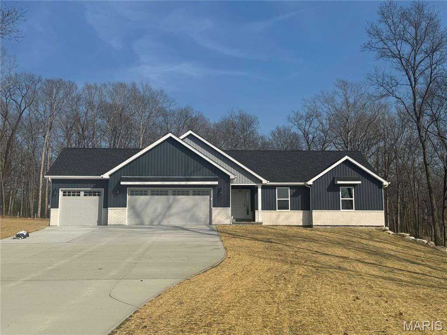
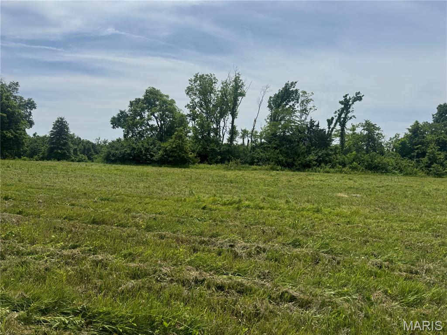
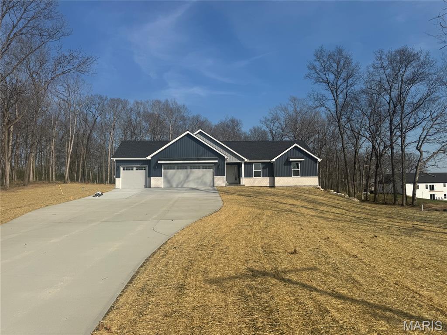
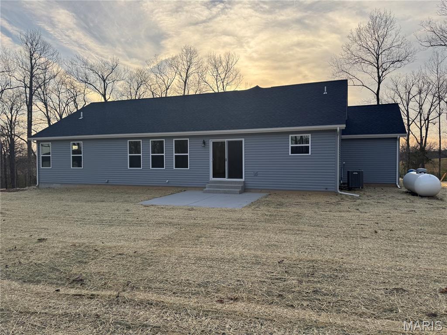
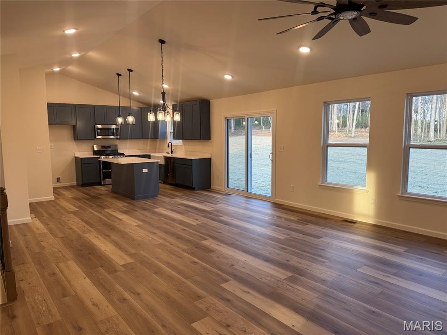
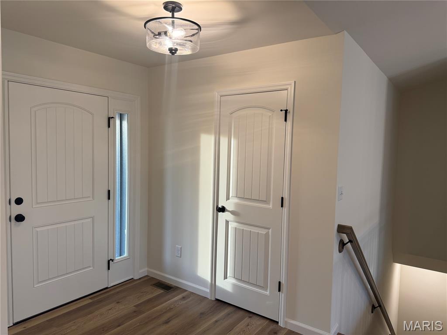
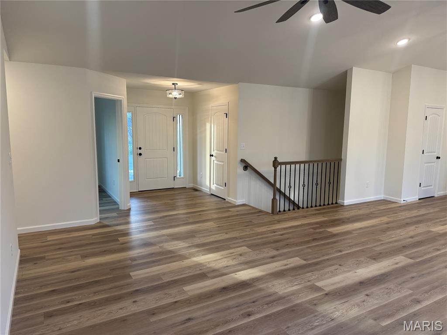
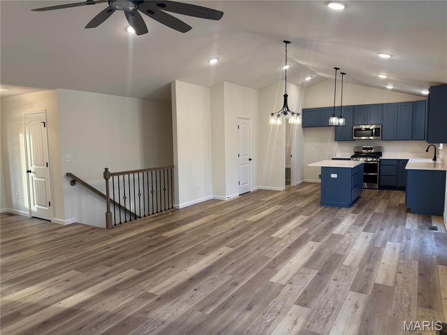
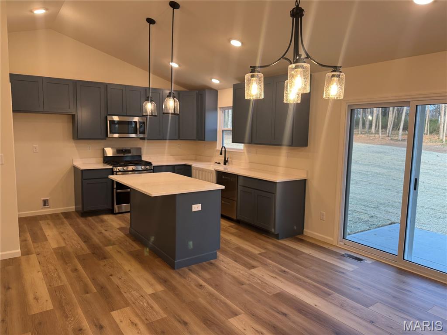
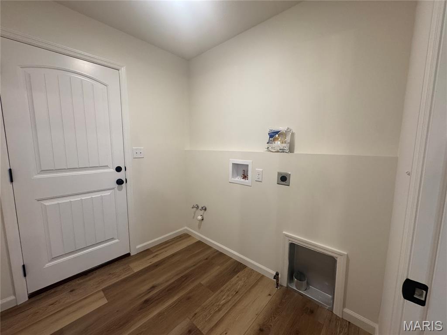
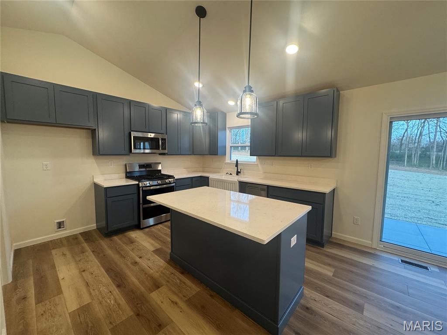
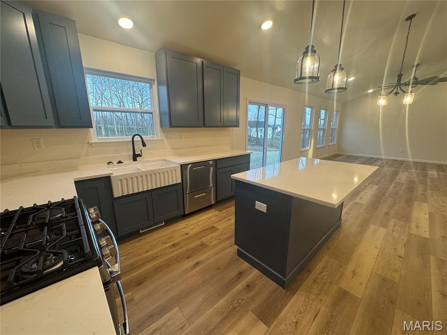
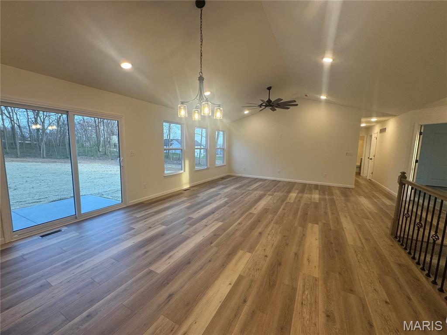
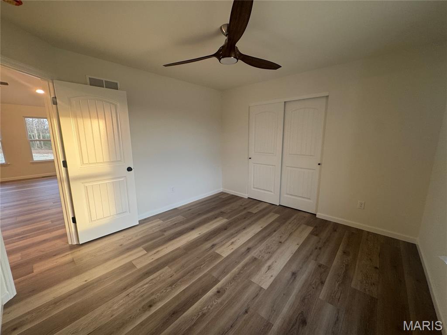
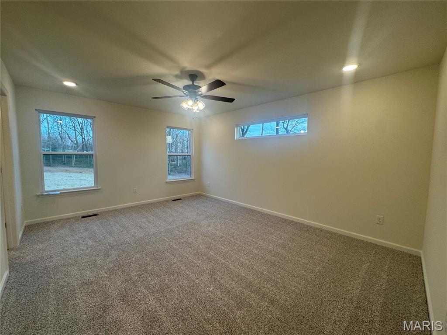
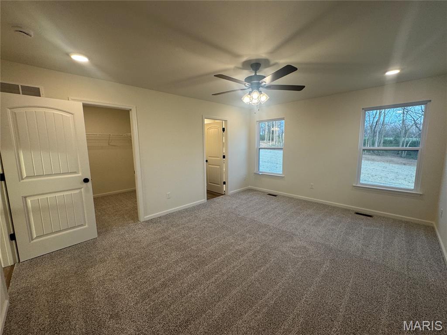
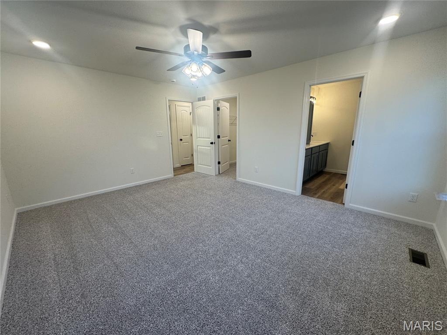
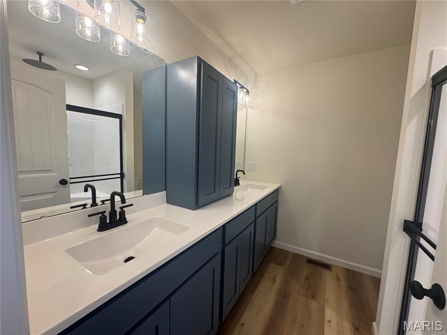
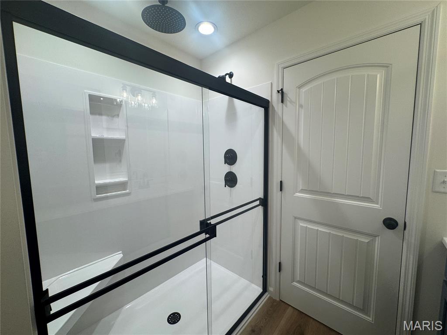
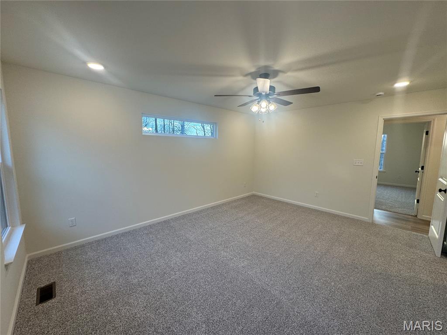
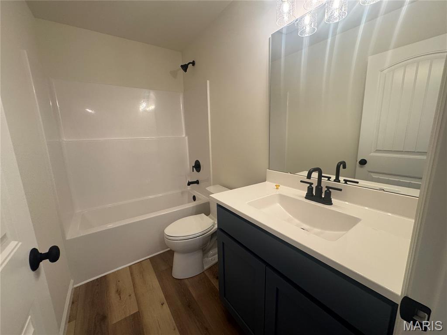
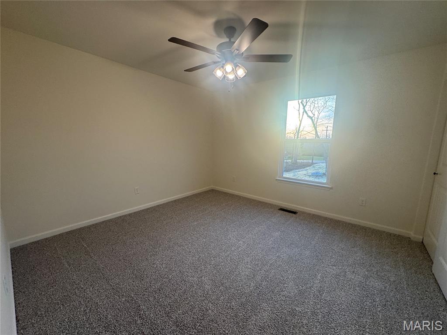
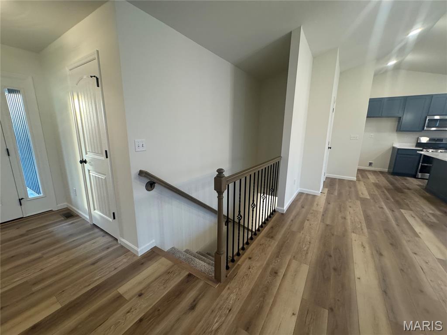
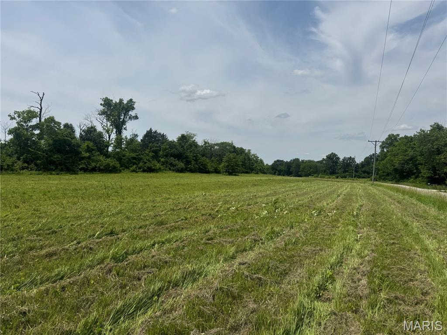
Welcome to country living within minutes of Troy and Moscow Mills in this amazing new construction opportunity to pick everything out. This is a TBB home but will get started this summer so if it is not started you can pick everything and add upgrades if desired. The Silverton model ranch home features 1576 sq ft 3 bedroom, 2 bath and oversized 3 car garage. This home will come upgraded cabinets including a center island, granite countertops, vaulted ceiling in great room/kitchen, hardwood style laminate flooring in main living area, stainless steel appliances, and too many more upgrades to list. The exterior of the home will features maintenance free vinyl siding, architect shingles, concrete patio, and great view from the main living area to enjoy your property. This home will be built on nice 3,42 acre wooded lined lot with plenty of flat space for that future outbuilding, pool or whatever you want since it is not in a subdivision. All finished home pictures are of previously built Silverton home shown with some upgrades. Act now and you can help with positioning of home on the lot. Agent owned.

Property

Beds

3

Full Baths

2

1/2 Baths

None

Year Built

None

Sq.Footage

1,576

Features

Features & Amenities

Interior

  • Other Interior Features

    Ceiling Fan(s), Double Vanity, Eat-in Kitchen, Granite Counters, Kitchen Island, Open Floorplan, Vaulted Ceiling(s), Walk-In Closet(s), Pantry

  • Total Bedrooms

    3

  • Bathrooms

    2

  • Above Grade Finished Area

    1576.0

  • Basement YN

    YES

  • Cooling YN

    YES

  • Cooling

    Central Air, Electric, Ceiling Fan(s)

  • Fireplace YN

    NO

  • Heating YN

    YES

  • Heating

    Electric

  • Main Level Bedrooms

    3

  • Pet friendly

    N/A

Exterior

  • Garage

    Yes

  • Garage spaces

    3

  • Construction Materials

    Vertical Siding, Vinyl Siding

  • Parking

    Attached, Garage, Oversized

  • Patio and Porch Features

    Porch, Patio

  • Pool

    No

  • Waterfront YN

    NO

Area & Lot

  • Lot Features

    Level, Pasture, Rectangular Lot

  • Lot Size(acres)

    3.42

  • Lot Size(square feet)

    148,975

  • Property Type

    Residential

  • Property Sub Type

    Single Family Residence

  • Architectural Style

    Traditional, Ranch

Price

  • Sales Price

    $535,000

  • Sq. Footage

    1,576

  • Price/SqFt

    $339

HOA

  • Association

    No

School District

  • Elementary School

    Wm. R. Cappel Elem.

  • Middle School

    Troy South Middle School

  • High School

    Troy Buchanan High

Property Features

  • New Construction

    YES

  • Accessibility Features

    Safe Emergency Egress from Home

  • Senior Community YN

    NO

  • Sewer

    Septic Tank

  • Water Source

    Shared Well

Schedule

Schedule a Showing

Showing scheduled successfully.

What is 3 + 4 ?


Change time

Mortgage calculator

Estimate your monthly mortgage payment, including the principal and interest, property taxes, and HOA. Adjust the values to generate a more accurate rate.

Your payment

Principal and Interest:

$

Property taxes:

$

HOA fees:

$

Total loan payment:

$

Total interest amount:

$

Location

  • County

    Lincoln

  • Elementary School

    Wm. R. Cappel Elem.

  • Middle School

    Troy South Middle School

  • High School

    Troy Buchanan High

Listing Courtesy of Bruce Werkmeister, Werkmeister Real Estate, LLC

RealHub Information is provided exclusively for consumers' personal, non-commercial use, and it may not be used for any purpose other than to identify prospective properties consumers may be interested in purchasing. All information deemed reliable but not guaranteed and should be independently verified. All properties are subject to prior sale, change or withdrawal. RealHub website owner shall not be responsible for any typographical errors, misinformation, misprints and shall be held totally harmless.

Agent Marko Agent User

Marko Agent User

Agent

Call Marko today to schedule a private showing.


* Listings on this website come from the FMLS IDX Compilation and may be held by brokerage firms other than the owner of this website. The listing brokerage is identified in any listing details. Information is deemed reliable but is not guaranteed. If you believe any FMLS listing contains material that infringes your copyrighted work please click here to review our DMCA policy and learn how to submit a takedown request.© 2024 FMLS.

Properties

Related properties
New on site 1 day ago
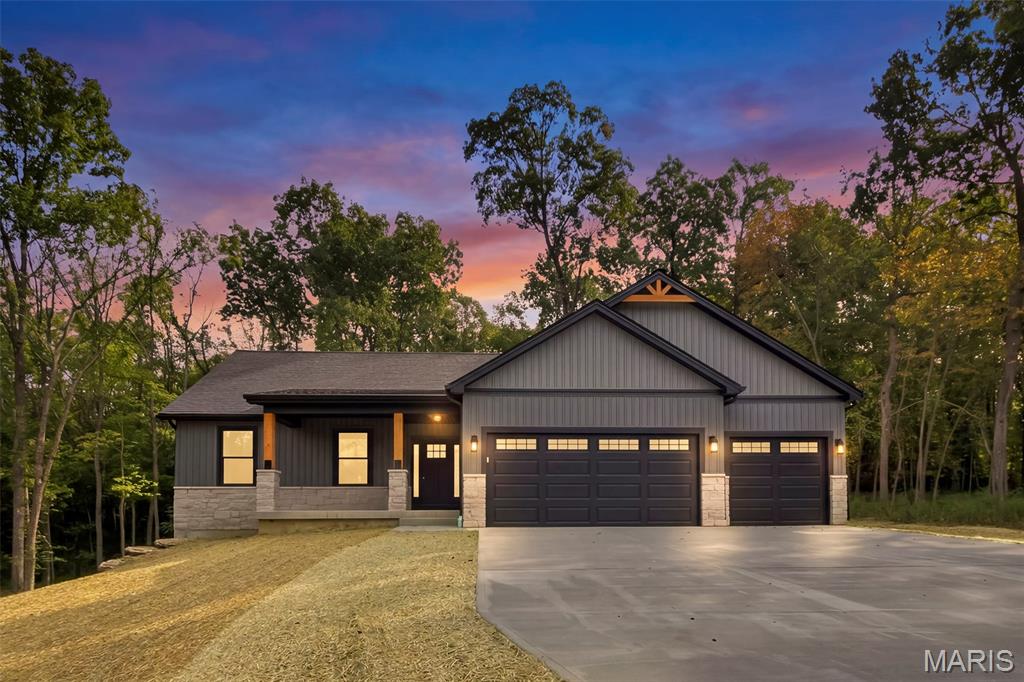
Welcome to country living within minutes of everything in this amazing new construction subdivision that is just getting started. Choose the house plan, chose one of the five lots and choose all the finishes on one of these to be built homes that will be nestled at the top of a beautiful lot overlooking the picturesque view. The attached pictures are of previously built home with several upgrades like all seasons room, stone front, gas fireplace, wood beams in vaulted ceiling, backsplash in kitchen, and onyx shower. The Telluride model ranch home will features 1526 sq ft 3 bedroom, 2 bath with full walkout basement and oversized 3 car garage. This home will come upgraded cabinets including a center island, solid surface countertops, vaulted ceiling in great room/kitchen, hardwood style laminate flooring in main living area, stainless steel appliances, and too many more upgrades to list. The exterior of the home will features maintenance free vinyl siding, architect shingles, concrete patio at walkout basement, and great view from the main living area to enjoy watching wildlife on your property. This home will be built on nice 2.27 acre lot with plenty of space for that future outbuilding, pool or whatever you want since it is not in a subdivision. There will be a shared well, blacktop street inside the subdivision only, and a simple HOA. Final price will be determined once model and finishes are selected. Reach out quick to get your choice of lot so we can get your dream home started. Estimated build time will be 4-5 months.
#26059839

Troy

119 Billy Allen Lane

3 Beds

2 Baths

1,526 Sq.Ft.

$550,000

MLS#: 26059839
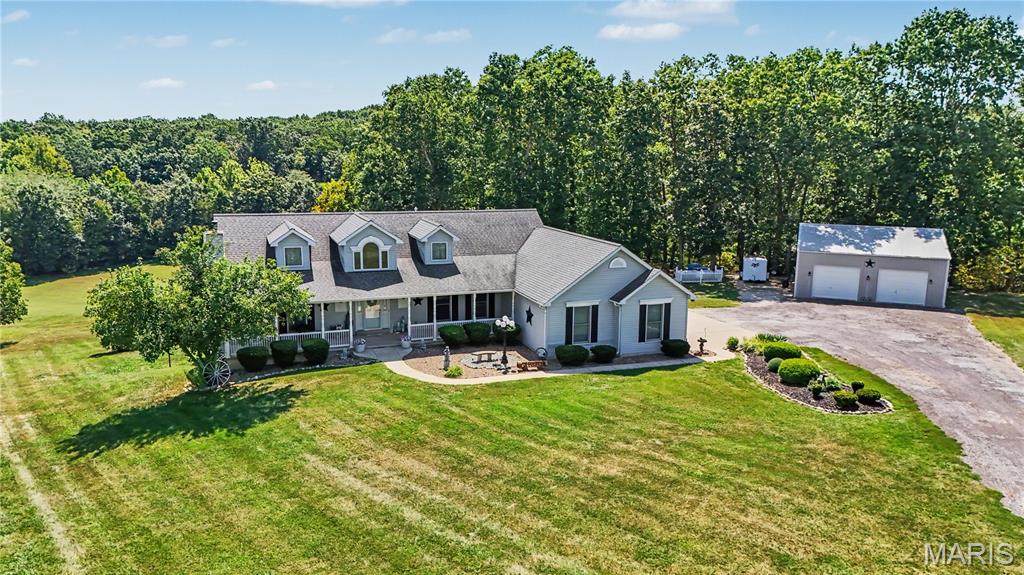
Rare opportunity to own this spacious custom built atrium ranch nestled on 4+ picturesque acres in a private cul-de-sac setting! Offering 2 main-floor bedrooms plus an additional sleeping room in the professionally finished walk-out lower level, this home delivers the perfect combination of space, privacy, modern updates, and peaceful country living.

Step inside to a bright, soaring foyer that welcomes you into an open and inviting floor plan. The spacious kitchen is a chef's dream, featuring gleaming granite countertops, a tastefully designed backsplash, stainless steel appliances, center island, and an abundance of cabinetry—perfect for both everyday living and entertaining. Just off the kitchen, the separate dining area provides access to the screened-in porch, where you can relax and enjoy views of the beautiful acreage.

The vaulted great room is a true centerpiece of the home, featuring a propane fireplace and an impressive wall of windows overlooking the backyard, filling the space with natural light and bringing the outdoors in. A spacious main-floor laundry room adds everyday convenience.

The primary suite offers its own private retreat with direct access to a balcony overlooking the acreage—the perfect spot to enjoy your morning coffee or unwind at the end of the day.

Downstairs, the professionally finished walk-out lower level greatly expands the home's living space with a large open family room, additional sleeping room, full bathroom, and generous storage space.

Outside, enjoy more than 4 acres of your own private oasis with plenty of room to relax, entertain, and enjoy nature. A large deck, screened-in porch, balcony, and detached garage make the outdoor space just as impressive as the interior.

Notable updates include HVAC (2019), roof (2021), granite countertops, kitchen flooring, lower-level carpeting, screened-in porch, and detached garage.

If you've been searching for peaceful country living without sacrificing space, comfort, or modern updates, 174 Denise Ct may be exactly what you've been waiting for!
#26057680

Troy

174 Denise Ct Court

2 Beds

2 Baths

2,345 Sq.Ft.

$550,000

MLS#: 26057680
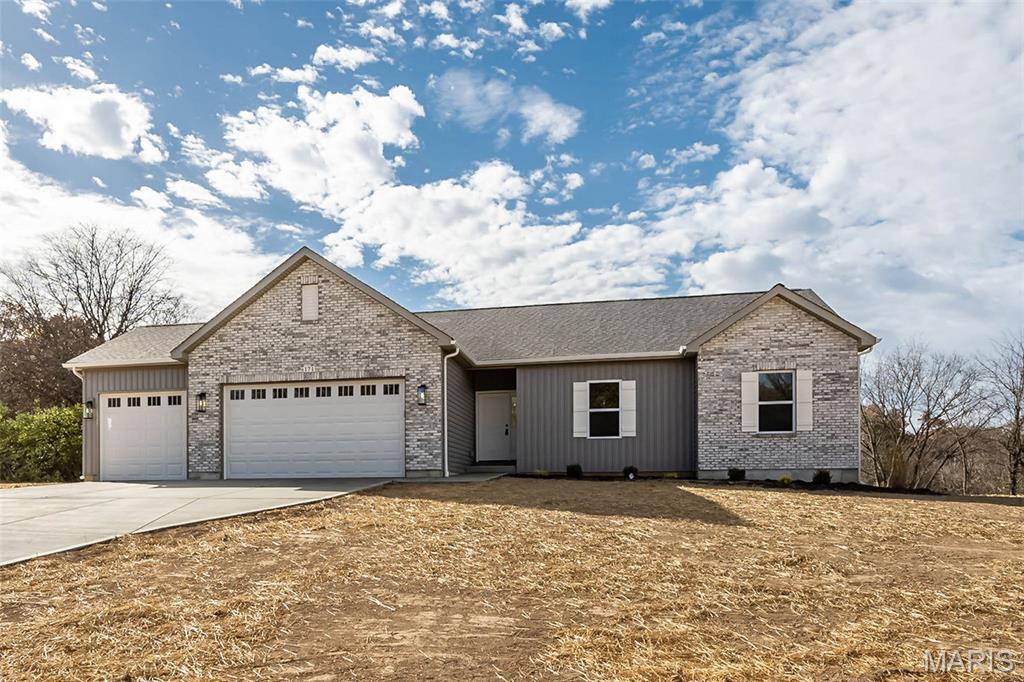
Nearly 6 Acres, a Flat Private Backyard, Stunning Custom Kitchen & Oversized 3-Car Garage—this display home combines exceptional upgrades with a hard-to-find acreage setting. The level, private backyard offers incredible flexibility for a future pool, detached garage, outdoor entertaining space, or simply room to spread out and enjoy the peaceful surroundings. Located in a low-restriction development this setting offers the rare combination of acreage, blacktop access, public water, and convenient proximity to town and everyday amenities. Inside, the upgraded kitchen is a true showpiece with beautiful custom cabinetry, crown molding, quartz countertops, upgraded appliances, and generous workspace and storage. High-grade LVP flooring flows through the main living areas, while 9' ceilings create an open, spacious feel. The great room is anchored by a full stone woodburning fireplace, adding warmth and character to the heart of the home. The primary suite provides a comfortable retreat with his-and-hers closets, a double adult-height vanity, and an oversized walk-in tile shower. Main floor laundry adds everyday convenience, while the bay window and walk-out patio help connect the interior living spaces to the incredible backyard setting. The massive 34' x 22' oversized 3-car garage provides exceptional space for vehicles, hobbies, storage, or a workshop setup. Outside, the combination of brick, board-and-batten accents, and architectural shingles gives the home a polished, upscale look. The full LL features a 9' pour and is ready for future expansion with an egress window and full BA rough-in already in place. Offered at a builder spec discount, this home delivers exceptional space, quality, flexibility, and privacy in a hard-to-find acreage setting.
#26058196

Troy

4 Oakview Court

3 Beds

2 Baths

1,564 Sq.Ft.

$589,900

MLS#: 26058196
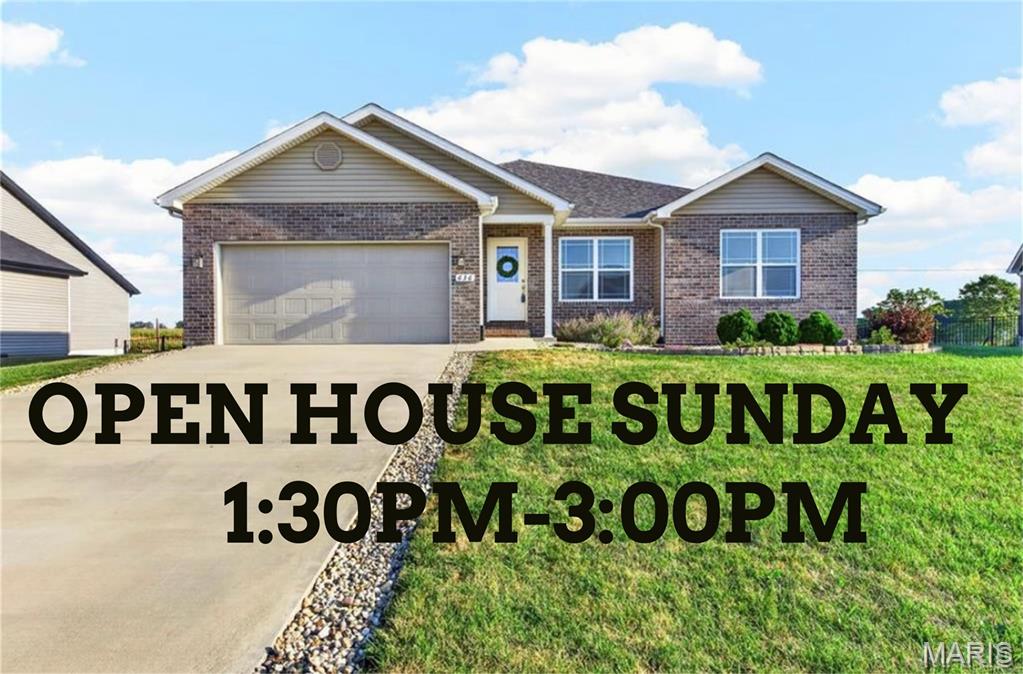
Open House Sunday 1:30PM-3PM. Spacious 4-bedroom, 2-bath ranch offers approximately 2,100 sq. ft. of main-floor living space, plus approximately 1189 sq. ft. of finished basement space and 1,000 sq. ft. of unfinished basement storage.
The open-concept main level features a vaulted ceiling in the great room and a well-appointed kitchen with quartz countertops, a large island with breakfast bar, upgraded cabinet storage solutions, and included kitchen appliances.
Each bedroom includes a walk-in closet. The primary suite features an en-suite bathroom with a double vanity, while the main-floor laundry room conveniently connects to the primary closet. A dedicated study with French doors provides additional flexible space for work or a quiet retreat. The finished basement(1189 sq. ft.) offers 9 foot ceilings, an additional bedroom with egress, an entertaining area, and a flexible room for a home theatre, gym or sauna, plus 1,000 sq. ft. of unfinished storage and a rough in for a future full bath.  Outside, the property features a fenced backyard, covered patio, and extended uncovered patio. The garage includes two enclosed parking spaces with an extended third bay for additional vehicle/storage space. Additional features include a water softener and reverse osmosis system.
#26056596

Troy

636 Eisenhower Boulevard

4 Beds

2 Baths

3,279 Sq.Ft.

$459,900

MLS#: 26056596
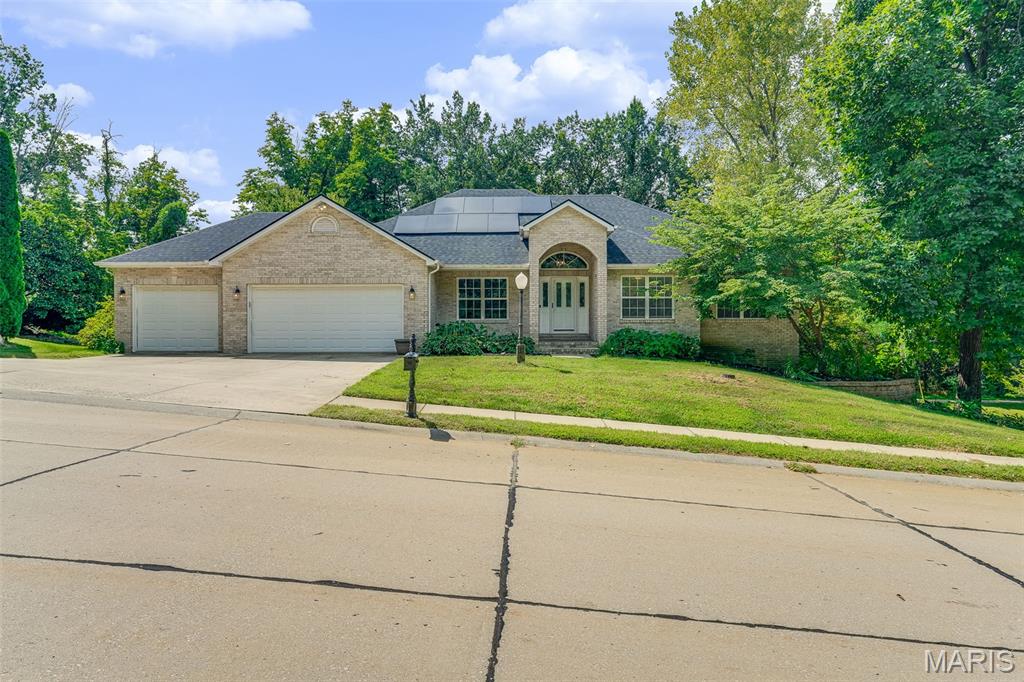
Welcome home to this spacious 5-bedroom, 3-bath ranch offering a thoughtfully designed layout, valuable updates, and plenty of room to spread out. The main living area features a vaulted ceiling, creating an open and inviting feel, while a formal separate dining room provides the perfect space for gatherings and special occasions.

The kitchen offers plenty of functionality with a center island for additional prep space and seating. Convenient main-floor laundry makes everyday living even easier. The spacious primary suite includes a private en-suite bathroom, creating a comfortable retreat.

The main level features upgraded limestone core flooring with a lifetime warranty, combining durability with a beautiful finish. Step outside to enjoy the enclosed upper deck, offering a great space to relax or entertain, while the covered lower patio provides even more outdoor living space just off the finished walk-out basement.

The finished walk-out lower level adds generous additional living and entertaining space and contributes to the home's flexible 5-bedroom, 3-bath layout.

Major updates include a water heater replaced in 2023 and a new roof and solar panels installed in 2024. All appliances were purchased in 2023 and are energy efficient, and the home is also equipped with a water softener system. The septic tank was professionally pumped in March 2026. As an added benefit, the seller will pay off the solar panels prior to closing.

The seller will also provide a detailed binder containing maintenance records, warranties, and helpful information regarding the flooring, cabinets, blinds, septic system, appliances, fireplaces, roof, solar panels, and more.

With its spacious layout, finished walk-out basement, multiple outdoor living areas, energy-efficient improvements, and extensive documentation, this home has been thoughtfully maintained and is ready for its next owner. Schedule your private showing today!

Buyer to independently verify all MLS information, including but not limited to square footage, room measurements, lot size, taxes, and school district.
#26054797

Troy

212 Michael Drive

5 Beds

3 Baths

3,439 Sq.Ft.

$475,000

MLS#: 26054797
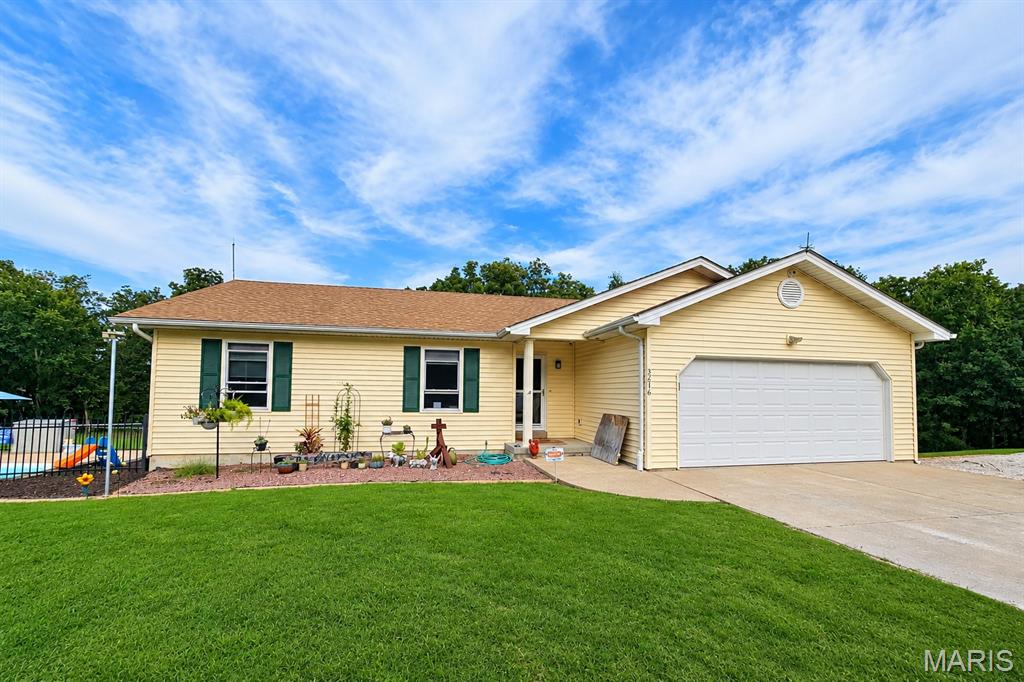
First time ever on the market! This well-maintained 3-bedroom ranch is nestled on 3.62 park-like acres, offering a peaceful, wooded setting with plenty of room to enjoy the outdoors. The open floor plan features a spacious great room with gas fireplace and kitchen with luxury vinyl tile flooring, custom 42”wood cabinetry, a center island with breakfast bar, and a large eating area. The kitchen and dining area open to the 17x12 wood deck overlooking the private backyard. The unfinished walkout lower level, features a pellet stove, and offers easy access to the pool. Additional highlights include convenient main-floor laundry and a spacious 36x48 shop with concrete floors, Fire Chief furnace, 220-amp electric, and a 30-amp RV hookup. Conveniently located with easy access to Highway 47. A rare opportunity to own a private country setting with exceptional amenities—this one won't last! Security system, pellet stove, Fire Chief furnance , shelves in outbuilding and TV brackets stay with home.
#26054452

Troy

3216 Elizabeth Court

3 Beds

2 Baths

1,262 Sq.Ft.

$450,000

MLS#: 26054452
Price reduced
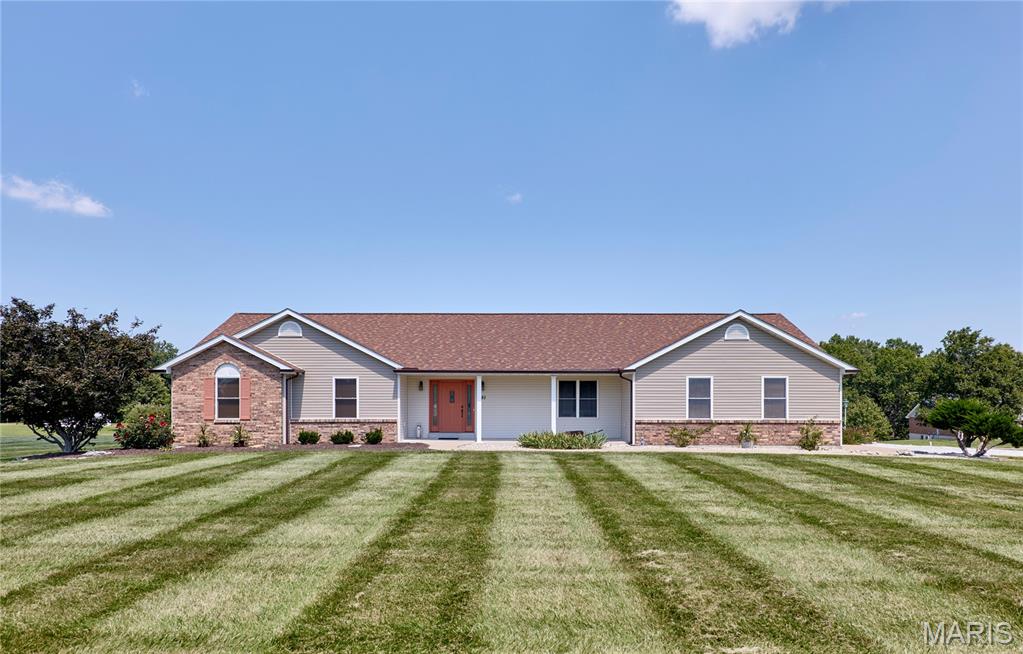
One owner custom built home ready to move into in desirable Tara Valley Subdivision south of Troy!  sitting on 3 beautiful acres and nearly 4300 of finished living space this home delights!   Detached 36X60 shop with 2 garage doors (12 ft and 10 ft doors) with concrete floors, electric plus 200 amp service and newer roof-home features huge vaulted great room with w/b fp that walks out to huge deck then opens up to large kitchen with tile back splash, huge breakfast room area-MFL with mud sink-split bedroom floor plan and a master suite is deluxe and walks out to deck with hot tub and bath with with dual sinks, shower/tub combo-finished walkout basement with 2 more bedrooms, 3rd bath, family room plus rec area with wood stove and walks out to covered patio-call today this one wont last! newer roof, gutters and siding-garden area in yard along with blackberry bushes, strawberries, plum tree-call today before this one is gone-assoc. dues are $90 per quarter then $75 per quarter for water
#26055041

Troy

151 Plantation Drive

5 Beds

3 Baths

4,249 Sq.Ft.

$579,900

MLS#: 26055041
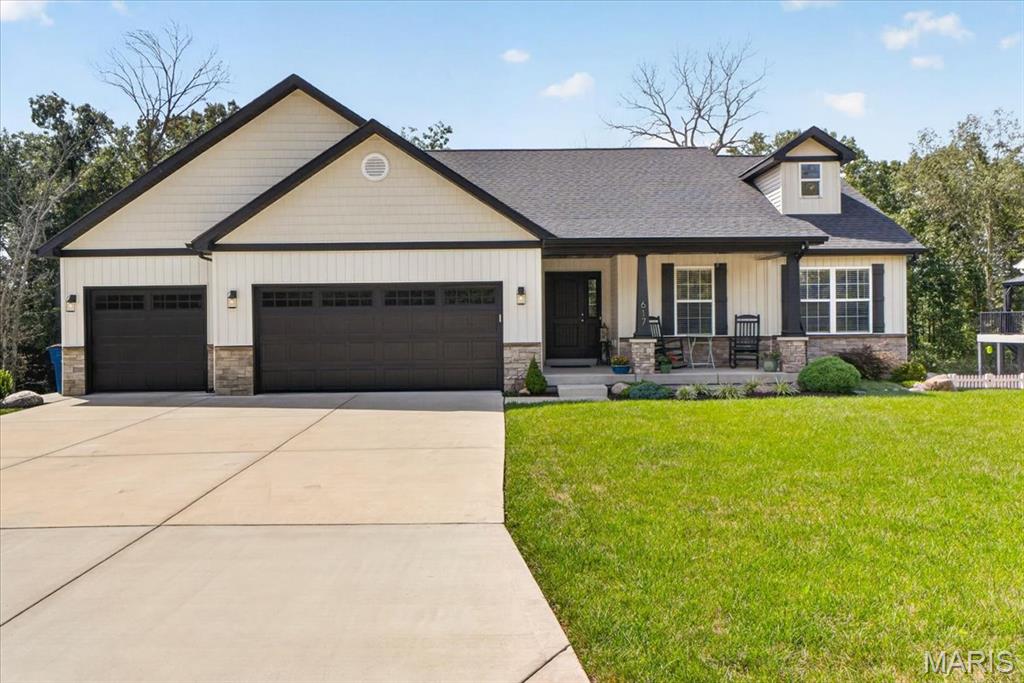
Why wait for new construction when you can have a 4 year young home & all the space you’ve been looking for? This beautifully maintained, open-concept 3 car garage ranch brings together style, function, and that hard-to-find “wow” factor.
Step inside and you’ll immediately appreciate the bright, spacious layout designed for effortless everyday living and entertaining. The main level is completely updated & flows beautifully from room to room, while the finished walkout lower level takes the living space to the next level—fully updated, a full bath, storage and more living space ready for movie nights, game days, guests, a home office, or whatever your lifestyle demands.
And then there’s the 3-car garage—because having room for your vehicles, toys, tools, and all the extras is a luxury you’ll appreciate every day.
Out back, your private backyard with exquisite landscaping creates the perfect escape for morning coffee, summer gatherings, or simply enjoying a little peace and quiet.
With the feel of a newer home, the space of a larger property, a finished walkout, a 3-car garage, and updates already done for you, this is the kind of home that makes you stop scrolling and start planning your move.
Come see why this one deserves a spot at the top of your list!
#26043855

Troy

617 Autumn Crest Drive

3 Beds

3 Baths

2,654 Sq.Ft.

$450,000

MLS#: 26043855
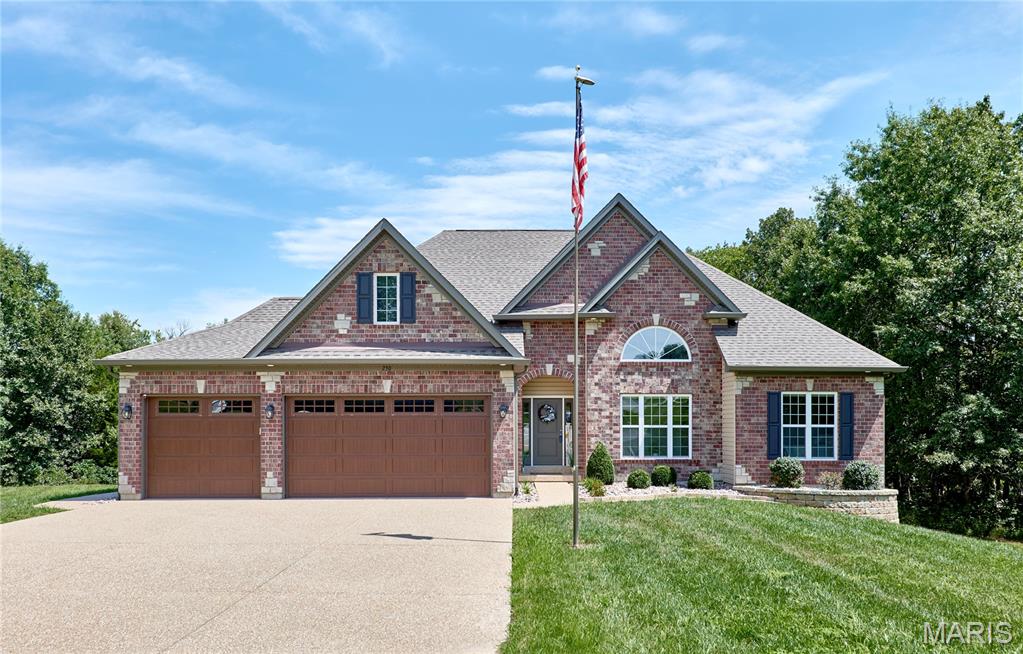
Price reduced
2.5 ACRES, PRIME LOCATION & ONLY 4 YEARS NEW! This beautifully maintained 3BR/2.5BA home shows just as beautifully as it photographs! Tucked at the end of a quiet cul-de-sac with no through traffic, paved roads, mature trees, and a private 2.5-acre setting, this property offers the perfect combination of space, privacy, and modern finishes. Step inside to wood flooring throughout the main living areas, impressive 11' ceilings with 9' ceilings throughout the remainder of the home, and a thoughtfully designed open floor plan enhanced by beautiful transom windows spanning the back of the home, bringing in abundant natural light and showcasing the private, tree-lined setting. The stunning kitchen is a showstopper with 42" staggered cabinetry, quartz countertops, stainless steel appliances, large island, breakfast bar, and walk-in pantry with custom organizers. The spacious primary suite features dual vanities, an oversized walk-in shower, and large walk-in closet with organizers. The main-floor laundry offers additional cabinetry and workspace, with a conveniently located half bath near the garage. The fully finished 3-car garage is equally impressive with epoxy flooring, built-in workbench area, and a walkout door to the side yard. Outside, extensive landscaping, an aggregate driveway, covered back porch, walkout lower level, and patio overlook the private backyard—with plenty of room for that future inground pool! Beautifully maintained, thoughtfully designed, and perfectly positioned on 2.5 acres—this one truly checks all the boxes! Builder 10 year warranty remaining.
#26053329

Troy

230 Sycamore Valley Drive

3 Beds

2 Baths

1,848 Sq.Ft.

$595,000

MLS#: 26053329
Price reduced
Brand new ranch home on nearly 3 acres of level, private ground—ideal for a future pool, detached garage, or simply enjoying wide open space. Located in a low-restriction, 21-lot development with homesites ranging from 3 to 6 acres, this is the closest new home subdivision off blacktop near town with public water and easy access to amenities. Thoughtfully designed and packed with upgrades, this home features nine-foot ceilings on the main level and a full nine-foot pour in the lower level, an oversized three-car garage, bay window, walk-out patio, and a beautiful brick and board-and-batten exterior with architectural shingles. Inside, you’ll find high-grade luxury vinyl plank flooring, a full stone woodburning fireplace, and real custom cabinetry with crown molding. The kitchen offers quartz countertops, upgraded appliances, and plenty of workspace and storage. Main floor laundry adds everyday convenience. The primary suite includes his and hers closets, a double adult-height vanity, and an oversized walk-in tile shower. The lower level is ready to grow, with an egress window and full bathroom rough-in already in place. Offered at a builder spec discount, this home delivers exceptional value in a premium setting.
#26051326

Troy

171 Sydnorville Road

3 Beds

2 Baths

1,564 Sq.Ft.

$459,900

MLS#: 26051326

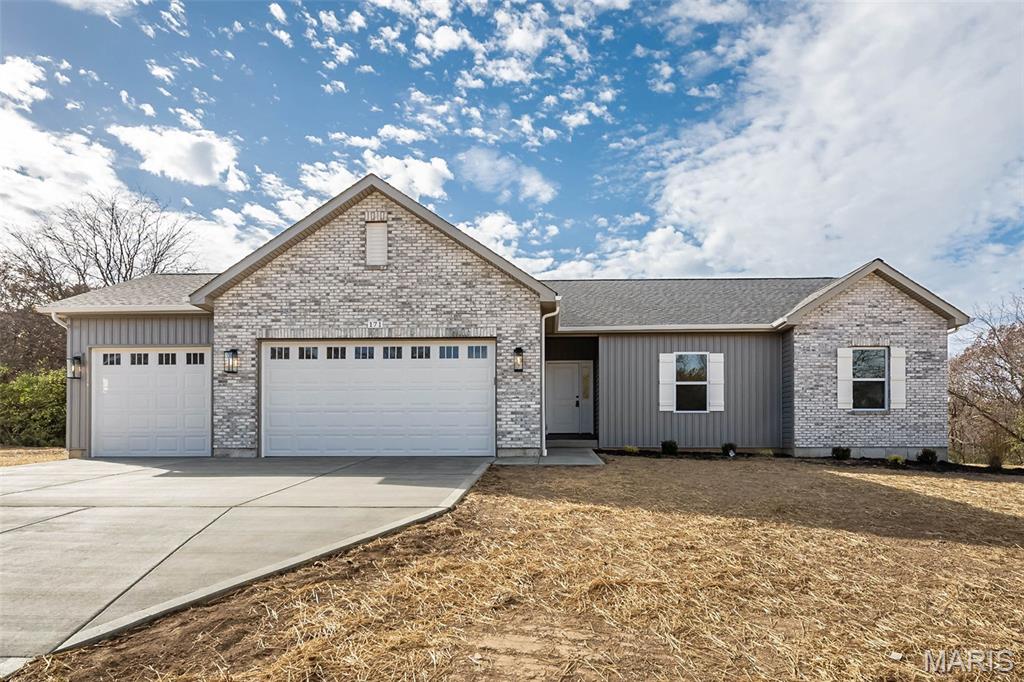
Welcome to country living within minutes of Troy and Moscow Mills in this amazing new construction opportunity to pick everything out. This is a TBB home but will get started this summer so if it is not started you can pick everything and add upgrades if desired. The Silverton model ranch home features 1576 sq ft 3 bedroom, 2 bath and oversized 3 car garage. This home will come upgraded cabinets including a center island, granite countertops, vaulted ceiling in great room/kitchen, hardwood style laminate flooring in main living area, stainless steel appliances, and too many more upgrades to list. The exterior of the home will features maintenance free vinyl siding, architect shingles, concrete patio, and great view from the main living area to enjoy your property. This home will be built on nice 3,42 acre wooded lined lot with plenty of flat space for that future outbuilding, pool or whatever you want since it is not in a subdivision. All finished home pictures are of previously built Silverton home shown with some upgrades. Act now and you can help with positioning of home on the lot. Agent owned.

1122 Creech School Road

Message successfully sent.

I agree to receive email communication and understand I can unsubscribe at any time.

I agree to be contacted by Realhub DEV via call, email, and text for real estate services. To opt out, you can reply 'stop' at any time or reply 'help' for assistance. You can also click the unsubscribe link in the emails. Message and data rates may apply. Message frequency may vary. Privacy Policy

 - property

Send a message

Message successfully sent.

Reason for contacting?

I agree to receive email communication and understand I can unsubscribe at any time.

I agree to be contacted by Realhub DEV via call, email, and text for real estate services. To opt out, you can reply 'stop' at any time or reply 'help' for assistance. You can also click the unsubscribe link in the emails. Message and data rates may apply. Message frequency may vary. Privacy Policy

Sign In Sign Out

Virtual Assistant

Would you like to take the next step with this property? We can help you schedule a showing or virtual tour, or send you more details.

Yes, I would like more information.

Thank You for Your Reply, One of Our Agents will contact you as soon as possible

No, maybe later.

Thank you, you can always contact me via email, phone number or through the contact form.

Realhub AI

Lucy - Your AI-Powered Realtor

Update Your Temporary Password

Personalize your search

Enter your email and we'll notify you immediately when new listings match what you're looking for.

or enter email address

Already have an account ? Login here

Continue your home search

I agree to receive communications and understand I can unsubscribe at any time.

I agree to be contacted by Realhub DEV via call, email, and text for real estate services. To opt out, you can reply 'stop' at any time or reply 'help' for assistance. You can also click the unsubscribe link in the emails. Message and data rates may apply. Message frequency may vary. Privacy Policy

Already have an account ? Login here

We use cookies

We use cookies primarily for analytics to enhance your experience. By accepting, you agree to our use of these cookies. You can manage your preferences or learn more about our cookies policy.