11418 Nora Court

Bridgeton, MO 63044
Ranch

Bridgeton, MO 63044
11418 Nora Court

$424,900

MLS#: 26015134

Status: Closed

Listing provided by: Janet McAfee Inc.

Listing agent phone: None

Last update: 4 months ago

On site: 6 months ago

Village At Bostons Farm Ph Two A - Residential

About

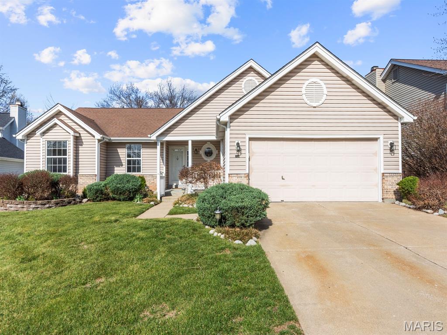
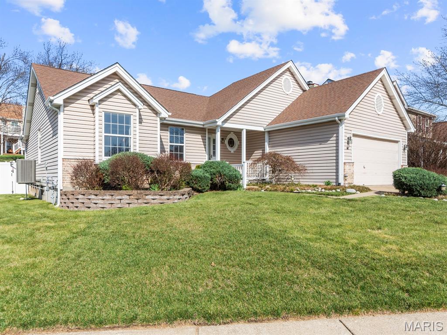
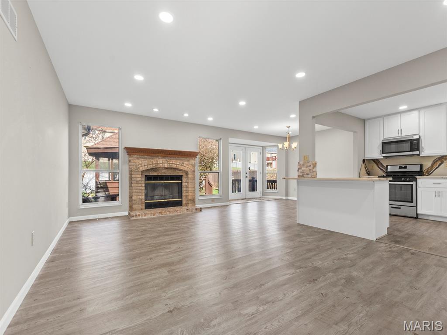
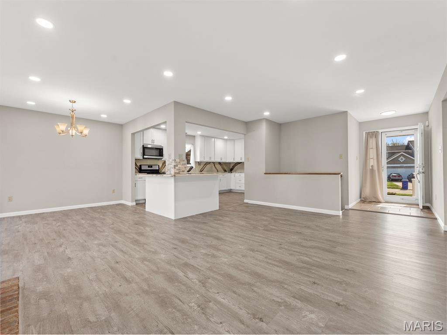
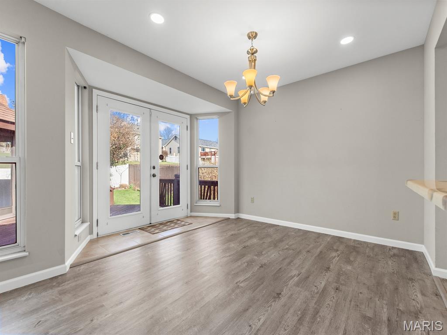
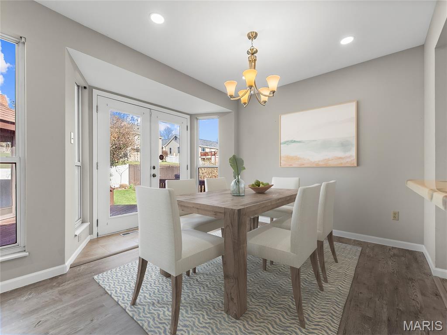
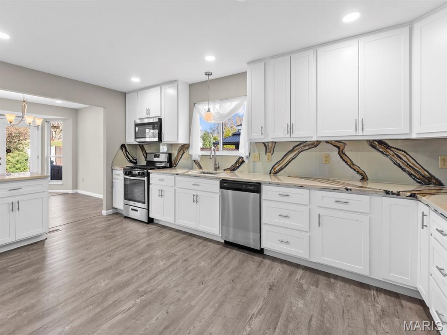
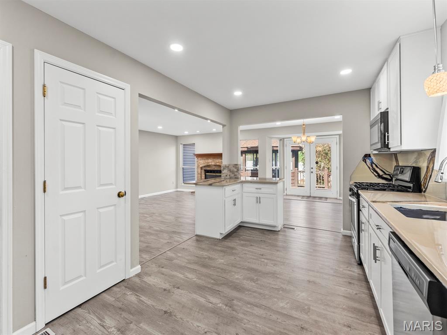
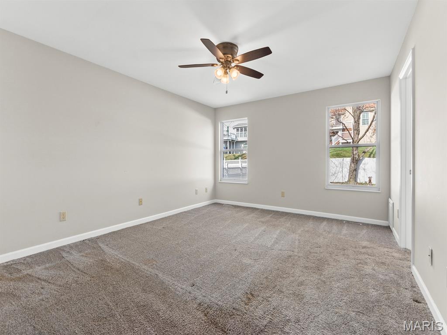
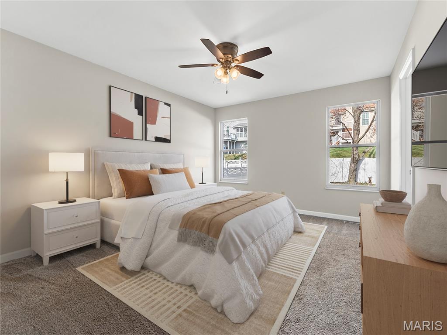
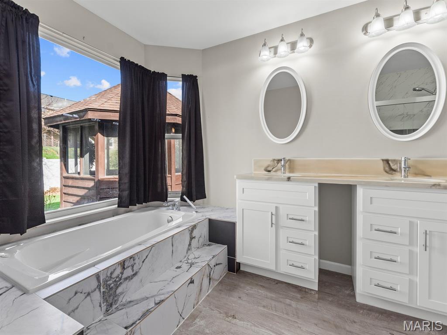
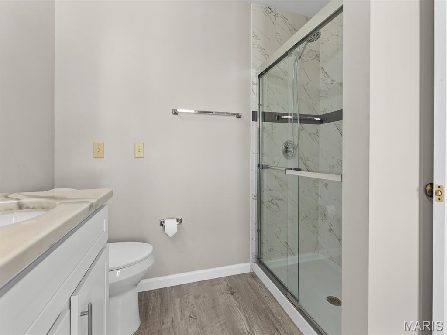
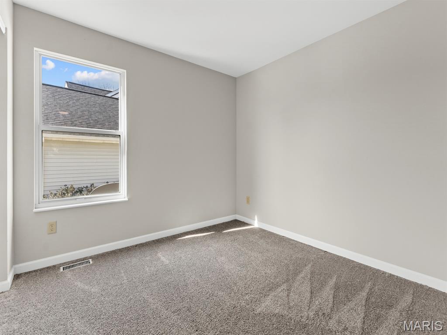
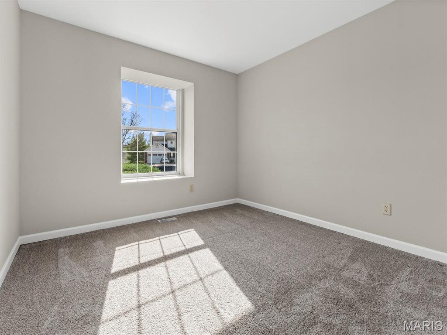
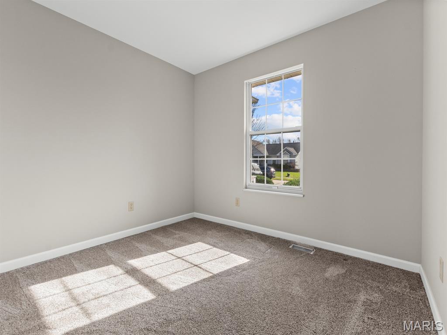
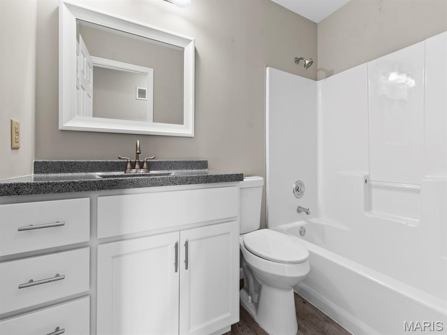
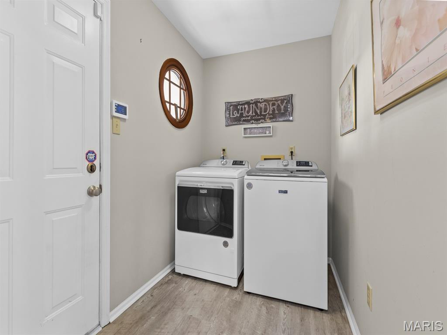
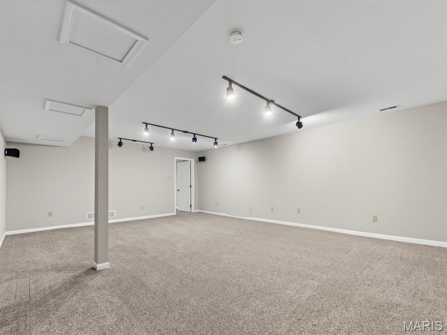
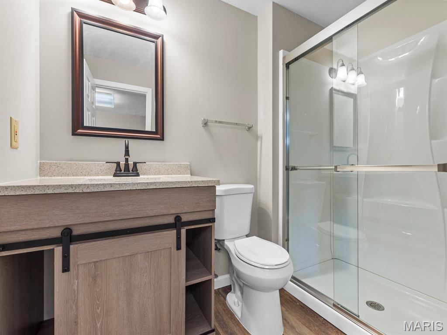
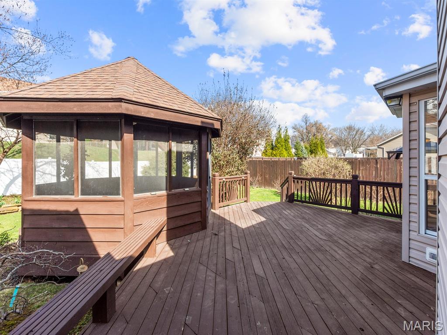
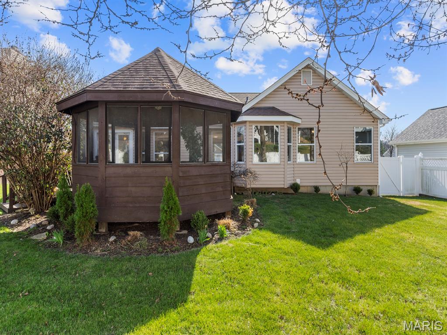
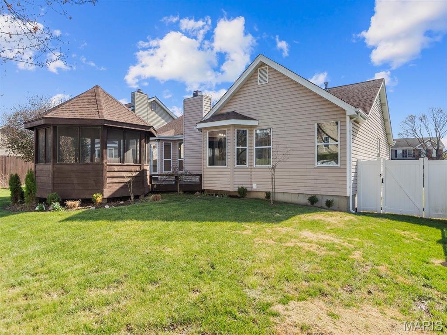
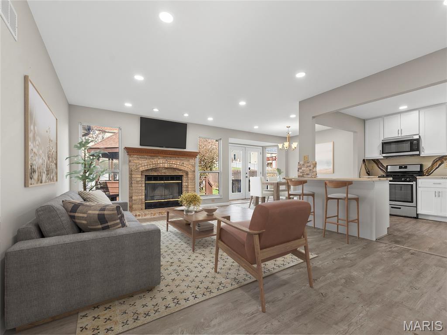
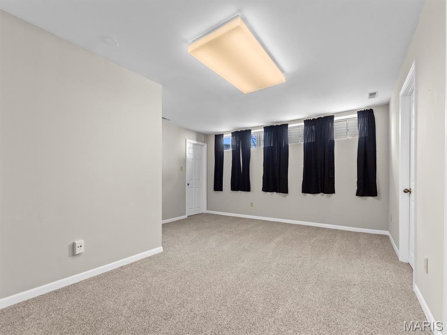
Situated in the popular Boston Farms Subdivision, 11418 Nora is a charming ranch eager to welcome you home! Greeted from the street by cheerful landscaping and a front porch, you'll be delighted as you step inside the updated interior. A large, open floor plan anchored by a wood burning fireplace is the heart of the home. A sleek kitchen with stainless appliances, plentiful cabinets and countertop as well as a pantry and breakfast bar will be a chef's delight! A quaint dining room provides easy access to the deck, level and fenced backyard, and screened gazebo--perfect for warm evenings! Back inside you'll enjoy a large primary suite with double vanities, separate tub and shower, and ample closet space. Down the hall are 3 additional, bright bedrooms and a full bath. A main floor laundry room rounds out the main level. Downstairs there is a large family room perfect for movie nights, an additional office or sleeping area with a closet as well as an updated full bath and plenty of storage. An attached 2 car garage completes the property. Make your appointment today!

Property

Beds

4

Full Baths

3

1/2 Baths

None

Year Built

1993

Sq.Footage

2,416

Features

Features & Amenities

Interior

  • Other Interior Features

    Breakfast Bar, Ceiling Fan(s), Kitchen Island, Open Floorplan, Pantry, Walk-In Closet(s)

  • Total Bedrooms

    4

  • Bathrooms

    3

  • Above Grade Finished Area

    1742.0

  • Basement YN

    YES

  • Cooling YN

    YES

  • Cooling

    Central Air

  • Fireplace YN

    YES

  • Heating YN

    YES

  • Heating

    Forced Air, Natural Gas

  • Main Level Bedrooms

    4

  • Pet friendly

    N/A

Exterior

  • Garage

    Yes

  • Garage spaces

    2

  • Construction Materials

    Vinyl Siding

  • Parking

    Attached, Concrete, Garage Door Opener

  • Patio and Porch Features

    Deck

  • Pool

    No

Area & Lot

  • Lot Features

    Landscaped, Level

  • Lot Size(acres)

    0.22

  • Lot Size(square feet)

    9,583

  • Property Type

    Residential

  • Property Sub Type

    Single Family Residence

  • Architectural Style

    Ranch

Price

  • Sales Price

    $424,900

  • Tax Amount

    $5,057

  • Financing Options

    Conventional

  • Sq. Footage

    2,416

  • Price/SqFt

    $175

HOA

  • Association

    No

School District

  • Elementary School

    Bridgeway Elem.

  • Middle School

    Pattonville Heights Middle

  • High School

    Pattonville Sr. High

Property Features

  • New Construction

    NO

  • Foundation Details

    Concrete Perimeter

  • Sewer

    Public Sewer

  • Water Source

    Public

Schedule

Schedule a Showing

Showing scheduled successfully.

What is 3 + 4 ?


Change time

Mortgage calculator

Estimate your monthly mortgage payment, including the principal and interest, property taxes, and HOA. Adjust the values to generate a more accurate rate.

Your payment

Principal and Interest:

$

Property taxes:

$

HOA fees:

$

Total loan payment:

$

Total interest amount:

$

Location

  • County

    St. Louis

  • Elementary School

    Bridgeway Elem.

  • Middle School

    Pattonville Heights Middle

  • High School

    Pattonville Sr. High

Listing Courtesy of Mike Huggins, Janet McAfee Inc.

RealHub Information is provided exclusively for consumers' personal, non-commercial use, and it may not be used for any purpose other than to identify prospective properties consumers may be interested in purchasing. All information deemed reliable but not guaranteed and should be independently verified. All properties are subject to prior sale, change or withdrawal. RealHub website owner shall not be responsible for any typographical errors, misinformation, misprints and shall be held totally harmless.

Agent Marko Agent User

Marko Agent User

Agent

Call Marko today to schedule a private showing.


* Listings on this website come from the FMLS IDX Compilation and may be held by brokerage firms other than the owner of this website. The listing brokerage is identified in any listing details. Information is deemed reliable but is not guaranteed. If you believe any FMLS listing contains material that infringes your copyrighted work please click here to review our DMCA policy and learn how to submit a takedown request.© 2024 FMLS.

Properties

Related properties
New on site 3 days ago
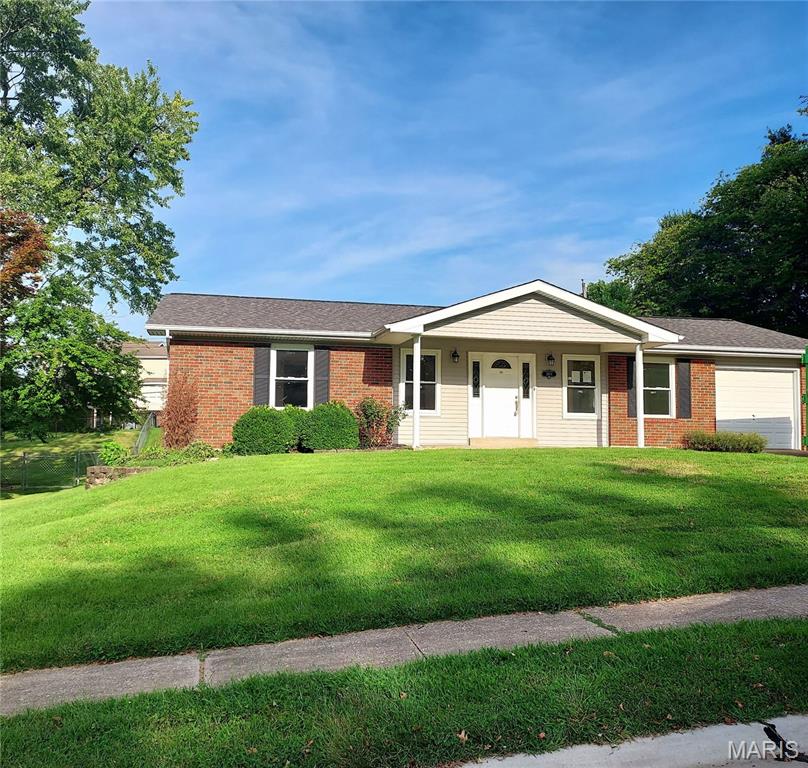
Coming Soon!  Professional photos to be posted soon. Beautifully Updated and Ready for a new family. This 3-bedroom 2 bath Ranch home has everything you need. Pattonville Schools, close to shopping, and highway access. Covered front porch brings you into the cheerful living room with plenty of natural light and featuring new luxury vinyl plank flooring. Living room opens to the completely updated
Kitchen/dining room which features all new Custom Cabinetry including a matching Pantry,
Quartz countertops, all new stainless-steel appliances: dishwasher, stove, refrigerator, micro-vent.
Best of all, new main floor enclosed laundry. New vinyl sliding patio door from kitchen
takes you to the rear yard and deck. Center Hall takes you to the bedrooms all updated with
luxury vinyl plank flooring, new lighting/ceiling fans and new 6 panel doors. Main hall bath has
all new Luxury Tile walls, Bathtub, vanity, commode, flooring and lighting. Primary Bedroom
suite also has new luxury vinyl flooring, updated ceiling fan, six panel doors and primary 3/4
bath with luxury wall tile an easy Step in Shower and updated vanity. Fresh paint throughout
the home. Door from kitchen to the Garage takes you to the stairs to access the full partially
finished basement featuring a huge family rec/room with fresh paint and new carpeting and a
large utility storage room with some handy shelving in place. Rear yard is mostly level and has a
cute shed for storing your outdoor equipment. Also, all your big-ticket items are new, 220
Electric Panel and exterior main service updated in 2026, Roof is new in 2026, HVAC only 2 years
old, Nest Smart Thermostat! 1 Car garage with room for shelving/storage and 4 driveway
parking spaces. Walk in and feel at home perfect for any family of any size. Open House Sunday
9/20 from 1 to 3p
#26054010

Bridgeton

3404 Taylor Avenue

3 Beds

2 Baths

1,116 Sq.Ft.

$340,000

MLS#: 26054010
Price reduced
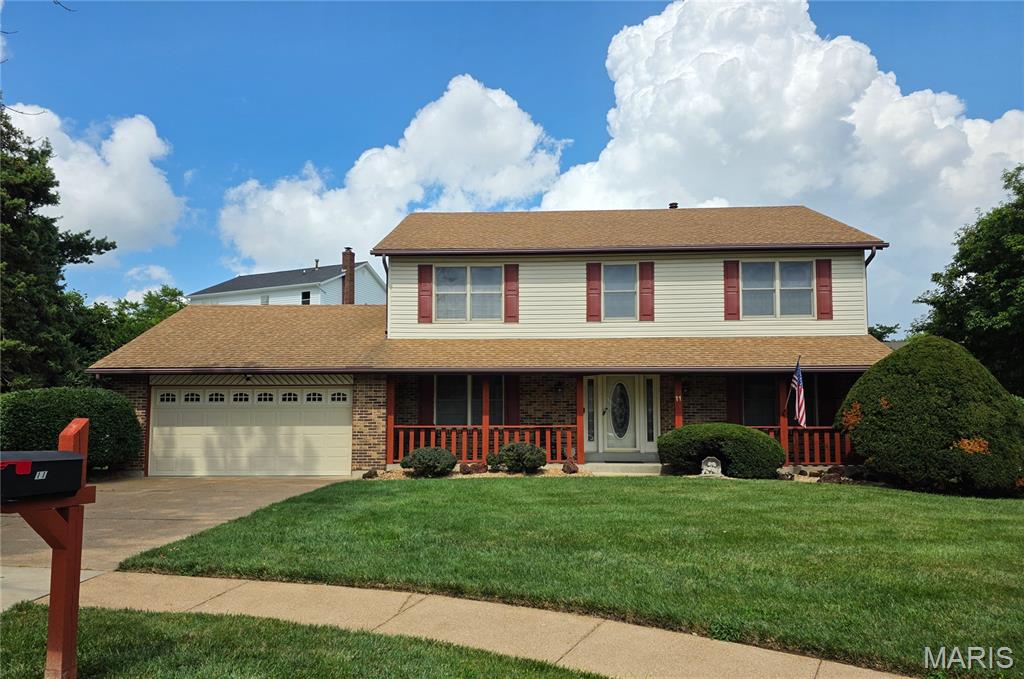
Circa 1986. This classic 4 bed/2.5 bath 2-story home has stayed true to its vintage, lovingly owned and meticulously maintained by the original family for nearly 4 decades. Built to the owners’ specifications and kept remarkably intact. The solid bones of this home easily supports today’s lifestyle with the flexibility of adding your own personality over time. Starting with an oversized 2-car garage that connects directly to the mud/laundry room and into the open-concept kitchen, creating the all-important circle flow throughout the main level—perfect for entertaining! Upstairs, 4 substantial bedrooms offer envy worthy amounts of closet space, including 3 walk-ins plus plenty of additional storage. Make sure not to skip the TIDY basement! Tall ceilings and wide-open spaces give it massive potential for future finishing, or keep it as-is for storage, workshops and hobbies. BUT WAIT! Did you notice the private cul-de-sac setting? Plus, An easy-to-tend yard makes this house an easy choice. Are you ready to meet your new home? We can’t wait to introduce you!
#26051721

Bridgeton

11 Dax Court

4 Beds

2 Baths

2,451 Sq.Ft.

$374,900

MLS#: 26051721

Situated in the popular Boston Farms Subdivision, 11418 Nora is a charming ranch eager to welcome you home! Greeted from the street by cheerful landscaping and a front porch, you'll be delighted as you step inside the updated interior. A large, open floor plan anchored by a wood burning fireplace is the heart of the home. A sleek kitchen with stainless appliances, plentiful cabinets and countertop as well as a pantry and breakfast bar will be a chef's delight! A quaint dining room provides easy access to the deck, level and fenced backyard, and screened gazebo--perfect for warm evenings! Back inside you'll enjoy a large primary suite with double vanities, separate tub and shower, and ample closet space. Down the hall are 3 additional, bright bedrooms and a full bath. A main floor laundry room rounds out the main level. Downstairs there is a large family room perfect for movie nights, an additional office or sleeping area with a closet as well as an updated full bath and plenty of storage. An attached 2 car garage completes the property. Make your appointment today!

11418 Nora Court

Message successfully sent.

I agree to receive email communication and understand I can unsubscribe at any time.

I agree to be contacted by Realhub DEV via call, email, and text for real estate services. To opt out, you can reply 'stop' at any time or reply 'help' for assistance. You can also click the unsubscribe link in the emails. Message and data rates may apply. Message frequency may vary. Privacy Policy

 - property

Send a message

Message successfully sent.

Reason for contacting?

I agree to receive email communication and understand I can unsubscribe at any time.

I agree to be contacted by Realhub DEV via call, email, and text for real estate services. To opt out, you can reply 'stop' at any time or reply 'help' for assistance. You can also click the unsubscribe link in the emails. Message and data rates may apply. Message frequency may vary. Privacy Policy

Sign In Sign Out

Virtual Assistant

Would you like to take the next step with this property? We can help you schedule a showing or virtual tour, or send you more details.

Yes, I would like more information.

Thank You for Your Reply, One of Our Agents will contact you as soon as possible

No, maybe later.

Thank you, you can always contact me via email, phone number or through the contact form.

Realhub AI

Lucy - Your AI-Powered Realtor

Update Your Temporary Password

Personalize your search

Enter your email and we'll notify you immediately when new listings match what you're looking for.

or enter email address

Already have an account ? Login here

Continue your home search

I agree to receive communications and understand I can unsubscribe at any time.

I agree to be contacted by Realhub DEV via call, email, and text for real estate services. To opt out, you can reply 'stop' at any time or reply 'help' for assistance. You can also click the unsubscribe link in the emails. Message and data rates may apply. Message frequency may vary. Privacy Policy

Already have an account ? Login here

We use cookies

We use cookies primarily for analytics to enhance your experience. By accepting, you agree to our use of these cookies. You can manage your preferences or learn more about our cookies policy.