1145 Stonewolf Trail

Fairview Heights, IL 62208
Traditional

Fairview Heights, IL 62208
1145 Stonewolf Trail

$435,000

MLS#: 26025864

Status: Active

Listing provided by: Century 21 Advantage

Listing agent phone: None

Last update: 23 days ago

On site: 4 months ago

Stonewolf Amd - Residential

About

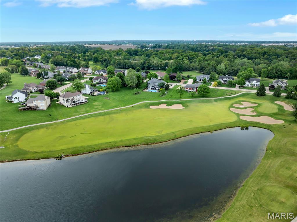
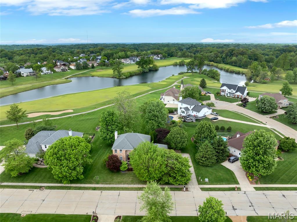
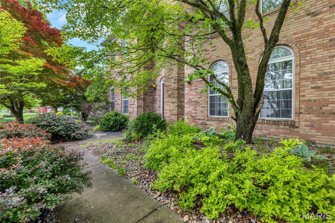
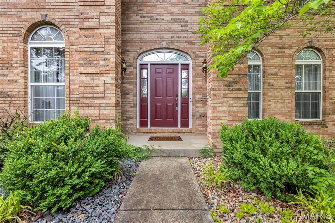
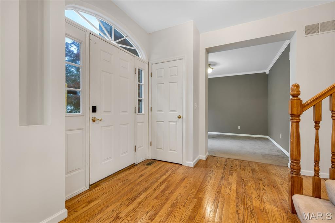
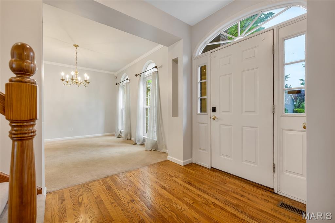
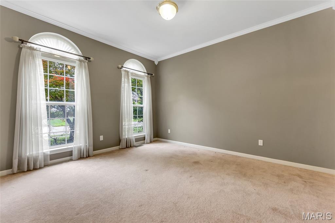
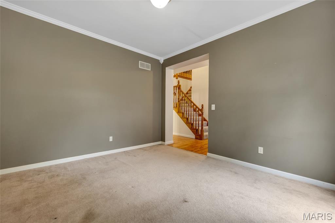
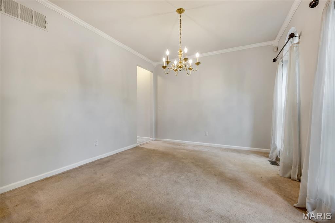
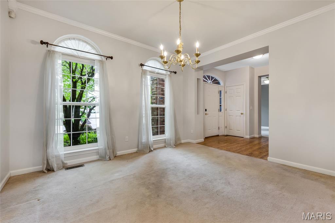
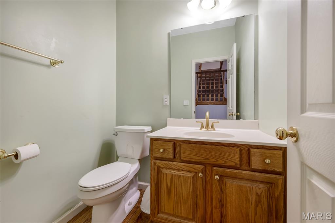
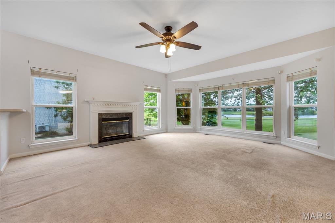
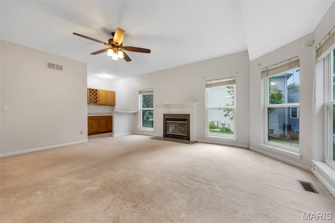
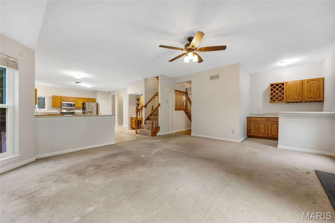
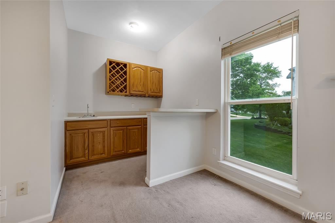
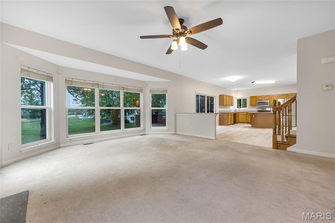
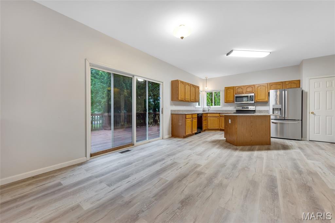
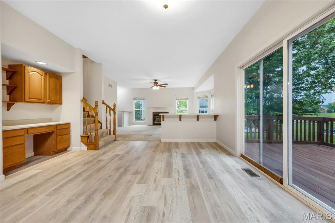
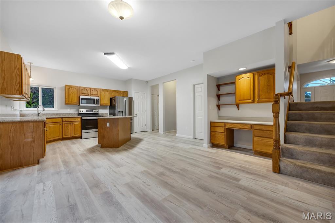
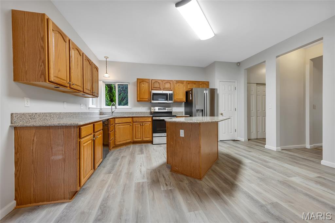
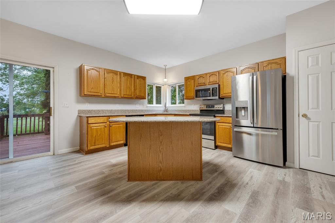
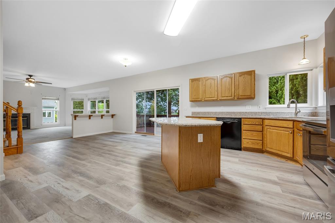
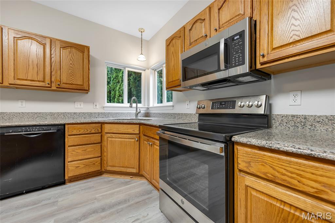
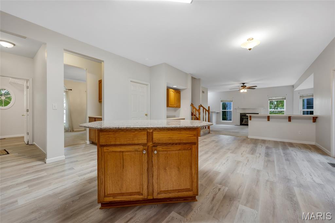
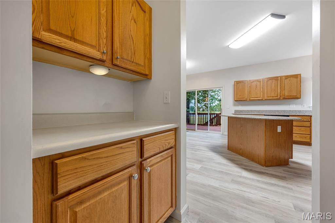
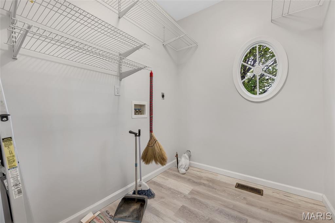
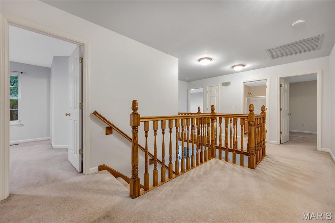
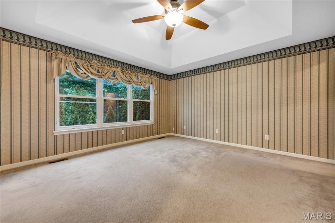
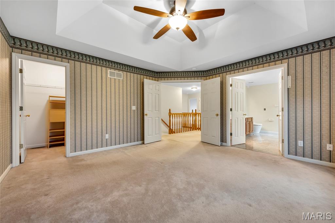
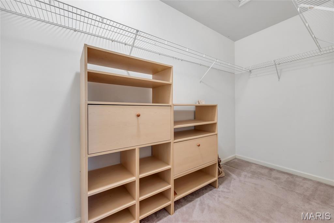
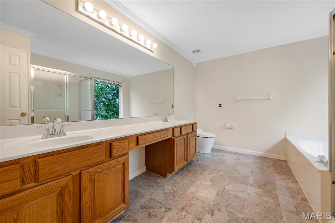
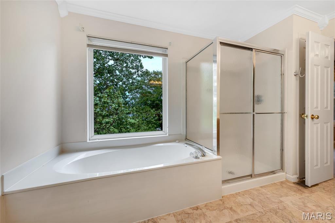
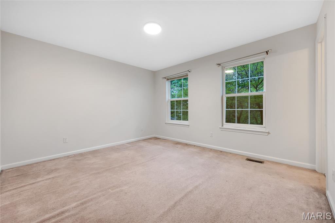
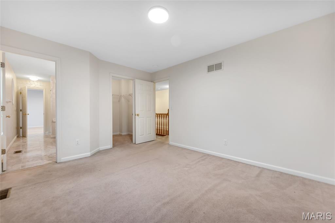
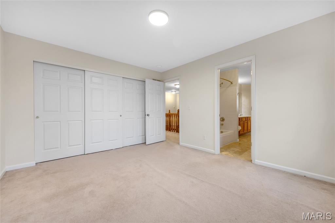
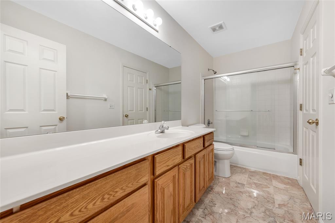
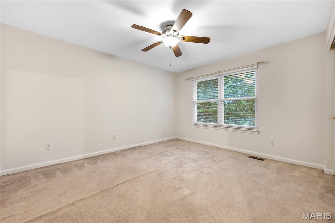
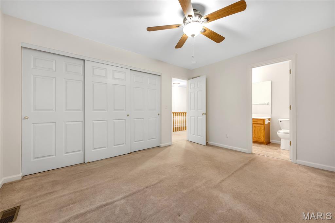
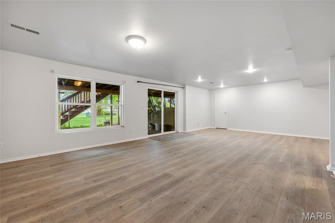
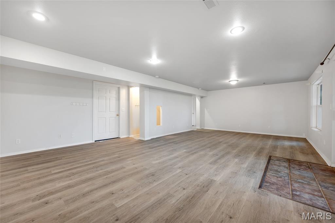
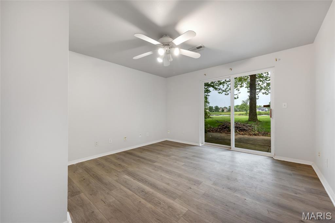
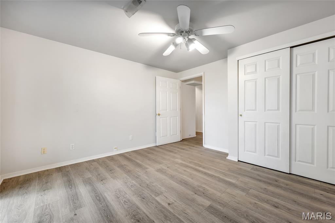
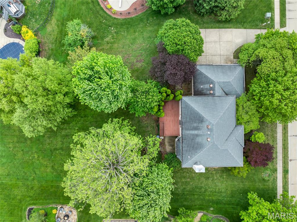
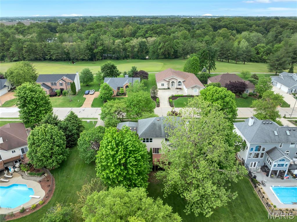
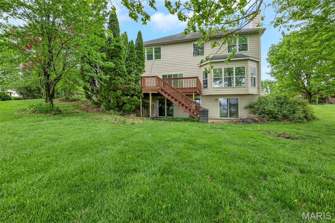
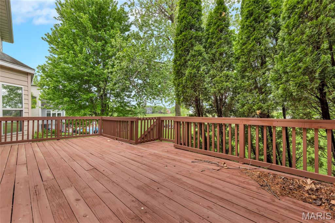
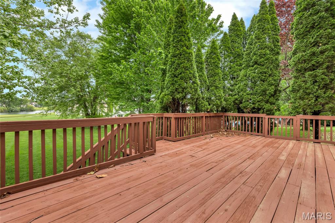
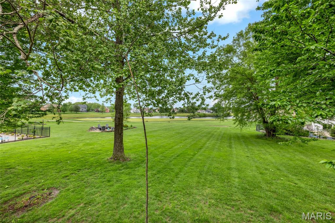
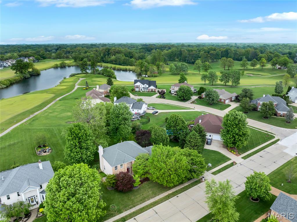
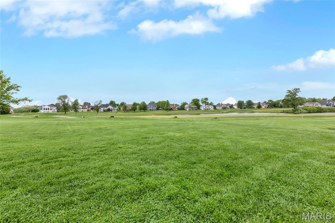
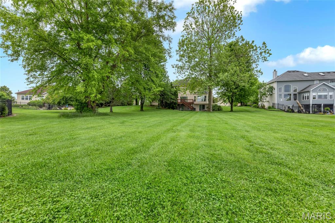
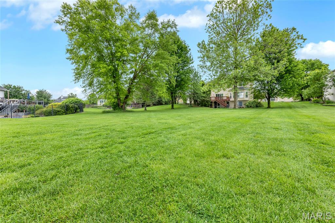
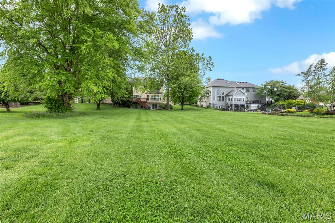
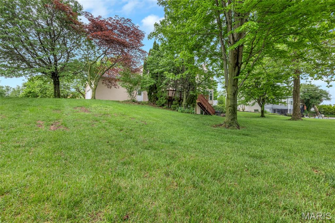
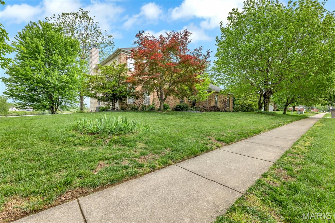
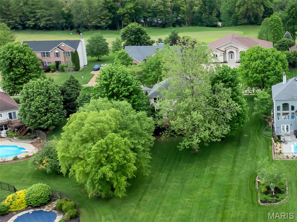
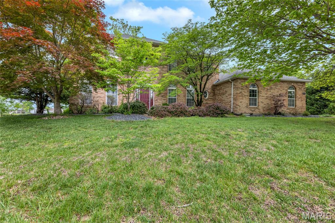
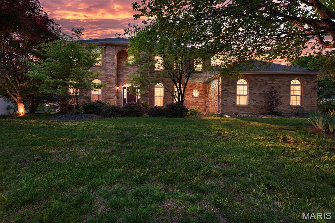
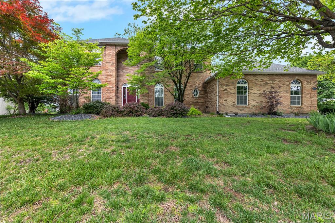
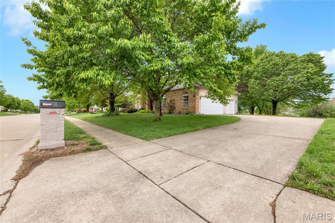
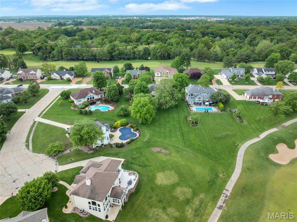
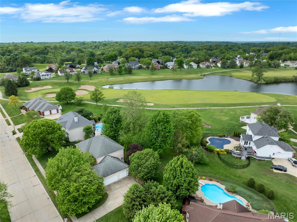
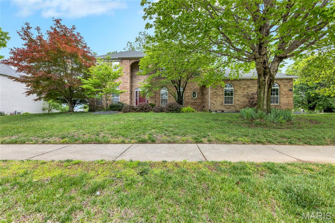
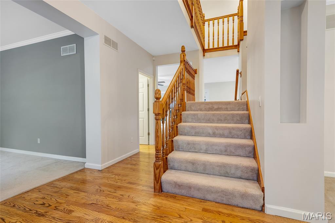
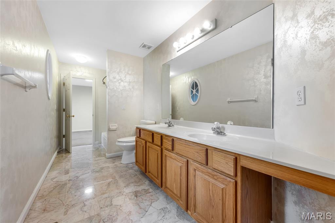
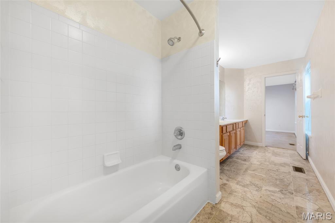
Prepare to be impressed from the moment you arrive! This stunning 5 bedroom, 4.5 bathroom brick front home set against the backdrop of breathtaking golf course and lake views is truly a rare find in Fairview Heights. With its beautiful brick exterior, extensive landscaping, and mature shade trees creating incredible curb appeal, this home makes a lasting first impression before you ever step inside. The thoughtfully designed main level offers an elegant and functional layout perfect for both everyday living and effortless entertaining. The formal dining room sets the stage for memorable gatherings, while the spacious living room provides a comfortable retreat for relaxing. The stunning family room is an absolute showstopper, featuring a bay window that frames the gorgeous views, a cozy fireplace, and a wet bar — everything you need to host in style. The huge kitchen has been beautifully updated with new flooring, countertops, and fresh paint, and comes complete with all appliances, a cheerful breakfast area, a convenient built-in desk, and sliding doors that open to the expansive deck — the perfect spot to soak in the breathtaking lake and golf course views right from your own backyard. A dedicated laundry room rounds out the main level with added everyday convenience. Head upstairs to discover the luxurious primary bedroom suite, complete with a generous walk-in closet and a private attached bathroom. Three additional spacious bedrooms and two full bathrooms complete the upper level, providing plenty of comfortable accommodations for family and guests alike. The walk-out lower level is an entertainer's dream, boasting a sprawling rec room perfect for game days, movie nights, and gatherings of all kinds. A fifth bedroom, full bathroom, and ample storage area round out this incredible space, ideal for guests, a home office, or a private retreat. Step outside and experience the true magic of this property, the spectacular deck overlooks the serene lake and lush golf course, creating a picture perfect setting for morning coffee, evening cocktails, and everything in between. The mature shade trees and professionally landscaped grounds only add to the tranquil, resort like atmosphere. Additional highlights include a transferrable golf membership fee, water softener, and a brand new roof for added peace of mind!

Property

Beds

5

Full Baths

4

1/2 Baths

1

Year Built

1997

Sq.Footage

3,453

Features

Features & Amenities

Interior

  • Other Interior Features

    Bar, Breakfast Bar, Cathedral Ceiling(s), Coffered Ceiling(s), Soaking Tub, Storage, Walk-In Closet(s)

  • Total Bedrooms

    5

  • Bathrooms

    4

  • 1/2 Bathrooms

    1

  • Above Grade Finished Area

    2728.0

  • Basement YN

    YES

  • Cooling YN

    YES

  • Cooling

    Ceiling Fan(s), Central Air

  • Fireplace YN

    YES

  • Heating YN

    YES

  • Heating

    Forced Air

  • Pet friendly

    N/A

Exterior

  • Garage

    Yes

  • Garage spaces

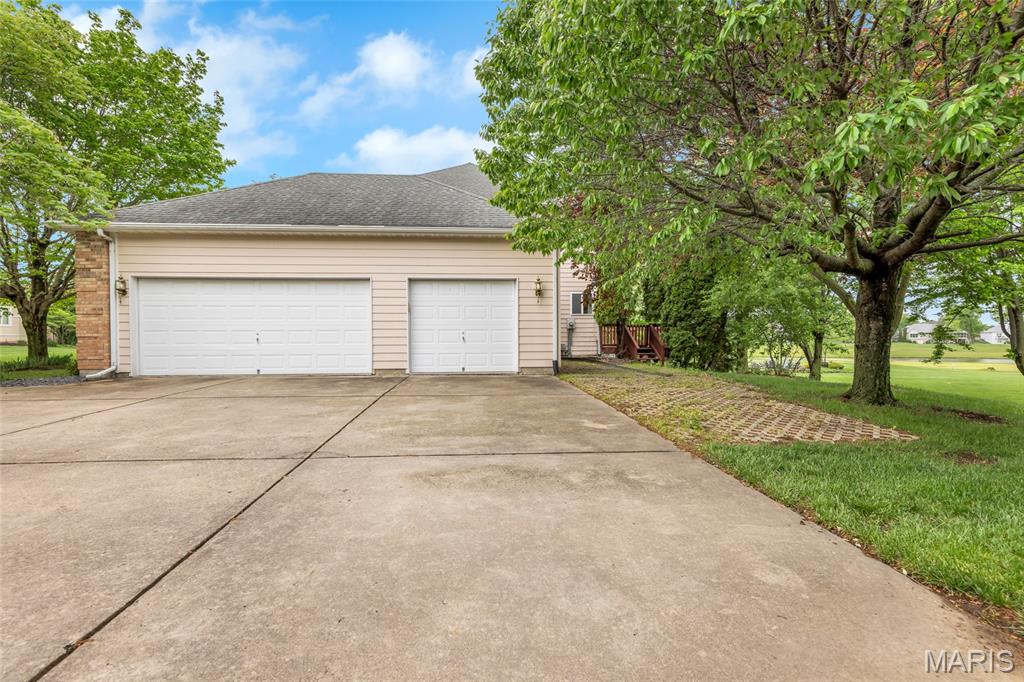
    3

  • Construction Materials

    Brick, Vinyl Siding

  • Parking

    Attached, Driveway, Garage, Garage Door Opener, Garage Faces Side

  • Patio and Porch Features

    Deck

  • Pool

    No

  • Waterfront YN

    YES

  • View

    Golf Course, Lake

Area & Lot

  • Lot Features

    Back Yard, Close to Clubhouse, Few Trees, Front Yard, On Golf Course, Sprinklers In Front, Sprinklers In Rear, Waterfront

  • Lot Size(acres)

    0.62

  • Lot Size(square feet)

    27,007

  • Property Type

    Residential

  • Property Sub Type

    Single Family Residence

  • Architectural Style

    Traditional

Price

  • Sales Price

    $435,000

  • Tax Amount

    $9,783

  • Sq. Footage

    3,453

  • Price/SqFt

    $125

HOA

  • Association

    YES

  • Association Fee

    $450

  • Association Fee Frequency

    Annually

  • Association Fee Includes

    N/A

School District

  • Elementary School

    GRANT DIST 110

  • Middle School

    GRANT DIST 110

  • High School

    Belleville High School-East

Property Features

  • New Construction

    NO

  • Association Amenities

    Other

  • Foundation Details

    Concrete Perimeter

  • Ownership

    Private

  • Senior Community YN

    NO

  • Sewer

    Public Sewer

  • Water Source

    Public

Schedule

Schedule a Showing

Showing scheduled successfully.

What is 3 + 4 ?


Change time

Mortgage calculator

Estimate your monthly mortgage payment, including the principal and interest, property taxes, and HOA. Adjust the values to generate a more accurate rate.

Your payment

Principal and Interest:

$

Property taxes:

$

HOA fees:

$

Total loan payment:

$

Total interest amount:

$

Location

  • County

    St. Clair

  • Elementary School

    GRANT DIST 110

  • Middle School

    GRANT DIST 110

  • High School

    Belleville High School-East

Listing Courtesy of Linda Frierdich, Century 21 Advantage

RealHub Information is provided exclusively for consumers' personal, non-commercial use, and it may not be used for any purpose other than to identify prospective properties consumers may be interested in purchasing. All information deemed reliable but not guaranteed and should be independently verified. All properties are subject to prior sale, change or withdrawal. RealHub website owner shall not be responsible for any typographical errors, misinformation, misprints and shall be held totally harmless.

Agent Marko Agent User

Marko Agent User

Agent

Call Marko today to schedule a private showing.


* Listings on this website come from the FMLS IDX Compilation and may be held by brokerage firms other than the owner of this website. The listing brokerage is identified in any listing details. Information is deemed reliable but is not guaranteed. If you believe any FMLS listing contains material that infringes your copyrighted work please click here to review our DMCA policy and learn how to submit a takedown request.© 2024 FMLS.

Properties

Related properties

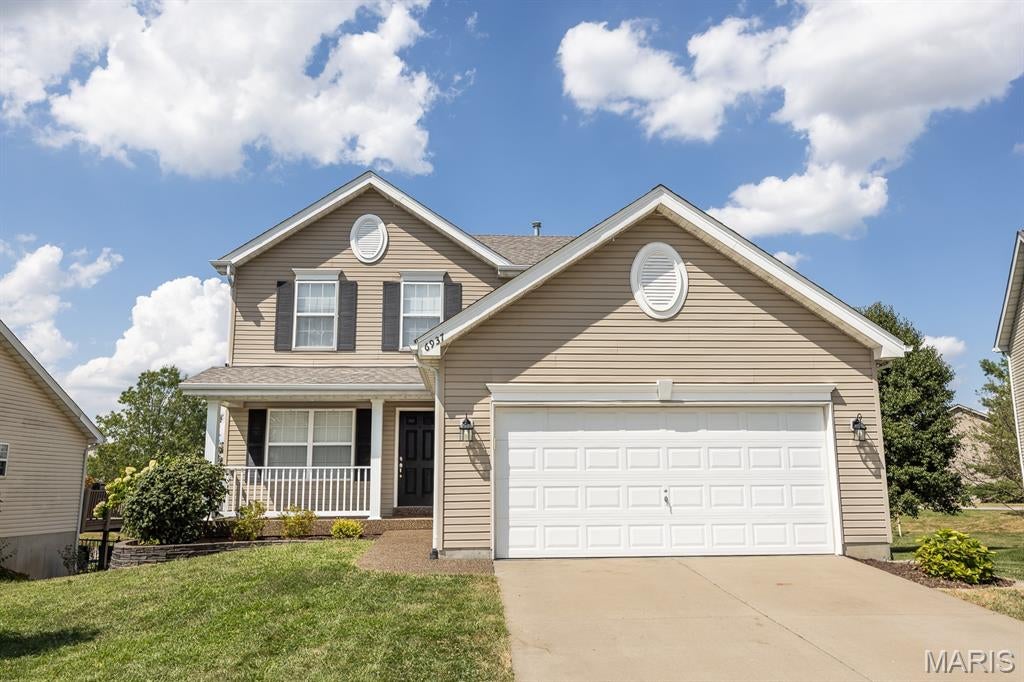
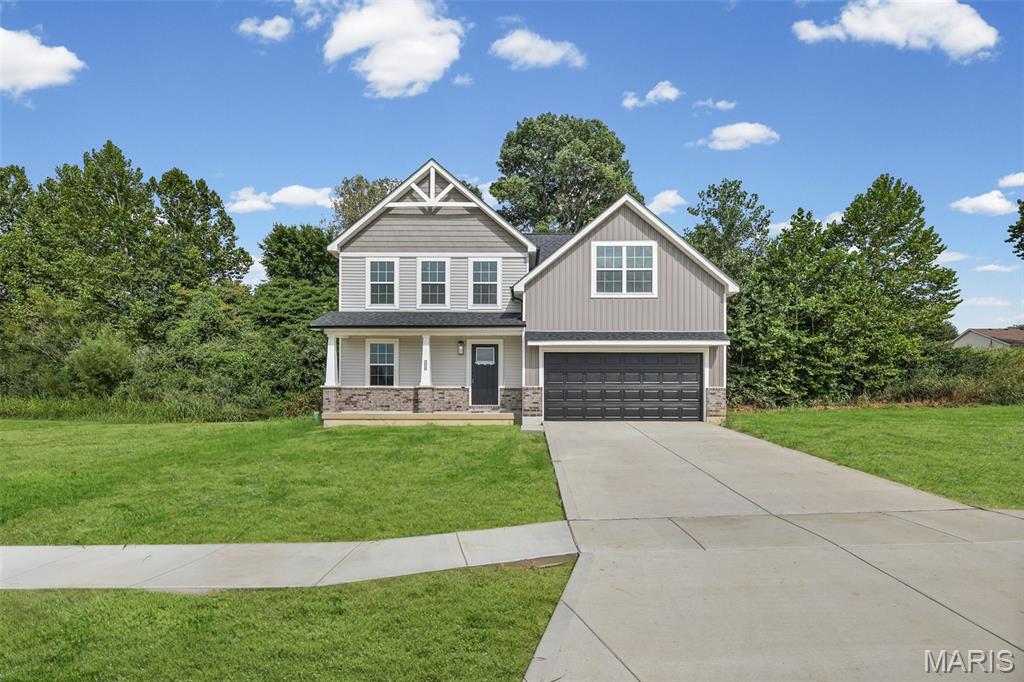
Welcome to Fountain Place! This 4-bedroom, 3.5-bath two-story home offers an inviting open layout with beautiful wood flooring throughout the main level. The kitchen features ample cabinetry, stainless steel appliances, and a large center island overlooking the spacious living and dining areas. The finished lower level provides additional living space and a fourth bedroom with a full bath. Step outside to the expansive deck and enjoy peaceful views of the lake. Located in the O’Fallon District 90 school district and conveniently located near shopping, dining, and major highways.
#26057848

Fairview Heights

6937 Arbor Cove Drive

4 Beds

3 Baths

2,307 Sq.Ft.

$360,000

MLS#: 26057848

Welcome to your dream home! Introducing the Shinnecock floor plan. This beautiful 2-story house boasts 4 spacious bedrooms and 2.5 well-appointed bathrooms. The open floor plan invites you in, creating a seamless flow from room to room, perfect for both everyday living and entertaining. The kitchen, dining, and living areas blend together, creating a warm and inviting space for family and friends to gather. This home also features a versatile flex room. Whether you need a home office, a playroom for the kids, or a cozy den for movie nights, this space can adapt to fit your lifestyle. With its thoughtful design and attractive features, this home offers a blend of comfort and style that's hard to resist. Upgrades on this plan include Craftsman Elevation, gas fireplace, kitchen island, optional bumped out kitchen, quartz countertops, upgraded flooring, stairway spindles, upgraded lighting and rough in plumbing to name a few. Front yard to be sod and back yard to be seeded/straw. Ready for a quick close!
#26054807

Fairview Heights

208 Bunkum Woods Drive
4 Beds

2 Baths

2,069 Sq.Ft.

$400,000

MLS#: 26054807

Price reduced
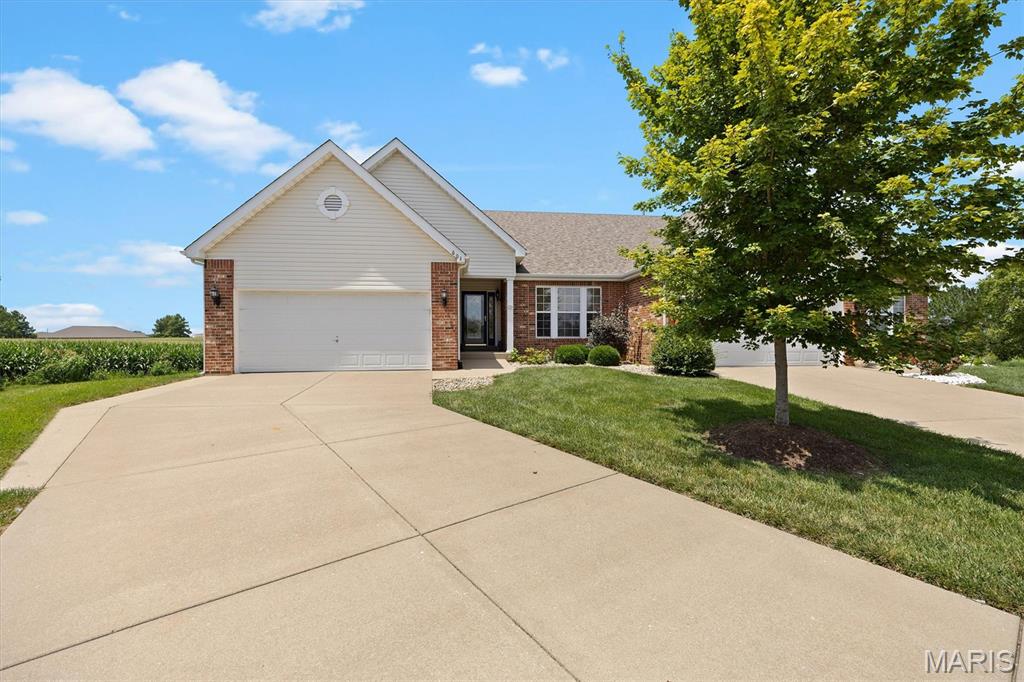
Lovely Villa located in Fountains Place.  Large family room in the basement 24.3x24.4.  Main floor laundry 5.6x9.9.  Gas fireplace in the living room.  Deck located off the main dining area with double doors.
#26044538

Fairview Heights

601 Ember Crest Drive

3 Beds

3 Baths

3,102 Sq.Ft.

$395,000

MLS#: 26044538

Price reduced
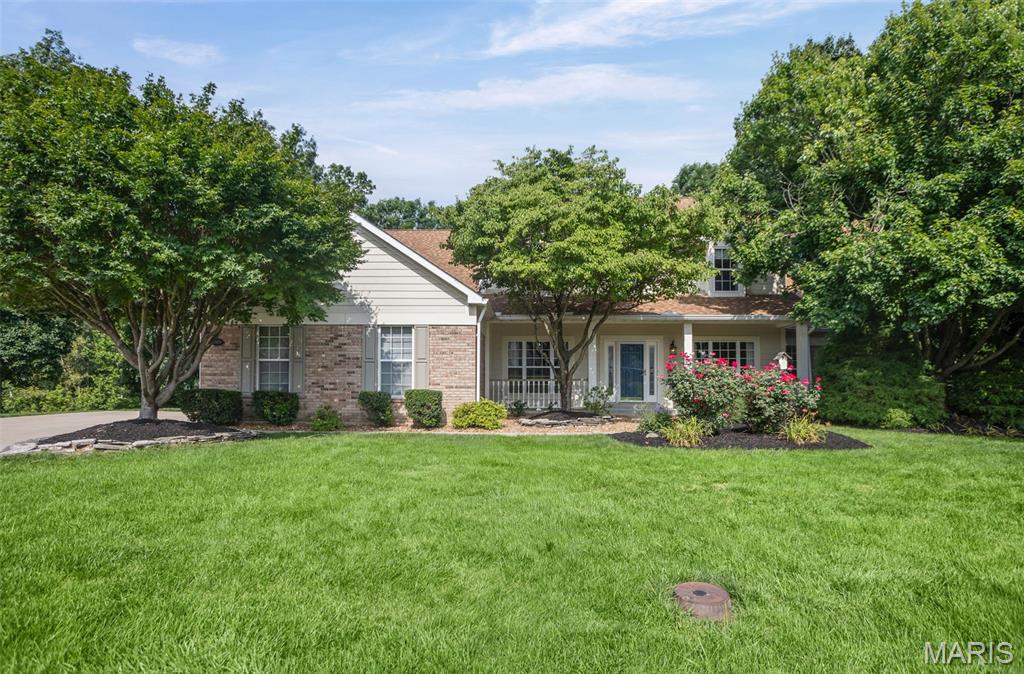
If you’ve been waiting for the right opportunity in the Stonewolf Golf Course community, this home offers so much more than you might expect at this new price. Step inside to a dramatic two-story great room with soaring windows, a gas fireplace and beautiful dual staircase. Formal dining room and bonus room that could be an office or sitting room. The main-floor primary suite features an updated bath with an Italian marble shower, while the spacious kitchen offers granite countertops, a center island, stone backsplash and plenty of cabinetry. Upstairs, each bedroom has convenient access to its own bath, plus there’s a loft with a wet bar and walk-in closet that could easily become a 4th bedroom. The lower level has a family room, full bath, bonus room, hobby room and plenty of storage. Don’t overlook the outdoor spaces! Enjoy the screened-in deck, patio, mature foliage and private setting, plus an oversized two-car garage with room for your golf cart. ?? Be sure to watch the video tour, New roof 2025. HVAC new in 2020. Hardieboard siding new in 2019. This home would be perfect if you had a family member that needed their own space. Be sure to watch the video created for this home. Occupancy Inspection is done and past!! The price has changed. The house hasn’t. And now may be the perfect time to see it for yourself.
#26040112

Fairview Heights

7437 Timberwolf Trail

3 Beds

4 Baths

4,231 Sq.Ft.

$449,000

MLS#: 26040112

Price reduced
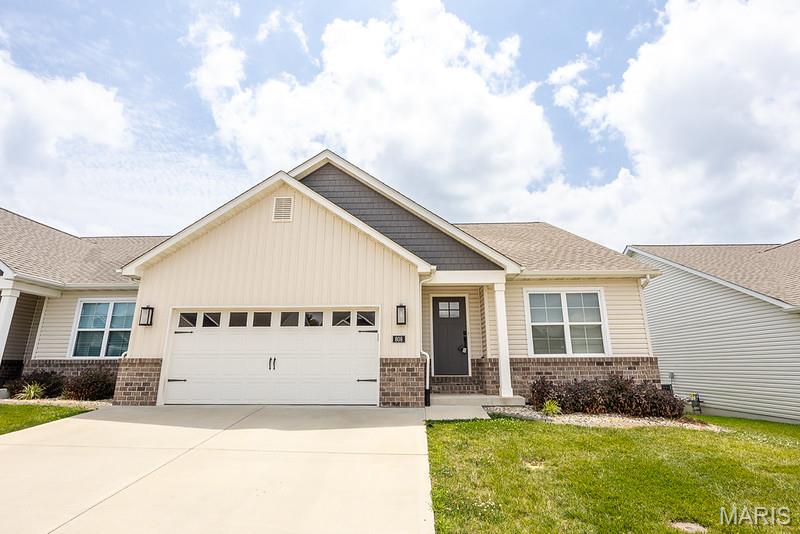
Welcome home to this spacious 3-bedroom, 2-bath villa in the desirable Fountain Place community! Situated on the lake, this move-in-ready home offers beautiful water views and easy, low-maintenance living. The open kitchen and living room create a comfortable space for everyday living and entertaining. The kitchen features a center island and stainless steel appliances, including the refrigerator, electric range, and dishwasher. Sliding glass doors lead to the covered deck overlooking the lake—perfect for morning coffee or relaxing at the end of the day.

The primary suite offers a private bath with a double vanity and a walk-in closet. Two additional bedrooms provide plenty of space for family, guests, or a home office. The full walkout basement is unfinished, offering excellent storage and endless potential for additional living space.

Additional features include a main-floor laundry room and a two-car attached garage. The HOA covers lawn mowing and snow removal, making it easy to enjoy everything this home and community have to offer. If you've been looking for a well-maintained villa with great views and room to grow, this one is a must-see!
#26041849

Fairview Heights

808 Applewood Creek Drive
3 Beds

2 Baths

1,621 Sq.Ft.

$380,000

MLS#: 26041849

You don't want to miss this one! This beautiful 2 story home located in the Fountains Community of Fairview Heights is waiting for you. Situated on a CUL-DE- SAC, the home is professionally well-manicured. The home offers extensive living space for you and your family to enjoy.  With four bedrooms, three bathrooms, a family room with a gas fireplace, and formal dining, this home can definitely accommodate all of your family's needs. The master bedroom has a vaulted ceiling with a luxury bath and walk-in closet. The kitchen boasts an island and extended counter top and pantry. The unfinished basement allows for your creativity to be customized to fit your lifestyle. Whatever you envision, the possibilities are endless. The two car attached garage provide ample room for vehicles, tools, and additional storage. Enter out onto the patio for a quiet evening or head to the community pool to relax and enjoy.  Schedule your private showing today!
#26031875

Fairview Heights

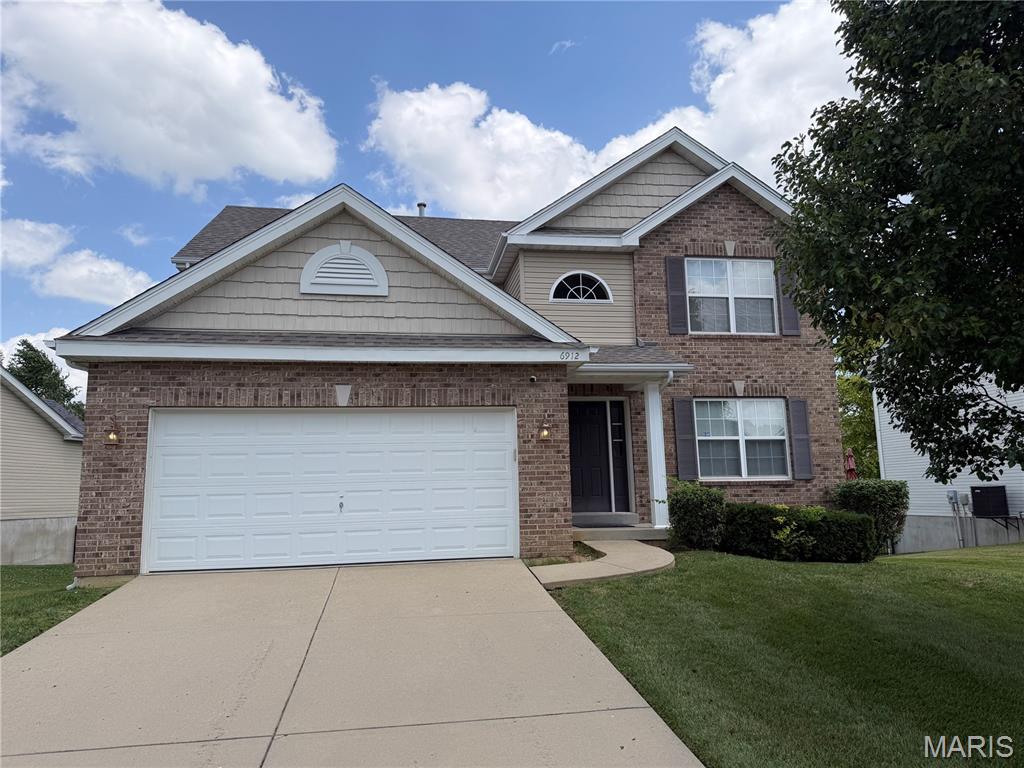
6912 Arbor Cove Drive

4 Beds

2 Baths

2,170 Sq.Ft.

$373,000

MLS#: 26031875

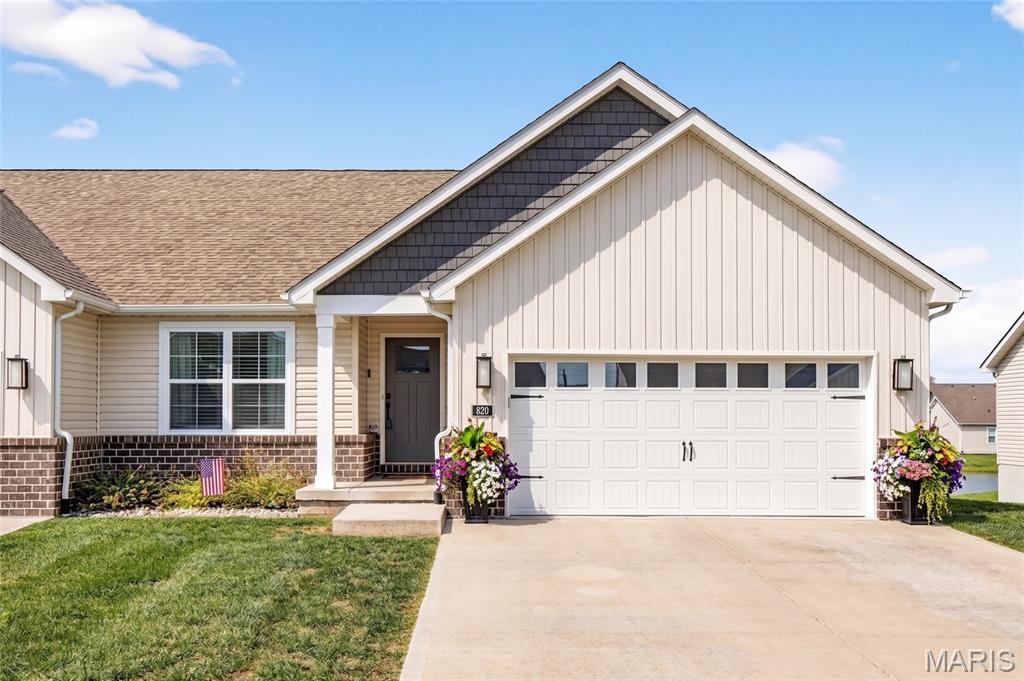
Welcome home to 820 Applewood Creek, where thoughtful design and peaceful surroundings come together beautifully on a walk-out, luxury lakefront lot with community lake access—creating an everyday retreat. The inviting board-and-batten exterior and manicured front yard set the tone the moment you arrive, offering instant curb appeal and a warm welcome. Step inside to a light-filled modern interior featuring an open floor plan designed for both comfort and connection. Multiple gathering spaces showcase wood-style flooring, modern light fixtures, ceiling fans, and a soft, neutral palette that complements any style. The open-concept kitchen is both functional and stylish, featuring crisp white cabinetry, stainless steel appliances, granite countertops, and an island with a sink and breakfast bar. Whether you’re meal-prepping, hosting, or enjoying your morning coffee, this space effortlessly supports everyday living. The main level offers spacious bedrooms with plush carpeting and abundant natural light, along with a versatile walk-in closet providing exceptional storage for clothing, shoes, and more. A convenient main-floor laundry room keeps daily routines running smoothly. Downstairs, the partially finished walk out lower level expands your living space with an additional lounge area, sleeping room, and full bath—ideal for guests, a home office, fitness space, or multigenerational living. Outdoor living is equally impressive. Enjoy serene water views from the upper deck or relax on the shaded lower patio, perfect for quiet evenings or weekend gatherings while overlooking the large backyard. Lakefront sunsets on the covered composite deck provide a peaceful backdrop to unwind at the end of the day. Built in 2023 and lightly lived in, this home blends the low-maintenance benefits of newer construction with a layout designed for today’s lifestyle. With its walk-out lakefront setting, inviting living spaces, and calming natural views, 820 Applewood Creek is truly a place to settle in and make your own—just minutes from dining, shopping, interstate access, and O’Fallon District 90 schools.
#26037333

Fairview Heights

820 Applewood Creek Drive

3 Beds

3 Baths

2,118 Sq.Ft.
$400,000

MLS#: 26037333
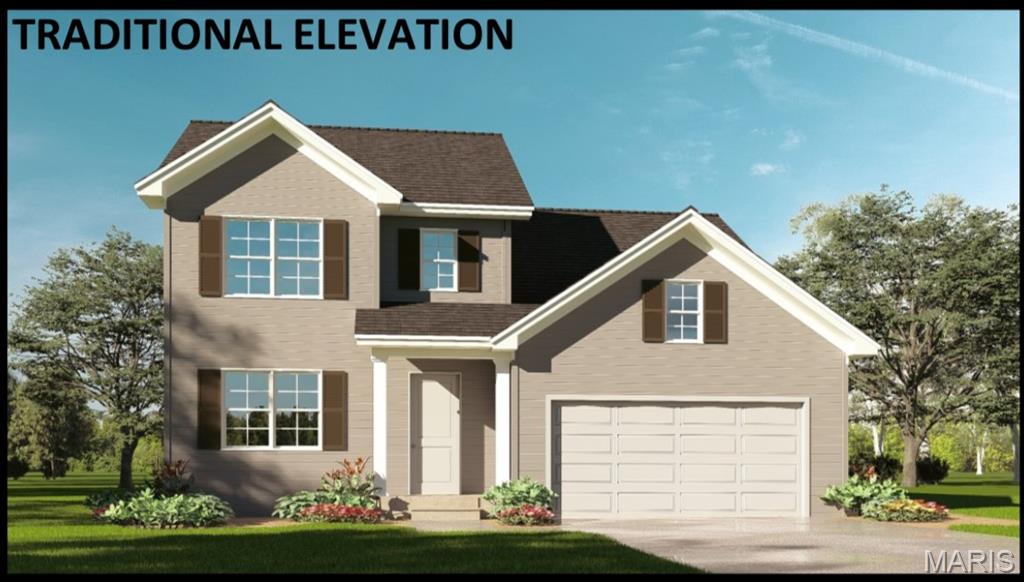
The stunning 3-bedroom, 2.5-bath Streamsong floor plan effortlessly combines comfort and elegance. The open floor plan creates a seamless flow for both entertaining and daily living. The Flex room is a versatile space can be tailored to your needs, whether you require a home office, a workout area, or a cozy den for movie nights. The heart of the home is the spacious living area, which effortlessly transitions into the dining space and the well-equipped kitchen. The primary suite is a true retreat, featuring a private bath and ample closet space. It's the perfect place to unwind after a long day. The remaining bedrooms are equally spacious and share a well-appointed bath. Upgrades available on this home include fireplace, kitchen island and extended kitchen to name a few. Elevations available are Traditional, Farmhouse and Craftsman. Shown with standard Traditional Elevation. This is a To Be Built home.
#25033722

Fairview Heights

200 Bunkum Woods Drive

3 Beds

2 Baths

1,886 Sq.Ft.

$349,900

MLS#: 25033722
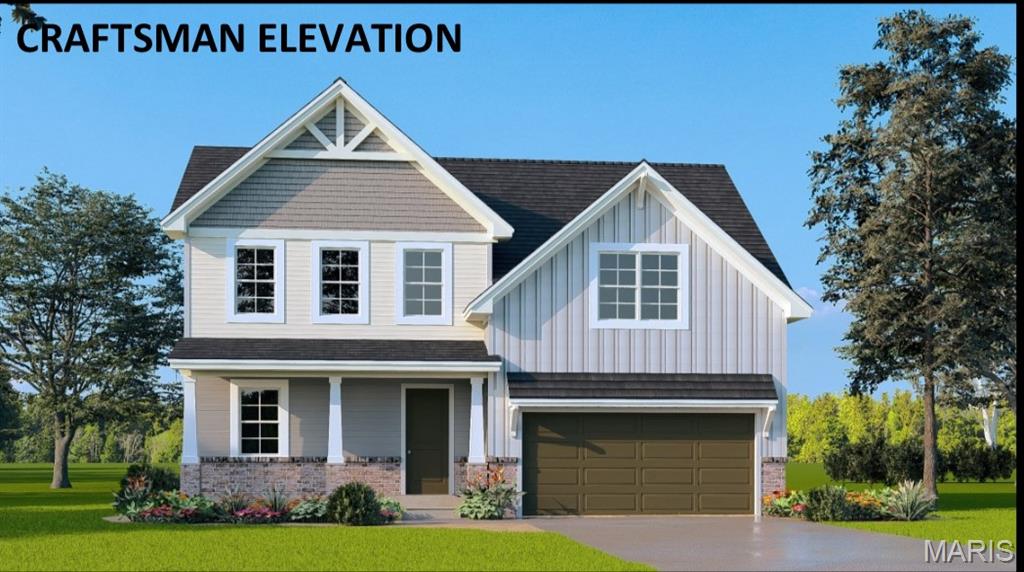
Welcome to your dream home! Introducing the Shinnecock floor plan. This beautiful 2-story house boasts 4 spacious bedrooms and 2.5 well-appointed bathrooms. The open floor plan invites you in, creating a seamless flow from room to room, perfect for both everyday living and entertaining. The kitchen, dining, and living areas blend together, creating a warm and inviting space for family and friends to gather. This home also features a versatile flex room. Whether you need a home office, a playroom for the kids, or a cozy den for movie nights, this space can adapt to fit your lifestyle. With its thoughtful design and attractive features, this home offers a blend of comfort and style that's hard to resist. Upgrades available on this plan include fireplace, kitchen island, optional bumped out kitchen, and rough in plumbing to name a few. Three elevations to choose from: Traditional, Farmhouse and Craftsman. Shown with the upgraded Craftsman Elevation. This is a To Be Built home listing.
#25033663

Fairview Heights

9157 Basswood Drive

4 Beds

2 Baths

2,069 Sq.Ft.

$359,900

MLS#: 25033663

Prepare to be impressed from the moment you arrive! This stunning 5 bedroom, 4.5 bathroom brick front home set against the backdrop of breathtaking golf course and lake views is truly a rare find in Fairview Heights. With its beautiful brick exterior, extensive landscaping, and mature shade trees creating incredible curb appeal, this home makes a lasting first impression before you ever step inside.
The thoughtfully designed main level offers an elegant and functional layout perfect for both everyday living and effortless entertaining. The formal dining room sets the stage for memorable gatherings, while the spacious living room provides a comfortable retreat for relaxing. The stunning family room is an absolute showstopper, featuring a bay window that frames the gorgeous views, a cozy fireplace, and a wet bar — everything you need to host in style. The huge kitchen has been beautifully updated with new flooring, countertops, and fresh paint, and comes complete with all appliances, a cheerful breakfast area, a convenient built-in desk, and sliding doors that open to the expansive deck — the perfect spot to soak in the breathtaking lake and golf course views right from your own backyard. A dedicated laundry room rounds out the main level with added everyday convenience.
Head upstairs to discover the luxurious primary bedroom suite, complete with a generous walk-in closet and a private attached bathroom. Three additional spacious bedrooms and two full bathrooms complete the upper level, providing plenty of comfortable accommodations for family and guests alike.
The walk-out lower level is an entertainer's dream, boasting a sprawling rec room perfect for game days, movie nights, and gatherings of all kinds. A fifth bedroom, full bathroom, and ample storage area round out this incredible space, ideal for guests, a home office, or a private retreat.
Step outside and experience the true magic of this property, the spectacular deck overlooks the serene lake and lush golf course, creating a picture perfect setting for morning coffee, evening cocktails, and everything in between. The mature shade trees and professionally landscaped grounds only add to the tranquil, resort like atmosphere.
Additional highlights include a transferrable golf membership fee, water softener, and a brand new roof for added peace of mind!

1145 Stonewolf Trail

Message successfully sent.

I agree to receive email communication and understand I can unsubscribe at any time.

I agree to be contacted by Realhub DEV via call, email, and text for real estate services. To opt out, you can reply 'stop' at any time or reply 'help' for assistance. You can also click the unsubscribe link in the emails. Message and data rates may apply. Message frequency may vary. Privacy Policy

 - property

Send a message

Message successfully sent.

Reason for contacting?

I agree to receive email communication and understand I can unsubscribe at any time.

I agree to be contacted by Realhub DEV via call, email, and text for real estate services. To opt out, you can reply 'stop' at any time or reply 'help' for assistance. You can also click the unsubscribe link in the emails. Message and data rates may apply. Message frequency may vary. Privacy Policy

Sign In Sign Out

Virtual Assistant

Would you like to take the next step with this property? We can help you schedule a showing or virtual tour, or send you more details.

Yes, I would like more information.

Thank You for Your Reply, One of Our Agents will contact you as soon as possible

No, maybe later.

Thank you, you can always contact me via email, phone number or through the contact form.

Realhub AI

Lucy - Your AI-Powered Realtor

Update Your Temporary Password

Personalize your search

Enter your email and we'll notify you immediately when new listings match what you're looking for.

or enter email address

Already have an account ? Login here

Continue your home search

I agree to receive communications and understand I can unsubscribe at any time.

I agree to be contacted by Realhub DEV via call, email, and text for real estate services. To opt out, you can reply 'stop' at any time or reply 'help' for assistance. You can also click the unsubscribe link in the emails. Message and data rates may apply. Message frequency may vary. Privacy Policy

Already have an account ? Login here

We use cookies

We use cookies primarily for analytics to enhance your experience. By accepting, you agree to our use of these cookies. You can manage your preferences or learn more about our cookies policy.