1190 Calley Drive A

St Louis, MO 63125
Traditional

St Louis, MO 63125
1190 Calley Drive A

$99,000

MLS#: 26053288

Status: Active

Listing provided by: Coldwell Banker Realty - Gundaker

Listing agent phone: None

Last update: 29 days ago

On site: a month ago

Rustic View Condo Bldg G Unit - Residential

About

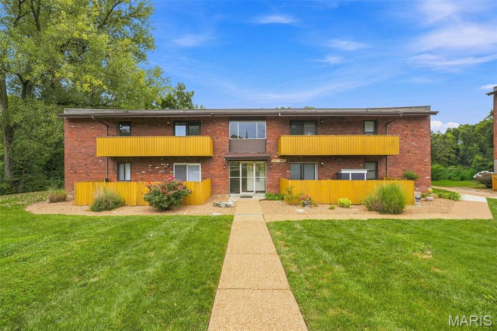
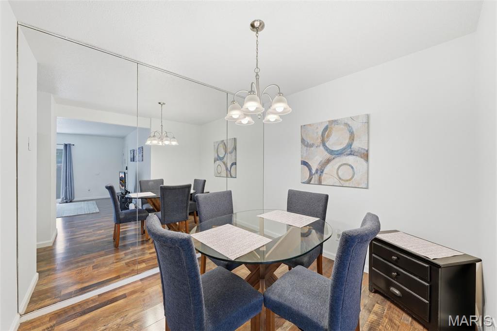
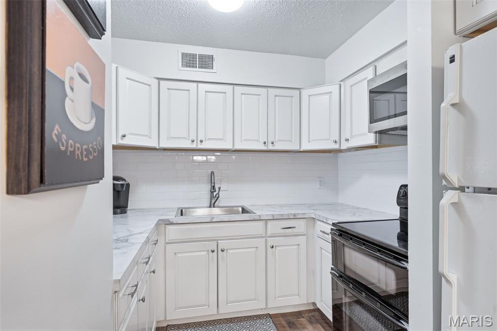
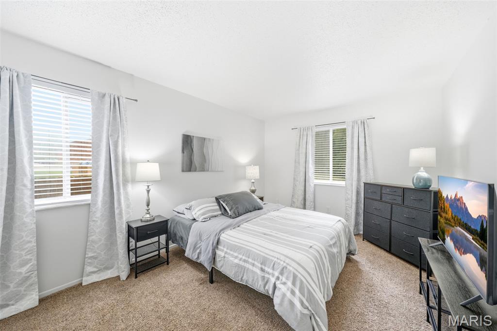
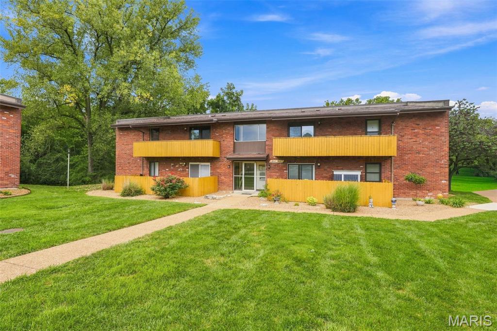
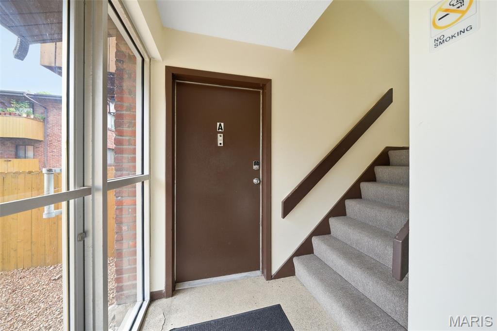
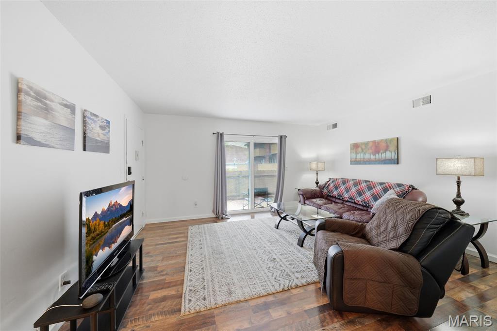
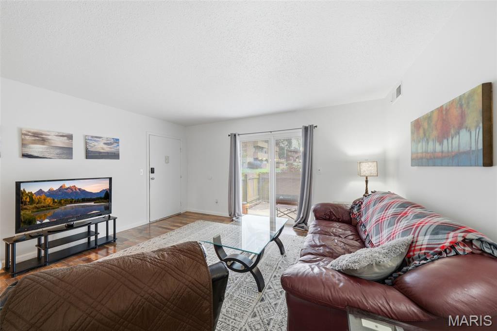
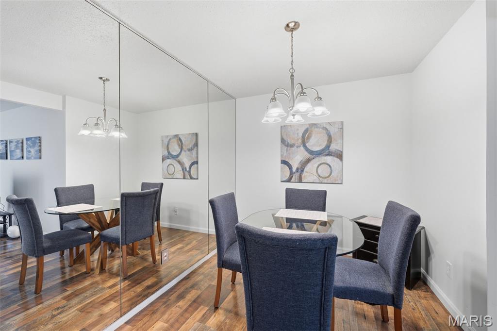
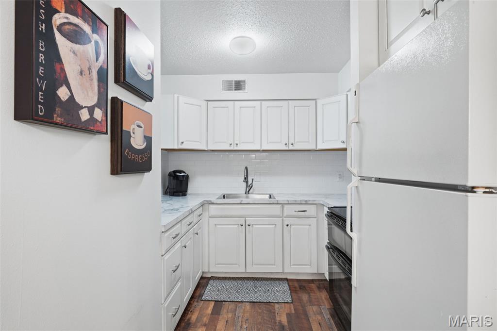
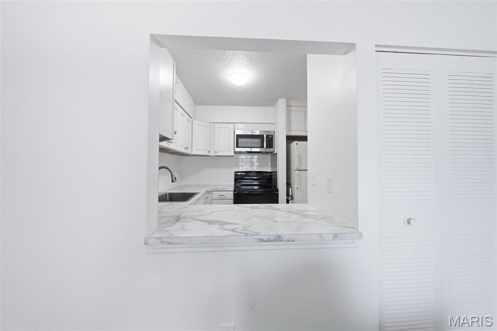
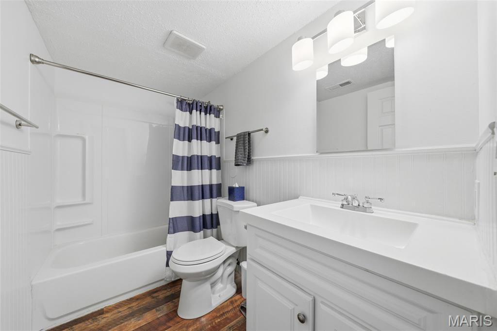
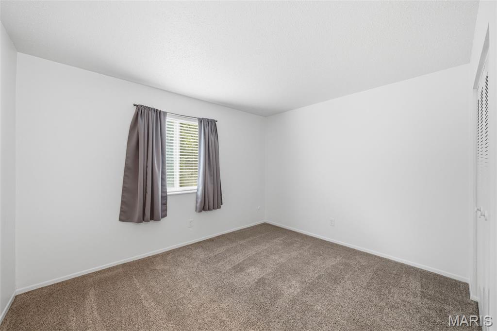
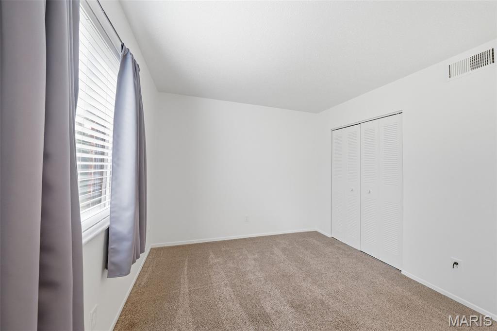
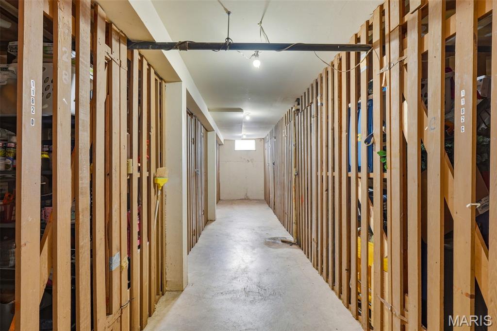
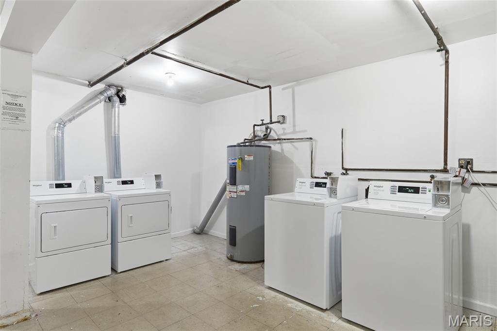
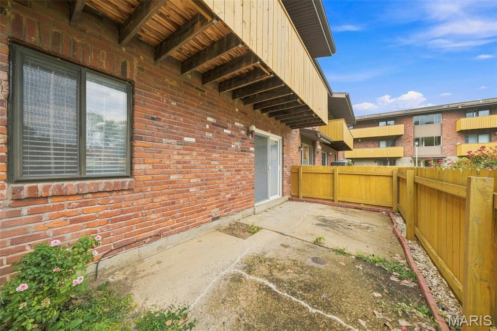
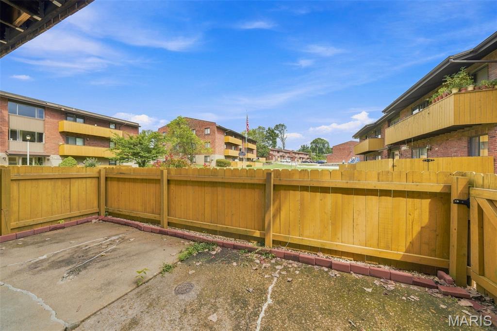
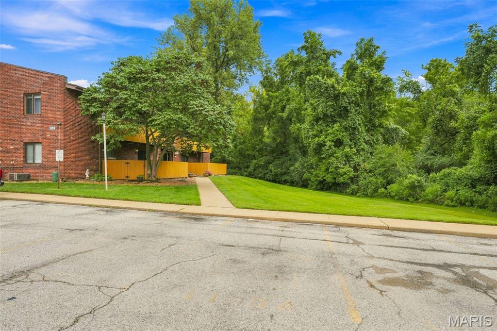
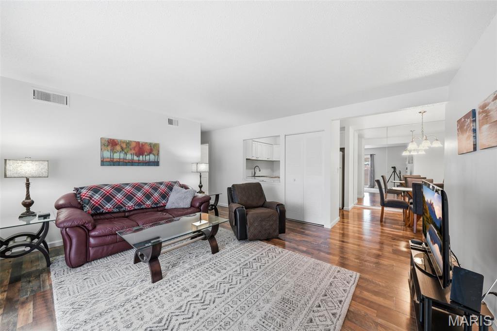
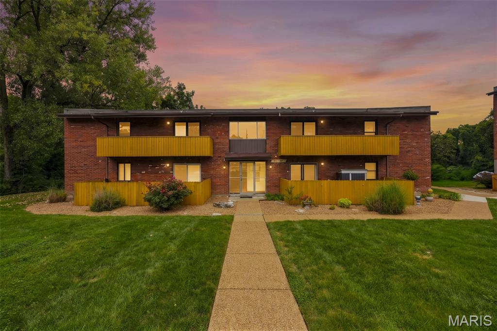
Welcome Home! Here's your opportunity to own a move in ready first floor unit located in a great S. County location . This two bed, one bath unit has been freshly painted and the primary features a spacious walk in closet. Sellers have completed many updates within the last few years, including subway tile back splash, countertops, GFCI's, some fixtures, electric range, blinds and list goes on. Other features include a large storage area., communal laundry with newer washers/dryers, one assigned parking space and plenty of visitor spaces. A fenced in patio allows for outdoor entertaining. Close to many S. County restaurants and within in minutes of interstate 55.

Property

Beds

2

Full Baths

1

1/2 Baths

None

Year Built

1973

Sq.Footage

876

Features

Features & Amenities

Interior

  • Total Bedrooms

    2

  • Bathrooms

    1

  • Above Grade Finished Area

    876.0

  • Basement YN

    NO

  • Cooling YN

    YES

  • Cooling

    Central Air

  • Fireplace YN

    NO

  • Heating YN

    YES

  • Heating

    Forced Air

  • Main Level Bedrooms

    2

  • Pet friendly

    N/A

Exterior

  • Garage

    No

  • Construction Materials

    Brick

  • Parking

    Assigned

  • Patio and Porch Features

    Patio

  • Pool

    Yes

  • Pool Features

    Fenced, Outdoor Pool

  • Waterfront YN

    NO

Area & Lot

  • Lot Features

    Landscaped, Near Public Transit

  • Lot Size(acres)

    0.103

  • Lot Size(square feet)

    4,486

  • Property Type

    Residential

  • Property Sub Type

    Condominium

  • Architectural Style

    Traditional

Price

  • Sales Price

    $99,000

  • Tax Amount

    $1,061

  • Sq. Footage

    876

  • Price/SqFt

    $113

HOA

  • Association

    YES

  • Association Fee

    $420

  • Association Fee Frequency

    Monthly

  • Association Fee Includes

    N/A

School District

  • Elementary School

    Bierbaum Elem.

  • Middle School

    Margaret Buerkle Middle

  • High School

    Mehlville High School

Property Features

  • New Construction

    NO

  • Association Amenities

    Pool

  • Ownership

    Private

  • Senior Community YN

    NO

  • Sewer

    Public Sewer

  • Water Source

    Public

Schedule

Schedule a Showing

Showing scheduled successfully.

What is 3 + 4 ?


Change time

Mortgage calculator

Estimate your monthly mortgage payment, including the principal and interest, property taxes, and HOA. Adjust the values to generate a more accurate rate.

Your payment

Principal and Interest:

$

Property taxes:

$

HOA fees:

$

Total loan payment:

$

Total interest amount:

$

Location

  • County

    St. Louis

  • Elementary School

    Bierbaum Elem.

  • Middle School

    Margaret Buerkle Middle

  • High School

    Mehlville High School

Listing Courtesy of Rose Hefele, Coldwell Banker Realty - Gundaker

RealHub Information is provided exclusively for consumers' personal, non-commercial use, and it may not be used for any purpose other than to identify prospective properties consumers may be interested in purchasing. All information deemed reliable but not guaranteed and should be independently verified. All properties are subject to prior sale, change or withdrawal. RealHub website owner shall not be responsible for any typographical errors, misinformation, misprints and shall be held totally harmless.

Agent Marko Agent User

Marko Agent User

Agent

Call Marko today to schedule a private showing.


* Listings on this website come from the FMLS IDX Compilation and may be held by brokerage firms other than the owner of this website. The listing brokerage is identified in any listing details. Information is deemed reliable but is not guaranteed. If you believe any FMLS listing contains material that infringes your copyrighted work please click here to review our DMCA policy and learn how to submit a takedown request.© 2024 FMLS.

Properties

Related properties
New on site today
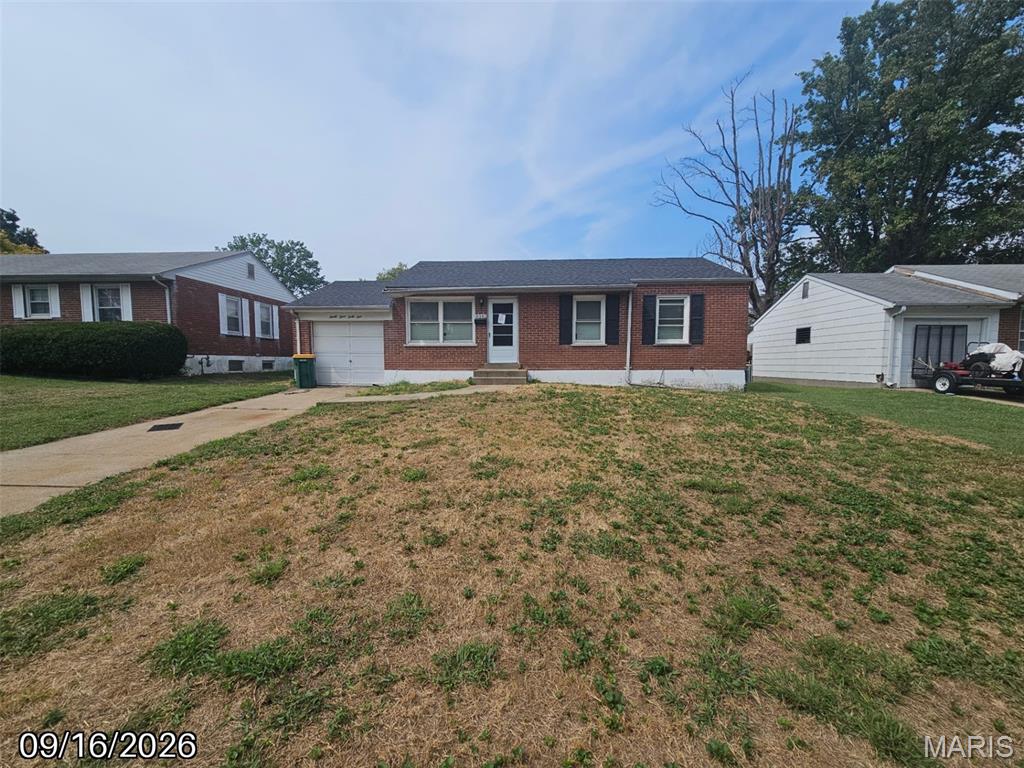
Welcome to this 3-bedroom, 1-bath home in an established St. Louis neighborhood. The home offers a practical layout with comfortable living spaces and will benefit from some updates. The property provides an opportunity to personalize the space and make improvements that suit your needs. Conveniently located near major roadways, shopping, dining, schools, parks, and other everyday amenities. Whether you’re looking to make this home your own or seeking an opportunity with future potential, this property is ready for its next chapter.
#26060463

St Louis

9341 Laramie Drive

3 Beds

1 Baths

904 Sq.Ft.

$104,900

MLS#: 26060463
New on site 1 day ago
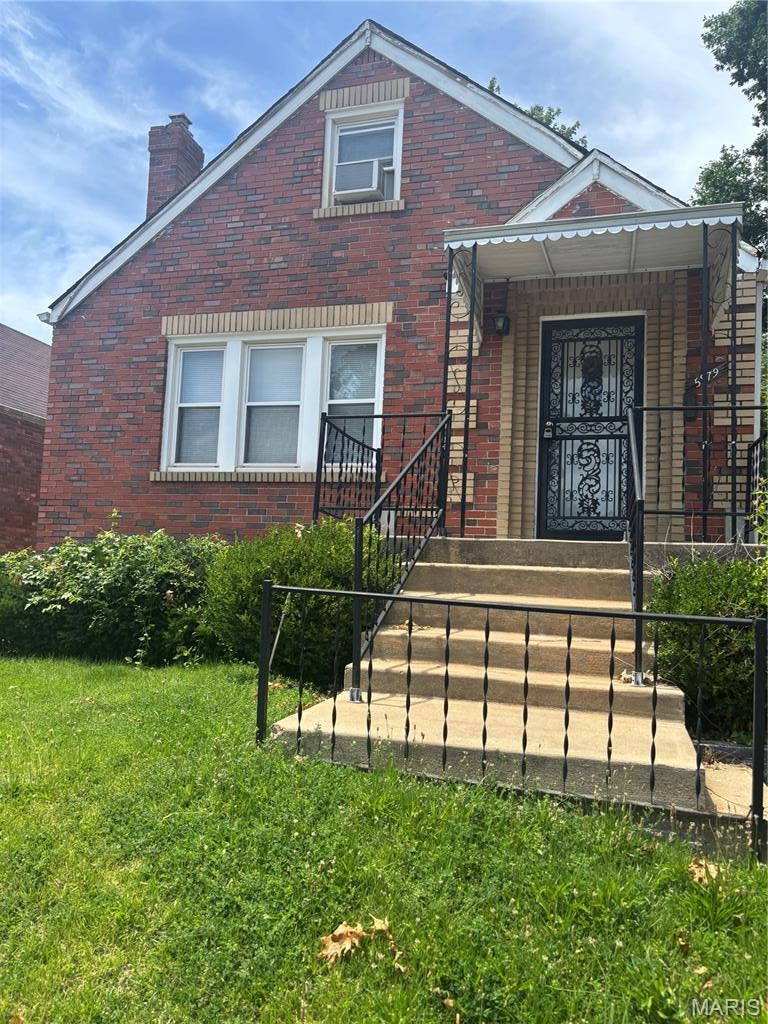
Affordable home for Sale!  This charming 4BR/2BA is located at 5979 Drury Lane, St. Louis 63147. Nicely laid out 1,008 SF with a full basement bath, cozy living room with fireplace, and bright enclosed sun porch. One-car garage plus extended driveway for extra parking. Ideal family home — convenient location. It literally just needs some aesthetic updating and although mold has been found in the lower level of the home, the seller will offer a remediation allowance up to $5000.   Make an appointment and please use a face mask to protect yourself.
#26060579

St Louis

5979 Drury Lane

4 Beds

1 Baths

1,008 Sq.Ft.

$90,000

MLS#: 26060579
New on site 2 days ago
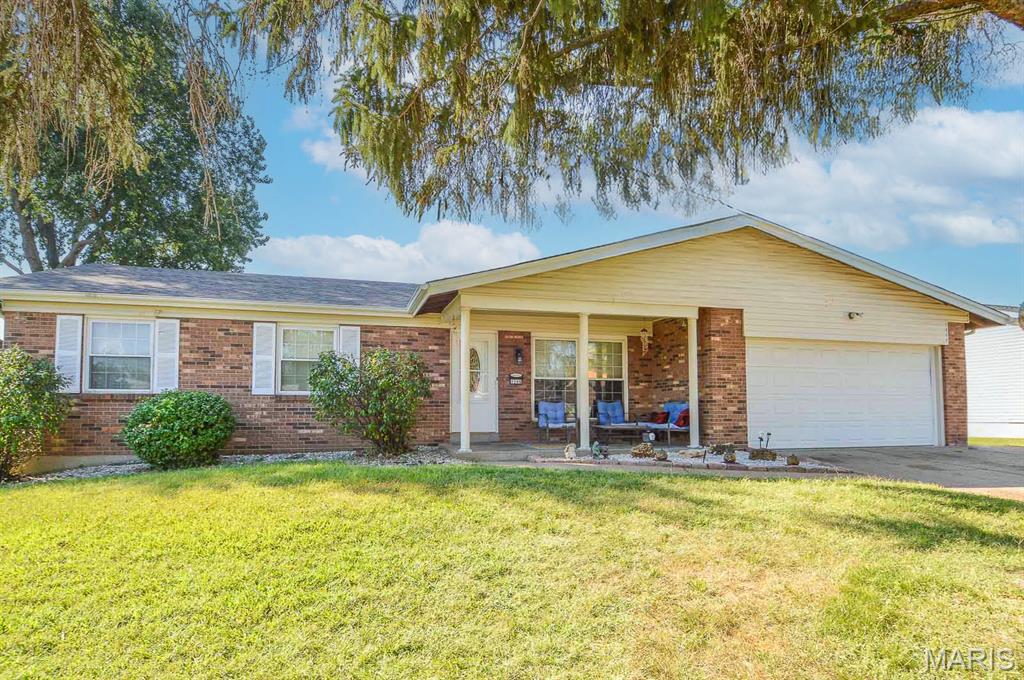
Price listed is Starting Bid Only. Bidding starts closing 10/8/2026 @ 6 p.m. Welcome home to this spacious 3BR/3BA partial-brick ranch located in the established St. James Estates subdivision of Bridgeton, MO! The home offers a versatile layout with an oversized two-car attached garage, full finished basement, sunroom, and spacious fenced backyard. The front entrance opens to a large living room with convenient access to one of the home’s three bedrooms. Just beyond, the well-appointed eat-in kitchen is filled with natural light from a large bay window and offers ample cabinet and counter-top space along with a large pantry. The adjoining family room is anchored by a wood-burning fireplace and provides access to the attached sunroom. A full bathroom serves two bedrooms, while the primary bedroom features a private 3/4 bathroom. The finished lower level expands the living space with a large open recreational area, bonus room that could serve as a fourth bedroom, and an additional 3/4 bathroom. A dedicated laundry room and storage room provide added functionality and convenience. Outside, enjoy the covered front porch beneath a mature shade tree and the spacious fully fenced backyard, offering a blank canvas for gardening, landscaping, outdoor entertaining, or recreation. Conveniently located within the Pattonville School District and near I-70, local shops, restaurants, and everyday amenities!  Property will sell under auction terms and be sold AS- IS, WHERE-IS. Seller, will not make any repairs as a result of any building, occupancy, or environmental inspections. Buyer will be required to sign an Auction Purchase & Sale Agreement if final bid is accepted by Sellers.
#26060117

St Louis

4044 Avery Lane

3 Beds

3 Baths

2,800 Sq.Ft.

$80,000

MLS#: 26060117
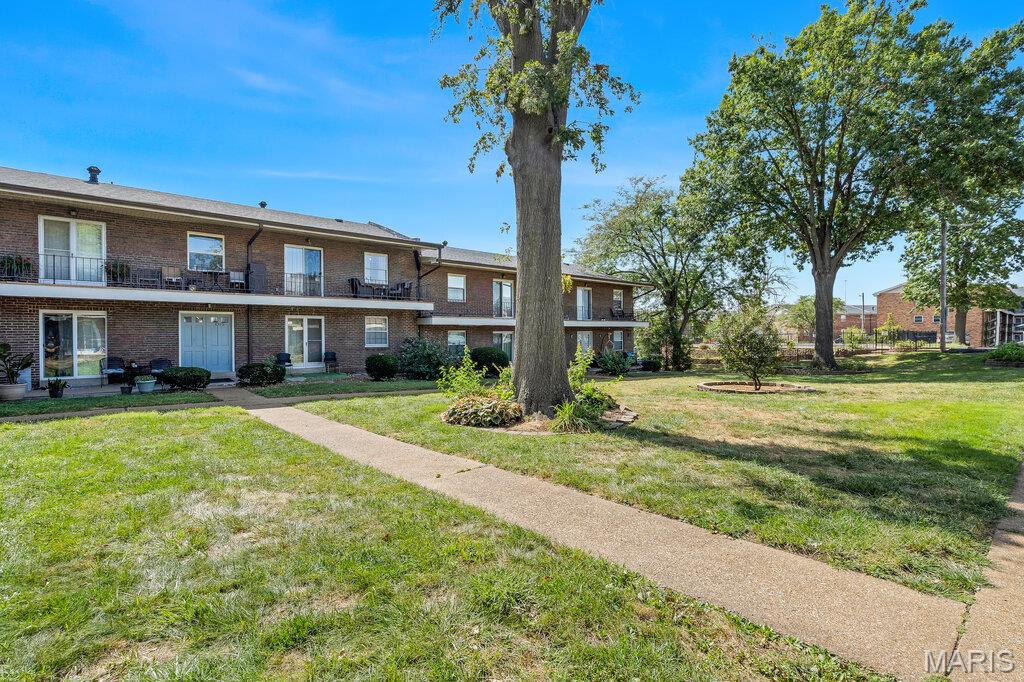
Welcome home to this stylishly updated main floor 2 bedroom, 1 bathroom condo! Enjoy your own attached front patio, perfect for morning coffee. Step inside to a bright living room that flows seamlessly into the dedicated dining space. The updated kitchen boasts sleek granite countertops and a convenient pass-through breakfast bar/window-perfect for entertaining! Featuring beautiful luxury vinyl plank flooring throughout! Down the hall, you'll find a spacious primary bedroom, a comfortable second bedroom, an updated bathroom and in-unit washer and dryer! Steps away from the community pool, with 1 assigned parking space nearby and guest parking available. Private basement storage unit included (first on the right, #23). Seller offering 6 months of HOA coverage!
#26053259

St Louis

6935 Colonial Woods Drive 23

2 Beds

1 Baths

868 Sq.Ft.

$85,000

MLS#: 26053259
New on site 3 days ago
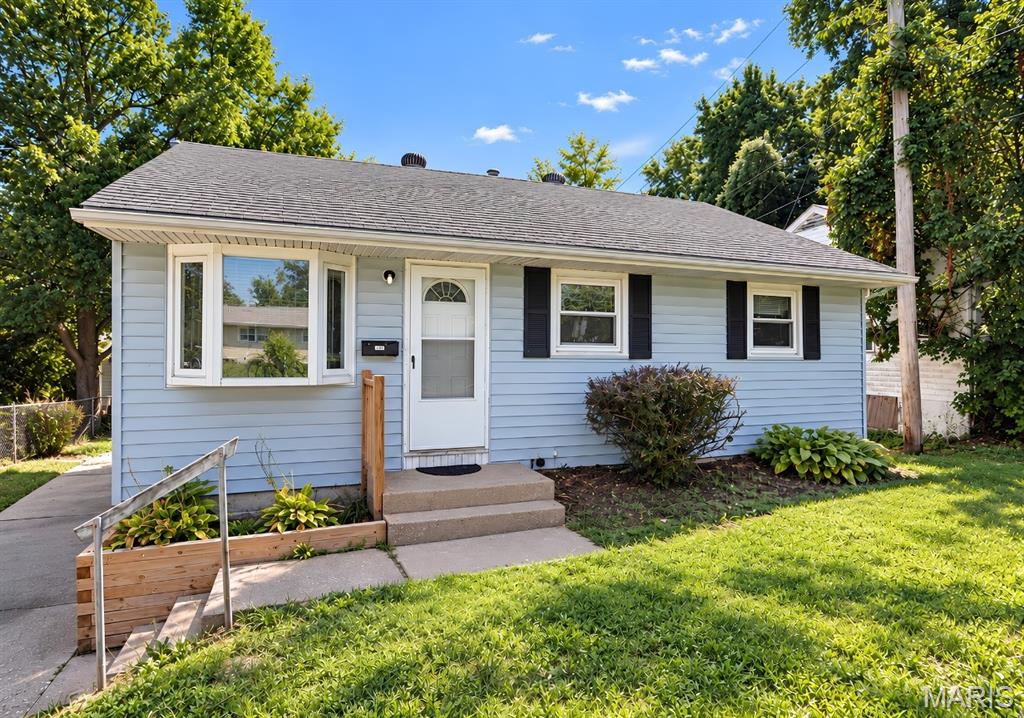
452 Shepley Drive. 3 bed, 1 bath ranch, updated and move-in ready. The big-ticket items are already handled: brand new HVAC, a newer roof, and a newer water heater.
Hardwood floors run through the living room and all three bedrooms. Fresh paint, white trim, and ceiling fans throughout. A bay window fills the living room with light. The kitchen has white cabinets, LVP flooring, and a breakfast bar that opens to the living room. Side entry off the kitchen. Full bath with tile tub surround and updated vanity. The full basement is the upside. Brick fireplace, built-in brick bar, and painted floors and walls. Finish it and add real living space. Outside: vinyl siding, a landscaped front, and a large, flat backyard with mature trees. Schedule your showing.
#26060010

St Louis

452 Shepley Drive

3 Beds

1 Baths

854 Sq.Ft.

$115,000

MLS#: 26060010
New on site 1 day ago
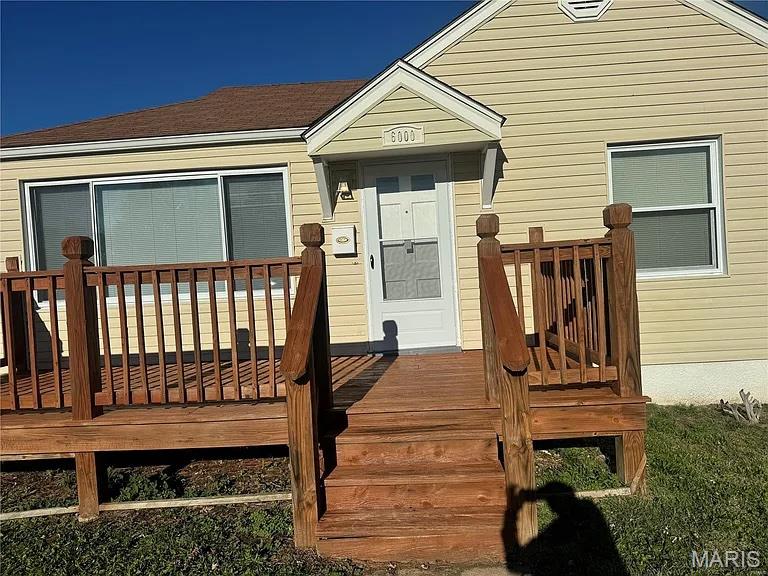
Welcome to 6000 Cascade Dr! This 2-bedroom, 1-bath home offers approximately 792 sq. ft. of living space on a spacious corner lot. Features include updated windows, furnace and water heater, kitchen appliances, a welcoming front porch, a rear deck, and additional lower-level space for storage or flexible use. A functional single-level floor plan with convenient off-street parking completes the property.
#26059906

St Louis

6000 Cascade Drive

5 Beds

1 Baths

792 Sq.Ft.

$109,900

MLS#: 26059906
New on site 1 day ago
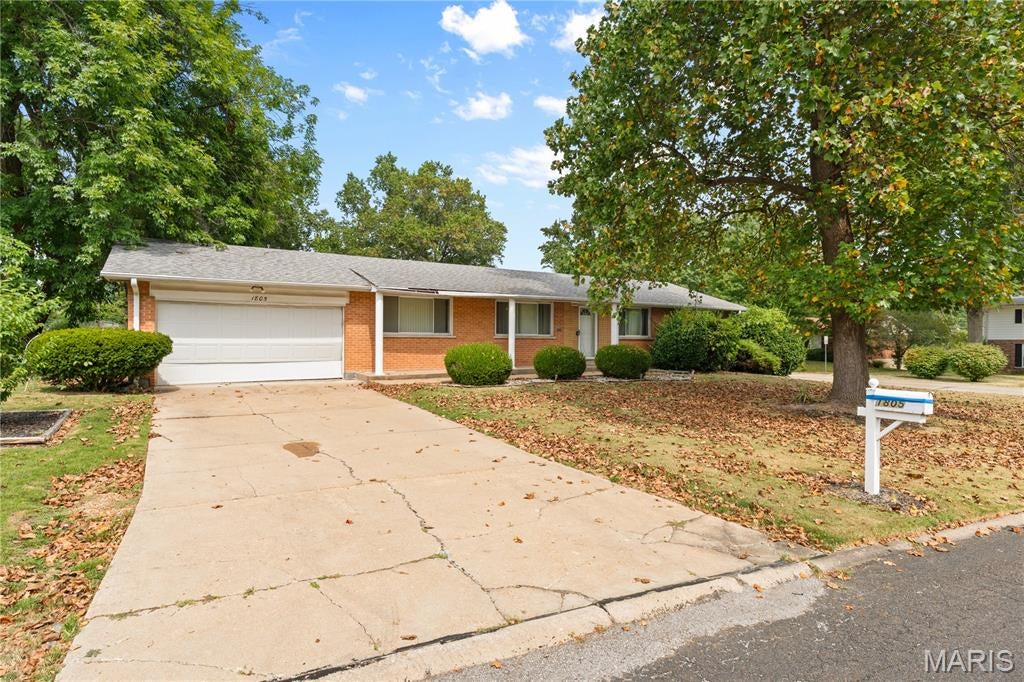
Calling all flippers—this one is ready for its glow-up! 1805 Claudine Dr offers the perfect opportunity for an investor who knows how to turn potential into profit. Bring your contractor, your creativity, and your calculator! No need to imagine the “before”—it’s already here. You bring the after! If your business is transforming houses into homes, add this one to your list. Schedule your showing and start running the numbers! Property to be sold in as-is condition.
#26060254

St Louis

1805 Claudine Drive

3 Beds

2 Baths

1,430 Sq.Ft.

$115,000

MLS#: 26060254
New on site 1 day ago
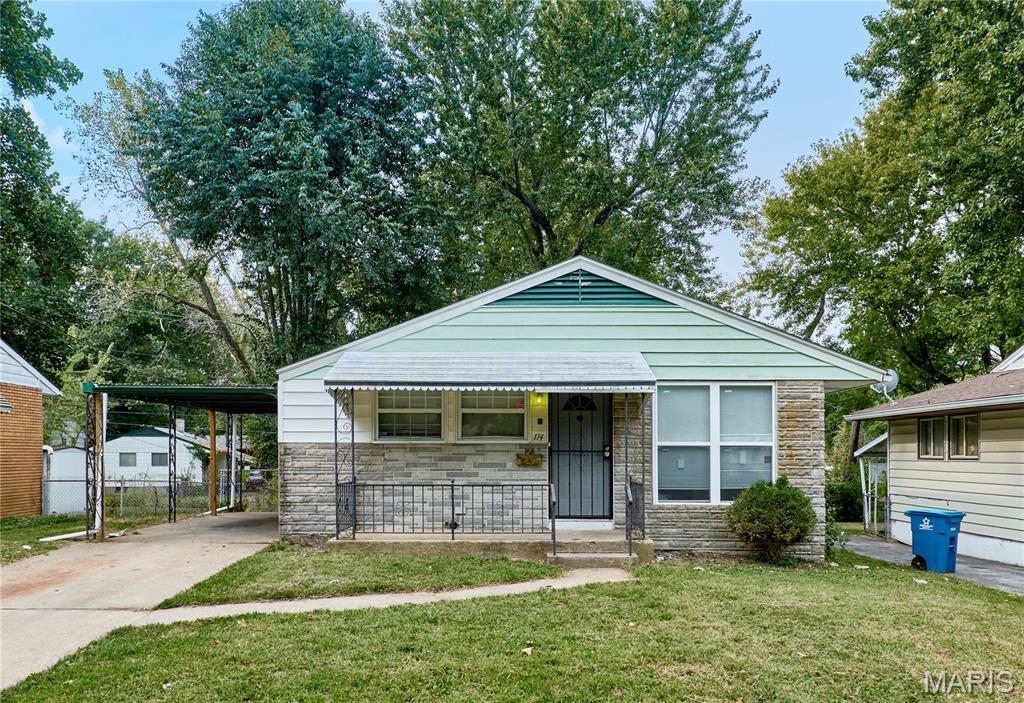
Discover the ease of living at 114 Monteith Circle, a charming single-family residence built in 1956. This inviting home is ready for you to move in, offering a blend of classic design and contemporary comforts. The heart of this home is its open-plan kitchen, seamlessly flowing into the living room. It features beautiful white kitchen cabinets and sleek granite countertops. Updates within the last year include LVP flooring throughout, roof, windows, plumbing, and water heater. With 3-bedrooms and a full bathroom, this bungalow offers comfortable accommodations. An attached carport provides convenient and sheltered parking.
#26060059

St Louis

114 Monteith Circle

3 Beds

1 Baths

927 Sq.Ft.

$114,900

MLS#: 26060059
New on site 1 day ago
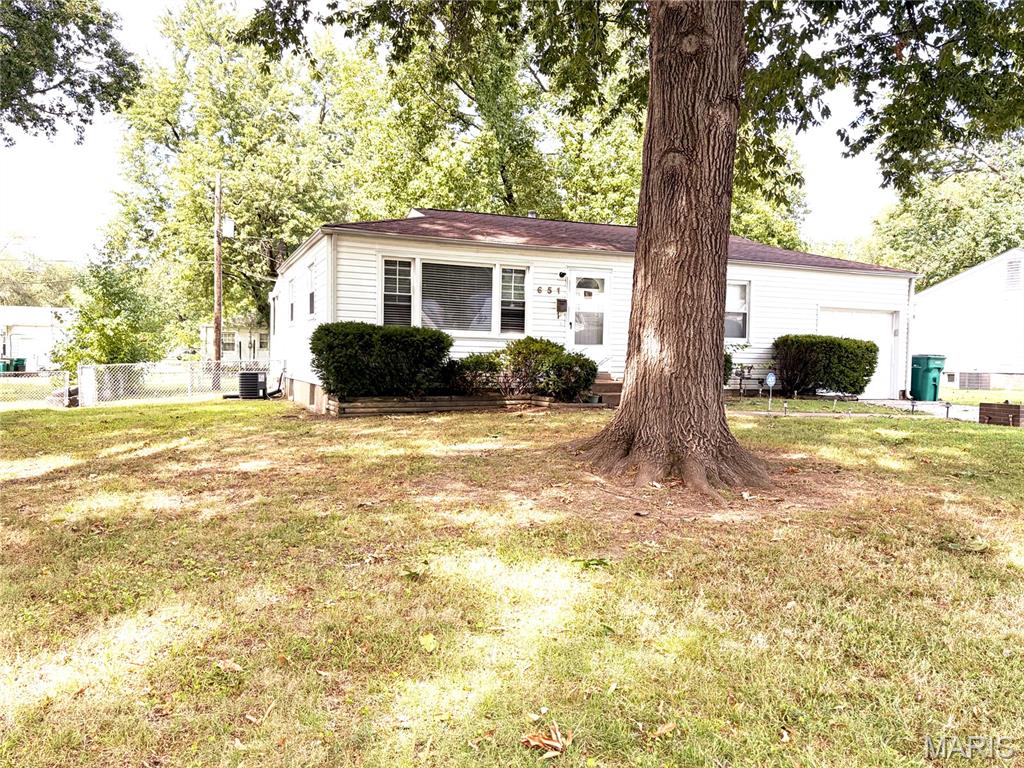
Welcome home to this charming 2-bedroom, 1-bath home in Riverview Gardens! With 851 square feet of living space, this 1956-built residence blends classic character with everyday comfort. The property includes a detached one-car frame garage and an enclosed porch. Set on a generous 8,468 sq ft lot, there's plenty of room to relax and entertain. Conveniently located near shopping, schools, and major routes. Schedule your showing today!
#26058609

St Louis

651 Gleason Drive

2 Beds

1 Baths

840 Sq.Ft.

$85,000

MLS#: 26058609
New on site 1 day ago
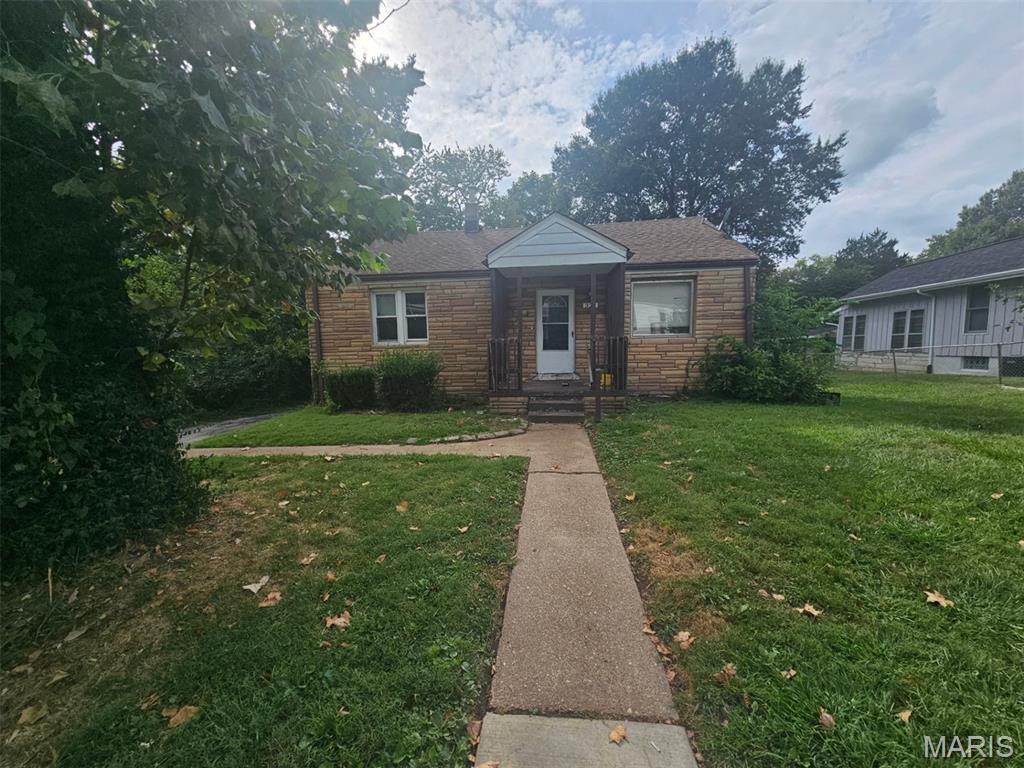
Calling all investors! This 1-story home offers 1,316 sq ft, 3 bedrooms, 1 full bathroom, and a full basement with plenty of potential. Bring your ideas and vision to make this property your next renovation or investment project. Schedule your showing today!
#26060098

St Louis

321 Atwater Avenue

4 Beds

1 Baths

1,316 Sq.Ft.

$104,900

MLS#: 26060098

Welcome Home! Here's your opportunity to own a move in ready first floor unit located in a great S. County location . This two bed, one bath unit has been freshly painted and the primary features a spacious walk in closet. Sellers have completed many updates within the last few years, including subway tile back splash, countertops, GFCI's, some fixtures, electric range, blinds and list goes on. Other features include a large storage area., communal laundry with newer washers/dryers, one assigned parking space and plenty of visitor spaces.  A fenced in patio allows for outdoor entertaining. Close to many S. County restaurants and within in minutes of interstate 55.

1190 Calley Drive A

Message successfully sent.

I agree to receive email communication and understand I can unsubscribe at any time.

I agree to be contacted by Realhub DEV via call, email, and text for real estate services. To opt out, you can reply 'stop' at any time or reply 'help' for assistance. You can also click the unsubscribe link in the emails. Message and data rates may apply. Message frequency may vary. Privacy Policy

Send a message

Message successfully sent.

Reason for contacting?

I agree to receive email communication and understand I can unsubscribe at any time.

I agree to be contacted by Realhub DEV via call, email, and text for real estate services. To opt out, you can reply 'stop' at any time or reply 'help' for assistance. You can also click the unsubscribe link in the emails. Message and data rates may apply. Message frequency may vary. Privacy Policy

Sign In Sign Out

Virtual Assistant

Would you like to take the next step with this property? We can help you schedule a showing or virtual tour, or send you more details.

Yes, I would like more information.

Thank You for Your Reply, One of Our Agents will contact you as soon as possible

No, maybe later.

Thank you, you can always contact me via email, phone number or through the contact form.

Realhub AI

Lucy - Your AI-Powered Realtor

Update Your Temporary Password

Personalize your search

Enter your email and we'll notify you immediately when new listings match what you're looking for.

or enter email address

Already have an account ? Login here

Continue your home search

I agree to receive communications and understand I can unsubscribe at any time.

I agree to be contacted by Realhub DEV via call, email, and text for real estate services. To opt out, you can reply 'stop' at any time or reply 'help' for assistance. You can also click the unsubscribe link in the emails. Message and data rates may apply. Message frequency may vary. Privacy Policy

Already have an account ? Login here

We use cookies

We use cookies primarily for analytics to enhance your experience. By accepting, you agree to our use of these cookies. You can manage your preferences or learn more about our cookies policy.