120 Kale Court

St Robert, MO 65584
Split Level

St Robert, MO 65584
120 Kale Court

$279,500

MLS#: 26049824
Status: Active

Listing provided by: Jade Realty

Listing agent phone: None

Last update: 22 days ago

On site: a month ago

Westridge Estates - Residential

About

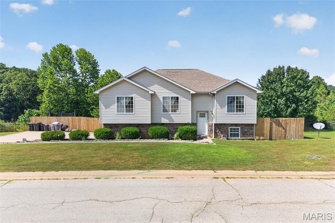
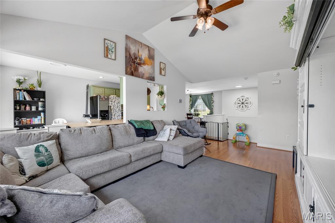
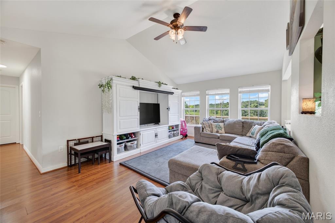
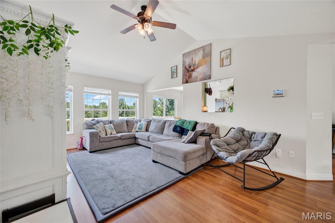
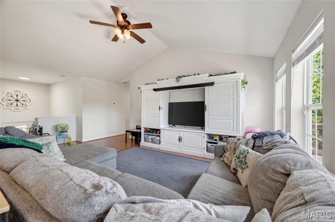
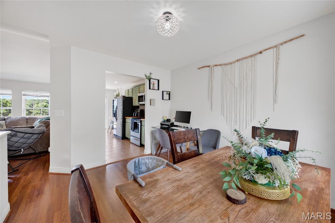
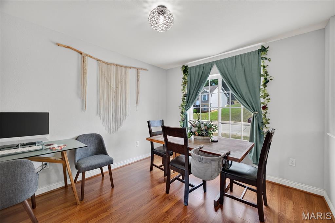
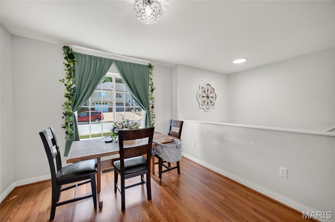
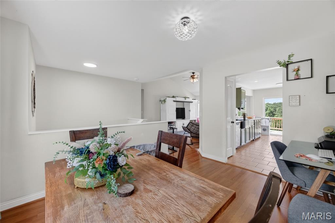
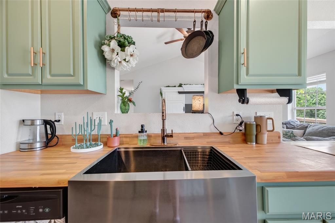
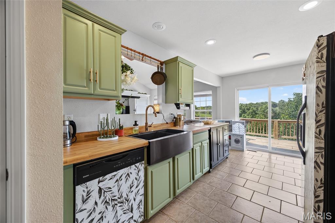
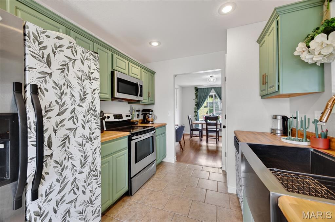
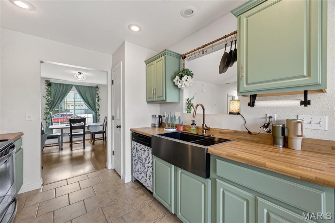
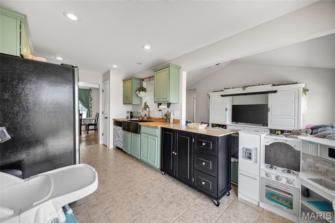
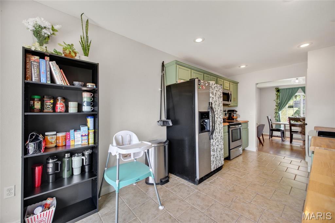
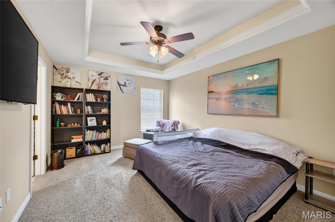
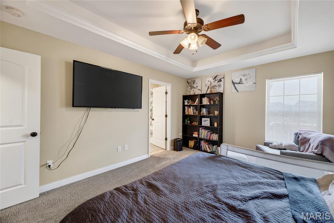
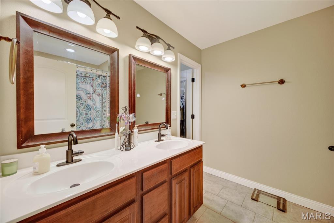
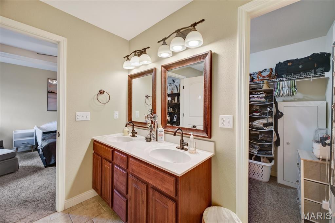
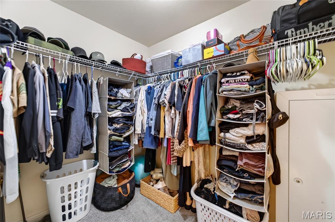
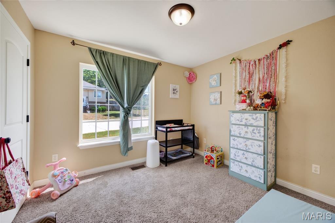
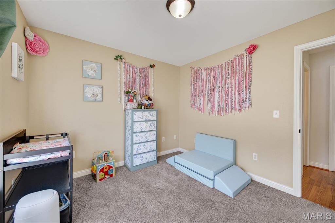
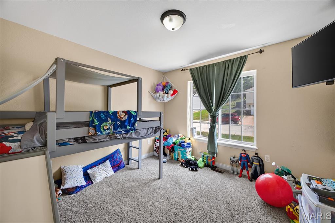
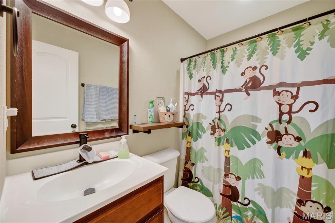
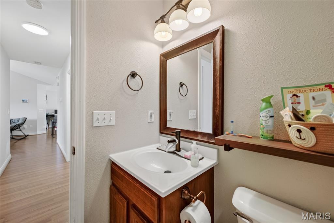
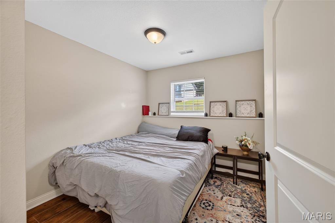
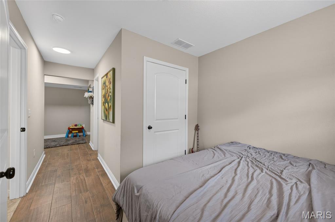
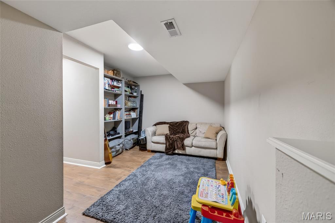
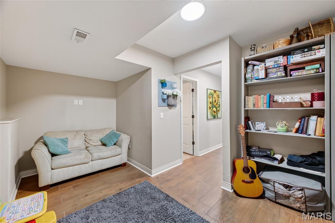
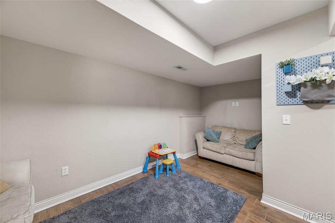
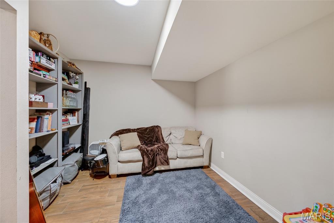
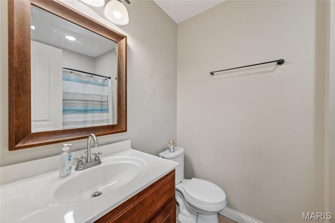
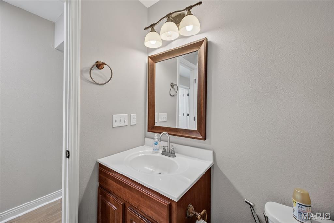
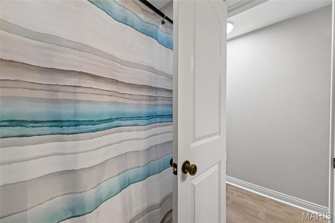
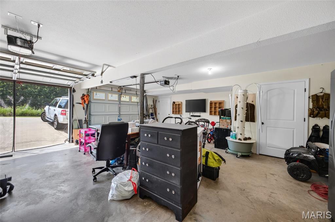
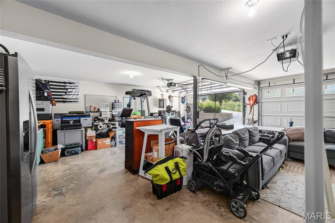
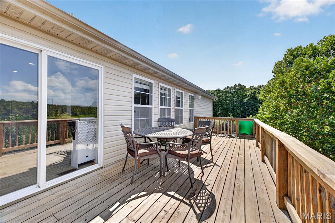
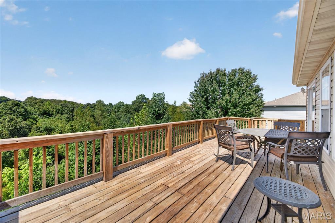
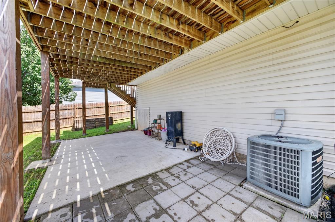
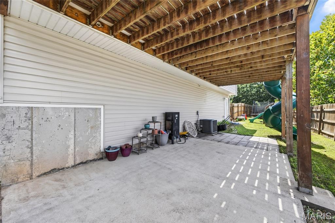
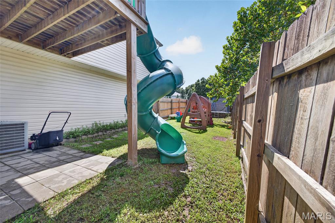
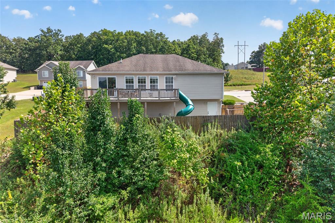
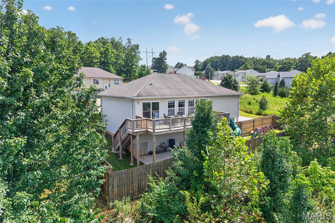
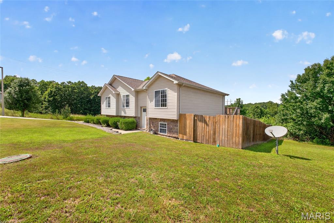
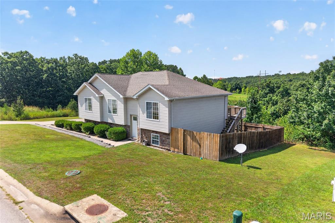
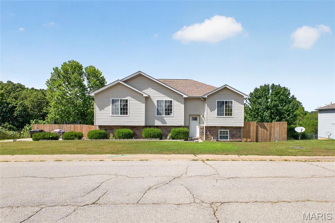
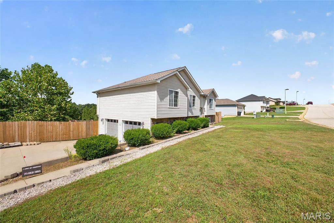
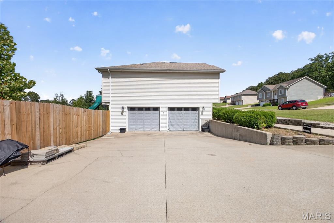
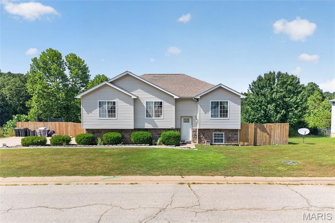
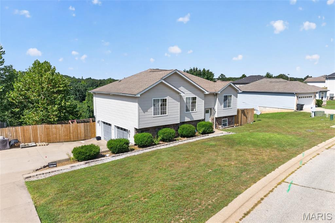
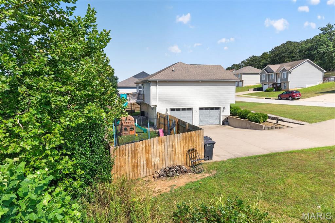
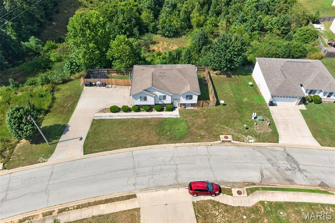
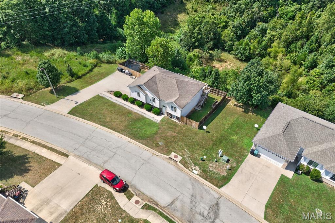
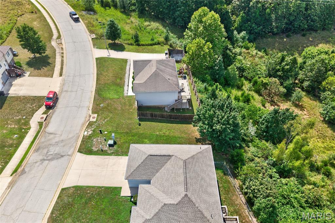
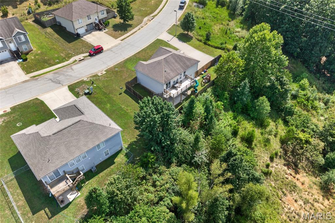
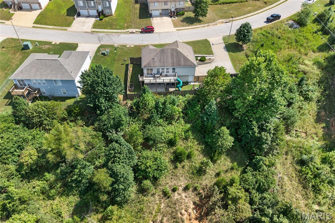
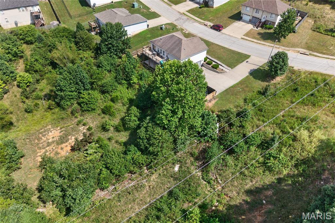
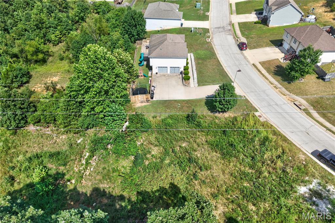
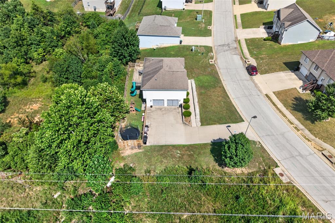
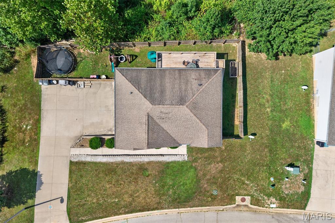
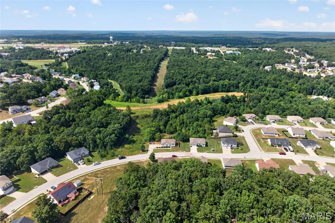
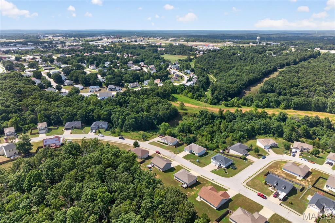
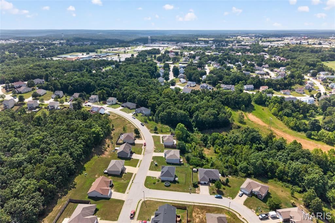
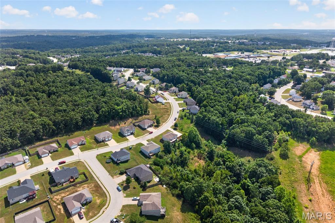
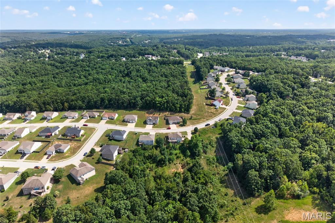
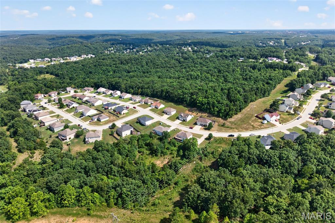
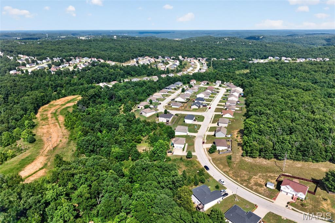
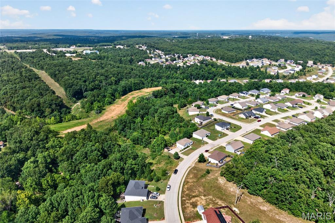
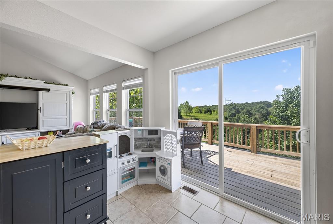
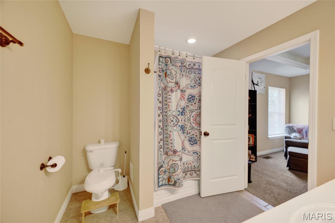
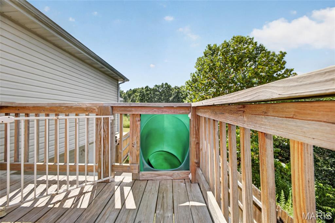
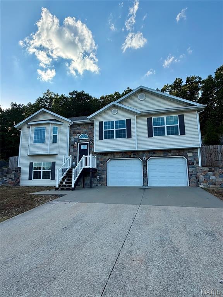
Welcome home to this spacious 4-bedroom, 3-bath split-foyer home nestled in the Westridge Estates subdivision that backs to mature trees, offering added privacy and a peaceful setting, without sacrificing the convenience of being in town, just minutes from the main gate of Fort Leonard Wood and I-44 access. The thoughtfully designed floor plan features three bedrooms on the upper level, while the lower level includes a private fourth bedroom with its own en suite bath and bonus room—ideal for guests, multigenerational living, a home office, or a private retreat. Upstairs, the main living area offers a separate dining room, along with eat-in kitchen space, giving you the flexibility for your needs. Primary suite includes double bowl vanity, jetted tub and shower, walk-in closet and trey ceiling for a touch of interest. Two additional bedrooms are carpeted for comfort and across the hall. Full hall bathroom includes tub/shower combo. The kitchen will wow you with butcher block counters, farm sink, pantry, stylish cabinetry and an aesthetic that makes you want to be in there! The updated kitchen includes eat-in area, that opens to an oversized deck, creating the perfect space for entertaining or relaxing outdoors. The fully fenced backyard is complete with a fun slide from the deck to the yard, adding a unique touch for outdoor enjoyment. With plenty of room for a trampoline, play set, garden beds, patio enjoyment and room to run around, this yard is made for making memories! The home also includes an oversized garage, with plenty of hobby space, distinct utility room and private access to the yard. At just under 2,000 sq ft of finished living space, 120 Kale Court is ready to provide the room you need, the location you crave and a lifestyle to fit your needs!

Property

Beds

4

Full Baths

3

1/2 Baths

None

Year Built

2011

Sq.Footage

1,929

Features

Features & Amenities

Interior

  • Other Interior Features

    Ceiling Fan(s), Eat-in Kitchen, Entrance Foyer, Pantry, Vaulted Ceiling(s), Walk-In Closet(s)

  • Total Bedrooms

    4

  • Bathrooms

    3

  • Above Grade Finished Area

    1374.0

  • Basement YN

    NO

  • Cooling YN

    YES

  • Cooling

    Ceiling Fan(s), Central Air

  • Fireplace YN

    NO

  • Heating YN

    YES

  • Heating

    Forced Air

  • Pet friendly

    N/A

Exterior

  • Garage

    Yes

  • Garage spaces

    2

  • Construction Materials

    Stone Veneer, Vinyl Siding

  • Other Exterior Features

    Garden, Other, Private Yard

  • Parking

    Attached, Driveway, Garage, Garage Faces Side, Off Street, Oversized

  • Pool

    No

  • Waterfront YN

    NO

  • View

    Trees/Woods

Area & Lot

  • Lot Size(acres)

    0.33

  • Lot Size(square feet)

    14,374

  • Property Type

    Residential

  • Property Sub Type

    Single Family Residence

  • Architectural Style

    Split Level

Price

  • Sales Price

    $279,500

  • Tax Amount

    $1,382

  • Sq. Footage

    1,929

  • Price/SqFt

    $144

HOA

  • Association

    No

School District

  • Elementary School

    Freedom Elementary

  • Middle School

    Waynesville Middle

  • High School

    Waynesville High School

Property Features

  • New Construction

    NO

  • Accessibility Features

    Therapeutic Whirlpool

  • Ownership

    Private

  • Senior Community YN

    NO

  • Sewer

    Public Sewer

  • Water Source

    Public

Schedule

Schedule a Showing

Showing scheduled successfully.

What is 3 + 4 ?


Change time

Mortgage calculator

Estimate your monthly mortgage payment, including the principal and interest, property taxes, and HOA. Adjust the values to generate a more accurate rate.

Your payment

Principal and Interest:

$

Property taxes:

$

HOA fees:

$

Total loan payment:

$

Total interest amount:

$

Location

  • County

    Pulaski

  • Elementary School

    Freedom Elementary

  • Middle School

    Waynesville Middle

  • High School

    Waynesville High School

Listing Courtesy of Brianne Sisti, Jade Realty

RealHub Information is provided exclusively for consumers' personal, non-commercial use, and it may not be used for any purpose other than to identify prospective properties consumers may be interested in purchasing. All information deemed reliable but not guaranteed and should be independently verified. All properties are subject to prior sale, change or withdrawal. RealHub website owner shall not be responsible for any typographical errors, misinformation, misprints and shall be held totally harmless.

Agent Marko Agent User

Marko Agent User

Agent

Call Marko today to schedule a private showing.


* Listings on this website come from the FMLS IDX Compilation and may be held by brokerage firms other than the owner of this website. The listing brokerage is identified in any listing details. Information is deemed reliable but is not guaranteed. If you believe any FMLS listing contains material that infringes your copyrighted work please click here to review our DMCA policy and learn how to submit a takedown request.© 2024 FMLS.

Properties

Related properties
New on site 1 day ago
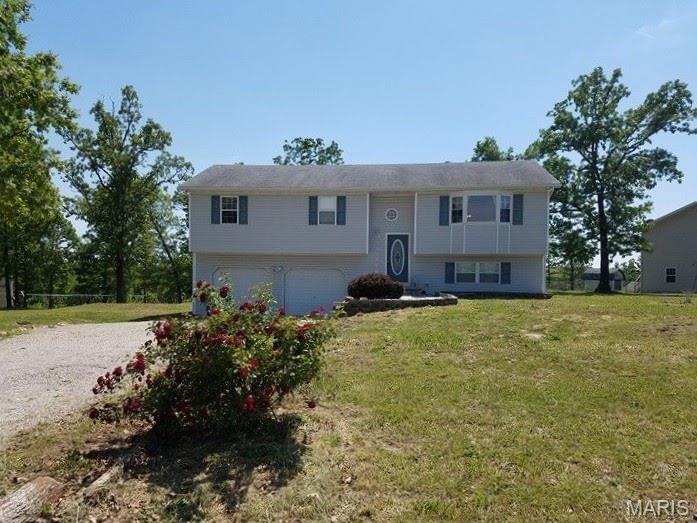
Spacious 4-bedroom, 3-bathroom split-foyer home featuring an open-style floor plan, finished basement, and privacy-fenced backyard. This property has much to offer, from its four spacious bedrooms to the additional living space in the basement. The main floor features a large living room with a vaulted ceiling and abundant natural lighting. The kitchen offers painted cabinetry, stainless steel appliances, lots a cabinet/counter top apace  and an eat-in dining area. 

The primary suite is generously sized and features two closets, and a large bathroom with a double vanity, and an impressive walk-in onyx shower with two shower heads. The main floor also includes a convenient laundry room, two additional spacious bedrooms, and a full bathroom. All four bedrooms feature crown moulding and chair rail wall trim, adding an attractive touch of character and detail throughout the home. 

The basement provides a versatile living space with a large family room featuring laminate wood flooring, an additional bedroom, and a full bathroom. The spacious two-car garage offers room to park two vehicles while still providing space for storage and potentially a small work area.

Outside, the privacy-fenced backyard offers a great private space for relaxing, entertaining, or enjoying the outdoors. Conveniently located within a 10–15 minute drive to the front gate of Fort Leonard Wood, this home offers both comfortable living and a convenient location. Don't miss the opportunity to make this spacious home your own!
#26059186

St Robert

20941 Hideaway Lane

4 Beds

3 Baths

2,400 Sq.Ft.

$279,900

MLS#: 26059186
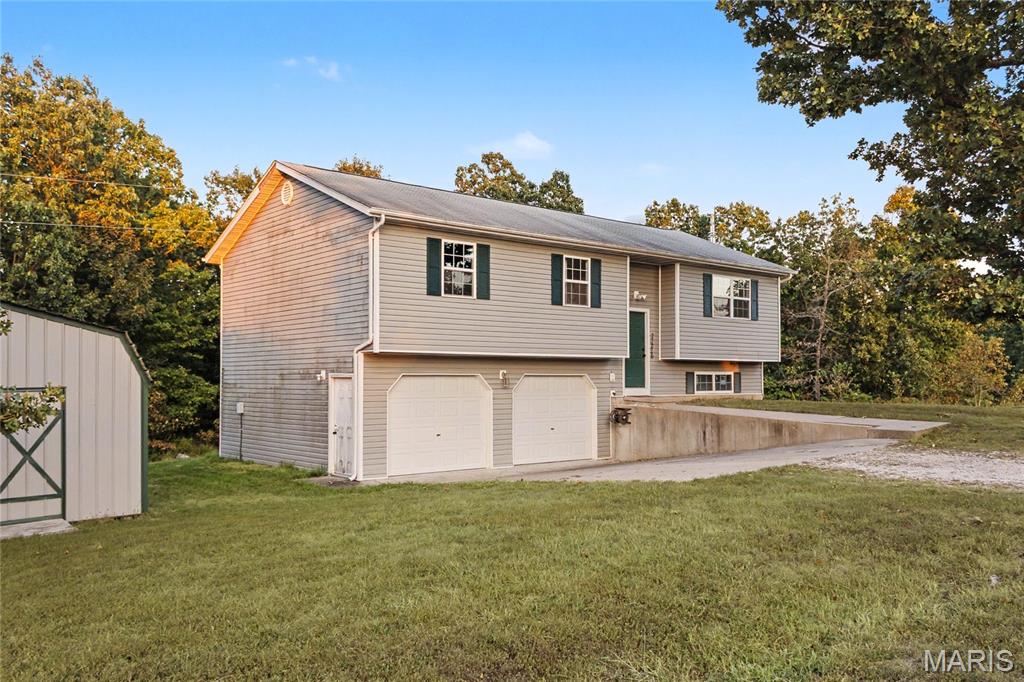
New on site 2 days ago
Conveniently located just minutes from the main gates of Fort Leonard Wood, this 4-bedroom, 3-bath home offers plenty of space across two levels and is located in the Waynesville School District. The main living areas feature laminate flooring, with ceramic tile in the entry, bathrooms and utility room, and carpet in the upper-level bedrooms. The kitchen includes a Whirlpool refrigerator, pantry and a window overlooking the backyard. Downstairs, you'll find a second primary suite that could also work well as a guest space or an additional living area. An electric fireplace with a tiled surround adds a nice focal point to the lower level. With flexible living space and convenient access to shopping, dining and other area amenities, this home is ready for its next owner. Schedule your showing today!

Tenant occupied. Lease expires on 12/5/2026. Photos taken prior to tenants occupancy. 24 hour notice to show is required.
#26058964

St Robert

15370 Top Drive

4 Beds

3 Baths

1,952 Sq.Ft.

$230,000

MLS#: 26058964
Beautiful Acreage Property with Space, Comfort & Views!
Welcome home to this spacious 3-bedroom, 2-bath property nestled on 5.02 gorgeous acres m/l. From the moment you arrive, you’ll appreciate the peaceful setting and the opportunity to enjoy the beauty and privacy of your own acreage.
Start your mornings on the large covered back deck, where you can relax with your coffee and take in the scenic views. Inside, the home offers a warm and inviting atmosphere with an open floor plan and generously sized living room, creating the perfect space for everyday living, family gatherings, and entertaining.
The main living area features hard wood floors, carpeting in bedroom. Down the hall, you’ll find a nicely updated, neutral hall bath along with two comfortable bedrooms, each offering good-sized closets.
With plenty of space both inside and out, this property offers a wonderful combination of comfort, functionality, and peaceful country living. Come see all this beautiful acreage property has to offer!
#26055628

St Robert

23226 Topo Drive

3 Beds

2 Baths

1,838 Sq.Ft.

$269,000

MLS#: 26055628
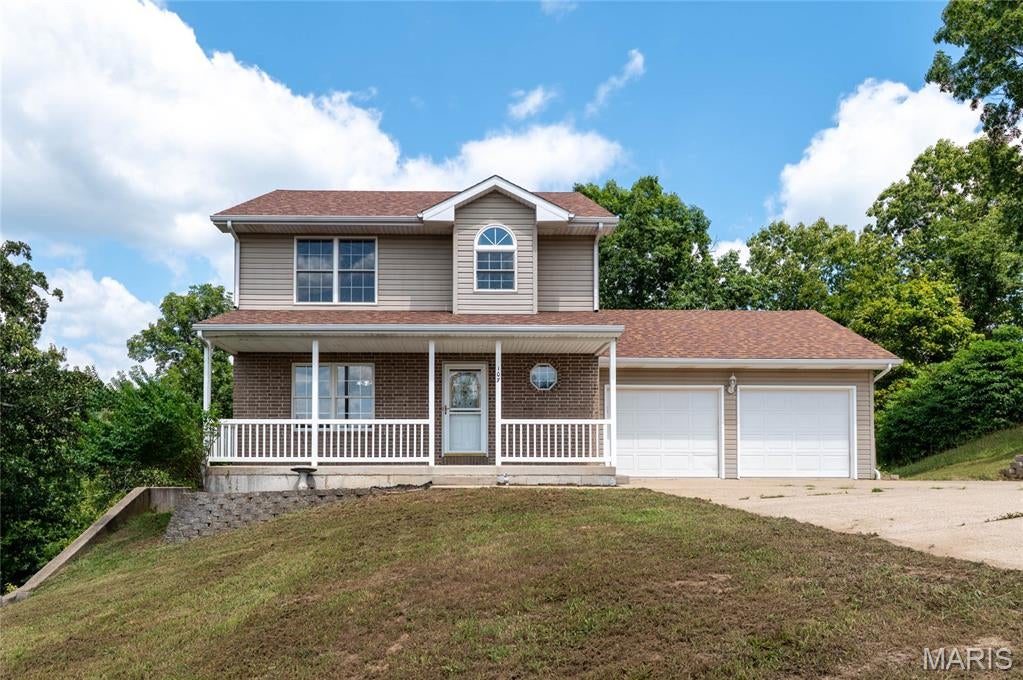
Located in the Waynesville School District and just a short drive to the main gate of Fort Leonard Wood, this beautifully updated 4-bedroom, 3.5-bath home offers three finished levels, a walk-out basement, TWO fireplaces, a sunroom, brand-new deck, and a peaceful wooded backdrop! Fresh paint, new flooring throughout, updated ceiling fans, and numerous updates make this home truly move-in ready.
Step inside from the covered front porch to beautiful light wood flooring that flows throughout the main level. The living room is filled with natural light and features a fireplace that makes the space feel warm and inviting. The kitchen offers light oak cabinetry, abundant countertop space, a full appliance suite, closet pantry, and an attached formal dining room. A convenient half bathroom are also located on the main level.
And then there’s the sunroom! This bright, inviting space is the perfect spot for morning coffee, relaxing at the end of the day, or simply enjoying the peaceful surroundings. Step directly from the sunroom onto the BRAND-NEW deck overlooking a backyard that backs to the woods, where deer and turkey are frequent visitors.
Upstairs, the spacious primary suite features a new ceiling fan with remote, walk-in closet, and private bathroom with a shower/tub combination. Two additional guest bedrooms and a full guest bathroom complete the upper level.
The finished walk-out basement adds even more living space with a large family room AND a second fireplace, creating the perfect setup for movie nights, entertaining, a game room, or just curling up and relaxing. A fourth bedroom, full bathroom, and laundry room complete the lower level.
Outside, you’ll love the privacy of the wooded backdrop, wildlife right in your backyard, the brand-new deck, and the covered front porch where you can enjoy both sunrise and sunset views. Pride of ownership is evident throughout this well-maintained home. Tucked into a quiet neighborhood while still offering convenient access to shopping, dining, work, and Fort Leonard Wood, this home checks all the boxes—space, updates, location, privacy, and plenty of room to make it your own!
#26057747

St Robert

107 Crosscut Road

4 Beds

3 Baths

3,452 Sq.Ft.

$309,900

MLS#: 26057747
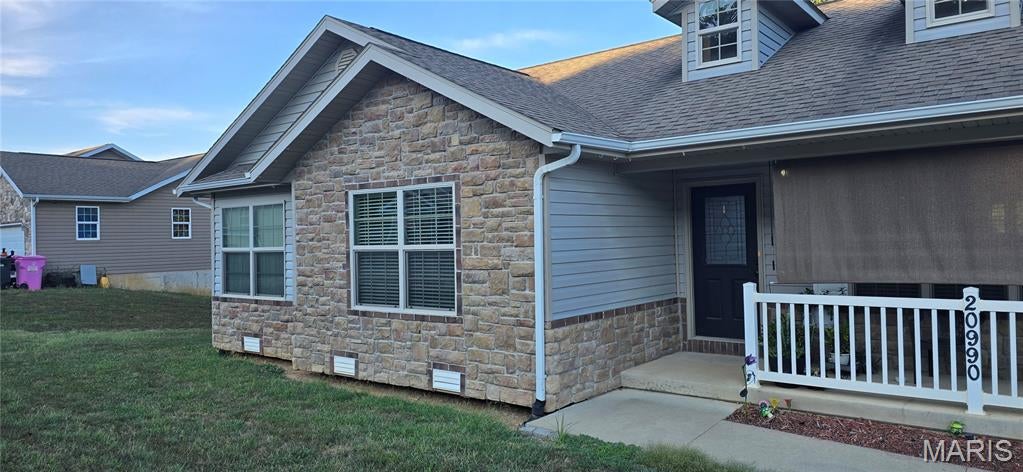
Welcome home to this beautifully maintained one-level residence in Heritage Estates, built in 2011 and thoughtfully designed with comfort and functionality in mind. Featuring 3 bedrooms and 2 bathrooms, this home offers a bright open floor plan enhanced by vaulted ceilings and abundant natural light throughout the main living spaces.

The updated kitchen is both stylish and practical, complete with stainless steel appliances and plenty of space for everyday living and entertaining.

The property is a relaxing retreat with a large walk-in closet and a private bath featuring double sinks, a jetted tub, and a separate shower.

Step outside to enjoy the flat, privacy-fenced backyard, perfect for outdoor gatherings, pets, or gardening, and already equipped with two raised flower/garden beds ready for your personal touch.

Conveniently located in Hideaway Valley and just minutes from Fort Leonard Wood, this move-in-ready home offers the perfect blend of newer construction, comfort, and location. Call us to schedule your showing today!
#26054267

St Robert

20990 Hideaway Lane

3 Beds

2 Baths

1,500 Sq.Ft.

$270,000

MLS#: 26054267
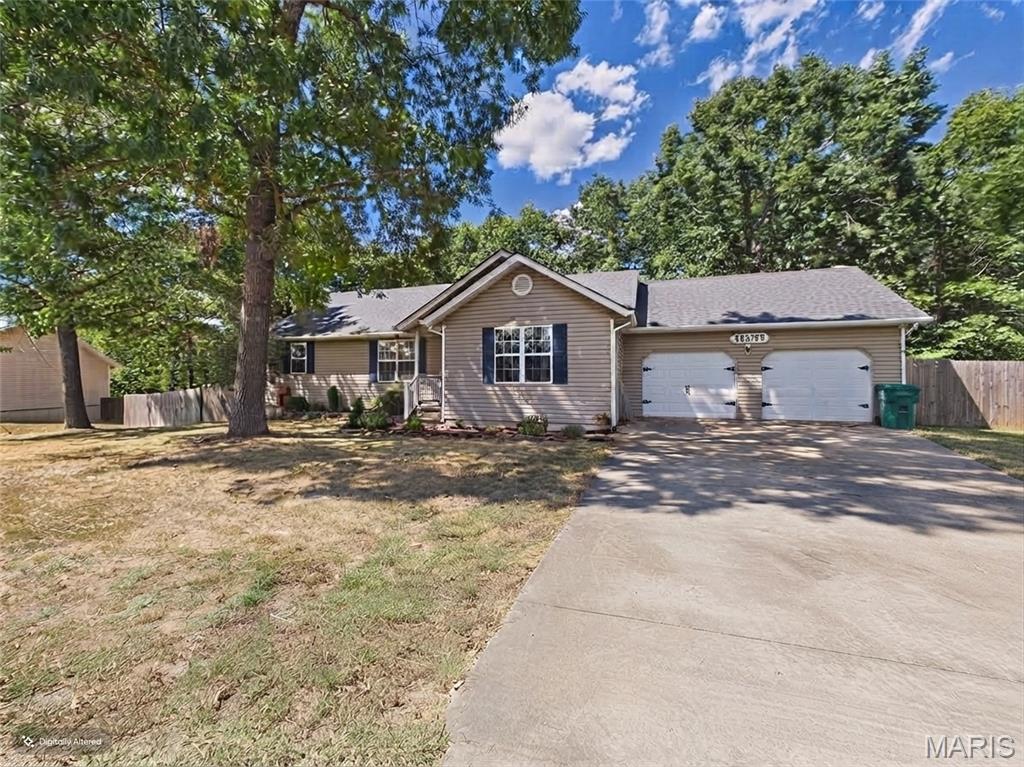
Welcome to 15455 Top Dr in Saint Robert! This spacious 3-bedroom, 3-bath home offers an inviting open floor plan, a brand-new roof, and over 3,000 square feet of living space. Located in the Thousand Hills subdivision, this home offers plenty of room to spread out with a setting that provides both privacy and convenience.

The main level features a great open floor plan that flows easily between the living spaces, making it ideal for everyday living and entertaining. The finished basement adds even more versatility with a large family room and full bathroom, creating the perfect space for guests, movie nights, hobbies, or a second living area.

Outside, the fenced backyard backs to a beautiful tree line, giving you a peaceful and private backdrop without looking directly into a neighbor's backyard. A wood deck, mature trees, established landscaping, and welcoming front porch add to the home's outdoor appeal.

Additional features include an attached two-car garage. With a new roof, spacious open layout, finished basement, fenced backyard, and wooded backdrop, this is one you'll want to keep on your radar!

More details and photos coming soon.
#26055045

St Robert

15455 Top Drive

3 Beds

3 Baths

2,787 Sq.Ft.

$274,900

MLS#: 26055045
Price reduced
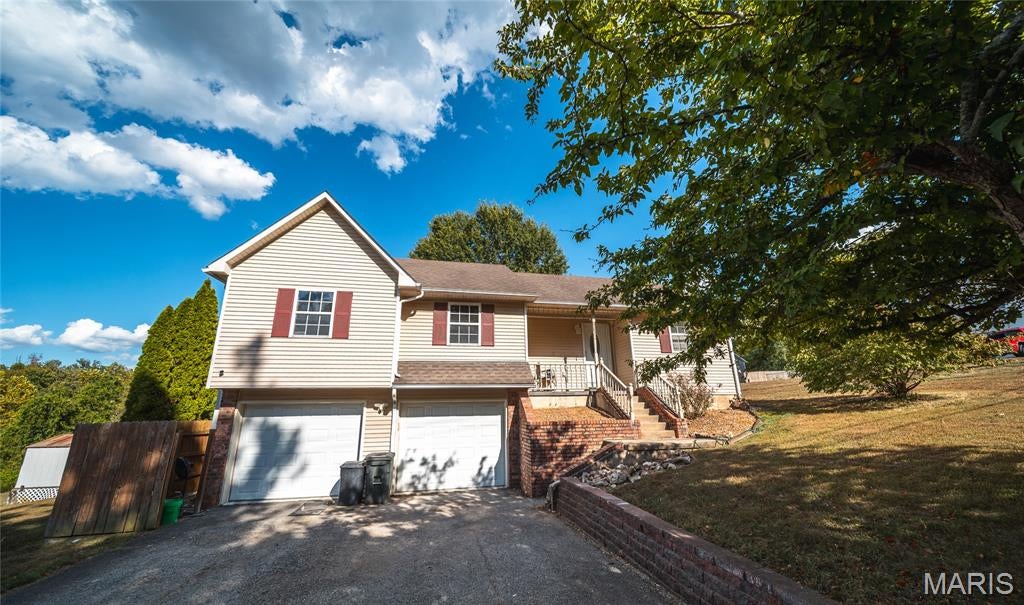
Welcome home to this spacious 4-bedroom, 3-bath multi-level home located in a popular neighborhood just minutes from the Fort Leonard Wood main gate, schools, shopping, restaurants, and everyday conveniences. Situated on a desirable corner lot, this home offers plenty of space to spread out while keeping you close to everything you need. Step inside to an inviting open floor plan where vaulted ceilings create a bright, airy atmosphere throughout the main living area. Luxury vinyl plank flooring provides a stylish, low-maintenance finish, while comfortable carpet in the bedrooms creates cozy private spaces. The kitchen is ready for everyday meals and entertaining with stainless steel appliances, ample workspace, and an easy flow into the dining and living areas. The multi-level design provides flexibility for a variety of lifestyles. Downstairs, the spacious basement family room offers the perfect setting for movie nights, a game room, play area, or additional entertaining space. Luxury vinyl plank flooring continues throughout the basement for a cohesive, updated look. With four bedrooms, three bathrooms, multiple living areas, and a convenient location near Fort Leonard Wood, this home delivers the space and versatility you've been searching for. Schedule your private showing today and see everything this home has to offer!
#26050552

St Robert

123 Phoenix Avenue

4 Beds

3 Baths

2,626 Sq.Ft.

$270,000

MLS#: 26050552
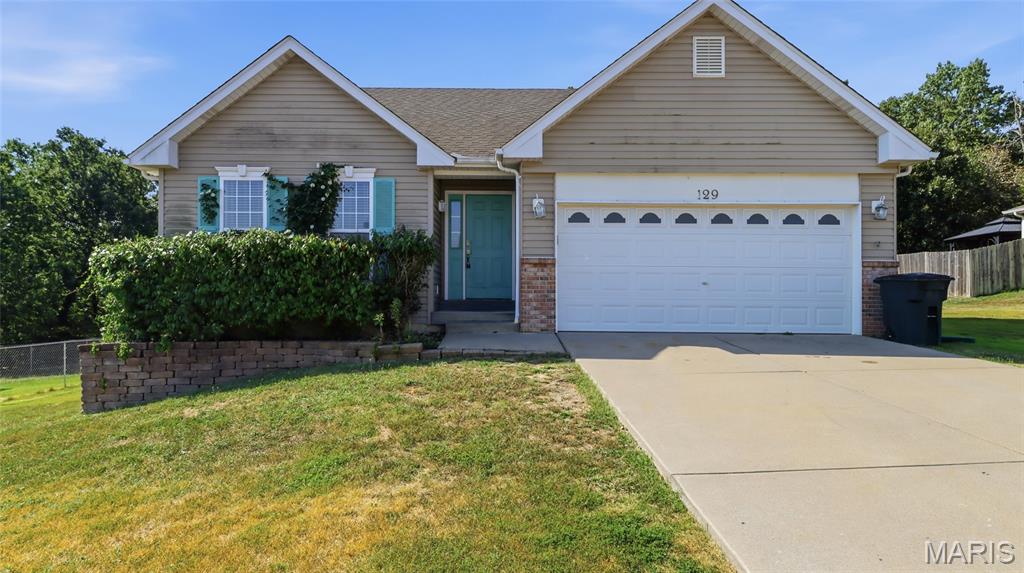
Welcome home to this spacious 5-bedroom, 3-bathroom property conveniently located just minutes from Fort Leonard Wood, shopping centers, restaurants, and everyday amenities. With multiple living spaces, a fenced backyard, and plenty of room to spread out, this home offers the space and flexibility to fit a variety of lifestyles.

Step inside to a bright, light-filled living area where vaulted ceilings and a cozy gas fireplace create an inviting space for relaxing or gathering with friends and family. The open dining and kitchen area makes entertaining easy and features stainless steel appliances, ample workspace, and a convenient breakfast bar. Just off the dining area, enjoy easy access to the back deck—perfect for outdoor dining, morning coffee, or unwinding at the end of the day.

The main-level primary suite provides a comfortable retreat with laminate flooring, a private bathroom featuring a double vanity, and a generously sized closet. Additional bedrooms offer plenty of flexibility for guests, a home office, or hobbies.

Head downstairs to discover even more living space, including a large second living area, two additional bedrooms, and a full bathroom. Whether you need a recreation room, guest space, or room for everyone to have their own corner of the home, the lower level delivers.

Outside, the fenced backyard provides space to relax, play, entertain, or enjoy time outdoors. With its spacious floor plan and convenient location near Fort Leonard Wood, shopping, and dining, this home is ready for its next owner. Schedule your private showing today!
#26044759

St Robert

129 Kale Court

5 Beds

3 Baths

3,094 Sq.Ft.

$305,000

MLS#: 26044759
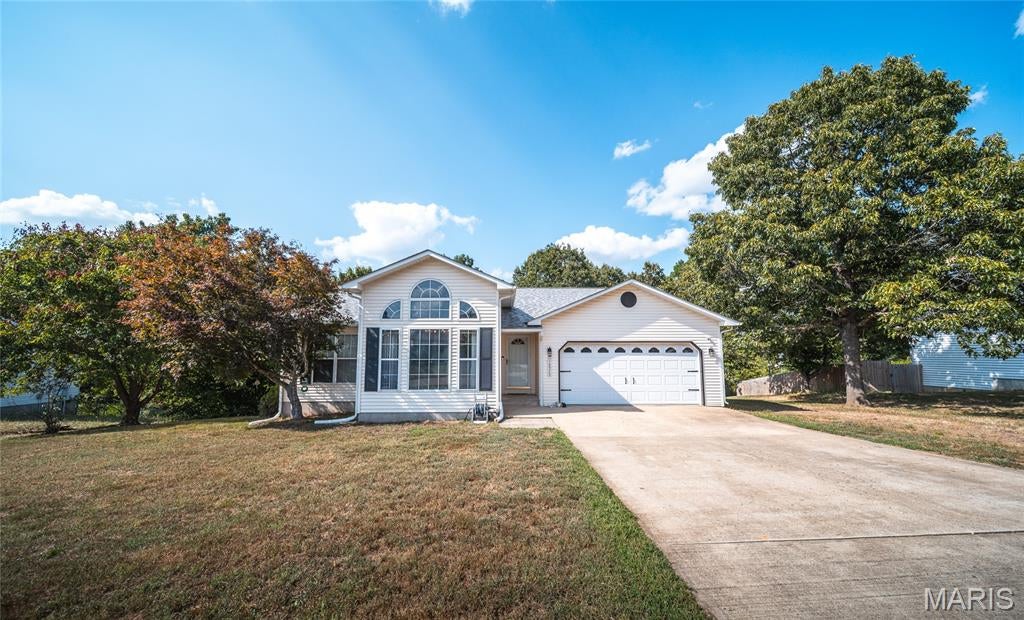
Welcome home to this spacious and versatile 3-bedroom, 2-bathroom property located in a desirable neighborhood just minutes from the Fort Leonard Wood main gate, shopping, restaurants, and everyday conveniences. With an inviting open floor plan, multiple living areas, and additional unfinished space ready for your personal touch, this home offers comfort, convenience, and plenty of room to grow. The main living area flows seamlessly into the kitchen, creating a welcoming space for gathering, entertaining, or relaxing at home. New stainless-steel appliances give the kitchen a fresh, updated feel, while durable linoleum flooring runs throughout the main living areas. Each bedroom features comfortable carpeting for a cozy retreat. The generously sized primary bedroom provides plenty of space to unwind and features a private en suite bathroom with a dual vanity and large walk-in closet, offering excellent storage and everyday convenience. Downstairs, a second living area provides even more flexibility—perfect for a family room, game room, home theater, or entertaining space. The basement also includes a large unfinished area already equipped with a toilet and sink, along with components for a future shower. Finish the space to suit your needs and create even more usable living space. With its convenient location near Fort Leonard Wood, shopping and dining, spacious layout, updated kitchen appliances, and room for future expansion, this home has so much to offer. Schedule your private showing today and come see the possibilities for yourself!
#26052643

St Robert

16975 Lensman Road

3 Beds

2 Baths

2,187 Sq.Ft.

$260,000

MLS#: 26052643
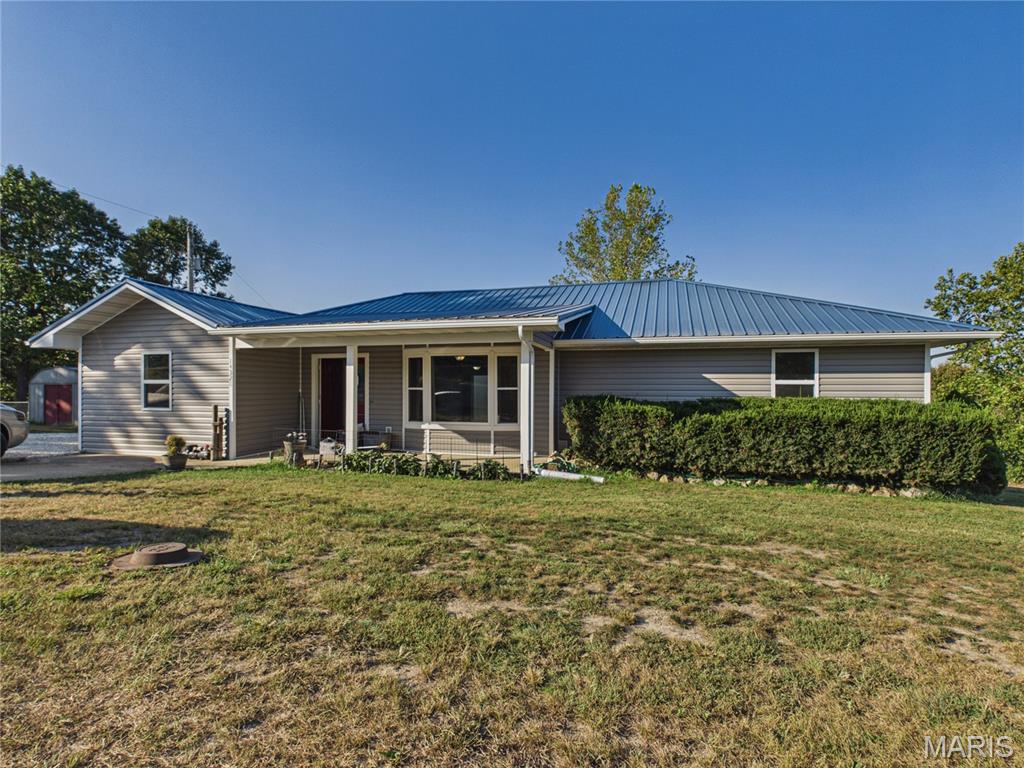
Welcome out to Torpedo Drive. A quiet drive down a small-town road will lead you to this single story ranch on an .82+/- acre spacious lot with a fenced backyard that has plenty of mature trees along the perimeter. There is a detached shed for additional storage as well as a trex-built back deck with a custom fire pit area. The front features a covered front porch and additional off-street parking!

At over 1670 +/- sq ft with 4 full beds and 2 full baths this house meets a unique value! The 1-car garage was converted to a master suite for extra convenience and added value, it also features its own separate access with an exterior door and new flooring throughout the bedroom/closet.

Come see this well-maintained ranch home with unique value in the area.
#26052155

St Robert

14328 Torpedo Drive

4 Beds

2 Baths

1,656 Sq.Ft.

$259,900

MLS#: 26052155

Welcome home to this spacious 4-bedroom, 3-bath split-foyer home nestled in the Westridge Estates subdivision that backs to mature trees, offering added privacy and a peaceful setting, without sacrificing the convenience of being in town, just minutes from the main gate of Fort Leonard Wood and I-44 access. The thoughtfully designed floor plan features three bedrooms on the upper level, while the lower level includes a private fourth bedroom with its own en suite bath and bonus room—ideal for guests, multigenerational living, a home office, or a private retreat. 
Upstairs, the main living area offers a separate dining room, along with eat-in kitchen space, giving you the flexibility for your needs. Primary suite includes double bowl vanity, jetted tub and shower, walk-in closet and trey ceiling for a touch of interest.  Two additional bedrooms are carpeted for comfort and across the hall. Full hall bathroom includes tub/shower combo. The kitchen will wow you with butcher block counters, farm sink, pantry, stylish cabinetry and an aesthetic that makes you want to be in there! The updated kitchen includes eat-in area, that opens to an oversized deck, creating the perfect space for entertaining or relaxing outdoors. The fully fenced backyard is complete with a fun slide from the deck to the yard, adding a unique touch for outdoor enjoyment. With plenty of room for a trampoline, play set, garden beds, patio enjoyment and room to run around, this yard is made for making memories!  The home also includes an oversized garage, with plenty of hobby space, distinct utility room and private access to the yard. 

At just under 2,000 sq ft of finished living space, 120 Kale Court is ready to provide the room you need, the location you crave and a lifestyle to fit your needs!

120 Kale Court

Message successfully sent.

I agree to receive email communication and understand I can unsubscribe at any time.

I agree to be contacted by Realhub DEV via call, email, and text for real estate services. To opt out, you can reply 'stop' at any time or reply 'help' for assistance. You can also click the unsubscribe link in the emails. Message and data rates may apply. Message frequency may vary. Privacy Policy

 - property

Send a message

Message successfully sent.

Reason for contacting?

I agree to receive email communication and understand I can unsubscribe at any time.

I agree to be contacted by Realhub DEV via call, email, and text for real estate services. To opt out, you can reply 'stop' at any time or reply 'help' for assistance. You can also click the unsubscribe link in the emails. Message and data rates may apply. Message frequency may vary. Privacy Policy

Sign In Sign Out

Virtual Assistant

Would you like to take the next step with this property? We can help you schedule a showing or virtual tour, or send you more details.

Yes, I would like more information.

Thank You for Your Reply, One of Our Agents will contact you as soon as possible

No, maybe later.

Thank you, you can always contact me via email, phone number or through the contact form.

Realhub AI

Lucy - Your AI-Powered Realtor

Update Your Temporary Password

Personalize your search

Enter your email and we'll notify you immediately when new listings match what you're looking for.

or enter email address

Already have an account ? Login here

Continue your home search

I agree to receive communications and understand I can unsubscribe at any time.

I agree to be contacted by Realhub DEV via call, email, and text for real estate services. To opt out, you can reply 'stop' at any time or reply 'help' for assistance. You can also click the unsubscribe link in the emails. Message and data rates may apply. Message frequency may vary. Privacy Policy

Already have an account ? Login here

We use cookies

We use cookies primarily for analytics to enhance your experience. By accepting, you agree to our use of these cookies. You can manage your preferences or learn more about our cookies policy.