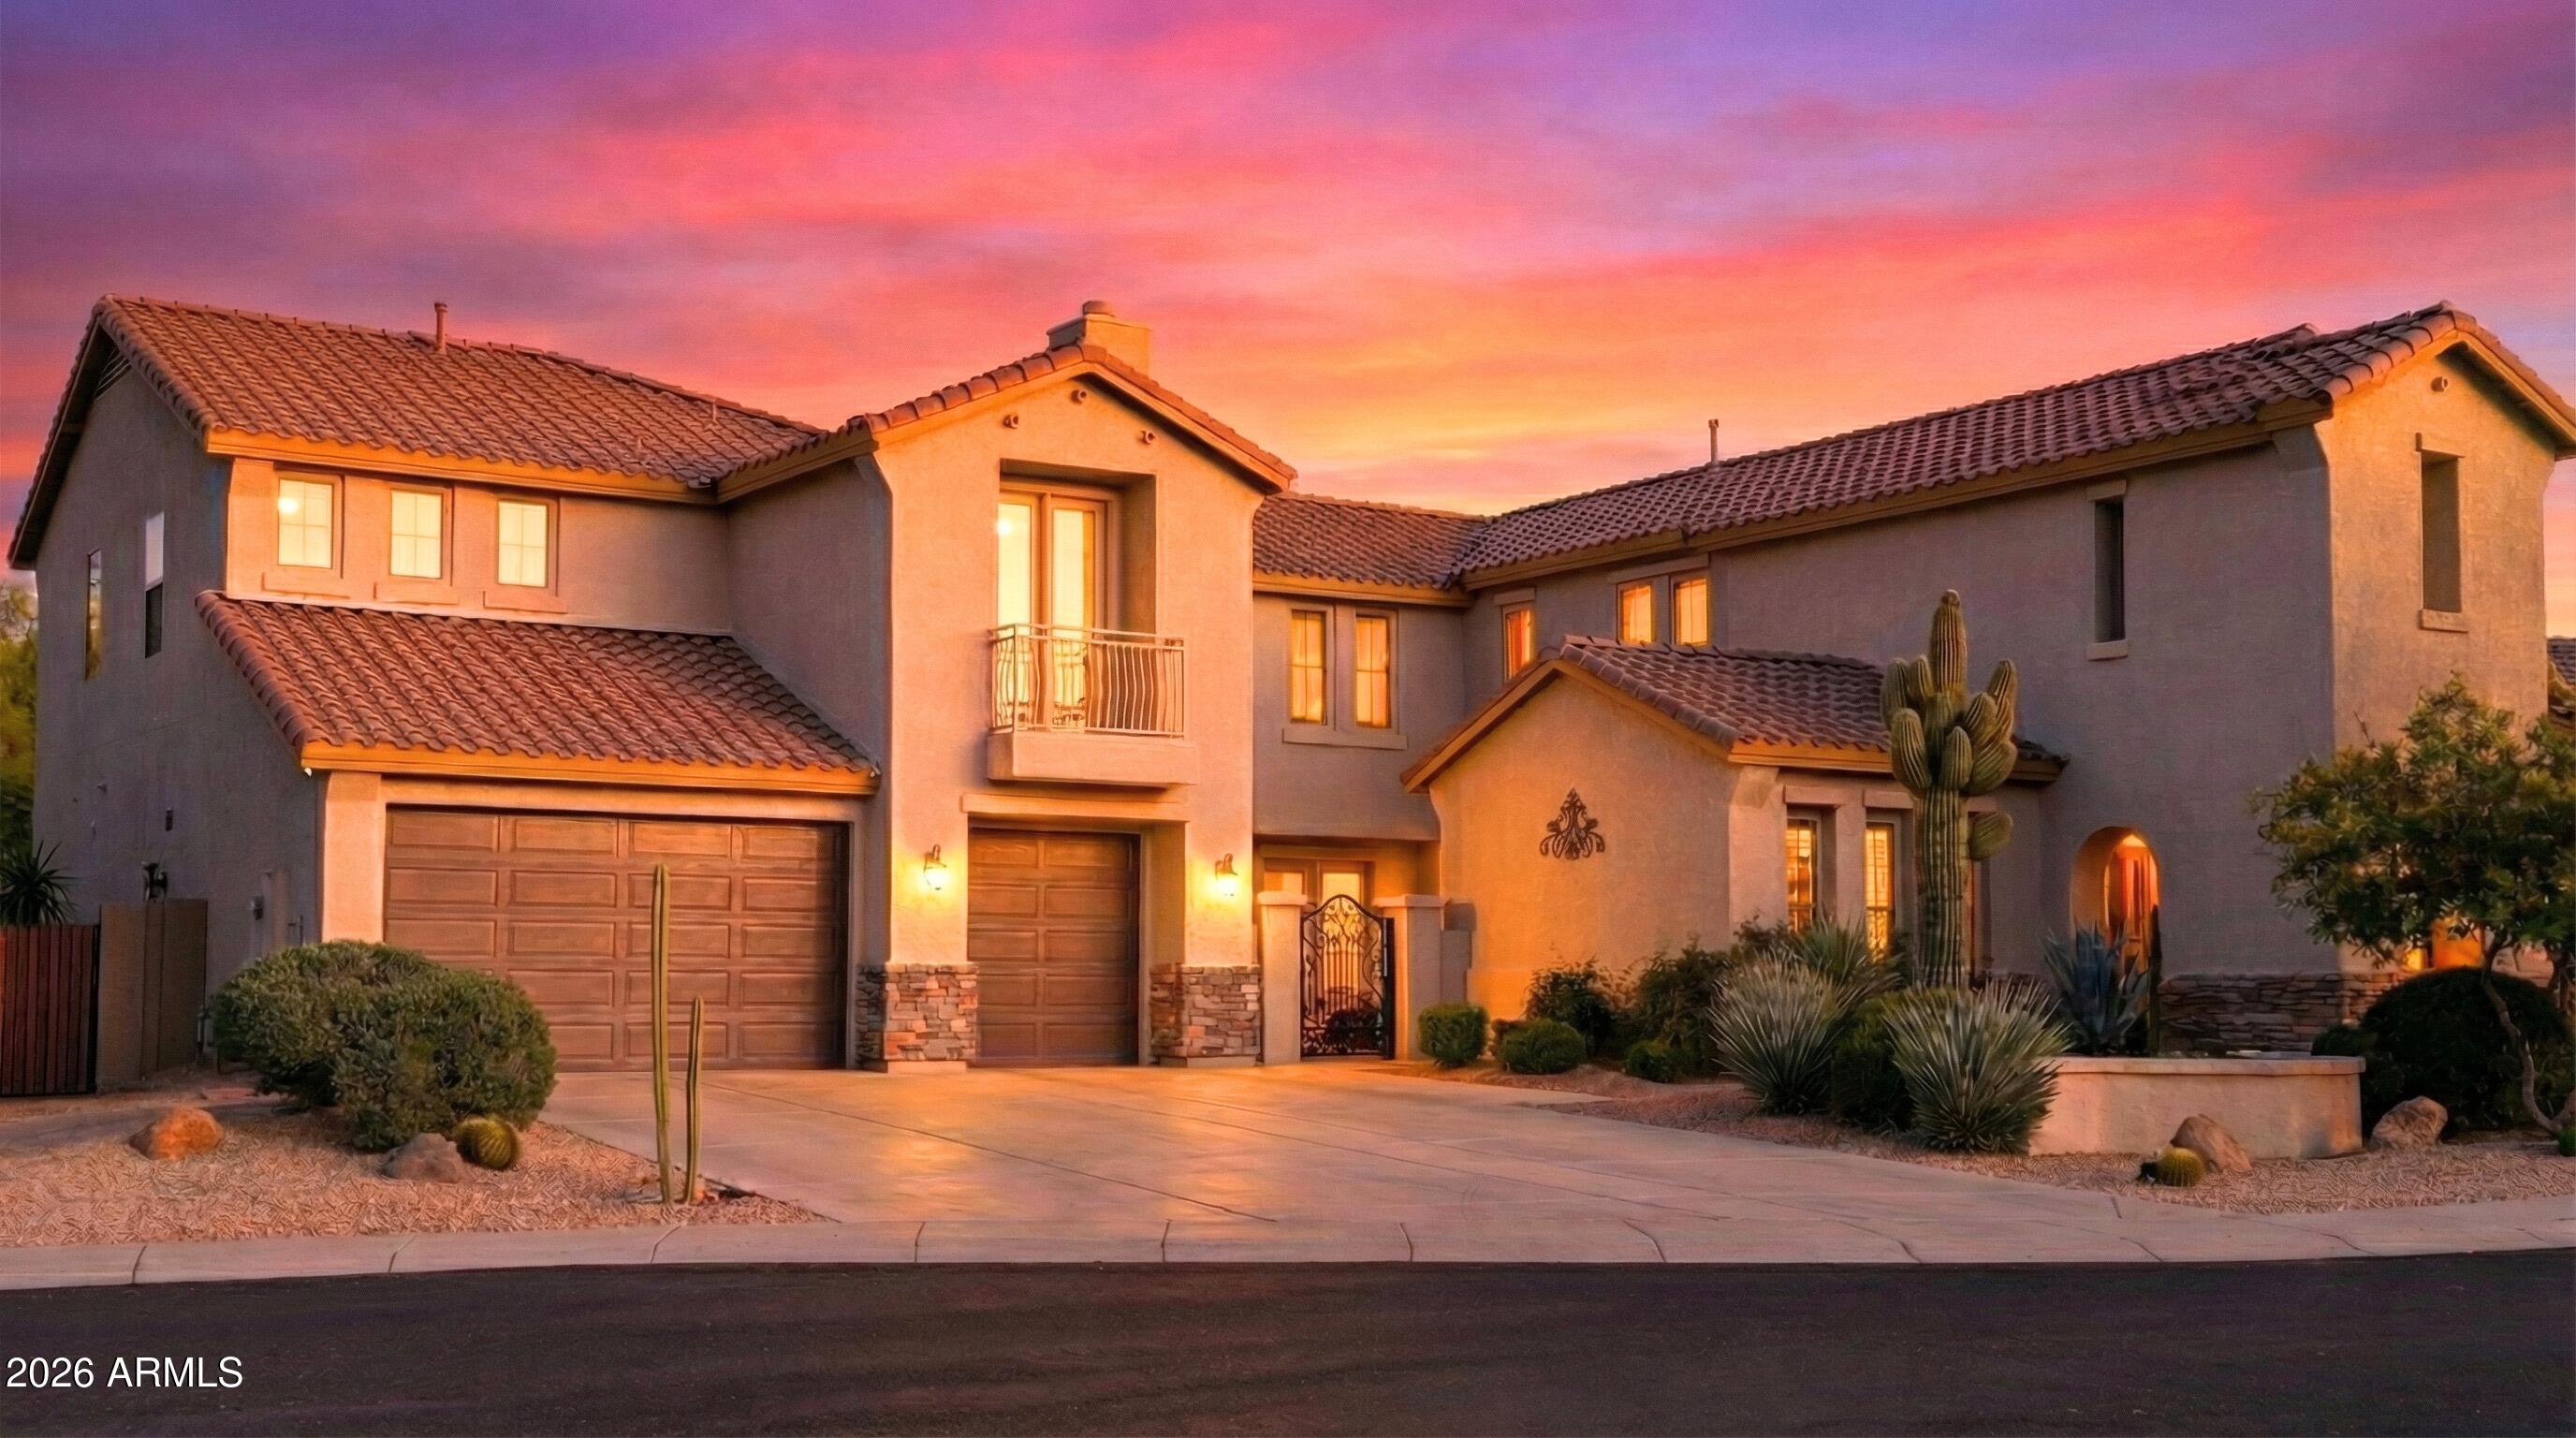
1235 W SOUSA Court

Anthem, AZ 85086
Spanish

Anthem, AZ 85086
1235 W SOUSA Court

$1,479,000

MLS#: 6434783

Status: Closed

Listing provided by: Tru Realty

Listing agent phone: None

Last update: 7 months ago

On site: 4 years ago

ANTHEM COUNTRY CLUB - Residential

About

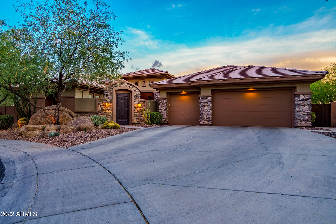
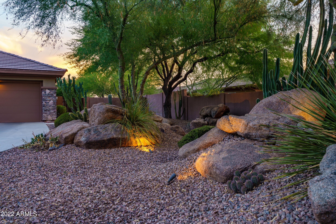
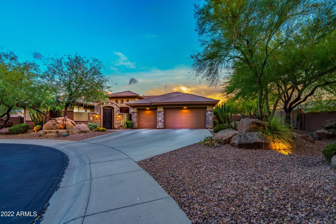
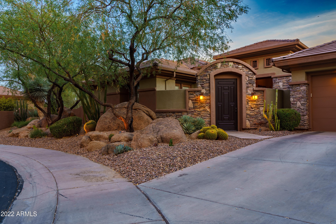
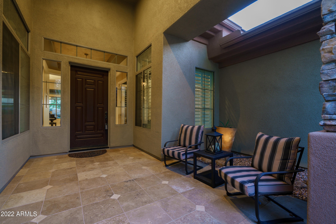
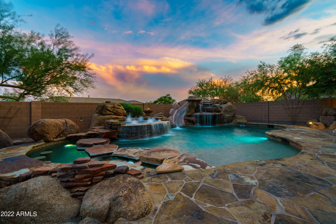
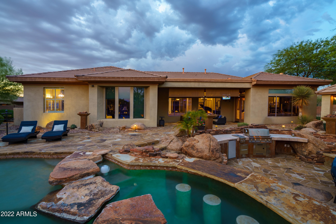
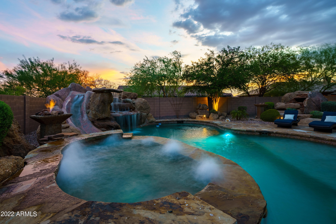
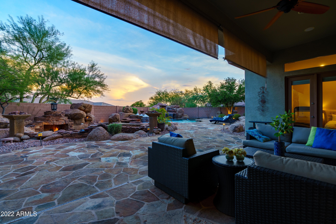
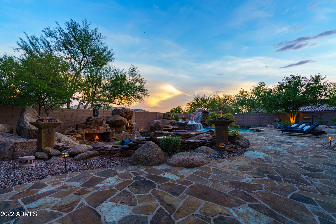
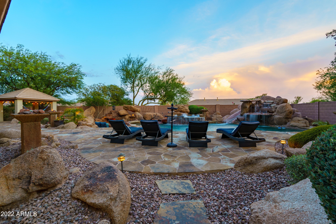
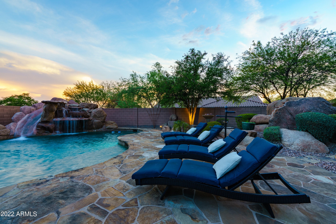
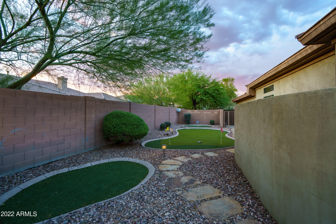
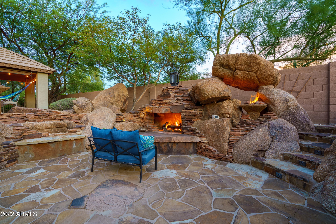
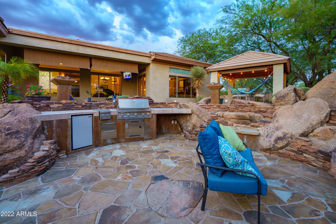
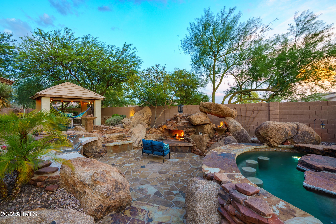
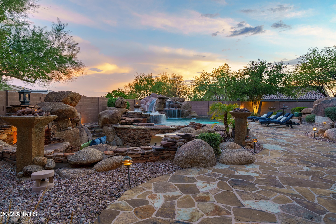
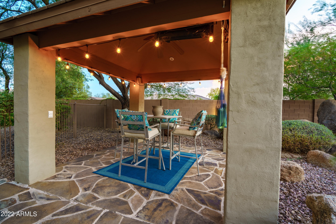
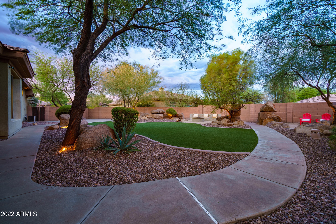
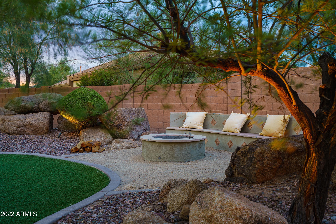
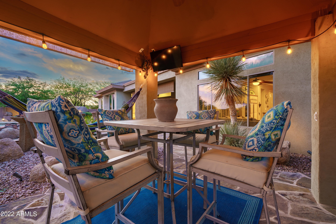
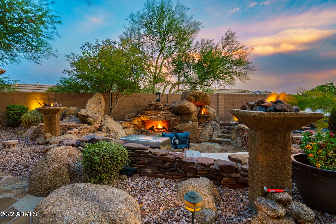
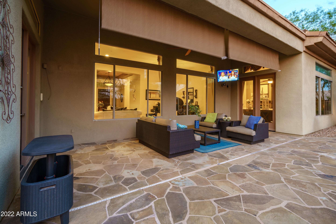
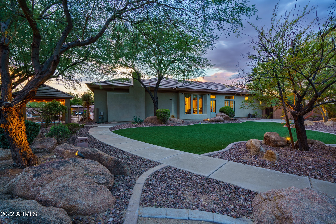
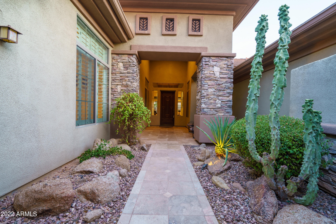
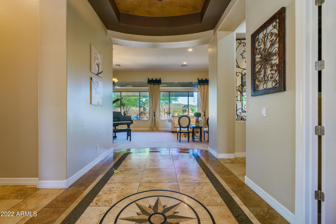
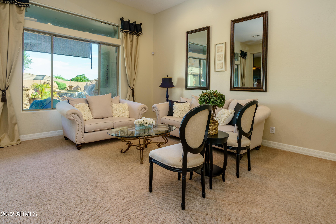
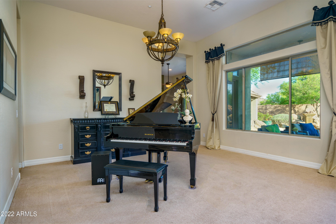
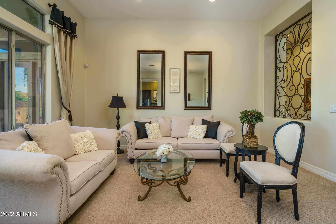
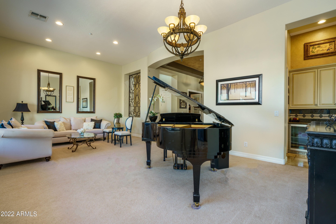
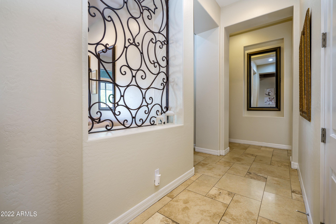
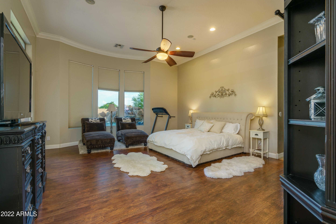
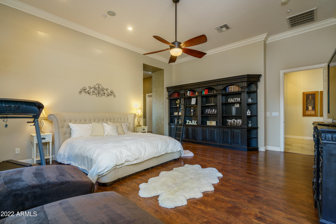
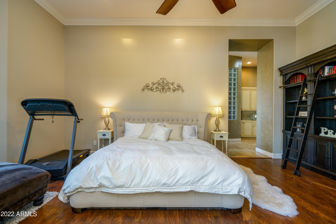
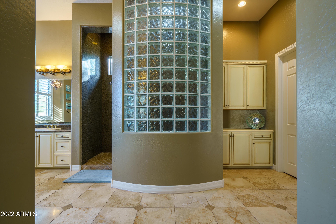
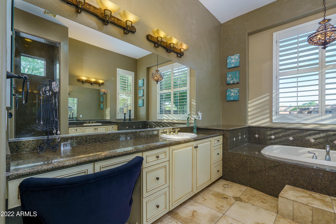
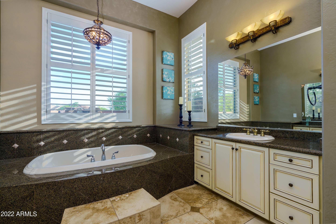
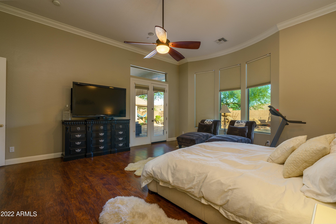
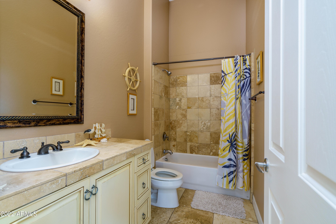
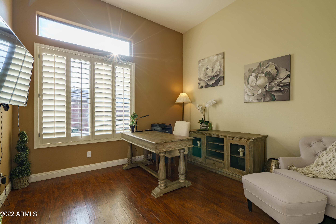
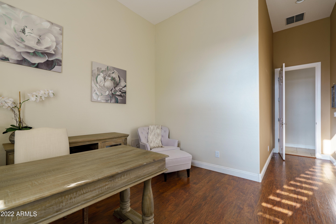
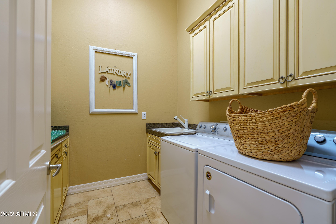
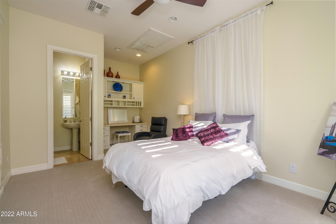
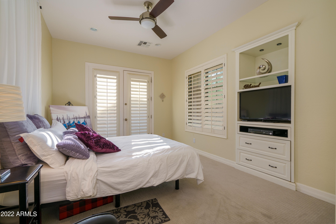
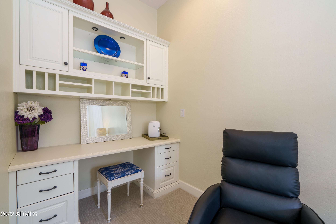
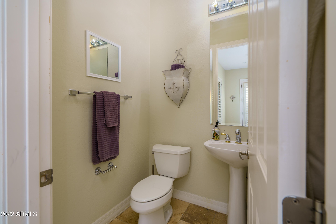
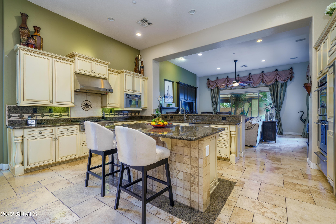
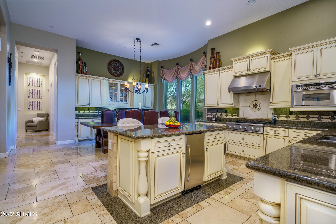
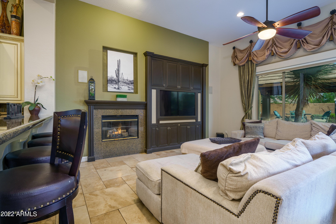
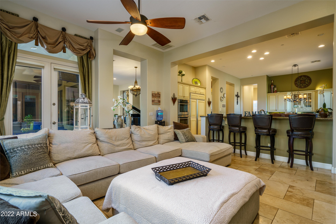
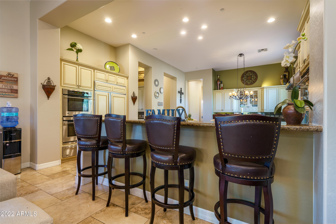
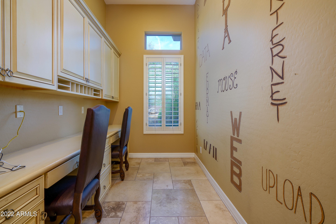
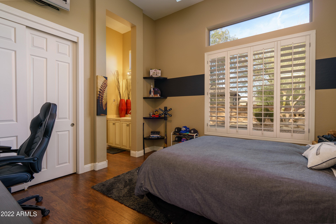
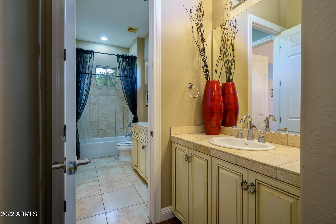
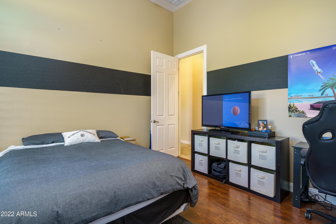
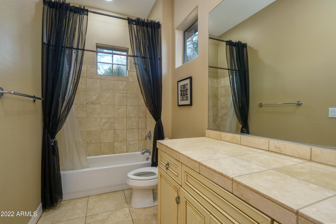
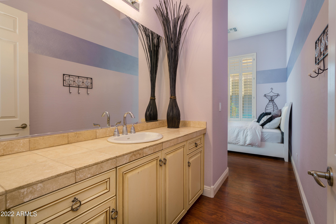
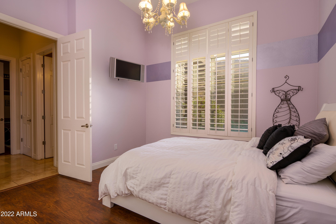
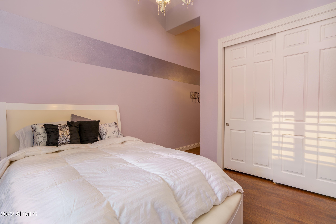
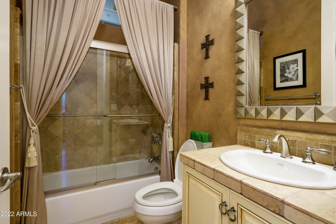
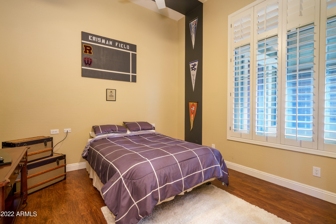
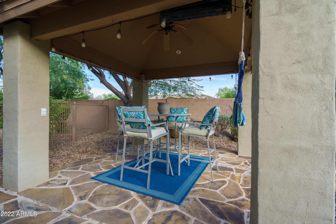
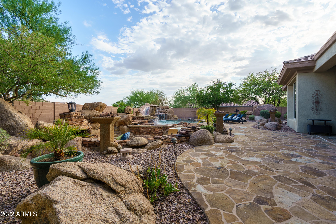
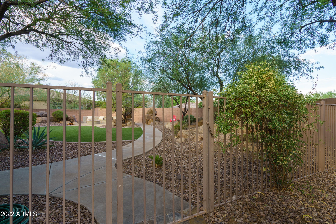
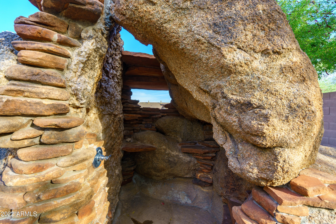
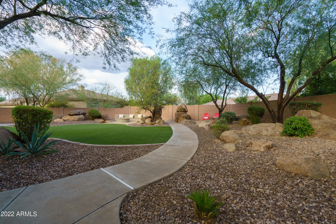
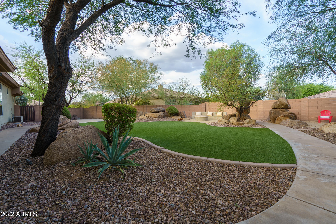
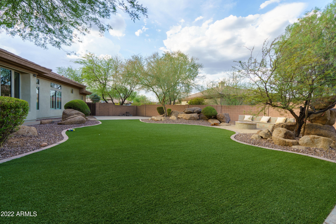
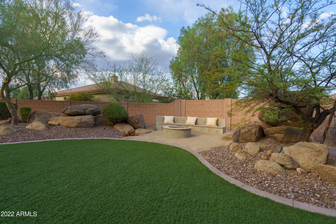
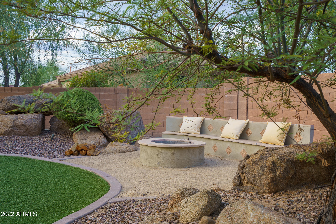
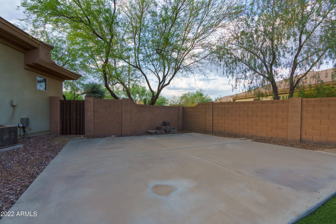
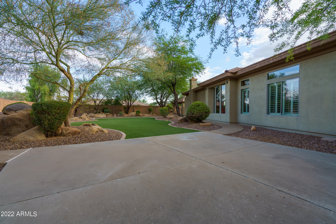
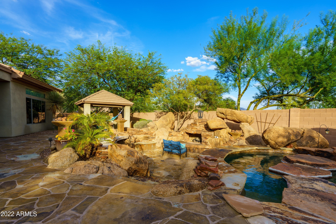
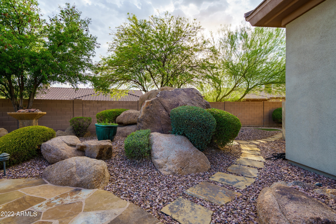
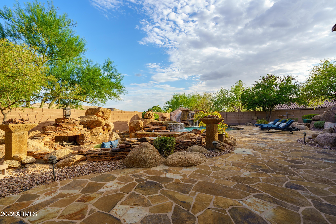
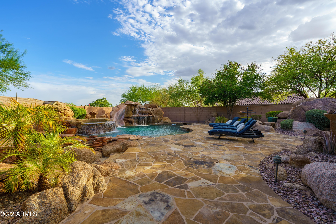
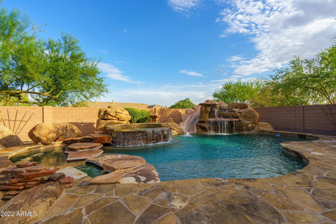
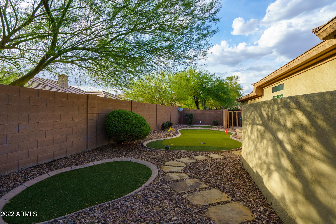
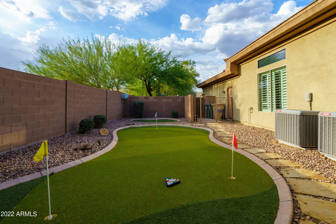
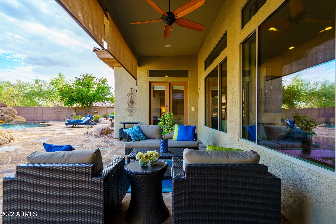
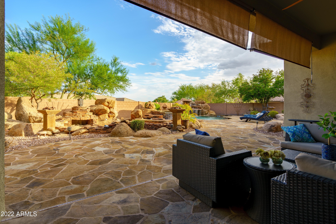
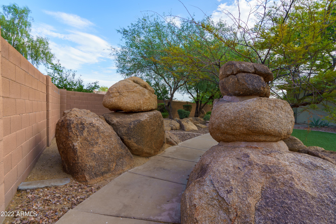
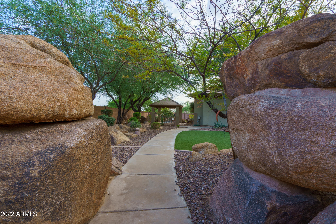
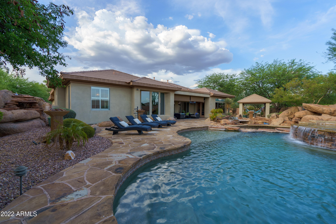
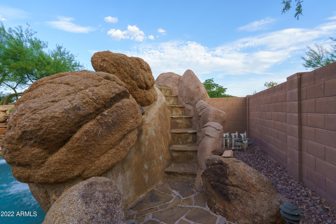
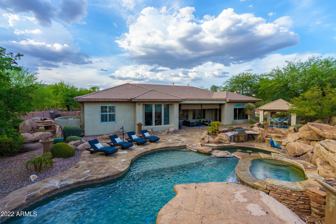
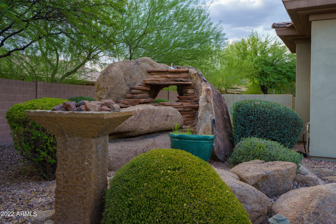
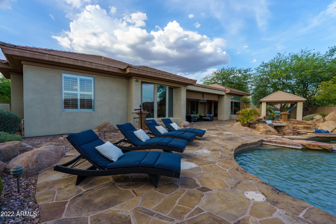
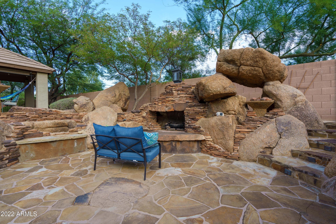
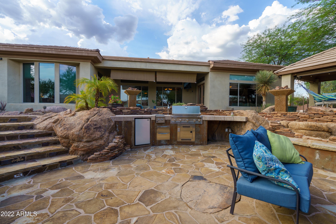
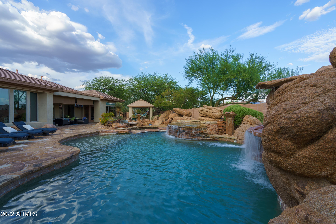
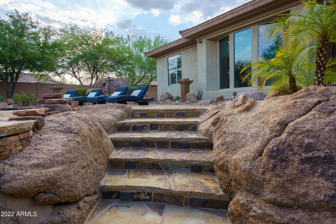
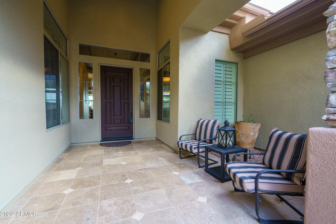
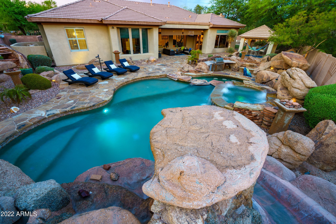
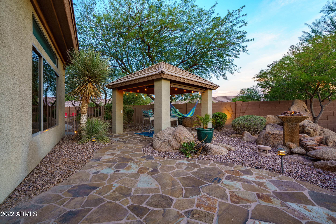
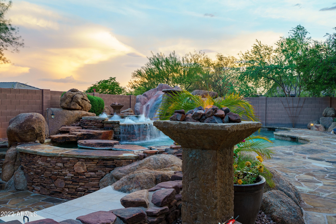
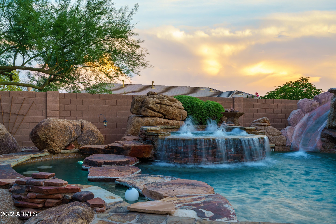
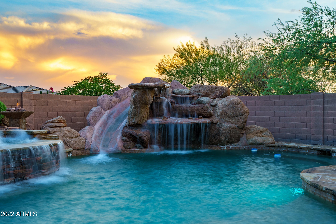
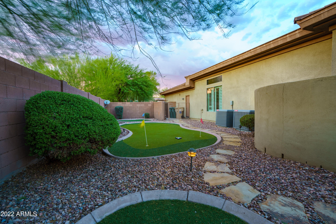
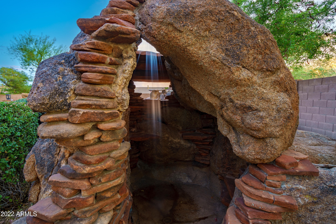
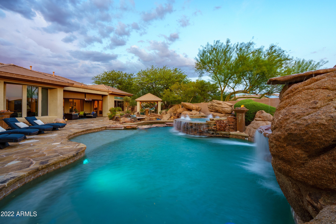
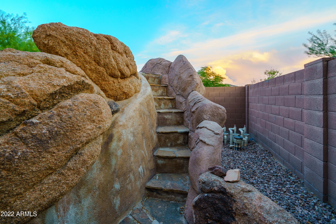
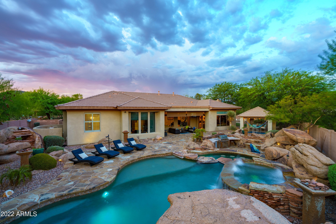
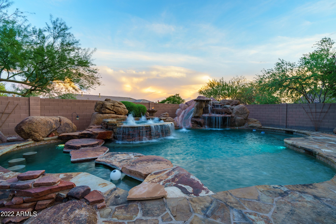
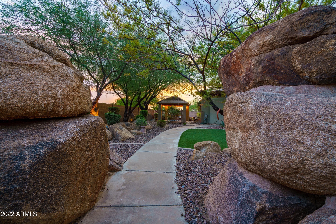
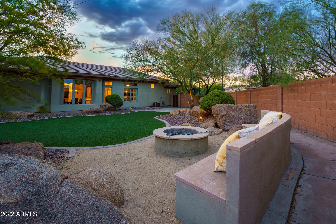
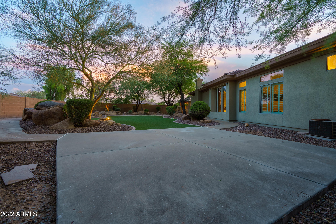
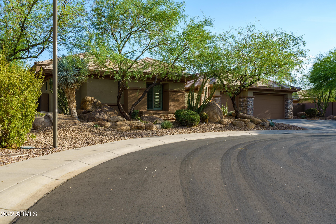
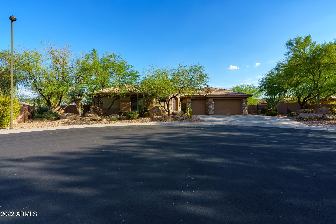
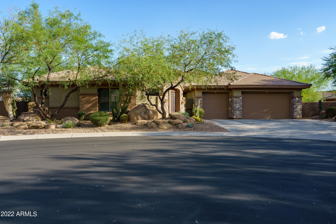
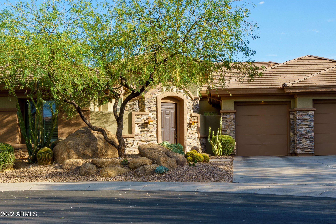
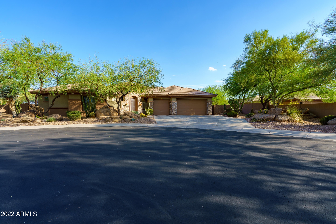
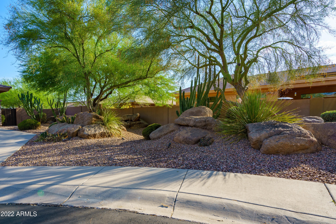
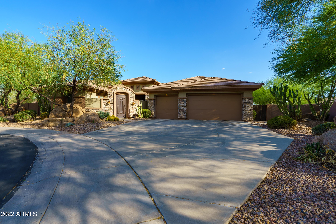
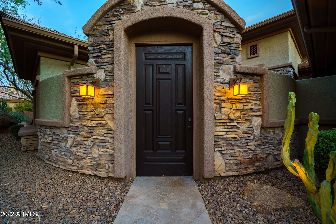
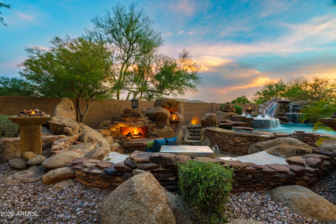
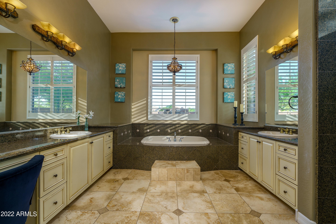
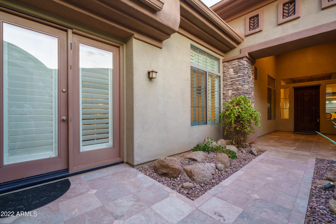
LUXURY RESORT LIVING AT ITS FINEST IN YOUR OWN BACKYARD!! Located in the Anthem Country Club, an exclusive guard-gated community. This amazing home is secluded on a cul-de-sac and sits on a premium half acre lot. The resort-style back yard will leave you breathless! The sparkling pebble-tec pool with an abundance of granite boulders surround. This pool features a two-tiered waterfall, jumping ledge, slide, a rock bridge to cross to the jacuzzi, and will have you enjoying drinks at the swim-up pool bar. The property includes a sunken BBQ area with a fireplace, large rock bench, and an outdoor refrigerator. Enjoy your days playing on the putting green or basketball court, cozying up to the fire pit under the stars, all-the-while being pampered by the ambiance of gas- lit, custom tiki torches and listening to your favorite music on the 3-Zone, surround backyard speaker system. All of this will have you feeling like you're on permanent vacation! Plus pool is equiped with smart phone technology. This sought-after Rochester floor plan just can't be beat. As you enter the Soaring 12ft ceilings and travertine floors sets the stage for this beautiful home with the grand living and dining area, the home is surrounded by large windows for ultimate natural light. There is a large office/den to the right as you enter. The split footprint of this home has 6 bedrooms and 4 full and 2 half bathrooms, the left wing offers a Jack and Jill set-up with separate vanity areas and shared shower and toilet area, along with an additional bedroom with a full bathroom right outside. The Right wing offers a grand master with an enormous on- suite, separate soaking tub, a huge doorless, granite tile walk-in shower boasting a glass tile wall, his/ her vanities, and his/her large walk-in closets. A second bedroom with an en-suite, and a large laundry room with built in cabinets finish off the right wing. This property includes an attached 1 bedroom and Half bath Casita for guests with a private entrance. The gourmet kitchen features all Monogram appliances, a 6-burner gas stove, double ovens plus a warming drawer, a garbage compactor, separate ice maker, a large refrigerator with cabinet- like panels, walk-in pantry and butler station with a wine refrigerator, granite counter tops with an island/breakfast bar. The kitchen is open to a spacious family room that leads out through the arcadia doors to the back yard oasis making this a perfect home for entertaining. Large 3 car garage with epoxy flooring and lots of storage. This home is surrounded by beautiful mature landscape and luxury synthetic turf. Anthem Country Club offers the most amazing first-class, resort style amenities that benefit its members. It offers two 18-hole golf courses, 2 pro shops, 2 sets of men's and women's lounges/locker rooms, 2 member restaurants, 2 gyms, 2 pools, 2 spas, several tennis courts, Stunning Ball Room for ongoing Member events and private events, venues available, and 2 guard-gated entrances. Anthem is surrounded by Mountain Preserve views - Did I mention it is 8 to 10 degrees cooler than most Phoenix areas? Trust me when I say you will not want to miss out on this opportunity to own one of the best properties in all of Anthem.
Property

Beds

6
Full Baths

5

1/2 Baths

1

Year Built

2004

Sq.Footage

4,557

Features

Features & Amenities

Interior

  • Other Interior Features

    High Speed Internet, Granite Counters, Double Vanity, Eat-in Kitchen, Breakfast Bar, Kitchen Island, Pantry, High Ceilings

  • Total Bedrooms

    6

  • Bathrooms

    5

  • 1/2 Bathrooms

    1

  • Basement YN

    NO

  • Cooling YN

    YES

  • Cooling

    Central Air, Ceiling Fan(s)

  • Fireplace YN

    YES

  • Heating YN

    YES

  • Heating

    Natural Gas

  • Pet friendly

    N/A

Exterior

  • Garage

    Yes

  • Garage spaces

    3

  • Construction Materials

    Stone, Stucco, Frame

  • Other Exterior Features

    Barbecue, Playground, Other, Private Yard, Built-in Barbecue

  • Parking

    Garage Door Opener, Direct Access

  • Patio and Porch Features

    Patio

  • Pool

    Yes

  • Pool Features

    Heated

Area & Lot

  • Lot Features

    Sprinklers In Rear, Sprinklers In Front, Desert Back, Desert Front, Cul-De-Sac

  • Lot Size(acres)

    0.52

  • Lot Size(square feet)

    22,801

  • Property Type

    Residential

  • Property Sub Type

    Single Family Residence

  • Architectural Style

    Spanish

Price

  • Sales Price

    $1,479,000

  • Tax Amount

    $6,830

  • Financing Options

    Cash, Conventional, VA Loan

  • Sq. Footage

    4,557

  • Price/SqFt

    $324

HOA

  • Association

    YES

  • Association Fee 2

    $211.5

  • Association Fee

    $300

  • Association Fee Frequency

    Quarterly

  • Association Fee 2 Frequency

    Quarterly

  • Association Fee Includes

    N/A

Property Resources

  • Horse Property

    NO

School District

  • Elementary School

    Deer Valley Unified District

  • Middle School

    Anthem School

  • High School

    Boulder Creek High School

Property Features

  • Stories

    1

  • Ownership

    Fee Simple

  • Sewer

    Public Sewer

  • Tax Lot

    134

  • Water Source

    Public

Schedule

Schedule a Showing

Showing scheduled successfully.

What is 3 + 4 ?


Change time

Mortgage calculator

Estimate your monthly mortgage payment, including the principal and interest, property taxes, and HOA. Adjust the values to generate a more accurate rate.

Your payment

Principal and Interest:

$

Property taxes:

$

HOA fees:

$

Total loan payment:

$

Total interest amount:

$

Location

  • County

    Maricopa

  • Elementary School

    Deer Valley Unified District

  • Middle School

    Anthem School

  • High School

    Boulder Creek High School

Listing Courtesy of Tena Sterritt, Tru Realty

RealHub Information is provided exclusively for consumers' personal, non-commercial use, and it may not be used for any purpose other than to identify prospective properties consumers may be interested in purchasing. All information deemed reliable but not guaranteed and should be independently verified. All properties are subject to prior sale, change or withdrawal. RealHub website owner shall not be responsible for any typographical errors, misinformation, misprints and shall be held totally harmless.

Agent Marko Agent User

Marko Agent User

Agent

Call Marko today to schedule a private showing.


* Listings on this website come from the FMLS IDX Compilation and may be held by brokerage firms other than the owner of this website. The listing brokerage is identified in any listing details. Information is deemed reliable but is not guaranteed. If you believe any FMLS listing contains material that infringes your copyrighted work please click here to review our DMCA policy and learn how to submit a takedown request.© 2024 FMLS.

Properties

Related properties
Anthem privacy meets resort luxury in this 5 bed, 4.5 bath home on a 1/3 acre lot with all-new luxury vinyl plank flooring. The layout includes a den/office, upstairs bonus room, and a spiral staircase to a custom home theater. A gated pavered courtyard with a fireplace opens to a remodeled modern kitchen with marble backsplash, granite counters, stainless steel appliances, and massive island flowing into the family room. Relax in the redesigned primary suite featuring a large rain shower, soaking tub, dual vanities and walk-in closet. The backyard oasis is built for entertaining with a heated pebble sheen pool, 12-person spa, high-end travertine, synthetic turf and built-in KitchenAid BBQ island. Complete with a lower-level nanny/in-law suite, this resort-style home truly has it all!
#6997542

Anthem

38809 N COURAGE Court

5 Beds

4 Baths

5,148 Sq.Ft.

$1,349,000

MLS#: 6997542

LUXURY RESORT LIVING AT ITS FINEST IN YOUR OWN BACKYARD!! Located in the Anthem Country Club, an exclusive guard-gated community. This amazing home is secluded on a cul-de-sac and sits on a premium half acre lot. The resort-style back yard will leave you breathless! The sparkling pebble-tec pool with an abundance of granite boulders surround. This pool features a two-tiered waterfall, jumping ledge, slide, a rock bridge to cross to the jacuzzi, and will have you enjoying drinks at the swim-up pool bar. The property includes a sunken BBQ area with a fireplace, large rock bench, and an outdoor refrigerator. Enjoy your days playing on the putting green or basketball court, cozying up to the fire pit under the stars, all-the-while being pampered by the ambiance of gas- lit, custom tiki torches and listening to your favorite music on the 3-Zone, surround backyard speaker system. All of this will have you feeling like you're on permanent vacation! Plus pool is equiped with smart phone technology. 

This sought-after Rochester floor plan just can't be beat. As you enter the Soaring 12ft ceilings and travertine floors sets the stage for this beautiful home with the grand living and dining area, the home is surrounded by large windows for ultimate natural light. There is a large office/den to the right as you enter. The split footprint of this home has 6 bedrooms and 4 full and 2 half bathrooms, the left wing offers a Jack and Jill set-up with separate vanity areas and shared shower and toilet area, along with an additional bedroom with a full bathroom right outside. The Right wing offers a grand master with an enormous on- suite, separate soaking tub, a huge doorless, granite tile walk-in shower boasting a glass tile wall, his/ her vanities, and his/her large walk-in closets. A second bedroom with an en-suite, and a large laundry room with built in cabinets finish off the right wing. This property includes an attached 1 bedroom and Half bath Casita for guests with a private entrance. 

The gourmet kitchen features all Monogram appliances, a 6-burner gas stove, double ovens plus a warming drawer, a garbage compactor, separate ice maker, a large refrigerator with cabinet- like panels, walk-in pantry and butler station with a wine refrigerator, granite counter tops with an island/breakfast bar. The kitchen is open to a spacious family room that leads out through the arcadia doors to the back yard oasis making this a perfect home for entertaining. Large 3 car garage with epoxy flooring and lots of storage. This home is surrounded by beautiful mature landscape and luxury synthetic turf.

Anthem Country Club offers the most amazing first-class, resort style amenities that benefit its members. It offers two 18-hole golf courses, 2 pro shops, 2 sets of men's and women's lounges/locker rooms, 2 member restaurants, 2 gyms, 2 pools, 2 spas, several tennis courts, Stunning Ball Room for ongoing Member events and private events, venues available, and 2 guard-gated entrances. Anthem is surrounded by Mountain Preserve views - Did I mention it is 8 to 10 degrees cooler than most Phoenix areas? Trust me when I say you will not want to miss out on this opportunity to own one of the best properties in all of Anthem.

1235 W SOUSA Court

Message successfully sent.

I agree to receive email communication and understand I can unsubscribe at any time.

I agree to be contacted by Realhub DEV via call, email, and text for real estate services. To opt out, you can reply 'stop' at any time or reply 'help' for assistance. You can also click the unsubscribe link in the emails. Message and data rates may apply. Message frequency may vary. Privacy Policy

Send a message

Message successfully sent.

Reason for contacting?

I agree to receive email communication and understand I can unsubscribe at any time.

I agree to be contacted by Realhub DEV via call, email, and text for real estate services. To opt out, you can reply 'stop' at any time or reply 'help' for assistance. You can also click the unsubscribe link in the emails. Message and data rates may apply. Message frequency may vary. Privacy Policy

Sign In Sign Out

Virtual Assistant

Would you like to take the next step with this property? We can help you schedule a showing or virtual tour, or send you more details.

Yes, I would like more information.

Thank You for Your Reply, One of Our Agents will contact you as soon as possible

No, maybe later.

Thank you, you can always contact me via email, phone number or through the contact form.

Realhub AI

Lucy - Your AI-Powered Realtor

Update Your Temporary Password

Personalize your search

Enter your email and we'll notify you immediately when new listings match what you're looking for.

or enter email address

Already have an account ? Login here

Continue your home search

I agree to receive communications and understand I can unsubscribe at any time.

I agree to be contacted by Realhub DEV via call, email, and text for real estate services. To opt out, you can reply 'stop' at any time or reply 'help' for assistance. You can also click the unsubscribe link in the emails. Message and data rates may apply. Message frequency may vary. Privacy Policy

Already have an account ? Login here

We use cookies

We use cookies primarily for analytics to enhance your experience. By accepting, you agree to our use of these cookies. You can manage your preferences or learn more about our cookies policy.