
1308 Westhampton Woods Court
Wildwood, MO 63005
About
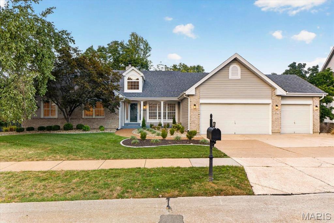
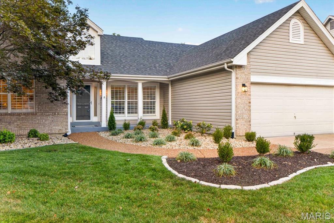
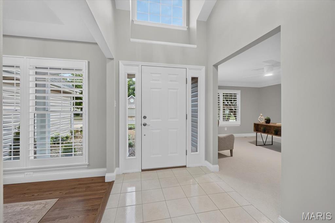
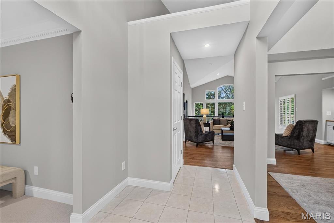
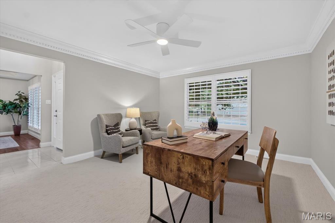
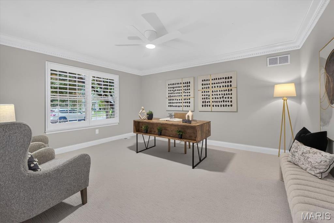
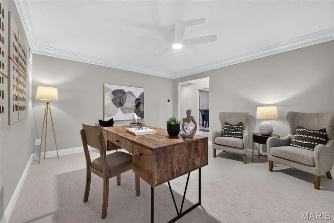
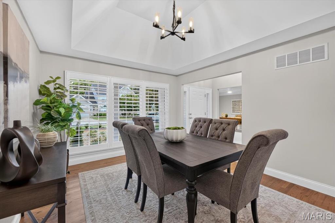
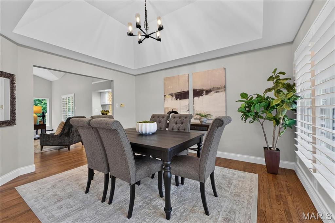
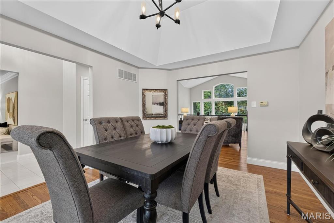
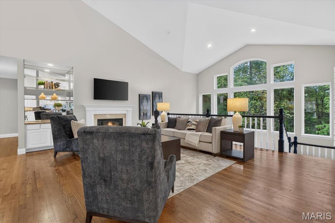
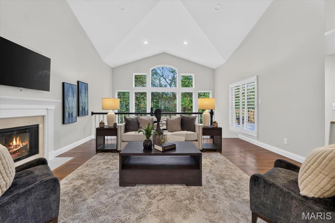
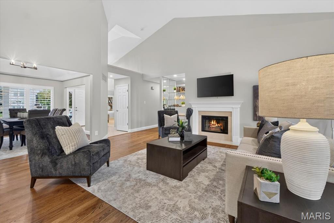
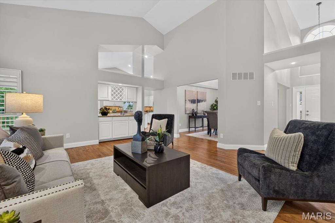
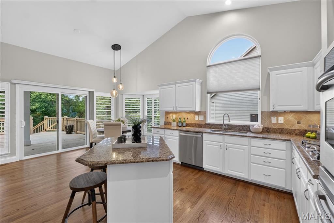
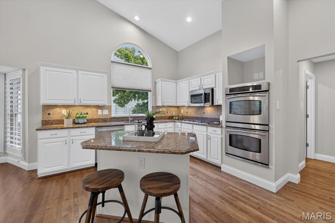
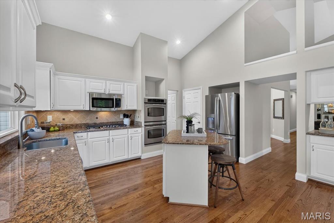
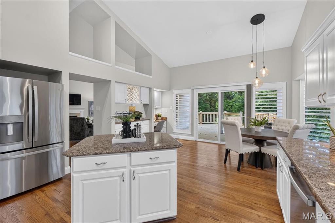
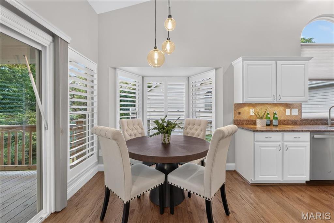
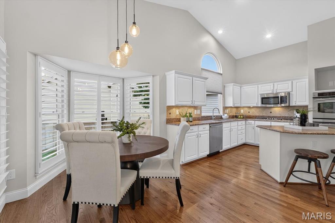
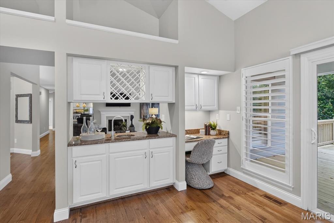
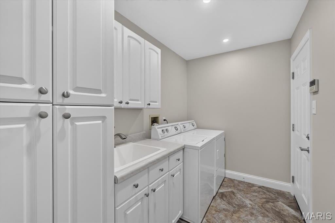
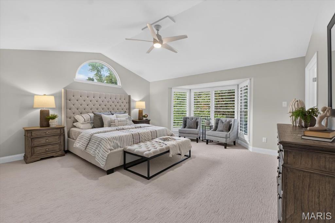
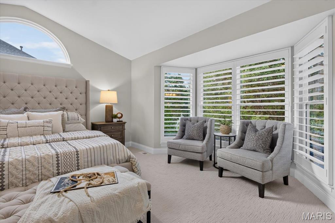
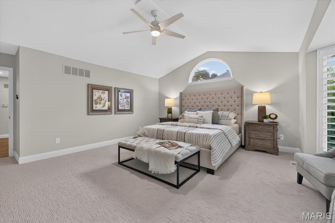
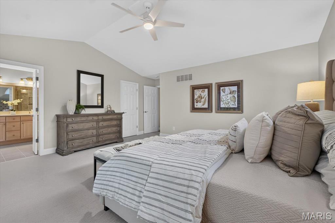
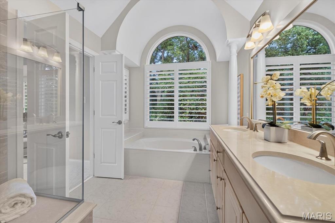
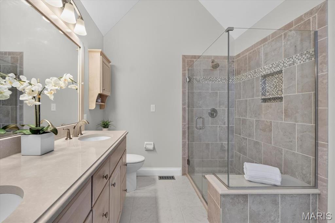
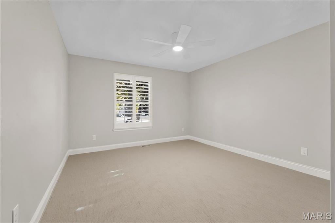
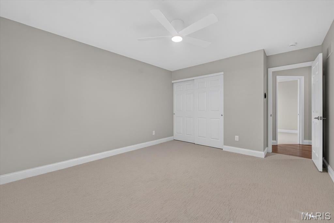
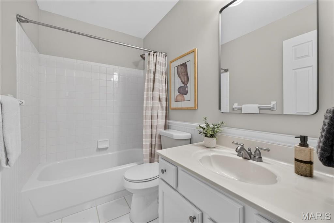
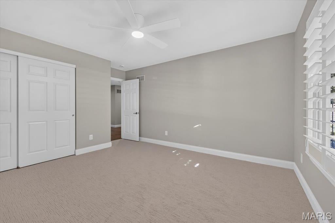
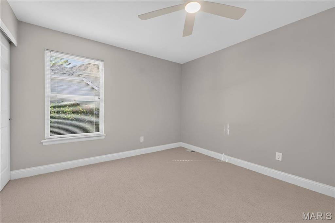
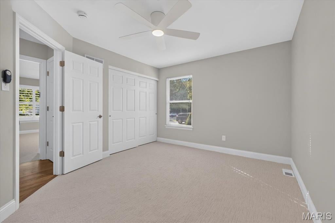
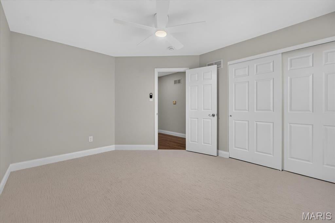
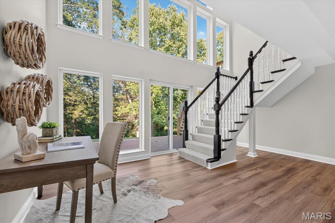
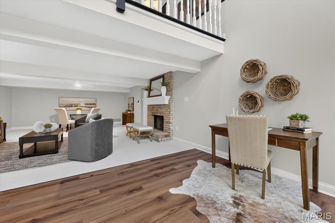
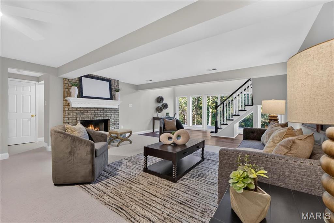
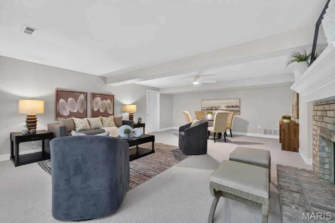
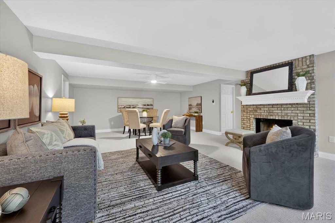
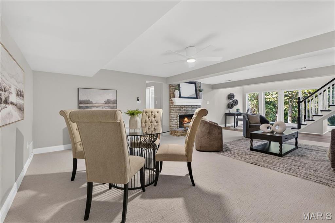
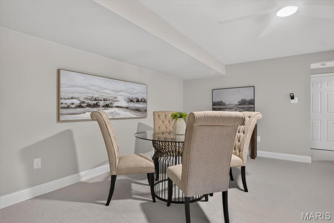
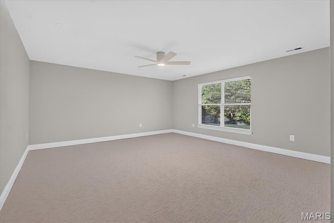
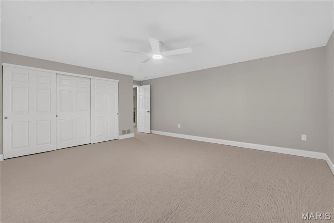
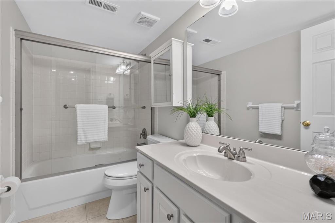
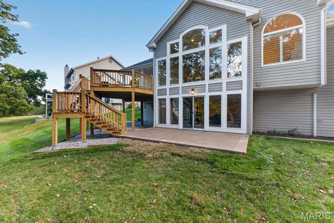
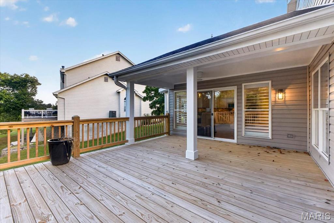
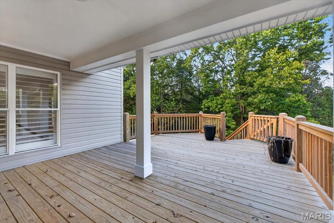
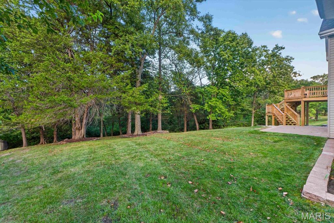
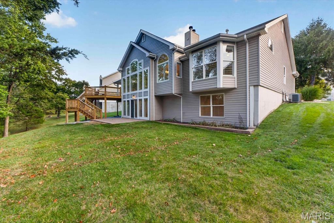
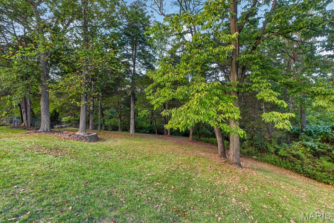
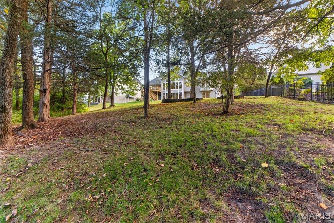
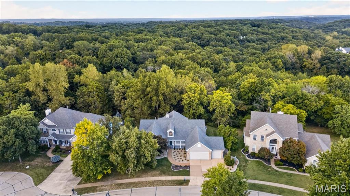
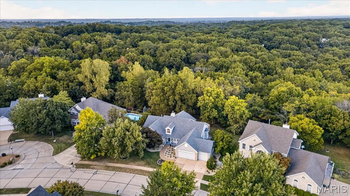
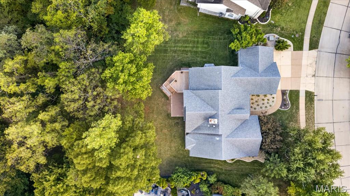
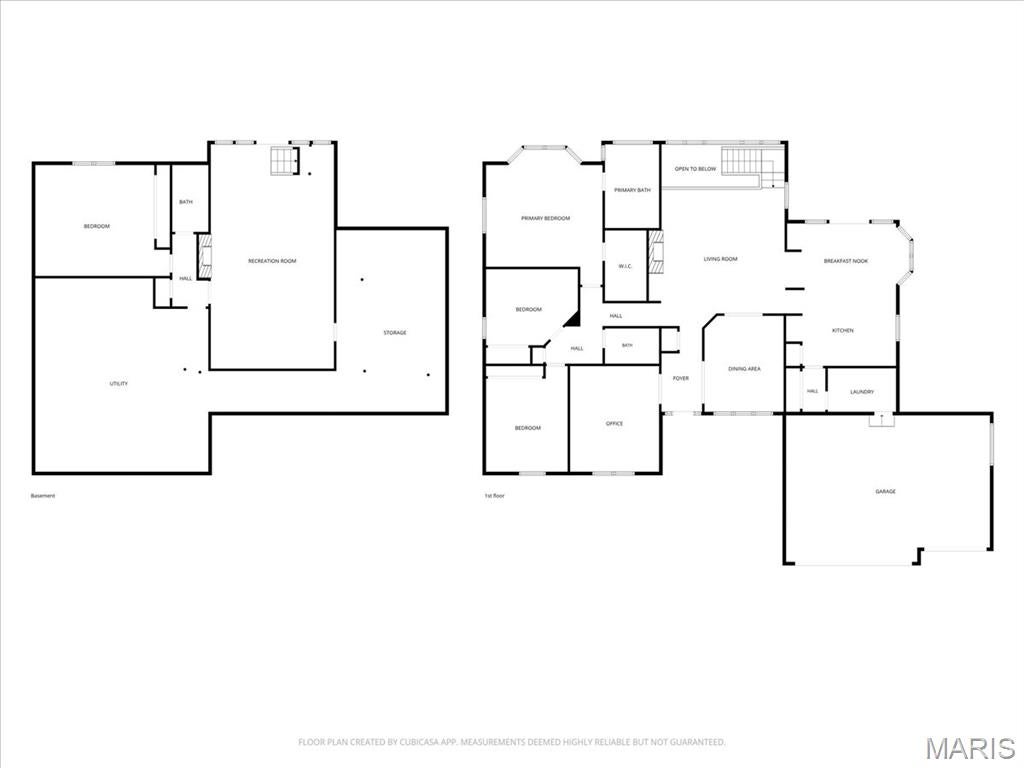
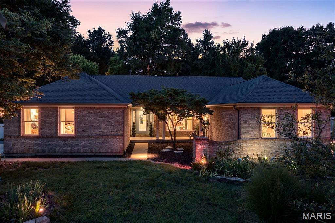
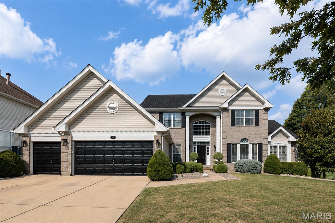
Privacy and peaceful surroundings set the stage for this beautiful atrium ranch, ideally positioned near the end of a cul-de-sac on a wooded half-acre lot. A welcoming foyer opens to a light-filled interior featuring vaulted ceilings, hardwood flooring, plantation shutters, fresh paint, and thoughtful architectural details throughout. The Great Room makes an immediate impression with its vaulted ceiling, gas fireplace, built-in cabinetry, and see-through wet bar toward the Breakfast Room. The adjacent Dining Room adds an elegant touch with its coffered ceiling and plantation shutters, while the nearby Living Room offers flexibility for a home office, reading room, or additional gathering space. At the center of the home, the Kitchen combines white cabinetry with crown molding, granite countertops, a center island, tile backsplash, and a suite of GE appliances, including double ovens, built-in microwave, gas cooktop, and dishwasher. The adjoining Breakfast Room features hardwood floors, a vaulted ceiling, planning desk, and a sliding door leading to the deck. The Primary Suite provides a comfortable retreat with a vaulted ceiling, bay window, plantation shutters, and spacious walk-in closet. The private bath offers a large corner tub, dual sinks, custom-tiled walk-in shower, vaulted ceiling, and large tile flooring. Two additional bedrooms, a full bath, and the conveniently located laundry room complete the main level. The finished lower level expands the living space with a generous Family Room featuring a wood-burning fireplace, full bath, and fourth bedroom, along with a walk-out to the patio. Additional unfinished space provides abundant storage. Outside, enjoy the privacy of the wooded lot from the new deck, paver patio, and beautifully established setting. Additional highlights include a finished 3-car garage, newer landscaping, a concrete driveway. With its spacious layout, versatile living spaces, and peaceful setting, this home offers a wonderful opportunity to enjoy both comfort and privacy in a desirable location.
Property
Beds
4
Full Baths
3
1/2 Baths
None
Year Built
1994
Sq.Footage
3,441
Features
Features & Amenities
Interior
-
Other Interior Features
Bookcases, Built-in Features, Coffered Ceiling(s), Crown Molding, Double Vanity, Granite Counters, Kitchen Island, Soaking Tub, Storage, Vaulted Ceiling(s), Walk-In Closet(s), Wet Bar, Entrance Foyer
-
Total Bedrooms
4
-
Bathrooms
3
-
Above Grade Finished Area
2441.0
-
Basement YN
YES
-
Cooling YN
YES
-
Cooling
Ceiling Fan(s), Central Air
-
Fireplace YN
YES
-
Heating YN
YES
-
Heating
Forced Air
-
Main Level Bedrooms
3
-
Pet friendly
N/A
Exterior
-
Garage
Yes
-
Garage spaces
3
-
Construction Materials
Brick, Vinyl Siding
-
Parking
Attached, Driveway, Garage, Garage Door Opener, Garage Faces Front
-
Patio and Porch Features
Covered, Deck, Patio
-
Pool
No
Area & Lot
-
Lot Features
Private
-
Lot Size(acres)
0.55
-
Lot Size(square feet)
23,958
-
Property Type
Residential
-
Property Sub Type
Single Family Residence
-
Architectural Style
Atrium, Ranch, Traditional
Price
-
Sales Price
$779,900
-
Tax Amount
$7,200
-
Sq. Footage
3,441
-
Price/SqFt
$226
HOA
-
Association
YES
-
Association Fee
$250
-
Association Fee Frequency
Annually
-
Association Fee Includes
N/A
School District
-
Elementary School
Chesterfield Elem.
-
Middle School
Rockwood Valley Middle
-
High School
Lafayette Sr. High
Property Features
-
New Construction
NO
-
Association Amenities
Management
-
Sewer
Public Sewer
-
Water Source
Public
Schedule
Schedule a Showing
Showing scheduled successfully.
Mortgage calculator
Estimate your monthly mortgage payment, including the principal and interest, property taxes, and HOA. Adjust the values to generate a more accurate rate.
Your payment
Principal and Interest:
$
Property taxes:
$
HOA fees:
$
Total loan payment:
$
Total interest amount:
$
Location
-
County
St. Louis
-
Elementary School
Chesterfield Elem.
-
Middle School
Rockwood Valley Middle
-
High School
Lafayette Sr. High

Listing Courtesy of JT Monschein, Compass Realty Group
RealHub Information is provided exclusively for consumers' personal, non-commercial use, and it may not be used for any purpose other than to identify prospective properties consumers may be interested in purchasing. All information deemed reliable but not guaranteed and should be independently verified. All properties are subject to prior sale, change or withdrawal. RealHub website owner shall not be responsible for any typographical errors, misinformation, misprints and shall be held totally harmless.

Marko Agent User
Agent
Call Marko today to schedule a private showing.
Phone (242) 532-3421
Email j@init.hr

* Listings on this website come from the FMLS IDX Compilation and may be held by brokerage firms other than the owner of this website. The listing brokerage is identified in any listing details. Information is deemed reliable but is not guaranteed. If you believe any FMLS listing contains material that infringes your copyrighted work please click here to review our DMCA policy and learn how to submit a takedown request.© 2024 FMLS.
Properties
Related properties
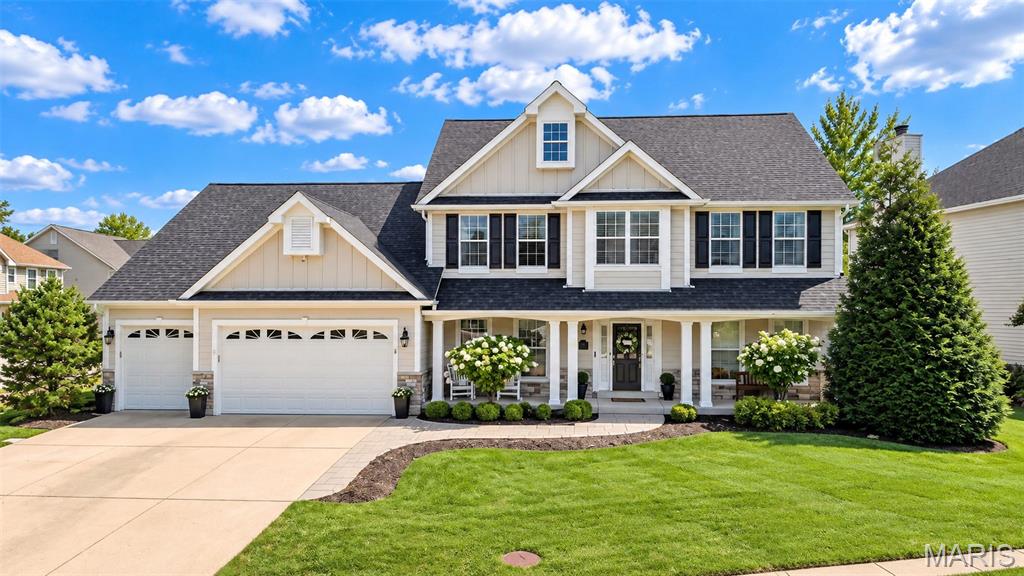
Wildwood
708 Lakeshore Manor Court
4 Beds
3 Baths
3,515 Sq.Ft.
$700,000
MLS#: 26056133
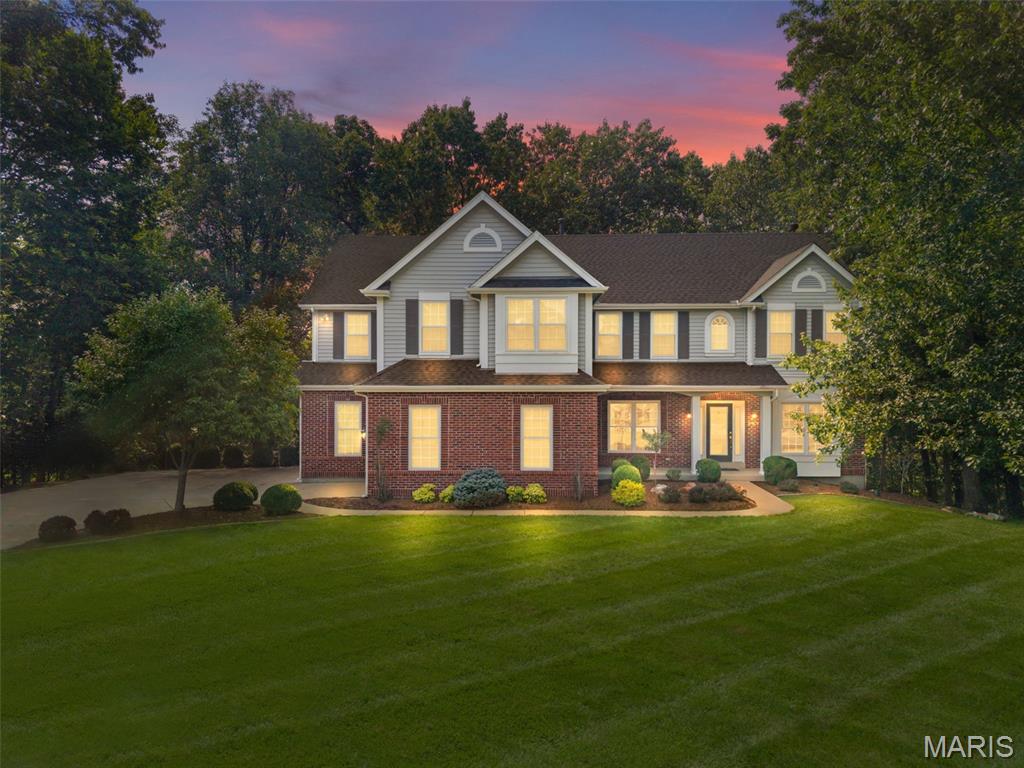
Wildwood
991 Sheffield Forest Court
4 Beds
3 Baths
3,830 Sq.Ft.
$799,000
MLS#: 26048718
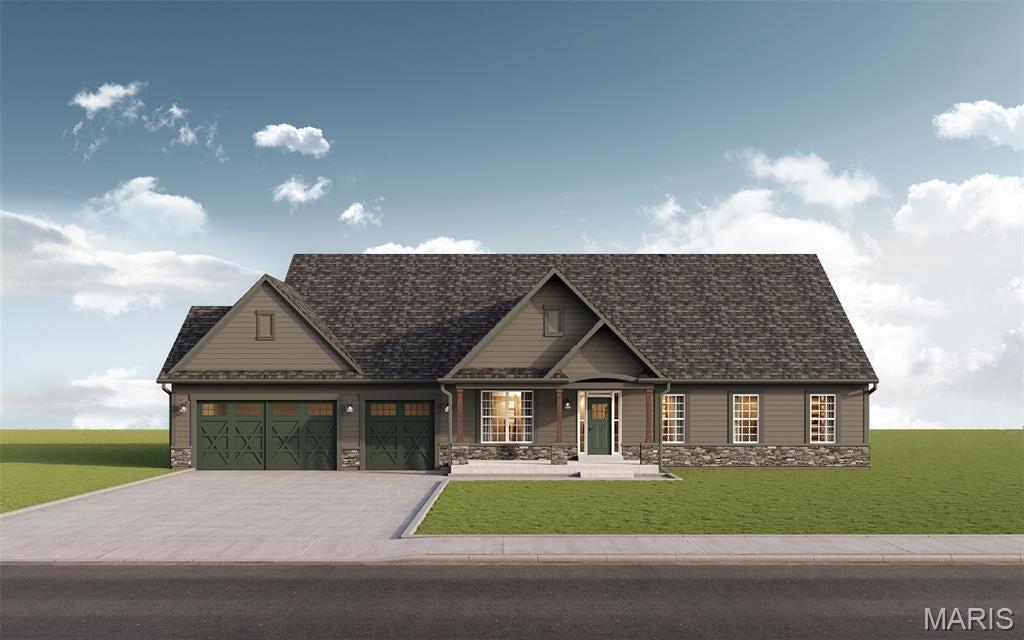
Wildwood
2601 East Avenue
3 Beds
2 Baths
2,295 Sq.Ft.
$799,000
MLS#: 26036481
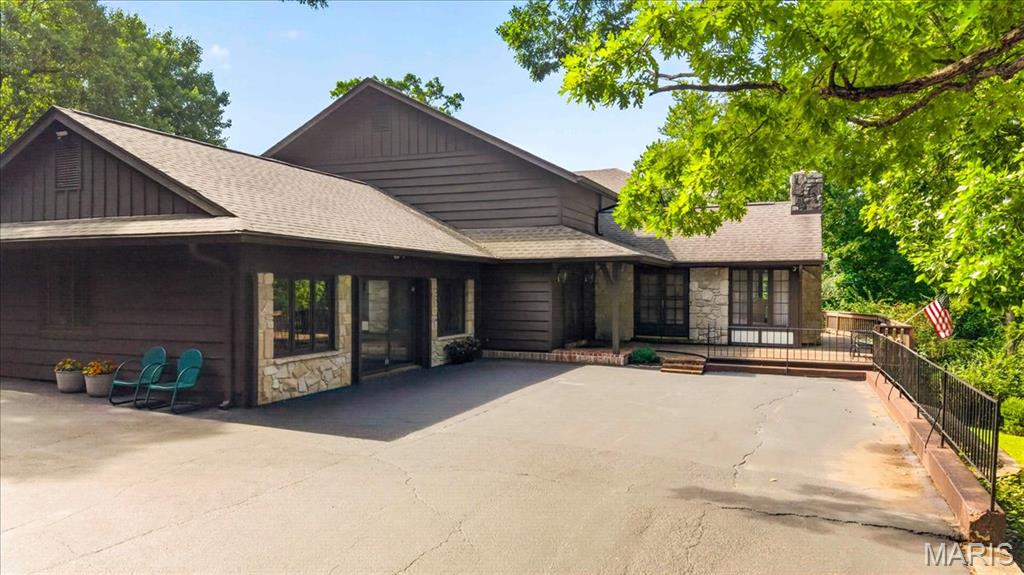
Wildwood
4622 Vixen Circle
5 Beds
3 Baths
4,126 Sq.Ft.
$789,900
MLS#: 26047302
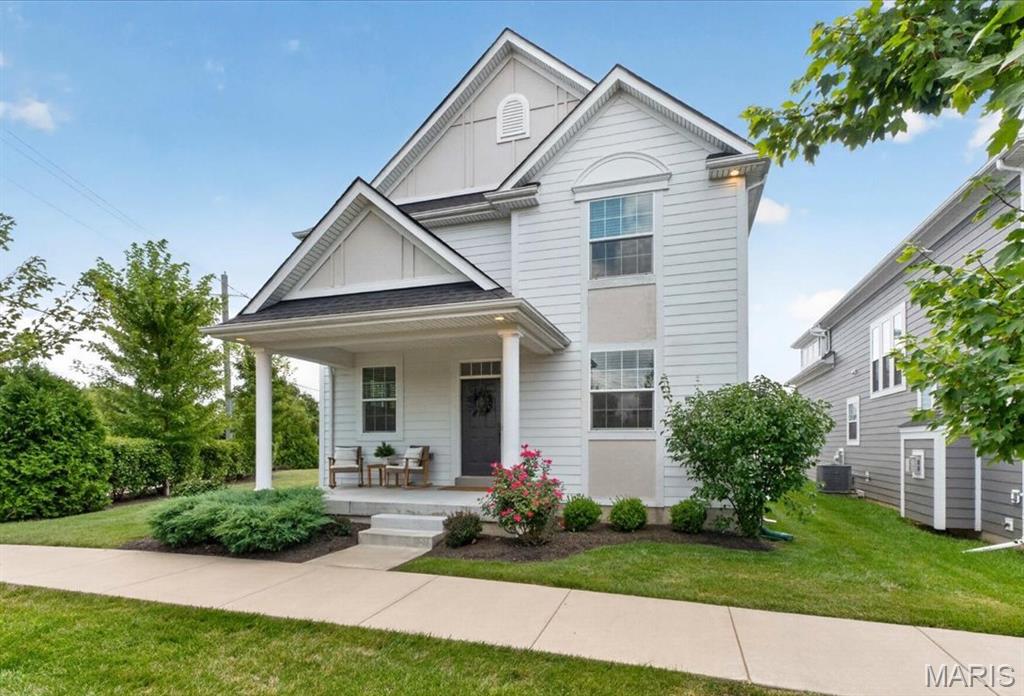
Wildwood
16426 Prestwick Place Lane
4 Beds
3 Baths
4,436 Sq.Ft.
$649,900
MLS#: 26048520
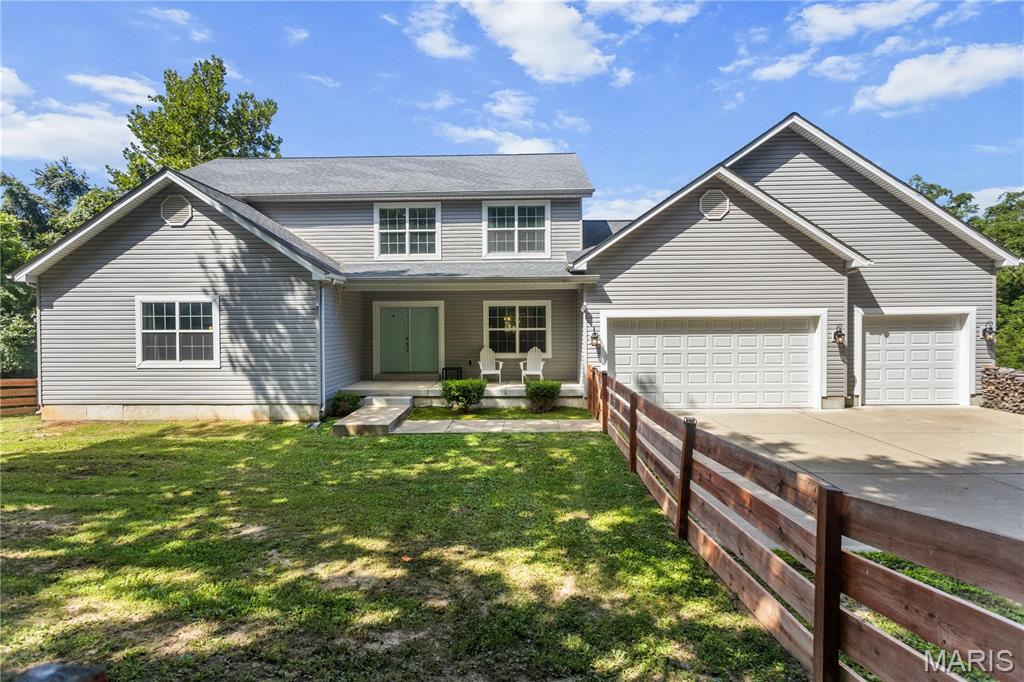
Wildwood
17007 Main Street
4 Beds
3 Baths
2,919 Sq.Ft.
$650,000
MLS#: 26047911
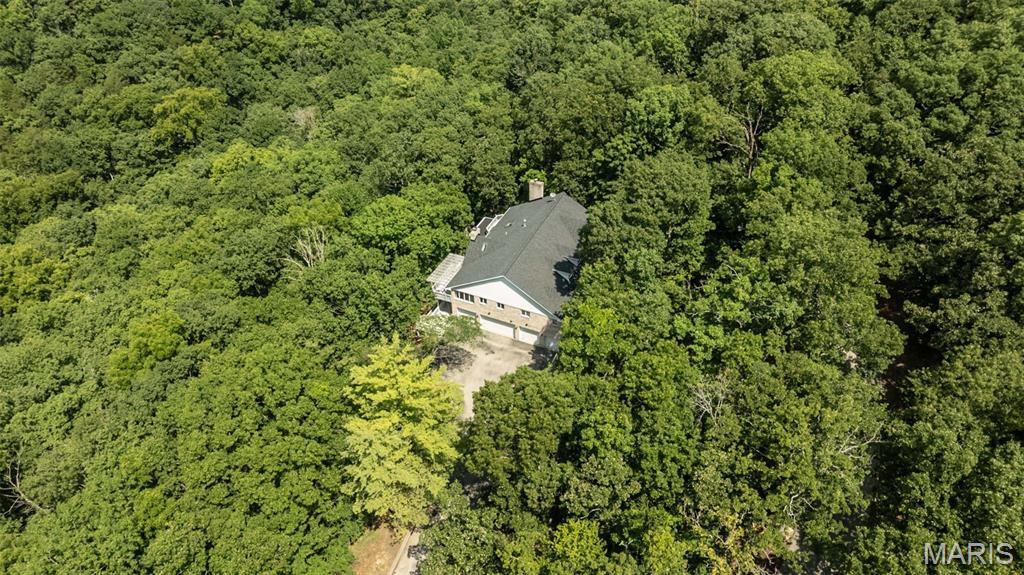
Wildwood
531 Strecker Road
3 Beds
2 Baths
2,600 Sq.Ft.
$725,000
MLS#: 26044729
Wildwood
1423 Wills Hollow Road
4 Beds
3 Baths
3,196 Sq.Ft.
$730,000
MLS#: 26046628
Wildwood
11 Orchard Trace Lane
6 Beds
5 Baths
5,433 Sq.Ft.
$839,000
MLS#: 26047057
