
1333 11th Street
Cottage Hills, IL 62018
About
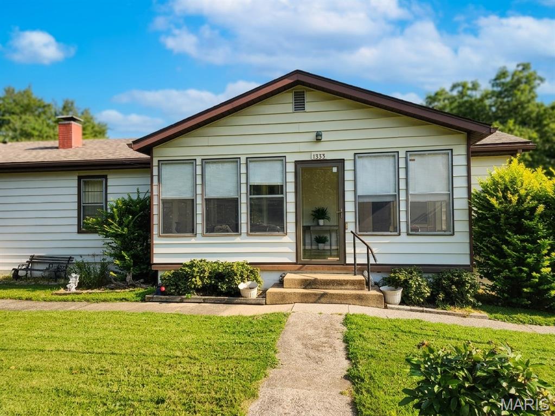
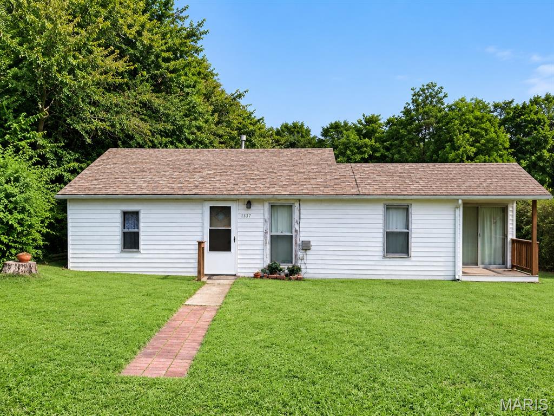
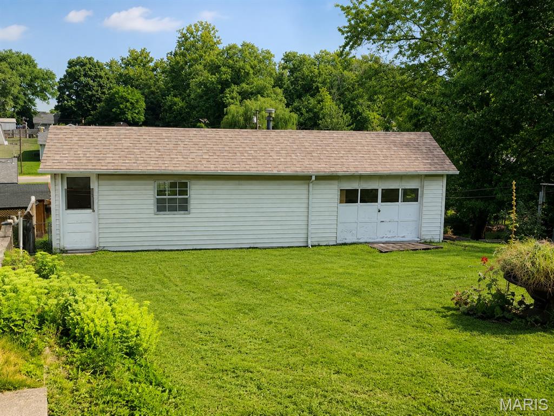
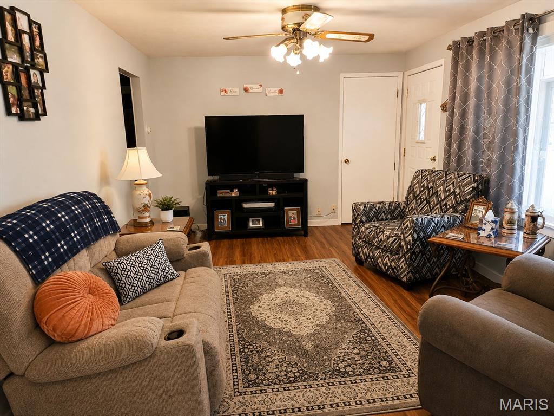
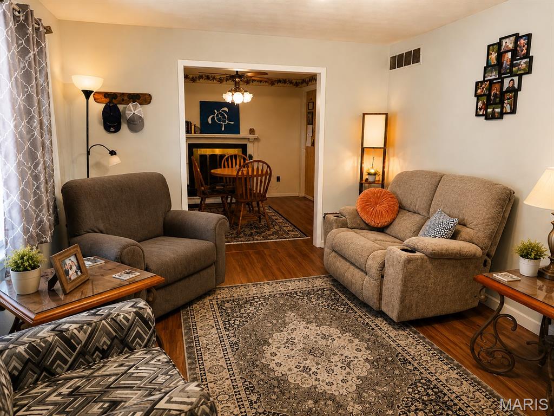
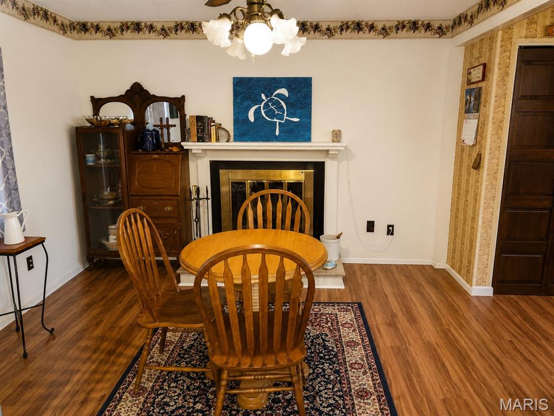
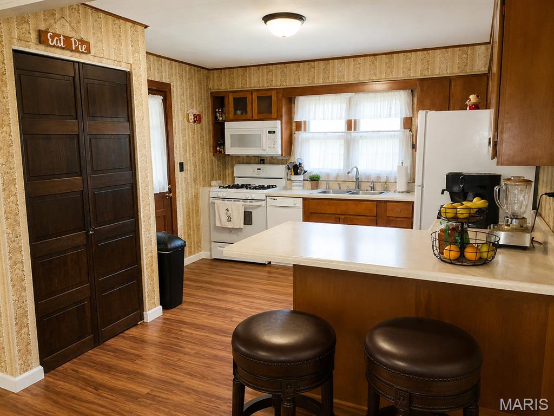
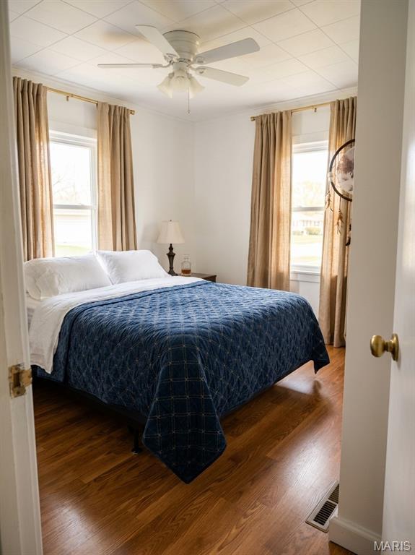
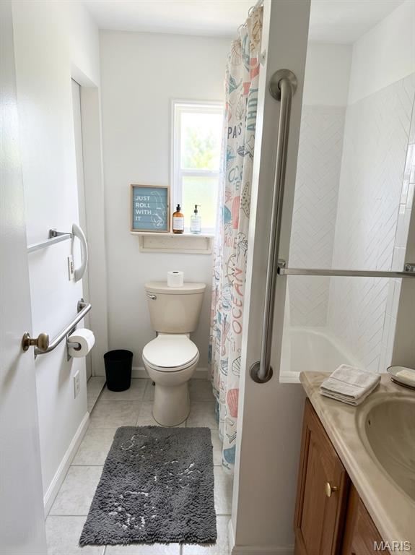
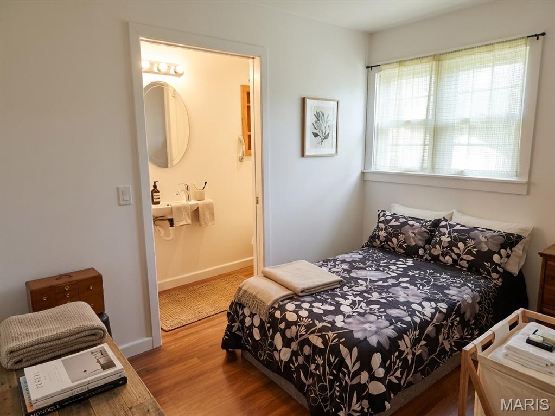
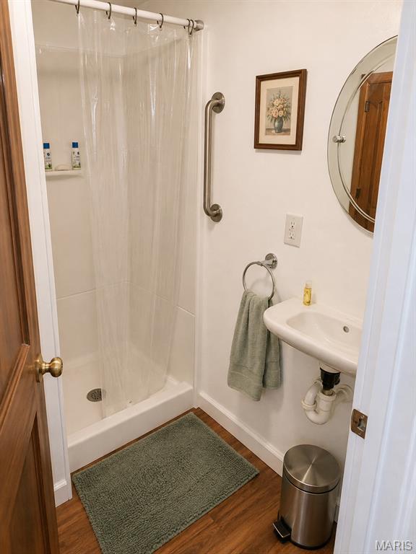
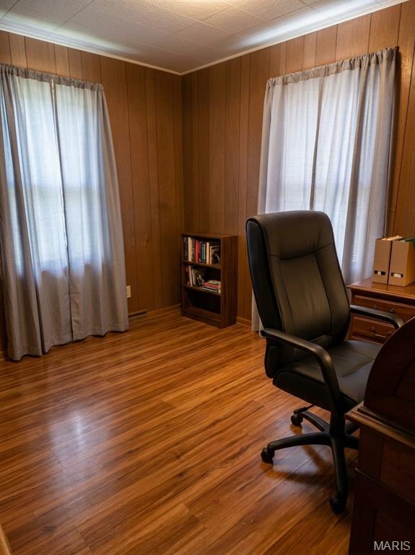
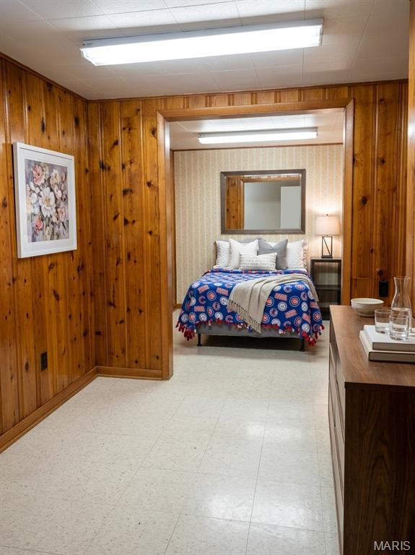
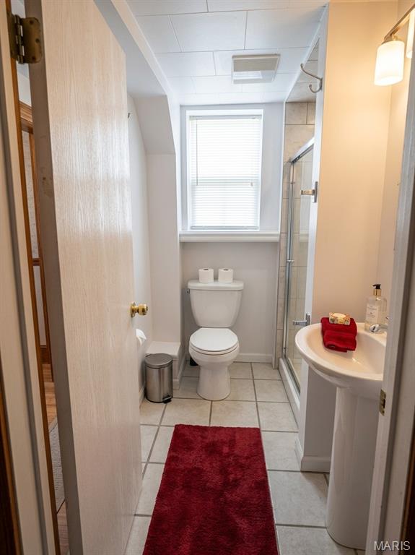
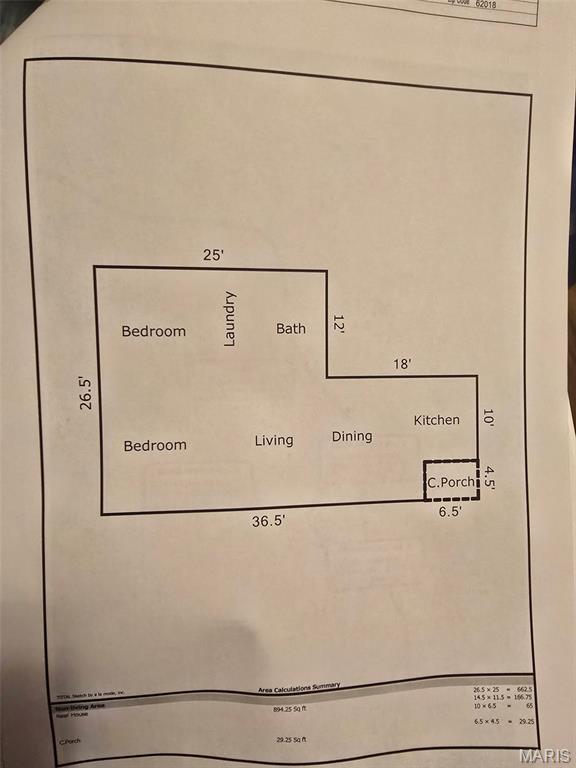
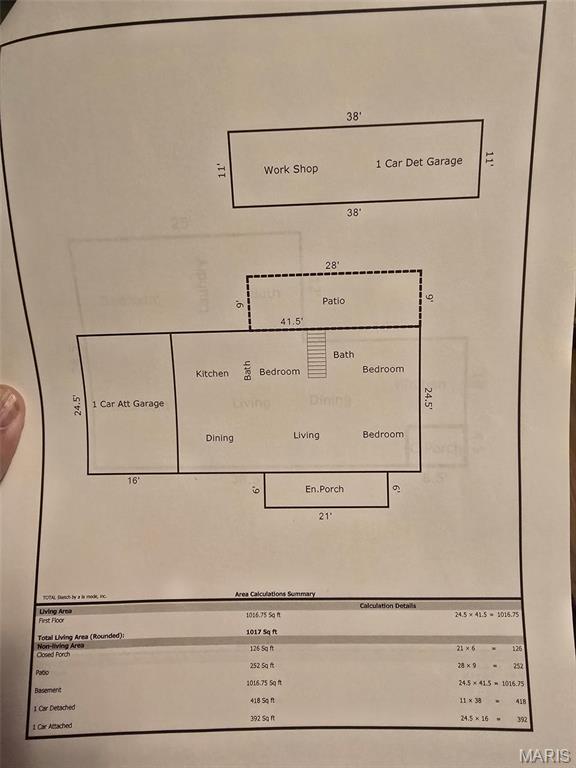
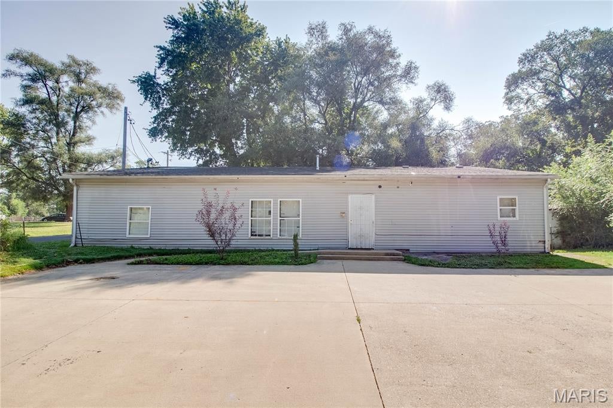
TWO HOMES + WORKSHOP | MULTIGENERATIONAL LIVING | INVESTMENT OPPORTUNITY Rare opportunity to own three structures on one fenced .45-acre parcel, offering flexibility that is hard to find! The main residence features 4 bedrooms and 3 baths, an open floor plan, updated flooring in the living and dining areas, and a charming wood-burning fireplace in the dining room that creates a warm and inviting gathering space. This is move in ready. Has a 1 car garage that is 16 x 24.5'. Special features include walk out basement, central vacuum system, bonus area in lower level that has endless possibilities. A second home on the property offers 2 bedrooms, 1 bath, an open-concept layout, and main-floor laundry. While this home needs some TLC, it presents an exciting opportunity to create additional living space, generate rental income, or accommodate extended family. Seller to make no repairs or improvements on this unit. Behind the main home is a spacious workshop with electricity, wood flooring, and a garage-style door large enough for a riding lawnmower. Whether you're into woodworking, gardening, crafting, automotive projects, or another hobby, this versatile space is ready to put to work. 38' x 11' All three structures feature newer roofs, adding valuable peace of mind. The property is fully fenced and offers plenty of parking for both homes, making it practical as well as versatile. The possibilities are truly abundant: live in one home and rent the other, create a multigenerational living arrangement, house extended family, establish an investment property, or simply enjoy having extra space for hobbies and projects. If you're looking for a property that offers space, flexibility, income potential, and possibilities, this unique property deserves a closer look. Two homes, a dedicated workshop, a fenced .45-acre lot, and plenty of room to make it your own—what will you do with the opportunity?
Property
Beds
None
Full Baths
None
1/2 Baths
None
Year Built
1980
Sq.Footage
1,644
Features
Features & Amenities
Interior
-
Total Bedrooms
N/A
-
Bathrooms
N/A
-
Above Grade Finished Area
844.0
-
Basement YN
YES
-
Cooling YN
YES
-
Cooling
Central Air
-
Fireplace YN
YES
-
Heating YN
YES
-
Heating
Forced Air, Natural Gas
-
Pet friendly
N/A
Exterior
-
Garage
Yes
-
Garage spaces
1
-
Construction Materials
Vinyl Siding
-
Parking
Additional Parking
-
Pool
No
-
Waterfront YN
NO
Area & Lot
-
Lot Size(acres)
0.4494
-
Lot Size(square feet)
19,575
-
Property Type
Residential Income
-
Property Sub Type
Multi Family
-
Architectural Style
Other
Price
-
Sales Price
$162,500
-
Tax Amount
$2,099
-
Sq. Footage
1,644
-
Price/SqFt
$98
HOA
-
Association
No
School District
-
Elementary School
BETHALTO DIST 8
-
Middle School
BETHALTO DIST 8
-
High School
Bethalto
Property Features
-
New Construction
NO
-
Ownership
Private
-
Senior Community YN
NO
-
Water Source
Public
Schedule
Schedule a Showing
Showing scheduled successfully.
Mortgage calculator
Estimate your monthly mortgage payment, including the principal and interest, property taxes, and HOA. Adjust the values to generate a more accurate rate.
Your payment
Principal and Interest:
$
Property taxes:
$
HOA fees:
$
Total loan payment:
$
Total interest amount:
$
Location
-
County
Madison
-
Elementary School
BETHALTO DIST 8
-
Middle School
BETHALTO DIST 8
-
High School
Bethalto

Listing Courtesy of Julie Mayfield, Keller Williams Marquee
RealHub Information is provided exclusively for consumers' personal, non-commercial use, and it may not be used for any purpose other than to identify prospective properties consumers may be interested in purchasing. All information deemed reliable but not guaranteed and should be independently verified. All properties are subject to prior sale, change or withdrawal. RealHub website owner shall not be responsible for any typographical errors, misinformation, misprints and shall be held totally harmless.

Marko Agent User
Agent
Call Marko today to schedule a private showing.
Phone (242) 532-3421
Email j@init.hr

* Listings on this website come from the FMLS IDX Compilation and may be held by brokerage firms other than the owner of this website. The listing brokerage is identified in any listing details. Information is deemed reliable but is not guaranteed. If you believe any FMLS listing contains material that infringes your copyrighted work please click here to review our DMCA policy and learn how to submit a takedown request.© 2024 FMLS.
Properties
Related properties
Cottage Hills
91 N Stanley Road
None Beds
None Baths
2,989 Sq.Ft.
$165,000
MLS#: 26054712
