
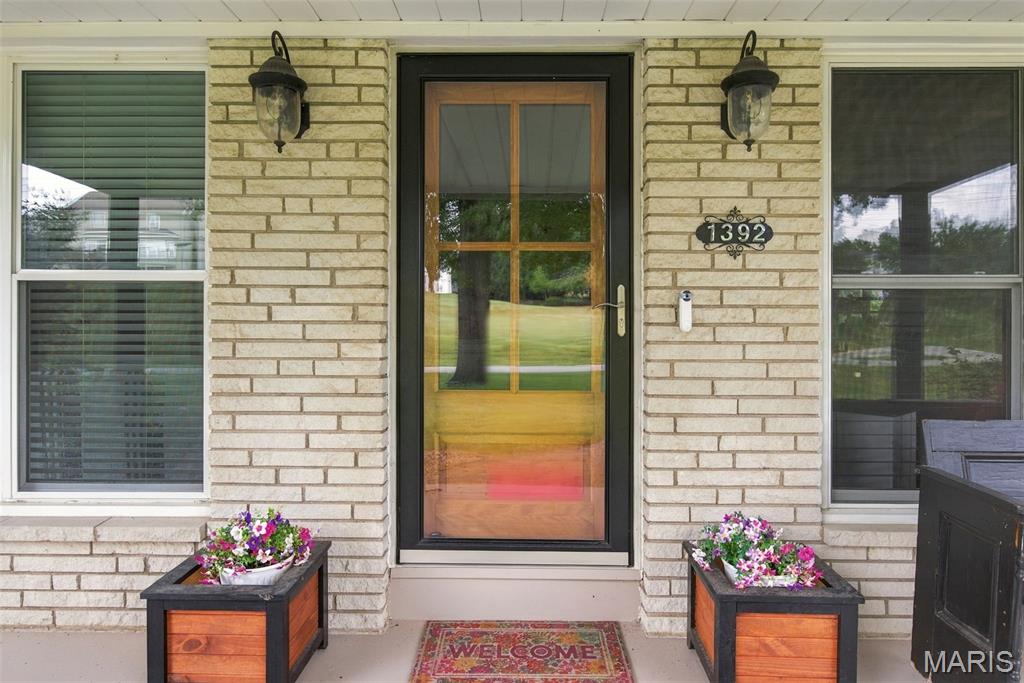
1392 N Henke Road
Lake St Louis, MO 63367
About
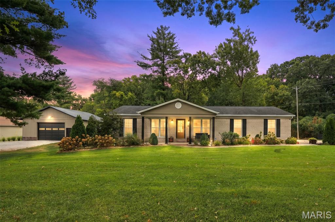
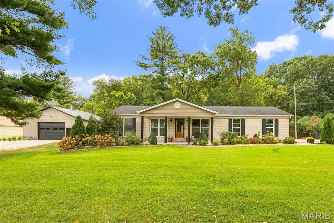
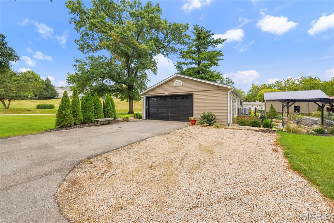
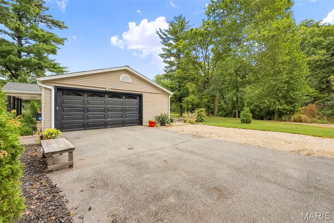
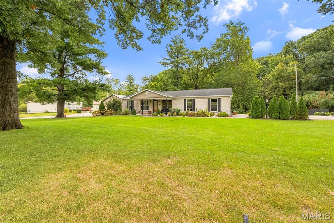
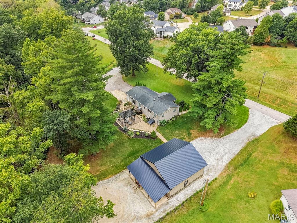
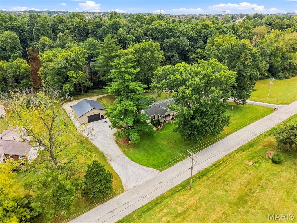
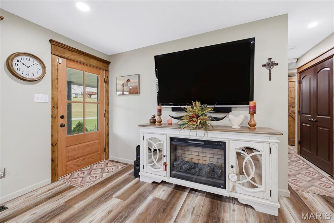
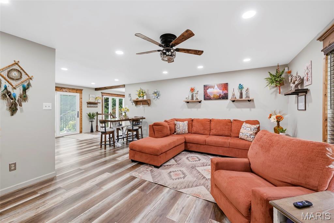
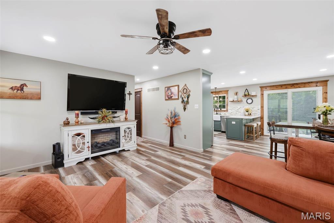
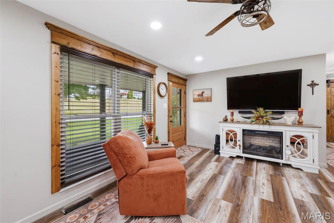
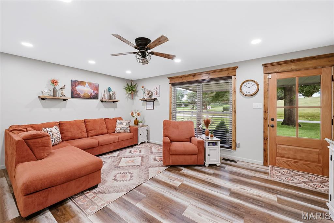
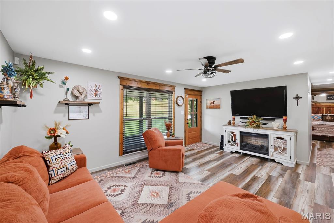
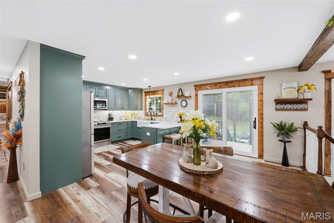
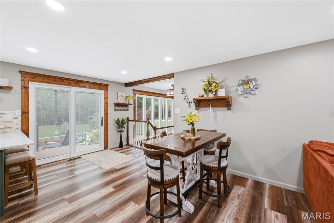
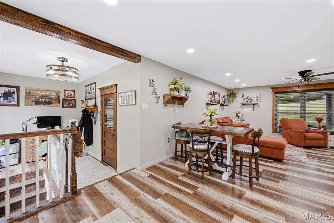
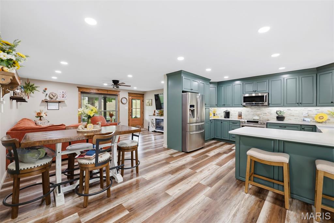
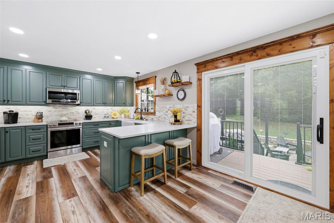
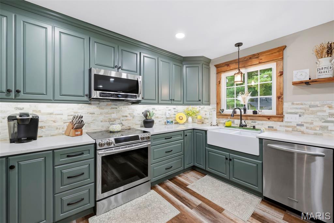
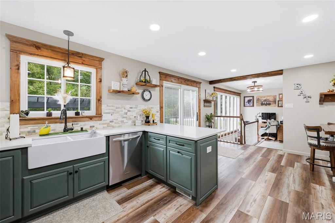
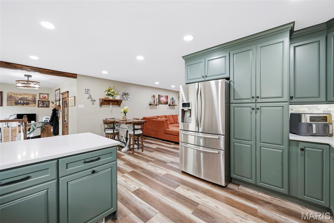
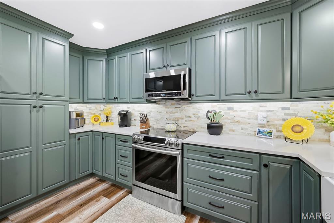
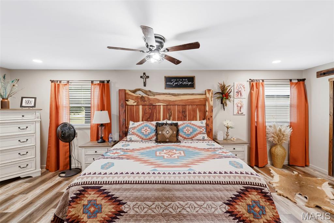
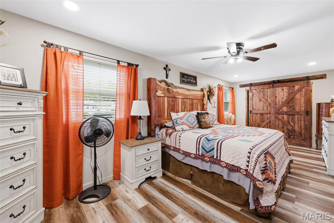
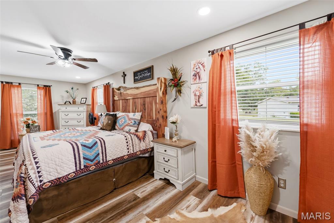
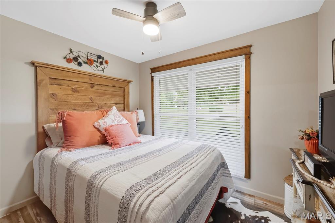
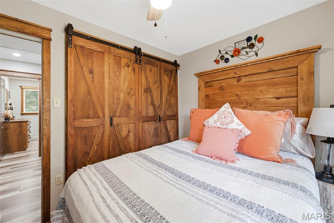
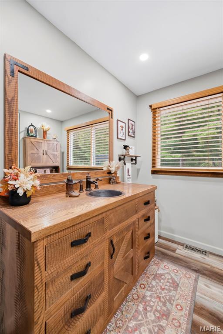
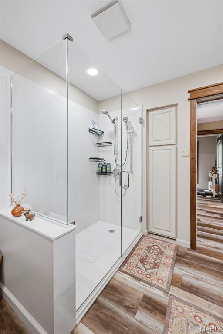
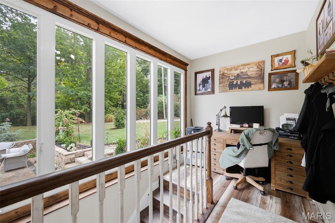
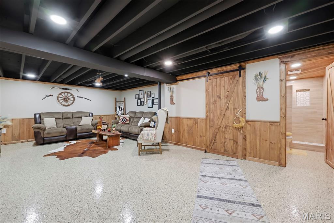
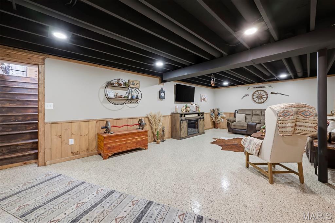
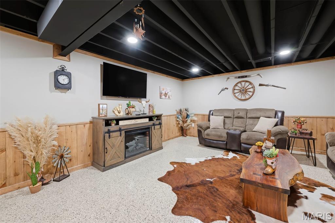
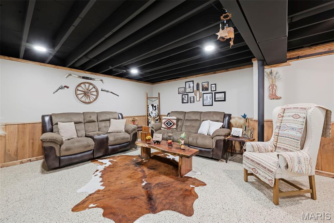
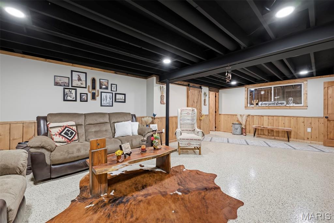
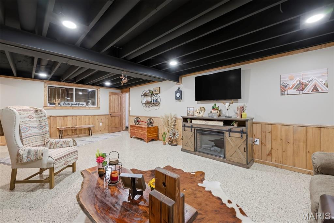
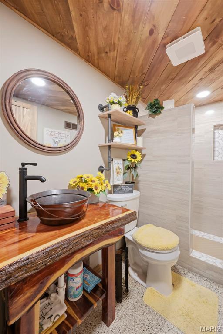
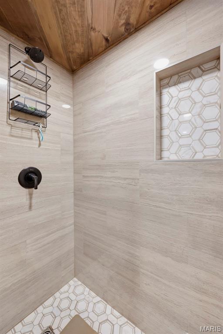
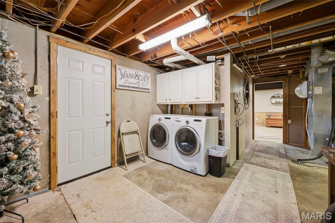
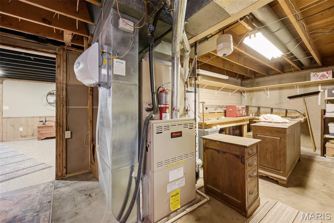
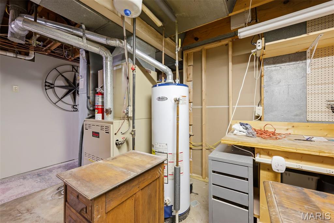
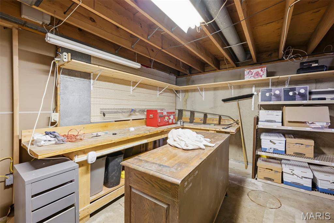
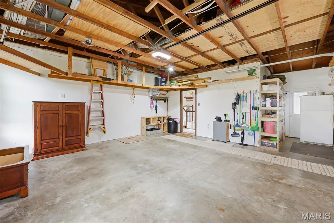
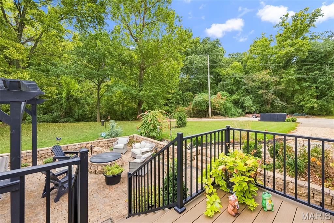
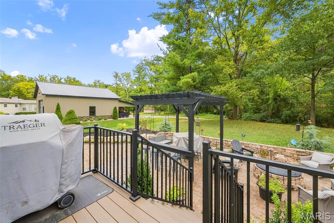
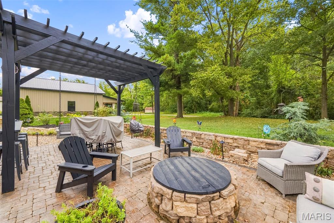
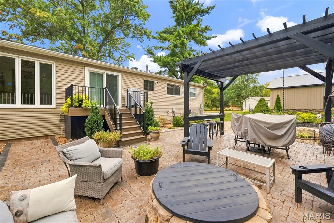
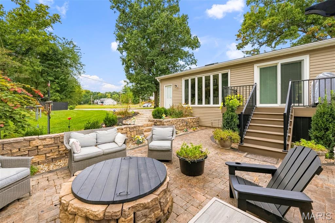
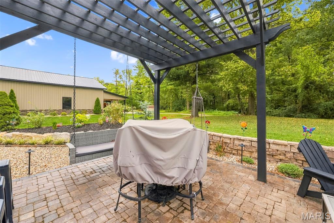
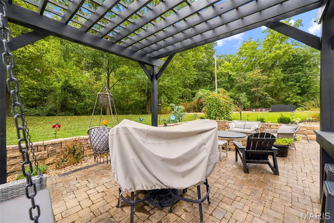
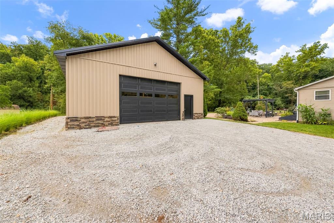
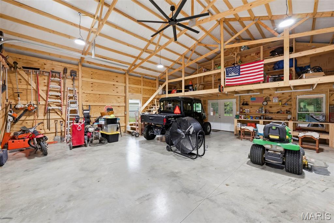
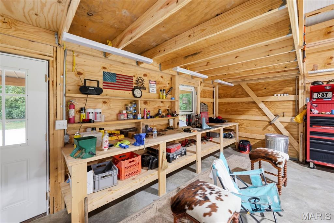
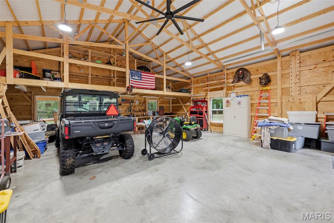
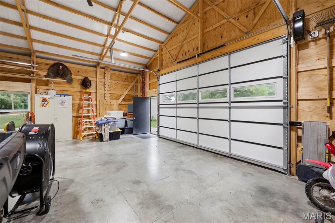
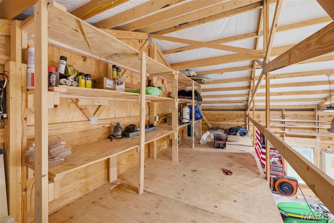
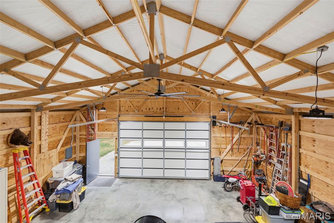
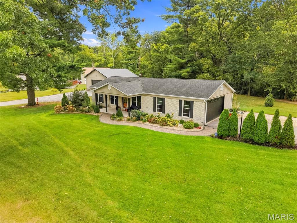
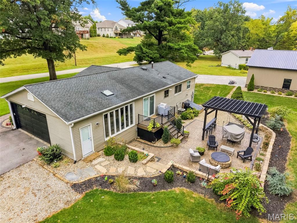
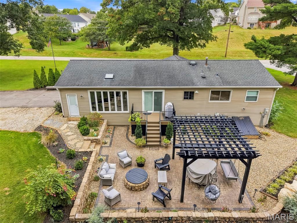
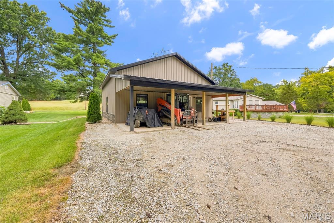
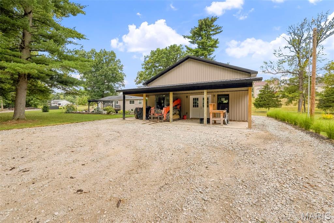
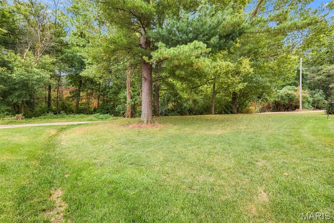
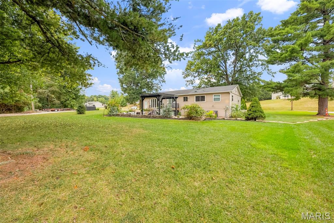
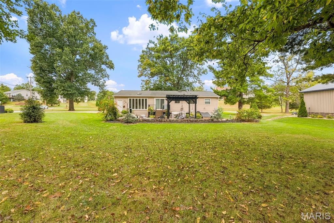
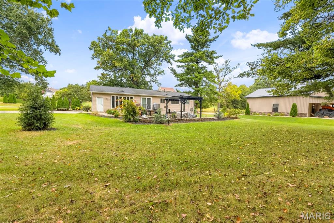
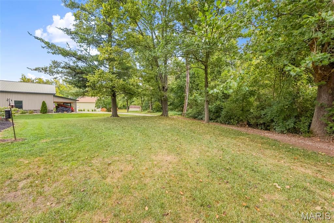
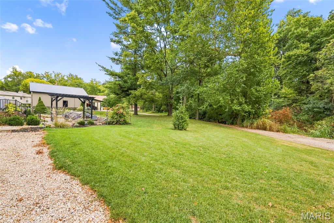
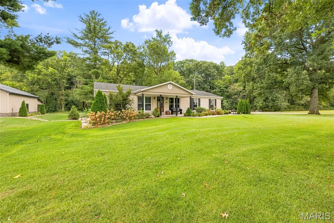
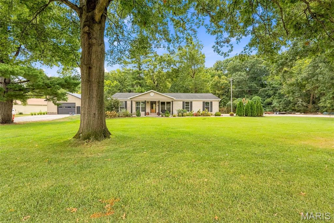
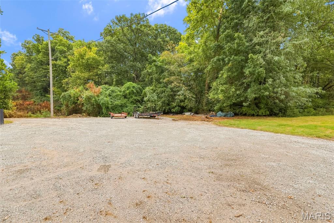
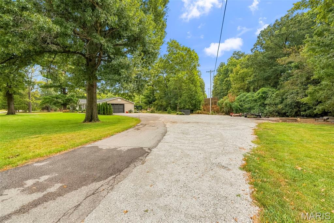
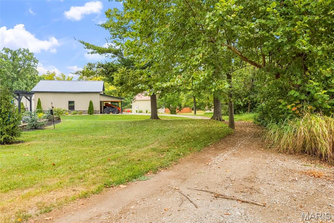
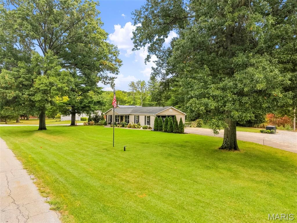
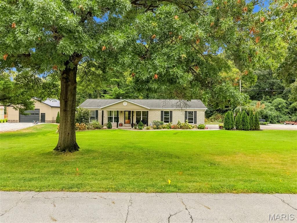
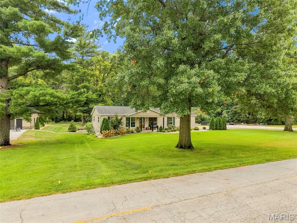
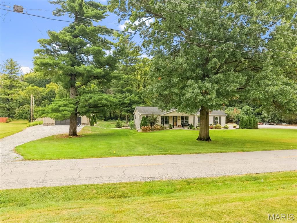
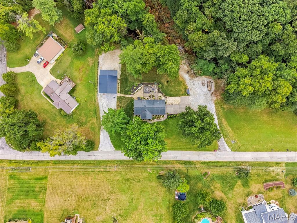
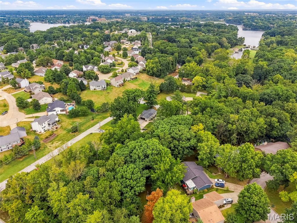
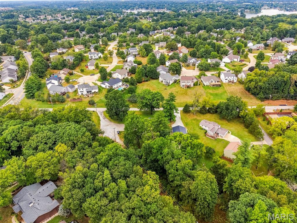
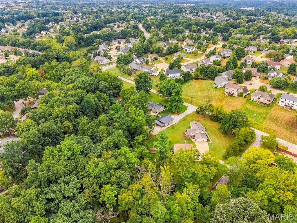
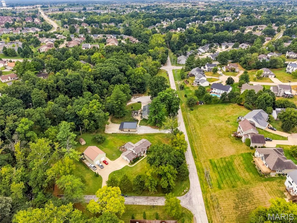
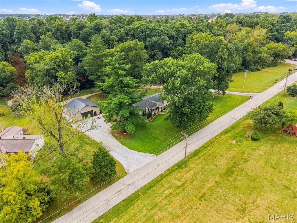
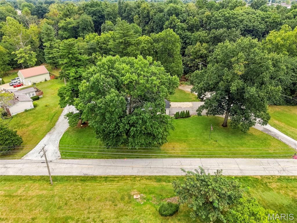
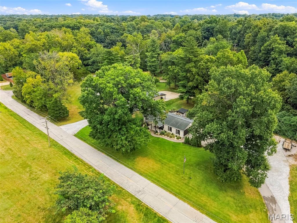
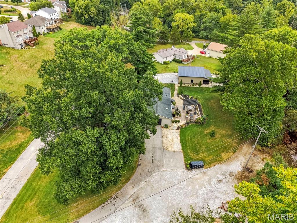
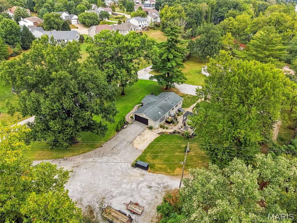
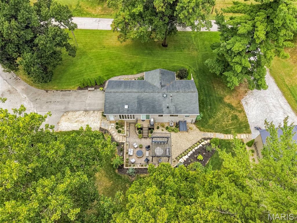
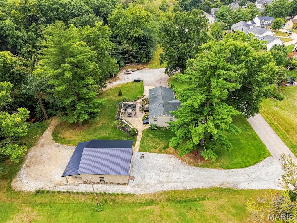
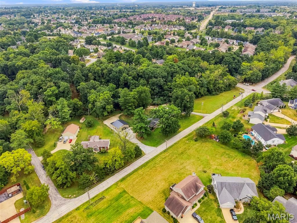
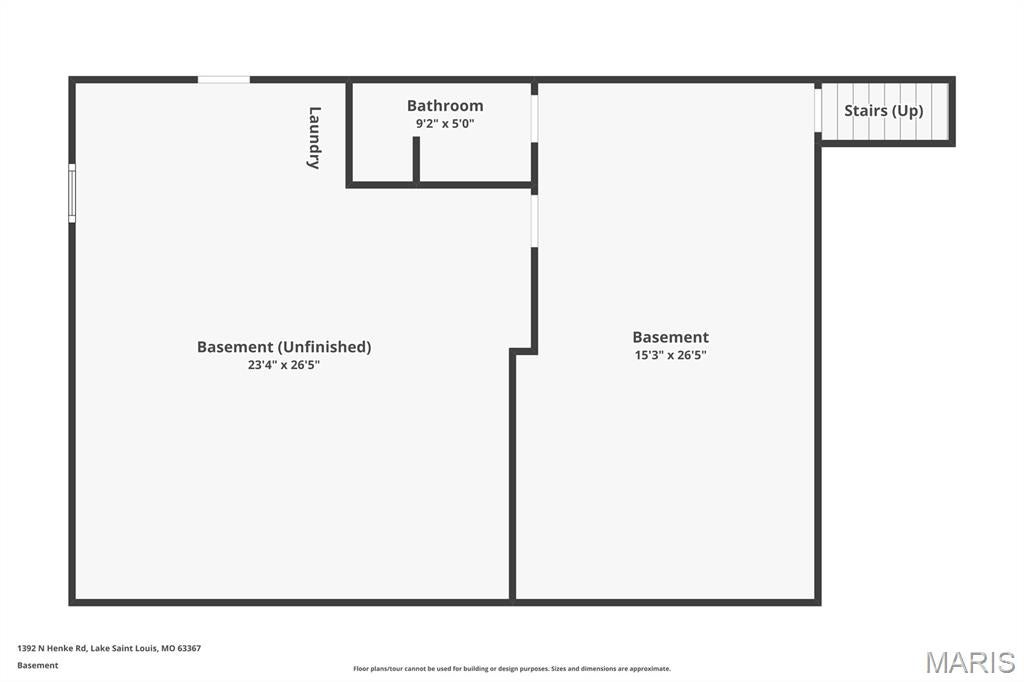
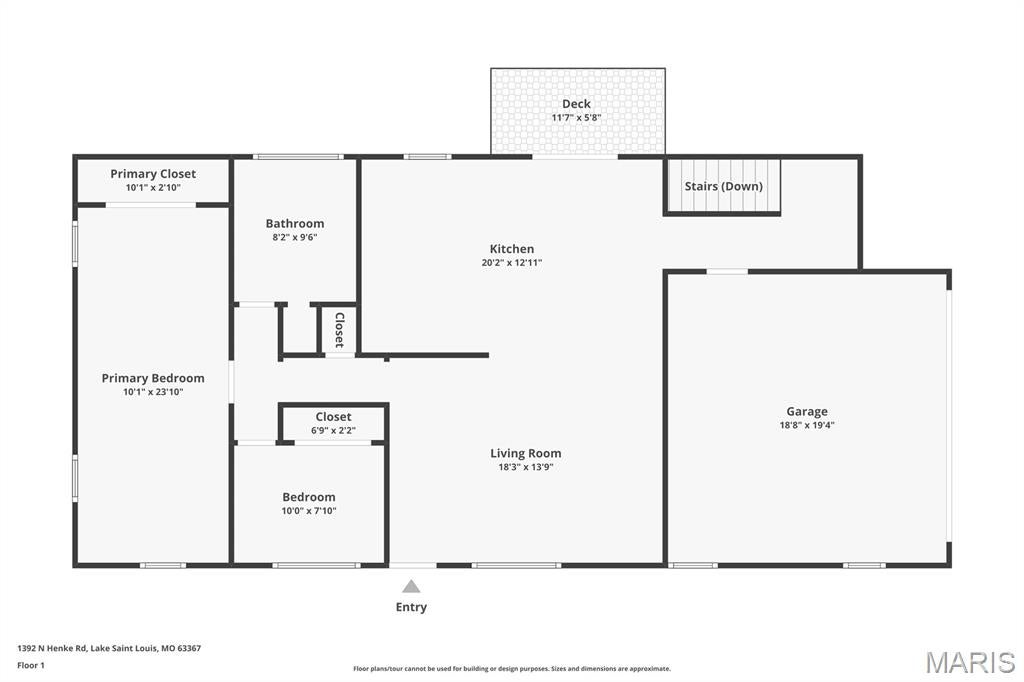
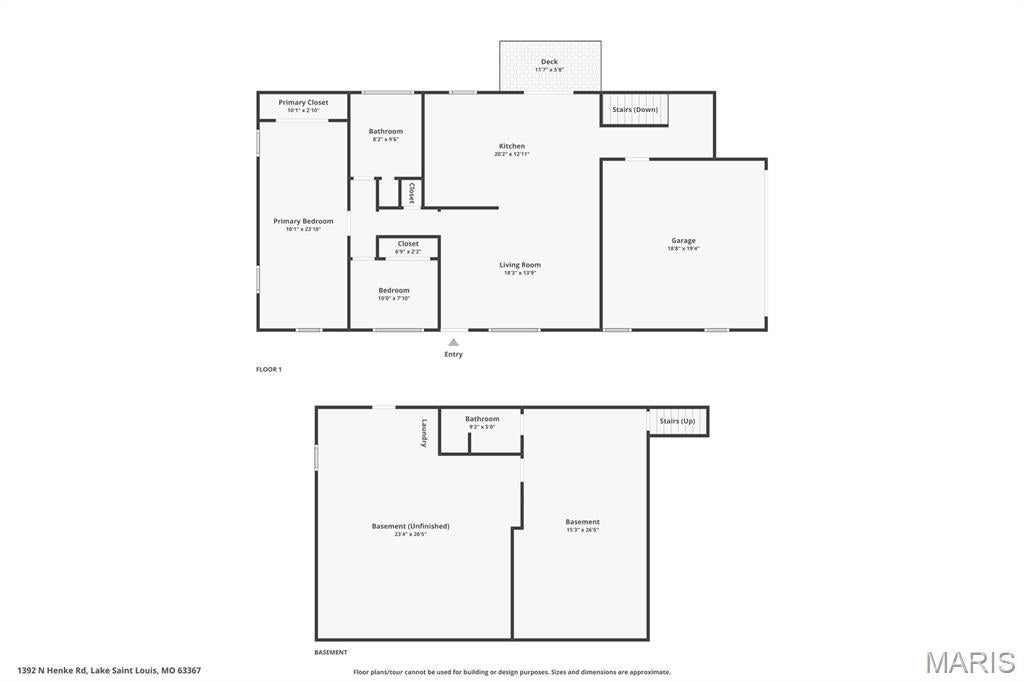
GORGEOUSLY UPDATED RANCH HOME ON 1.572 ACRES + INCREDIBLE OUTBUILDING — ALL IN THE HEART OF LAKE ST. LOUIS! This one is truly special! Beautifully renovated from top to bottom, this stunning ranch home combines stylish updates, flexible living space, incredible outdoor amenities and room to spread out—all on 1.572 acres in an unincorporated pocket of Lake St. Louis. Enjoy the convenience of Lake St. Louis without Lake St. Louis city or Community Association restrictions—the best of both worlds! Step inside and you'll immediately see the care that has gone into transforming this home. Updates include new Luxury Vinyl Plank flooring, and recess can lighting throughout, new front and rear doors, and a completely redesigned kitchen featuring new cabinetry, countertops and backsplash. The main level features an impressive oversized primary bedroom, a second guest bedroom and a beautifully renovated full bathroom. The original floor plan was reconfigured to create the spacious primary suite buyers will love. A versatile landing provides the perfect spot for a home office, reading nook or cozy sitting area. The partially finished lower level provides the home's additional living and sleeping space, complete with a full bathroom and egress window, plus plenty of room for a family room, guests, recreation or home office. A large unfinished portion offers abundant storage and workshop space, while exterior walk-up access adds even more functionality. And wait until you see the backyard! A newer maintenance-free deck leads to a large paver patio with a beautiful pergola and natural gas fire pit—the perfect setting for summer evenings, entertaining friends or simply relaxing and enjoying your own 1.572 acres. The sellers have also added an irrigation system to help keep the property looking its best, along with an electric pet fence so four-legged family members have plenty of room to enjoy the outdoors too. Need room for hobbies, toys, equipment, a serious workshop—or all of the above? The newer 32x32 metal outbuilding is an absolute showstopper, complete with electric, loft, workshop area, shelving and double rear doors for easy access. A massive 13x32 covered overhang provides even more usable space for equipment, entertaining or covered outdoor storage. A beautifully renovated home in 1.57 acres. Incredible outdoor living. And a 32x32 outbuilding that's nearly impossible to find in this location. All of this in the heart of Lake St. Louis while remaining unincorporated—giving you the convenience of the location without Lake St. Louis city or Community Association restrictions. This isn't just a house—it's the kind of property buyers wait for.
Property
Beds
3
Full Baths
2
1/2 Baths
None
Year Built
1975
Sq.Footage
1,514
Features
Features & Amenities
Interior
-
Other Interior Features
Ceiling Fan(s), Eat-in Kitchen, Granite Counters, High Speed Internet
-
Total Bedrooms
3
-
Bathrooms
2
-
Above Grade Finished Area
1064.0
-
Basement YN
NO
-
Cooling YN
YES
-
Cooling
Ceiling Fan(s), Electric
-
Fireplace YN
NO
-
Heating YN
YES
-
Heating
Forced Air, Natural Gas
-
Main Level Bedrooms
2
-
Pet friendly
N/A
Exterior
-
Garage
Yes
-
Garage spaces
2
-
Construction Materials
Brick Veneer, Vinyl Siding
-
Other Exterior Features
Fire Pit, Storage
-
Parking
Additional Parking, Asphalt, Attached, Boat, Covered, Detached, Driveway, Garage, Garage Door Opener, Garage Faces Front, Garage Faces Side, Gravel, Off Street, Oversized, Private, RV Access/Parking, Storage, Workshop in Garage
-
Patio and Porch Features
Front Porch, Patio
-
Pool
No
-
Waterfront YN
NO
-
View
Trees/Woods
Area & Lot
-
Lot Features
Front Yard, Landscaped, Level, Pie Shaped Lot
-
Lot Size(acres)
1.5724
-
Lot Size(square feet)
68,493
-
Property Type
Residential
-
Property Sub Type
Single Family Residence
-
Architectural Style
Ranch
Price
-
Sales Price
$489,900
-
Tax Amount
$3,275
-
Sq. Footage
1,514
-
Price/SqFt
$323
HOA
-
Association
No
School District
-
Elementary School
Green Tree Elem.
-
Middle School
Wentzville South Middle
-
High School
Timberland High
Property Features
-
New Construction
NO
-
Accessibility Features
Accessible Entrance
-
Foundation Details
Concrete Perimeter
-
Sewer
Public Sewer
-
Water Source
Public
Schedule
Schedule a Showing
Showing scheduled successfully.
Mortgage calculator
Estimate your monthly mortgage payment, including the principal and interest, property taxes, and HOA. Adjust the values to generate a more accurate rate.
Your payment
Principal and Interest:
$
Property taxes:
$
HOA fees:
$
Total loan payment:
$
Total interest amount:
$
Location
-
County
St. Charles
-
Elementary School
Green Tree Elem.
-
Middle School
Wentzville South Middle
-
High School
Timberland High

Listing Courtesy of Sandy Grassmuck, Grassmuck Realty, LLC
RealHub Information is provided exclusively for consumers' personal, non-commercial use, and it may not be used for any purpose other than to identify prospective properties consumers may be interested in purchasing. All information deemed reliable but not guaranteed and should be independently verified. All properties are subject to prior sale, change or withdrawal. RealHub website owner shall not be responsible for any typographical errors, misinformation, misprints and shall be held totally harmless.

Marko Agent User
Agent
Call Marko today to schedule a private showing.
Phone (242) 532-3421
Email j@init.hr

* Listings on this website come from the FMLS IDX Compilation and may be held by brokerage firms other than the owner of this website. The listing brokerage is identified in any listing details. Information is deemed reliable but is not guaranteed. If you believe any FMLS listing contains material that infringes your copyrighted work please click here to review our DMCA policy and learn how to submit a takedown request.© 2024 FMLS.
Properties
Related properties
Lake St Louis
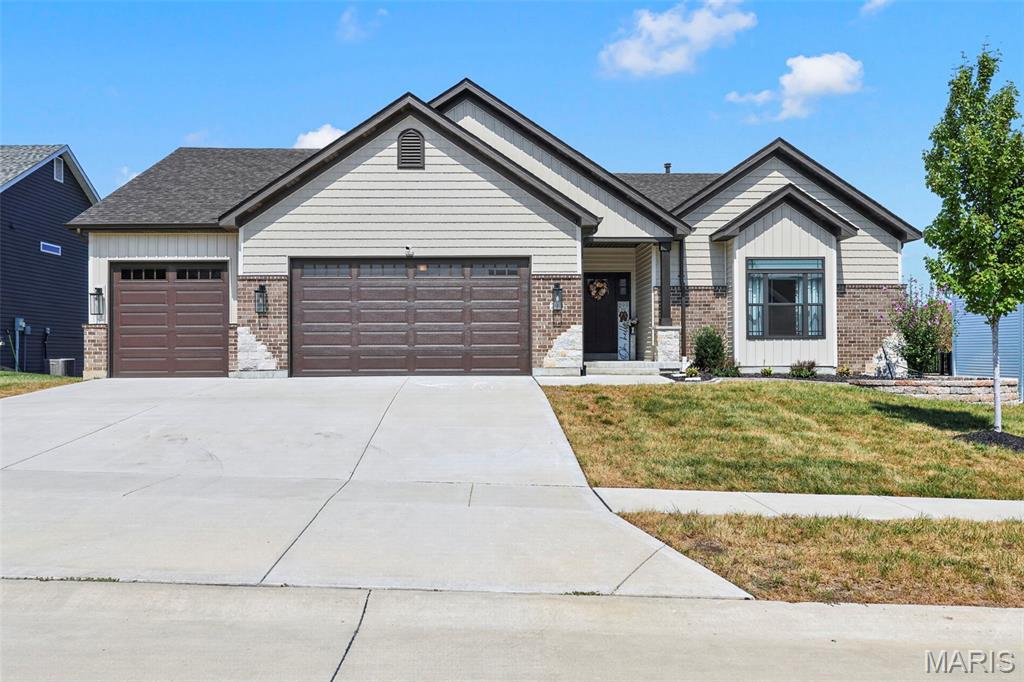
293 Laurens Spring Court
3 Beds
2 Baths
1,991 Sq.Ft.
$565,000
MLS#: 26058690
Lake St Louis
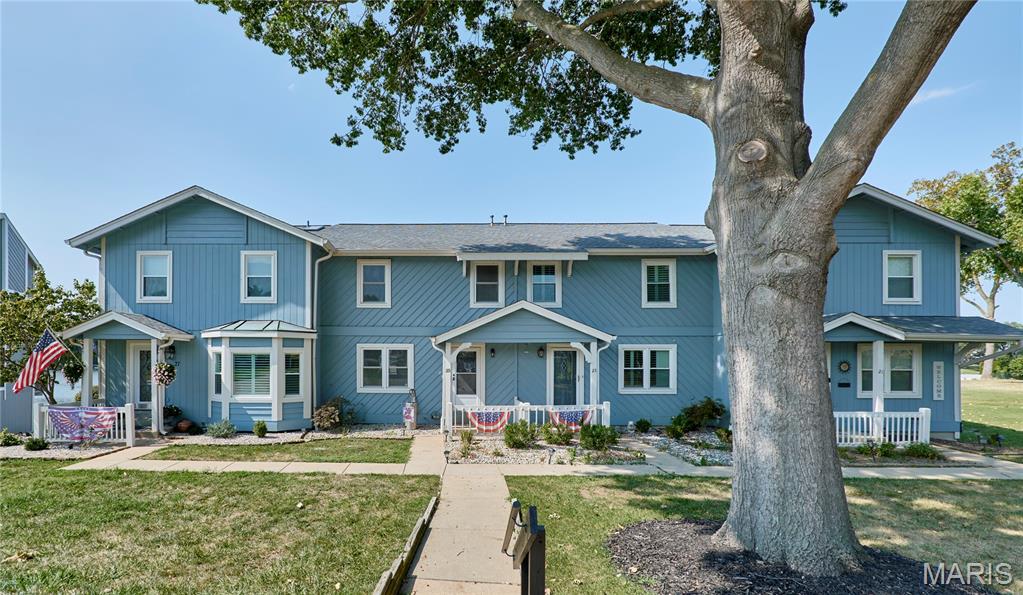
25 Catamaran Drive 2
3 Beds
3 Baths
2,376 Sq.Ft.
$395,000
MLS#: 26057833
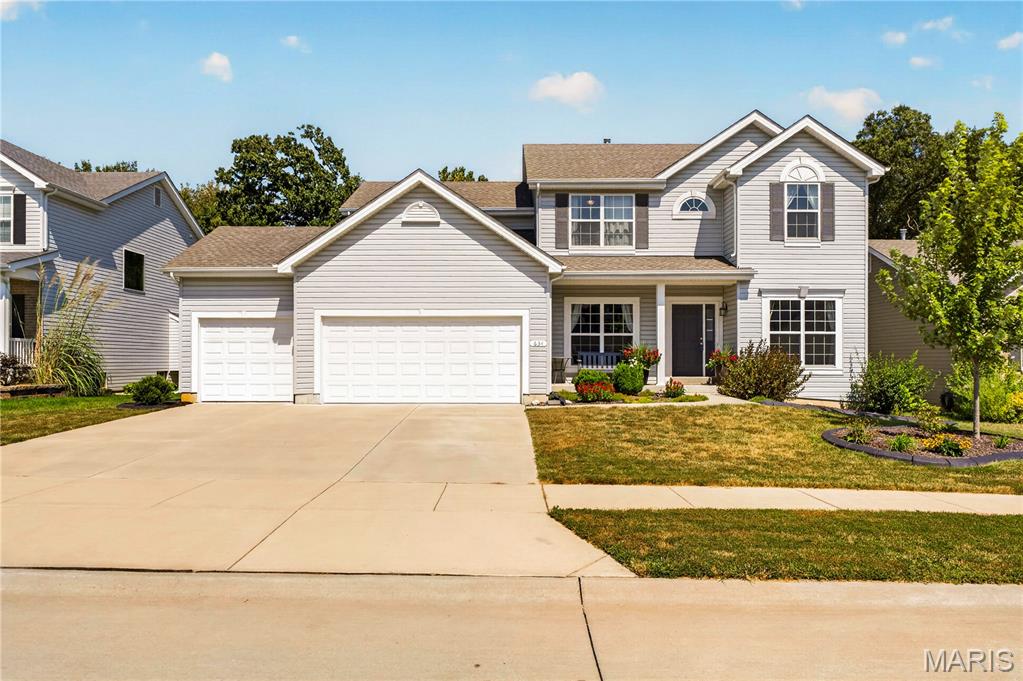
Lake St Louis
634 Creek Bend Drive
4 Beds
2 Baths
2,768 Sq.Ft.
$475,000
MLS#: 26055748
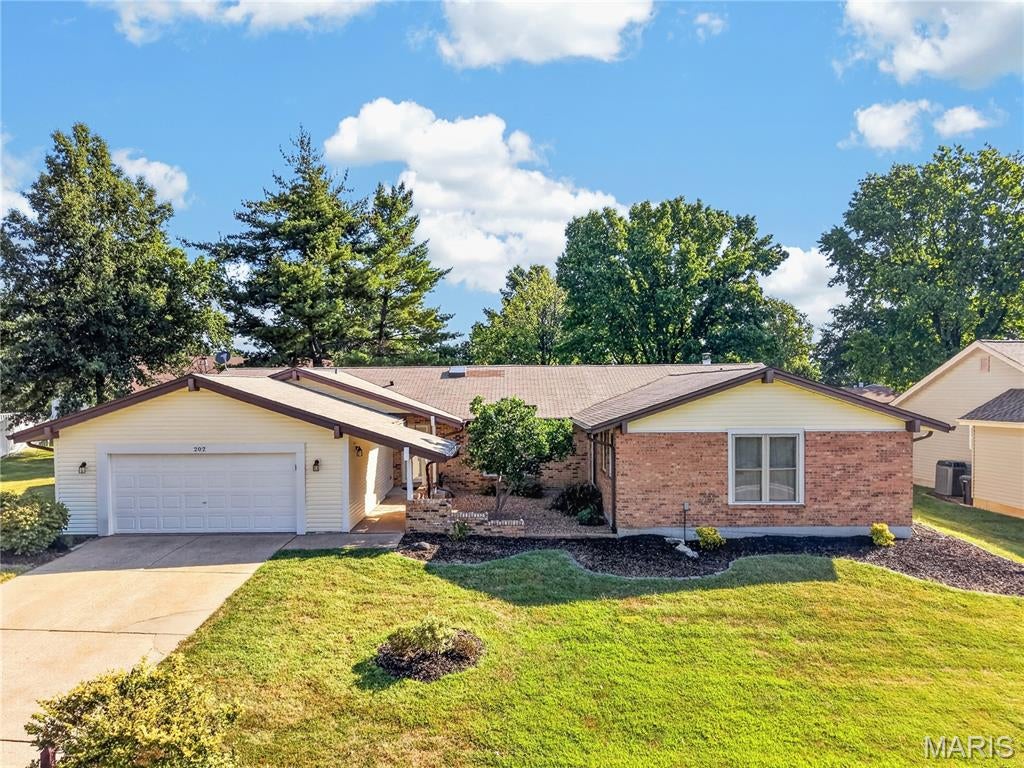
Lake St Louis
202 Rue Grand Drive
5 Beds
3 Baths
4,608 Sq.Ft.
$499,900
MLS#: 26057078
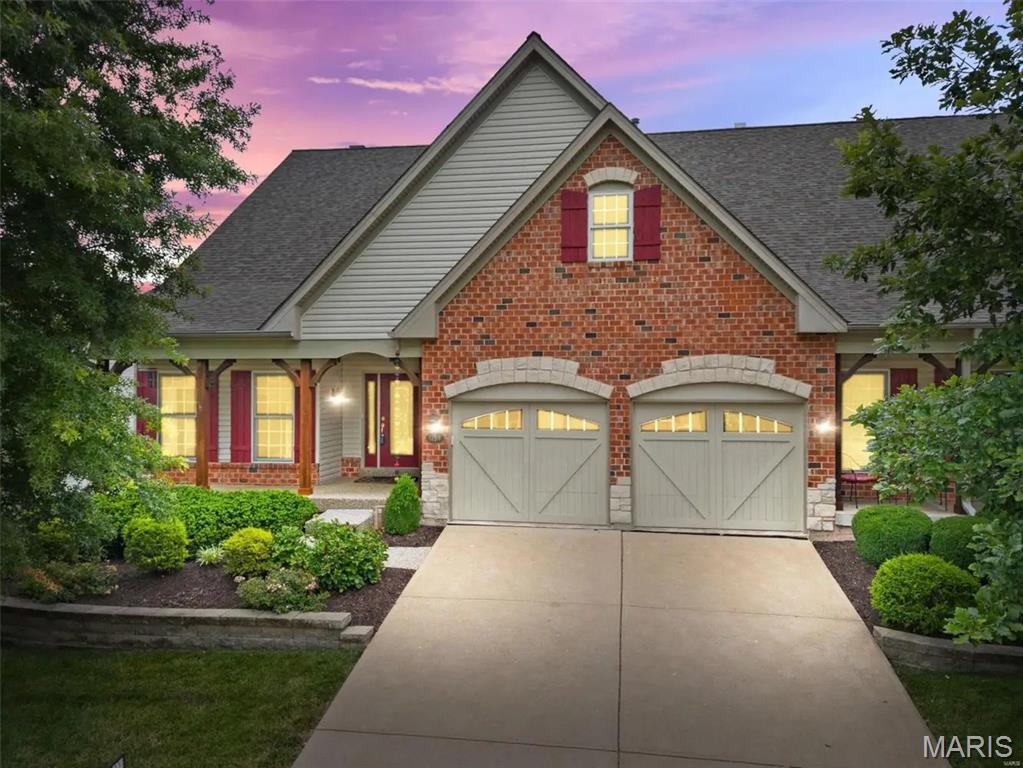
Lake St Louis
1214 Silver Fern Drive
3 Beds
3 Baths
2,499 Sq.Ft.
$574,500
MLS#: 26056059
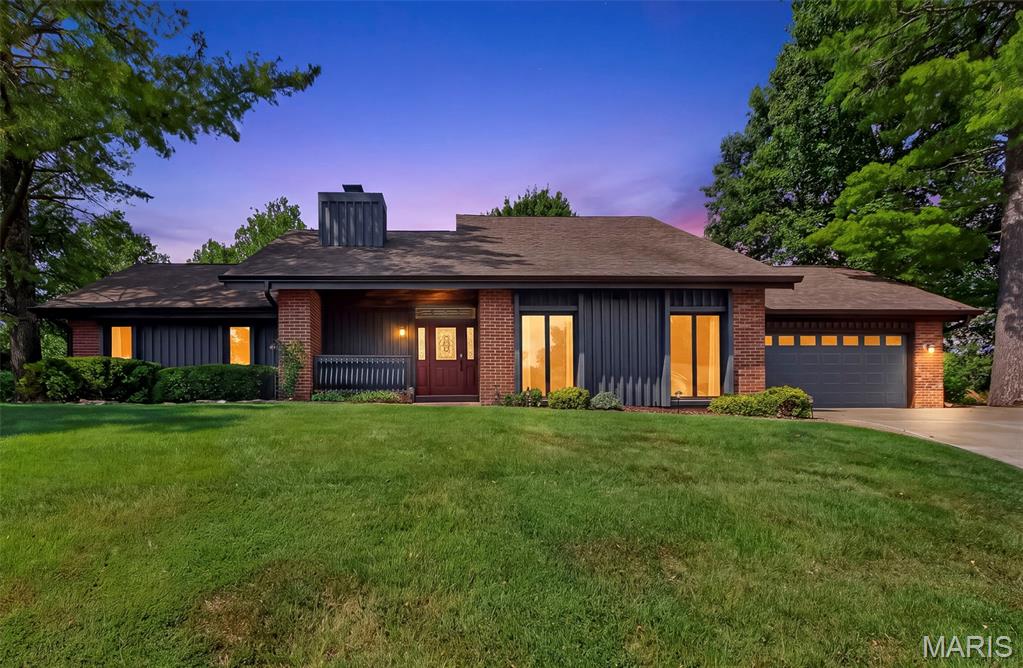
Lake St Louis
1028 Monfort Court
3 Beds
2 Baths
1,992 Sq.Ft.
$475,000
MLS#: 26052900
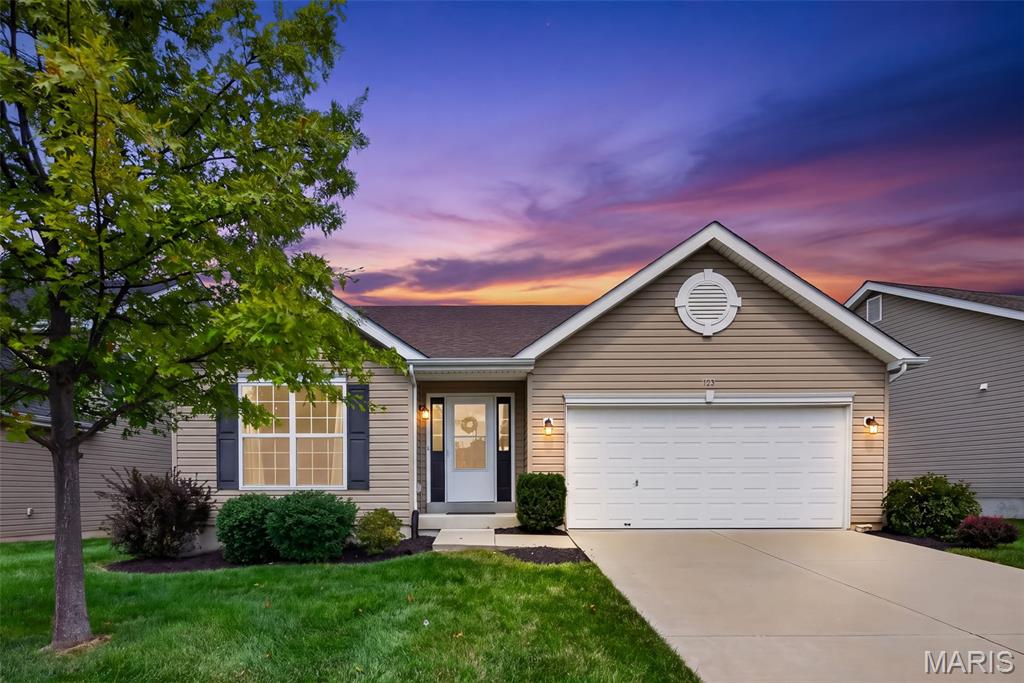
Lake St Louis
603 Prairiegate Court
4 Beds
3 Baths
2,736 Sq.Ft.
$425,000
MLS#: 26055535
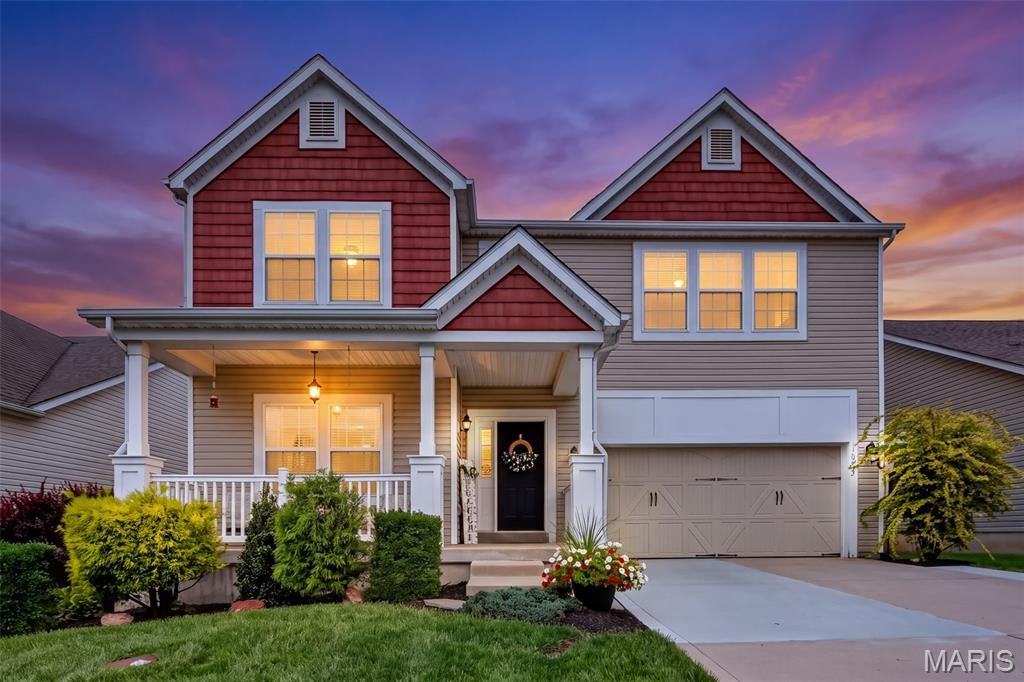
Lake St Louis
1805 English Oak Drive
4 Beds
2 Baths
2,572 Sq.Ft.
$415,000
MLS#: 26053887
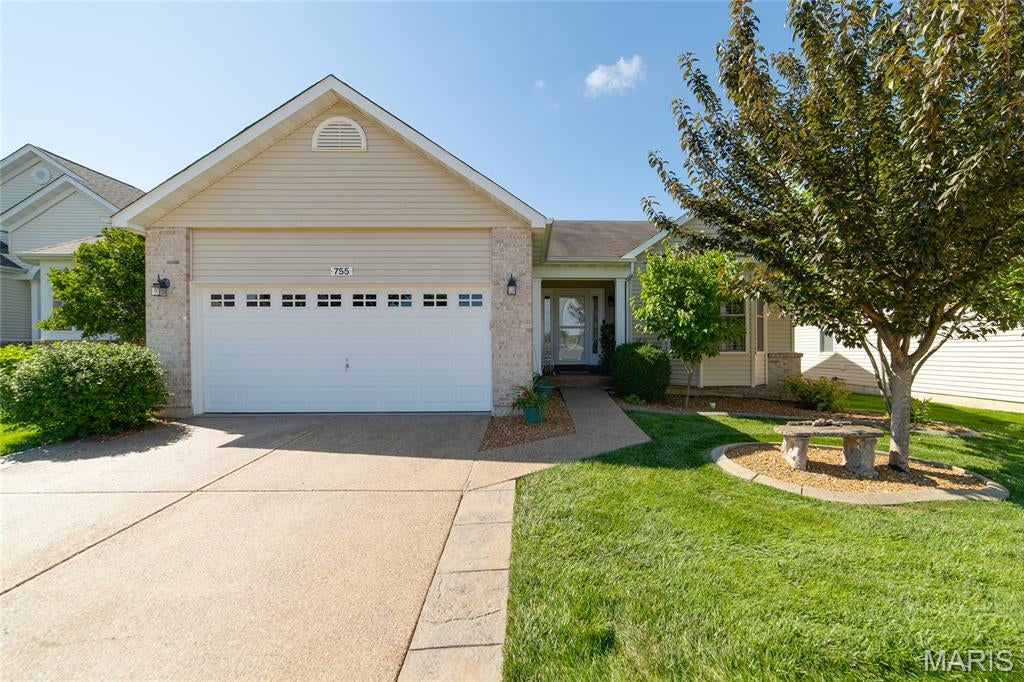
Lake St Louis
755 Ostrich Drive
2 Beds
3 Baths
2,852 Sq.Ft.
$500,000
MLS#: 26053313
