14411 Audrain Road 937

Mexico, MO 65265
Traditional

Mexico, MO 65265
14411 Audrain Road 937

$269,000

MLS#: 26013932

Status: Closed

Listing provided by: Realty 365, LLC

Listing agent phone: None

Last update: 4 months ago

On site: 6 months ago

N.A - Residential

About

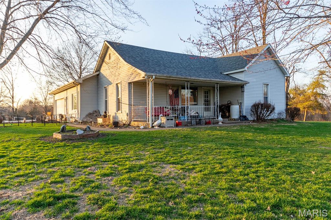
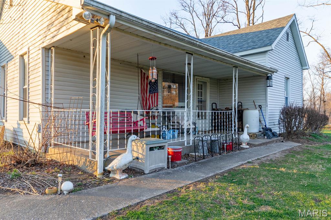
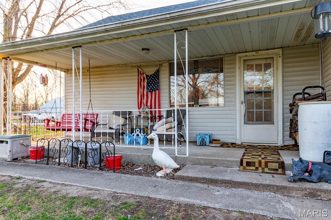
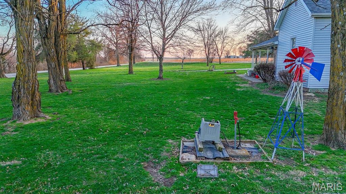
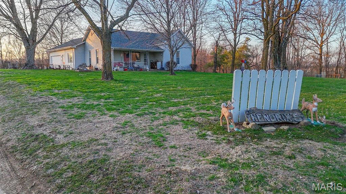
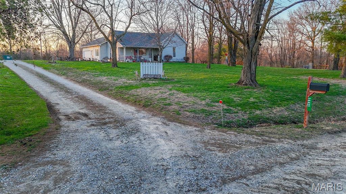
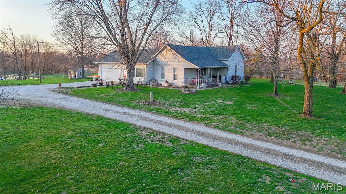
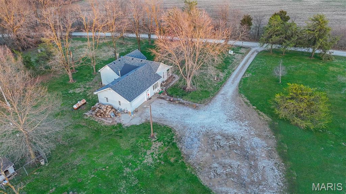
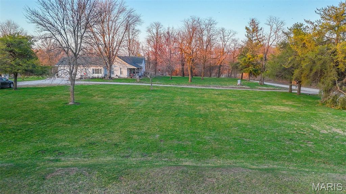
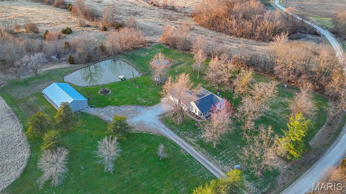
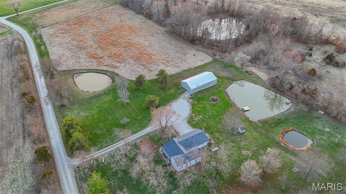
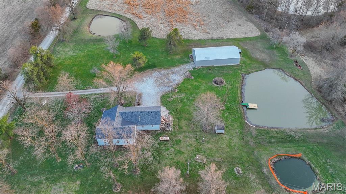
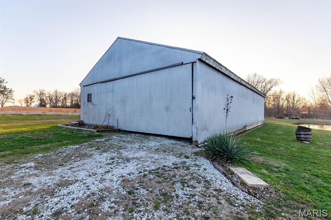
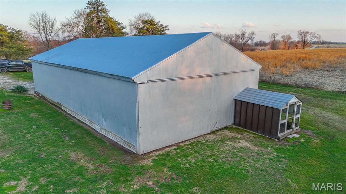
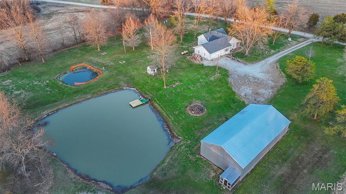
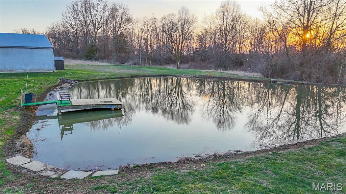
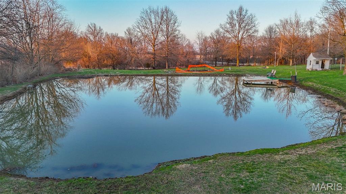
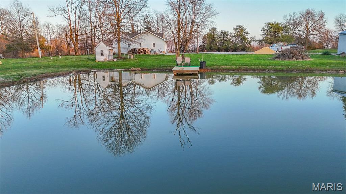
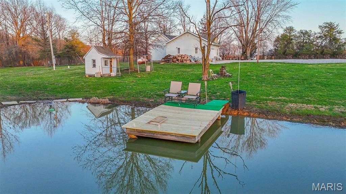
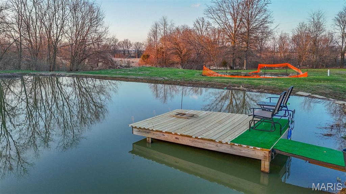
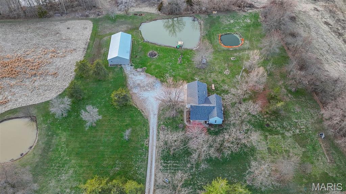
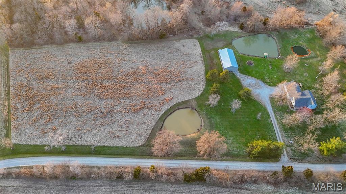
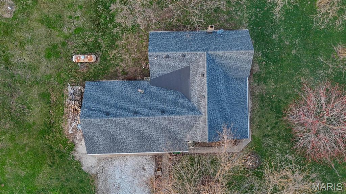
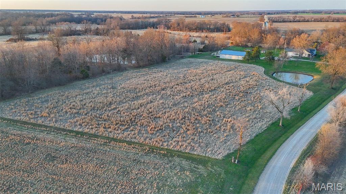
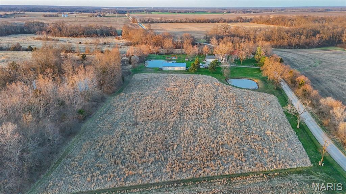
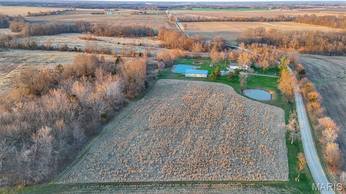
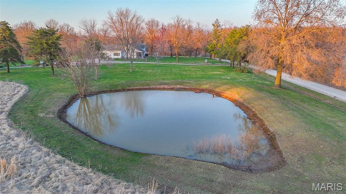
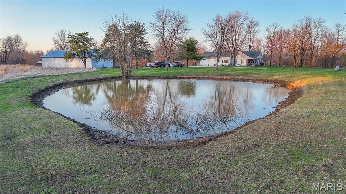
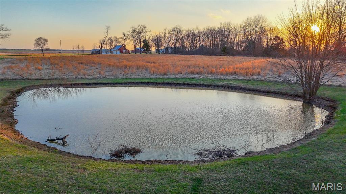
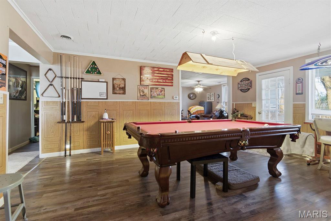
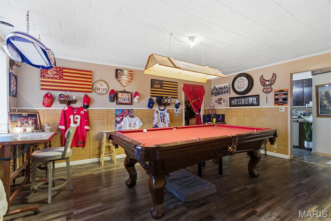
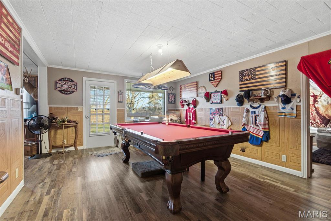
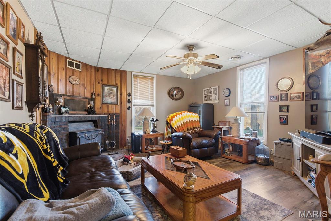
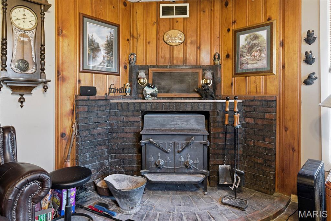
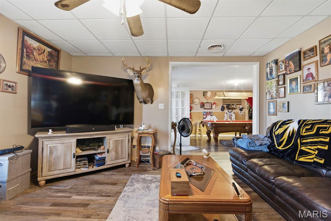
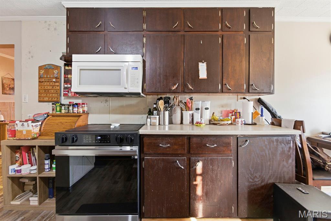
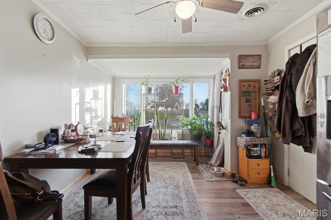
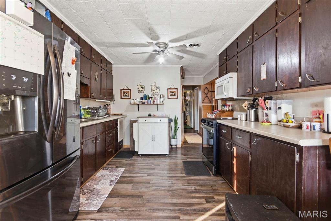
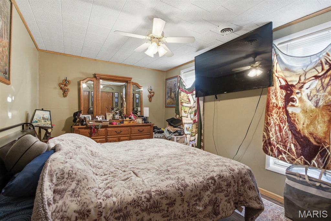
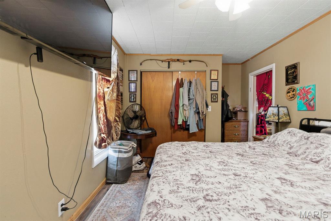
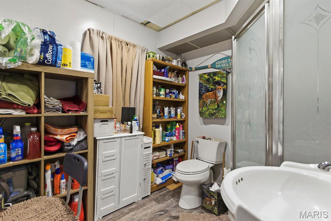
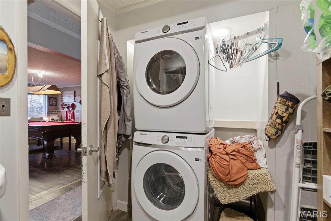
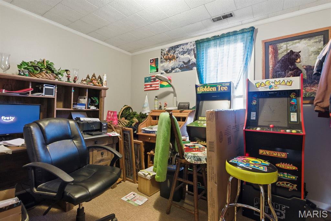
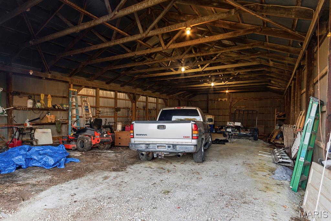
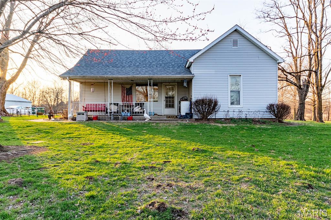
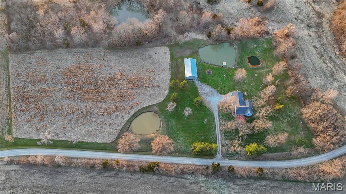
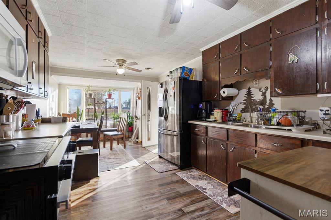
COUNTRY LIVING AT IT'S BEST! This beautiful 6.42+/- property offers the perfect blend of open space, privacy, and outdoor enjoyment. This home boasts three bedrooms and one bath with a two-car attached garage. The land features two ponds, one fully stocked for fishing and recreation and the other adds scenic charm. The property also includes a versatile outbuilding, ideal for equipment, workshop space or expanding your hobbies. Come check it out before it's too late!

Property

Beds

3

Full Baths

1

1/2 Baths

None

Year Built

1880

Sq.Footage

1,272

Features

Features & Amenities

Interior

  • Total Bedrooms

    3

  • Bathrooms

    1

  • Above Grade Finished Area

    1272.0

  • Cooling YN

    YES

  • Cooling

    Central Air

  • Fireplace YN

    YES

  • Heating YN

    YES

  • Heating

    Forced Air

  • Main Level Bedrooms

    3

  • Pet friendly

    N/A

Exterior

  • Garage

    Yes

  • Garage spaces

    2

  • Construction Materials

    Vinyl Siding

  • Pool

    No

Area & Lot

  • Lot Features

    Other

  • Lot Size(acres)

    6.42

  • Lot Size(square feet)

    279,655

  • Property Type

    Residential

  • Property Sub Type

    Single Family Residence

  • Architectural Style

    Traditional

Price

  • Sales Price

    $269,000

  • Tax Amount

    $765
  • Financing Options

    Conventional

  • Sq. Footage

    1,272

  • Price/SqFt

    $211

HOA

  • Association

    No

School District

  • Elementary School

    Eugene Field Elem.

  • Middle School

    Mexico Middle

  • High School

    Mexico High

Property Features

  • New Construction

    NO

  • Water Source

    Public

Schedule

Schedule a Showing

Showing scheduled successfully.

What is 3 + 4 ?


Change time

Mortgage calculator

Estimate your monthly mortgage payment, including the principal and interest, property taxes, and HOA. Adjust the values to generate a more accurate rate.

Your payment

Principal and Interest:

$

Property taxes:

$

HOA fees:

$

Total loan payment:

$

Total interest amount:

$

Location

  • County

    Audrain

  • Elementary School

    Eugene Field Elem.

  • Middle School

    Mexico Middle

  • High School

    Mexico High

Listing Courtesy of Jessica Nilges, Realty 365, LLC

RealHub Information is provided exclusively for consumers' personal, non-commercial use, and it may not be used for any purpose other than to identify prospective properties consumers may be interested in purchasing. All information deemed reliable but not guaranteed and should be independently verified. All properties are subject to prior sale, change or withdrawal. RealHub website owner shall not be responsible for any typographical errors, misinformation, misprints and shall be held totally harmless.

Agent Marko Agent User

Marko Agent User

Agent

Call Marko today to schedule a private showing.


* Listings on this website come from the FMLS IDX Compilation and may be held by brokerage firms other than the owner of this website. The listing brokerage is identified in any listing details. Information is deemed reliable but is not guaranteed. If you believe any FMLS listing contains material that infringes your copyrighted work please click here to review our DMCA policy and learn how to submit a takedown request.© 2024 FMLS.

Properties

Related properties

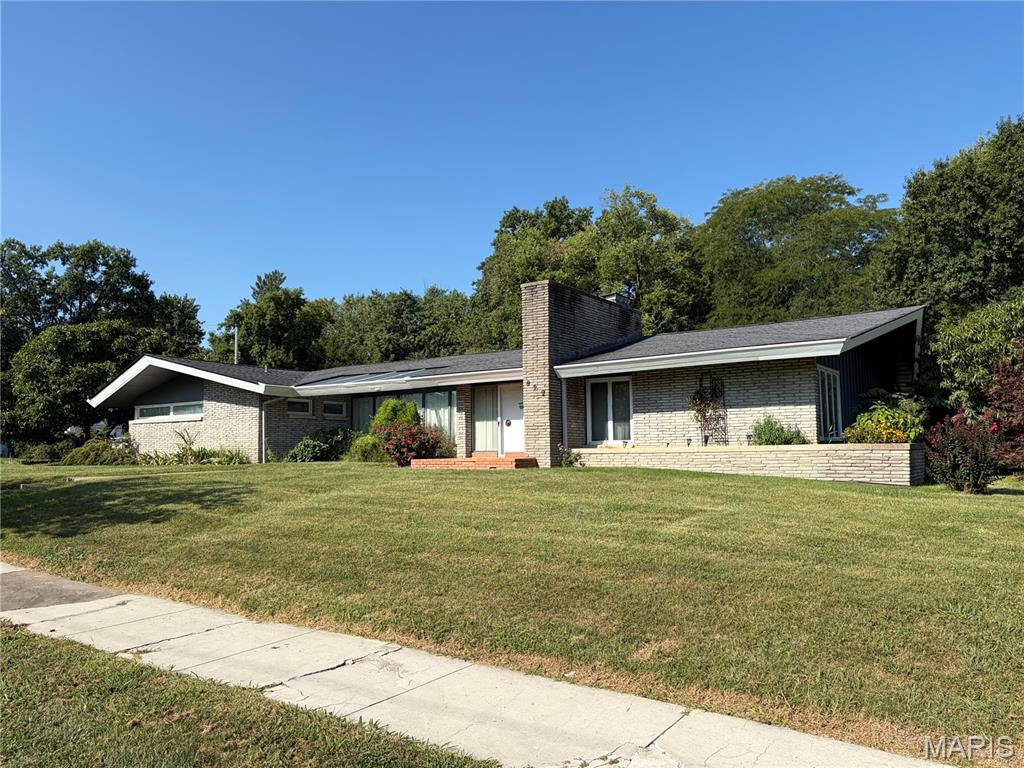
One-of-a-kind mid-century modern home on South Jefferson. This storied home is truly unique — it is a low, linear Contemporary with stacked Roman brick, deep eaves, and a sculptural chimney at the front door. Ribbon windows announce the home's build era the moment you pull up. Inside, original masonry does the talking: floor-to-ceiling Roman-brick walls, a brick-paved hearth with a sleek black stone fireplace, and a built-in window bench made for morning light. A glass-walled sunroom with wood ceiling and green tile floors opens to the patio and lawn — indoor-outdoor living the way mid-century architects intended. The primary bath is a time-capsule pink tile suite; a second period bath and generous sliding-door closets (including cedar) complete the private wing. Kitchen and dining sit on one level with a wall oven and tiled workspace. Full basement for storage and systems. Attached two- car garage, concrete drive, mature trees, garden space, and a greenhouse. Spacious single-level layout with the character buyers cannot get in a new build.
#26056205
Mexico

929 S Jefferson Street

3 Beds

2 Baths

3,403 Sq.Ft.

$289,000

MLS#: 26056205
Price reduced
This move in ready home features three bedrooms and one and a half baths, highlighted by freshly remodeled bathrooms. You'll have peace of mind with new windows, a newer roof, newer HVAC system, and siding, making it as efficient as it is appealing.  Don't miss out on this wonderful home.
#26046725

Mexico

915 Concordia Street

3 Beds

1 Baths

1,247 Sq.Ft.

$220,000

MLS#: 26046725
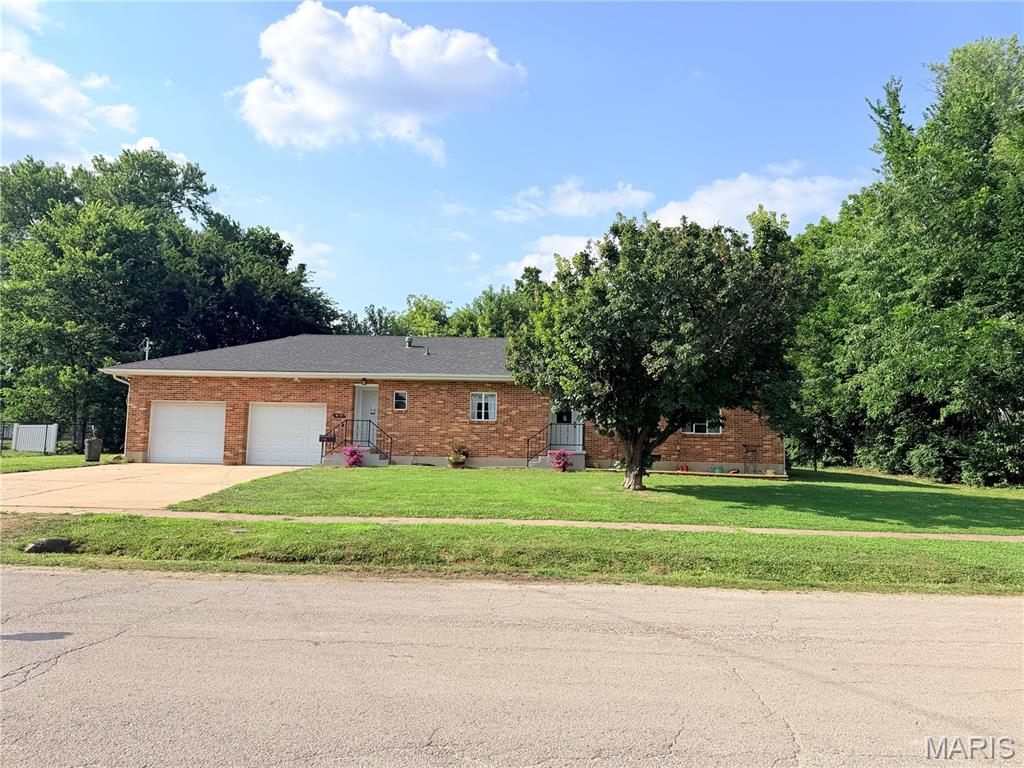
Come see this all brick home, that has been remodeled and close to parks and schools.  3 bedrooms, 1.5 baths.  This home has been remodeled, has a huge completely fenced in back yard with a lot size of 1/3 acre.  It don't stop there it is also has a large oversized two car garage, enough room for vehicles, hobbies and storage.  Grab the kids and come take a look at your next home.  Its move in ready and just waiting for kiddos, pets and of course new owners to take possession
#26045024

Mexico

415 W Maple Street

3 Beds

1 Baths

1,351 Sq.Ft.

$234,000

MLS#: 26045024
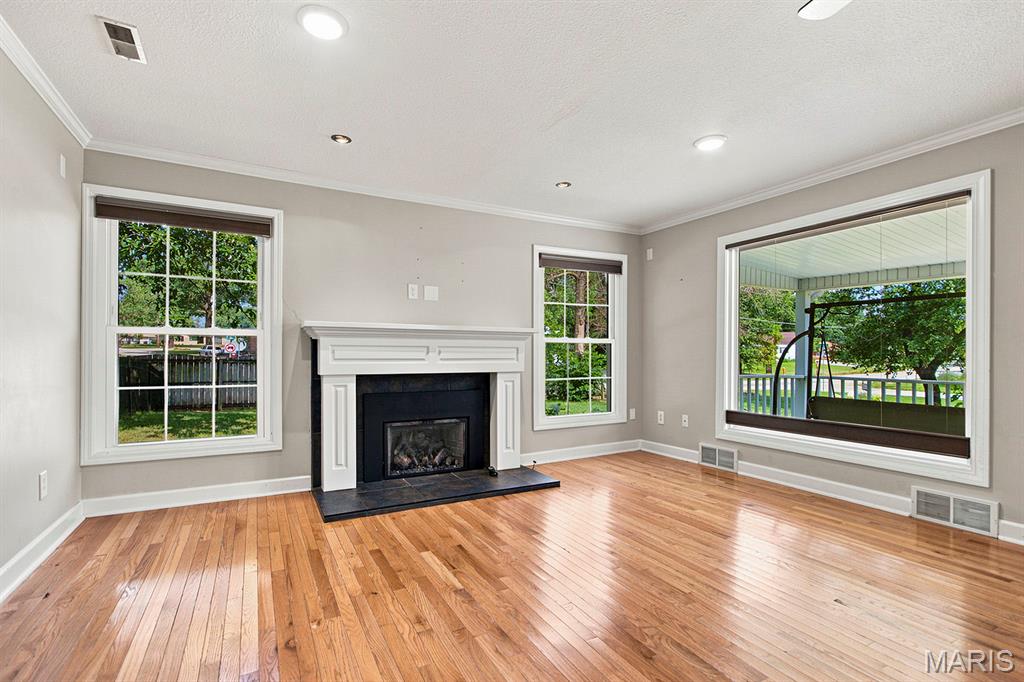
Spacious, stylish, and full of charm — this beautifully maintained 1.5-story ranch offers room for everyone inside and out! Featuring 3 bedrooms on the main level plus a private upper-level bedroom suite, this home combines functional living with warm, inviting spaces throughout.
Step inside to gorgeous hardwood floors flowing through the oversized living areas and bedrooms, highlighted by a stunning gas fireplace that creates the perfect gathering space. The large primary bedroom offers comfort and privacy, while the updated primary bath features double sinks and a walk-in shower. A separate dining room provides the ideal setting for family dinners or entertaining guests.
The kitchen offers abundant cabinetry, stainless steel appliances. Relax year-round in the bright 3-season porch overlooking the backyard retreat.
Outside, enjoy a mostly privacy-fenced backyard with mature trees, a basketball court, extra storage sheds, large deck space, and plenty of room to entertain, play, or unwind. Enjoy a peaceful setting with both open yard space and shade.
This move-in ready home offers the perfect combination of space, comfort, and outdoor enjoyment — all wrapped into one beautiful property!
#26029293

Mexico

8 Branchwood Road

4 Beds

2 Baths

3,339 Sq.Ft.

$310,000

MLS#: 26029293

COUNTRY LIVING AT IT'S BEST!  This beautiful 6.42+/- property offers the perfect blend of open space, privacy, and outdoor enjoyment.  This home boasts three bedrooms and one bath with a two-car attached garage.  The land features two ponds, one fully stocked for fishing and recreation and the other adds scenic charm.  The property also includes a versatile outbuilding, ideal for equipment, workshop space or expanding your hobbies.  Come check it out before it's too late!

14411 Audrain Road 937

Message successfully sent.

I agree to receive email communication and understand I can unsubscribe at any time.

I agree to be contacted by Realhub DEV via call, email, and text for real estate services. To opt out, you can reply 'stop' at any time or reply 'help' for assistance. You can also click the unsubscribe link in the emails. Message and data rates may apply. Message frequency may vary. Privacy Policy

 - property

Send a message

Message successfully sent.

Reason for contacting?

I agree to receive email communication and understand I can unsubscribe at any time.

I agree to be contacted by Realhub DEV via call, email, and text for real estate services. To opt out, you can reply 'stop' at any time or reply 'help' for assistance. You can also click the unsubscribe link in the emails. Message and data rates may apply. Message frequency may vary. Privacy Policy

Sign In Sign Out

Virtual Assistant

Would you like to take the next step with this property? We can help you schedule a showing or virtual tour, or send you more details.

Yes, I would like more information.

Thank You for Your Reply, One of Our Agents will contact you as soon as possible

No, maybe later.

Thank you, you can always contact me via email, phone number or through the contact form.

Realhub AI

Lucy - Your AI-Powered Realtor

Update Your Temporary Password

Personalize your search

Enter your email and we'll notify you immediately when new listings match what you're looking for.

or enter email address

Already have an account ? Login here

Continue your home search

I agree to receive communications and understand I can unsubscribe at any time.

I agree to be contacted by Realhub DEV via call, email, and text for real estate services. To opt out, you can reply 'stop' at any time or reply 'help' for assistance. You can also click the unsubscribe link in the emails. Message and data rates may apply. Message frequency may vary. Privacy Policy

Already have an account ? Login here

We use cookies

We use cookies primarily for analytics to enhance your experience. By accepting, you agree to our use of these cookies. You can manage your preferences or learn more about our cookies policy.