145 Brickyard Drive

Golden Eagle, IL 62036
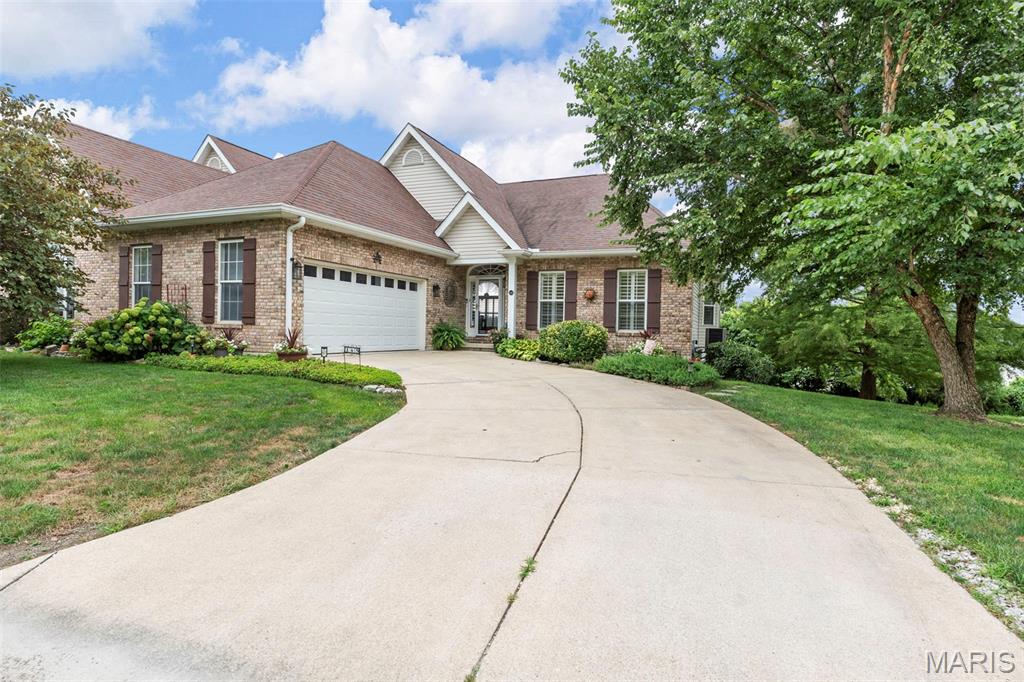
Ranch

Golden Eagle, IL 62036
145 Brickyard Drive

$289,000

MLS#: 26009711

Status: Closed

Listing provided by: Worth Clark Realty

Listing agent phone: None

Last update: 4 months ago

On site: 6 months ago
WINNEBERG SUBDIVISION-BRICKYARD VILLAS - Residential

About

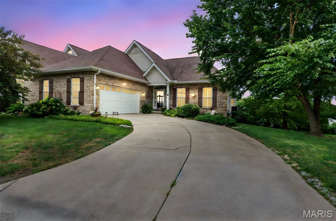
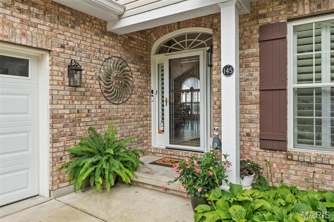
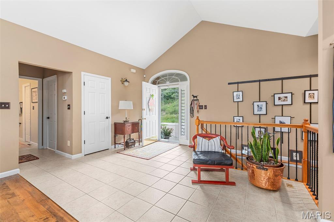
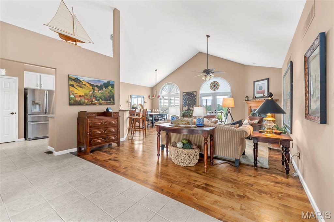
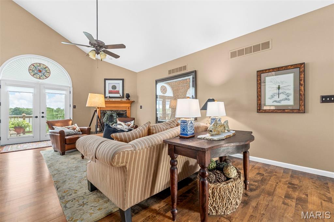
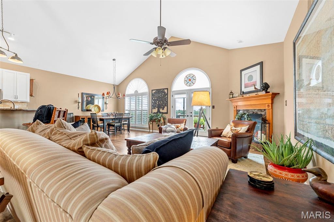
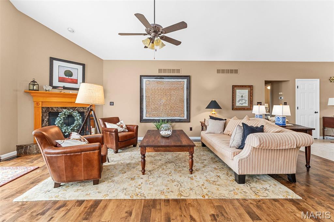
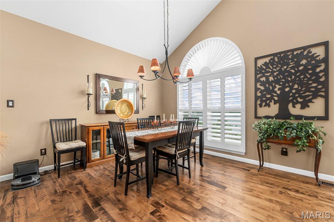
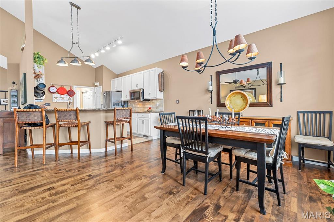
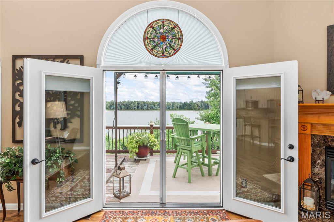
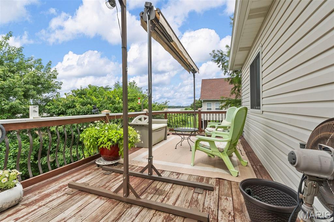
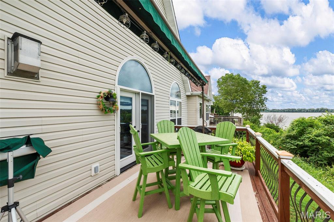
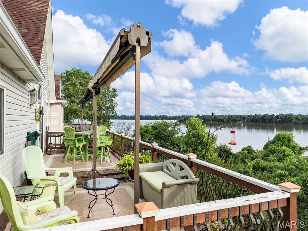
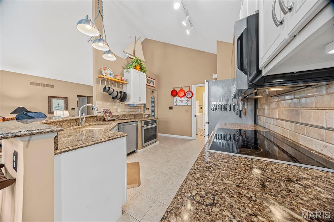
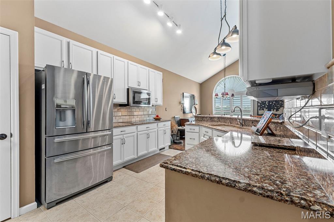
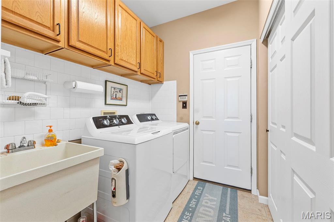
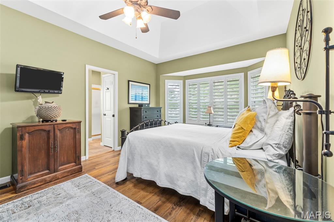
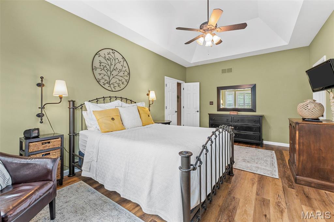
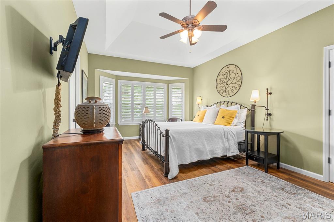
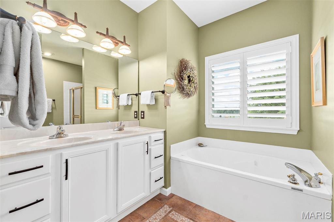
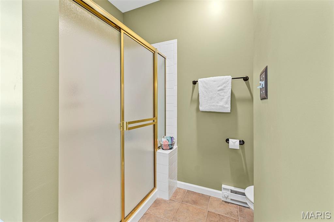
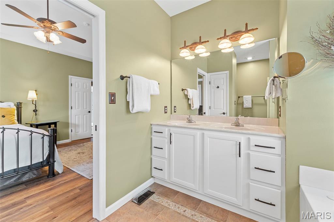
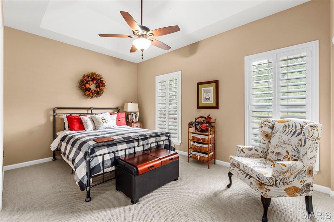
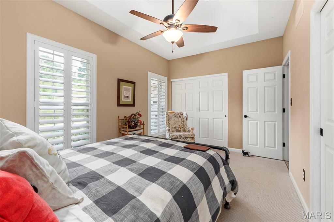
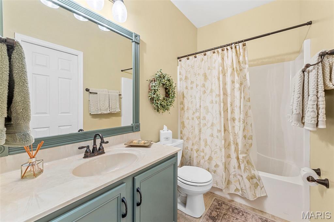
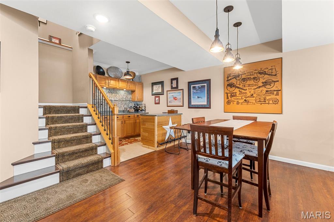
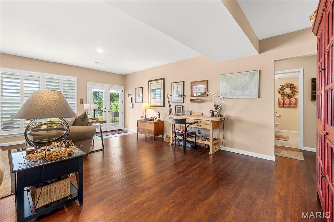
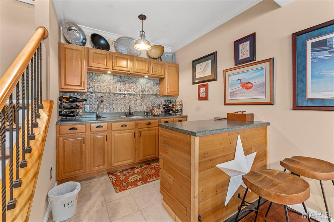
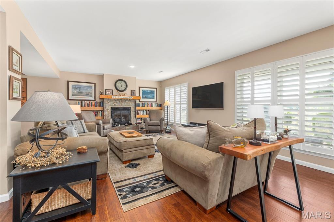
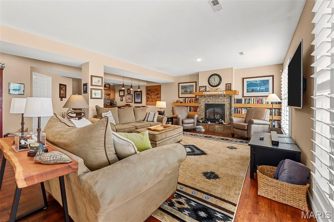
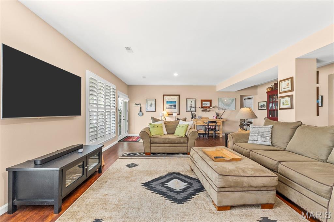
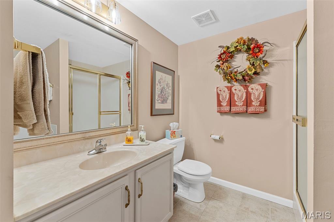
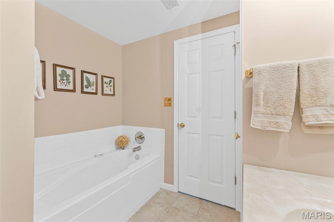
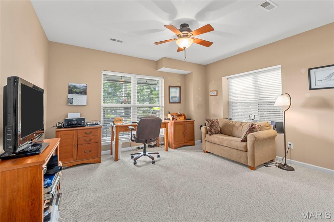
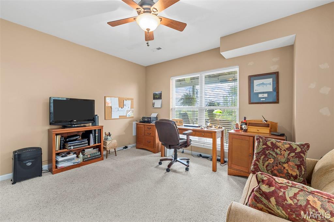
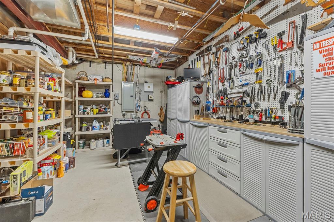
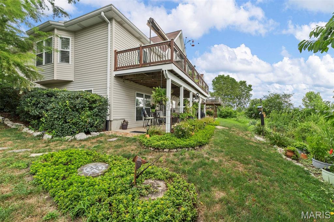
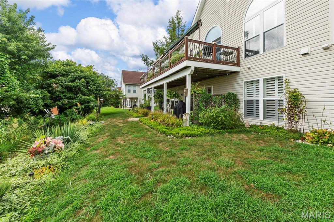
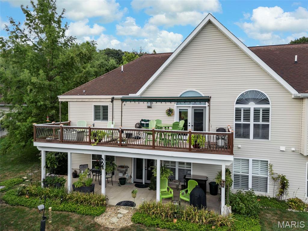
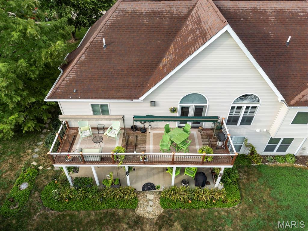
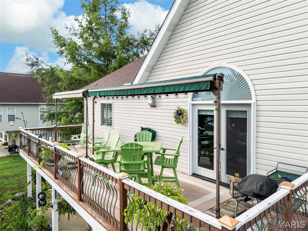
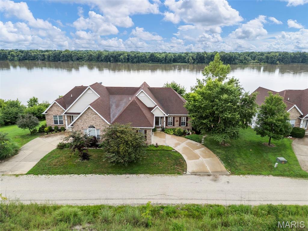
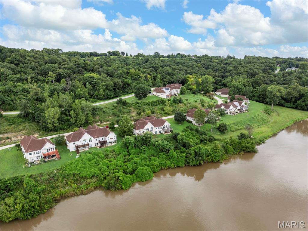
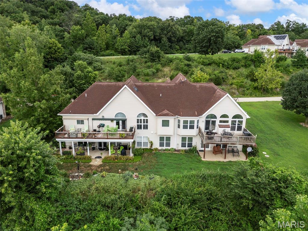
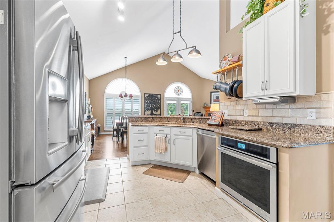
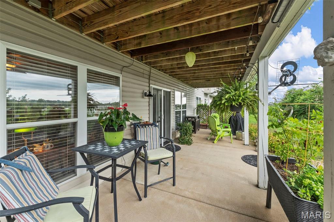
Discover the perfect blend of luxury and low-maintenance living in this stunning 3-bedroom, 3-full-bath riverfront villa nestled in the charming community of Golden Eagle, IL—just a short ferry ride from the mainland. Wake up to breathtaking views of the Mississippi River and enjoy a lifestyle rooted in peace, comfort, and elegance. Inside, you’re welcomed by updated hardwood flooring, soaring vaulted ceilings, and abundant natural light pouring through timeless plantation shutters. The open-concept main level offers a spacious kitchen and living area designed for both everyday living and effortless entertaining. The primary suite is a true retreat, featuring dual sinks, a relaxing soaker tub, and thoughtful finishes throughout. A convenient main-level laundry room with utility sink adds to the home’s functionality. The finished lower level is an entertainer’s dream—complete with a built-in bar, cozy gas fireplace, and walk-out access to a covered patio, creating the perfect space to host or unwind. Additional features include a whole-home dehumidifier, water softener system, new water heater, gutter guards, fiber internet connectivity, and an oversized utility room offering exceptional storage and workspace flexibility. Step outside to a spacious deck overlooking the river, where peaceful views provide the perfect backdrop for morning coffee or evening sunsets. The HOA handles exterior maintenance, including the roof, lawn care, trash service, and more—allowing you to fully embrace a resort-style, low-maintenance lifestyle. This isn’t just a home—it’s your private riverfront retreat, designed for effortless living and unforgettable moments.

Property

Beds

3

Full Baths

3

1/2 Baths

None

Year Built

2001

Sq.Footage

2,750

Features

Features & Amenities

Interior

  • Other Interior Features

    Ceiling Fan(s), Eat-in Kitchen, High Ceilings, High Speed Internet, Open Floorplan, Soaking Tub, Walk-In Closet(s)

  • Total Bedrooms

    3

  • Bathrooms

    3

  • Above Grade Finished Area

    1375.0

  • Basement YN

    YES

  • Cooling YN

    YES

  • Cooling

    Central Air

  • Fireplace YN

    YES

  • Heating YN

    YES

  • Heating

    Baseboard, Forced Air

  • Main Level Bedrooms

    2

  • Pet friendly

    N/A

Exterior

  • Garage

    Yes

  • Garage spaces

    2

  • Construction Materials

    Brick

  • Other Exterior Features

    Balcony

  • Patio and Porch Features

    Covered

  • Pool

    No

  • Waterfront YN

    YES

Area & Lot

  • Lot Features

    Waterfront, Native Plants

  • Lot Size(acres)

    0.147

  • Lot Size(square feet)

    6,403

  • Property Type

    Residential

  • Property Sub Type

    Single Family Residence

  • Architectural Style

    Ranch

Price

  • Sales Price

    $289,000

  • Tax Amount

    $5,293

  • Financing Options

    Cash

  • Sq. Footage

    2,750

  • Price/SqFt

    $105

HOA

  • Association

    YES

  • Association Fee

    $315

  • Association Fee Frequency

    Monthly

  • Association Fee Includes

    N/A

School District

  • Elementary School

    BRUSSELS DIST 42

  • Middle School

    BRUSSELS DIST 42

  • High School

    BRUSSELS

Property Features

  • New Construction

    NO

  • Association Amenities

    Clubhouse, Pool

  • Sewer

    Shared Septic

Schedule

Schedule a Showing

Showing scheduled successfully.

What is 3 + 4 ?


Change time

Mortgage calculator

Estimate your monthly mortgage payment, including the principal and interest, property taxes, and HOA. Adjust the values to generate a more accurate rate.

Your payment

Principal and Interest:

$

Property taxes:

$

HOA fees:

$

Total loan payment:

$

Total interest amount:

$

Location

  • County

    Calhoun

  • Elementary School

    BRUSSELS DIST 42

  • Middle School

    BRUSSELS DIST 42

  • High School

    BRUSSELS

Listing Courtesy of Casey Milton, Worth Clark Realty

RealHub Information is provided exclusively for consumers' personal, non-commercial use, and it may not be used for any purpose other than to identify prospective properties consumers may be interested in purchasing. All information deemed reliable but not guaranteed and should be independently verified. All properties are subject to prior sale, change or withdrawal. RealHub website owner shall not be responsible for any typographical errors, misinformation, misprints and shall be held totally harmless.

Agent Marko Agent User

Marko Agent User

Agent

Call Marko today to schedule a private showing.


* Listings on this website come from the FMLS IDX Compilation and may be held by brokerage firms other than the owner of this website. The listing brokerage is identified in any listing details. Information is deemed reliable but is not guaranteed. If you believe any FMLS listing contains material that infringes your copyrighted work please click here to review our DMCA policy and learn how to submit a takedown request.© 2024 FMLS.

Properties

Related properties
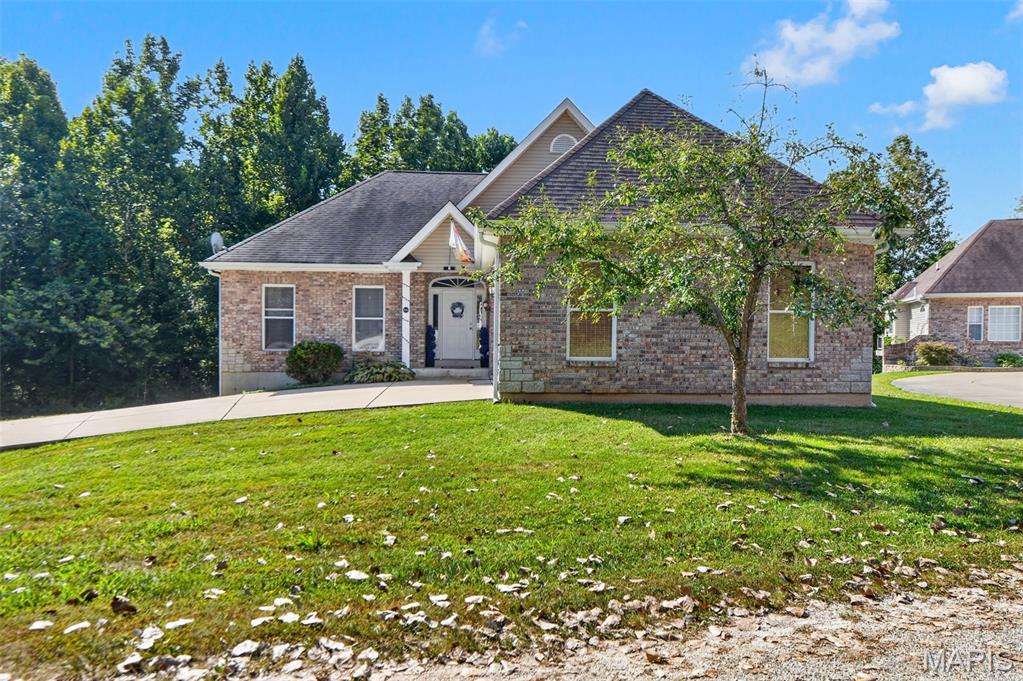
Beautifully maintained and perfectly positioned to capture gorgeous Mississippi River views, this 3-bedroom, 3-bath stand-alone villa offers modern country living in a peaceful setting. Built in 2007, this home combines an open, inviting floor plan with incredible scenery, wildlife, and unforgettable sunsets.

Step inside to an open-concept great room featuring vaulted ceilings and a cozy gas fireplace. The kitchen offers a convenient peninsula with breakfast seating, pantry, and included kitchen appliances, making it ideal for both everyday living and entertaining.

The main-floor primary suite features an impressive 8' x 5' walk-in closet and private bath with a double vanity. Main-floor laundry is conveniently located just off the kitchen near the garage entrance and includes a double closet for additional storage.

You will also find another spacious bedroom along with a full Jack-and-Jill bathroom.

The finished walk-out lower level, completed in 2022, adds even more living space with a third bedroom, full bathroom, spacious family room, and two storage rooms.

An attached 25' x 21' two-car garage features newly painted floors. The home is all-electric with a propane fireplace in the great room.

One of the home's most impressive features is the view. Enjoy breathtaking views of the Mississippi River without the risk of flooding, along with magnificent sunsets and abundant wildlife—including bald eagles. The peaceful setting gives you the feeling of being on vacation every day.

The $315 monthly HOA fee includes trash service, yard maintenance, snow removal, and insurance for the roof and exterior. Doors, decks, and windows are not included in the HOA coverage.

This beautiful river-view home offers space, convenience, low-maintenance living, and scenery that truly sets it apart. A must-see!
#26054381

Golden Eagle

881 Riverview Drive

3 Beds

3 Baths

2,467 Sq.Ft.

$310,000

MLS#: 26054381

Discover the perfect blend of luxury and low-maintenance living in this stunning 3-bedroom, 3-full-bath riverfront villa nestled in the charming community of Golden Eagle, IL—just a short ferry ride from the mainland. Wake up to breathtaking views of the Mississippi River and enjoy a lifestyle rooted in peace, comfort, and elegance.

Inside, you’re welcomed by updated hardwood flooring, soaring vaulted ceilings, and abundant natural light pouring through timeless plantation shutters. The open-concept main level offers a spacious kitchen and living area designed for both everyday living and effortless entertaining. The primary suite is a true retreat, featuring dual sinks, a relaxing soaker tub, and thoughtful finishes throughout. A convenient main-level laundry room with utility sink adds to the home’s functionality.

The finished lower level is an entertainer’s dream—complete with a built-in bar, cozy gas fireplace, and walk-out access to a covered patio, creating the perfect space to host or unwind. Additional features include a whole-home dehumidifier, water softener system, new water heater, gutter guards, fiber internet connectivity, and an oversized utility room offering exceptional storage and workspace flexibility.

Step outside to a spacious deck overlooking the river, where peaceful views provide the perfect backdrop for morning coffee or evening sunsets.

The HOA handles exterior maintenance, including the roof, lawn care, trash service, and more—allowing you to fully embrace a resort-style, low-maintenance lifestyle.

This isn’t just a home—it’s your private riverfront retreat, designed for effortless living and unforgettable moments.

145 Brickyard Drive

Message successfully sent.

I agree to receive email communication and understand I can unsubscribe at any time.

I agree to be contacted by Realhub DEV via call, email, and text for real estate services. To opt out, you can reply 'stop' at any time or reply 'help' for assistance. You can also click the unsubscribe link in the emails. Message and data rates may apply. Message frequency may vary. Privacy Policy

 - property

Send a message

Message successfully sent.

Reason for contacting?

I agree to receive email communication and understand I can unsubscribe at any time.

I agree to be contacted by Realhub DEV via call, email, and text for real estate services. To opt out, you can reply 'stop' at any time or reply 'help' for assistance. You can also click the unsubscribe link in the emails. Message and data rates may apply. Message frequency may vary. Privacy Policy

Sign In Sign Out

Virtual Assistant

Would you like to take the next step with this property? We can help you schedule a showing or virtual tour, or send you more details.

Yes, I would like more information.

Thank You for Your Reply, One of Our Agents will contact you as soon as possible

No, maybe later.

Thank you, you can always contact me via email, phone number or through the contact form.

Realhub AI

Lucy - Your AI-Powered Realtor

Update Your Temporary Password

Personalize your search

Enter your email and we'll notify you immediately when new listings match what you're looking for.

or enter email address

Already have an account ? Login here

Continue your home search

I agree to receive communications and understand I can unsubscribe at any time.

I agree to be contacted by Realhub DEV via call, email, and text for real estate services. To opt out, you can reply 'stop' at any time or reply 'help' for assistance. You can also click the unsubscribe link in the emails. Message and data rates may apply. Message frequency may vary. Privacy Policy

Already have an account ? Login here

We use cookies

We use cookies primarily for analytics to enhance your experience. By accepting, you agree to our use of these cookies. You can manage your preferences or learn more about our cookies policy.