1540 Starling Drive

St Louis, MO 63031
Ranch

St Louis, MO 63031
1540 Starling Drive

$185,000

MLS#: 26052127

Status: Active

Listing provided by: RE/MAX Results

Listing agent phone: None

Last update: 10 hours ago

On site: a month ago

Flamingo Park 6 - Residential

About

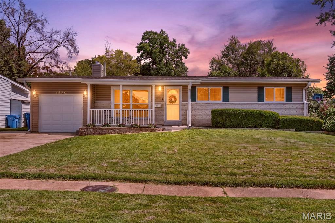
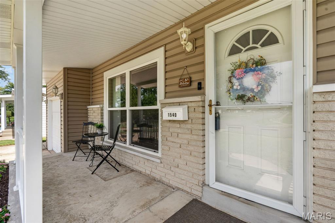
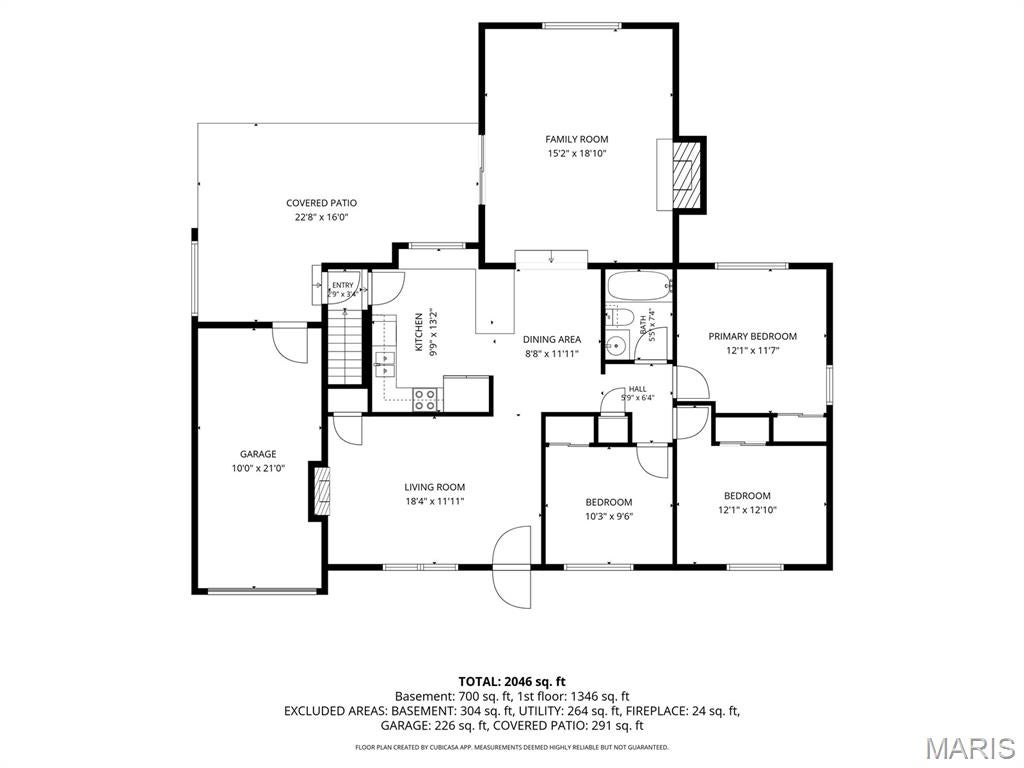
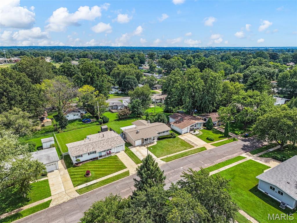
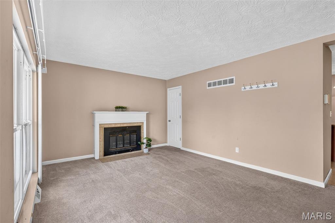
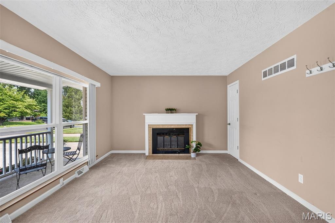
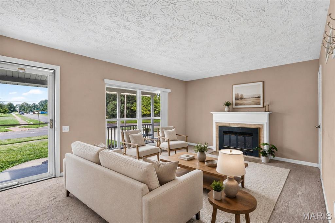
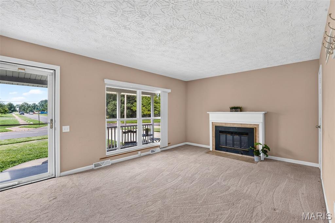
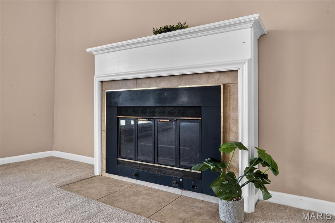
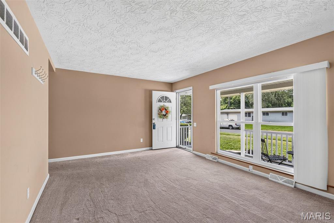
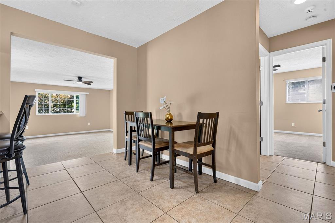
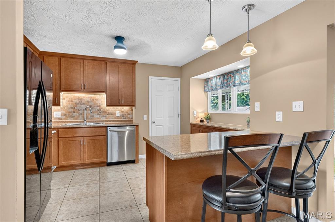
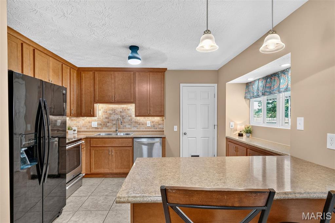
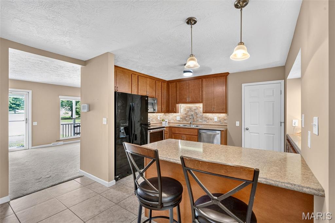
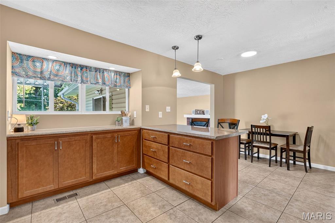
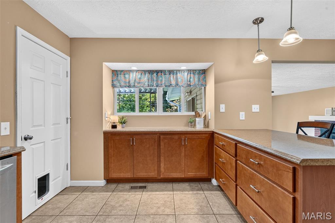
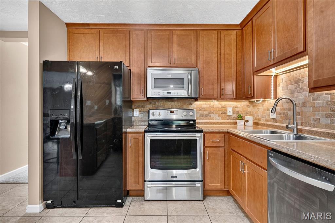
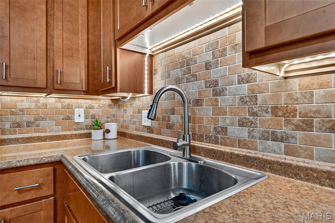
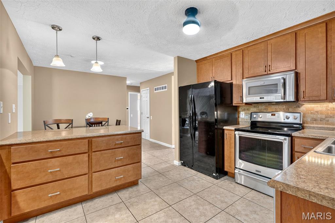
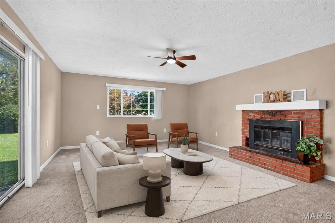
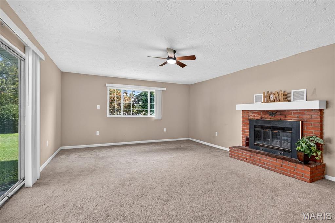
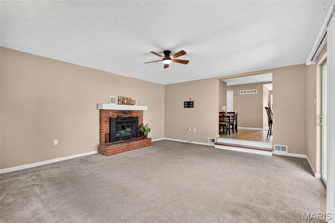
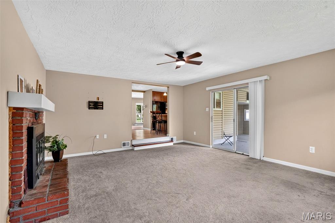
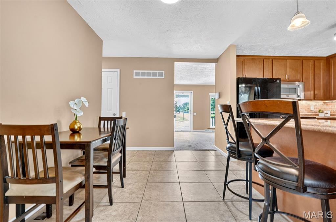
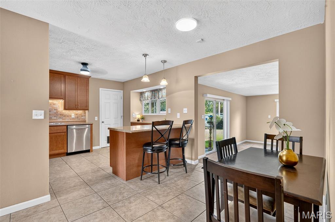
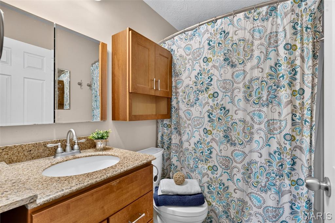
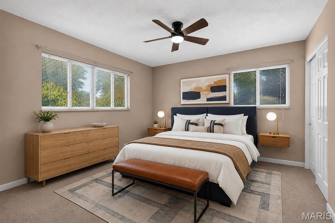
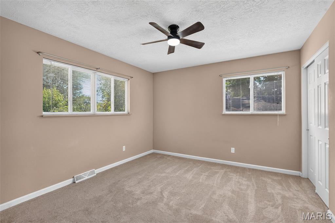
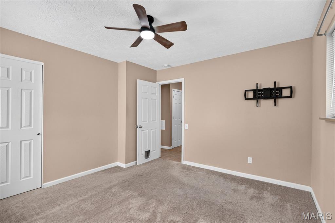
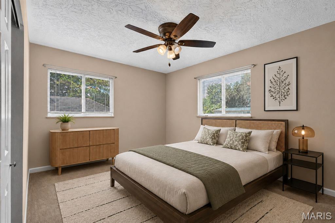
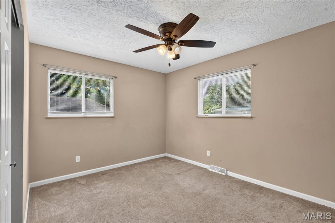
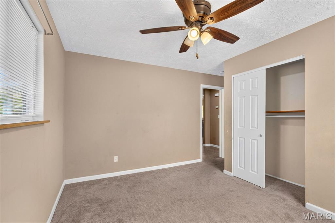
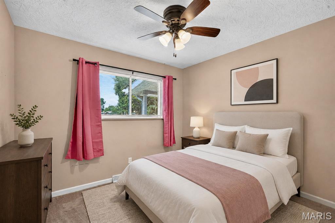
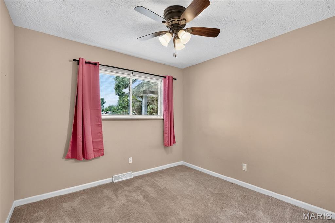
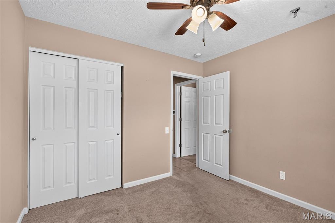
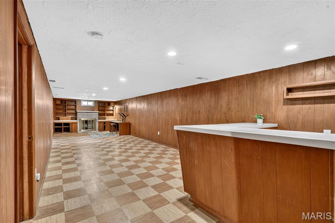
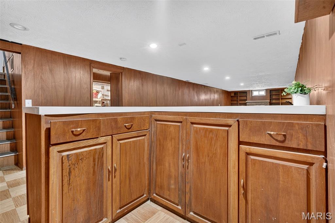
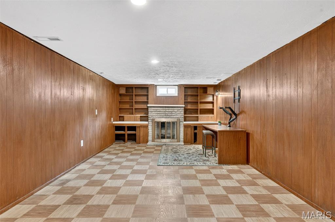
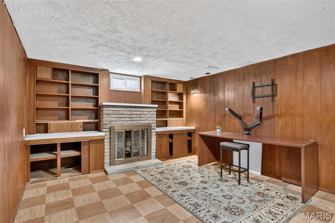
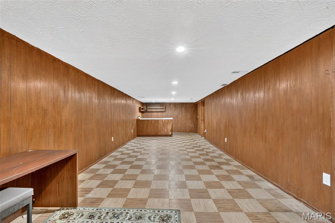
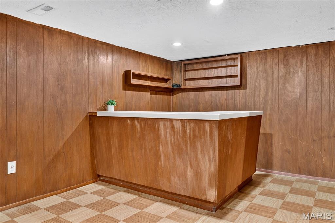
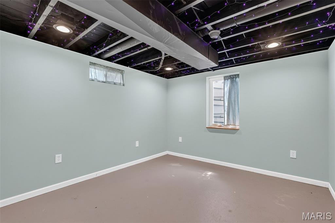
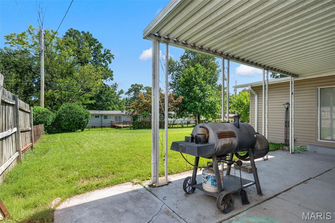
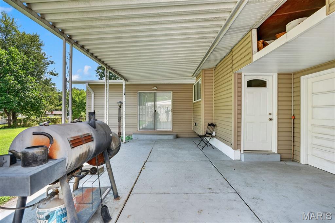
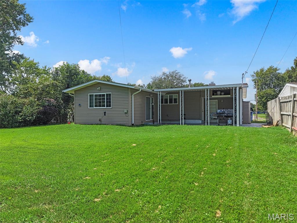
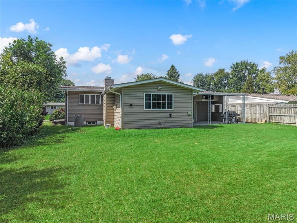
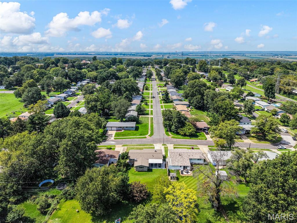
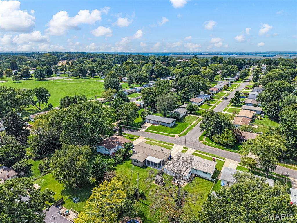
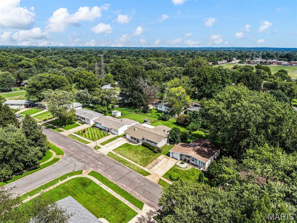
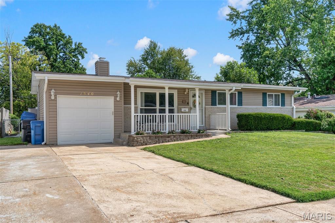
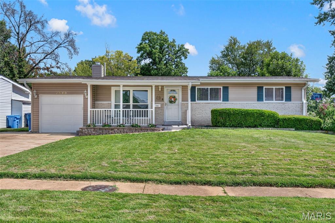
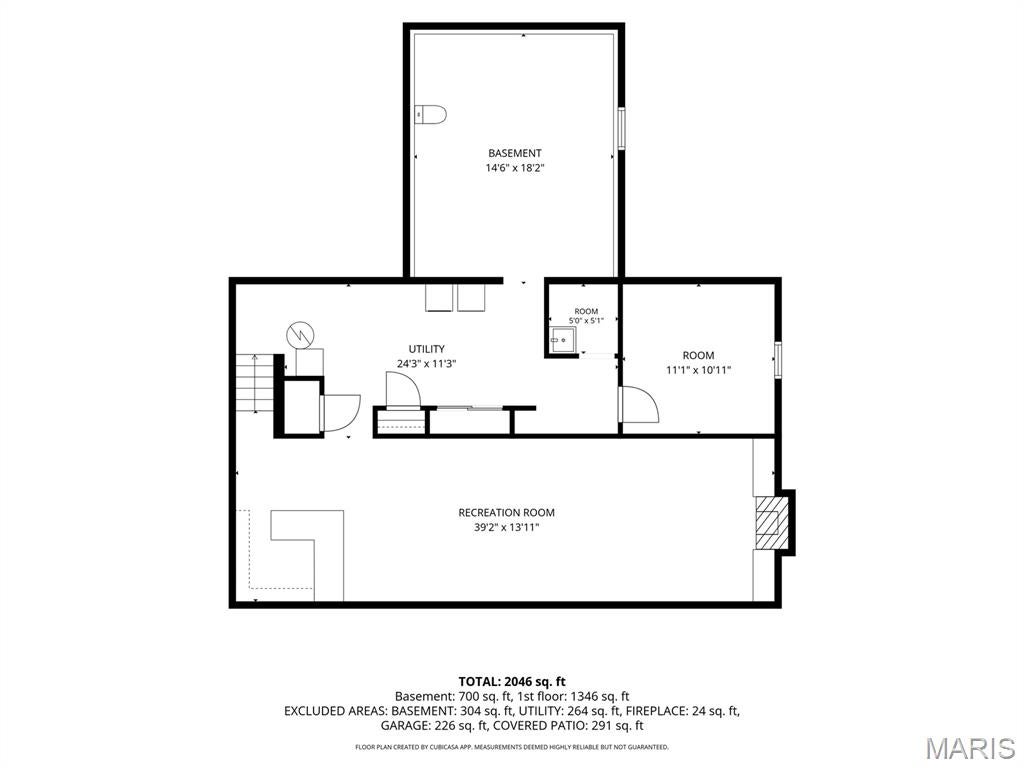
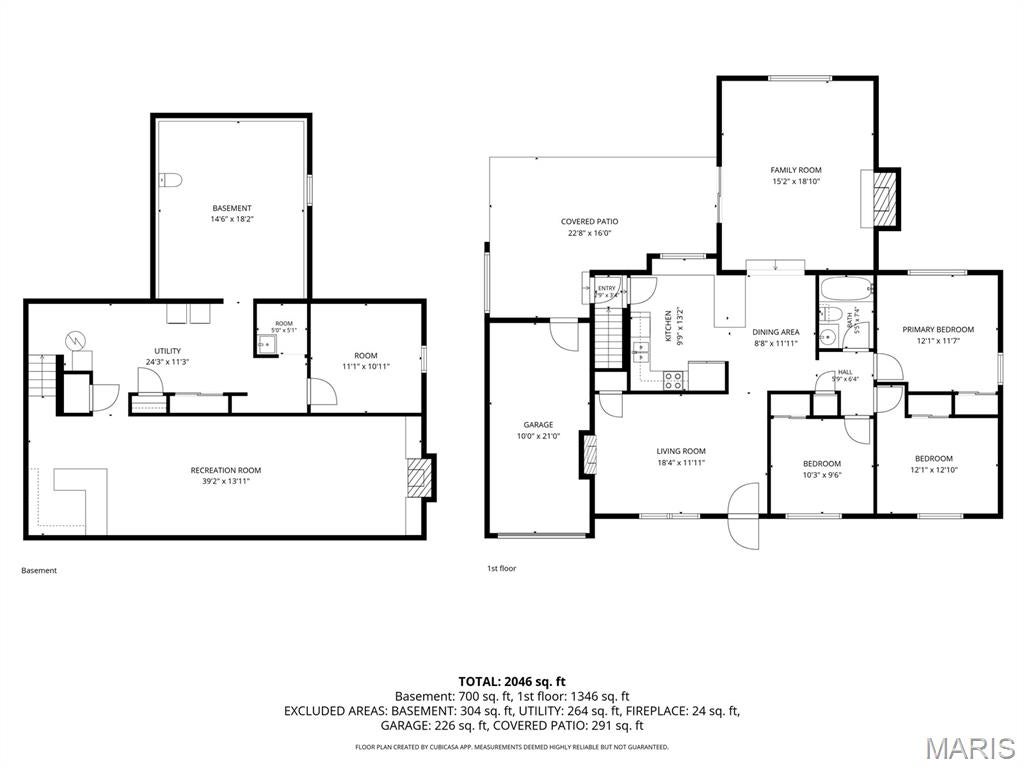
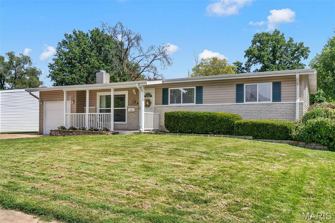
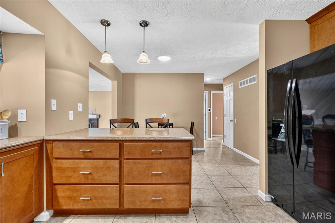
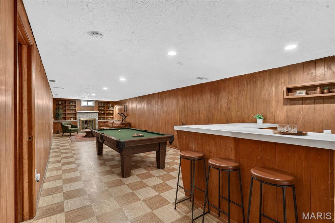
You will want to flock to Starling for this 4-bedroom ranch where there is plenty of space to spread out! Step inside to a spacious living room where large windows flood the space with natural light and a wood-burning fireplace adds warmth and character. From there, make your way into the inviting eat-in kitchen and dining room, giving you plenty of space to sit down for everyday meals while still keeping everyone connected. The gorgeous, thoughtfully designed kitchen features tall 42-inch cabinetry, a stylish tile backsplash, sleek stainless appliances, and plenty of counter space. A convenient side bar with additional storage cabinets AND a breakfast bar add even more counter space, making it perfect for hosting, casual meals, or displaying all those fun kitchen appliances you never know where to put! Just off the kitchen is the real standout, a massive 15x18 family room that's a unique find for the neighborhood and gives you some amazing additional square footage! A second fireplace makes the space feel extra cozy, while the sliding glass door takes you right outside to the fully fenced backyard and covered patio. Whether you're grilling, relaxing with friends, or letting the pets run around, this is a backyard you'll actually use and enjoy. Back inside, three bedrooms and a full bath complete the main level, with upgraded windows and ceiling fans adding to the home's comfort. But there's still more! Head downstairs to the finished lower level where a dry bar opens to a large recreation space, giving you another great spot for game nights, movie nights, or entertaining. Continue through to find the legal 4th bedroom along with a huge 15x18 storage and workshop room which is something other homes in the area often do not feature. There's even a rough-in for an additional half bath that's already drywalled and painted with some of the accessories already included. This offers an opportunity to add convenience and instant equity down the road. Add in the 1-car garage, and all that's left is for you to move right in and make it yours. The City of Florissant has already completed its occupancy inspection, and the seller is providing a 13-month Choice Home Warranty Ultimate Plan for added peace of mind. Sellers can close quickly. Some photos have been virtually staged to help showcase the possibilities of the space, but we think you’ll love the home just as much in person, schedule your appointment today! Don't let the opportunity to make this nest yours fly away.

Property

Beds

4

Full Baths

1
1/2 Baths

None

Year Built

1961

Sq.Footage

2,046

Features

Features & Amenities

Interior

  • Other Interior Features

    Bar, Bookcases, Breakfast Bar, Ceiling Fan(s), Open Floorplan, Storage

  • Total Bedrooms

    4

  • Bathrooms

    1

  • Above Grade Finished Area

    1349.0

  • Basement YN

    YES

  • Cooling YN

    YES

  • Cooling

    Ceiling Fan(s), Central Air

  • Fireplace YN

    YES

  • Heating YN

    YES

  • Heating

    Forced Air

  • Main Level Bedrooms

    3

  • Pet friendly

    N/A

Exterior

  • Garage

    Yes

  • Garage spaces

    1

  • Construction Materials

    Brick Veneer, Stone Veneer, Vinyl Siding

  • Parking

    Driveway, Garage, Off Street

  • Pool

    No

  • Waterfront YN

    NO

Area & Lot

  • Lot Features

    Level

  • Lot Size(acres)

    0.1865

  • Lot Size(square feet)

    8,123

  • Property Type

    Residential

  • Property Sub Type

    Single Family Residence

  • Architectural Style

    Ranch

Price

  • Sales Price

    $185,000

  • Tax Amount

    $2,484

  • Sq. Footage

    2,046

  • Price/SqFt

    $90

HOA

  • Association

    No

School District

  • Elementary School

    Lusher Elem.

  • Middle School

    Northwest Middle

  • High School

    Hazelwood West High

Property Features

  • New Construction

    NO

  • Sewer

    Public Sewer

  • Water Source

    Public

Schedule

Schedule a Showing

Showing scheduled successfully.

What is 3 + 4 ?


Change time

Mortgage calculator

Estimate your monthly mortgage payment, including the principal and interest, property taxes, and HOA. Adjust the values to generate a more accurate rate.

Your payment

Principal and Interest:

$

Property taxes:

$

HOA fees:

$

Total loan payment:

$

Total interest amount:

$

Location

  • County

    St. Louis

  • Elementary School

    Lusher Elem.

  • Middle School

    Northwest Middle

  • High School

    Hazelwood West High

Listing Courtesy of Holli Mendica, RE/MAX Results

RealHub Information is provided exclusively for consumers' personal, non-commercial use, and it may not be used for any purpose other than to identify prospective properties consumers may be interested in purchasing. All information deemed reliable but not guaranteed and should be independently verified. All properties are subject to prior sale, change or withdrawal. RealHub website owner shall not be responsible for any typographical errors, misinformation, misprints and shall be held totally harmless.

Agent Marko Agent User

Marko Agent User

Agent

Call Marko today to schedule a private showing.


* Listings on this website come from the FMLS IDX Compilation and may be held by brokerage firms other than the owner of this website. The listing brokerage is identified in any listing details. Information is deemed reliable but is not guaranteed. If you believe any FMLS listing contains material that infringes your copyrighted work please click here to review our DMCA policy and learn how to submit a takedown request.© 2024 FMLS.

Properties

Related properties
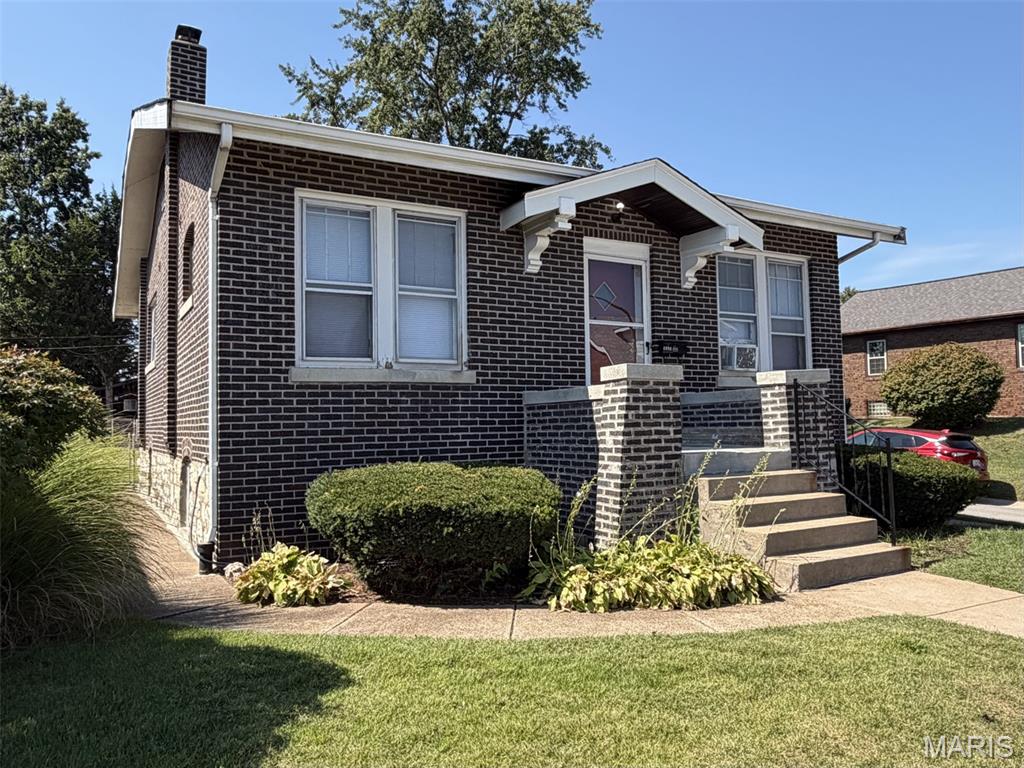
This longtime home passed down through multiple generations is looking to gain fresh life with new caretakers. Lovingly maintained throughout the years, it features a BRAND NEW ROOF and recent tuckpointing. Step inside this adorable Boulevard Heights bungalow and be surprised by spacious rooms featuring hardwood floors and lots of natural light streaming in large windows. The bathroom features new LVP flooring and newer vanity; a few extra touches and it’s HGTV ready.  The roomy kitchen is ready for you to make it your own – a perfect chance to add equity to your new home. The expansive sun porch offers more opportunities with options for additional living space or even a second bedroom possibility.  The surprises don’t stop there, step outside and be amazed by a large corner lot and oversized one car garage that sits off Ray Avenue instead of the alley, making access easy and convenient. A short two blocks and you’re in Carondelet Park enjoying all this popular city park has to offer! Well-maintained with a brand-new roof and recent tuckpointing, this cute brick bungalow is eager for you to add your personal touches to make it home to future generations.
#26012214

St Louis

4096 Quincy Street

1 Beds

1 Baths

945 Sq.Ft.

$160,000

MLS#: 26012214
New on site 4 days ago
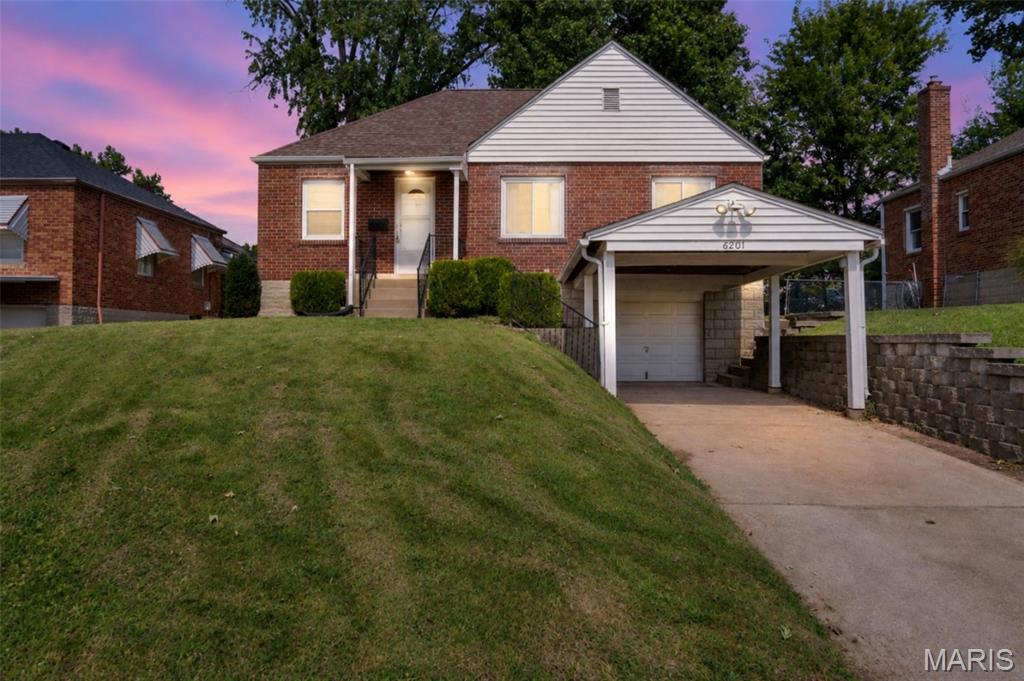
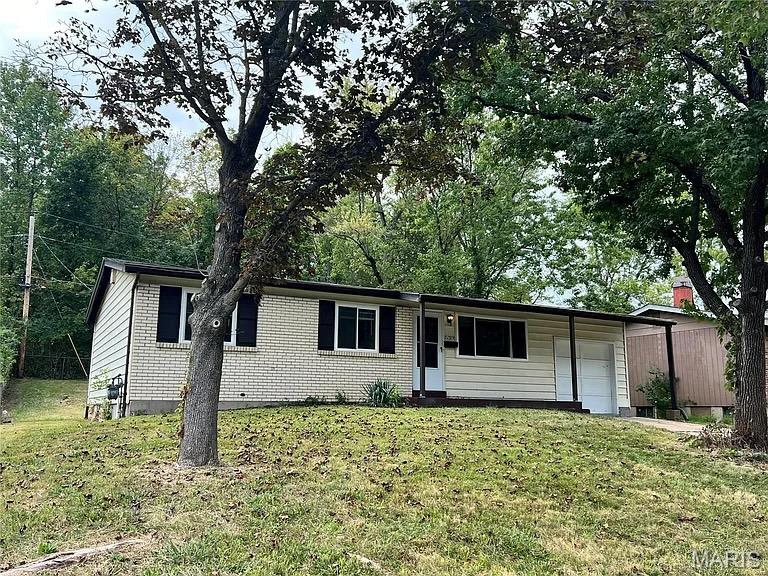
Talk about a fun spot to call home! This move-in ready 2 bedroom, 1 bath home puts you steps away from 9 Mile Garden—Affton’s favorite gathering place and Missouri’s first food truck garden. Grab dinner from a rotating lineup of food trucks, catch live music indoors or out, meet friends for trivia or music bingo, browse a pop-up market or settle in for a movie night. There’s always something happening! Back at home, you’ll find a light-filled, comfortable main level floor plan with plenty of room to make it your own. The lower level offers great storage plus a bonus room ready for an office, hobby space or whatever fits your life. Out back, a level privacy-fenced yard features a patio and raised garden beds with plenty of room to relax or entertain. Even better, the big-ticket updates are already in place with a 200-amp electrical panel (2021), water heater (2020), and roof (2017), HVAC (2018). Easy living with a little extra fun just steps away!
#26058171

St Louis

6201 Weber Road

2 Beds

1 Baths

1,014 Sq.Ft.

$200,000

MLS#: 26058171
New on site 2 days ago
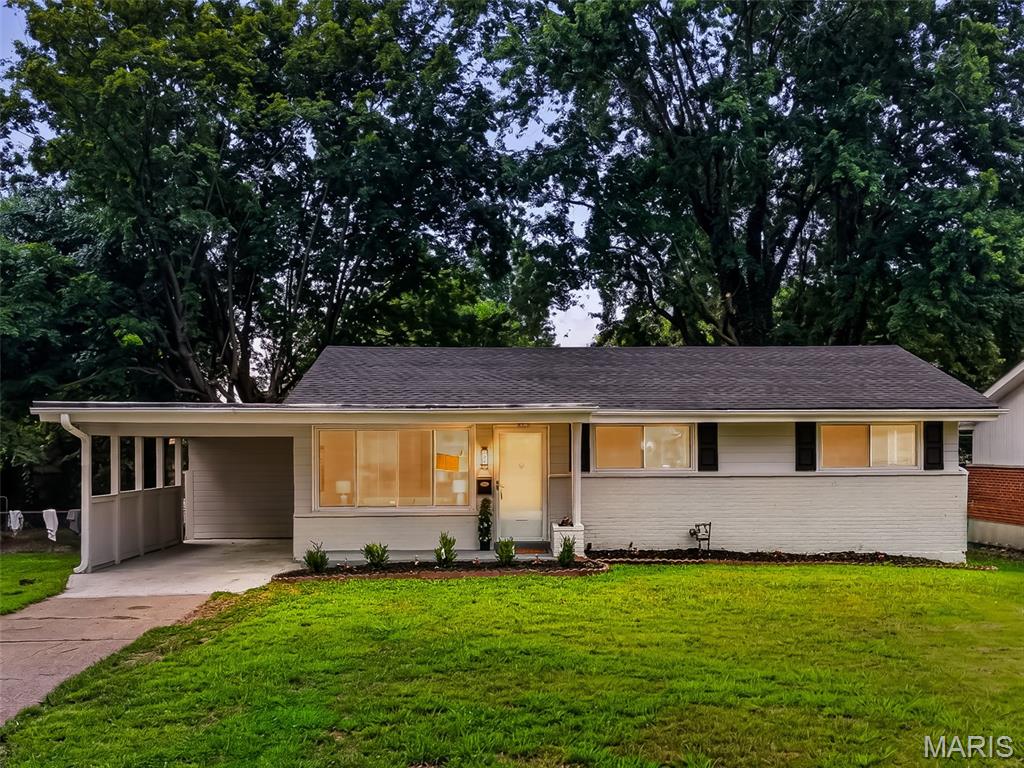
Welcome to 5319 Grove Ave! This 3-bedroom, 2-bath ranch offers approximately 958 sq. ft. of living space with a 1-car attached garage. Features include an updated kitchen and cabinetry with all appliances that stay, updated bathrooms, central air and an unfinished basement offering additional storage or future possibilities. A practical layout places all three bedrooms and both full baths conveniently on the main level.
#26060142

St Louis

5319 Grove Avenue

3 Beds

2 Baths

958 Sq.Ft.

$149,900

MLS#: 26060142
New on site 4 days ago
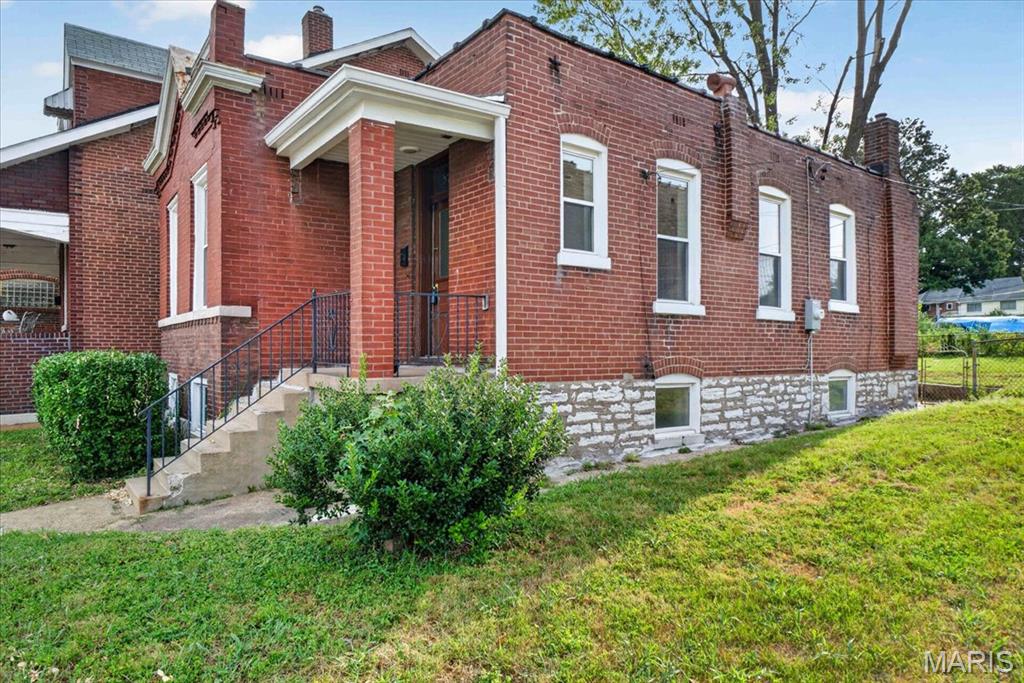
Welcome Home to this fully renovated 4 bed 2 bath Ranch with over 2,000 finished sqft home in Hathaway Manor, steps away from Bella Fontaine Park! Updated with the most requested finishes, this property is everything you have been searching for! When you enter, you are greeted by an open concept living room with luxury vinyl plank flooring throughout which leads you into the beautifully done kitchen. Featuring gleaming white shaker-style cabinetry & backsplash, beautiful gold finishes, and stainless steel appliances including gas range! The first bedroom off the kitchen would make a wonderful reading nook or office with a exterior door to the back of the house! Head down the hallway to find the large primary bedroom with his and hers closets and two more spacious bedrooms to suit your needs for space! This level is completed by the full bath that has been chicly finished with gorgeous tile! Downstairs is ready to be your private oasis with a massive recreation room to host movie or game nights in, a second full bathroom, and a sleeping area that would make a perfect hobby space or craft room! Head out back to the large level lot for fun in the sun or shade under the beautiful trees! This home has all the space you need and more! New architectural roof, updated electrical and plumbing including a new hot water heater. Grant/down payment assistance programs available. Inquire today!
#26059998

St Louis

2248 Kerwin Drive

4 Beds

2 Baths

2,006 Sq.Ft.

$175,000

MLS#: 26059998
New on site 3 days ago
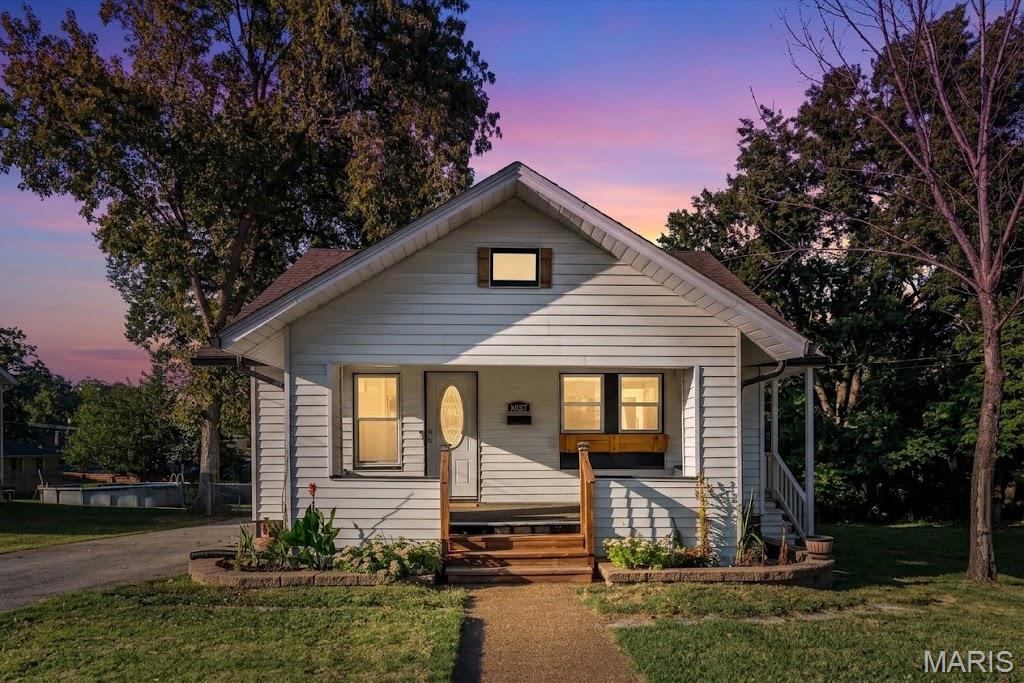
Welcome home to this charming brick bungalow, move-in ready and already passed the St. Louis City Occupancy Inspection! Step inside to find neutral decor and attractive LVP flooring throughout much of the home. Offering 2 bedrooms and 1.5 updated baths, this home also features an updated kitchen and a bright sunroom for additional living space. One bedroom is accented by a cozy, decorative fireplace and pocket door, adding character and charm. Outside, enjoy a fenced yard and an unusually large lot that extends along the alley, providing plenty of green space for entertaining, gardening, pets or play. A garage/carport provides convenient off-street parking. With its classic brick exterior, thoughtful updates, and generous outdoor space, this home is ready for its new owner!
#26060205

St Louis

5216 Morganford Road

2 Beds

1 Baths

970 Sq.Ft.

$165,000

MLS#: 26060205
Charming & Cozy Bungalow with Endless Flexibility!
Welcome home! This delightful 3-bedroom, 1-bath bungalow packs a punch with stylish updates, fantastic functional space, and a yard made for relaxing.

Step inside to find gorgeous, newer LVP warm hardwoods that flow seamlessly throughout the main level. The heart of the home is an incredible, fully renovated kitchen featuring custom cabinetry, a stylish tile backsplash, and a gas stove that's ready for your favorite recipes. Two cozy bedrooms, a refreshed modern bathroom, and the absolute convenience of main-floor laundry complete the main level. Little details throughout such as tall baseboards, trimmed windows, and wainscoting make this home feel instantly elevated. 

Head downstairs to discover a spacious lower-level flex space (home office, workout area, or extra storage) with the flooring already finished and waiting for your personal touch. Plus the 3rd bedroom is the smallest of the 3 but gets the job done with a closet and window! Maintained systems and PVC sewer lateral line give you piece of mind. 

Outside, the perks continue! Enjoy lazy weekends or evening BBQs on the expansive back deck overlooking a wonderfully spacious, private lot with partial fencing. Plus, you’ll have a handy storage shed for your gear and an extra-large driveway providing plenty of parking for you and your guests.

Comfortable, stylish, and packed with value—come take a look and see how easy it is to fall in love!
#26059061

St Louis

8627 Argyle Avenue

3 Beds

1 Baths

1,422 Sq.Ft.

$199,000

MLS#: 26059061
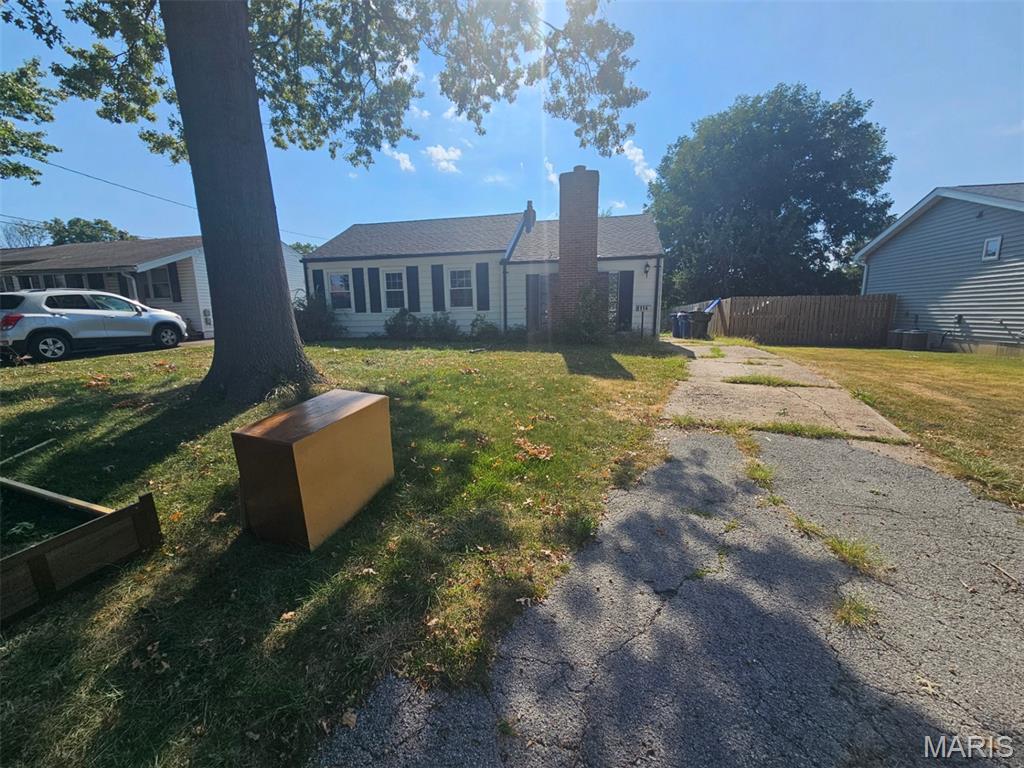
New on site 2 days ago
This 3-bedroom, 1-bathroom home offers a practical layout with comfortable living spaces and plenty of potential. The main level provides a functional arrangement for everyday living, while the basement offers additional space and flexibility for storage, a hobby area, home office, or future finishing possibilities. The home will benefit from updates and improvements, providing an opportunity for a new owner to refresh the property and add personal touches. Situated on a manageable lot in an established residential area, this property is conveniently located near parks, shopping, dining, schools, and major roadways. A great opportunity for a buyer looking to create a home that fits their vision or for an investor seeking potential in the St. Louis market.
#26058204

St Louis

8114 Waddell Avenue

3 Beds

1 Baths

2,040 Sq.Ft.

$159,900

MLS#: 26058204
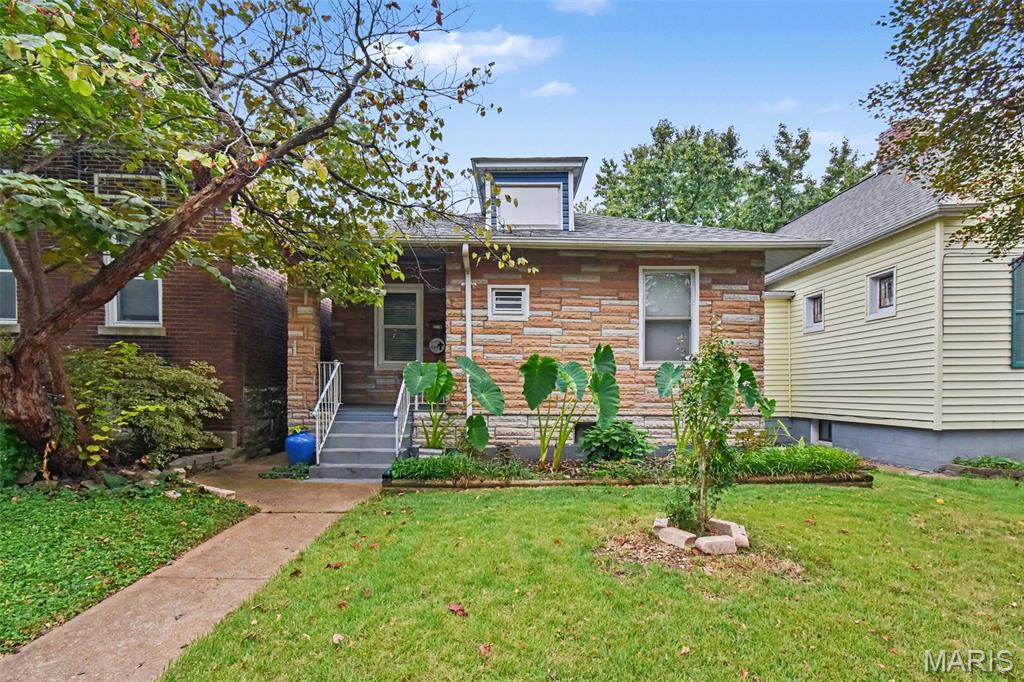
New on site 4 days ago
First Showing will be at Open House Sunday from 1-3 9-20-2026 Beautiful bungalow must see Custom Cabinets, granite counter tops, stainless steel appliances Great level fenced yard oversized 1 car garage, walking distance to shops, amazing restaurants, parks and nightlife! close to Highways Neighborhood very walkable and a great front porch to sit on this quiet street. Pride of ownership evident throughout.  Welcome home!!!
#26059863

St Louis

5218 Gresham Avenue

2 Beds

1 Baths

720 Sq.Ft.

$189,900

MLS#: 26059863
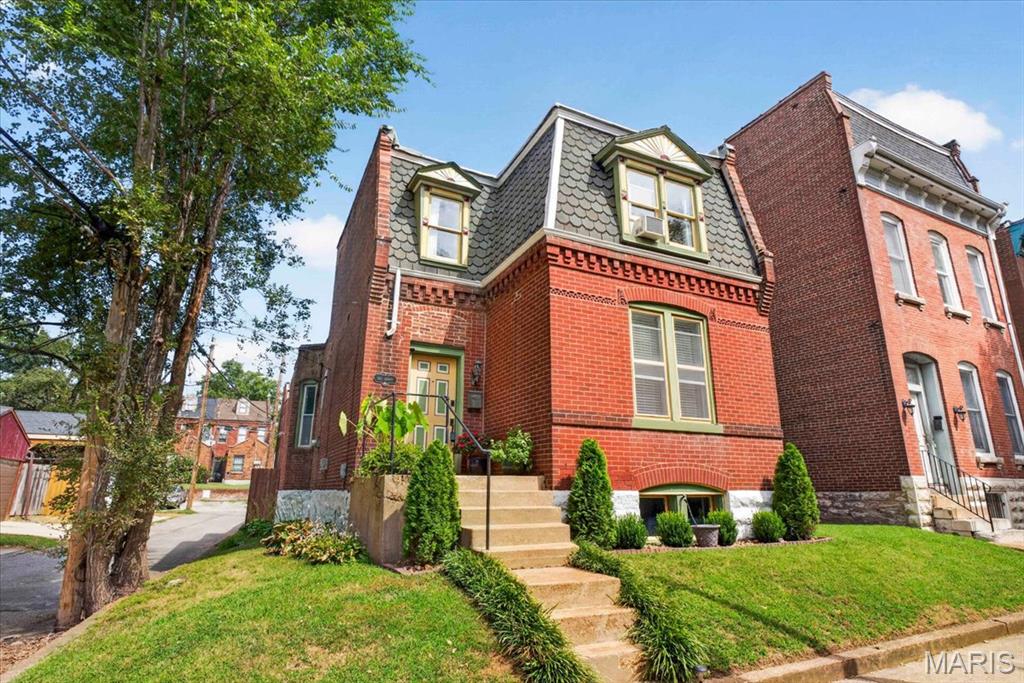
2017 Senate St is a charming historical Benton Park home c.1892. Located on a small lane reminiscent of another era, retaining some original features combined with 21st century updates. The stunning brickwork and dormers will instantly give you the sense of history in your new home. The main floor has hardwood floors through out as you enter and lay eyes upon your new living room with a decorative brick fireplace. The adjoining Dining Room is perfect for entertaining family and guests alike, as you prepare treats in your new kitchen, with a gas cooktop and double wall ovens. The flex space next to the kitchen can be an additional seating area, dining space or home office. Make it your own! A full bath completes the main floor. Upstairs you will find your 2 nicely sized bedrooms, including space for a potential home office. The backyard gives you green space in the city with a 2 car parking structure. Off street parking and green space in Benton Park. Welcome home!
#26053373

St Louis

2017 Senate Street

2 Beds

1 Baths

1,456 Sq.Ft.

$220,000

MLS#: 26053373
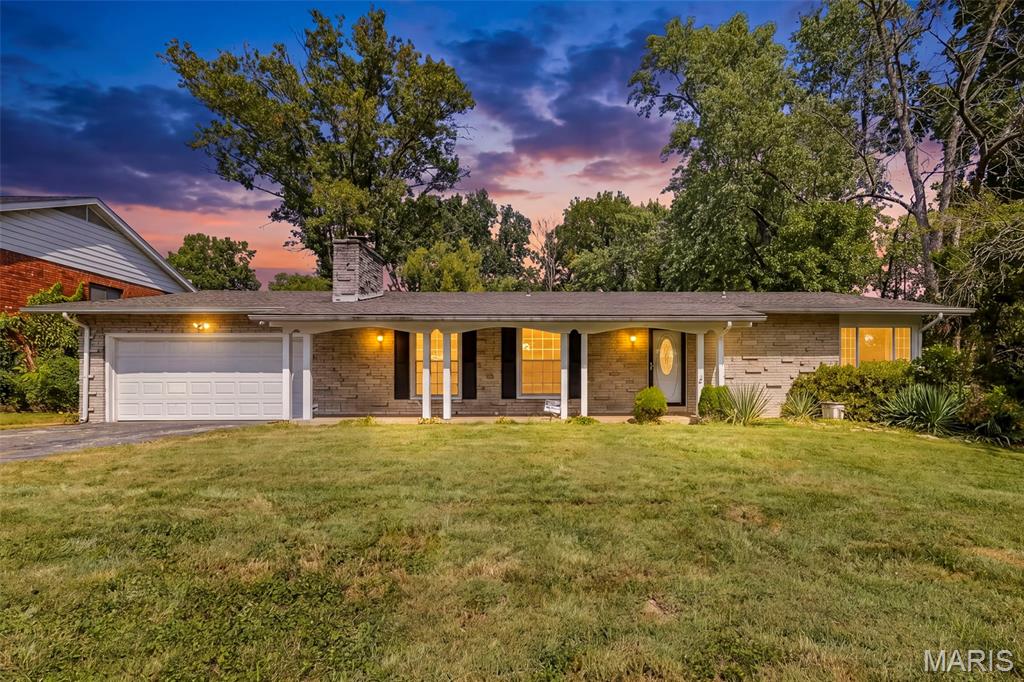
New on site 3 days ago
So much to offer on a quiet cul-de-sac! This spacious 4-bedroom, 2-bath home sits on just over half an acre and features a brand-new roof, generously sized bedrooms, and a private backyard backing to mature trees.
The property boasts an attached 2-car garage plus an oversized detached 2-car garage, shed, and a fantastic covered patio with ceiling fan—perfect for relaxing or entertaining. The detached garage also includes an office that could provide 5th-bedroom or flex-space potential.
The large finished basement includes a second-kitchen setup, adding even more versatility. Pool table and treadmill stay with the home. The interior is ready for fresh updates, offering the opportunity to make it your own while enjoying the home's size, lot, garages, and great outdoor living spaces.
#26059996

St Louis

1505 Claudine Drive

4 Beds

2 Baths

3,223 Sq.Ft.

$180,000

MLS#: 26059996

You will want to flock to Starling for this 4-bedroom ranch where there is plenty of space to spread out! Step inside to a spacious living room where large windows flood the space with natural light and a wood-burning fireplace adds warmth and character. From there, make your way into the inviting eat-in kitchen and dining room, giving you plenty of space to sit down for everyday meals while still keeping everyone connected. The gorgeous, thoughtfully designed kitchen features tall 42-inch cabinetry, a stylish tile backsplash, sleek stainless appliances, and plenty of counter space. A convenient side bar with additional storage cabinets AND a breakfast bar add even more counter space, making it perfect for hosting, casual meals, or displaying all those fun kitchen appliances you never know where to put! 

Just off the kitchen is the real standout, a massive 15x18 family room that's a unique find for the neighborhood and gives you some amazing additional square footage! A second fireplace makes the space feel extra cozy, while the sliding glass door takes you right outside to the fully fenced backyard and covered patio. Whether you're grilling, relaxing with friends, or letting the pets run around, this is a backyard you'll actually use and enjoy.
Back inside, three bedrooms and a full bath complete the main level, with upgraded windows and ceiling fans adding to the home's comfort. But there's still more! Head downstairs to the finished lower level where a dry bar opens to a large recreation space, giving you another great spot for game nights, movie nights, or entertaining. Continue through to find the legal 4th bedroom along with a huge 15x18 storage and workshop room which is something other homes in the area often do not feature. There's even a rough-in for an additional half bath that's already drywalled and painted with some of the accessories already included. This offers an opportunity to add convenience and instant equity down the road. Add in the 1-car garage, and all that's left is for you to move right in and make it yours.

The City of Florissant has already completed its occupancy inspection, and the seller is providing a 13-month Choice Home Warranty Ultimate Plan for added peace of mind. Sellers can close quickly. Some photos have been virtually staged to help showcase the possibilities of the space, but we think you’ll love the home just as much in person, schedule your appointment today! Don't let the opportunity to make this nest yours fly away.

1540 Starling Drive

Message successfully sent.

I agree to receive email communication and understand I can unsubscribe at any time.

I agree to be contacted by Realhub DEV via call, email, and text for real estate services. To opt out, you can reply 'stop' at any time or reply 'help' for assistance. You can also click the unsubscribe link in the emails. Message and data rates may apply. Message frequency may vary. Privacy Policy

Send a message

Message successfully sent.

Reason for contacting?

I agree to receive email communication and understand I can unsubscribe at any time.

I agree to be contacted by Realhub DEV via call, email, and text for real estate services. To opt out, you can reply 'stop' at any time or reply 'help' for assistance. You can also click the unsubscribe link in the emails. Message and data rates may apply. Message frequency may vary. Privacy Policy

Sign In Sign Out

Virtual Assistant

Would you like to take the next step with this property? We can help you schedule a showing or virtual tour, or send you more details.

Yes, I would like more information.

Thank You for Your Reply, One of Our Agents will contact you as soon as possible

No, maybe later.

Thank you, you can always contact me via email, phone number or through the contact form.

Realhub AI

Lucy - Your AI-Powered Realtor

Update Your Temporary Password

Personalize your search

Enter your email and we'll notify you immediately when new listings match what you're looking for.

or enter email address

Already have an account ? Login here

Continue your home search

I agree to receive communications and understand I can unsubscribe at any time.

I agree to be contacted by Realhub DEV via call, email, and text for real estate services. To opt out, you can reply 'stop' at any time or reply 'help' for assistance. You can also click the unsubscribe link in the emails. Message and data rates may apply. Message frequency may vary. Privacy Policy

Already have an account ? Login here

We use cookies

We use cookies primarily for analytics to enhance your experience. By accepting, you agree to our use of these cookies. You can manage your preferences or learn more about our cookies policy.