1552 Clearview Road

Union, MO 63084
A-Frame, Traditional

Union, MO 63084
1552 Clearview Road

$550,000

MLS#: 26008485

Status: Closed

Listing provided by: Robert Biggs, REALTORS

Listing agent phone: None

Last update: 4 months ago
On site: 7 months ago

Clifford Creek - Residential

About

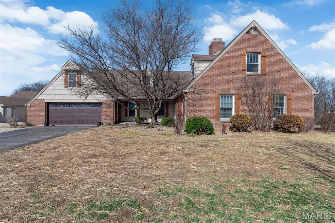
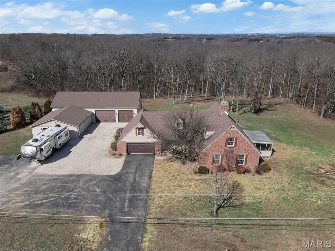
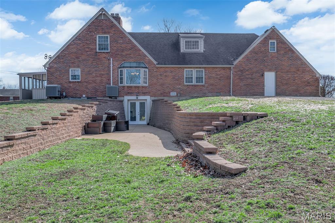
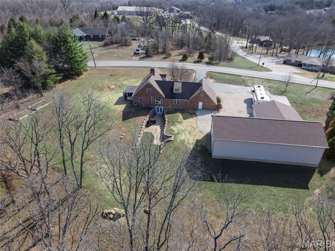
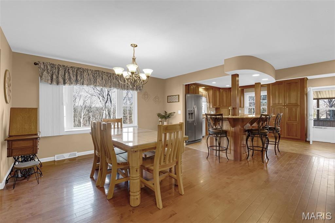
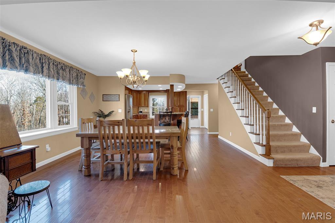
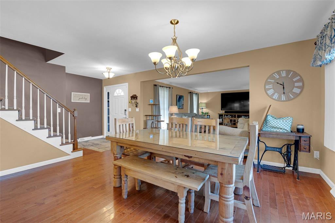
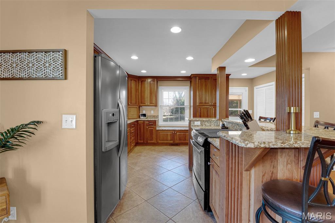
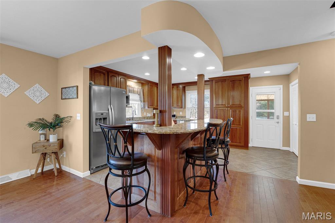
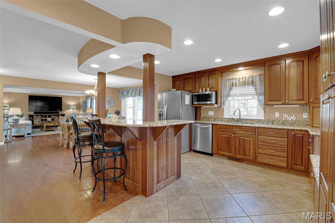
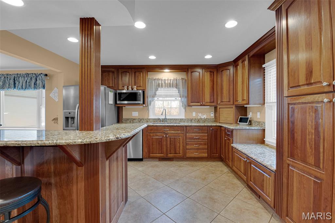
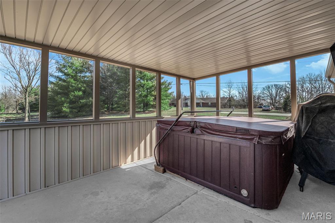
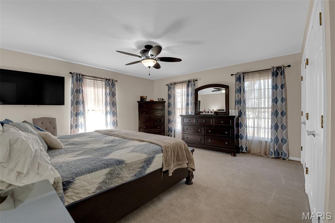
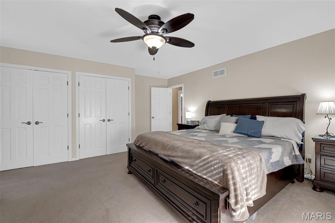
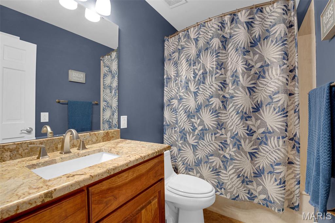
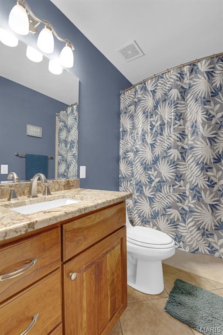
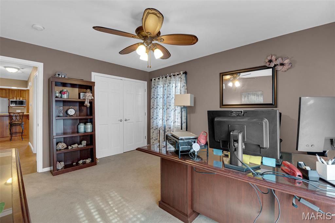
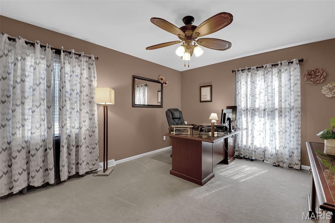
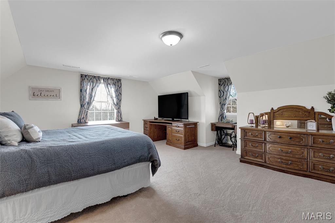
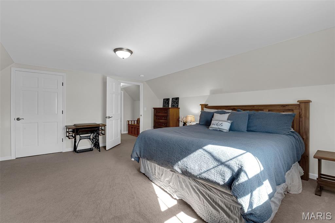
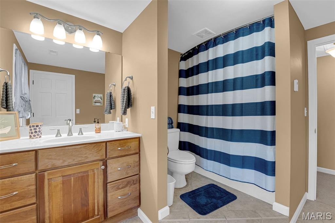
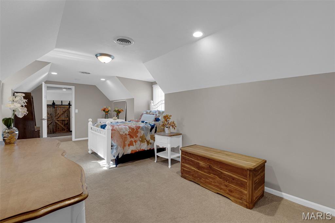
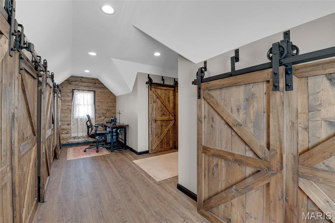
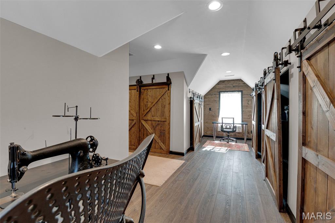
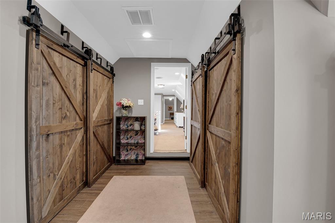
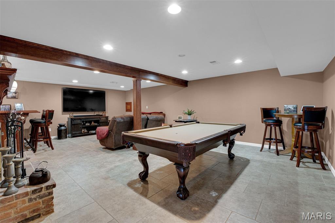
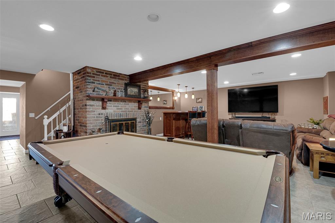
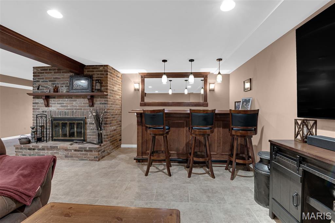
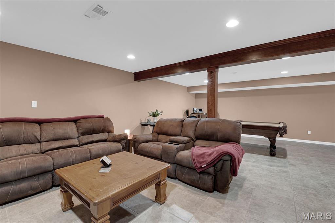
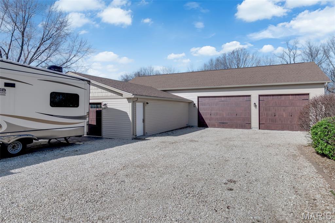
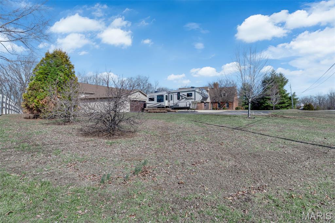
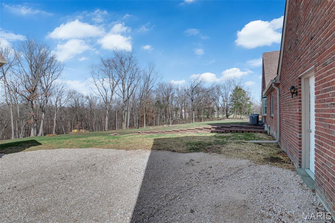
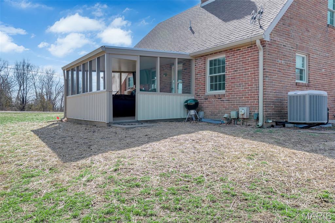
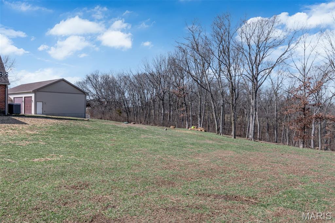
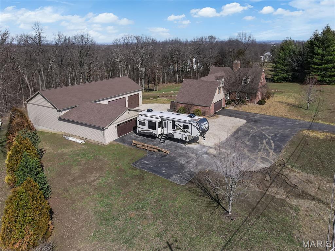
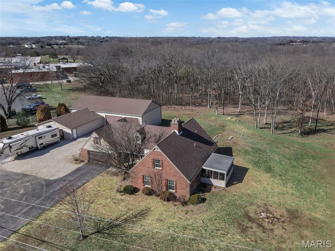
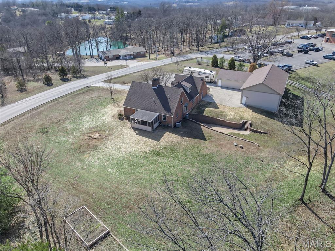
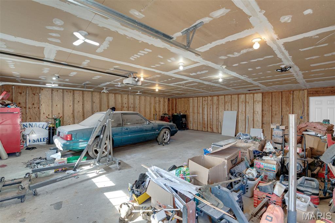
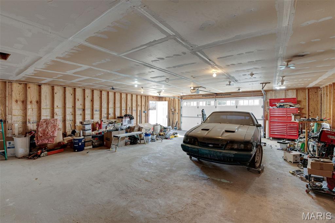
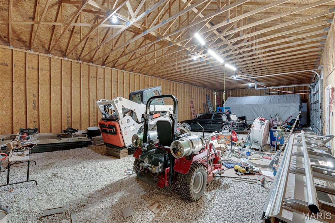
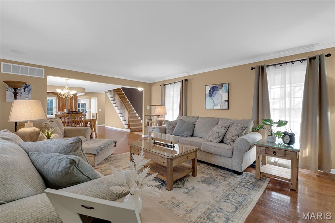
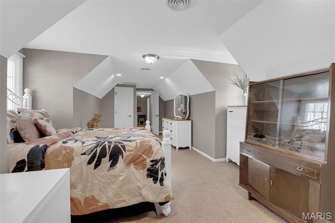
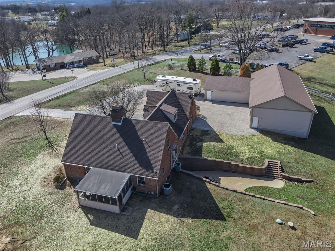
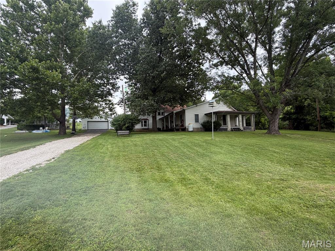
Step into this remarkable 1.5 story home where classic meets modern comfort. From the moment you arrive at the covered front porch and enter the beautifully updated foyer you'll feel right at home. The heart of the home is the stunning kitchen, thoughtfully updated with granite countertops, custom cabinetry, stainless steel appliance. a spacious island with breakfast bar, and not one but two pantry closets. Heated tile floors add a touch of luxury in the kitchen and all three bathrooms. Just off the kitchen, enjoy your morning coffee or evening unwind in the inviting screened-in porch. The open floor plan flows effortlessly into a generous dining room and comfortable living area creating the perfect space for both everyday living and entertaining. The main level features a spacious primary bedroom, an additional bedroom and a beautifully updated bath. Upstairs are two oversized bedrooms and a large full bath. The finished walkout LL expands the living space with a large rec room, cozy family room with a wd burning FP, custom bar, three quarter bath and laundry room. Car enthusiasts and hobbyists will love the attached 23x23 garage plus an impressive 30x32 and additional 66x30 12' high detached garage, perfect for multiple vehicles , workspace or extra storage. A Circle asphalt driveway adds convenience and curb appeal. With thoughtful updates throughout, exceptional space, and unmatched versatility, this home truly must be seen to be appreciated. Your " home sweet home" awaits. SELLER WILL NEED A 24 HOUR RESPONSE TIME

Property

Beds

4

Full Baths

3

1/2 Baths

None

Year Built

1978

Sq.Footage

3,580

Features

Features & Amenities

Interior

  • Total Bedrooms

    4

  • Bathrooms

    3

  • Above Grade Finished Area

    2569.0

  • Basement YN

    YES

  • Cooling YN

    YES

  • Cooling

    Central Air

  • Fireplace YN

    YES

  • Heating YN

    YES

  • Heating

    Electric

  • Main Level Bedrooms

    2

  • Pet friendly

    N/A

Exterior

  • Garage

    Yes

  • Garage spaces

    6

  • Construction Materials

    Brick, Frame

  • Pool

    No

Area & Lot

  • Lot Features

    Back Yard, Front Yard, Landscaped, Level, Private

  • Lot Size(acres)

    2.0

  • Lot Size(square feet)

    87,120

  • Property Type

    Residential

  • Property Sub Type

    Single Family Residence

  • Architectural Style

    A-Frame, Traditional

Price

  • Sales Price

    $550,000

  • Tax Amount

    $3,137

  • Financing Options

    Conventional

  • Sq. Footage

    3,580

  • Price/SqFt

    $153

HOA

  • Association

    No

School District

  • Elementary School

    Clearview Elem.

  • Middle School

    Washington Middle

  • High School

    Washington High

Property Features

  • New Construction

    NO

  • Foundation Details

    Concrete Perimeter

  • Sewer

    Septic Tank

  • Water Source

    Public

Schedule

Schedule a Showing

Showing scheduled successfully.

What is 3 + 4 ?


Change time

Mortgage calculator

Estimate your monthly mortgage payment, including the principal and interest, property taxes, and HOA. Adjust the values to generate a more accurate rate.

Your payment

Principal and Interest:

$

Property taxes:

$

HOA fees:

$

Total loan payment:

$

Total interest amount:

$

Location

  • County

    Franklin

  • Elementary School

    Clearview Elem.

  • Middle School

    Washington Middle

  • High School

    Washington High

Listing Courtesy of Robert Biggs, Robert Biggs, REALTORS

RealHub Information is provided exclusively for consumers' personal, non-commercial use, and it may not be used for any purpose other than to identify prospective properties consumers may be interested in purchasing. All information deemed reliable but not guaranteed and should be independently verified. All properties are subject to prior sale, change or withdrawal. RealHub website owner shall not be responsible for any typographical errors, misinformation, misprints and shall be held totally harmless.

Agent Marko Agent User

Marko Agent User

Agent

Call Marko today to schedule a private showing.


* Listings on this website come from the FMLS IDX Compilation and may be held by brokerage firms other than the owner of this website. The listing brokerage is identified in any listing details. Information is deemed reliable but is not guaranteed. If you believe any FMLS listing contains material that infringes your copyrighted work please click here to review our DMCA policy and learn how to submit a takedown request.© 2024 FMLS.

Properties

Related properties
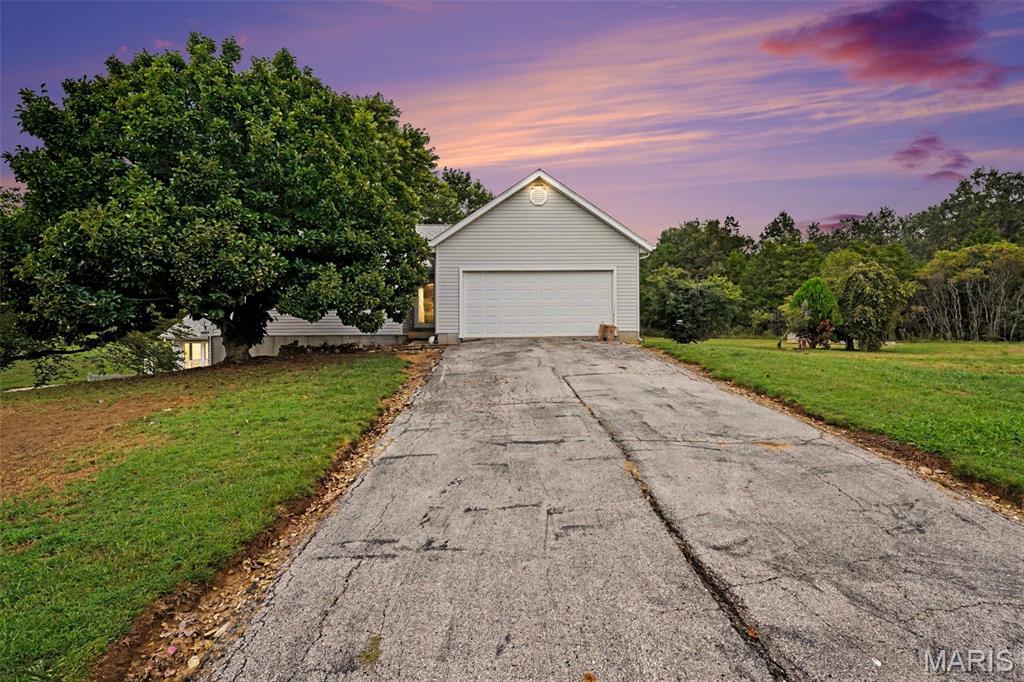
Set on 4.2 acres, this spacious one story home offers plenty of room to spread out and make it your own. The main level features over 2,100 square feet with 4 bedrooms, 2 full bathrooms, a fireplace and comfortable living spaces throughout.

The finished walkout lower level adds approximately 1,800 square feet with a second kitchen, 1 full bathroom, 1 half bathroom, a second fireplace, a sleeping or bonus area and additional space for guests, hobbies, entertaining or everyday living.

This home is ready for fresh paint, flooring in a few areas and some personal touches, offering a great opportunity to add your own style over time. Outside, enjoy the space and possibilities that come with 4.2 acres, along with an attached garage and convenient walkout access from the lower level.

With nearly 4,000 square feet of finished space, multiple living areas, two fireplaces and plenty of room inside and out, this home offers flexibility and potential for its next owner.

Property is being sold as is. Seller will make no repairs.
#26039774

Union

875 Crider Lane

5 Beds

3 Baths

4,013 Sq.Ft.

$450,000

MLS#: 26039774
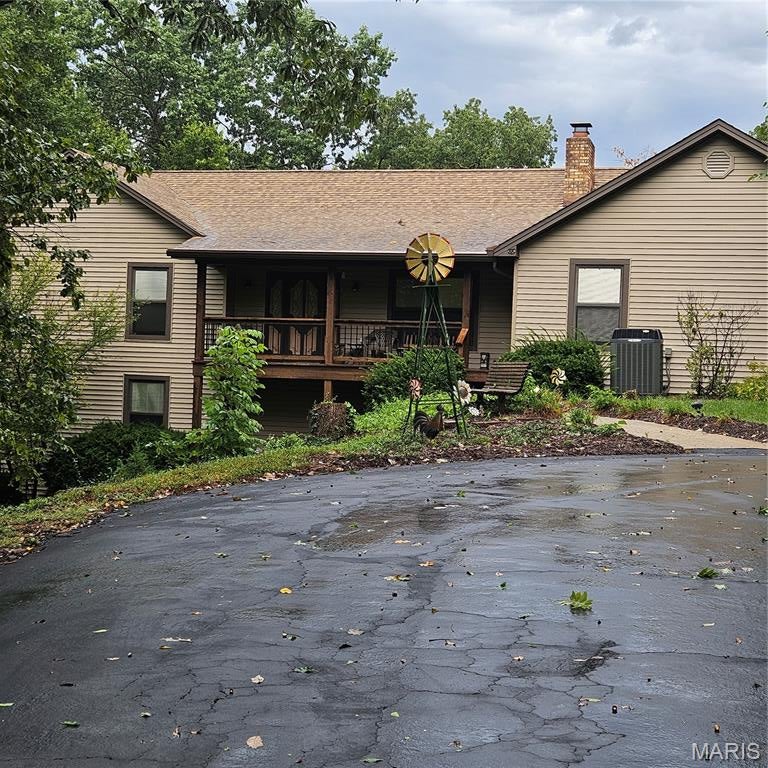
Beautiful meticulously maintained home with private setting between Washington and Union. Washington Schools. 4 car oversize attached garage, Plus additional  40'x30' utility building with 10' doors and 30'X10' Lean too. Multi level composite deck off dining area and lower level walkout basement. Hardwood doors on mail level, huge kitcken with lots and lots of cabinets, full stone fireplace in the living room, oversized master bath, designer lighting on main level. approximately 80% of the lower is finished for family and friends entertaining. LIGHTED SAUNA IS INCLUDED! Sit on trhe front porch and overlook the parklike maintained wooded area. (Deer but no Antelope play)
#26058471

Union

119 Willow Creek Road

3 Beds

2 Baths

1,716 Sq.Ft.

$625,000

MLS#: 26058471
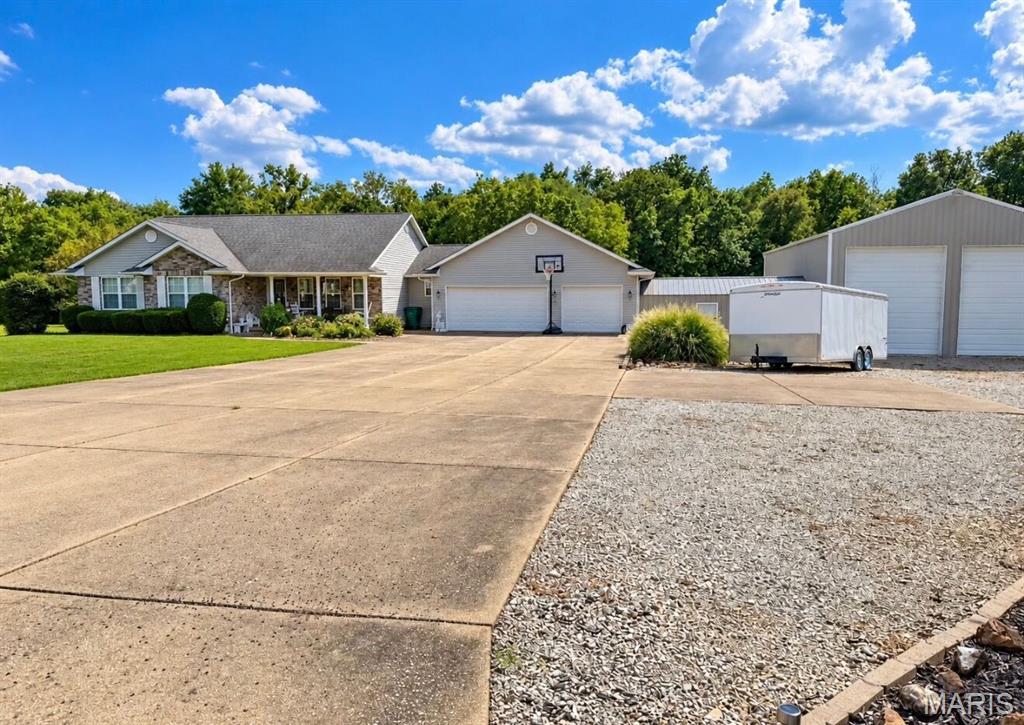
Location, Acreage, and Incredible Garage Space—all just minutes from town! Situated on approximately 3 acres in the desirable Prairie Dell Estate Subdivision, this spacious 4-bedroom, 3 full-bath home offers an open floor plan, finished walk-out basement, and room for just about everything!

The main level welcomes you with beautiful hardwood flooring throughout the living room and an open kitchen/dining combination featuring two pantries and access to a large deck overlooking the property. Three bedrooms are conveniently located on the main floor, including the primary suite with tray ceilings, a walk-in closet, and private ensuite bath.

The finished walk-out basement offers even more space with a large family room featuring a fireplace, fourth bedroom, and full bath with a Jacuzzi tub and separate walk-in shower. Additional oversized rooms provide plenty of storage and flexibility for hobbies, a home gym, office, or more.

And if garage and workshop space are on your wish list, this property delivers! In addition to the 3-car attached garage, there is a 25x16 breezeway ready to become a workshop, game room, or bonus space, plus an impressive 56x30 garage with room for an RV, machinery, tools, recreational vehicles, and more.

Enjoy the privacy and possibilities of 3 acres m/l without giving up convenience—you’re still just minutes from dining, shopping, and everyday amenities. With this much living space, acreage, and garage space, this is one you’ll want to see in person!
#26057562

Union

196 Indian Prairie Lane

4 Beds

3 Baths

2,605 Sq.Ft.

$584,900

MLS#: 26057562
Price reduced
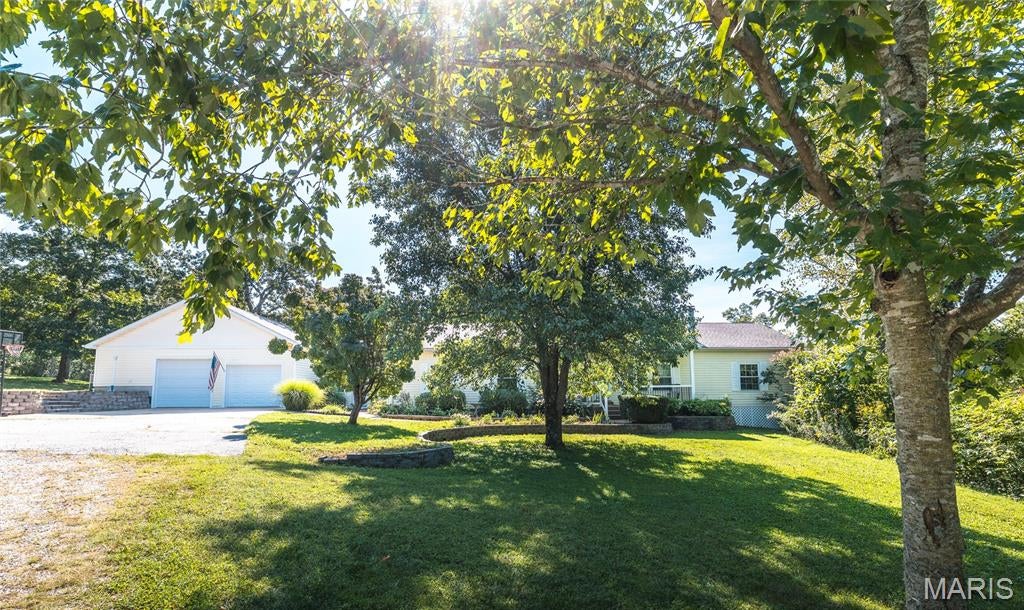
Step into this beautiful 8.14 acre country estate, offering an abundance of space, privacy, and possibilities! With 3,019 sq. ft. on the main level plus approximately 1,500 additional living sq. ft. in the lower level, this spacious home features 3 bedrooms, 1 non-conforming bedroom, and 3 full bathrooms. Right in the heart of the home is the generously sized kitchen featuring an island, breakfast bar, breakfast nook, and formal dining area. The open floor plan flows from the formal living room with a wood burning fireplace into the office or den, while a sunny breezeway with an nice atrium leads to the impressive family room, providing plenty of space to gather, entertain, or simply relax. The spacious primary suite is tucked away for added privacy and features an updated step in shower and walk-in closet. Two generously sized bedrooms are located in the guest quarters. Additional highlights include 9’ ceilings, zoned HVAC, and an oversized attached 2 car garage with plenty of room for vehicles and storage. Outdoor living is just as impressive! Enjoy the maintenance free Trex deck and expansive patio overlooking the 30 foot round pool, perfect for cooling off on warm summer days. The landscaping features numerous beds filled with native Missouri perennials, allowing you to enjoy as much or as little gardening as you’d like. With additional workspace, the 30x40 outbuilding is equipped with electric, water, a bathroom, kitchenette ideal for processing/butchering, and a walk-in cooler, making it an incredible workshop, hobby space, or small farm setup. A large parking area and circle drive provide plenty of room for guests, trailers, and equipment. With no HOA, you’ll have the freedom to truly enjoy this property. Naturalists, gardeners, hobby farmers, and anyone looking for room to spread out will appreciate everything this property has to offer. The lower level also provides exciting possibilities for additional living space or potential short-term rental use. Recent updates include a new dishwasher, disposal, A/C unit, and pool filter. Whether you’re searching for a peaceful country retreat, a spacious family home, or a property with income potential, this unique estate offers endless possibilities!
#26055214

Union

394 Sunset Echo Road

3 Beds

3 Baths

4,519 Sq.Ft.

$615,000

MLS#: 26055214
Price reduced
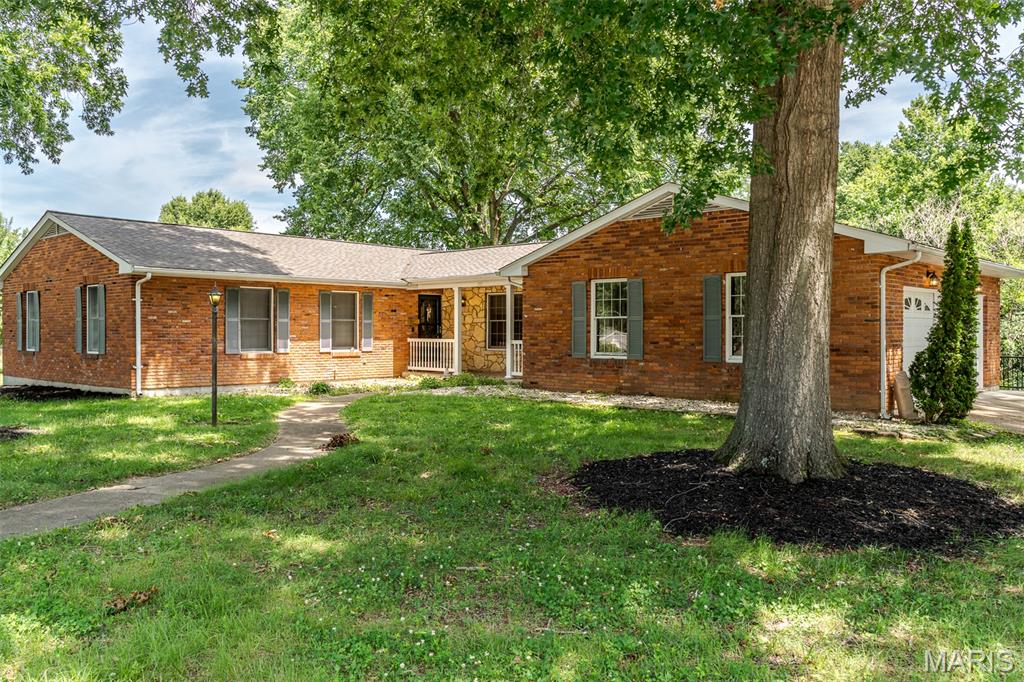
Here's your chance!!  First time on the market!  Large all brick home on large lot on a nice cul-de-sac in Union!!   Main floor has 3 bedrooms, 2 bathrooms, nice sized living room, kitchen with breakfast area, formal living room and more!   Finished lower level has 2 additional sleeping rooms, family room with bar, and full bathroom.  Nice sun porch!  Beautiful home with a side entry garage and located on a great lot!!
#26037863

Union

308 Bourbeuse Road

3 Beds

3 Baths

3,506 Sq.Ft.

$475,000

MLS#: 26037863
Price reduced
SLOW DOWN AND STEP BACK IN TIME!!   1890's farmhouse on 28+ acres!!  These properties don't come up for sale very often!  Large home with big rooms, nice fireplace in the living room.  Some of the updates have been done for you, and lots of potential to make this home just what you want it to be!  Beautiful acreage and large barn!
#26039534

Union

2525 Highway Ah

4 Beds

1 Baths

4,366 Sq.Ft.

$449,900

MLS#: 26039534

Step into this remarkable 1.5 story home where classic meets modern comfort. From the moment you arrive at the covered front porch and enter the beautifully updated foyer you'll feel right at home. The heart of the home is the stunning kitchen, thoughtfully updated with granite countertops, custom cabinetry, stainless steel appliance. a spacious island with breakfast bar, and not one but two pantry closets. Heated tile floors add a touch of luxury in the kitchen and all three bathrooms. Just off the kitchen, enjoy your morning coffee or evening unwind in the inviting screened-in porch. The open floor plan flows effortlessly into a generous dining room and comfortable living area creating the perfect space for both everyday living and entertaining. The main level features a spacious primary bedroom, an additional bedroom and a beautifully updated bath. Upstairs are two oversized bedrooms and a large full bath. The finished walkout LL expands the living space with a large rec room, cozy family room with a wd burning FP, custom bar, three quarter bath and laundry room. Car enthusiasts and hobbyists will love the attached 23x23 garage plus an impressive 30x32 and additional 66x30 12' high detached garage, perfect for multiple vehicles , 
workspace or extra storage. A Circle asphalt driveway adds convenience and curb appeal.
With thoughtful updates throughout, exceptional space, and unmatched versatility, this home truly must be seen to be appreciated. Your " home sweet home" awaits.
SELLER WILL NEED A 24 HOUR RESPONSE TIME

1552 Clearview Road

Message successfully sent.

I agree to receive email communication and understand I can unsubscribe at any time.

I agree to be contacted by Realhub DEV via call, email, and text for real estate services. To opt out, you can reply 'stop' at any time or reply 'help' for assistance. You can also click the unsubscribe link in the emails. Message and data rates may apply. Message frequency may vary. Privacy Policy

 - property

Send a message

Message successfully sent.

Reason for contacting?

I agree to receive email communication and understand I can unsubscribe at any time.

I agree to be contacted by Realhub DEV via call, email, and text for real estate services. To opt out, you can reply 'stop' at any time or reply 'help' for assistance. You can also click the unsubscribe link in the emails. Message and data rates may apply. Message frequency may vary. Privacy Policy

Sign In Sign Out

Virtual Assistant

Would you like to take the next step with this property? We can help you schedule a showing or virtual tour, or send you more details.

Yes, I would like more information.

Thank You for Your Reply, One of Our Agents will contact you as soon as possible

No, maybe later.

Thank you, you can always contact me via email, phone number or through the contact form.

Realhub AI

Lucy - Your AI-Powered Realtor

Update Your Temporary Password

Personalize your search

Enter your email and we'll notify you immediately when new listings match what you're looking for.

or enter email address

Already have an account ? Login here

Continue your home search

I agree to receive communications and understand I can unsubscribe at any time.

I agree to be contacted by Realhub DEV via call, email, and text for real estate services. To opt out, you can reply 'stop' at any time or reply 'help' for assistance. You can also click the unsubscribe link in the emails. Message and data rates may apply. Message frequency may vary. Privacy Policy

Already have an account ? Login here

We use cookies

We use cookies primarily for analytics to enhance your experience. By accepting, you agree to our use of these cookies. You can manage your preferences or learn more about our cookies policy.