
1652 Driftwood Lane
Moscow Mills, MO 63362
About
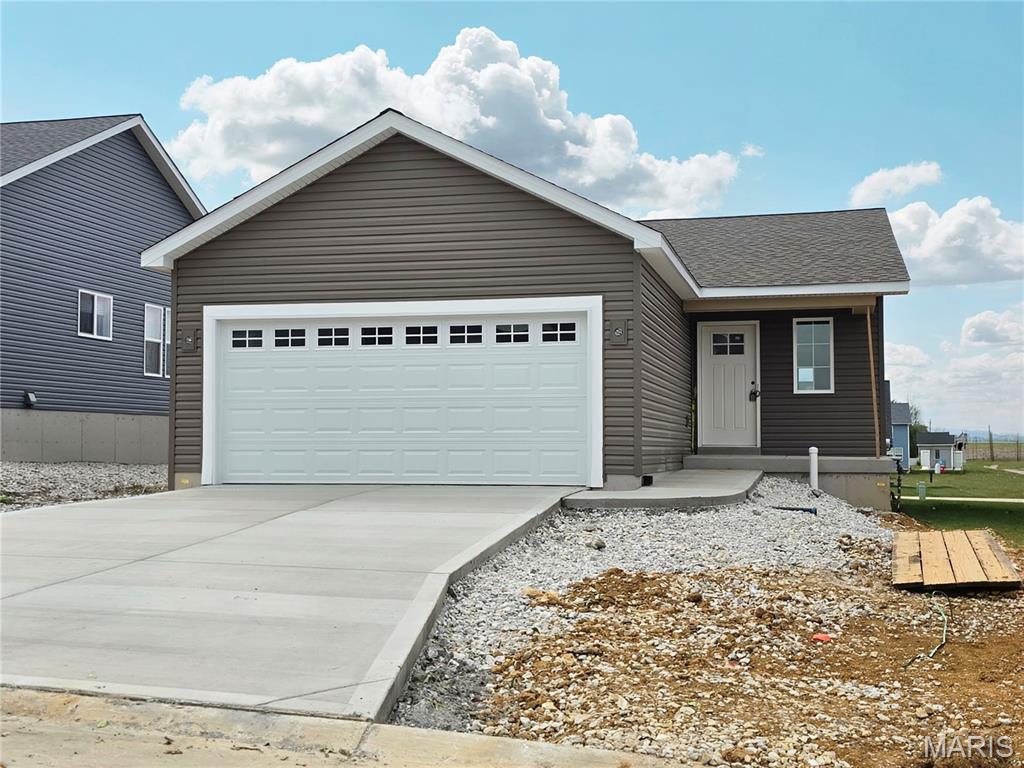
Welcome to the lovely and efficient Tulip ranch by Houston Homes located in the picturesque Majestic Lakes community of Moscow Mills. This smartly designed 1,200 sqft ranch features 2 bedrooms and upgraded 2 full bathroom layout. Curbside the home displays a timeless neutral palette enhanced by a windowed garage door on the 2-car garage, alongside full seamless gutters and fascia. Step inside and you will find durable laminate flooring that flows directly into the bright great room and kitchen. The well-appointed kitchen serves as the center of the home, featuring 42” premium soft-close cabinetry, sleek granite countertops, an ice-maker water line, and a Moen matte black pull-down faucet. An upgraded center kitchen island offers relaxed seating for guests, while the full GE stainless steel appliance package -complete with a dishwasher, microwave and electric range – makes every day cooking a breeze. Enjoy the convenience of a dedicated main-floor space designed for a stackable washer and dryer. The home offers a private ensuite owner’s bath and separate guest bath. The owner’s bath includes a spacious 5-foot shower with built-in seat. Downstairs, the full 8’ walk-out basement comes pre-plumbed with a ¾ bath rough-in, providing the ideal canvas to expand your living space as your needs grow. Located in the serene setting of Majestic Lakes just minutes from Wentzville and a short drive down the road from Troy, this exceptional home offers quality comfort, and outstanding value.
Property
Beds
2
Full Baths
1
1/2 Baths
None
Year Built
None
Sq.Footage
1,200
Features
Features & Amenities
Interior
-
Other Interior Features
Eat-in Kitchen, Entrance Foyer, Granite Counters, Kitchen Island, Open Floorplan, Pantry, Vaulted Ceiling(s), Walk-In Closet(s)
-
Total Bedrooms
2
-
Bathrooms
1
-
Above Grade Finished Area
1200.0
-
Basement YN
YES
-
Cooling YN
YES
-
Cooling
Gas, Central Air
-
Fireplace YN
NO
-
Heating YN
YES
-
Heating
Natural Gas
-
Main Level Bedrooms
2
-
Pet friendly
N/A
Exterior
-
Garage
Yes
-
Garage spaces
2
-
Construction Materials
Vinyl Siding
-
Parking
Attached, Garage
-
Pool
No
-
Waterfront YN
NO
Area & Lot
-
Lot Features
Back Yard, Front Yard
-
Property Type
Residential
-
Property Sub Type
Single Family Residence
-
Architectural Style
Traditional, Ranch
Price
-
Sales Price
$303,412
-
Sq. Footage
1,200
-
Price/SqFt
$252
HOA
-
Association
YES
-
Association Fee
$350
-
Association Fee Frequency
Annually
-
Association Fee Includes
N/A
School District
-
Elementary School
Wm. R. Cappel Elem.
-
Middle School
Troy South Middle School
-
High School
Troy Buchanan High
Property Features
-
New Construction
YES
-
Association Amenities
Clubhouse, Pool
-
Sewer
Public Sewer
-
Water Source
Public
Schedule
Schedule a Showing
Showing scheduled successfully.
Mortgage calculator
Estimate your monthly mortgage payment, including the principal and interest, property taxes, and HOA. Adjust the values to generate a more accurate rate.
Your payment
Principal and Interest:
$
Property taxes:
$
HOA fees:
$
Total loan payment:
$
Total interest amount:
$
Location
-
County
Lincoln
-
Elementary School
Wm. R. Cappel Elem.
-
Middle School
Troy South Middle School
-
High School
Troy Buchanan High

Listing Courtesy of Tom Palitzsch, Thomas Realty Group LLC
RealHub Information is provided exclusively for consumers' personal, non-commercial use, and it may not be used for any purpose other than to identify prospective properties consumers may be interested in purchasing. All information deemed reliable but not guaranteed and should be independently verified. All properties are subject to prior sale, change or withdrawal. RealHub website owner shall not be responsible for any typographical errors, misinformation, misprints and shall be held totally harmless.

Marko Agent User
Agent
Call Marko today to schedule a private showing.
Phone (242) 532-3421
Email j@init.hr

* Listings on this website come from the FMLS IDX Compilation and may be held by brokerage firms other than the owner of this website. The listing brokerage is identified in any listing details. Information is deemed reliable but is not guaranteed. If you believe any FMLS listing contains material that infringes your copyrighted work please click here to review our DMCA policy and learn how to submit a takedown request.© 2024 FMLS.
Properties
Related properties
Moscow Mills
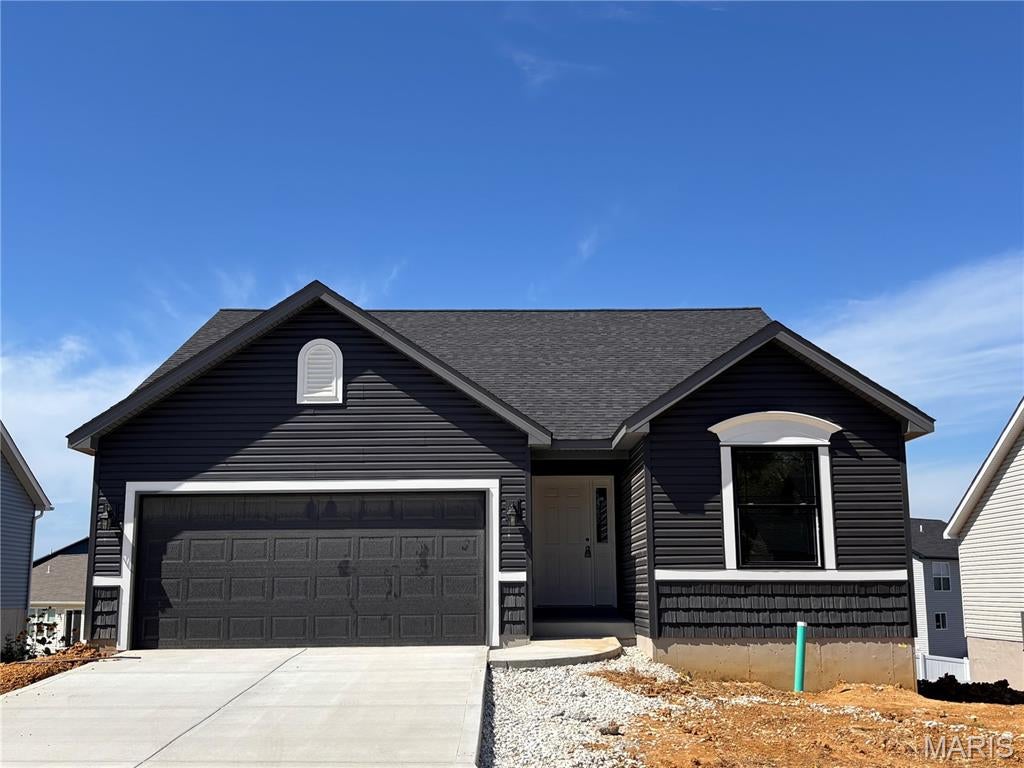
557 Birchwood Drive
3 Beds
2 Baths
1,419 Sq.Ft.
$335,190
MLS#: 26060209
Moscow Mills
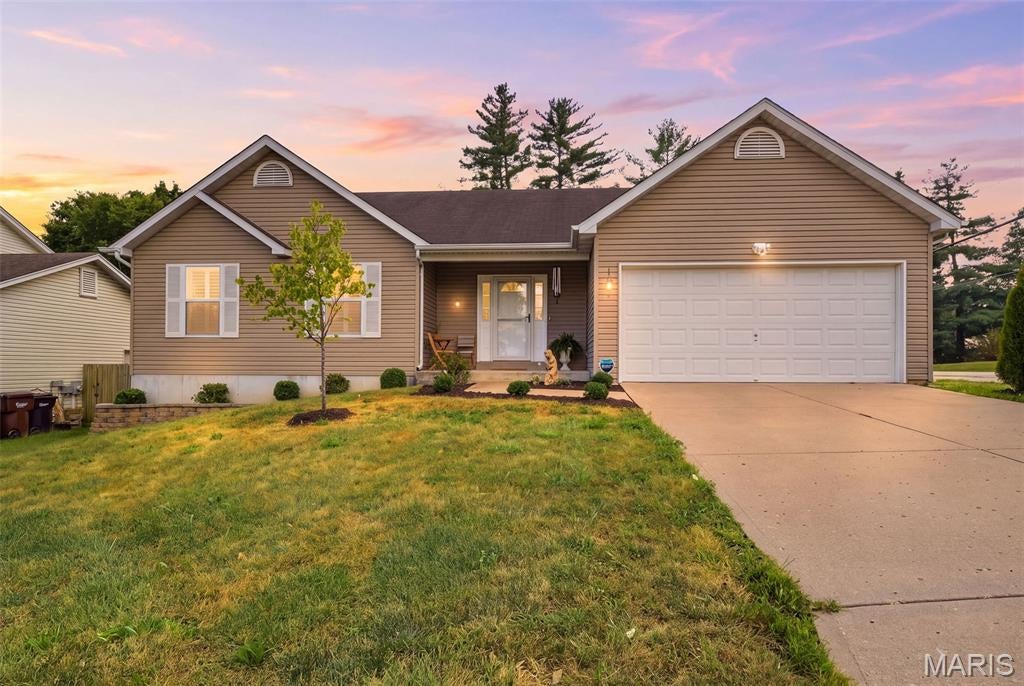
102 E 4th Street
3 Beds
2 Baths
1,504 Sq.Ft.
$325,000
MLS#: 26059925
Moscow Mills
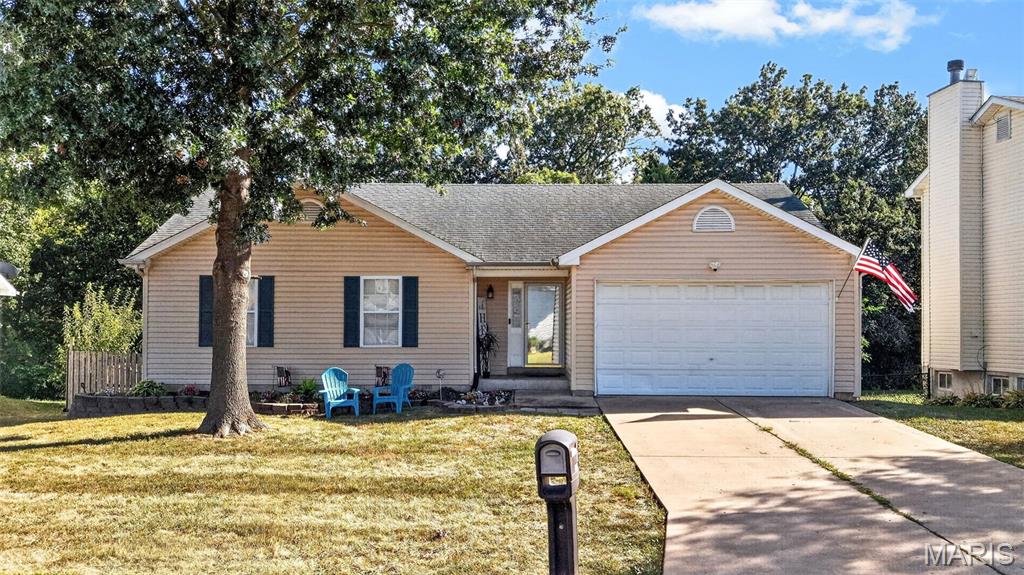
132 Eldorado Drive
4 Beds
2 Baths
2,660 Sq.Ft.
$320,000
MLS#: 26046177
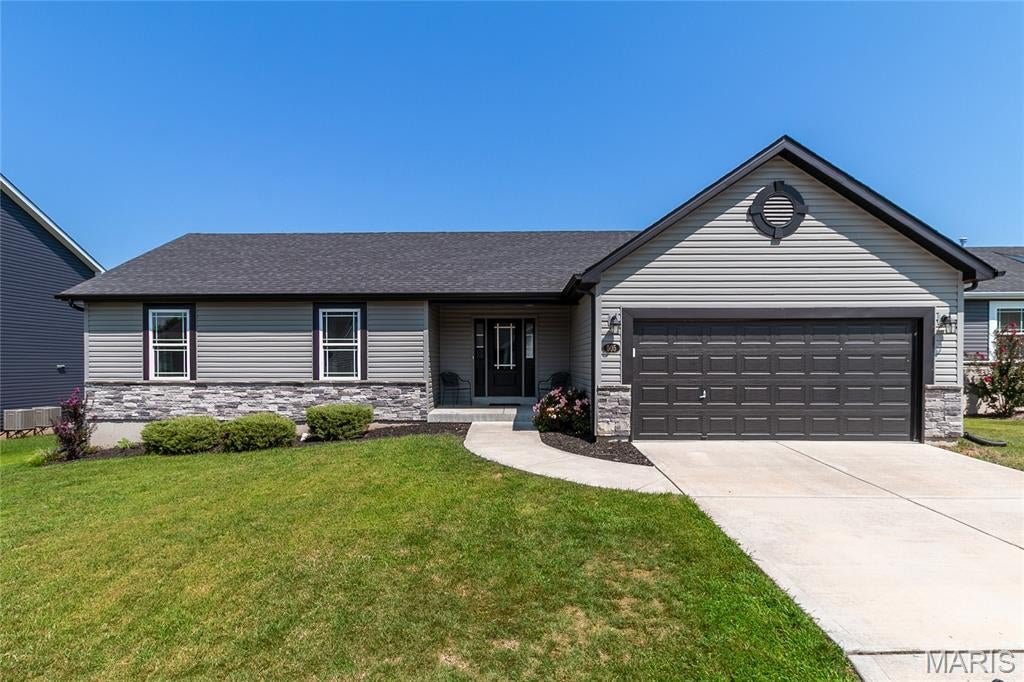
Moscow Mills
505 Lakewood Drive
3 Beds
2 Baths
1,381 Sq.Ft.
$310,000
MLS#: 26054805
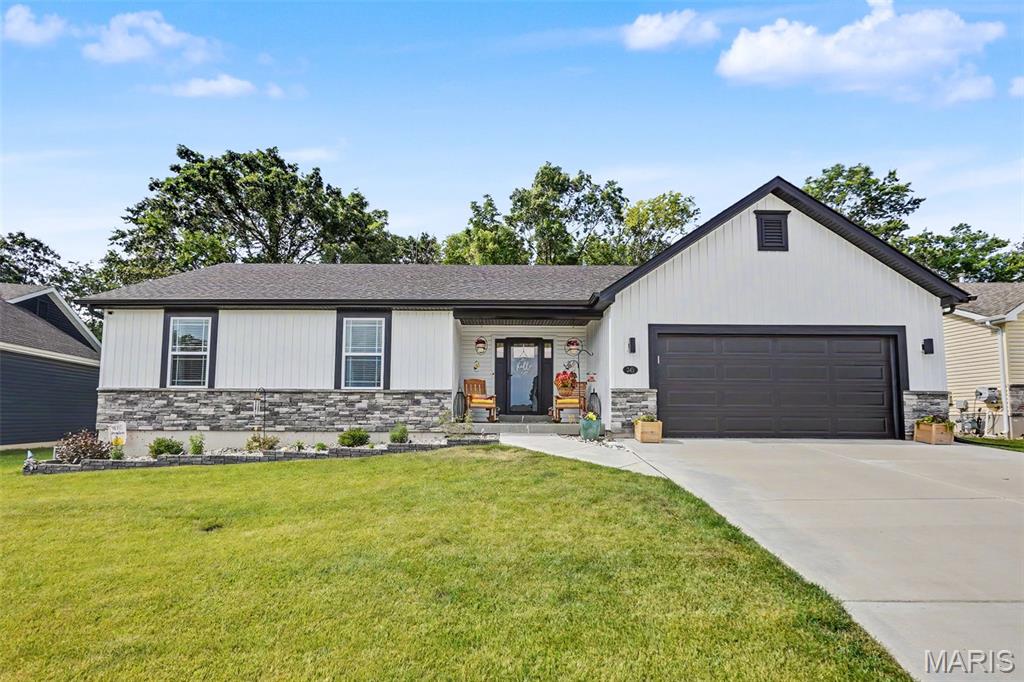
Moscow Mills
343 Birchwood Drive
4 Beds
3 Baths
1,764 Sq.Ft.
$340,000
MLS#: 26038678
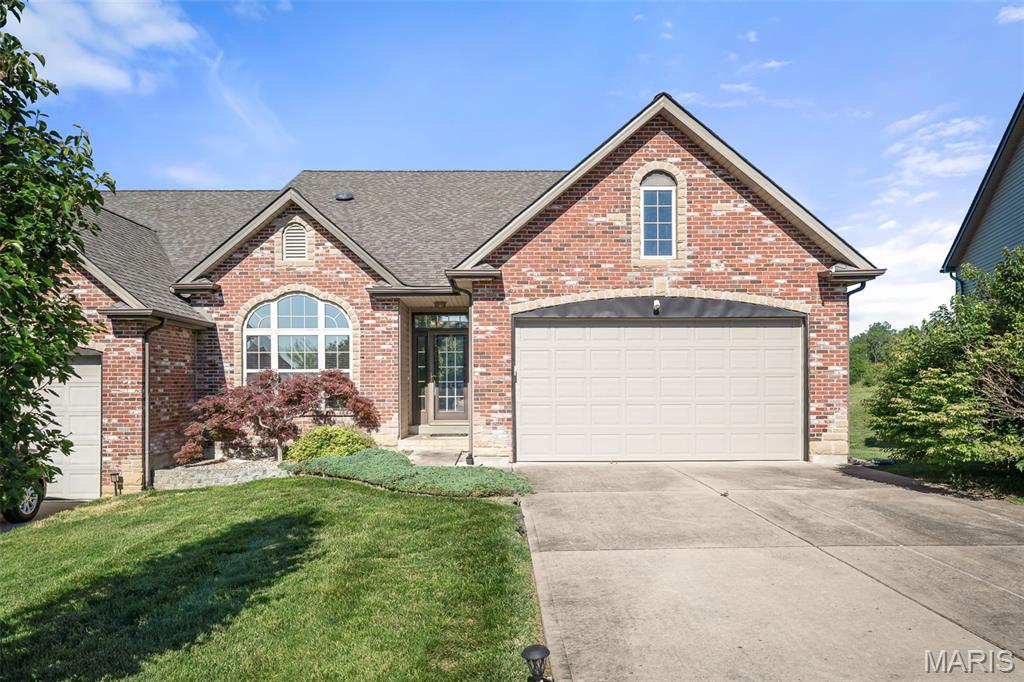
Moscow Mills
141 Canyon Creek Circle
3 Beds
3 Baths
2,604 Sq.Ft.
$315,000
MLS#: 26031805
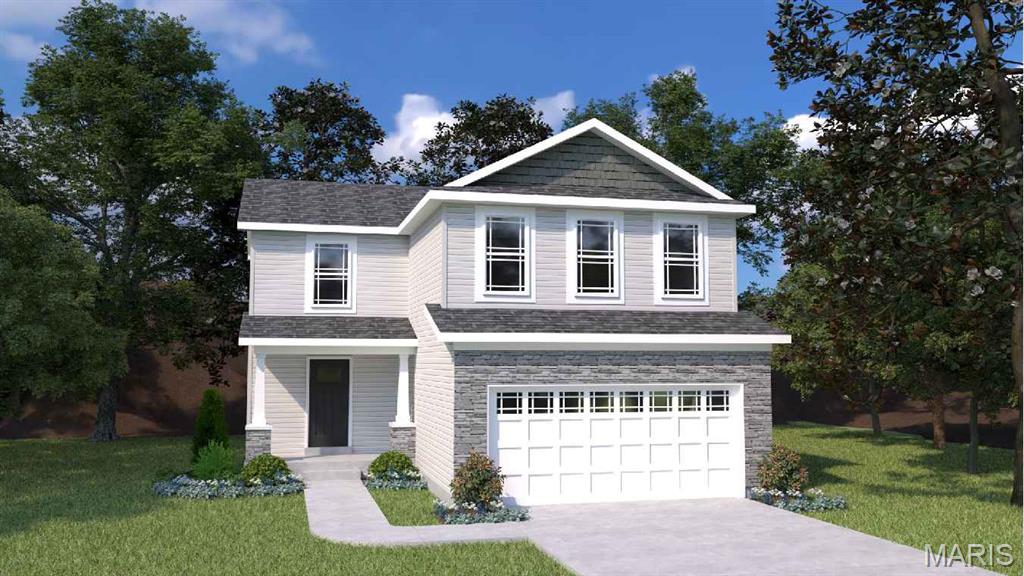
Moscow Mills
0 TBB-Sycamore-Majestic Lakes
3 Beds
2 Baths
1,600 Sq.Ft.
$299,900
MLS#: 26034229
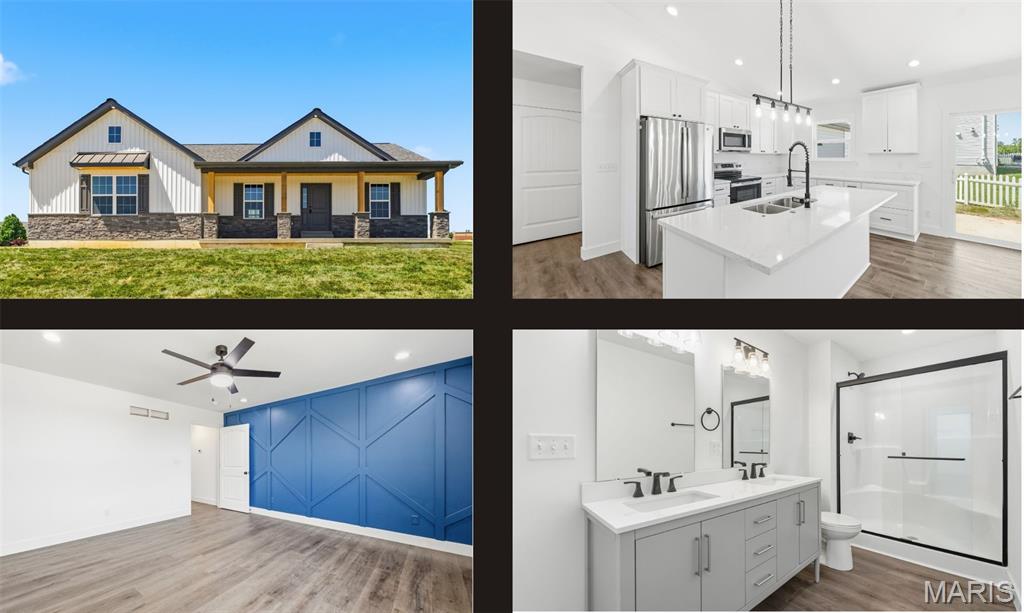
Moscow Mills
51 Mill Point Court
3 Beds
2 Baths
1,750 Sq.Ft.
$355,000
MLS#: 26030087
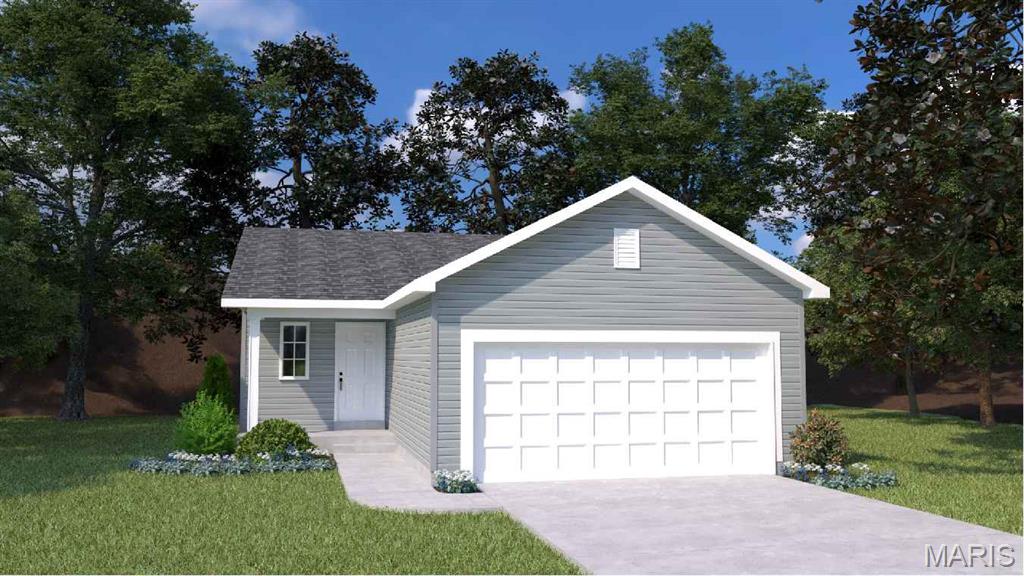
Moscow Mills
0 Tulip- Majestic Lakes
2 Beds
1 Baths
1,200 Sq.Ft.
$276,900
MLS#: 26001895
