16944 W CORONADO Road

Goodyear, AZ 85395
Contemporary

Goodyear, AZ 85395
16944 W CORONADO Road

$615,000

MLS#: 6918916

Status: Active

Listing provided by: Engel & Voelkers Scottsdale

Listing agent phone: None

Last update: N/A

On site: 1 year, 30 days ago

PEBBLECREEK PHASE 2 UNIT 55B - Residential

About

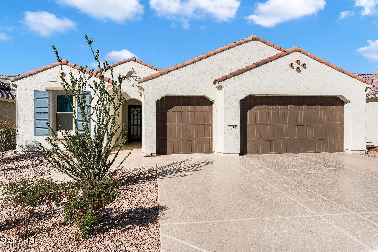
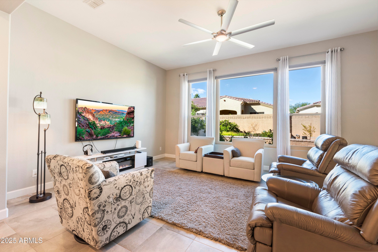
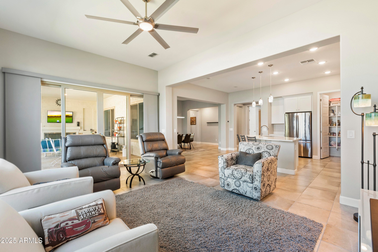
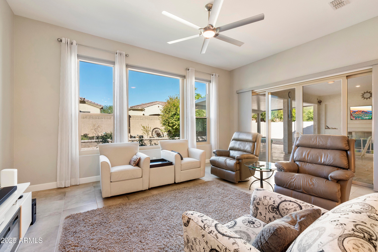
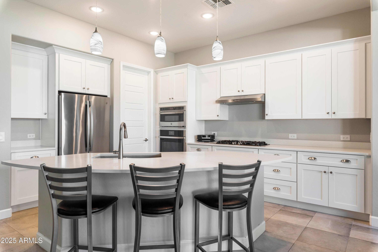
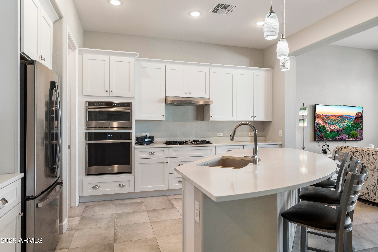
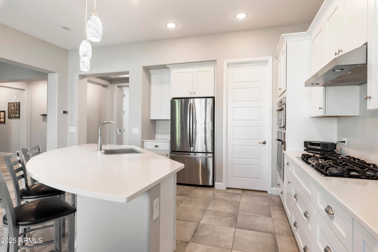
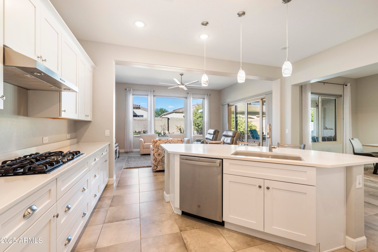
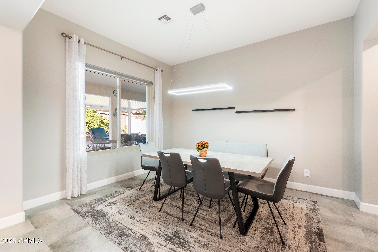
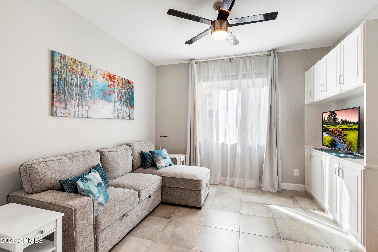
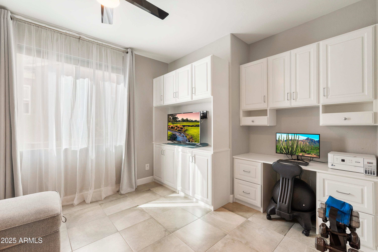
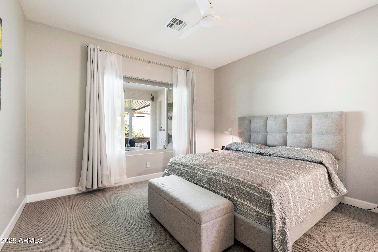
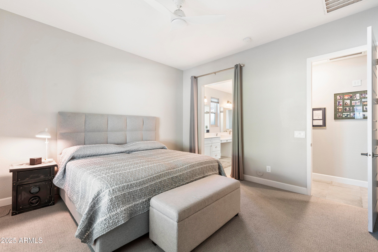
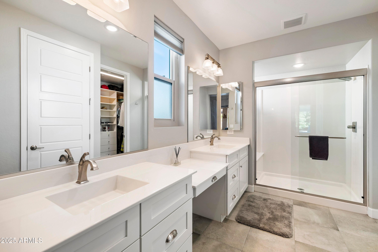
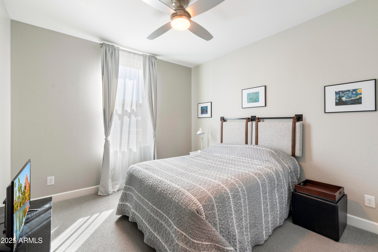
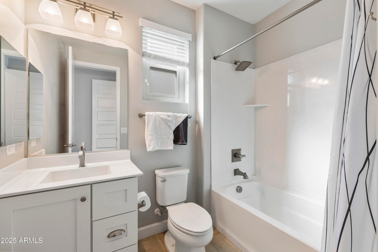
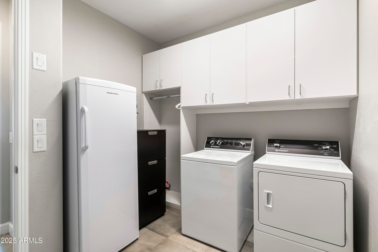
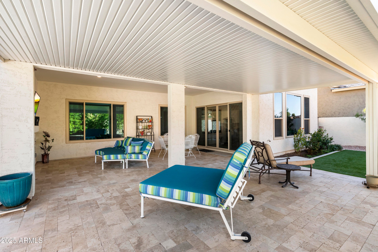
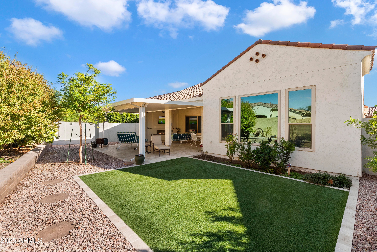
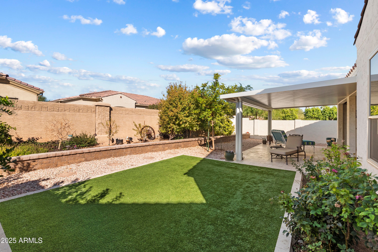
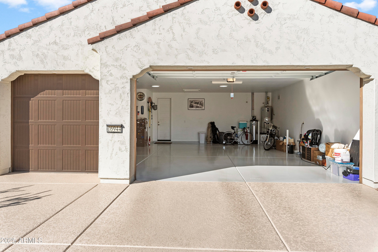
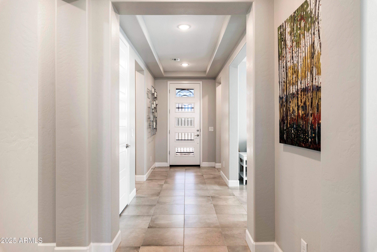
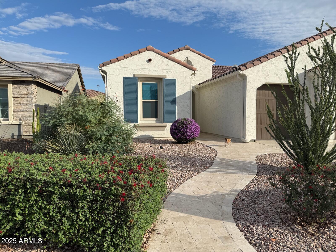
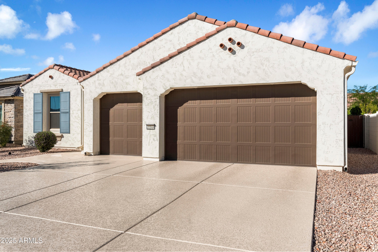
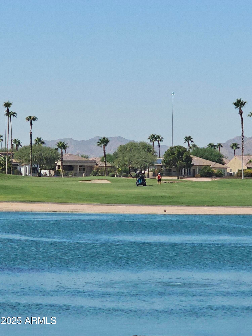
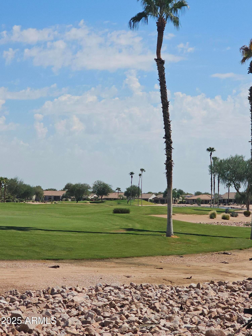
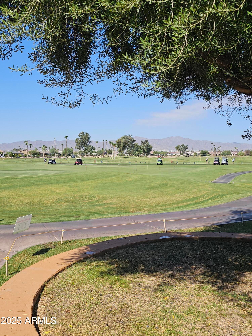
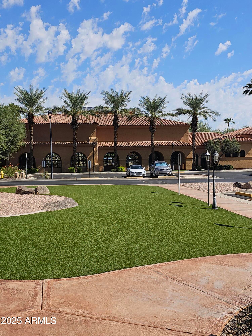
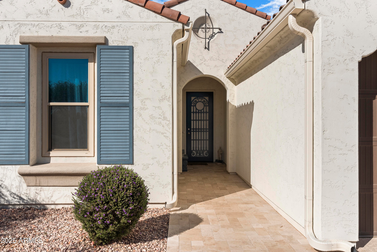
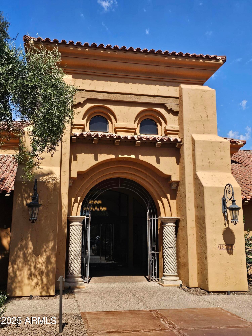
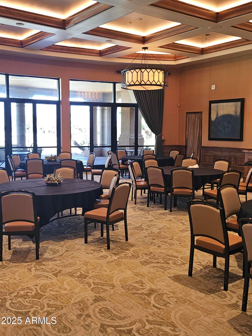
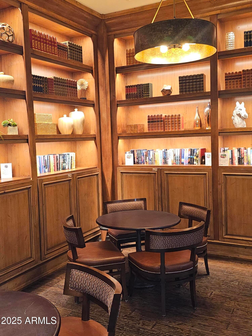
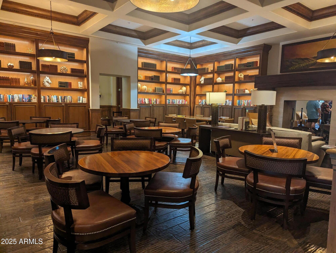
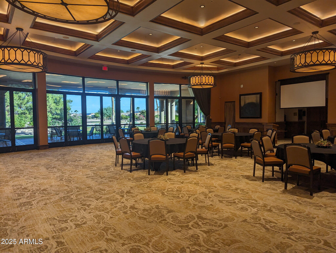
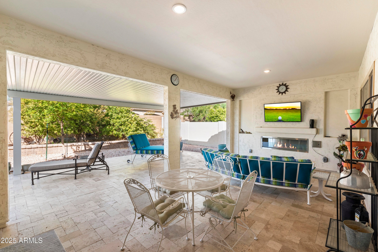
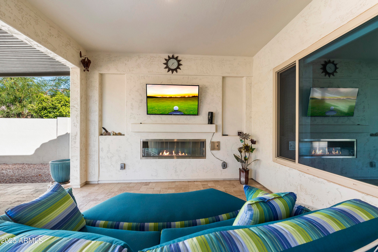
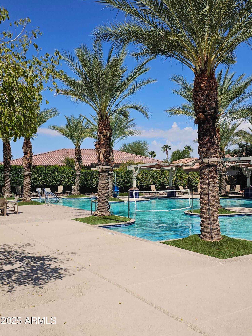
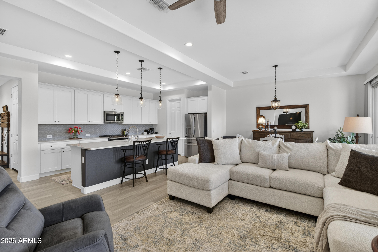
This impeccably maintained residence and totally BUILDER UPGRADED...18 x 18 tile floors, dimensional ceilings. Open-concept design with quartz countertops, GE Profile appliances, a walk-in pantry, pendant lighting, soft close cabinets, drawers and a breakfast bar island. OVERSIZED EXTENDED COVERED PATIO, travertine pavers, gas fireplace, and TV hookups. Low maintenance landscaping, whole-house RO system, Bosch HVAC system, OVERSIZED 3 CAR GAR 2 bays at 32', 1 regular bay, extensive attic storage. Active adult community with golf courses(2), tennis, pickleball, restaurants (7), etc. Fun in the sun!

Property

Beds

2

Full Baths

2

1/2 Baths

1

Year Built

2020

Sq.Footage

2,012

Features

Features & Amenities

Interior

  • Other Interior Features

    High Speed Internet, Double Vanity, Breakfast Bar, Kitchen Island, High Ceilings

  • Total Bedrooms

    2

  • Bathrooms

    2

  • 1/2 Bathrooms

    1

  • Basement YN

    NO

  • Cooling YN

    YES

  • Cooling

    Central Air, Ceiling Fan(s), ENERGY STAR Qualified Equipment

  • Fireplace YN

    YES

  • Heating YN

    YES

  • Heating

    ENERGY STAR Qualified Equipment, Natural Gas

  • Pet friendly

    N/A

Exterior

  • Garage

    Yes

  • Garage spaces

    3

  • Construction Materials

    Spray Foam Insulation, Stucco, Frame

  • Parking

    Garage Door Opener

  • Pool

    No

Area & Lot

  • Lot Features

    Sprinklers In Rear, Sprinklers In Front

  • Lot Size(acres)

    0.17

  • Lot Size(square feet)

    7,352

  • Property Type

    Residential

  • Property Sub Type

    Single Family Residence

  • Architectural Style

    Contemporary

Price

  • Sales Price

    $615,000

  • Tax Amount

    $3,078

  • Financing Options

    Cash, VA Loan, FHA, Conventional, 1031 Exchange

  • Sq. Footage

    2,012

  • Price/SqFt

    $305
HOA

  • Association

    YES

  • Association Fee

    $1,761

  • Association Fee Frequency

    Semi-Annually

  • Association Fee Includes

    N/A

Property Resources

  • Horse Property

    NO

School District

  • Elementary School

    Adult

  • Middle School

    Adult

  • High School

    Adult

Property Features

  • Stories

    1

  • Accessibility Features

    Accessible Entrance, Accessible Full Bath, Accessible Hallway(s)

  • Ownership

    Fee Simple

  • Senior Community YN

    YES

  • Sewer

    Public Sewer

  • Tax Lot

    31

Schedule

Schedule a Showing

Showing scheduled successfully.

What is 3 + 4 ?


Change time

Mortgage calculator

Estimate your monthly mortgage payment, including the principal and interest, property taxes, and HOA. Adjust the values to generate a more accurate rate.

Your payment

Principal and Interest:

$

Property taxes:

$

HOA fees:

$

Total loan payment:

$

Total interest amount:

$

Location

  • County

    Maricopa

  • Elementary School

    Adult

  • Middle School

    Adult

  • High School

    Adult

Listing Courtesy of Will E Dietz, Engel & Voelkers Scottsdale

RealHub Information is provided exclusively for consumers' personal, non-commercial use, and it may not be used for any purpose other than to identify prospective properties consumers may be interested in purchasing. All information deemed reliable but not guaranteed and should be independently verified. All properties are subject to prior sale, change or withdrawal. RealHub website owner shall not be responsible for any typographical errors, misinformation, misprints and shall be held totally harmless.

Agent Marko Agent User

Marko Agent User

Agent

Call Marko today to schedule a private showing.


* Listings on this website come from the FMLS IDX Compilation and may be held by brokerage firms other than the owner of this website. The listing brokerage is identified in any listing details. Information is deemed reliable but is not guaranteed. If you believe any FMLS listing contains material that infringes your copyrighted work please click here to review our DMCA policy and learn how to submit a takedown request.© 2024 FMLS.

Properties

Related properties
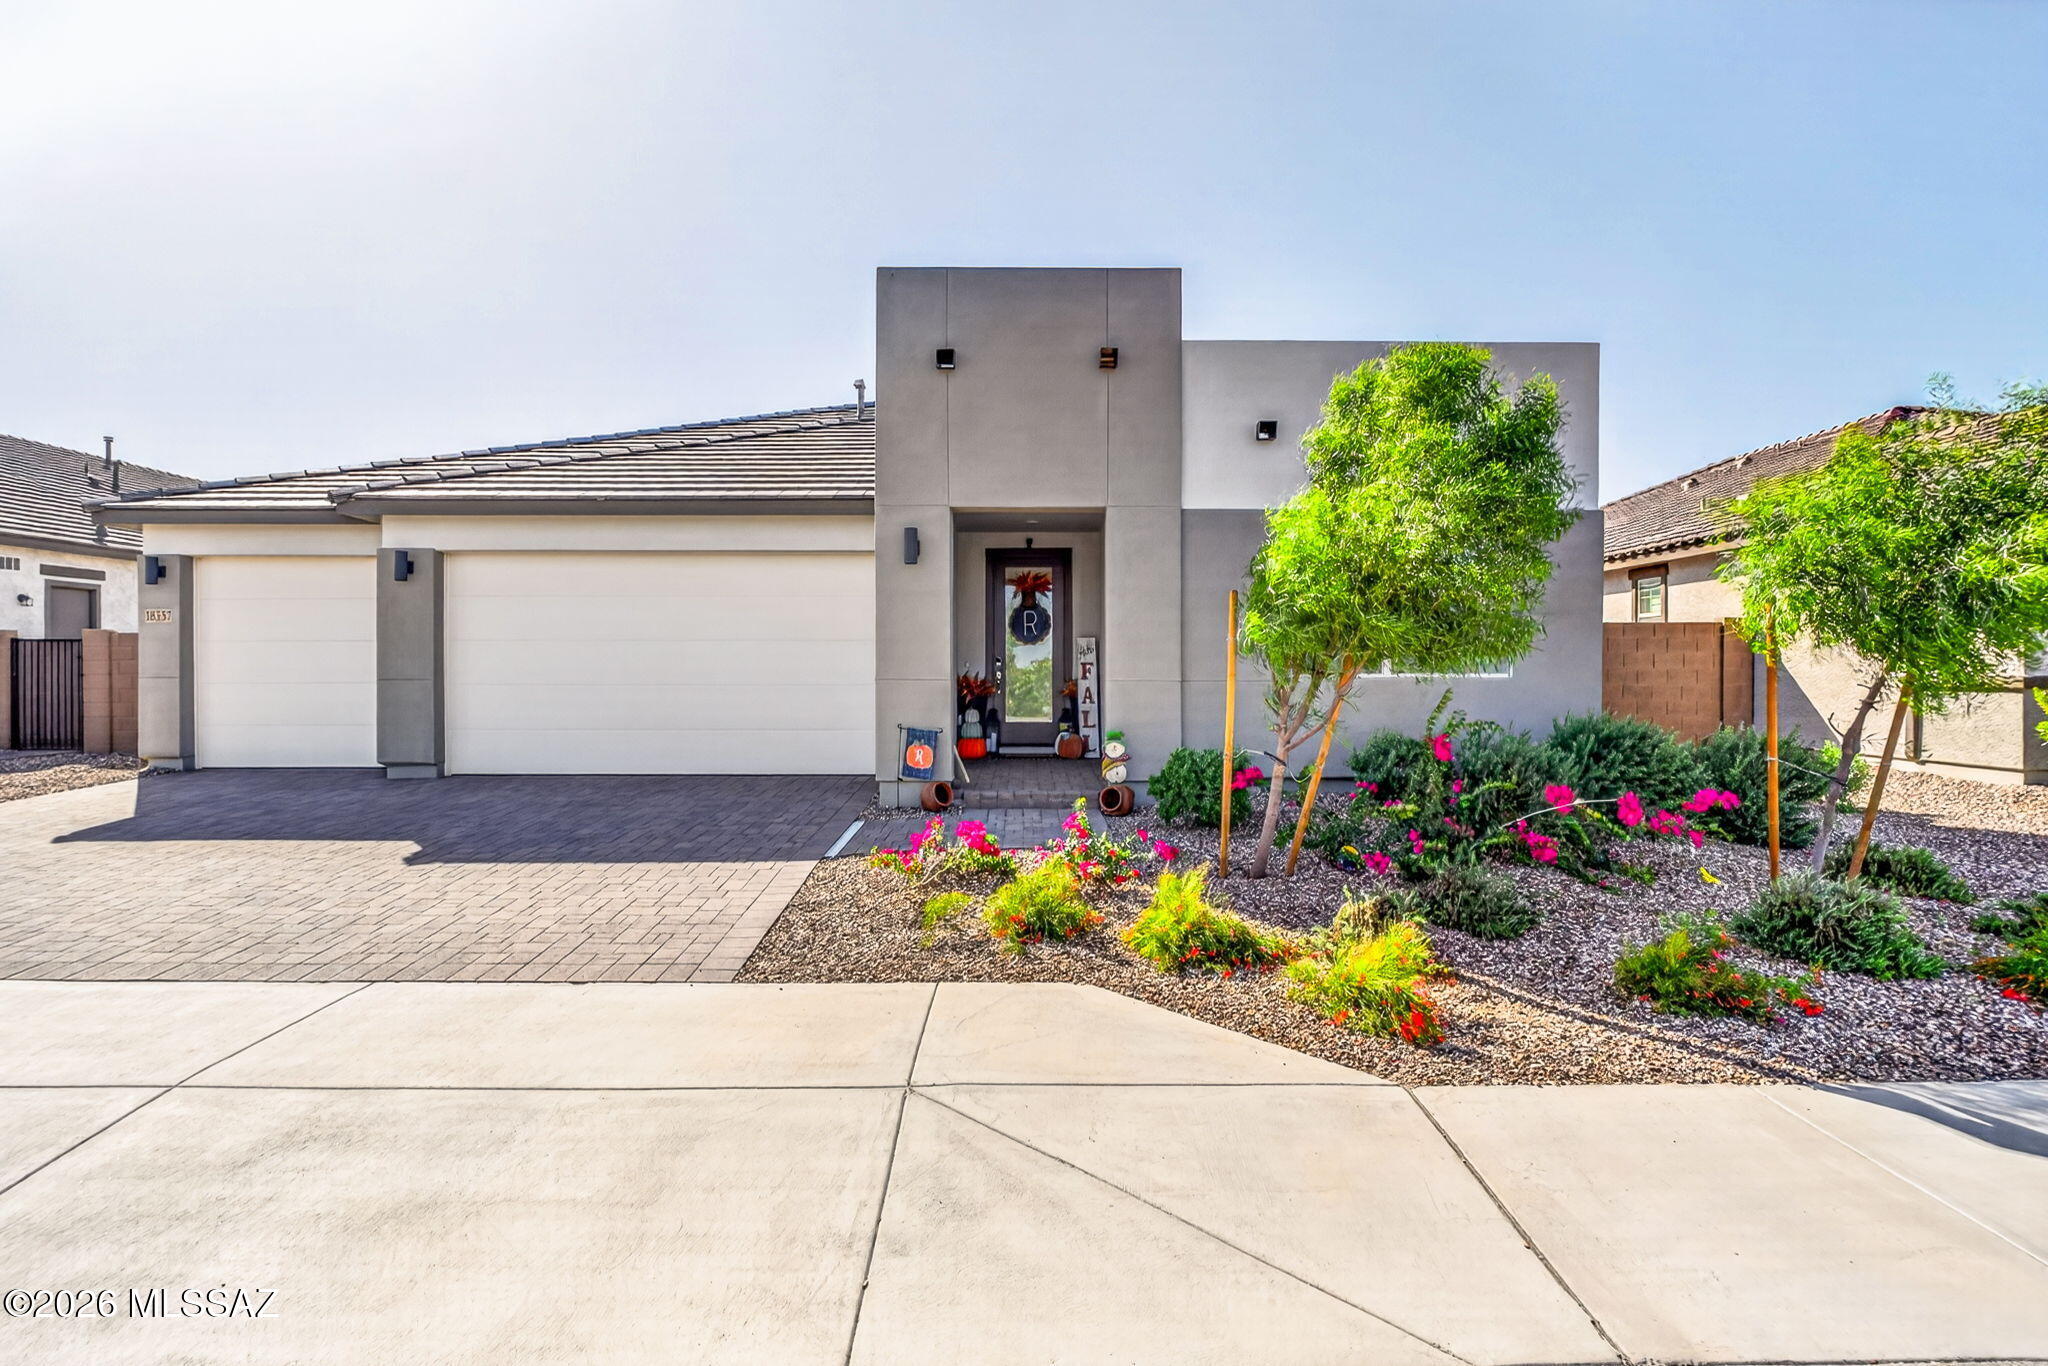
Built in 2025 this single level, 3 car garage home has been meticulously taken care and ready for you to move into. Beautifully landscaped front yard with low water use plants. Refrigerator, washer and dryer are included!
#22624936

Goodyear

18357 W Mohave Street

4 Beds

3 Baths

2,657 Sq.Ft.

$567,800

MLS#: 22624936
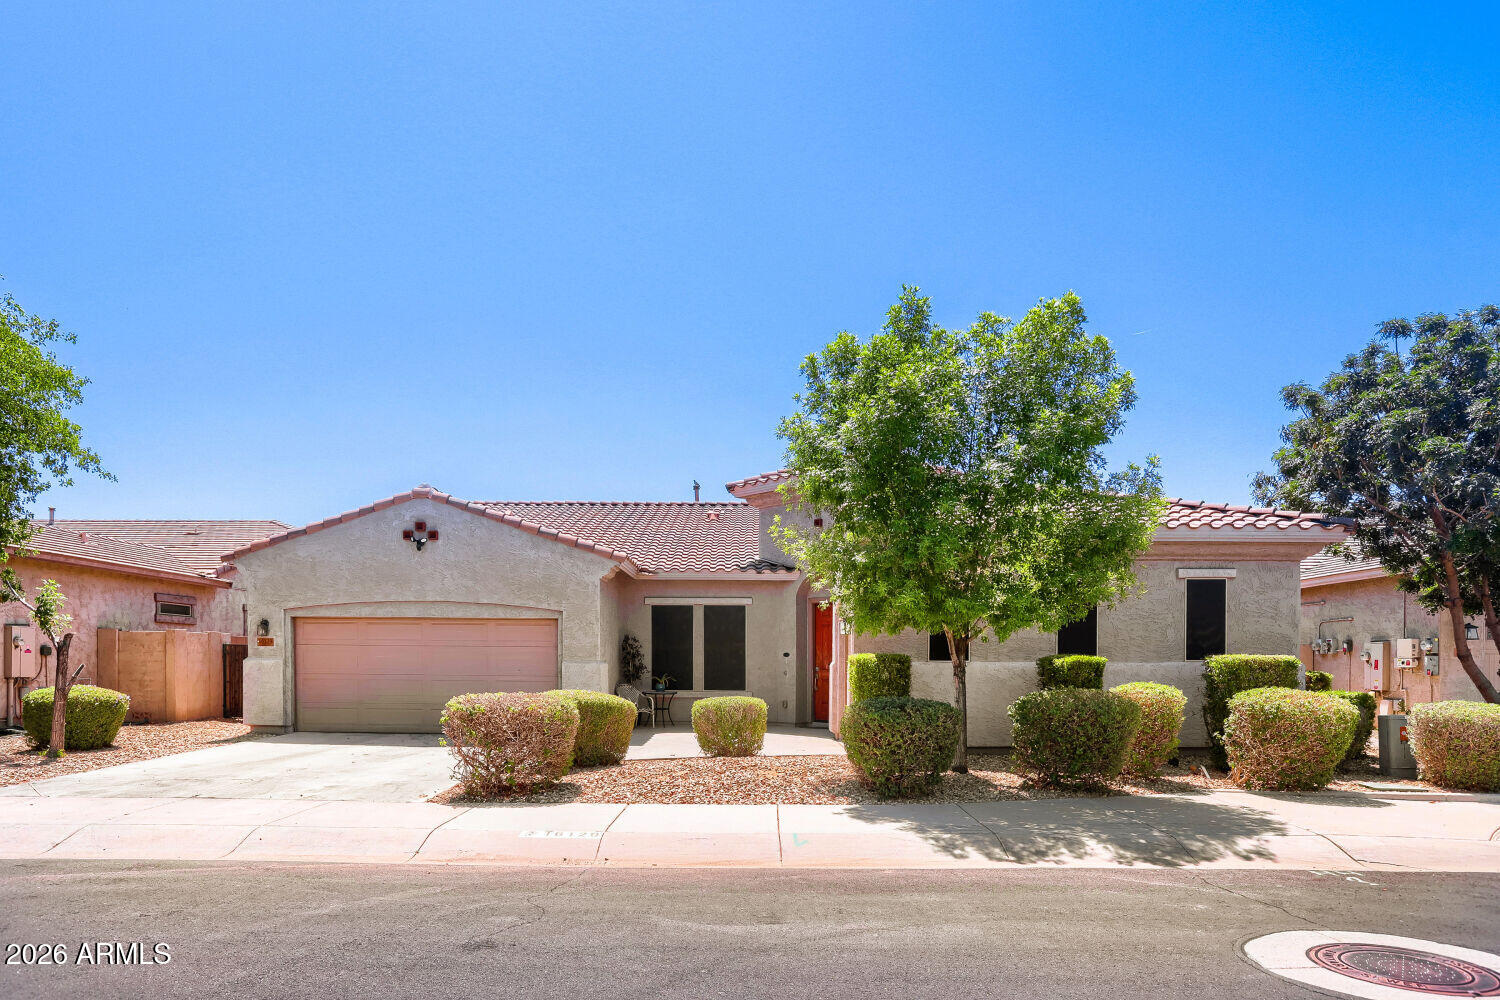
Well maintained 3 bedroom plus den, 2.5 bath home built in 2015 in the Palm Valley community with a flexible layout and private backyard. This 2,834 sq ft home offers formal dining, a naturally lit great room, and a split floor plan. The kitchen features dark 42'' staggered maple cabinetry, granite counters, stainless steel appliances with gas cooktop, range hood, and wall oven, walk in pantry, reverse osmosis system, large island with breakfast bar seating, and a dedicated coffee bar. Backyard includes pool, putting green, fire pit, and covered patio. Located near GSQ with access to Loop 303 and I 10. Come see this home in person to experience all it has to offer. Well maintained 3 bedroom plus den, 2.5 bath home built in 2015 in the Palm Valley community featuring a flexible layout and a private backyard designed for everyday living and entertaining. This 2,834 sq ft home offers formal dining, a naturally lit great room, and a split floor plan for added privacy.
The kitchen is both functional and inviting with dark 42" staggered maple cabinetry, granite counters, stainless steel appliances with gas cooktop, range hood, and wall oven, a walk in pantry, reverse osmosis system, and a large island with breakfast bar seating. A dedicated coffee bar adds extra prep space and convenience.

The primary suite includes direct backyard access and a bath with dual vanities, soaking tub, glass shower, and two walk in closets.

The backyard offers a pool, putting green, wood burning fire pit, and covered patio space, creating a setting for relaxing or entertaining.

Recent updates include porcelain flooring in bedrooms, den, and primary bath (2024), water heater (2023), hard line irrigation (2022), solar system (2020), and water softener with reverse osmosis (2020).

Located near Goodyear Civic Square  with access to shopping, dining, Loop 303, and I 10.

Come see this home in person to experience all it has to offer.
#7027354

Goodyear

16129 W Glenrosa Avenue

3 Beds

2 Baths

2,834 Sq.Ft.

$655,000

MLS#: 7027354
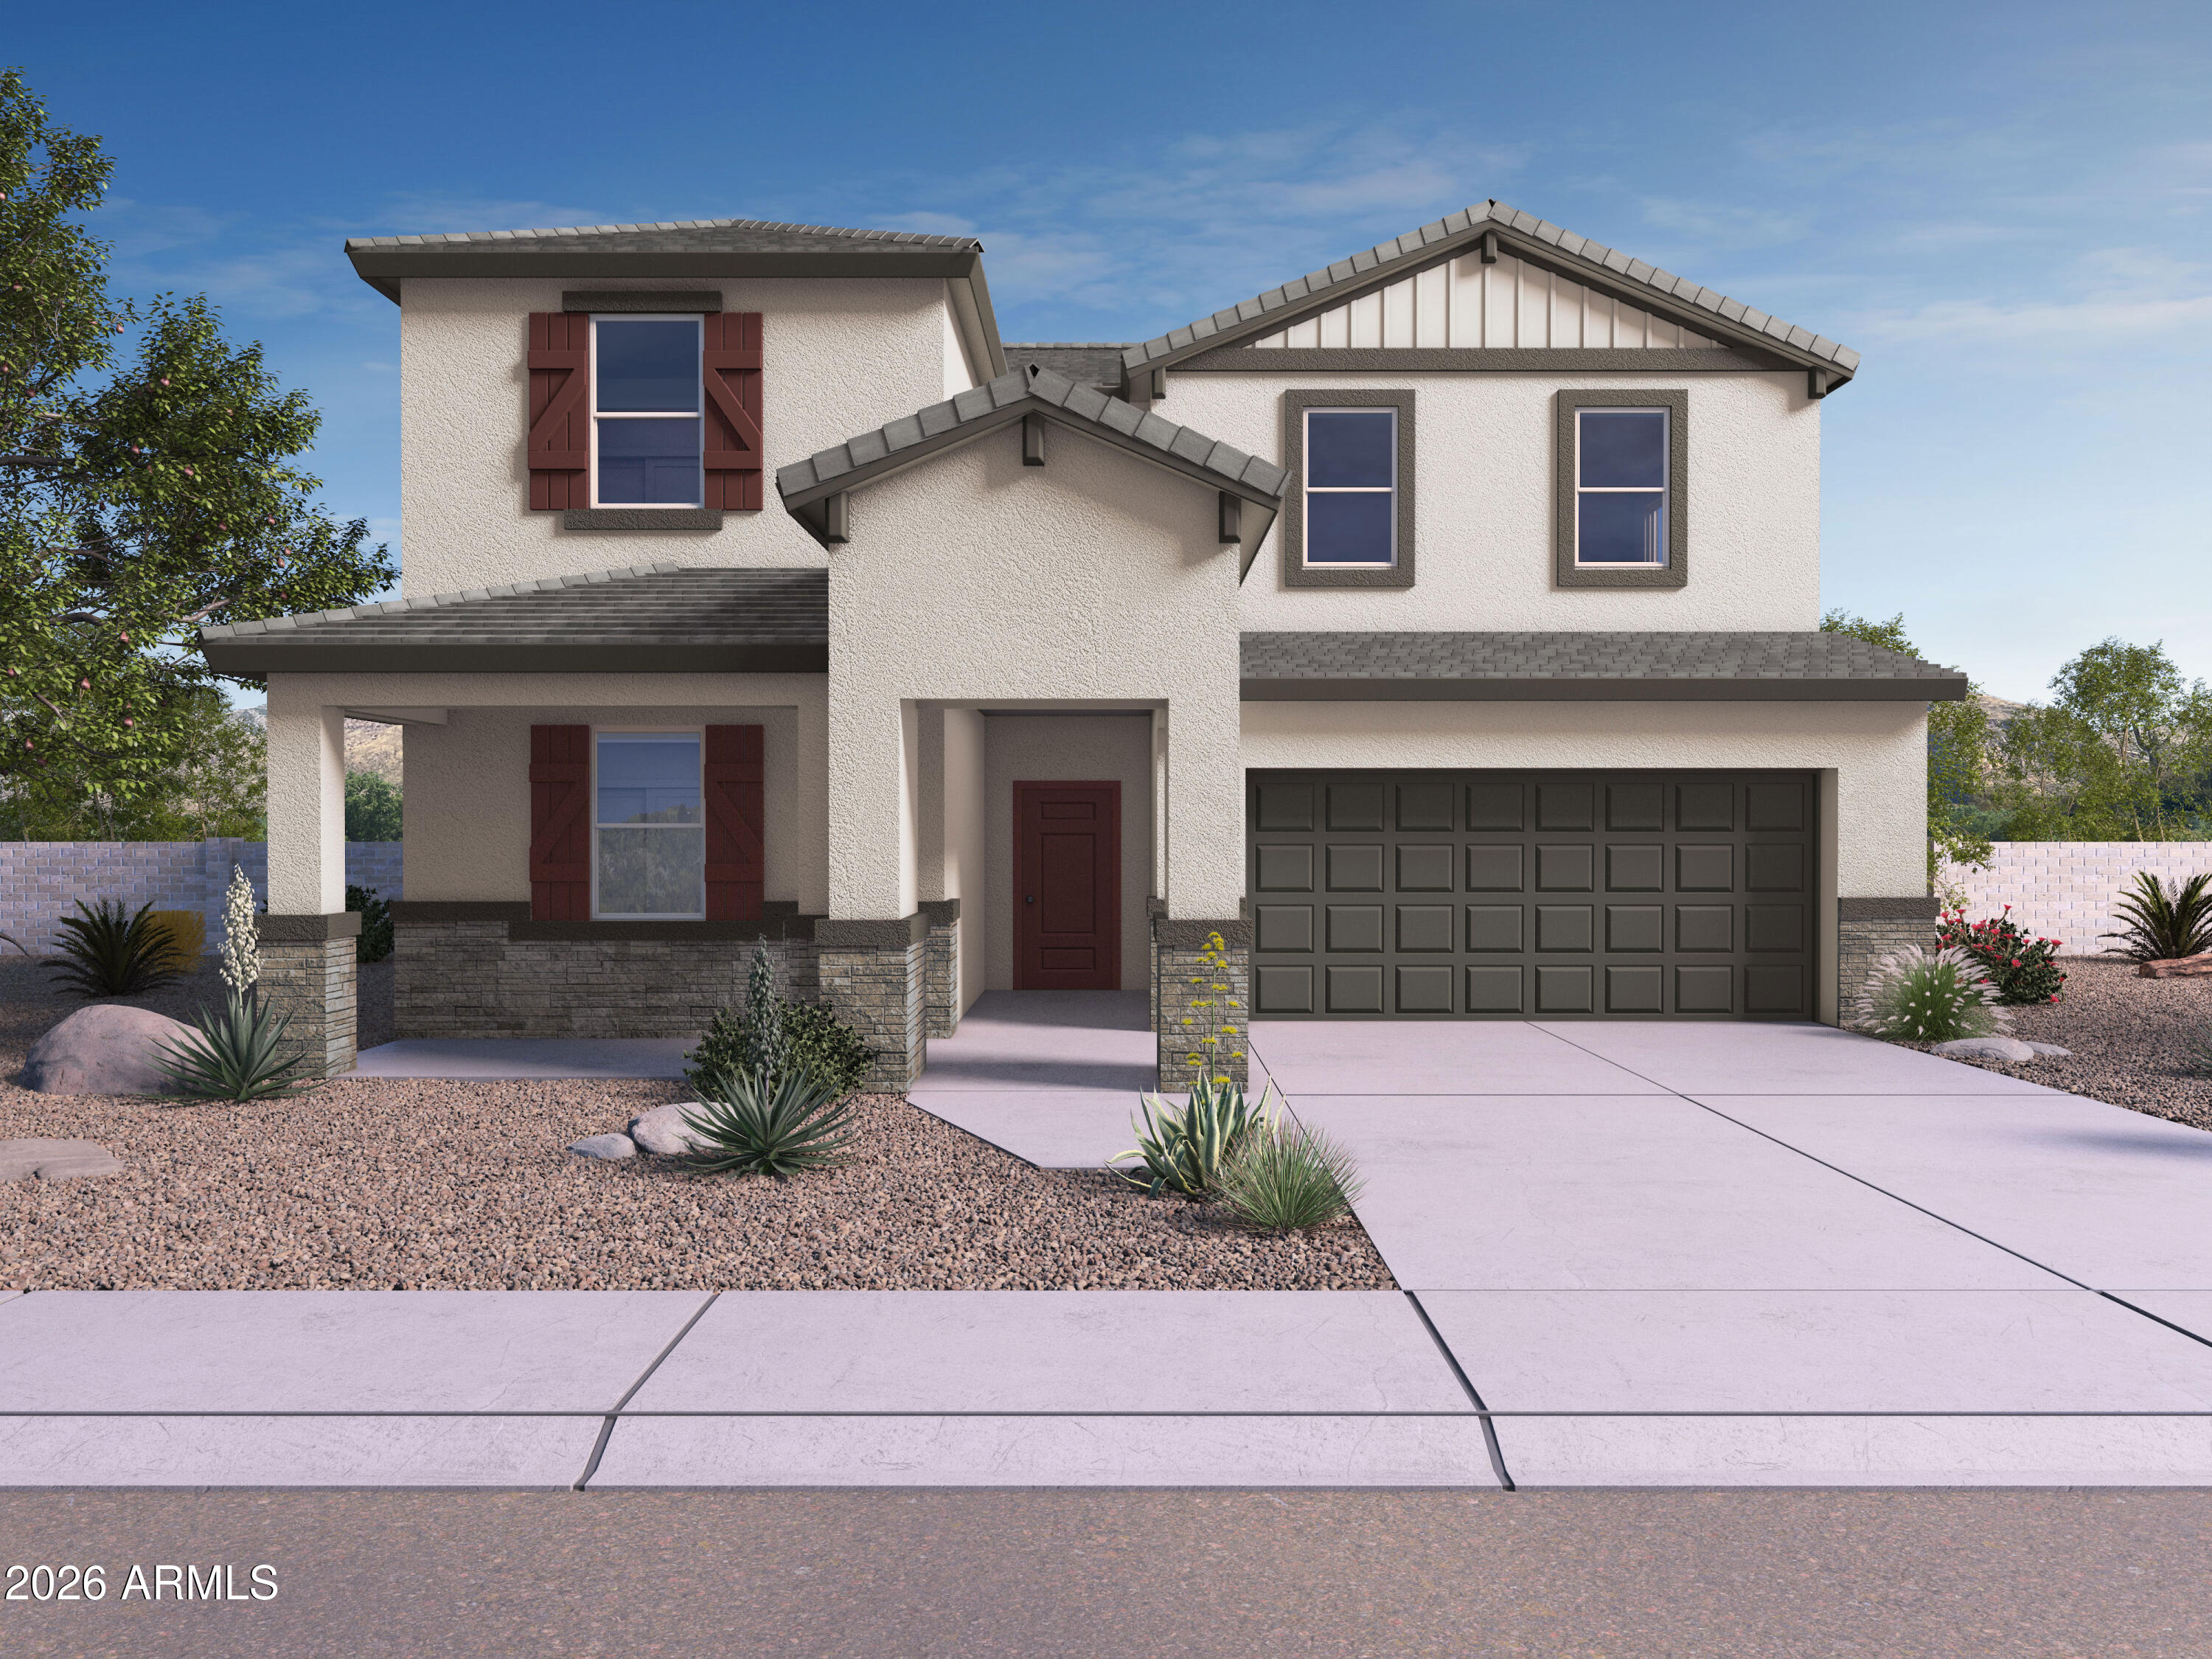
July completion!!! - The Ozark floor plan is a beautifully designed two-story home with the open-concept kitchen, dining area, and great room flow to the open onto a covered patio, perfect for indoor-outdoor living. The first-floor primary suite provides a private retreat with a full bathroom and walk-in closet, while an additional bedroom and full bathroom on the main level offer flexibility. Upstairs, a spacious game room, two secondary bedrooms and a full bathroom, creating the perfect space for play or relaxation. With large bedroom sizes and additional options added such as a gas-stub to the backyard for future entertaining and smart home features such as a WiFi garage door opener, electronic front door lock/keypad, and a 220V outlet in the garage, this home is going to impress!
#7025213

Goodyear

17473 W ILLINI Street

4 Beds

3 Baths

2,489 Sq.Ft.

$496,085

MLS#: 7025213
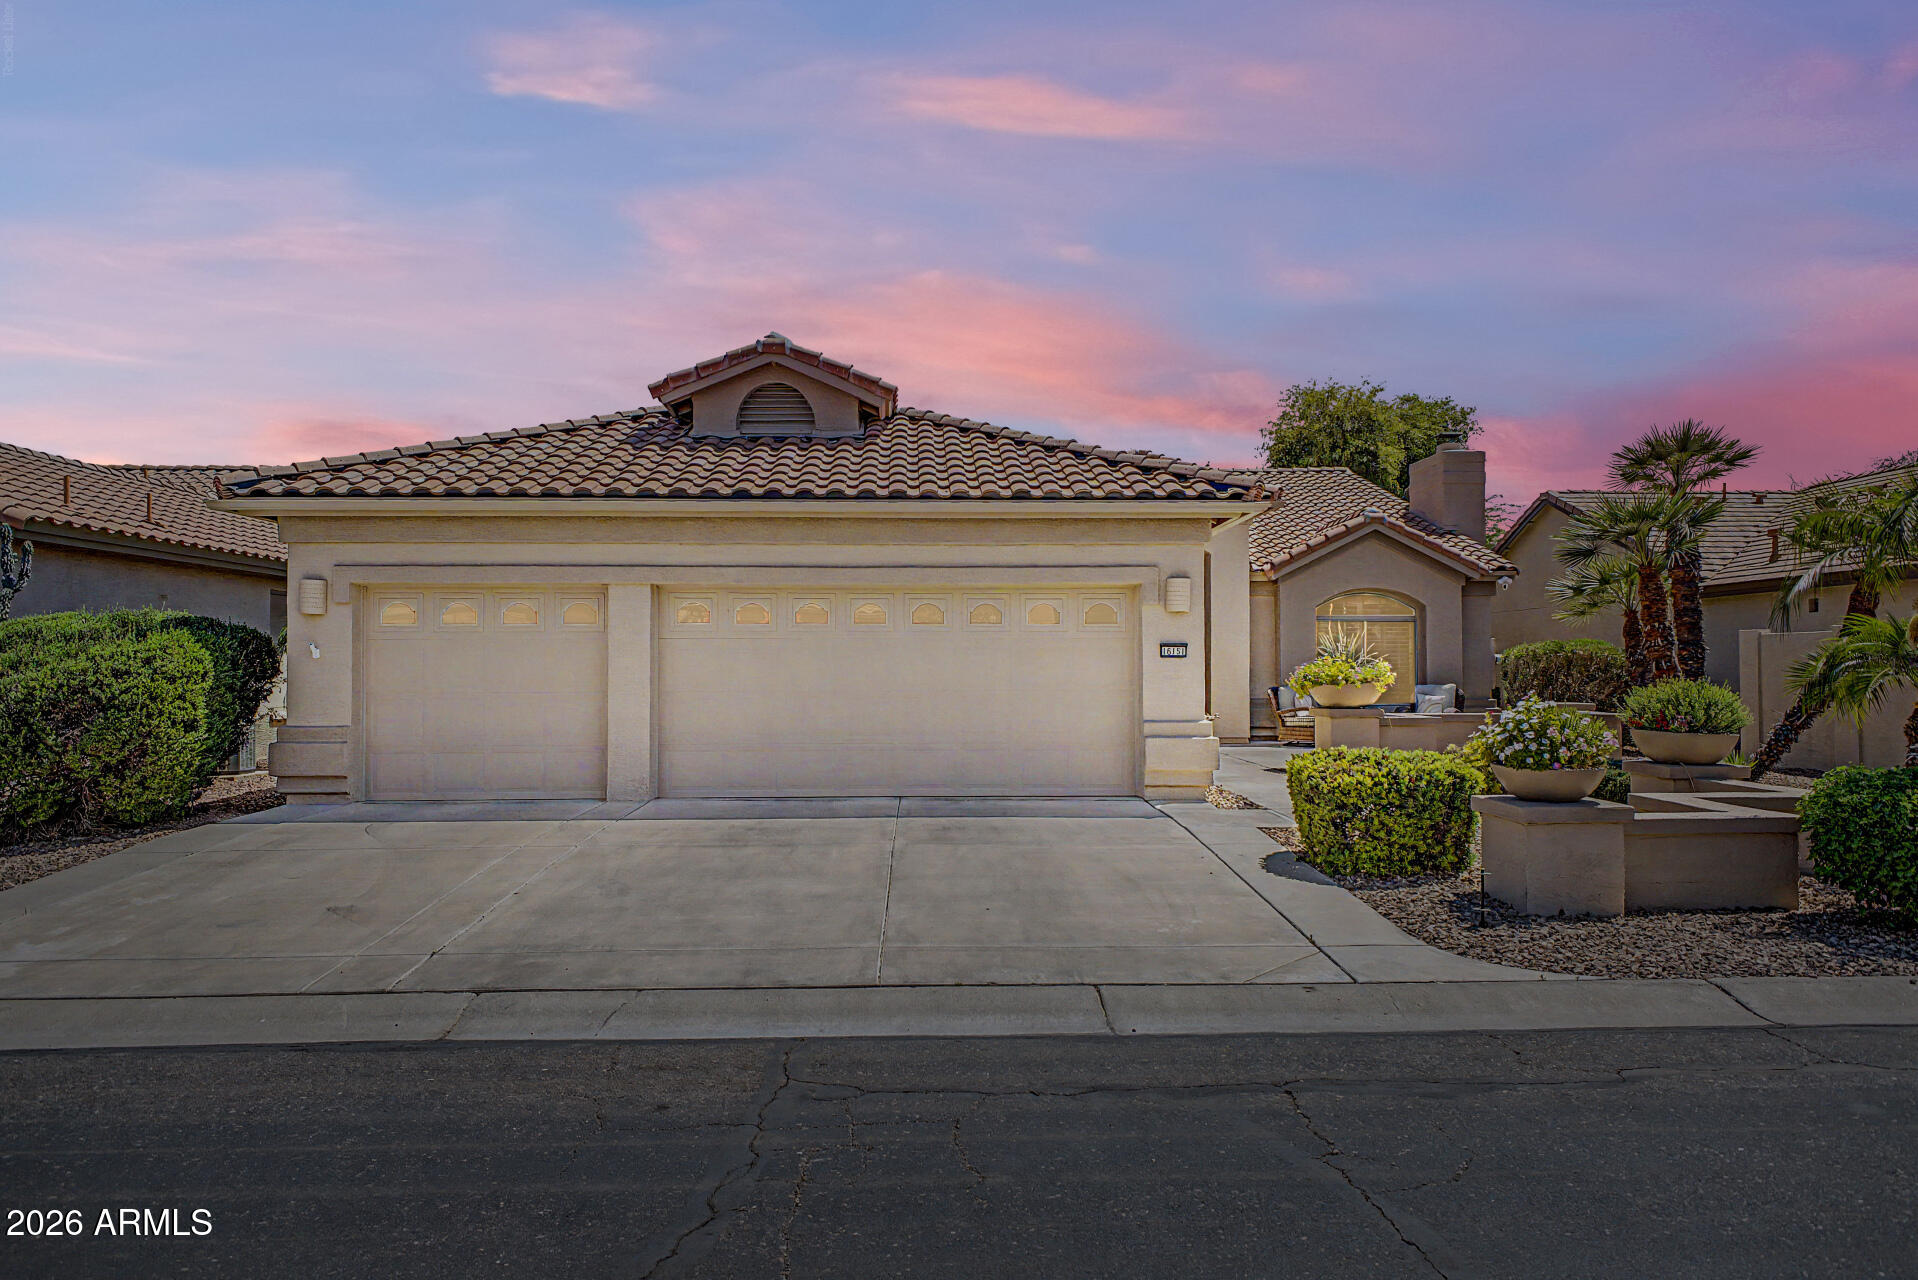
Discover resort style living in this beautifully maintained 2,926 sq ft single story home located on the desirable Tuscany side of PebbleCreek. Offering 3 bedrooms, 2.5 bathrooms, a 3 car garage, fireplace, and a fenced backyard, this residence combines comfort, functionality, and an exceptional active adult lifestyle. Vaulted ceilings and spacious living areas create an open and inviting atmosphere, while the updated kitchen provides modern style and convenience for everyday living and entertaining. Major improvements include a NEW ROOF completed in November 2025 and complete exterior paint completed in May 2026. Furnishings may be included, creating a rare move in ready opportunity. Enjoy all that PebbleCreek has to offer, including multiple resort-style pools, state-of-the-art fitness centers, championship golf courses, pickleball, tennis, bocce ball courts, restaurants, and over 100 clubs and organizations. Experience the perfect blend of luxury, community, and Arizona living.
#7021631

Goodyear

16151 W FAIRMOUNT Avenue

3 Beds

2 Baths

2,926 Sq.Ft.

$629,900

MLS#: 7021631
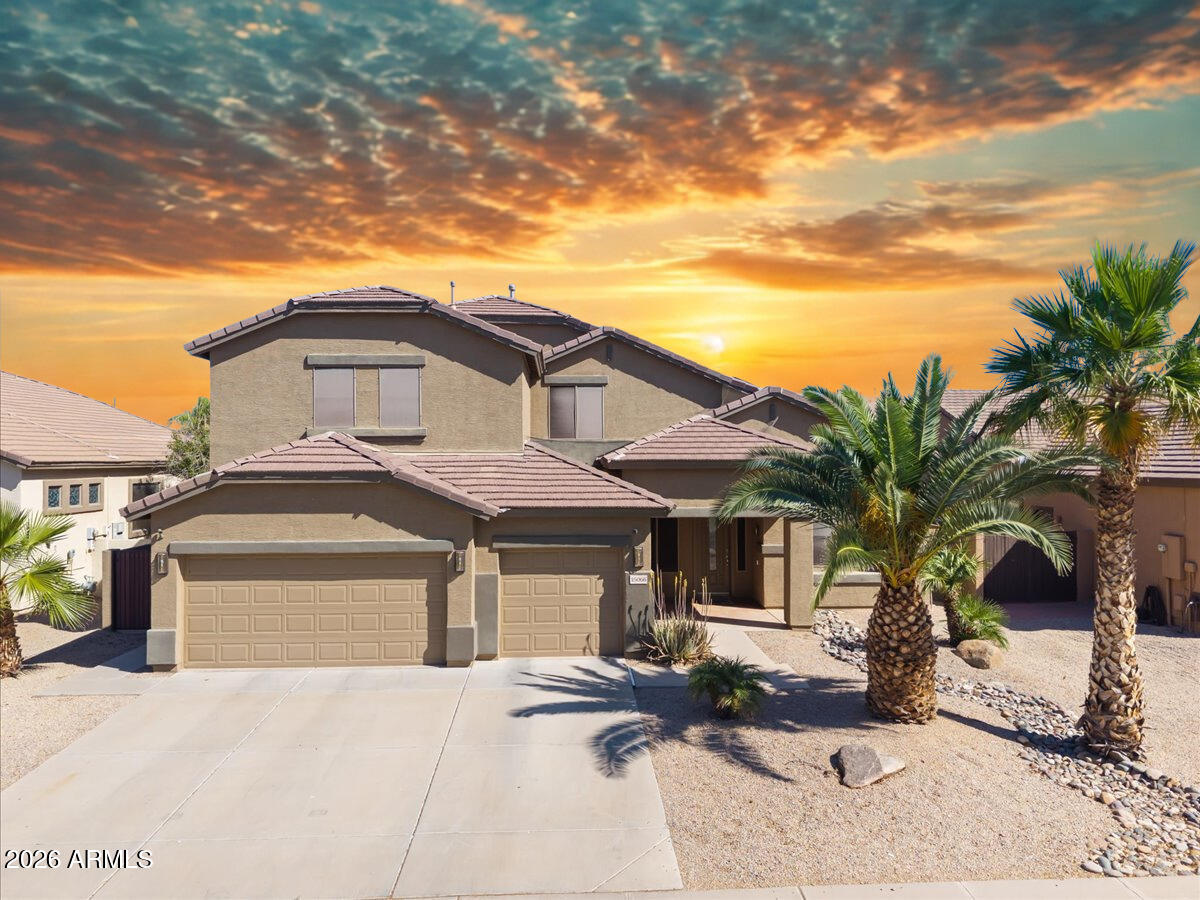
Designed for living, entertaining, and growing, this stunning 6-bedroom home has it all! The upgraded kitchen shines with Corian countertops, an island, and cherry cabinetry, opening to multiple living spaces perfect for gatherings. With bedrooms on both levels, there's room for guests, home offices, or multi-generational living. Unwind in the primary suite's jetted tub, or head downstairs to the basement--your go-to retreat for games and cool indoor fun during those warm Arizona days. Outside, enjoy a sparkling pool and a lush grassy area for playtime. Complete with owned SOLAR and stylish finishes throughout, this home offers comfort, space, and convenience. It truly is the home you've been waiting for so don't delay, check it out today!
#7010449

Goodyear

15066 W LA REATA Avenue

6 Beds

3 Baths

4,183 Sq.Ft.

$650,000

MLS#: 7010449
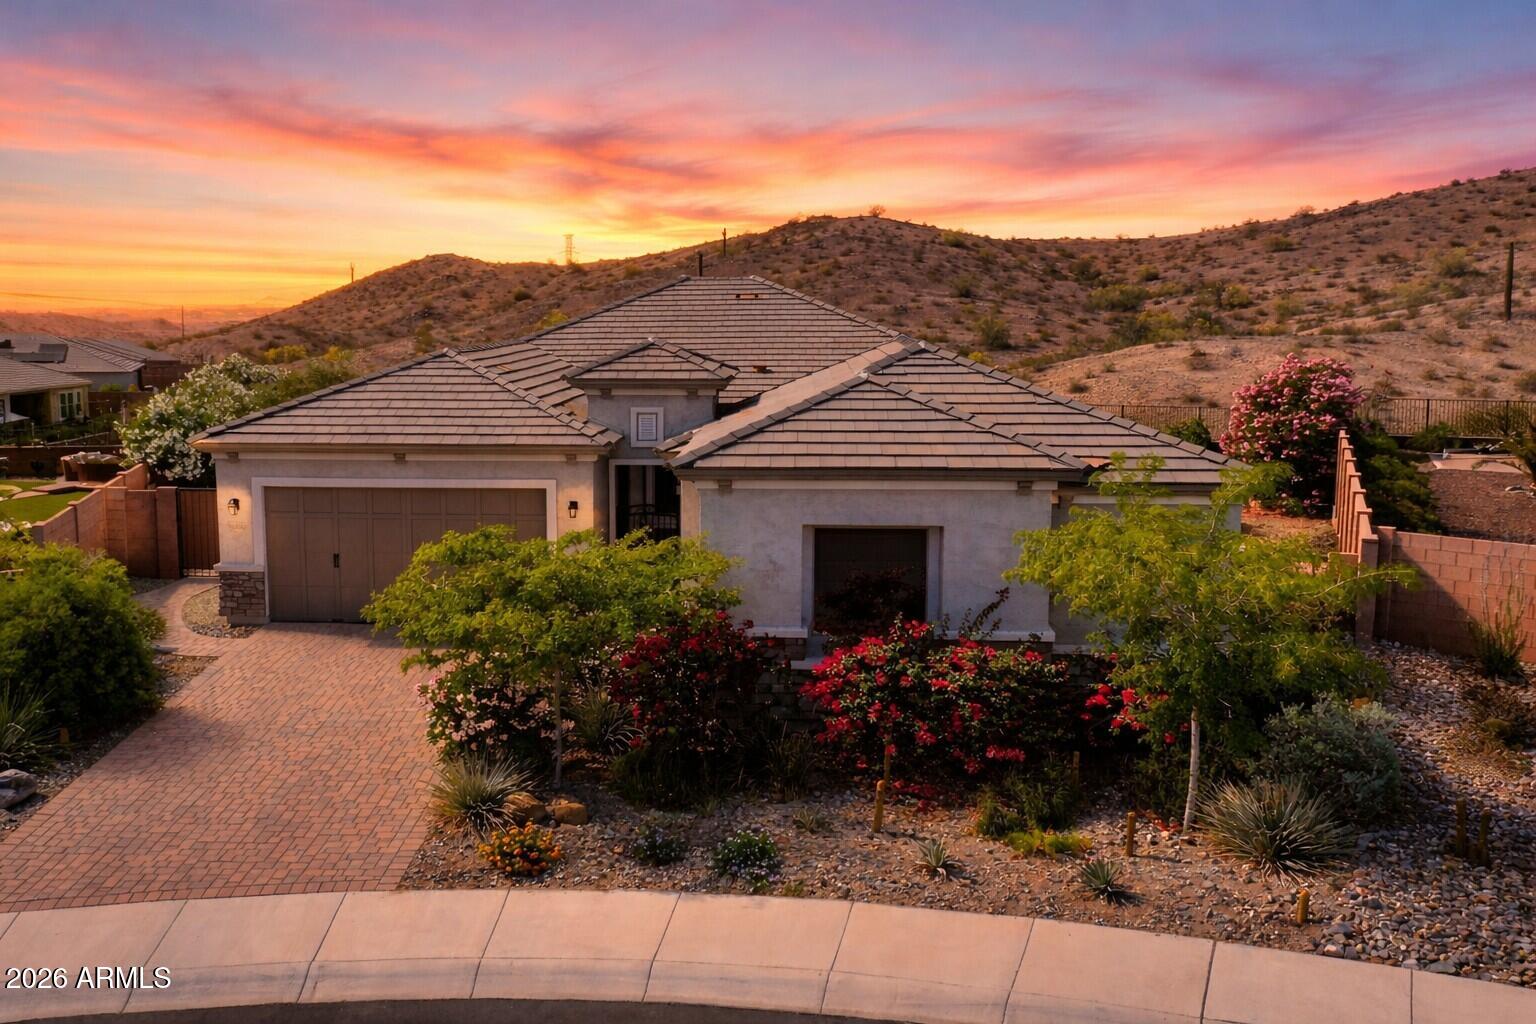
Sweeping desert views. Elevated design. One of Lucero's most unforgettable backyards. Located on a premium pie-shaped lot in the hillside neighborhood of Lucero, this modern elegant 4-bedroom, 2.5-bath home offers unobstructed western mountain and Sonoran Desert views that are truly among the best in the community. The backyard is a standout showpiece carefully curated for both beauty and function, with a heated spool featuring hydrojets and underwater lighting, Spanish-style gas fireplace, built-in outdoor grill, tiled seating area, custom fountain, putting green, artificial turf, low-voltage lighting, and lush desert-inspired landscaping that creates an intimate yet dramatic outdoor setting. Inside, custom architectural ceiling beams bring warmth and sophistication to the entry, kitchen and great room, while the open-concept layout creates seamless flow for everyday living and entertaining. The kitchen is beautifully equipped with stainless steel appliances, a large island, generous storage, and an oversized super-duper pantry.
The primary suite is positioned to capture the peaceful mountain views and offers a spacious bath with dual vanities, walk-in shower, and a large walk-in closet. This home also reflects meaningful investment in comfort and quality with upgraded west-facing windows for improved wind resistance, additional attic insulation, Culligan water softener, and reverse osmosis drinking system.
Located in the award-winning community of Estrella, residents enjoy two community centers, fitness facilities, lakes, 50+ miles of hiking and biking trails, pickleball, boating, fishing, heated pools with water slides, and the Nicklaus Design golf course managed by Troon. Residents enjoy access to two resident clubs, including the Starpointe Residents Club, featuring resort-style pools, a state-of-the-art fitness center, lakeside paths, and year-round community events such as live music and seasonal celebrations. Estrella's North and South Lakes serve as the heart of the community, offering scenic paths, water views, and gathering spaces that foster connection and relaxation.
An active lifestyle is built into daily life with miles of hiking and biking trails, parks, and sports courts for pickleball, tennis, basketball, and pickleball. Golf enthusiasts appreciate proximity to the Golf Club of Estrella, while others benefit from well-regarded schools, playgrounds, and community-focused programming. What truly sets Estrella apart is its thoughtful master planning homes are intentionally woven into preserved open space, creating a feeling of privacy and escape while still offering convenient access to shopping, dining, and major Valley freeways. The result is a community that feels like a retreat, yet remains connected to everyday needs.
#7009393

Goodyear

16486 W VALENCIA Drive

4 Beds

2 Baths

2,585 Sq.Ft.

$735,000

MLS#: 7009393
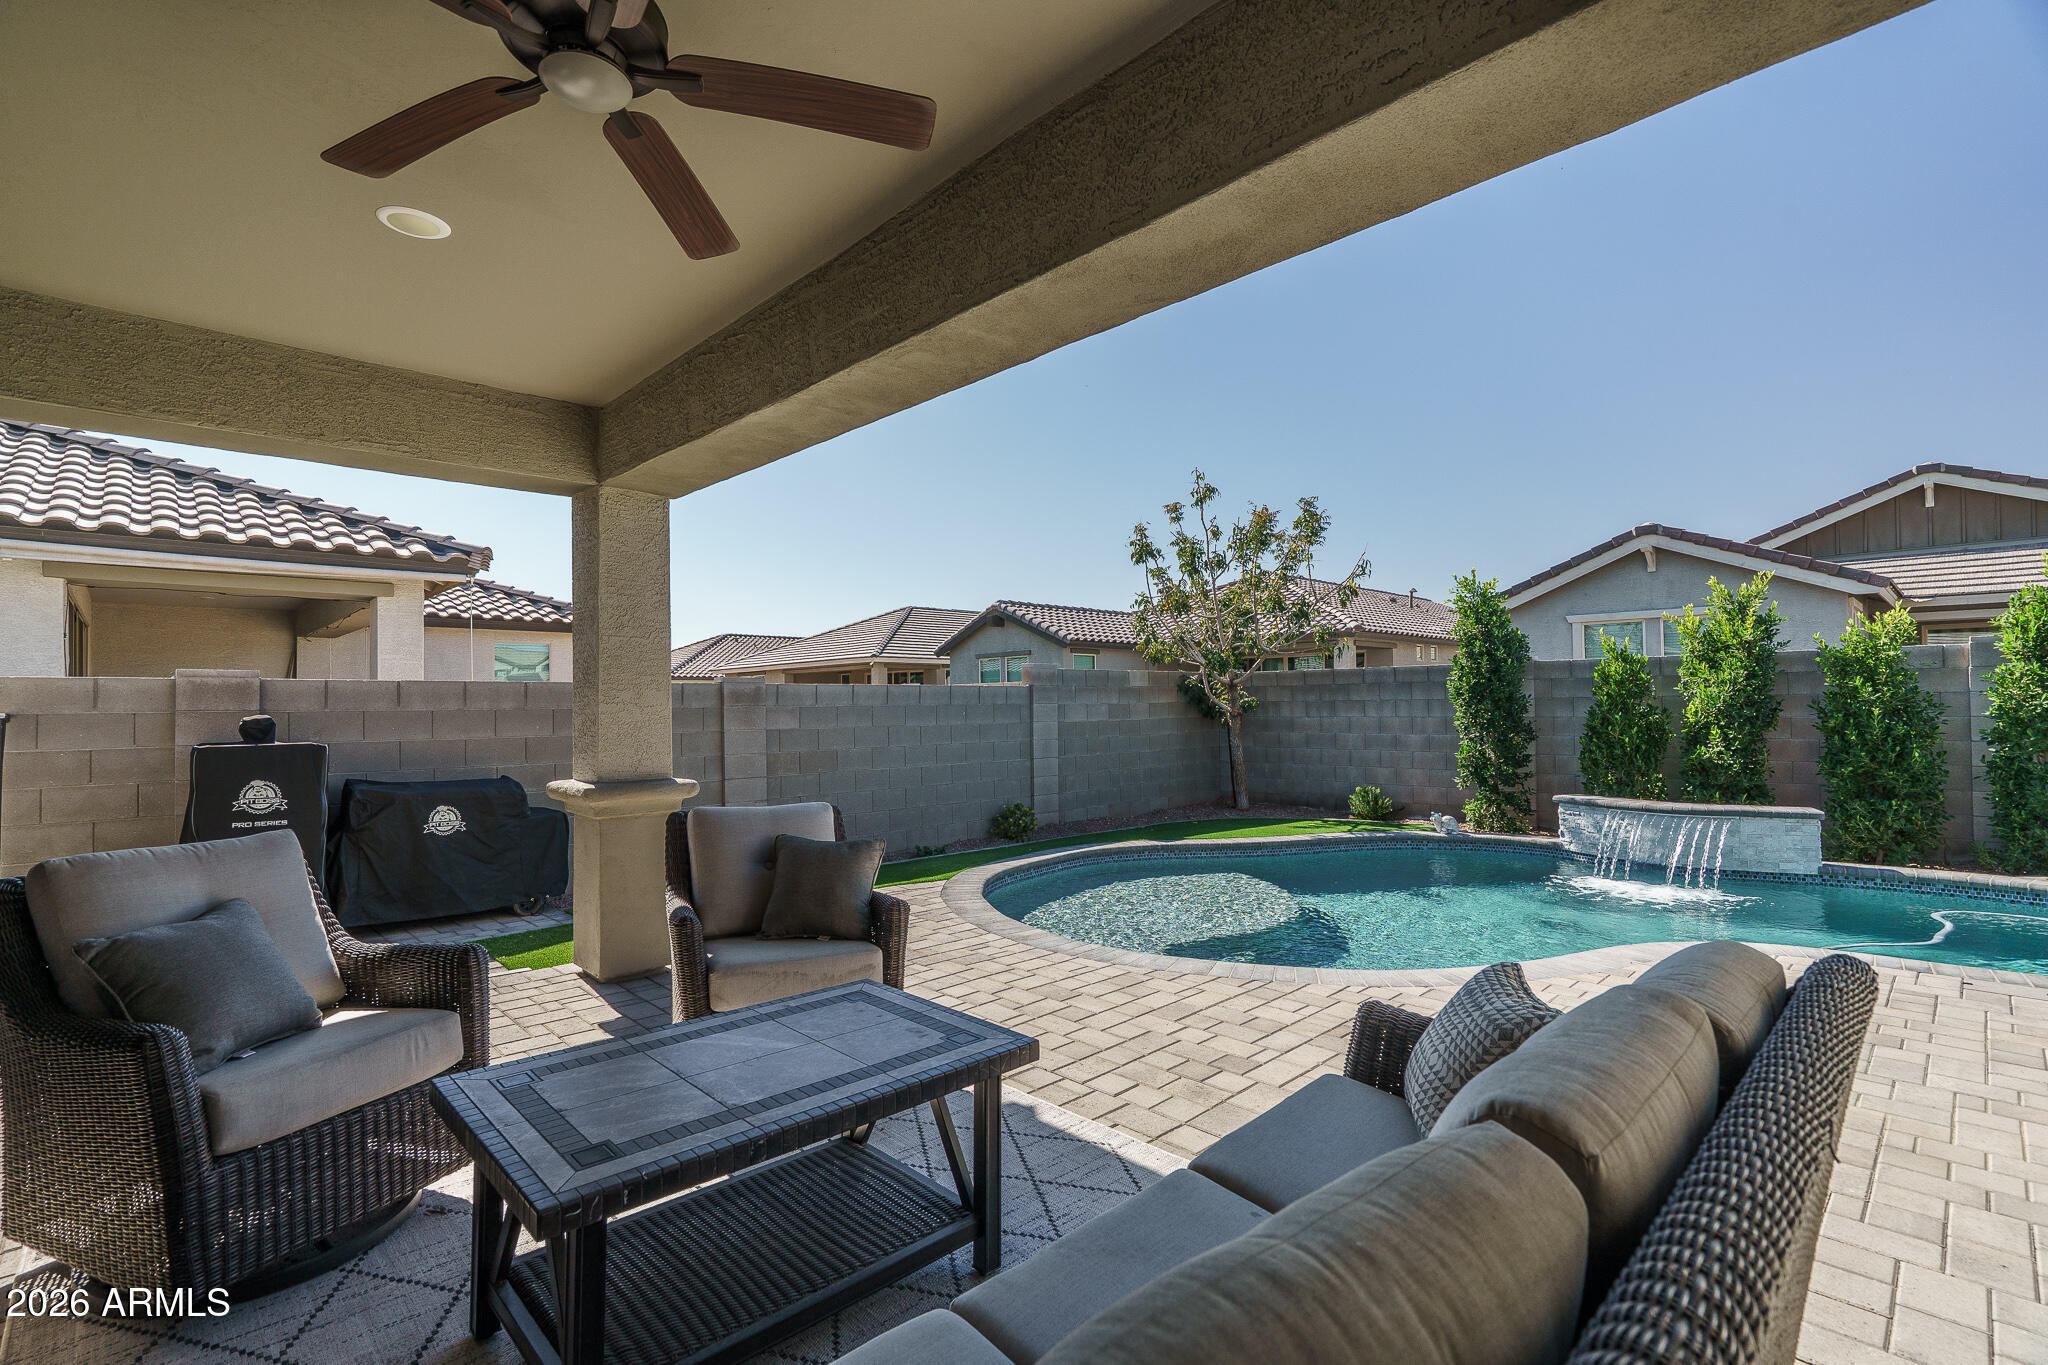
Beautifully maintained by its original owners, this thoughtfully upgraded home offers 3 bedrooms and 2.5 baths across 1808 SqFt with an inviting open great room layout. The gourmet kitchen showcases shaker-style cabinetry, granite counters, stainless appliances, a walk-in pantry, and a large island with breakfast bar and pendant lighting. Center-meet sliding glass doors open to a fantastic backyard featuring an extended paver patio, a sparkling pool with a water feature, and easy-care artificial turf ideal for kids and pets. One side yard is fully fenced, creating a perfect dog run. The primary suite includes an en-suite bath with an extended dual-sink vanity with makeup area, a separate tub and shower, and a spacious walk-in closet. Additional highlights include neutral two-tone paint throughout, plantation shutters in the bedrooms, a built-in workstation, and a 2-car garage with epoxy floors, overhead storage racks, built-in cabinets, and a convenient service door to the side yard.
#7011330

Goodyear

1166 N 151ST Lane

3 Beds

2 Baths

1,808 Sq.Ft.

$499,900

MLS#: 7011330
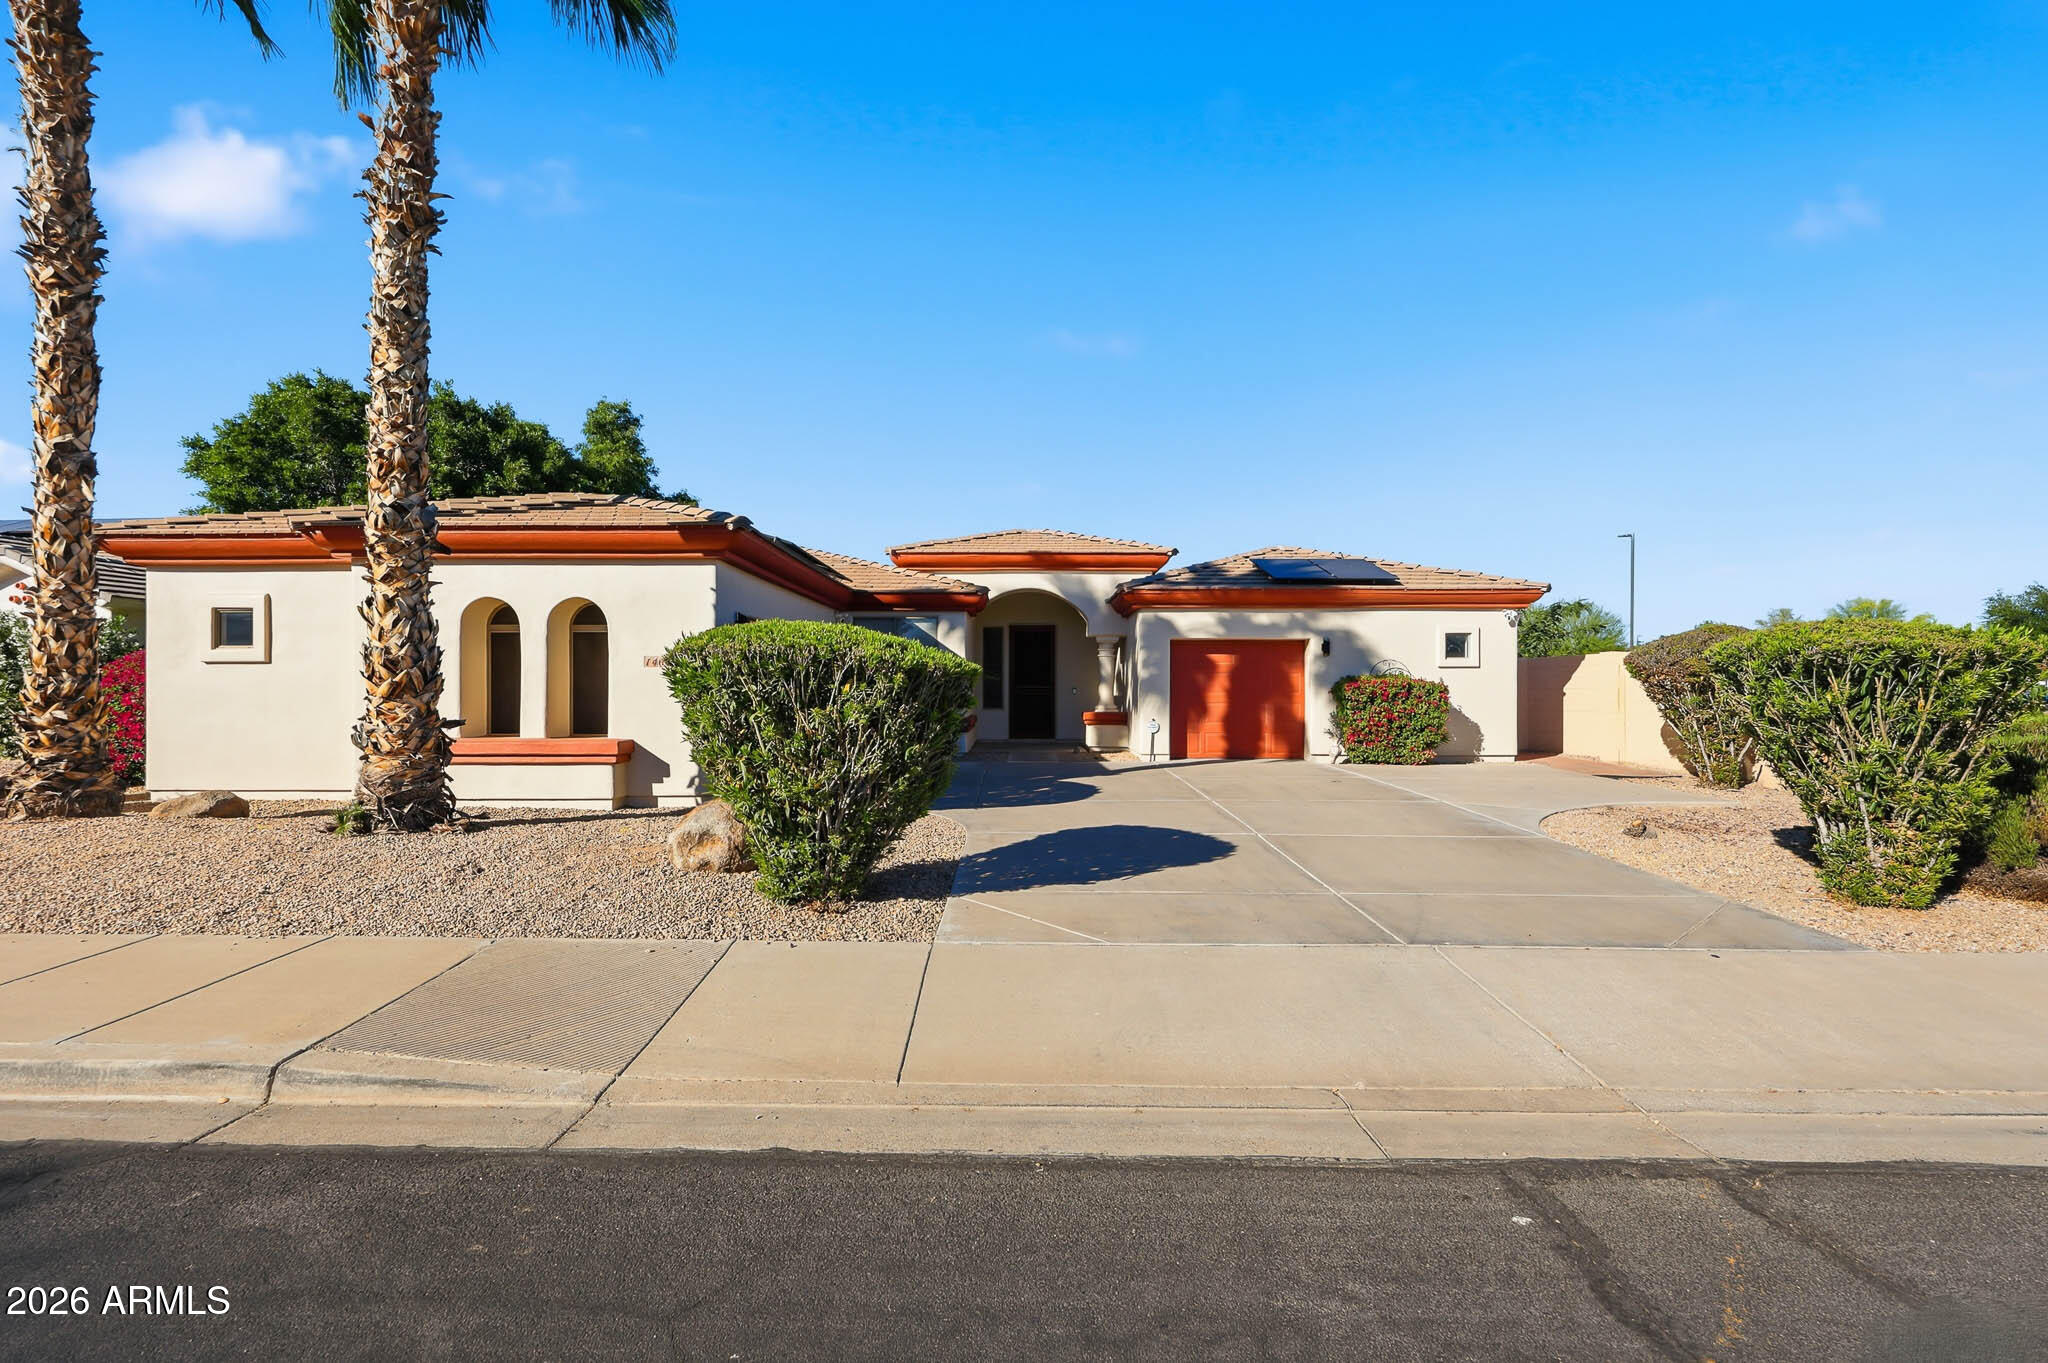
This beautiful home in sought after Palm Valley features a split floor plan with 4 bedrooms including a spacious master suite w/ a fully remodeled Master Bath in 2026. This home features new interior & exterior paint, New Granite countertops throughout, newly refinished kitchen cabinets, & appliances. The owner also purchased solar saving the new homeowner thousands on their utility bills! A beautiful heated pool & spa highlight the tropical backyard making it perfect for entertaining or relaxation.  This home also includes Ring cmeras & boasts a 4.5 car split garage with its own HVAC making it perfect for a workshop or home gym! Located in close proximity to golf, shopping, parks, the Wigwam Resort and much more, this beauty is a true gem in the heart of Goodyear & won't last long!
#7005349

Goodyear

14604 W CLARENDON Avenue

4 Beds

2 Baths

2,356 Sq.Ft.

$575,000

MLS#: 7005349
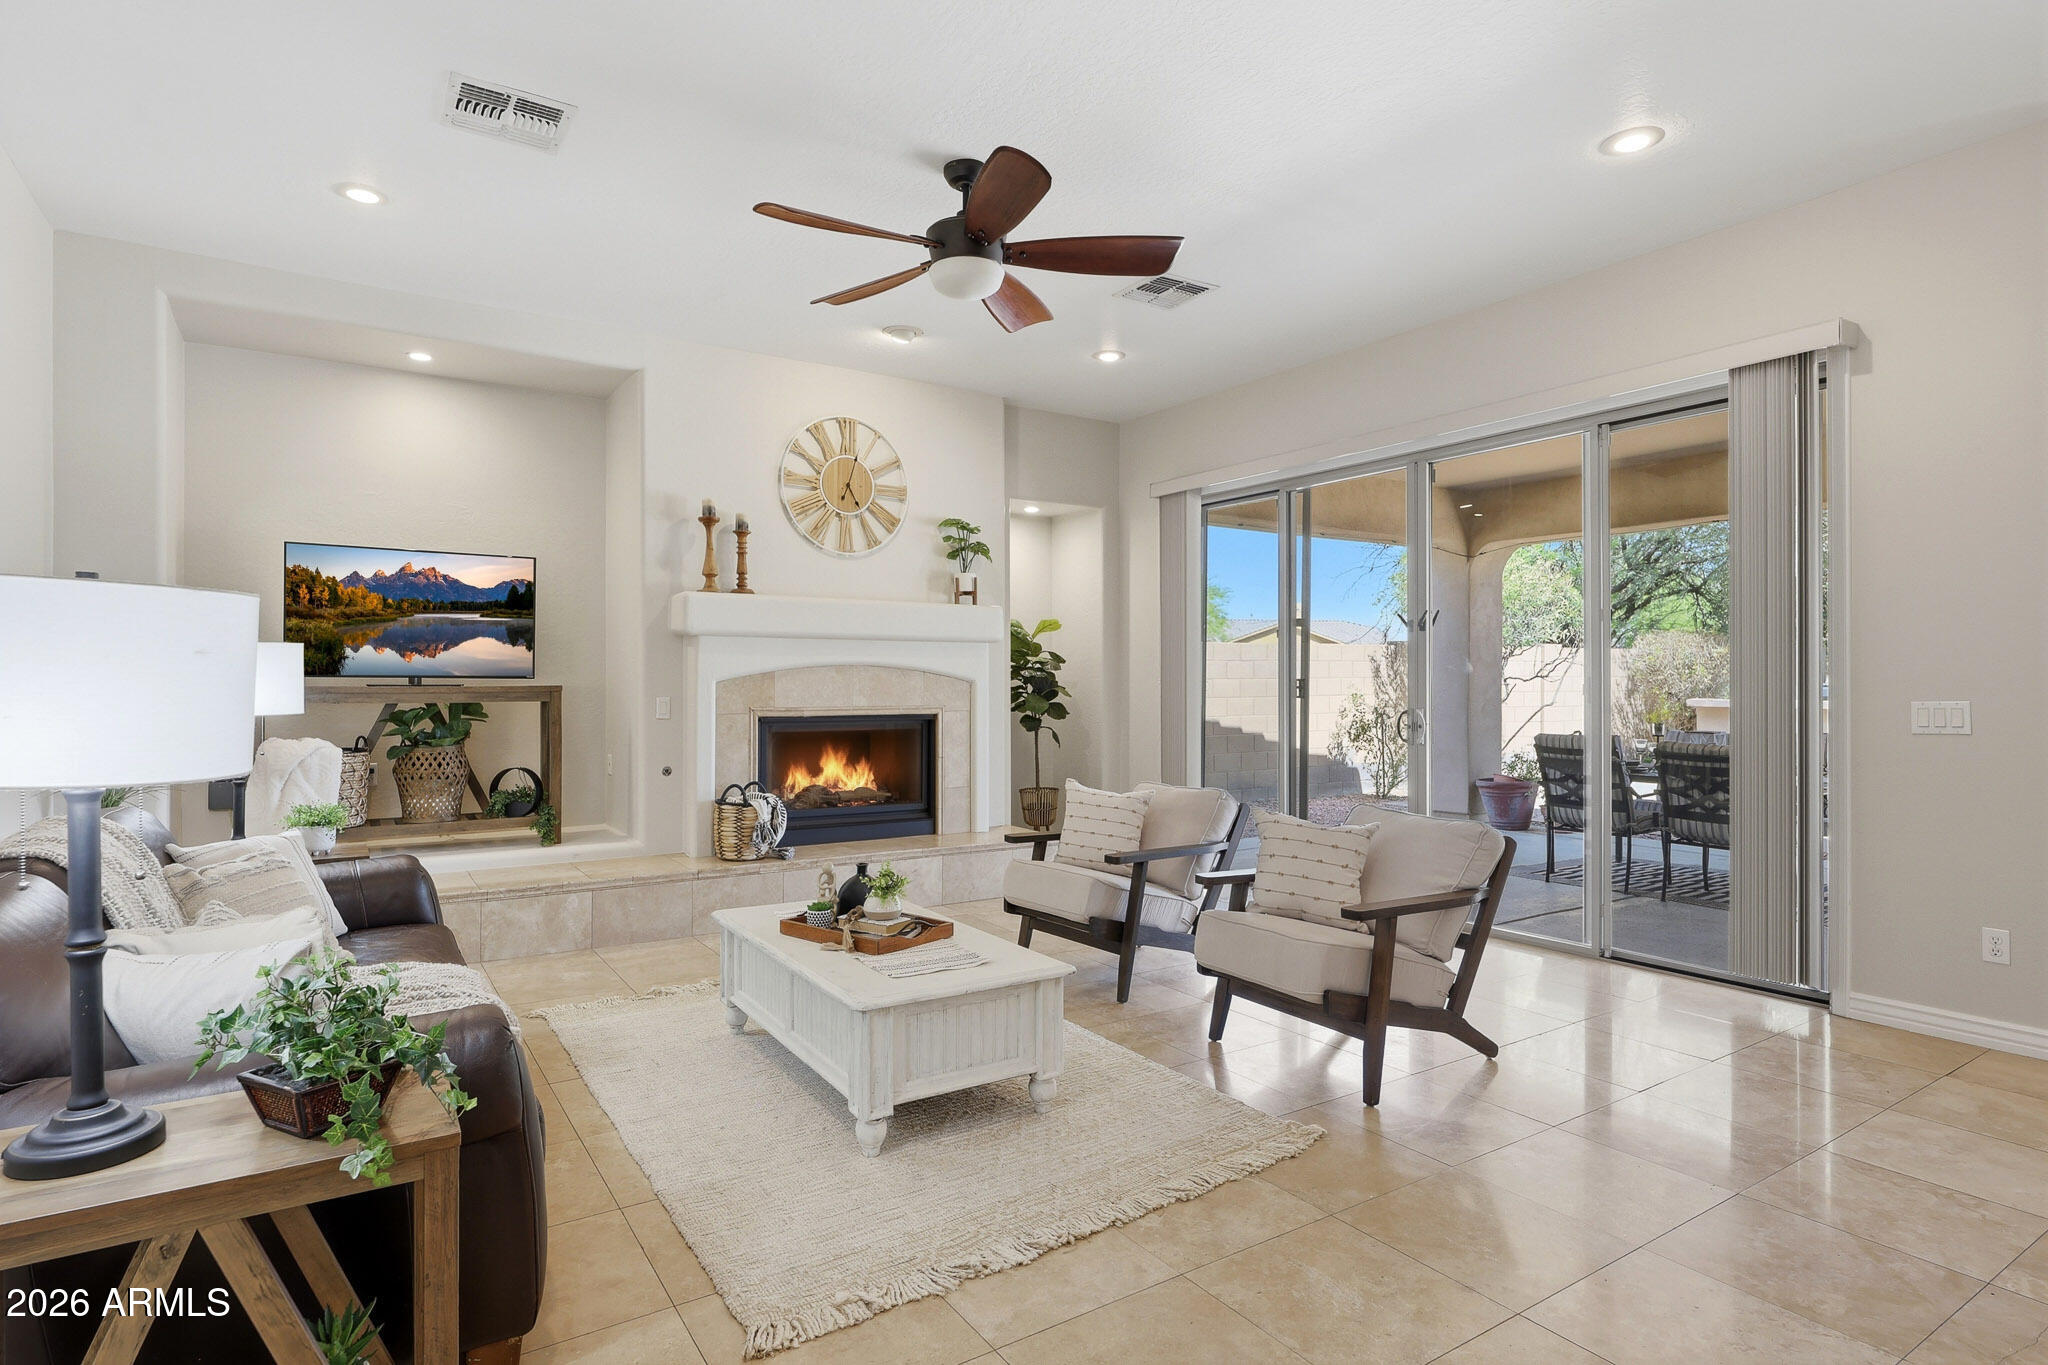
Located in Palm Valley, one of Goodyear's most established golf course communities, this pool home blends space, function, and Arizona outdoor living in a way buyers are actively searching for. Set on a corner lot, the layout offers the flexibility today's buyers want with open gathering spaces, a split floorplan for added privacy, and a great room fireplace that naturally brings people together. Fresh interior paint and tile in all main walkways create a clean, low-maintenance feel that works well for everyday living. The kitchen opens seamlessly to the main living areas, making the home ideal for entertaining, family gatherings, or simply having room to spread out. Outside is where the West Valley lifestyle really shows up. A private pool, paver patio and easy care landscaping create a backyard designed for year-round Arizona living. Built by TW Lewis and located near I-10, Palm Valley Golf Club, GSQ dining and entertainment, shopping, and Estrella Mountain Community College, this home offers the combination of location, space, and lifestyle many Goodyear buyers are hoping to find. Pool. 3-car garage. Established neighborhood. Arizona lifestyle living with room to grow.
#6998745

Goodyear

2419 N 141ST Lane

4 Beds

3 Baths

3,510 Sq.Ft.

$699,900

MLS#: 6998745
Luxurious ROBSON villa in PebbleCreek, Goodyear, AZ. This 1,730 sq ft masterpiece delivers 2 beds + den, 2.5 baths, and an impeccably modern, high-end aesthetic. Sun-drenched, open layout with soaring ceilings, couture finishes, and a refined soft-neutral palette. Chef-inspired kitchen features 42'' upper cabinets, quartz countertops, designer tile backsplash, soft-close cabinetry, and stainless appliances around a generous island. Primary suite boasts a spa-like ensuite with dual quartz vanities and a grand walk-in glass shower. Private patio, resort-caliber Pebble Creek amenities, and pristine desert landscaping--luxury living perfected!!!. In addition, this fantastic abode includes a den, a powder room, and a guest suite with its own bathroom. The backyard offers a space for relaxation & leisure, enjoy your favorite beverage under the covered patio, or host delicious barbecues with the built-in grill. This exceptional 55+ community offers resort-style living with amenities ranging from a golf course, pickleball & tennis courts, clubhouse, pool, and much more!! What are you waiting for? Act now!!!
#6987864

Goodyear

16925 W EARLL Drive W

2 Beds

2 Baths

1,726 Sq.Ft.

$499,900

MLS#: 6987864

This impeccably maintained residence and totally BUILDER UPGRADED...18 x 18 tile floors, dimensional ceilings. Open-concept design with quartz countertops, GE Profile appliances, a walk-in pantry, pendant lighting, soft close cabinets, drawers and a breakfast bar island. OVERSIZED EXTENDED COVERED PATIO, travertine pavers, gas fireplace, and TV hookups. Low maintenance landscaping, whole-house RO system, Bosch HVAC system, OVERSIZED 3 CAR GAR 2 bays at 32', 1 regular bay,  extensive attic storage. Active adult community with golf courses(2), tennis, pickleball, restaurants (7), etc.  Fun in the sun!

16944 W CORONADO Road

Message successfully sent.

I agree to receive email communication and understand I can unsubscribe at any time.

I agree to be contacted by Realhub DEV via call, email, and text for real estate services. To opt out, you can reply 'stop' at any time or reply 'help' for assistance. You can also click the unsubscribe link in the emails. Message and data rates may apply. Message frequency may vary. Privacy Policy

Send a message

Message successfully sent.

Reason for contacting?

I agree to receive email communication and understand I can unsubscribe at any time.

I agree to be contacted by Realhub DEV via call, email, and text for real estate services. To opt out, you can reply 'stop' at any time or reply 'help' for assistance. You can also click the unsubscribe link in the emails. Message and data rates may apply. Message frequency may vary. Privacy Policy

Sign In Sign Out

Virtual Assistant

Would you like to take the next step with this property? We can help you schedule a showing or virtual tour, or send you more details.

Yes, I would like more information.

Thank You for Your Reply, One of Our Agents will contact you as soon as possible

No, maybe later.

Thank you, you can always contact me via email, phone number or through the contact form.

Realhub AI

Lucy - Your AI-Powered Realtor

Update Your Temporary Password

Personalize your search

Enter your email and we'll notify you immediately when new listings match what you're looking for.

or enter email address

Already have an account ? Login here

Continue your home search

I agree to receive communications and understand I can unsubscribe at any time.

I agree to be contacted by Realhub DEV via call, email, and text for real estate services. To opt out, you can reply 'stop' at any time or reply 'help' for assistance. You can also click the unsubscribe link in the emails. Message and data rates may apply. Message frequency may vary. Privacy Policy

Already have an account ? Login here

We use cookies

We use cookies primarily for analytics to enhance your experience. By accepting, you agree to our use of these cookies. You can manage your preferences or learn more about our cookies policy.