17611 N 45TH Avenue

Glendale, AZ 85308
Ranch

Glendale, AZ 85308
17611 N 45TH Avenue

$305,000

MLS#: 7029734

Status: Active

Listing provided by: Keller Williams Arizona Realty

Listing agent phone: None

Last update: 5 months ago

On site: 5 months ago

BELLAIR TOWNHOUSES UNIT 4 - Residential

About

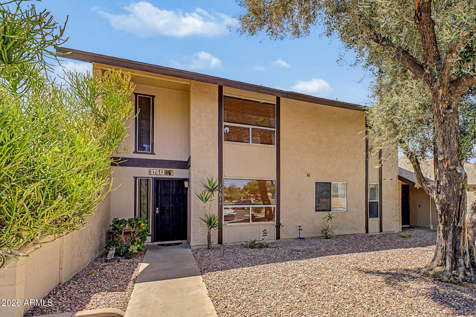
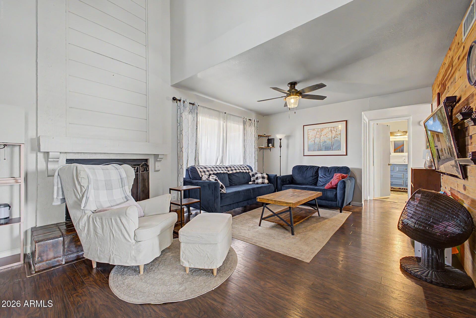
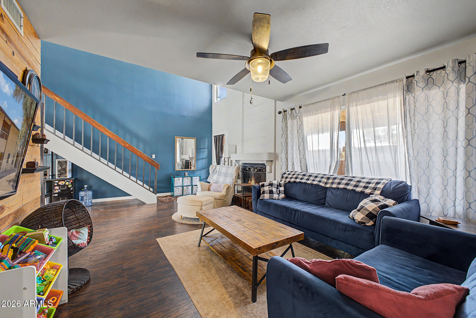
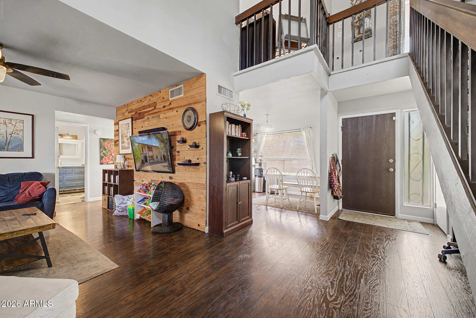
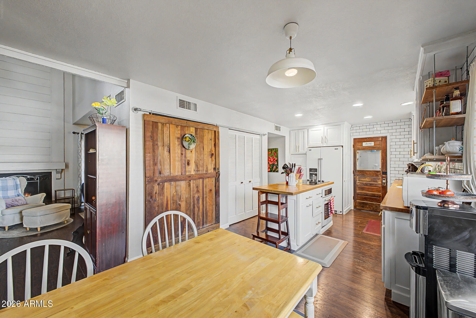
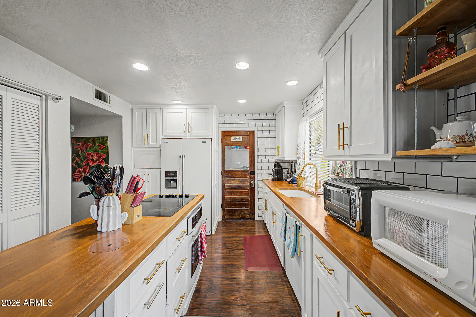
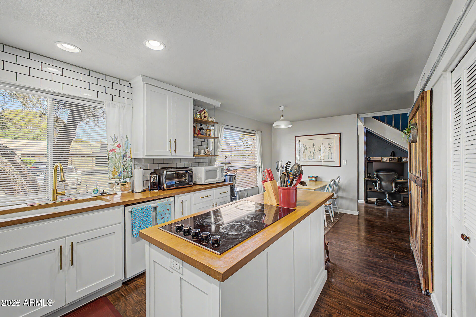
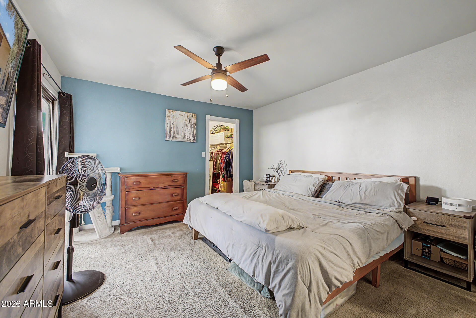
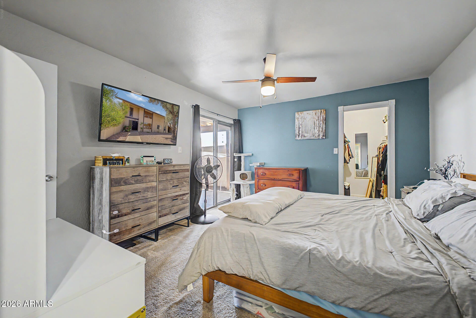
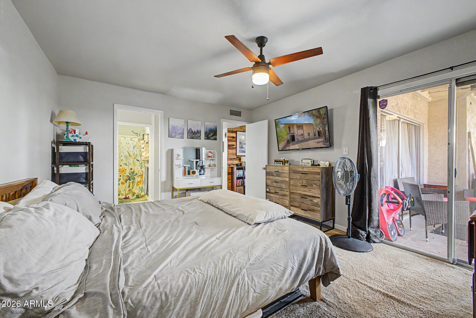
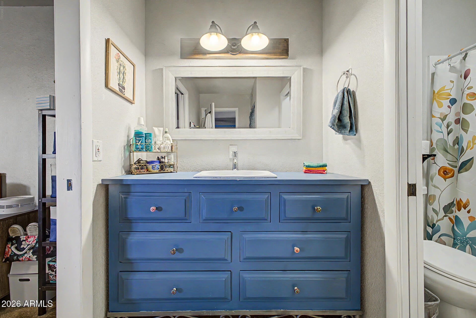
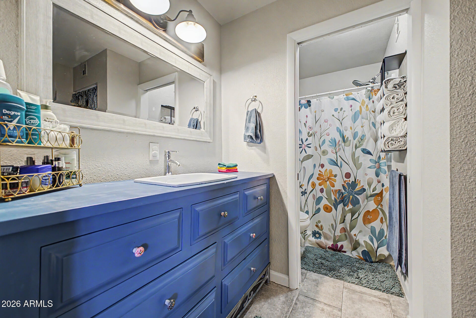
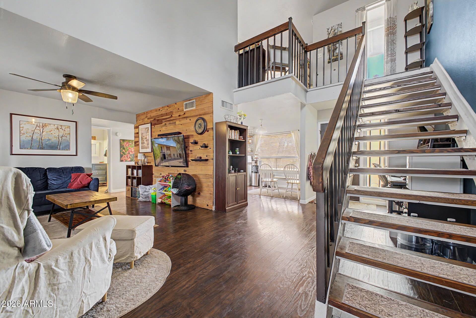
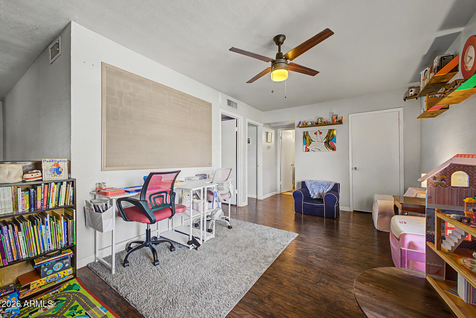
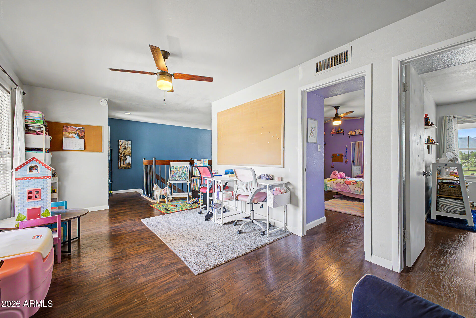
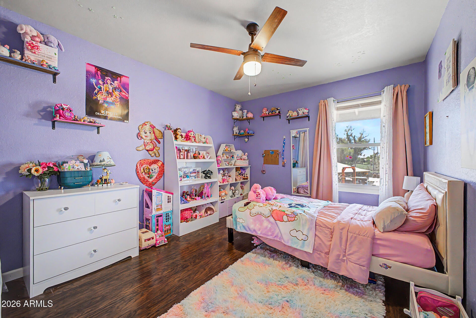
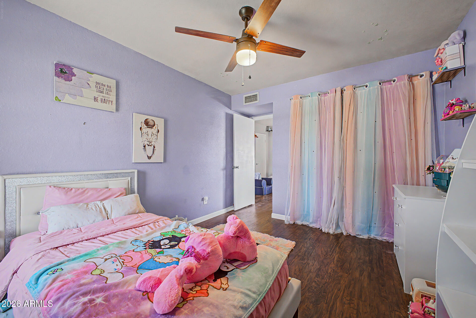
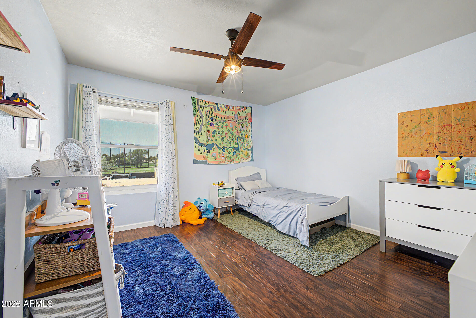
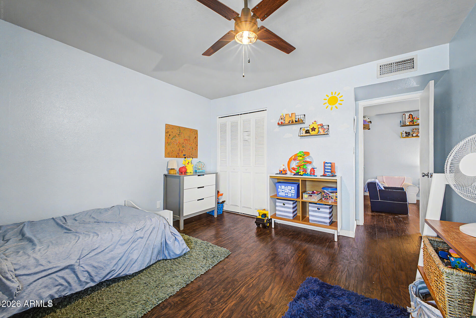
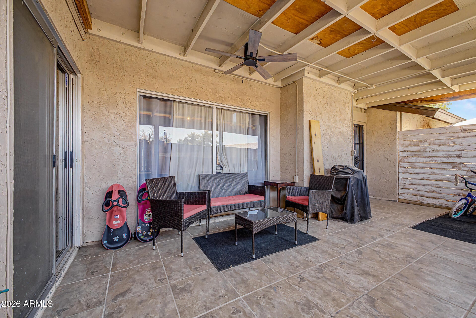
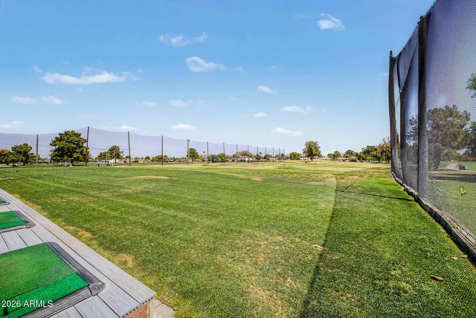
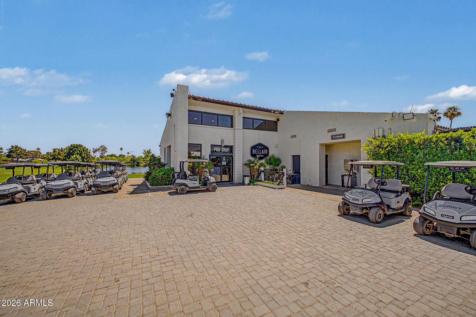
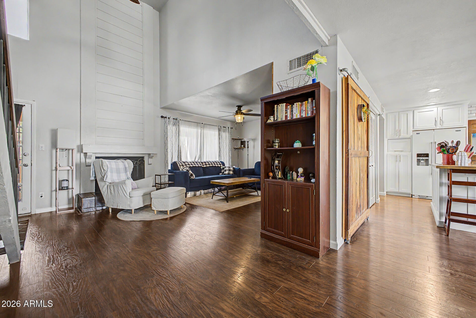
Located in the highly sought-after Bellair golf course community, this spacious townhome combines charm, functionality, and thoughtful updates in one of North Glendale's most established neighborhoods. Featuring 1,722 square feet with 3 bedrooms, 2 bathrooms, and a flexible floorplan with the primary suite downstairs, this home offers comfortable living with room to spread out. Inside, buyers will appreciate the remodeled kitchen, vaulted ceilings, dark laminate flooring, abundant natural light, and an open-concept living space centered around a cozy fireplace. The layout blends warmth and practicality, with upgraded finishes and a design that feels both inviting and efficient.

Property

Beds

3

Full Baths

2

1/2 Baths

None

Year Built

1979

Sq.Footage

1,722

Features

Features & Amenities

Interior

  • Other Interior Features

    High Speed Internet, Master Downstairs, Eat-in Kitchen, Vaulted Ceiling(s), Kitchen Island, Pantry

  • Total Bedrooms

    3

  • Bathrooms

    2

  • Basement YN

    NO

  • Cooling YN

    YES

  • Cooling

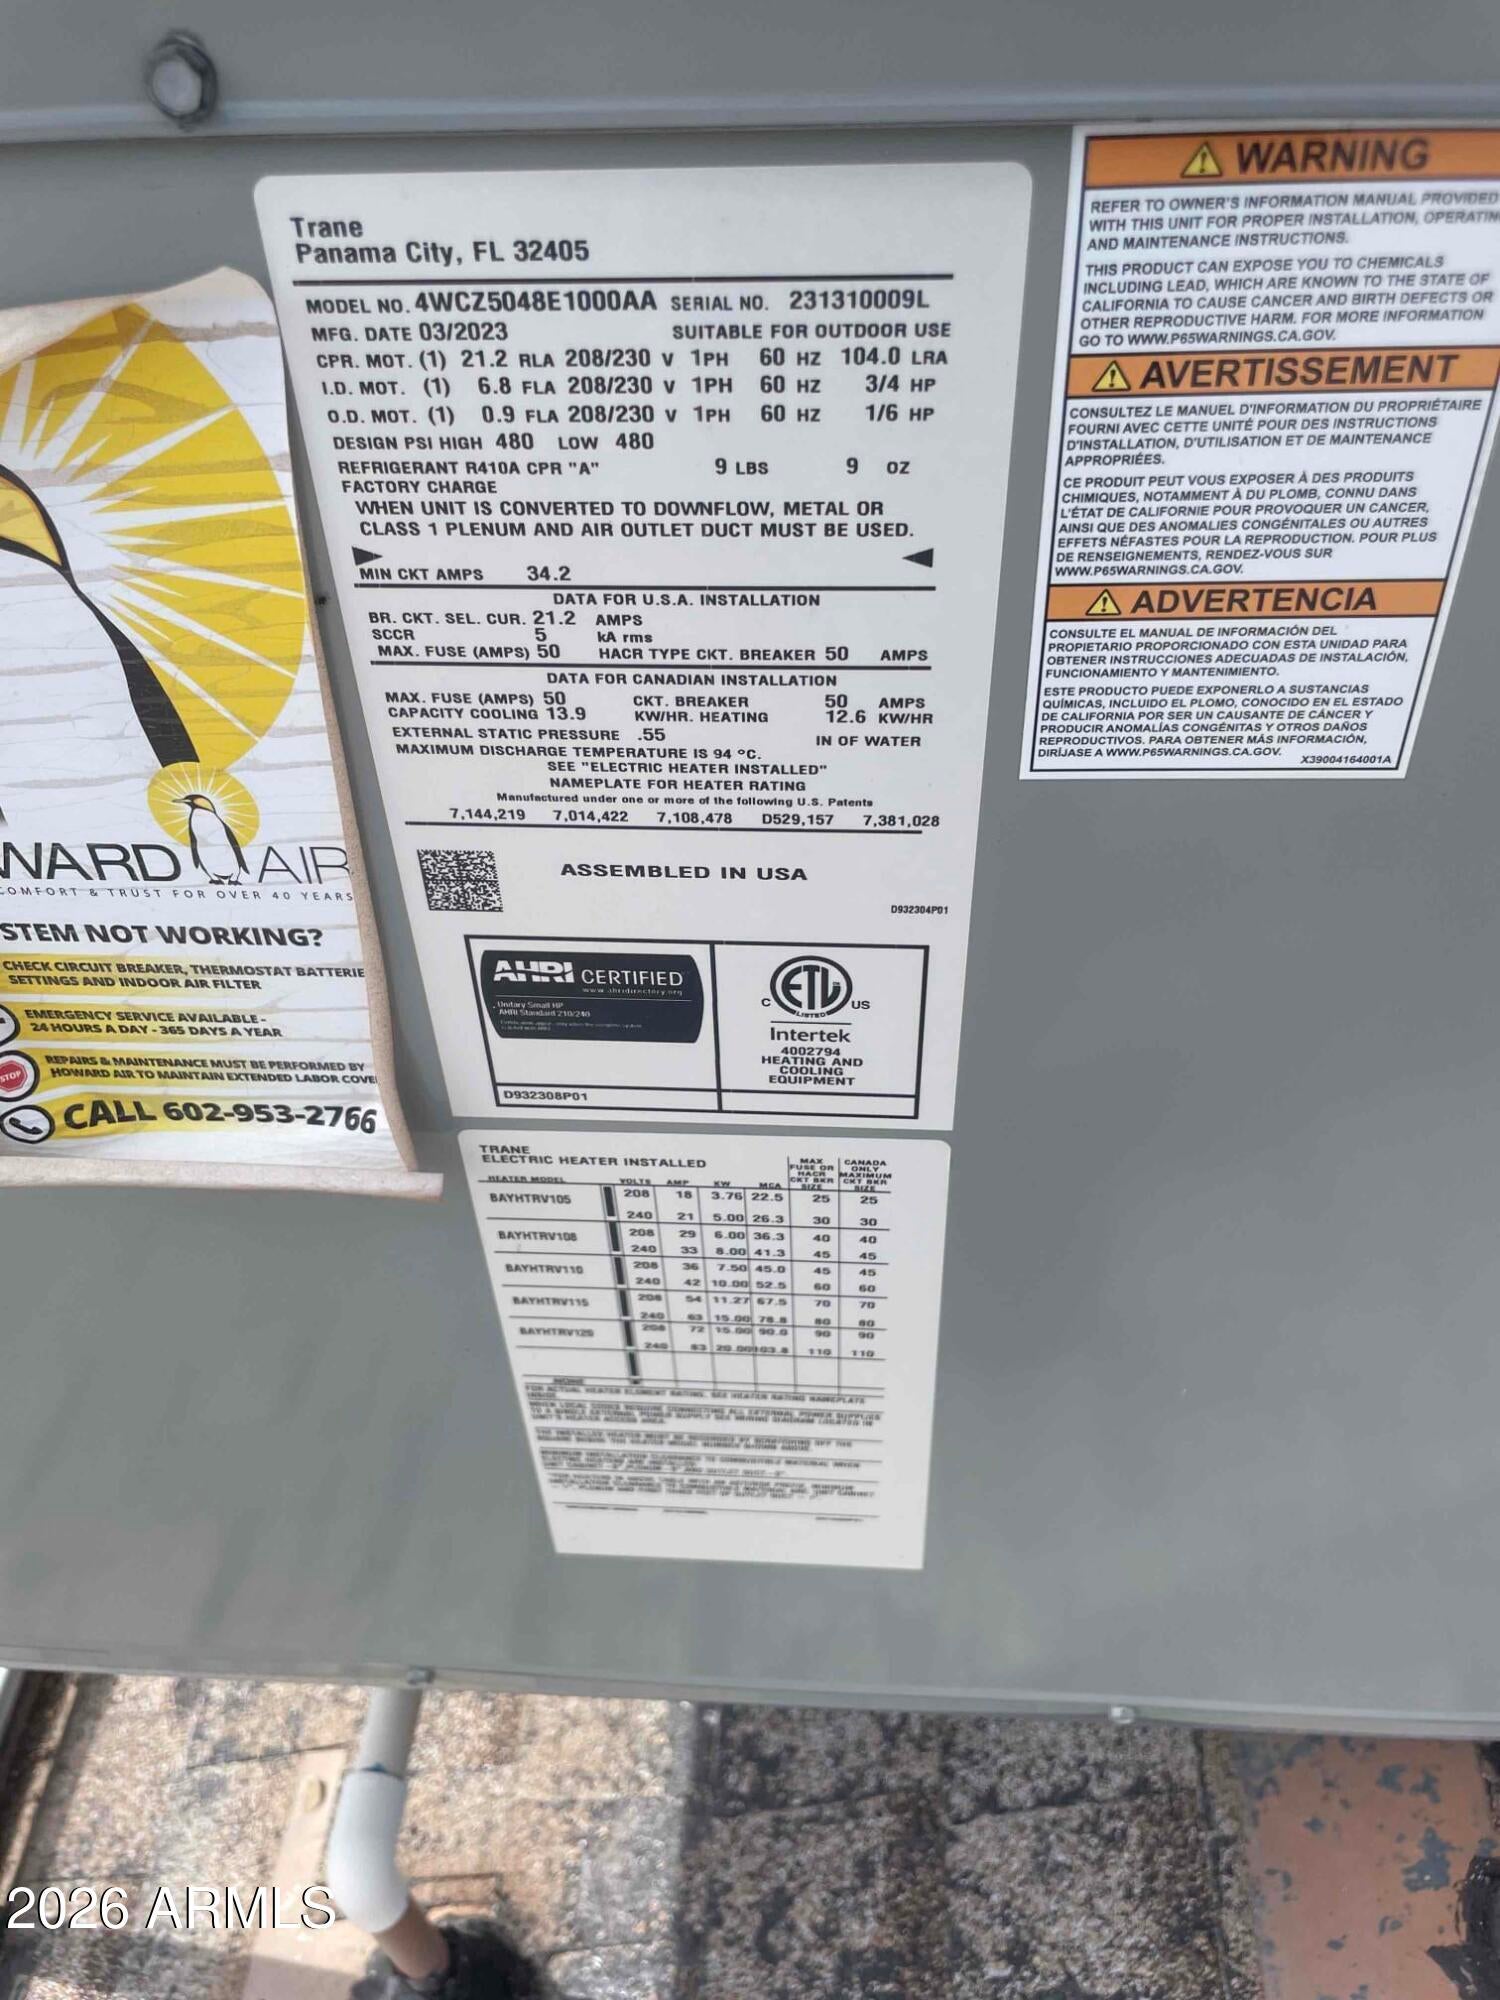
    Central Air, Ceiling Fan(s)

  • Fireplace YN

    YES

  • Heating YN

    YES

  • Heating

    Electric

  • Pet friendly

    N/A

Exterior

  • Garage

    No

  • Construction Materials

    Stucco, Wood Siding, Frame

  • Other Exterior Features

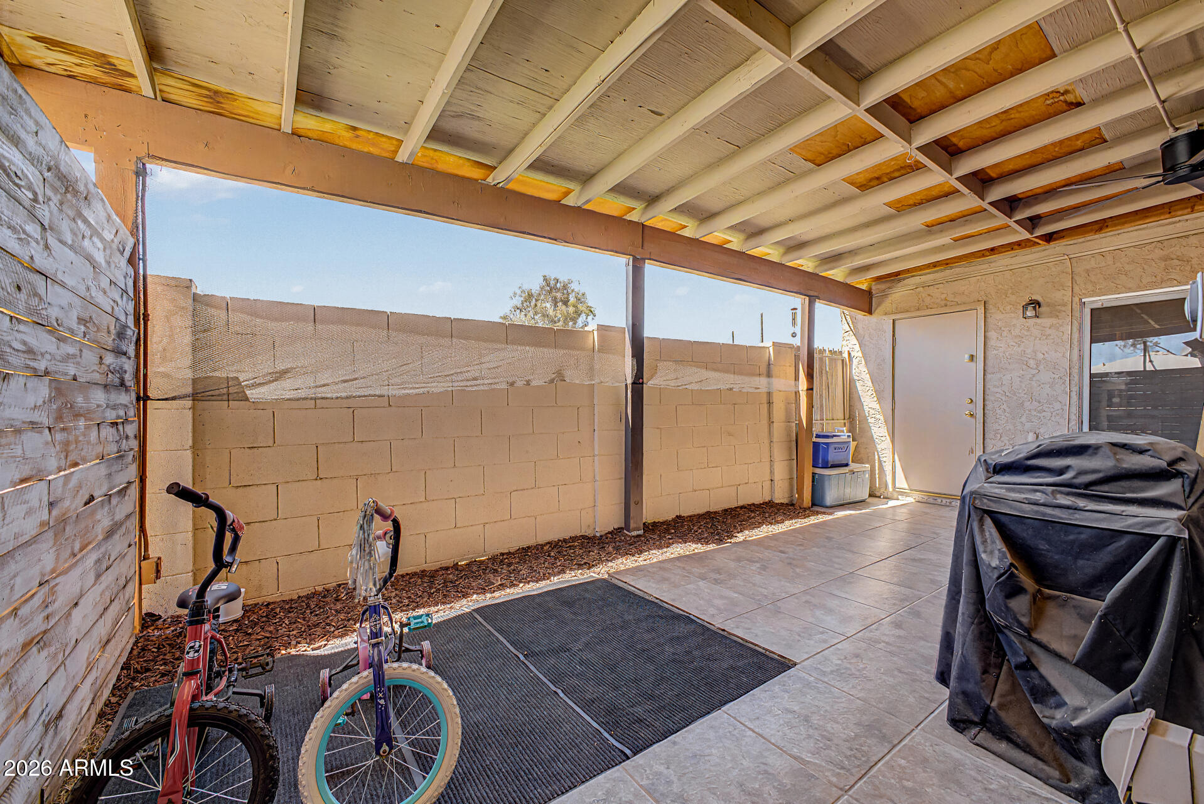
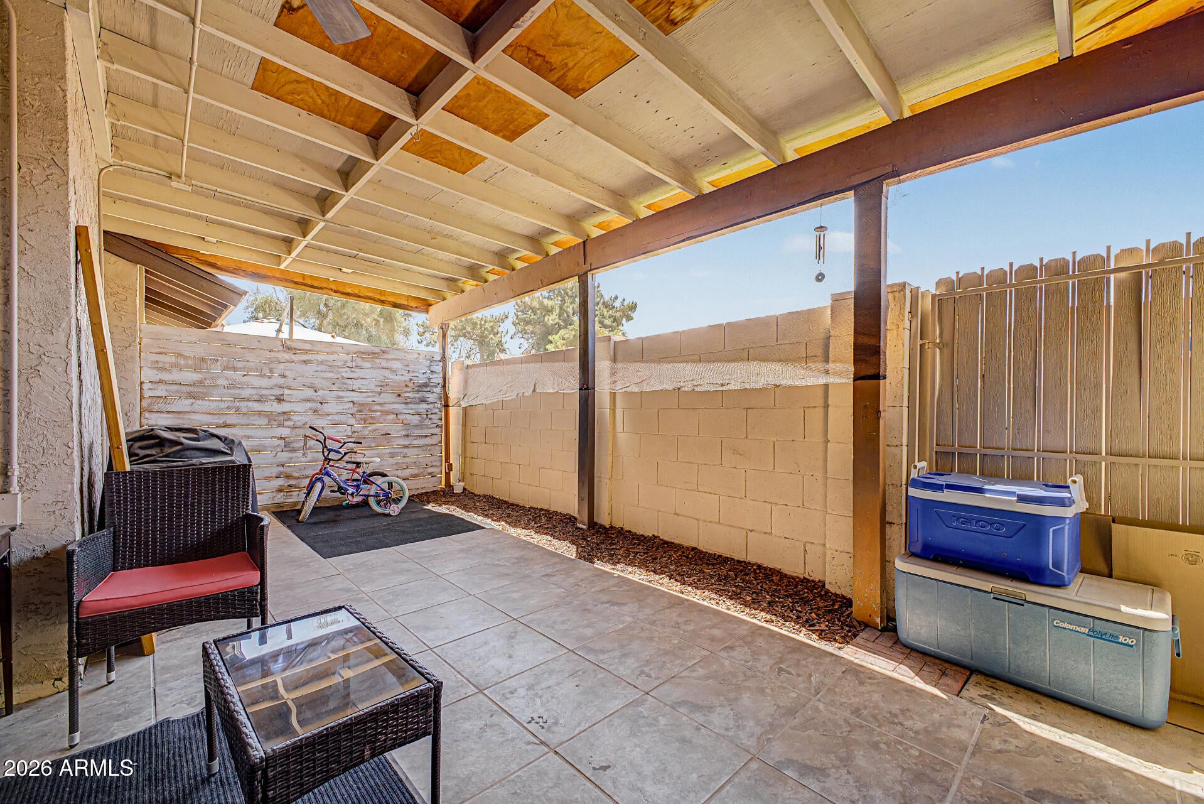
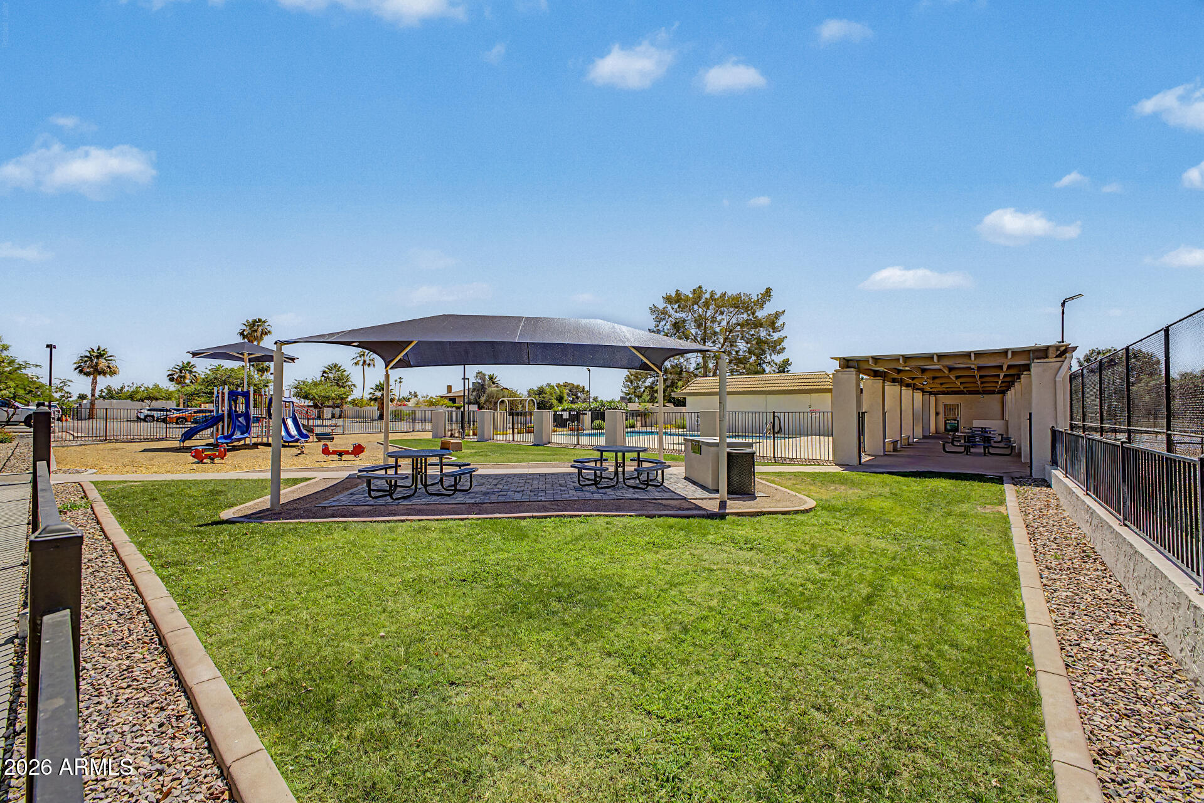
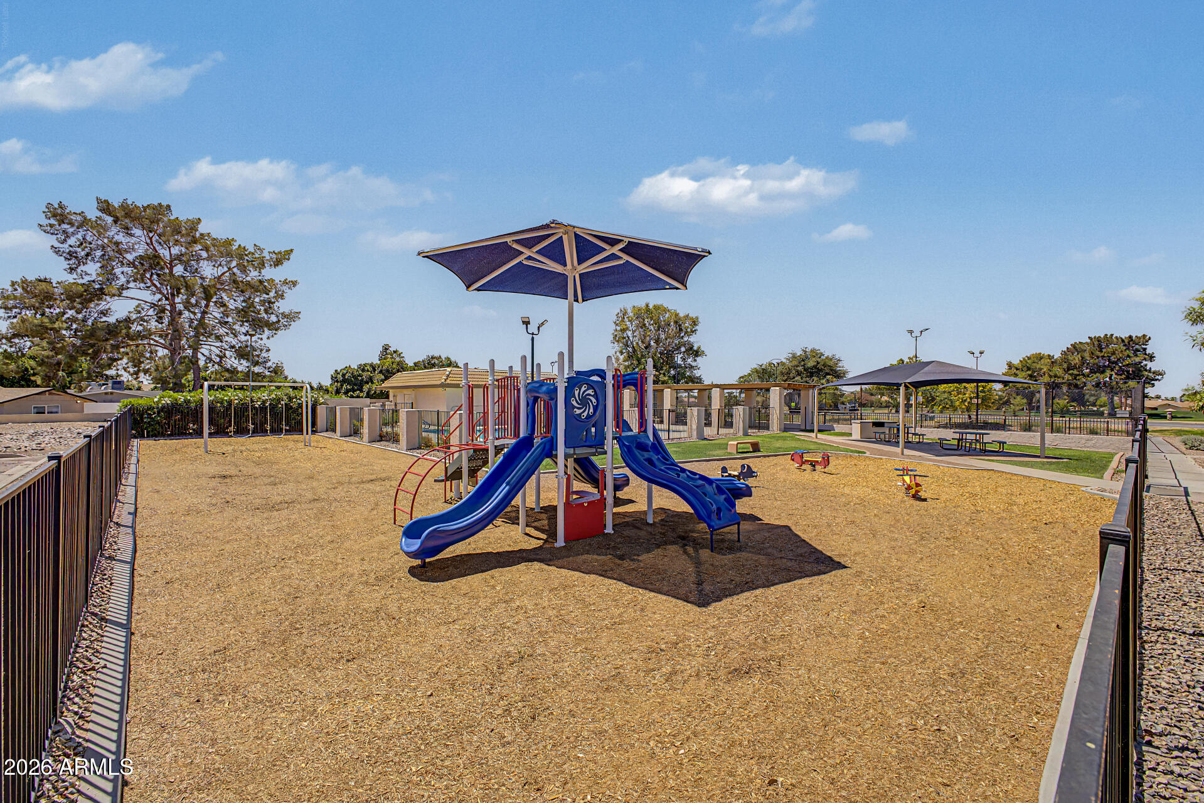
    Playground, Private Yard, Storage, Tennis Court(s)

  • Parking

    Off Street, Detached Carport, Unassigned, Assigned, Detached

  • Pool

    No

  • View

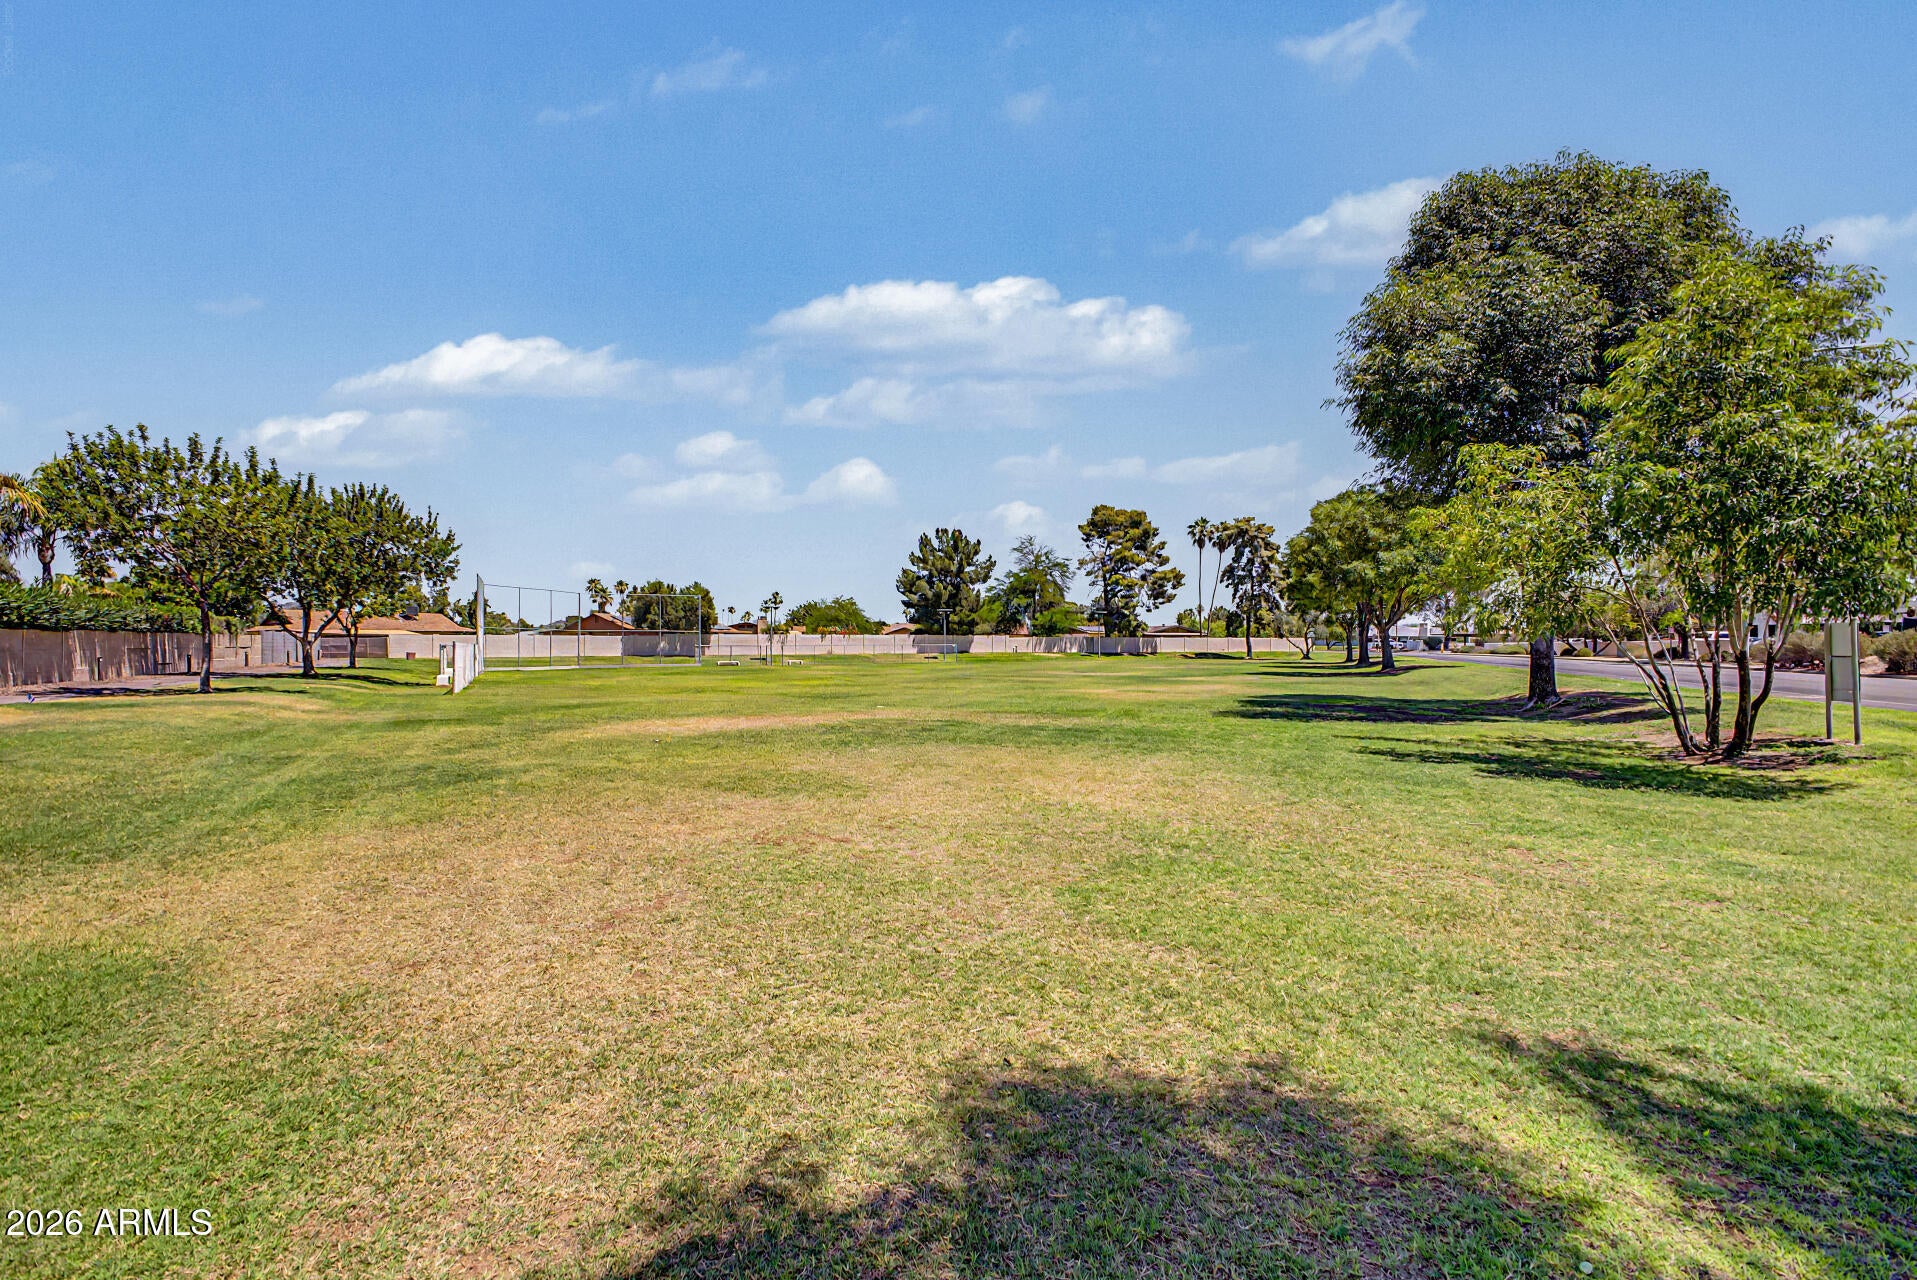
    Golf Course

Area & Lot

  • Lot Features

    Sprinklers In Front, Desert Front

  • Lot Size(acres)

    0.03

  • Lot Size(square feet)

    1,416

  • Property Type

    Residential

  • Property Sub Type

    Townhouse

  • Architectural Style

    Ranch

Price

  • Sales Price

    $305,000

  • Tax Amount

    $788

  • Financing Options

    Cash, VA Loan, FHA, Conventional, 1031 Exchange

  • Sq. Footage

    1,722

  • Price/SqFt

    $177

HOA

  • Association

    YES

  • Association Fee 2

    $234.53

  • Association Fee

    $104.57

  • Association Fee Frequency

    Monthly

  • Association Fee 2 Frequency

    Monthly

  • Association Fee Includes

    N/A

Property Resources

  • Horse Property

    NO

School District

  • Elementary School

    Deer Valley Unified District

  • Middle School

    Desert Sky Middle School

  • High School

    Deer Valley High School

Property Features

  • Stories

    2

  • Ownership

    Condominium

  • Sewer

    Public Sewer

  • Tax Lot

    5292

  • Water Source

    Public

Schedule

Schedule a Showing

Showing scheduled successfully.

What is 3 + 4 ?


Change time

Mortgage calculator

Estimate your monthly mortgage payment, including the principal and interest, property taxes, and HOA. Adjust the values to generate a more accurate rate.

Your payment

Principal and Interest:

$

Property taxes:

$

HOA fees:

$

Total loan payment:

$

Total interest amount:

$

Location

  • County

    Maricopa

  • Elementary School

    Deer Valley Unified District

  • Middle School

    Desert Sky Middle School

  • High School

    Deer Valley High School

Listing Courtesy of Joseph Gill, Keller Williams Arizona Realty

RealHub Information is provided exclusively for consumers' personal, non-commercial use, and it may not be used for any purpose other than to identify prospective properties consumers may be interested in purchasing. All information deemed reliable but not guaranteed and should be independently verified. All properties are subject to prior sale, change or withdrawal. RealHub website owner shall not be responsible for any typographical errors, misinformation, misprints and shall be held totally harmless.

Agent Marko Agent User

Marko Agent User

Agent

Call Marko today to schedule a private showing.


* Listings on this website come from the FMLS IDX Compilation and may be held by brokerage firms other than the owner of this website. The listing brokerage is identified in any listing details. Information is deemed reliable but is not guaranteed. If you believe any FMLS listing contains material that infringes your copyrighted work please click here to review our DMCA policy and learn how to submit a takedown request.© 2024 FMLS.

Properties

Related properties
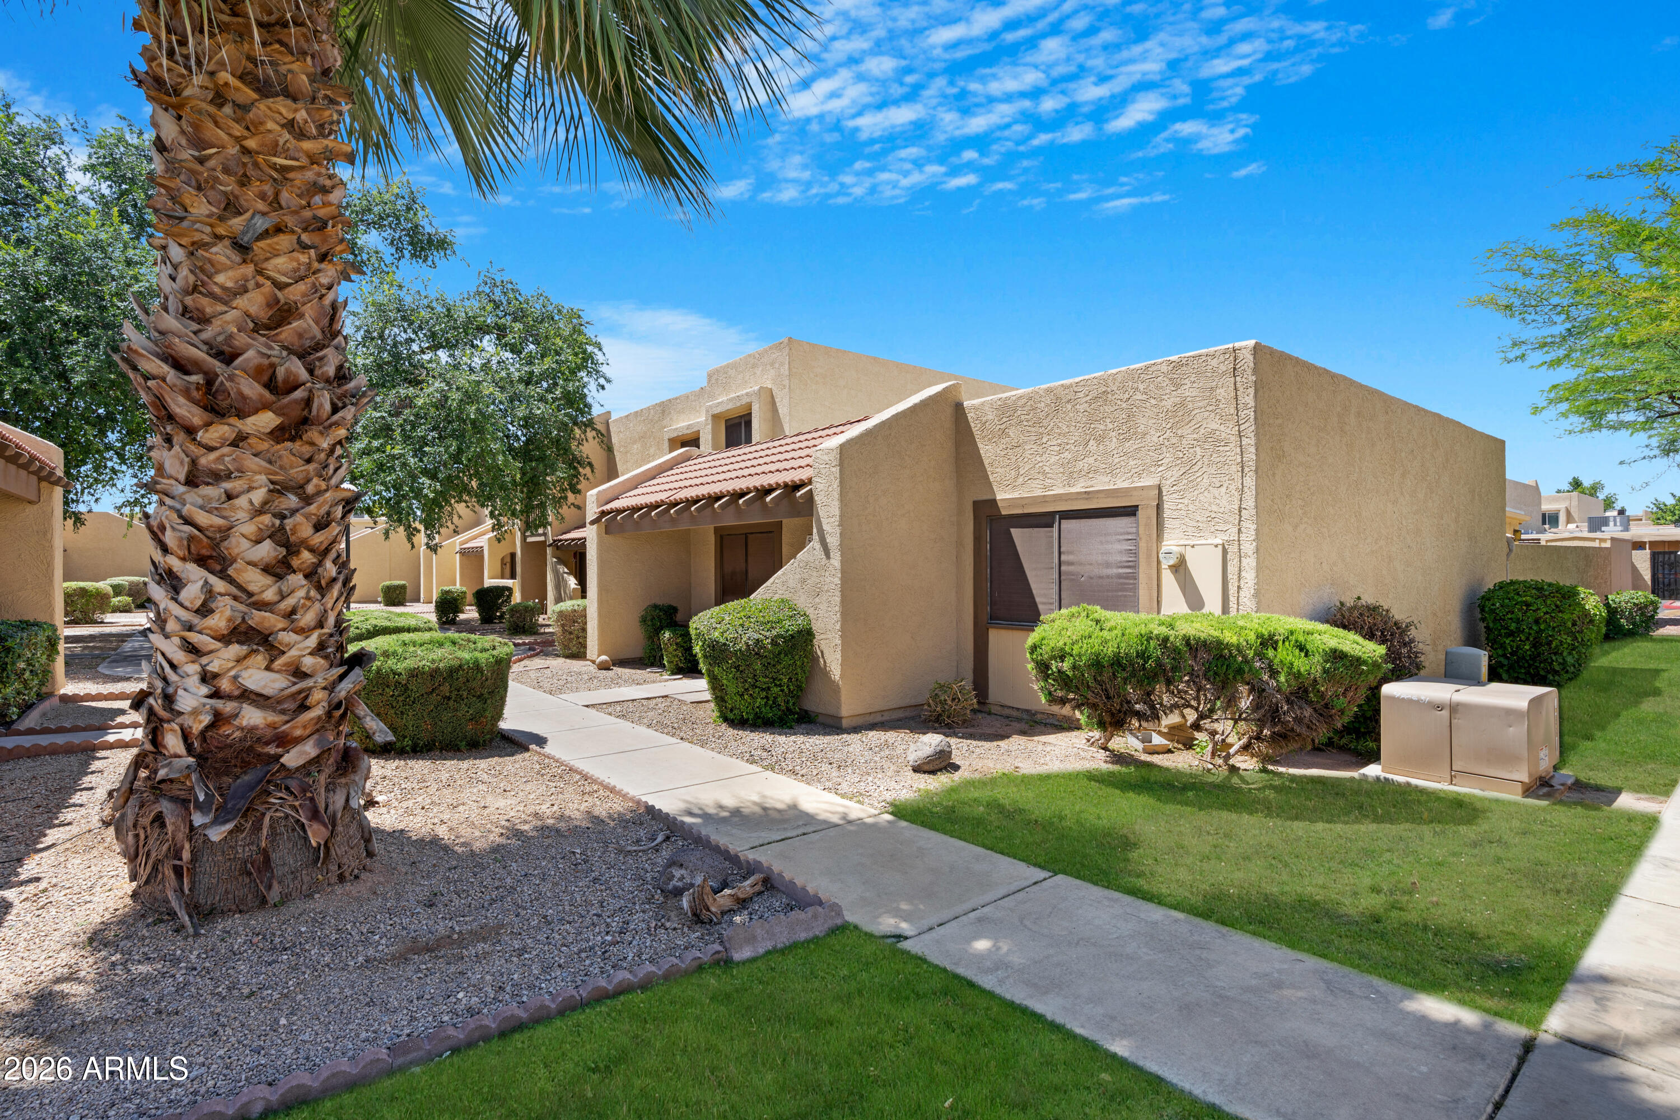
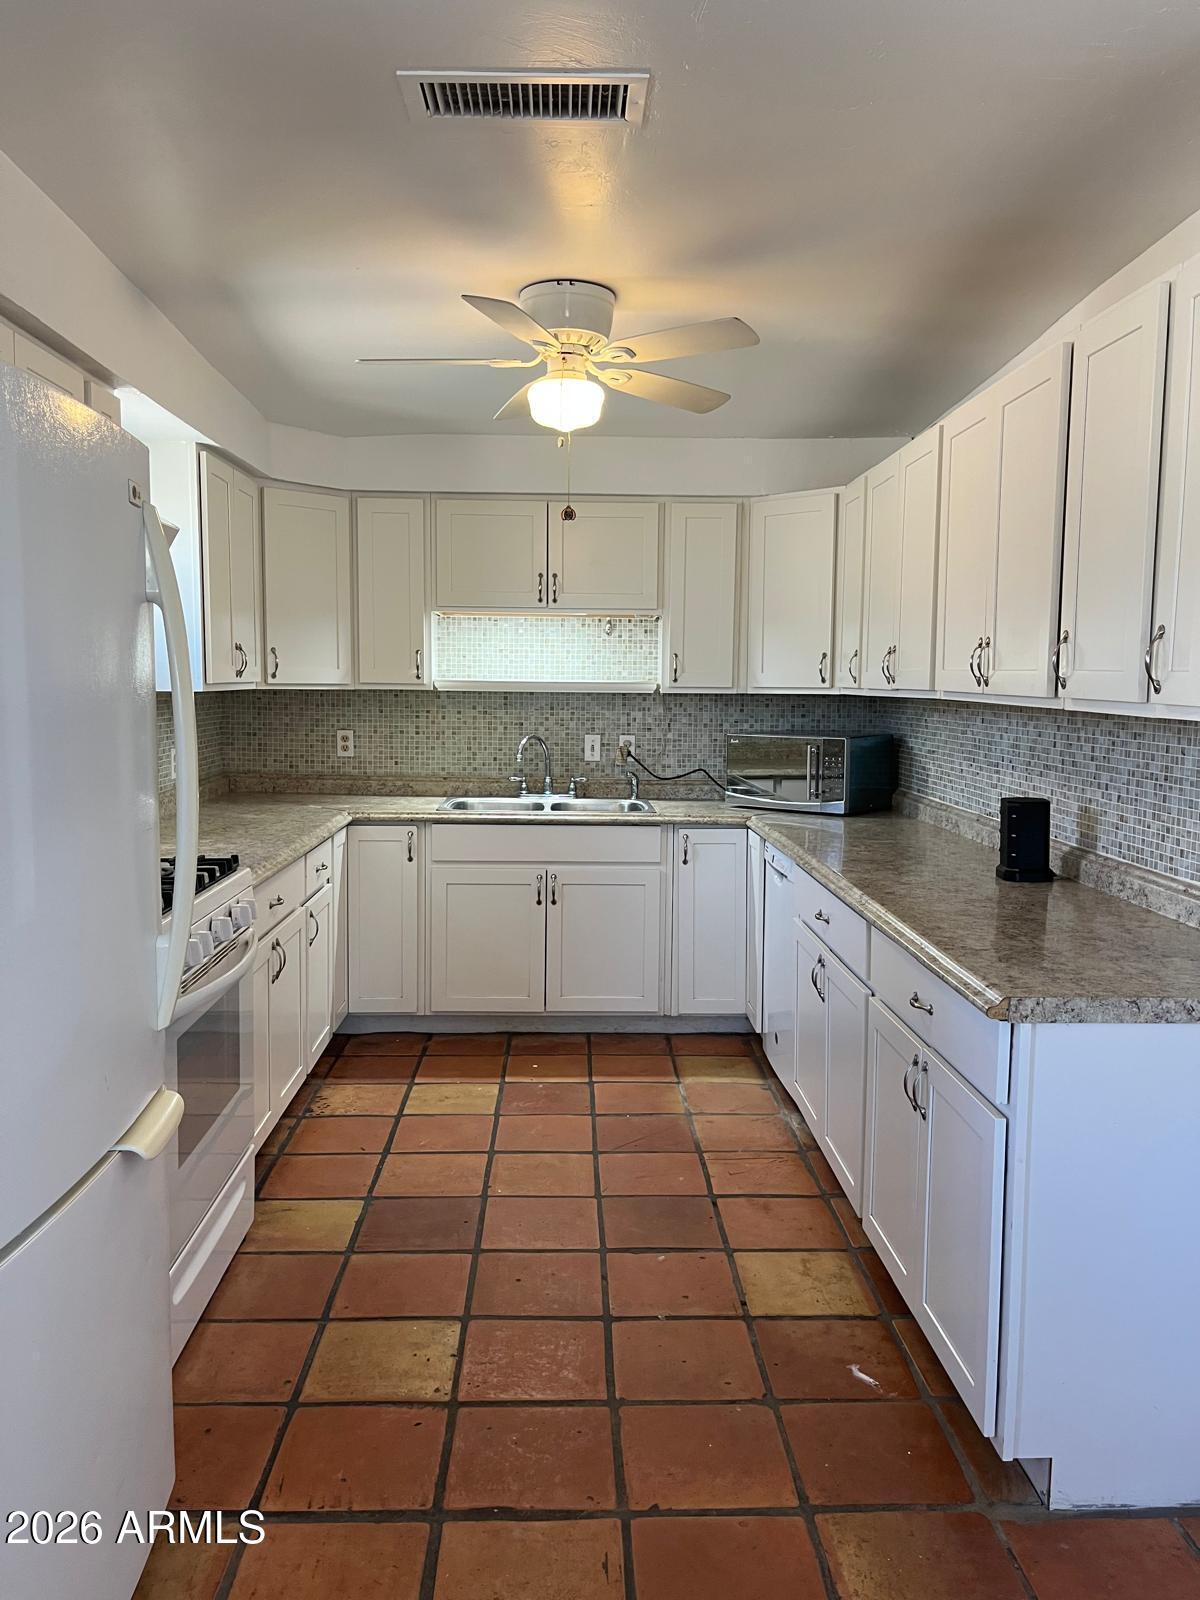
Welcome to this BEAUTIFULLY UPDATED and SPACIOUS 3 bedroom, 2 bath END-UNIT townhouse located at 5803 W Gelding Dr offering 1,532 sq ft of bright and stylish living space! This SINGLE LEVEL home stands out with tasteful modern upgrades throughout including NEW plank flooring across the entire home, elegant interior paint in designer gray undertones and crisp white finishes, and a stunning upgraded kitchen featuring WHITE CABINETS imported from Mexico, adding a custom luxury touch you do not often find at this price point. The kitchen also includes a NEW dishwasher and opens seamlessly into the spacious living areas filled with natural light. Major system updates provide peace of mind including a NEW ROOF completed in 2026, newer A/C approximately 5 years old, and a water heater only 4 years old. Step outside to a low maintenance backyard complete with artificial turf and a slab patio topped with a pergola creating the PERFECT shaded outdoor retreat for relaxing or entertaining. Additional highlights include THREE covered parking spaces under the carport, alarm system that conveys, and a prime location close to the community pool and basketball courts. With its END UNIT privacy, stylish upgrades, bright open feel, and unbeatable functionality, this home is truly MOVE-IN READY and a rare find in Glendale!
#7028868

Glendale

5803 W Gelding Drive

3 Beds

2 Baths

1,532 Sq.Ft.

$340,000

MLS#: 7028868
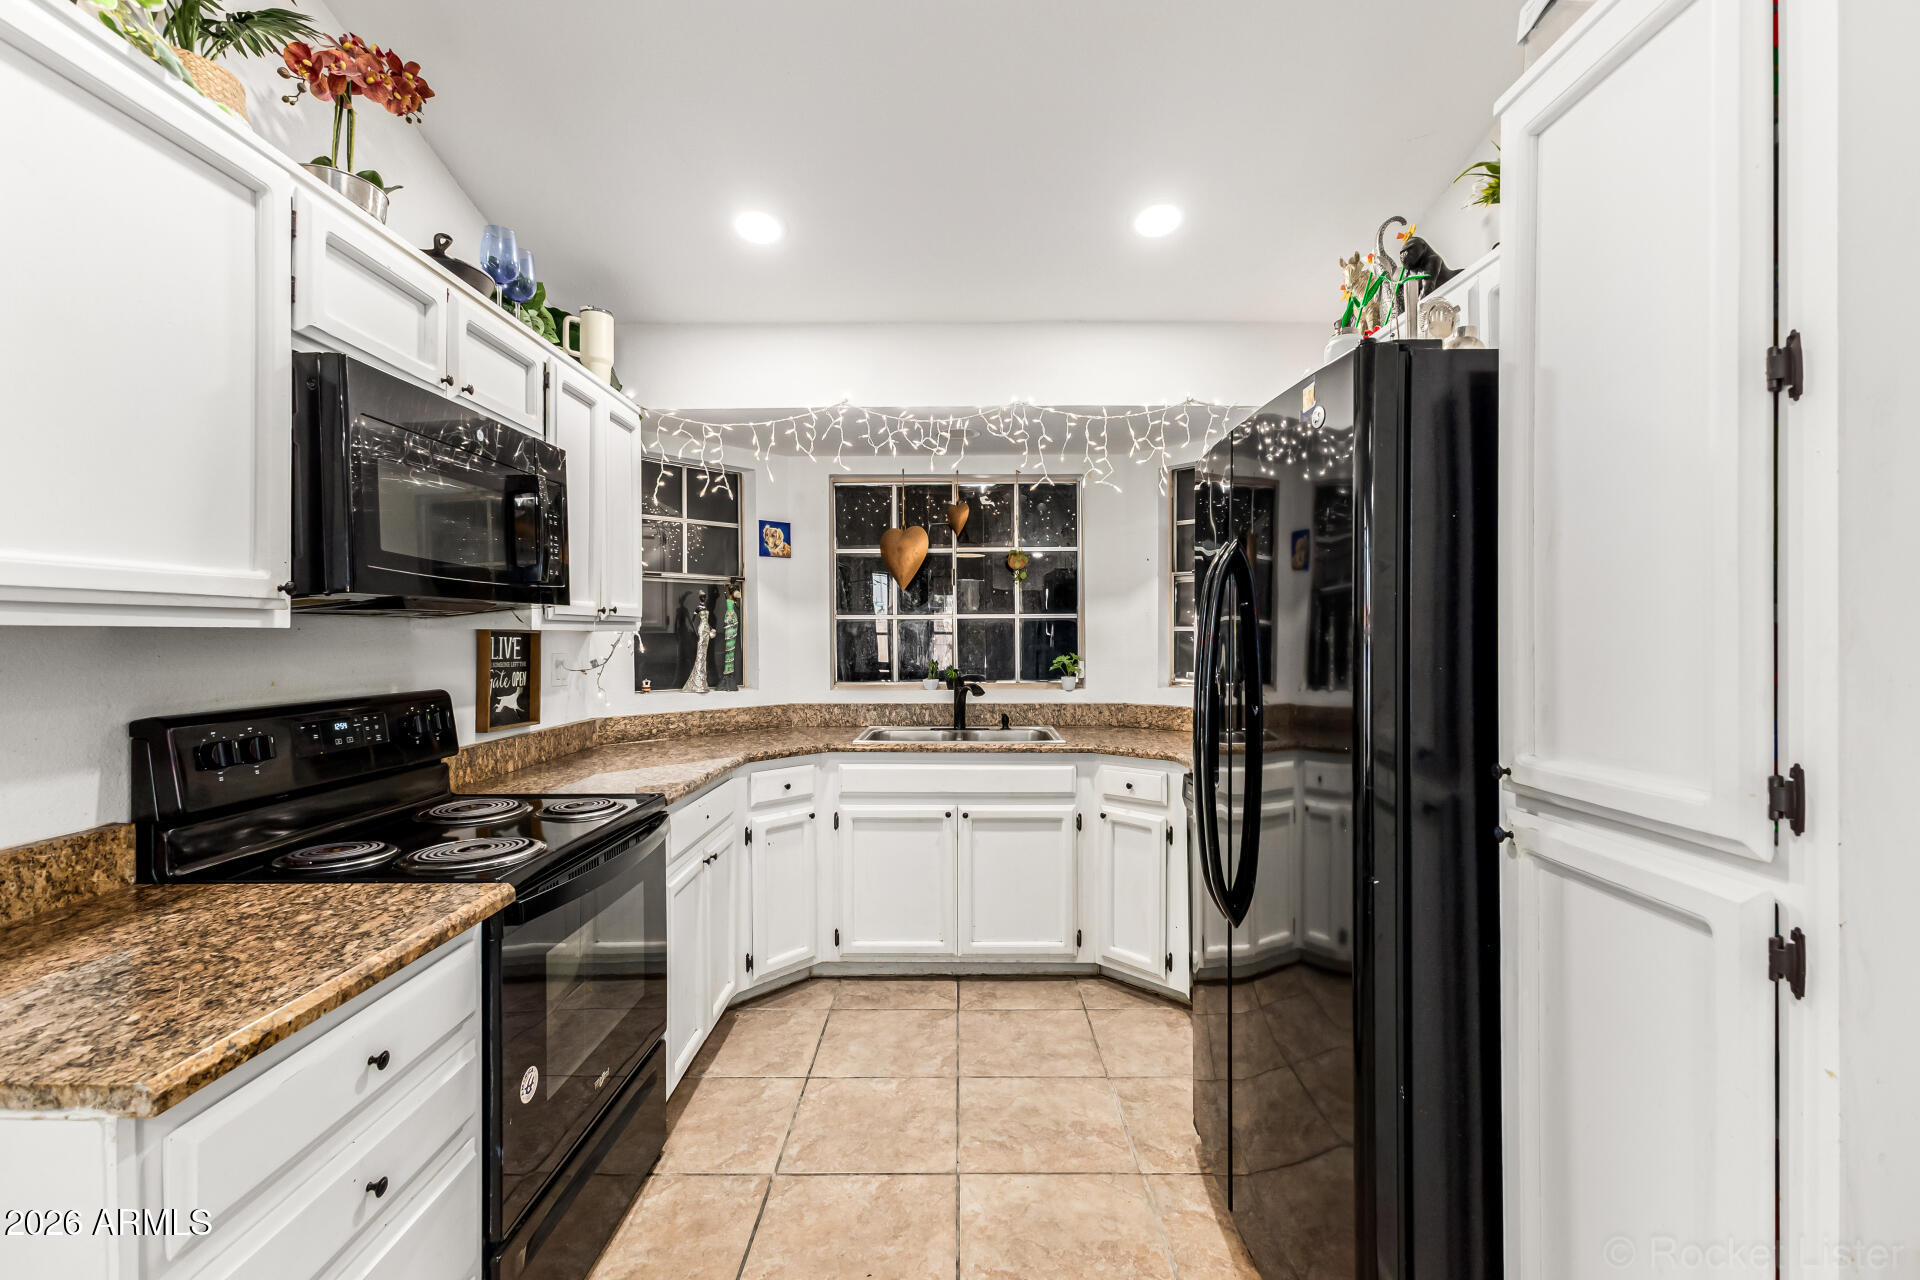
OPPORTUNITY Short Sale --Bring Highest and Best for Review on June 1, 2026... please note we will not respond until all offers are reviewed. This charming one-story home offers 2 bedrooms and 2 bathrooms with a thoughtfully designed floo rplan that creates a seamless flow between the living, dining, and sleeping spaces. The inviting layout provides comfort and functionality, perfect for everyday living or entertaining. Step outside to a fenced backyard featuring a patio, ideal for relaxing or creating your own outdoor retreat with plenty of potential for personal touches. Don't miss the opportunity to make this beautiful home your own--book a tour today.
#6994357

Glendale

6530 W NORTH Lane

2 Beds

2 Baths

1,003 Sq.Ft.

$285,000

MLS#: 6994357
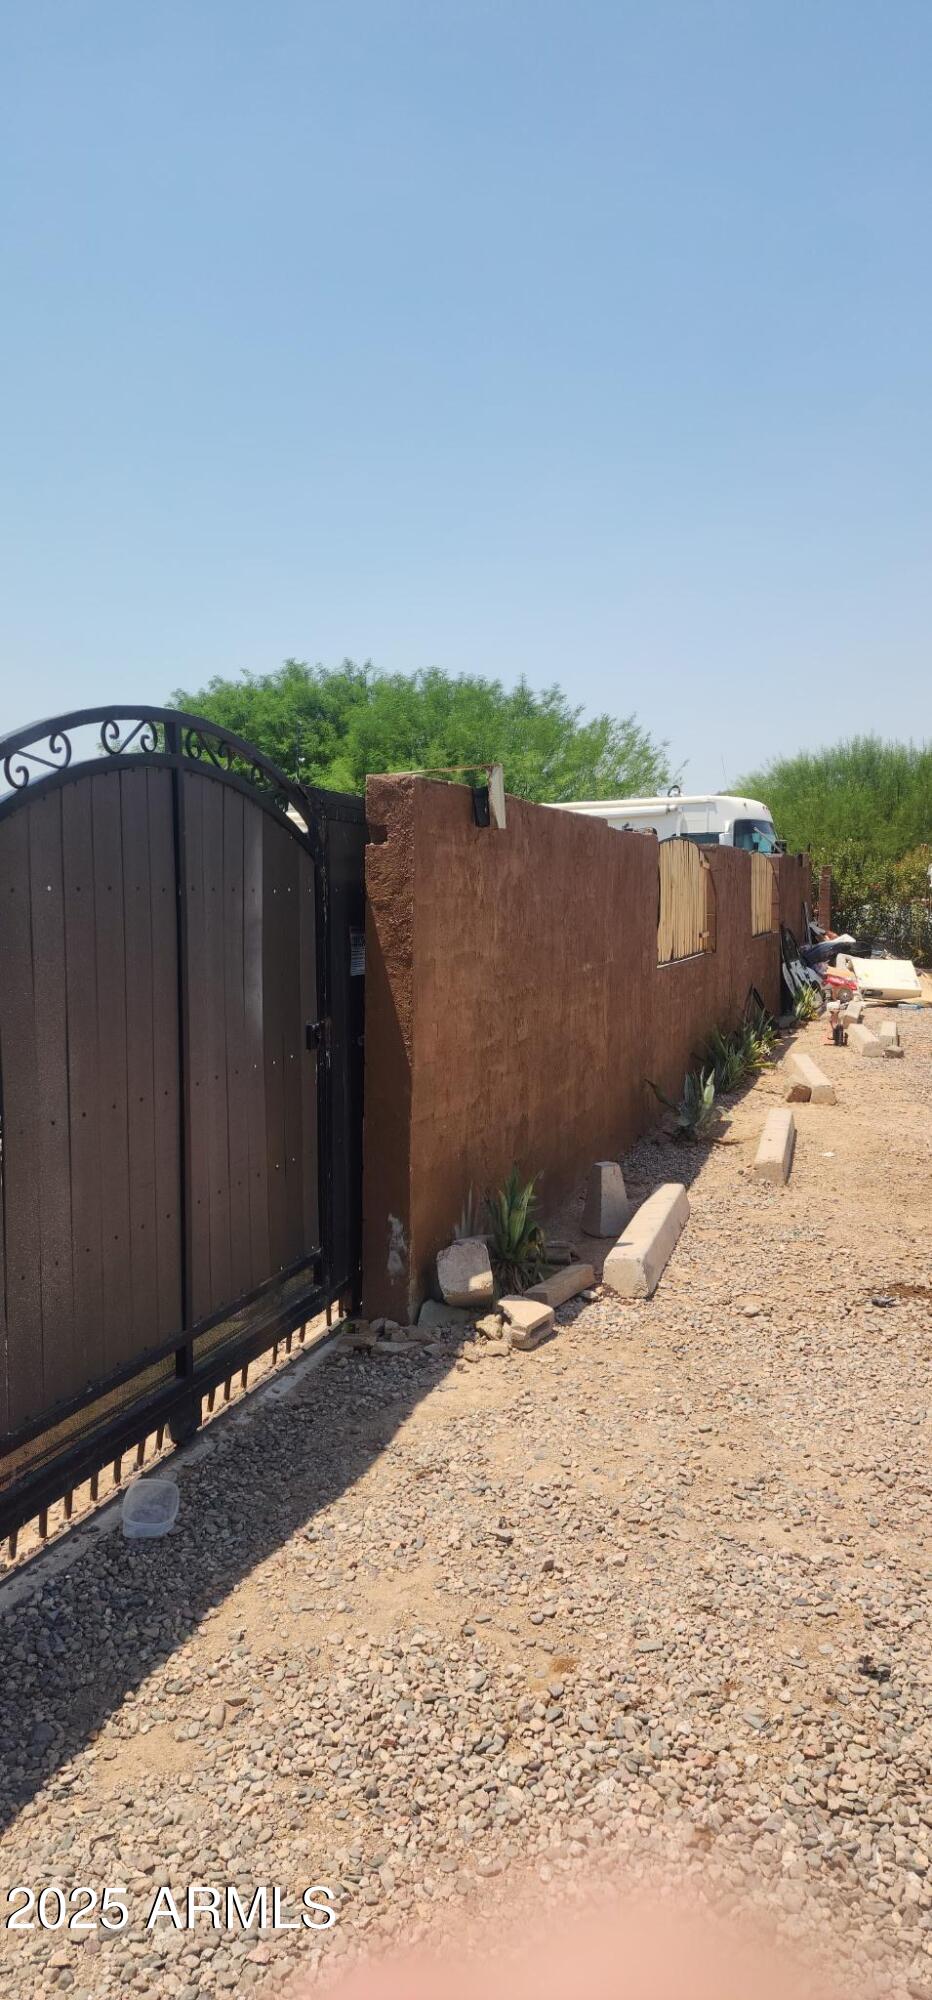
GREATLY REDUCED!!.24 acres allows two mobile homes on property or one mobile and one stick built. Currently has small mobile home (Freedom 1971 12x40 ) on permanent foundation on this large, fully enclosed lot.  Total electric, but gas is available. Has Electric cooktop, Electric wall oven, Stainless Steel appliances, new  mini-split a/c, electric water heater, washer/dryer included.  On Septic, City water, APS electric. Don't miss out on this gem!
#6895103

Glendale

3733 W ROSS Avenue

1 Beds

1 Baths

450 Sq.Ft.

$250,000

MLS#: 6895103
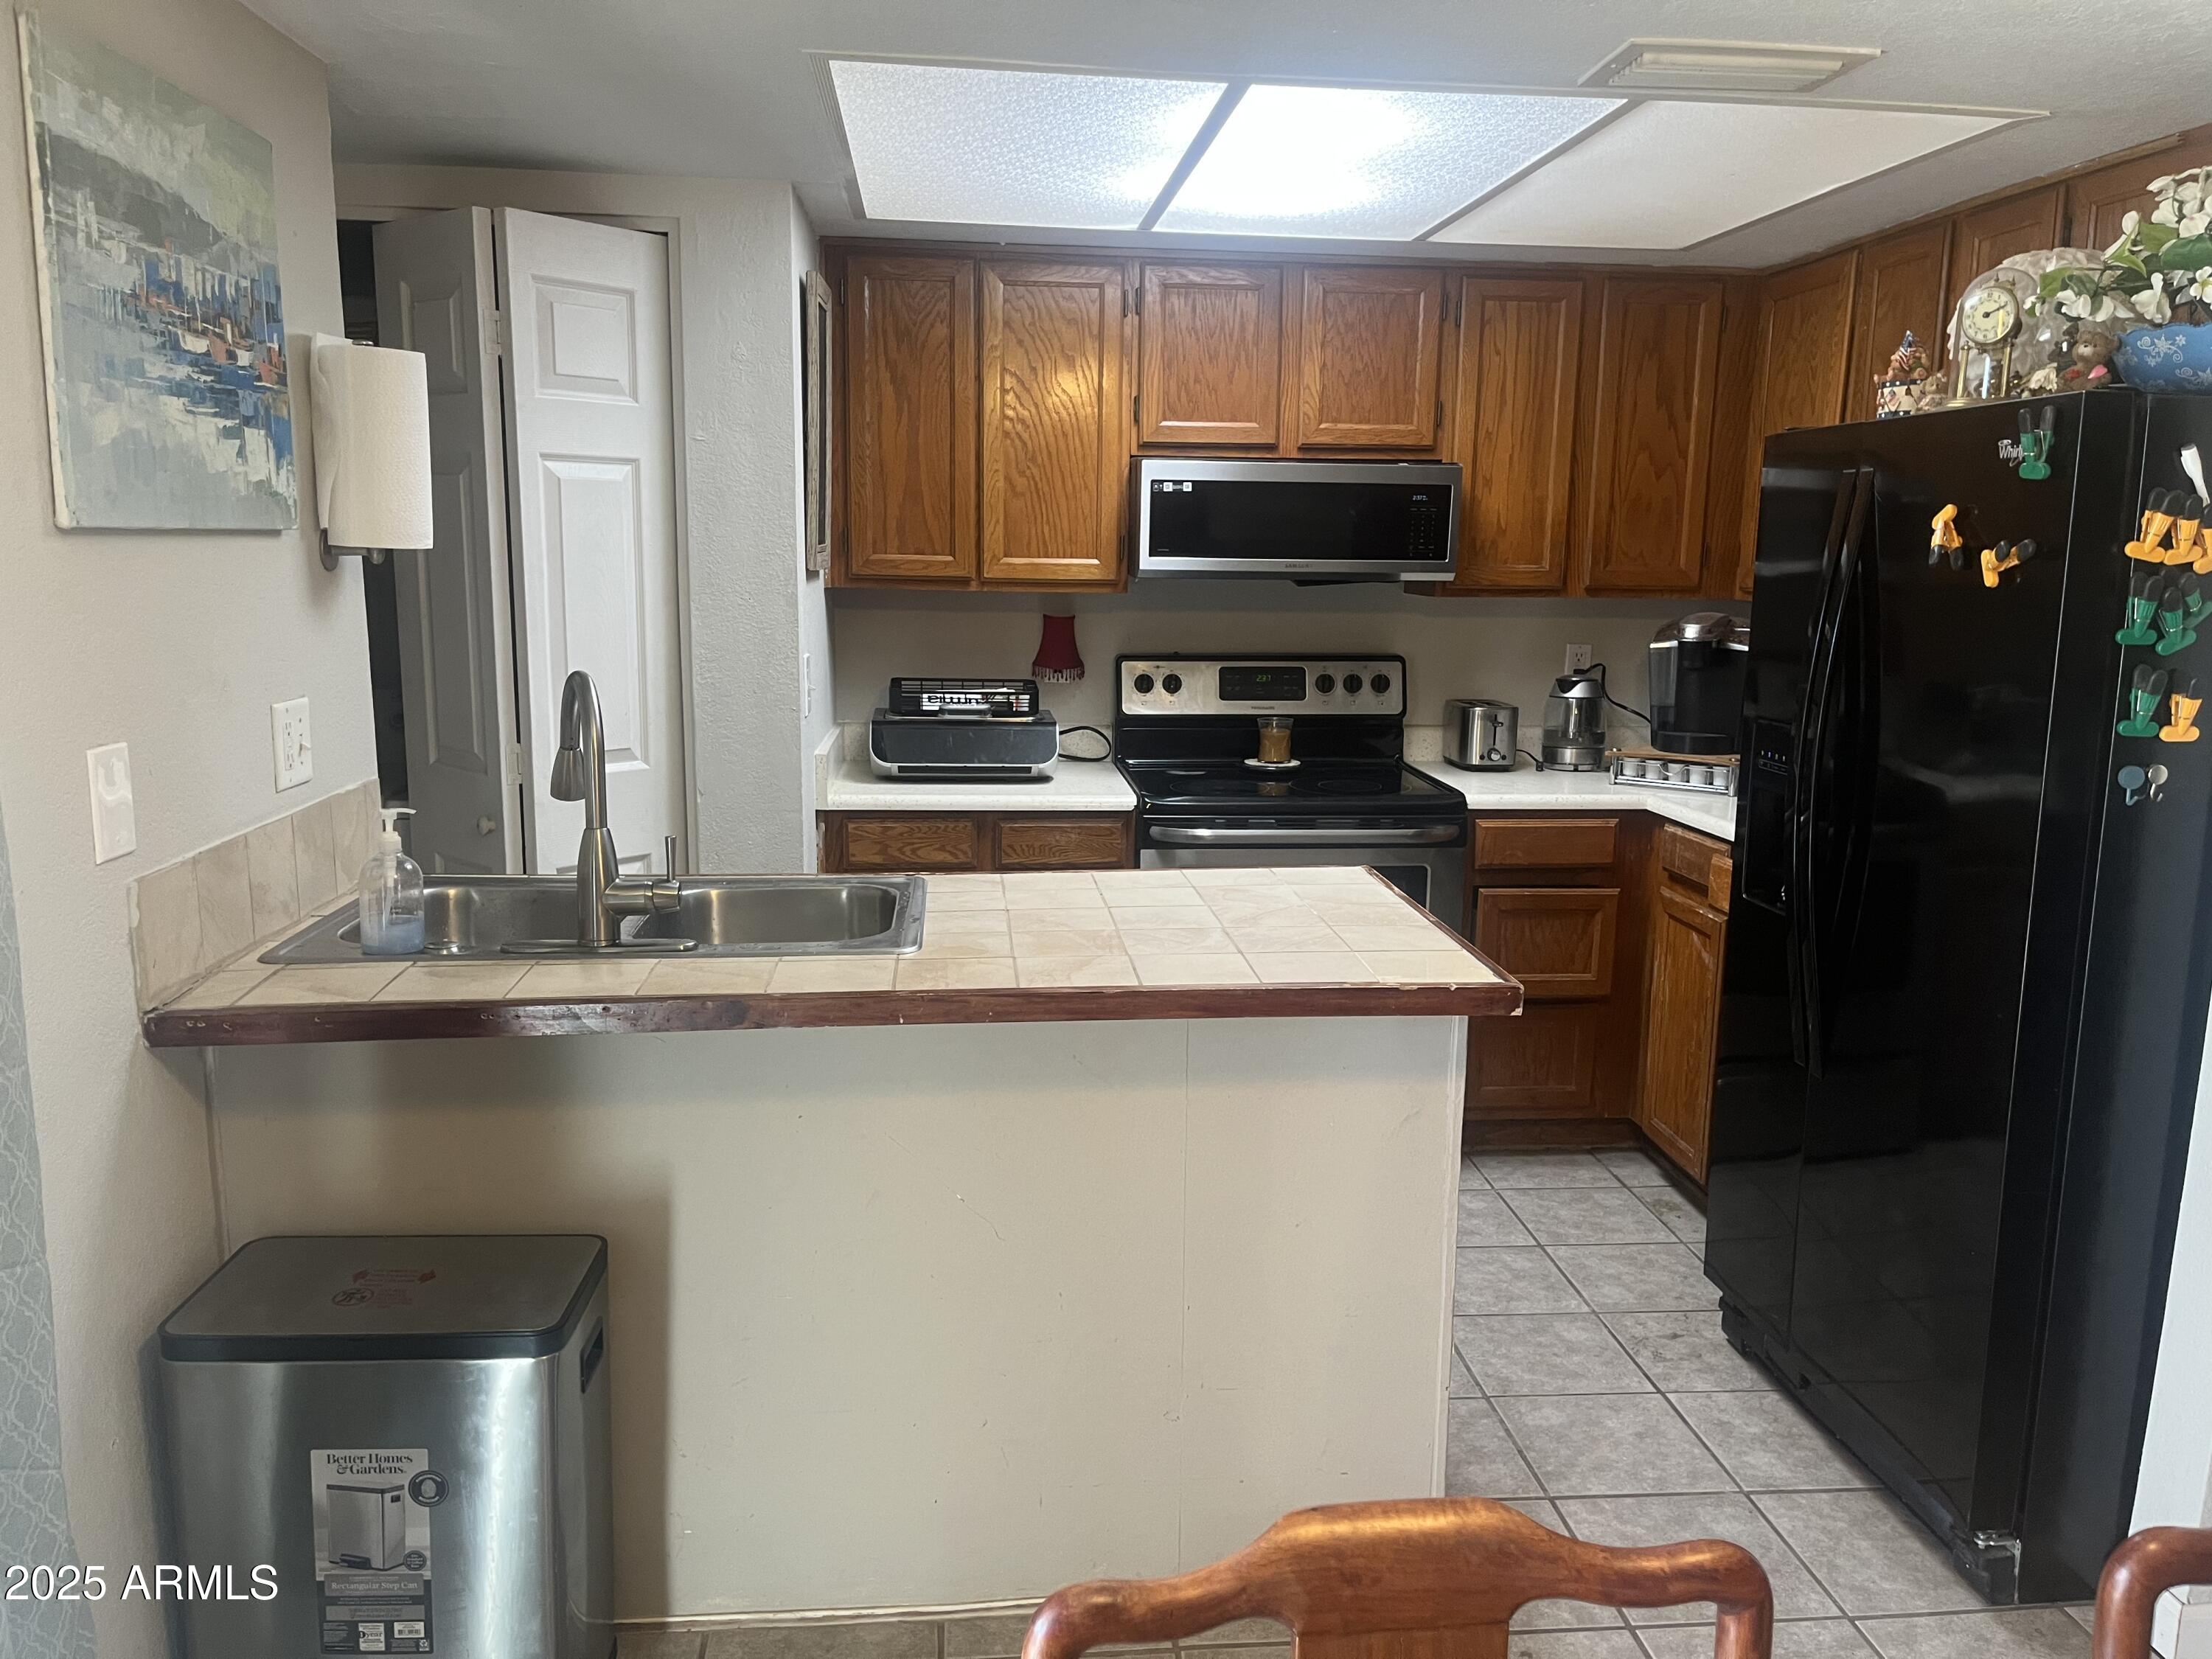
None
#7030019

Glendale

5813 N 59TH Drive

2 Beds

2 Baths

1,184 Sq.Ft.

$249,000

MLS#: 7030019
***2.99% ASSUMABLE VA LOAN & UP TO $10K SELLER CREDITS toward closing and rate buydown, 1st year Home Warranty sponsored by seller, No HOA. RV parking. 5+ car space***

Discover this upgraded 3-bed, 1.75-bath ranch in Glendale's Prospect Terrace. Spanning 1,421 sq. ft., the open interior features brand-new LVP & some tile flooring (no carpet), custom new interior paint, and a spacious master suite with a 3/4 bath. Exceptional peace of mind comes via a 4yr old high-efficiency HVAC/heat pump and a 7yr old water heater.
Set on an expansive 6,909 sq. ft. lot with a newly replaced yard line, the exterior is a ''toy-owner's'' dream. Enjoy fenced RV parking, reinforced double-sided concrete slabs, and space for 5+ vehicles.
Prime Location: Minutes from State Farm Stadium and Westgate. This turnkey property offers unrivaled utility and modern comfort.
#7009097

Glendale

4943 W CITRUS Way

3 Beds

2 Baths

1,421 Sq.Ft.

$360,000

MLS#: 7009097
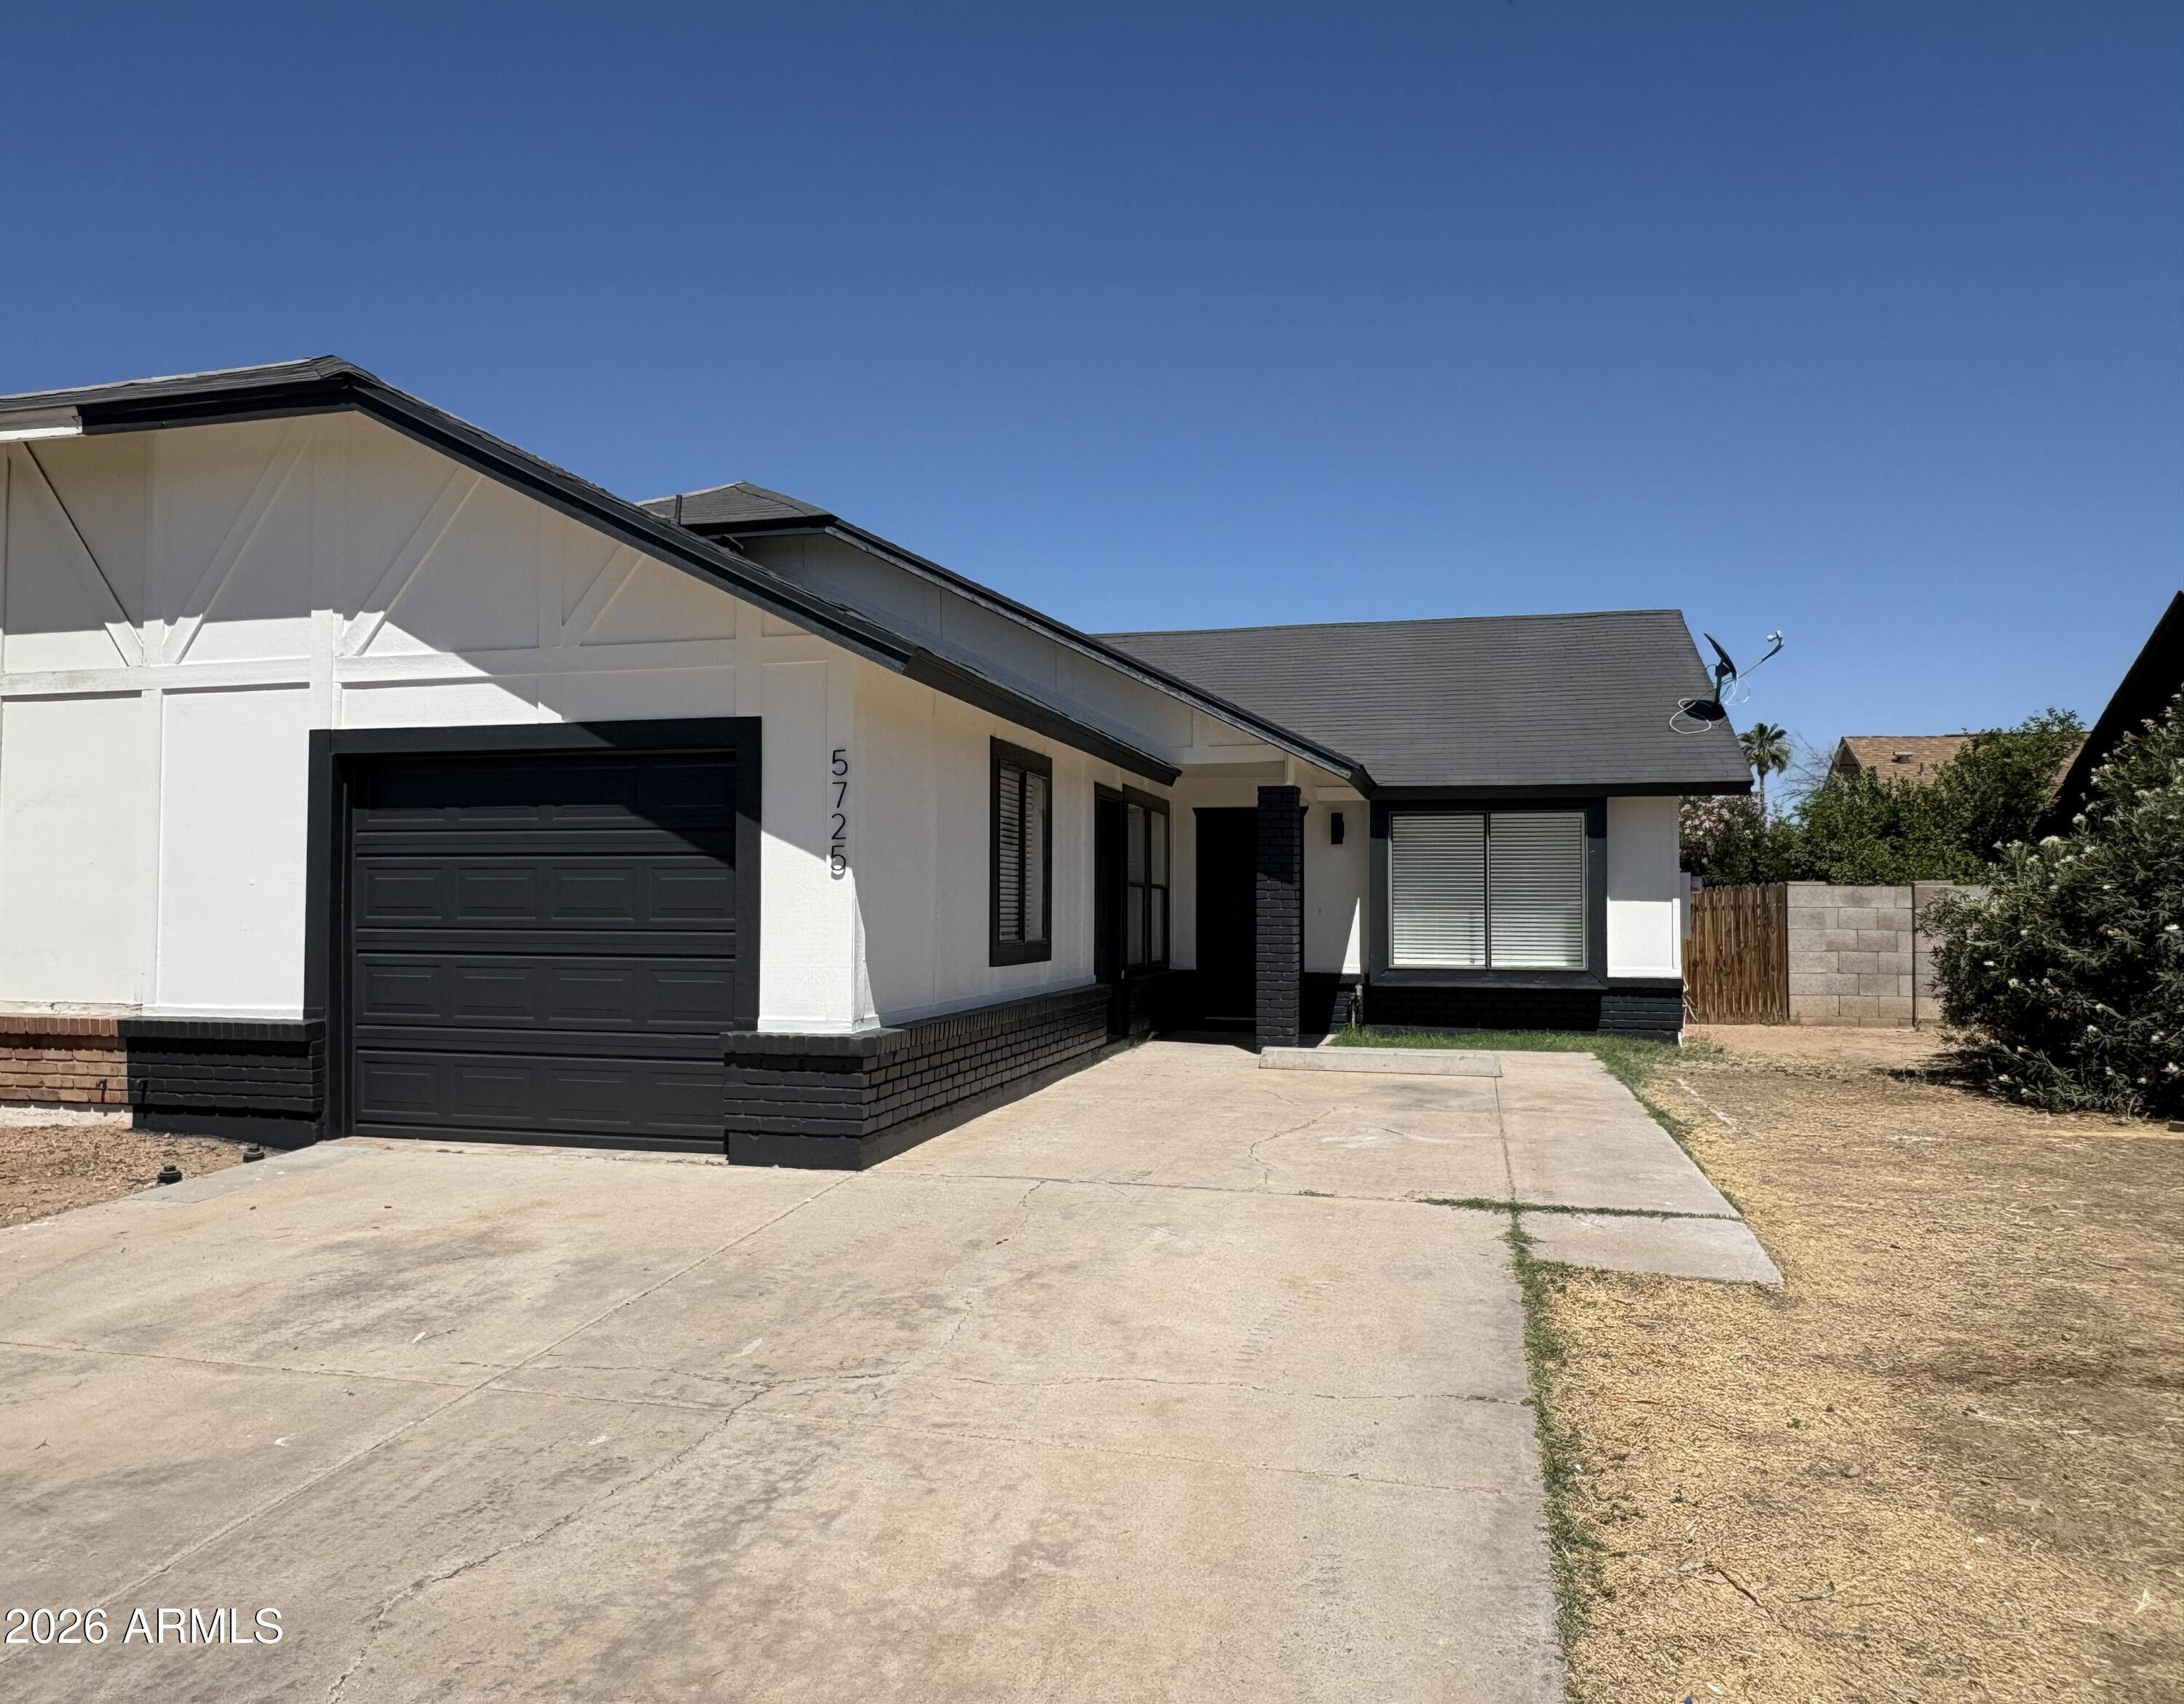
Welcome to this beautifully remodeled 2 bedroom, 2 bathroom, 1 car garage, single family home located in Glendale with no HOA! This home features all new countertops, flooring, and cabinets throughout. Fresh interior and exterior paint job with beautiful accent walls featured in the living room and master bedroom. Fully remodeled bathrooms with tile showers and a kitchen equipped with all appliances and a beautiful sea-green backsplash that makes the space pop! Just minutes from Westgate Entertainment District provides tons of options for dining, shopping, night life, and sporting events. Tour today!
#7029157

Glendale

5725 N 68th Avenue

2 Beds

2 Baths

938 Sq.Ft.

$309,000

MLS#: 7029157
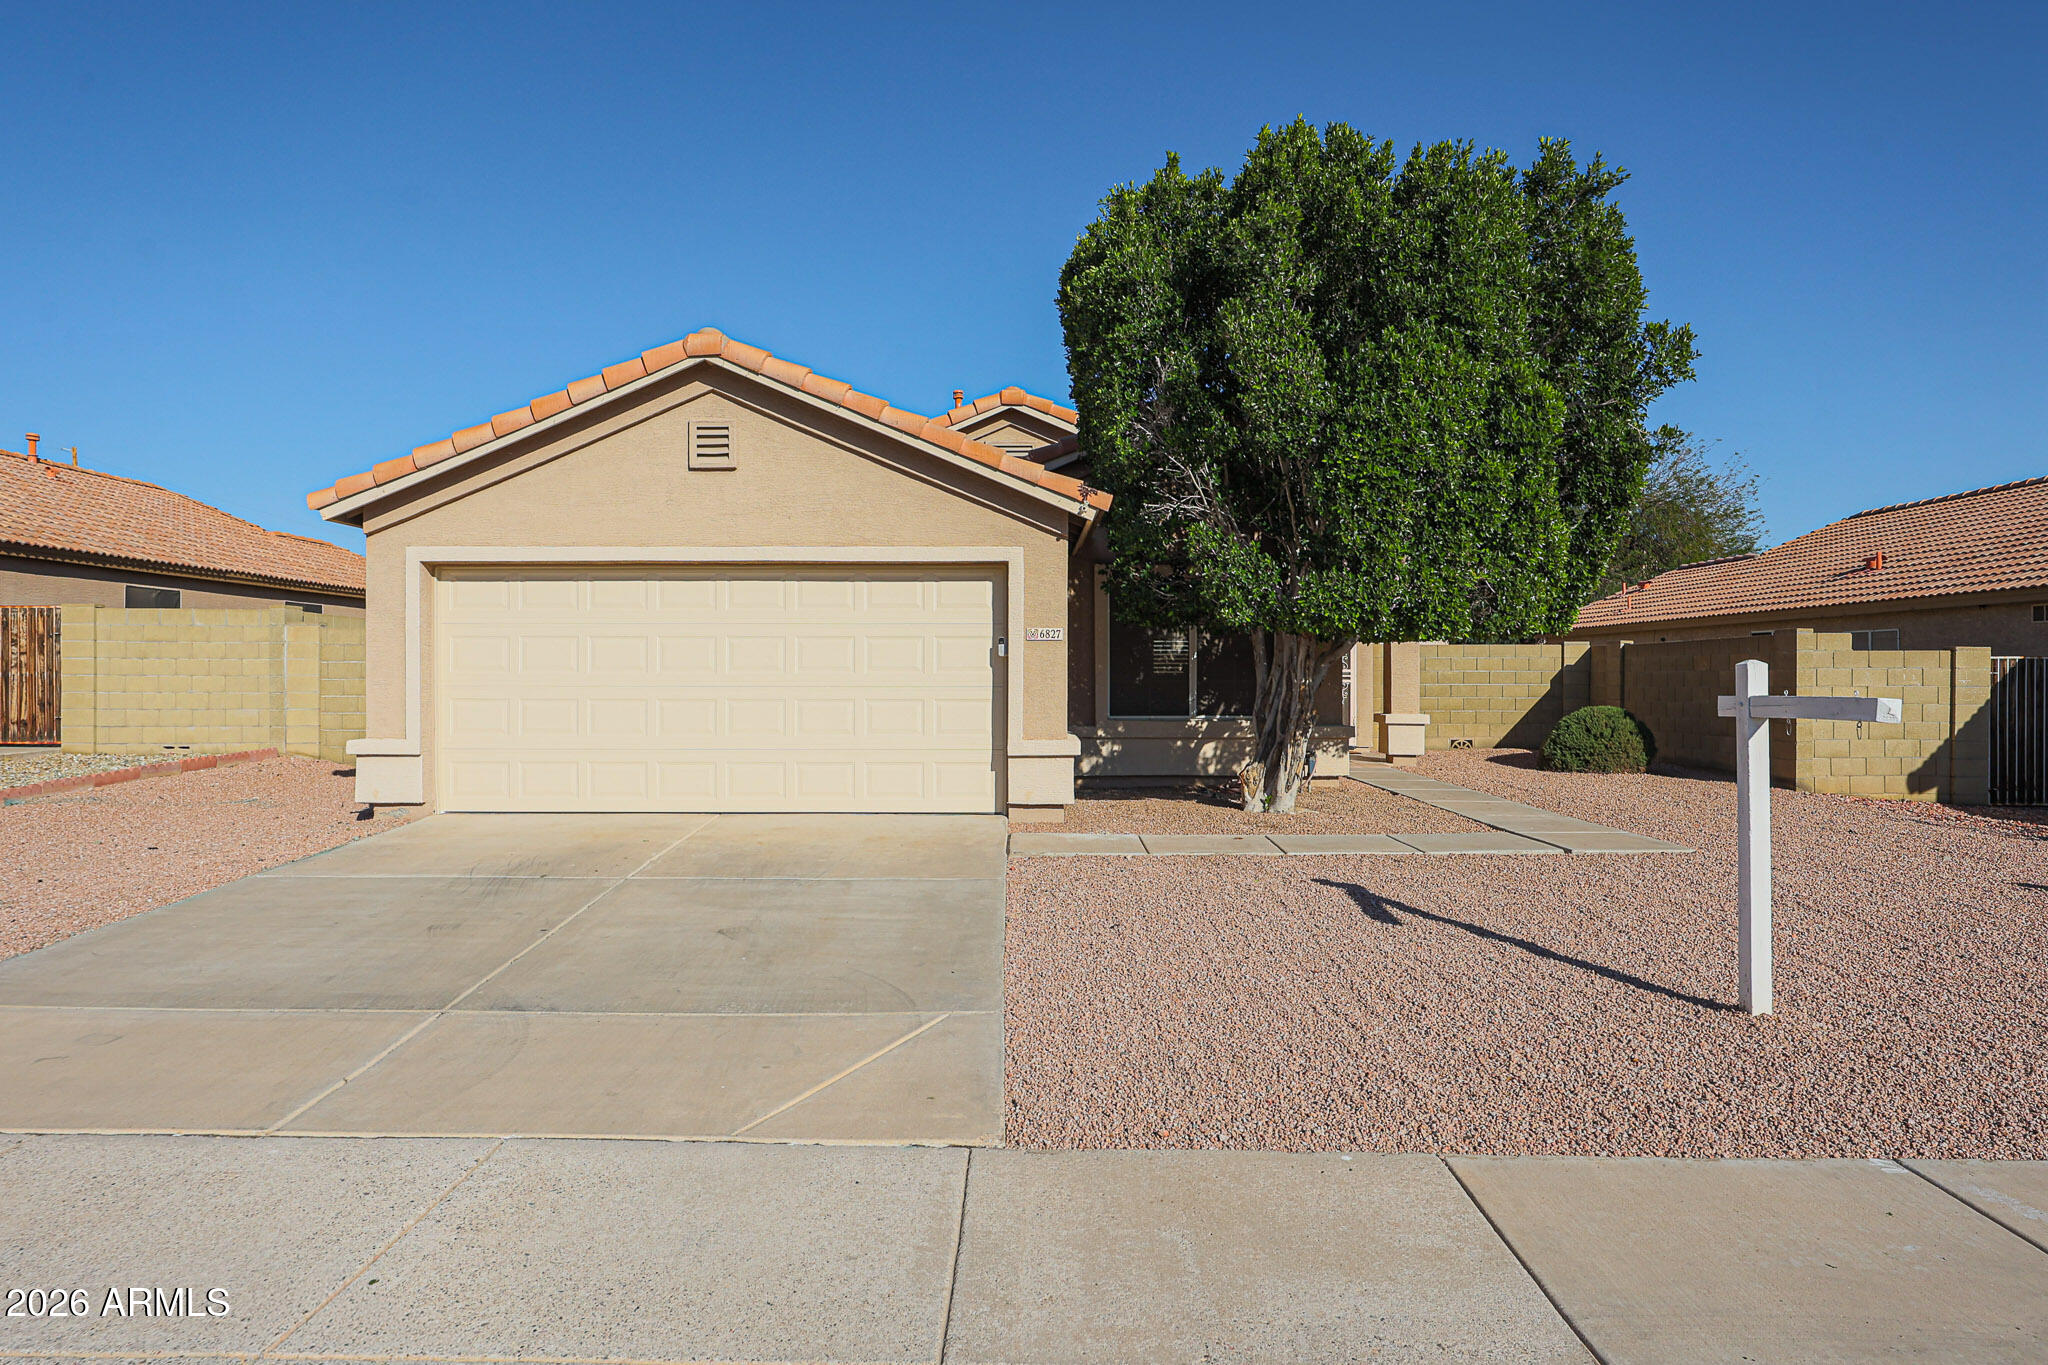
Back on market-buyer could not perform! Welcome to this well-maintained 3-bedroom, 2-bath home in the heart of Glendale! Ideally located near Westgate Entertainment District, State Farm Stadium, shopping, dining, and easy freeway access. Inside you'll find an open living area filled with natural light and a spacious kitchen with ample cabinetry and great flow for everyday living. Tile flooring in the main areas adds style and easy upkeep. Step outside to a covered patio and grassy backyard. Perfect for relaxing evenings, play, or entertaining. A move-in ready home in a location that puts entertainment, sports, and convenience right at your fingertips!
#6993495

Glendale

6827 N 77TH Drive

3 Beds

2 Baths

1,319 Sq.Ft.

$359,500

MLS#: 6993495
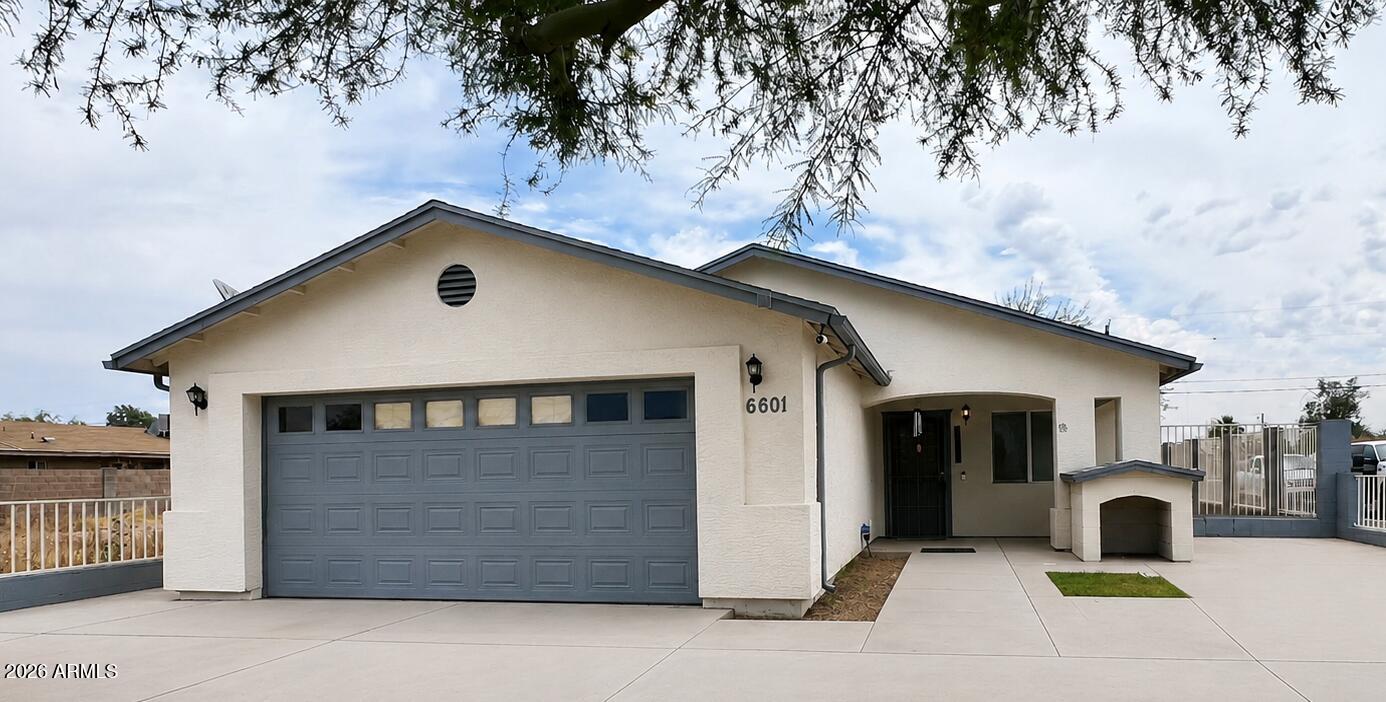
Well-maintained 3-bedroom, 2-bath home built in 2008 on a spacious 7,000 sq ft fenced corner lot. Offering 1,392 sq ft of living space, this home features a functional layout with tile flooring in the main areas and carpet in the bedrooms. The bedrooms and bathrooms are generously sized, providing comfort and flexibility. The home is in its original condition but has been very well cared for and shows pride of ownership throughout. Additional features include an indoor laundry room and a spacious 2-car garage with plenty of storage space. Great opportunity for buyers looking for a clean, solid home with lots of potential in a desirable corner-lot location.
#7028943

Glendale

6601 N 54th Avenue

3 Beds

2 Baths

1,392 Sq.Ft.

$350,000

MLS#: 7028943
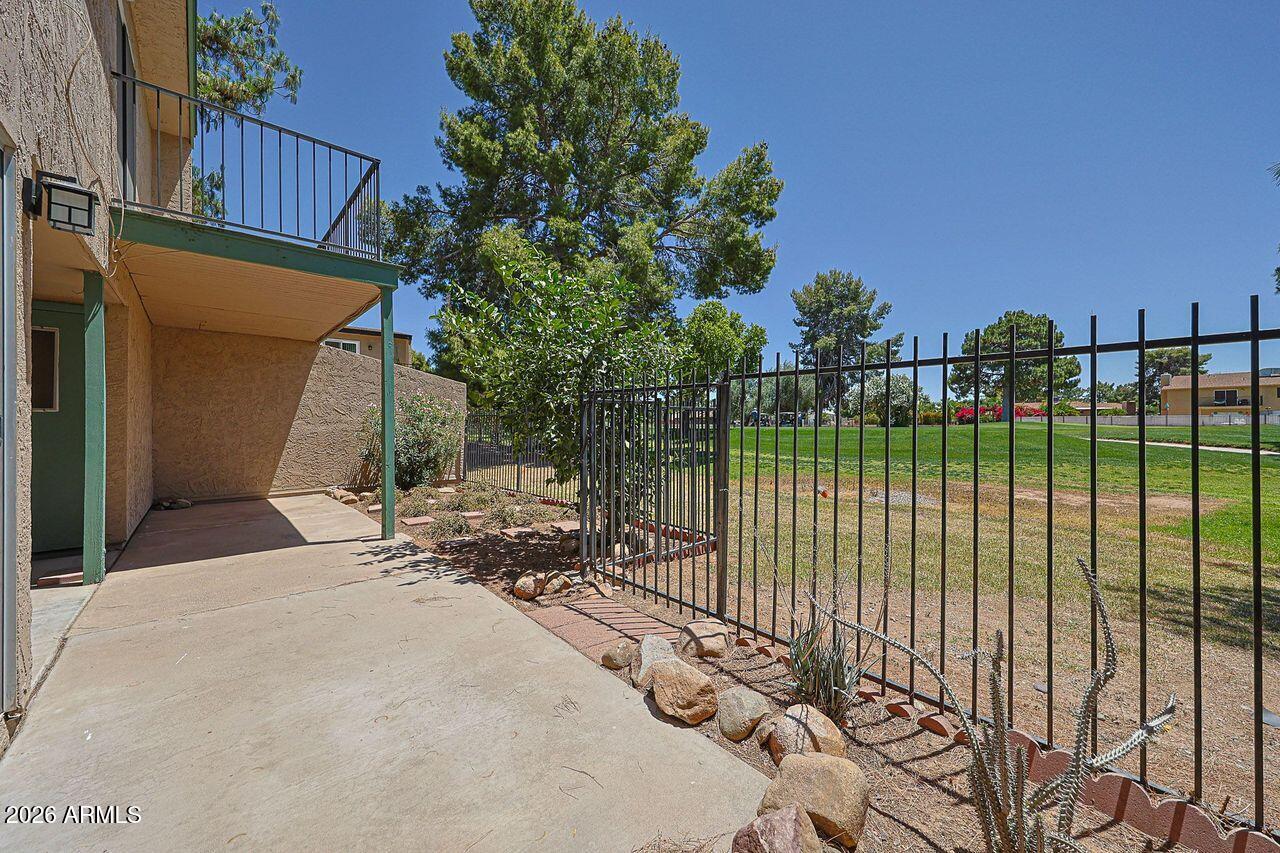
Rare private golf course lot!  This 2 BR, 2 BA corner unit townhome offers peaceful views of Hole 7 of the Bellair Golf Course - a unique setting that few units in the community can match.  Kitchen with stainless steel appliances, pantry, and breakfast bar, along with great table space.  Second level features two bedrooms with WIC.  Primary BR with sliding door to deck with views of the golf course.  Both bathrooms have been beautifully updated.  Ceiling fans in all rooms.  Laundry room off patio, washer and dryer are included.  Newer hot water heater.  Unit comes with one assigned covered parking spot.  There is plenty of guest parking close to unit.   Bellair amenities include pool, parks, pickleball courts, basketball courts, and public golf course.
#7025757

Glendale

4607 W CONTINENTAL Drive

2 Beds

2 Baths

1,378 Sq.Ft.

$308,000

MLS#: 7025757

Located in the highly sought-after Bellair golf course community, this spacious townhome combines charm, functionality, and thoughtful updates in one of North Glendale's most established neighborhoods. Featuring 1,722 square feet with 3 bedrooms, 2 bathrooms, and a flexible floorplan with the primary suite downstairs, this home offers comfortable living with room to spread out.

Inside, buyers will appreciate the remodeled kitchen, vaulted ceilings, dark laminate flooring, abundant natural light, and an open-concept living space centered around a cozy fireplace. The layout blends warmth and practicality, with upgraded finishes and a design that feels both inviting and efficient.

17611 N 45TH Avenue

Message successfully sent.

I agree to receive email communication and understand I can unsubscribe at any time.

I agree to be contacted by Realhub DEV via call, email, and text for real estate services. To opt out, you can reply 'stop' at any time or reply 'help' for assistance. You can also click the unsubscribe link in the emails. Message and data rates may apply. Message frequency may vary. Privacy Policy

Send a message

Message successfully sent.

Reason for contacting?

I agree to receive email communication and understand I can unsubscribe at any time.

I agree to be contacted by Realhub DEV via call, email, and text for real estate services. To opt out, you can reply 'stop' at any time or reply 'help' for assistance. You can also click the unsubscribe link in the emails. Message and data rates may apply. Message frequency may vary. Privacy Policy

Sign In Sign Out

Virtual Assistant

Would you like to take the next step with this property? We can help you schedule a showing or virtual tour, or send you more details.

Yes, I would like more information.

Thank You for Your Reply, One of Our Agents will contact you as soon as possible

No, maybe later.

Thank you, you can always contact me via email, phone number or through the contact form.

Realhub AI

Lucy - Your AI-Powered Realtor

Update Your Temporary Password

Personalize your search

Enter your email and we'll notify you immediately when new listings match what you're looking for.

or enter email address

Already have an account ? Login here

Continue your home search

I agree to receive communications and understand I can unsubscribe at any time.

I agree to be contacted by Realhub DEV via call, email, and text for real estate services. To opt out, you can reply 'stop' at any time or reply 'help' for assistance. You can also click the unsubscribe link in the emails. Message and data rates may apply. Message frequency may vary. Privacy Policy

Already have an account ? Login here

We use cookies

We use cookies primarily for analytics to enhance your experience. By accepting, you agree to our use of these cookies. You can manage your preferences or learn more about our cookies policy.