18106 W REDWOOD Lane

Goodyear, AZ 85338
Ranch

Goodyear, AZ 85338
18106 W REDWOOD Lane

$475,000

MLS#: 6964433

Status: Active

Listing provided by: Realty ONE Group

Listing agent phone: None

Last update: 5 months ago

On site: 8 months ago
CANTAMIA PHASES 2 AND 3 - Residential

About

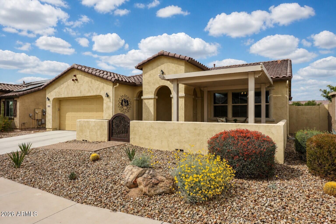
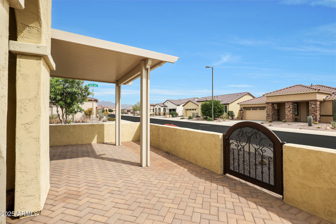
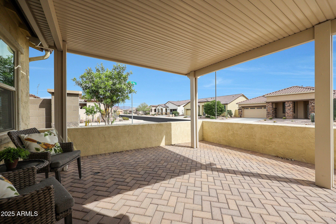
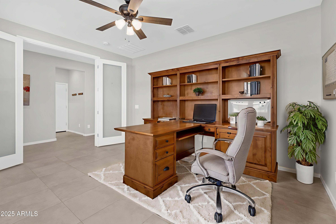
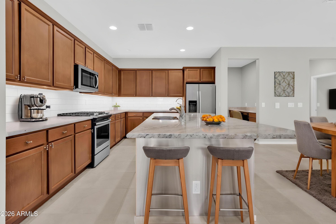
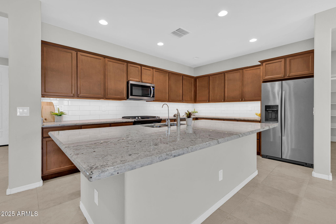
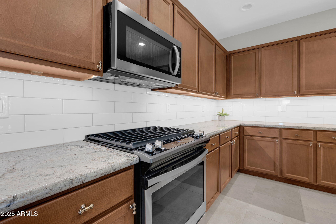
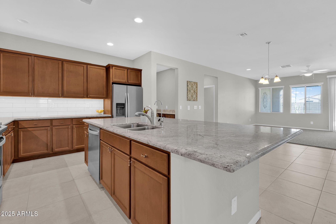
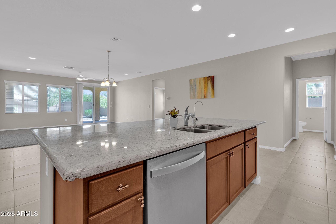
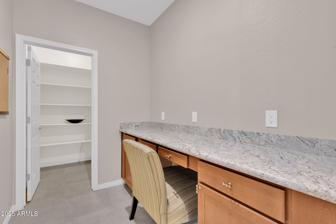
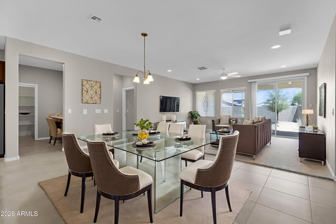
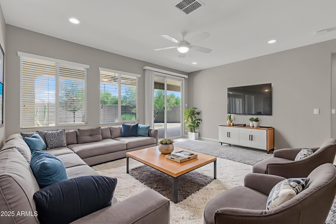
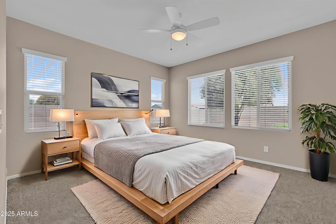
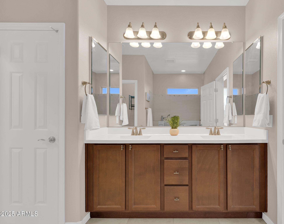
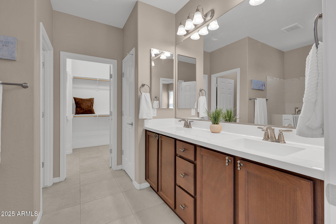
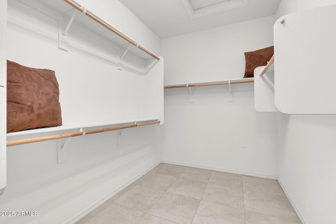
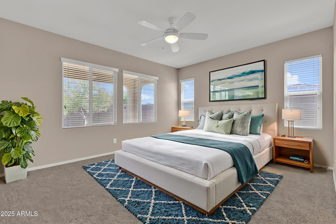
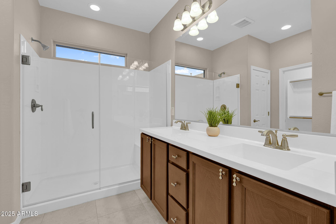
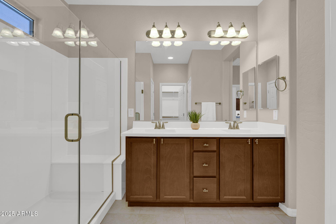
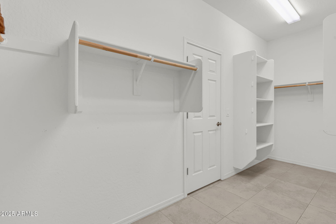
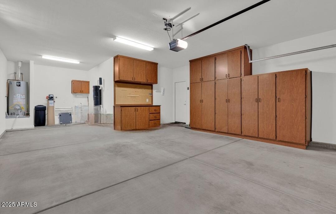
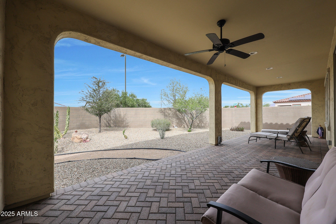
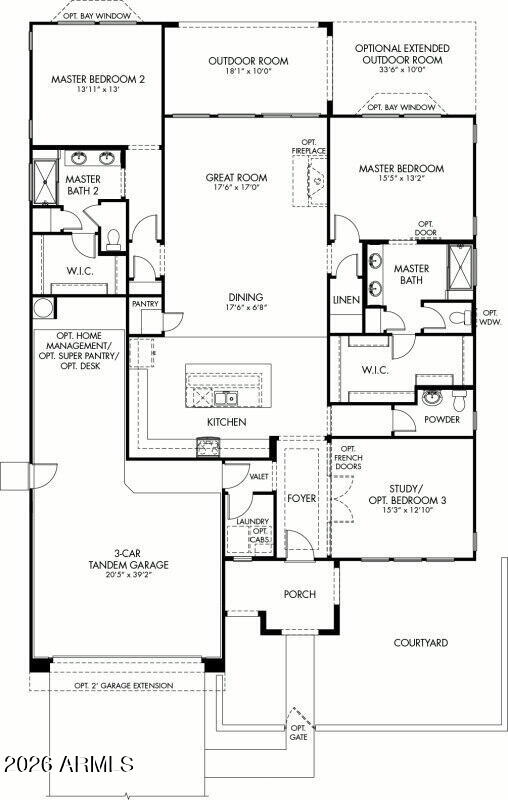
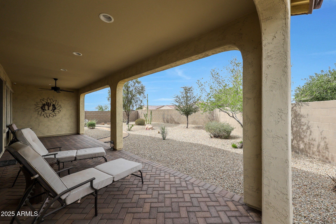
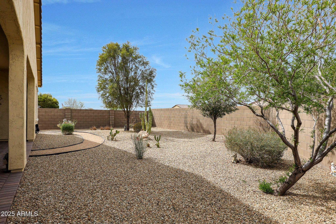
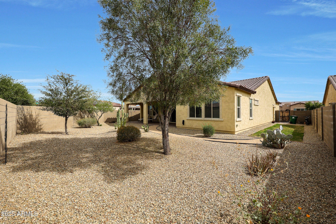
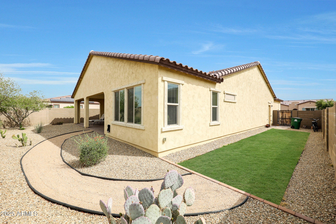
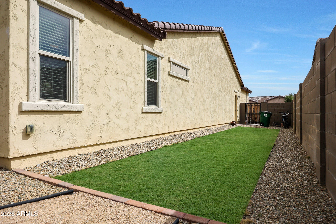
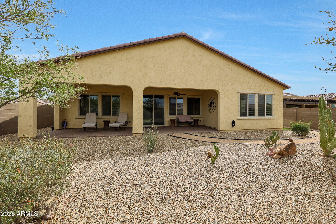
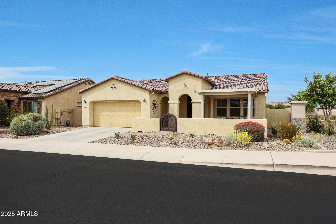
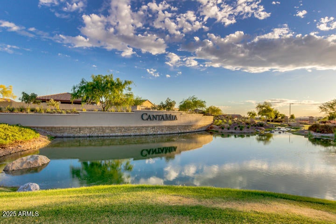
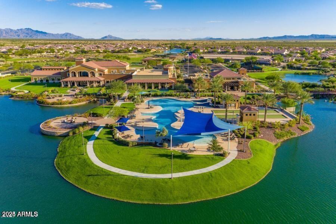
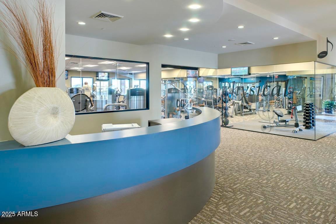
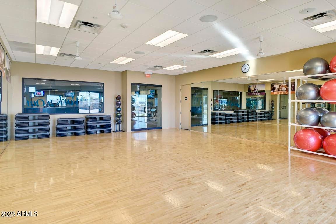
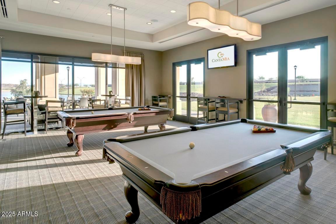
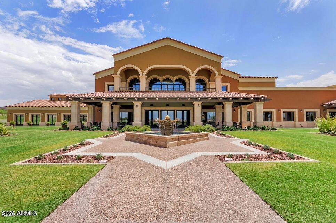
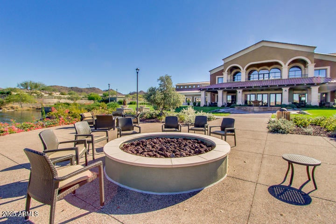
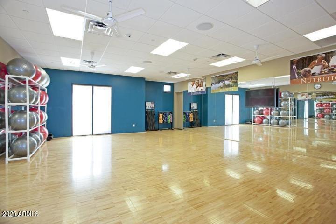
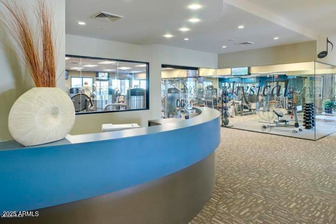
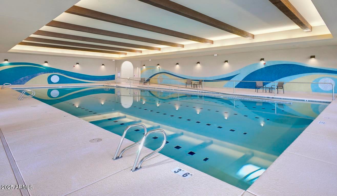
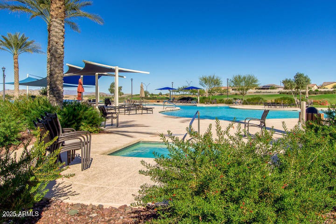
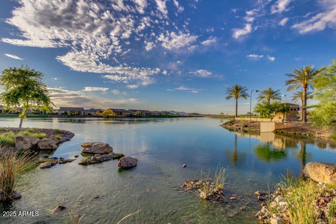
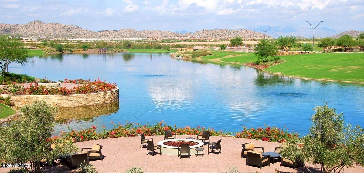
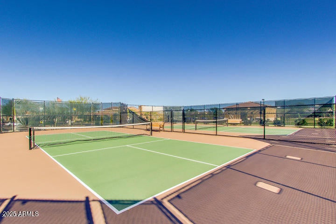
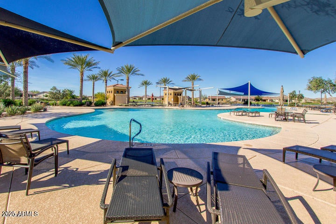
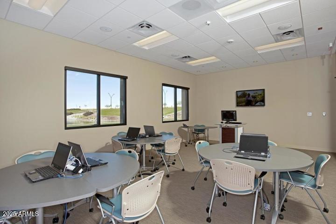
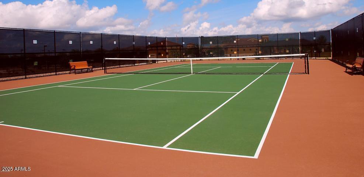
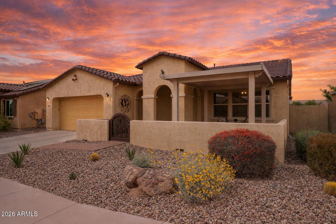
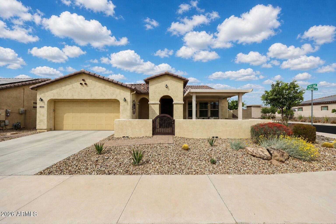
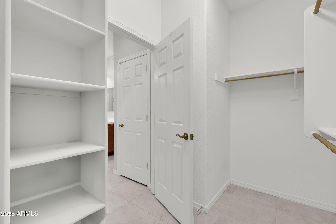
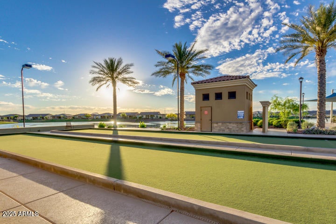
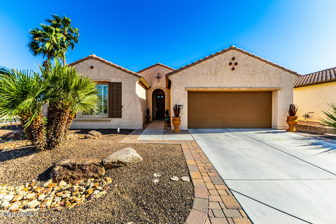
This is more than a home, it's a lifestyle designed for living well. Welcome to this highly upgraded Legato model thoughtfully designed for easy living & entertaining. Outside, a charming gated pavered courtyard with a pergola creates a warm welcome for all. This open-concept floor plan is versatile, featuring TWO true owner suites ideal for guests, multi-generational living, or a lock-and-leave lifestyle. A private office/den with built-in desk creates the perfect work-from-home space, complemented by a powder room. At the heart of the home is a chef-inspired kitchen with a sprawling island, upgraded cabinetry, granite, gas cooktop, and a XXL walk-in pantry designed for entertaining with ease. Exceptional Storage & designer Upgrades additional throughout adds to the home's functionality. Owner Suite #1 offers a spa-style bath and impressive walk-in closet, while Owner Suite #2 features dual sinks, Shower & large walk-in closet, giving each suite its own sense of privacy and comfort. Brand-new carpet adds a fresh, move-in-ready feel. The north-facing backyard, fully enclosed for privacy, is serene and low-maintenance, featuring an extended paver patio and grassy side yard on a desirable corner lot. A 3-car garage with built-in cabinets completes the package. Located within the award-winning active adult community of CantaMia at Estrella, residents enjoy resort-style living surrounded by mountain and lake views. The impressive 29,000-square-foot Village Center offers indoor and outdoor pools, spa, fitness center, yoga and aerobics studios, creative arts spaces, café, wine bar, and a full calendar of activities.

Property

Beds

3

Full Baths

2

1/2 Baths

1

Year Built

2017

Sq.Footage

2,044

Features

Features & Amenities

Interior

  • Other Interior Features

    High Speed Internet, Granite Counters, Double Vanity, Eat-in Kitchen, Breakfast Bar, Central Vacuum, Kitchen Island, Pantry, High Ceilings

  • Total Bedrooms

    3

  • Bathrooms

    2

  • 1/2 Bathrooms

    1

  • Basement YN

    NO

  • Cooling YN

    YES

  • Cooling

    Central Air, Ceiling Fan(s)

  • Fireplace YN

    NO

  • Heating YN

    YES

  • Heating

    Natural Gas

  • Pet friendly

    N/A

Exterior

  • Garage

    Yes

  • Garage spaces

    3

  • Construction Materials

    Stucco, Frame

  • Other Exterior Features

    Private Yard

  • Parking

    Garage Door Opener, Direct Access

  • Patio and Porch Features

    Patio

  • Pool

    No

  • View

    Mountain(s)

Area & Lot

  • Lot Features

    Sprinklers In Rear, Sprinklers In Front, Corner Lot, Desert Back, Desert Front

  • Lot Size(acres)

    0.18

  • Lot Size(square feet)

    7,914

  • Property Type

    Residential

  • Property Sub Type

    Single Family Residence

  • Architectural Style

    Ranch

Price

  • Sales Price

    $475,000

  • Tax Amount

    $2,575

  • Financing Options

    Cash, VA Loan, FHA, Conventional, 1031 Exchange

  • Sq. Footage

    2,044

  • Price/SqFt

    $232

HOA

  • Association

    YES

  • Association Fee 2

    $83

  • Association Fee

    $265

  • Association Fee Frequency

    Monthly

  • Association Fee 2 Frequency

    Monthly

  • Association Fee Includes

    N/A

Property Resources

  • Horse Property

    NO

School District

  • Elementary School

    Liberty Elementary District

  • Middle School

    Westar Elementary School

  • High School

    Adult

Property Features

  • Stories

    1

  • Accessibility Features

    Accessible Entrance, Therapeutic Whirlpool, Accessible Hallway(s)

  • Ownership

    Fee Simple

  • Senior Community YN

    YES

  • Sewer

    Public Sewer

  • Tax Lot

    96

  • Water Source

    Public

Schedule

Schedule a Showing

Showing scheduled successfully.

What is 3 + 4 ?


Change time

Mortgage calculator

Estimate your monthly mortgage payment, including the principal and interest, property taxes, and HOA. Adjust the values to generate a more accurate rate.

Your payment

Principal and Interest:

$

Property taxes:

$

HOA fees:

$

Total loan payment:

$

Total interest amount:

$

Location

  • County

    Maricopa

  • Elementary School

    Liberty Elementary District

  • Middle School

    Westar Elementary School

  • High School

    Adult

Listing Courtesy of Jennifer J Polansky, Realty ONE Group

RealHub Information is provided exclusively for consumers' personal, non-commercial use, and it may not be used for any purpose other than to identify prospective properties consumers may be interested in purchasing. All information deemed reliable but not guaranteed and should be independently verified. All properties are subject to prior sale, change or withdrawal. RealHub website owner shall not be responsible for any typographical errors, misinformation, misprints and shall be held totally harmless.

Agent Marko Agent User

Marko Agent User

Agent

Call Marko today to schedule a private showing.


* Listings on this website come from the FMLS IDX Compilation and may be held by brokerage firms other than the owner of this website. The listing brokerage is identified in any listing details. Information is deemed reliable but is not guaranteed. If you believe any FMLS listing contains material that infringes your copyrighted work please click here to review our DMCA policy and learn how to submit a takedown request.© 2024 FMLS.

Properties

Related properties
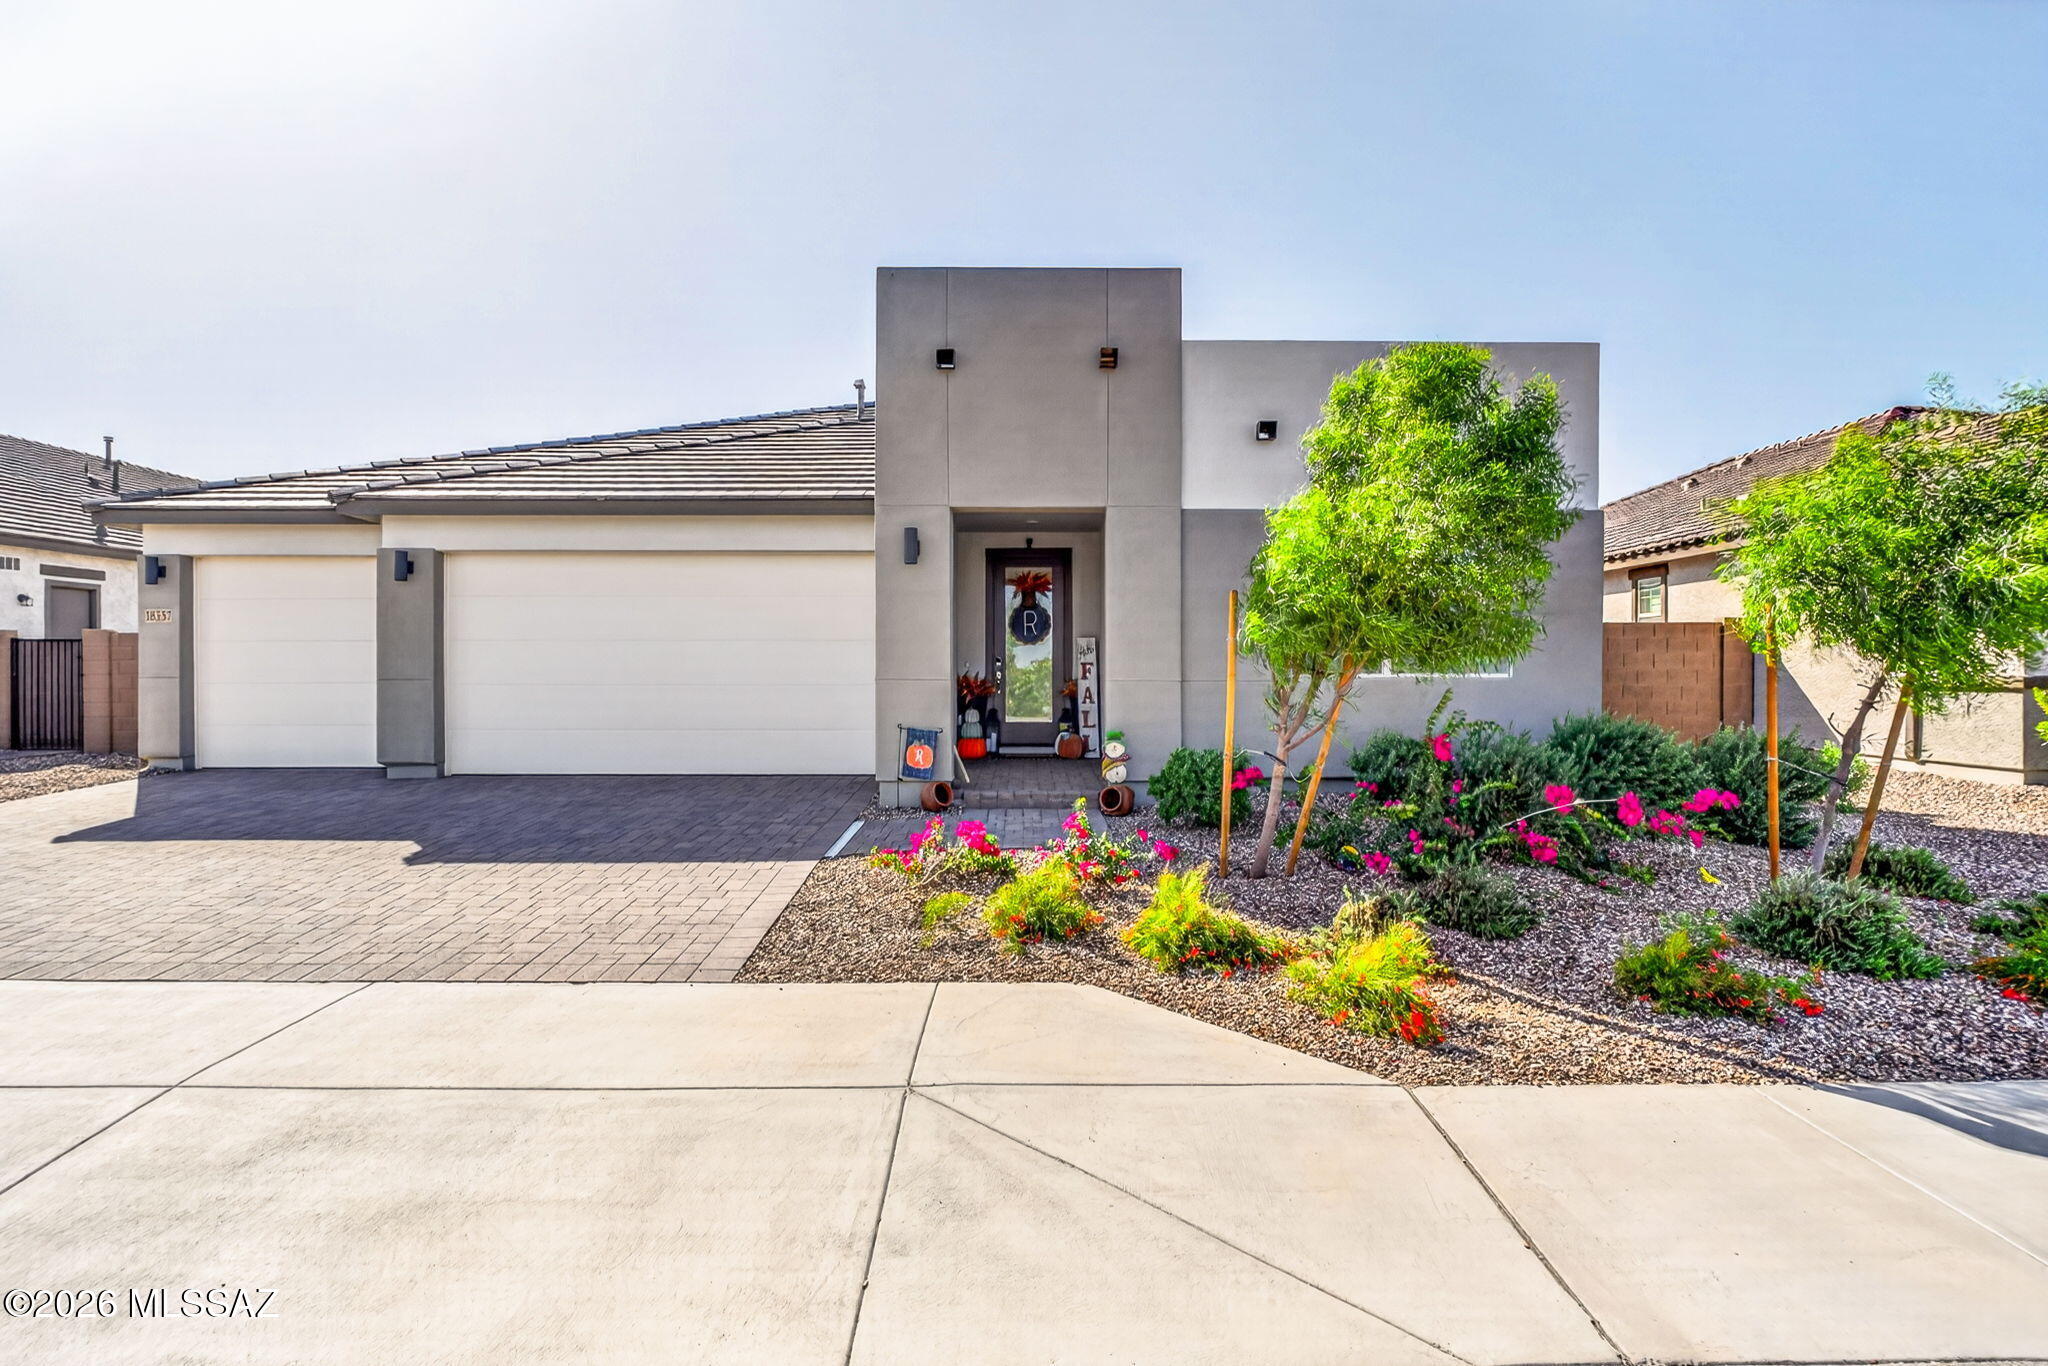
Built in 2025 this single level, 3 car garage home has been meticulously taken care and ready for you to move into. Beautifully landscaped front yard with low water use plants. Refrigerator, washer and dryer are included!
#22624936

Goodyear

18357 W Mohave Street

4 Beds

3 Baths

2,657 Sq.Ft.

$567,800

MLS#: 22624936

None
#7030236

Goodyear

16630 W CULVER Street

3 Beds

3 Baths

2,575 Sq.Ft.

$450,000

MLS#: 7030236
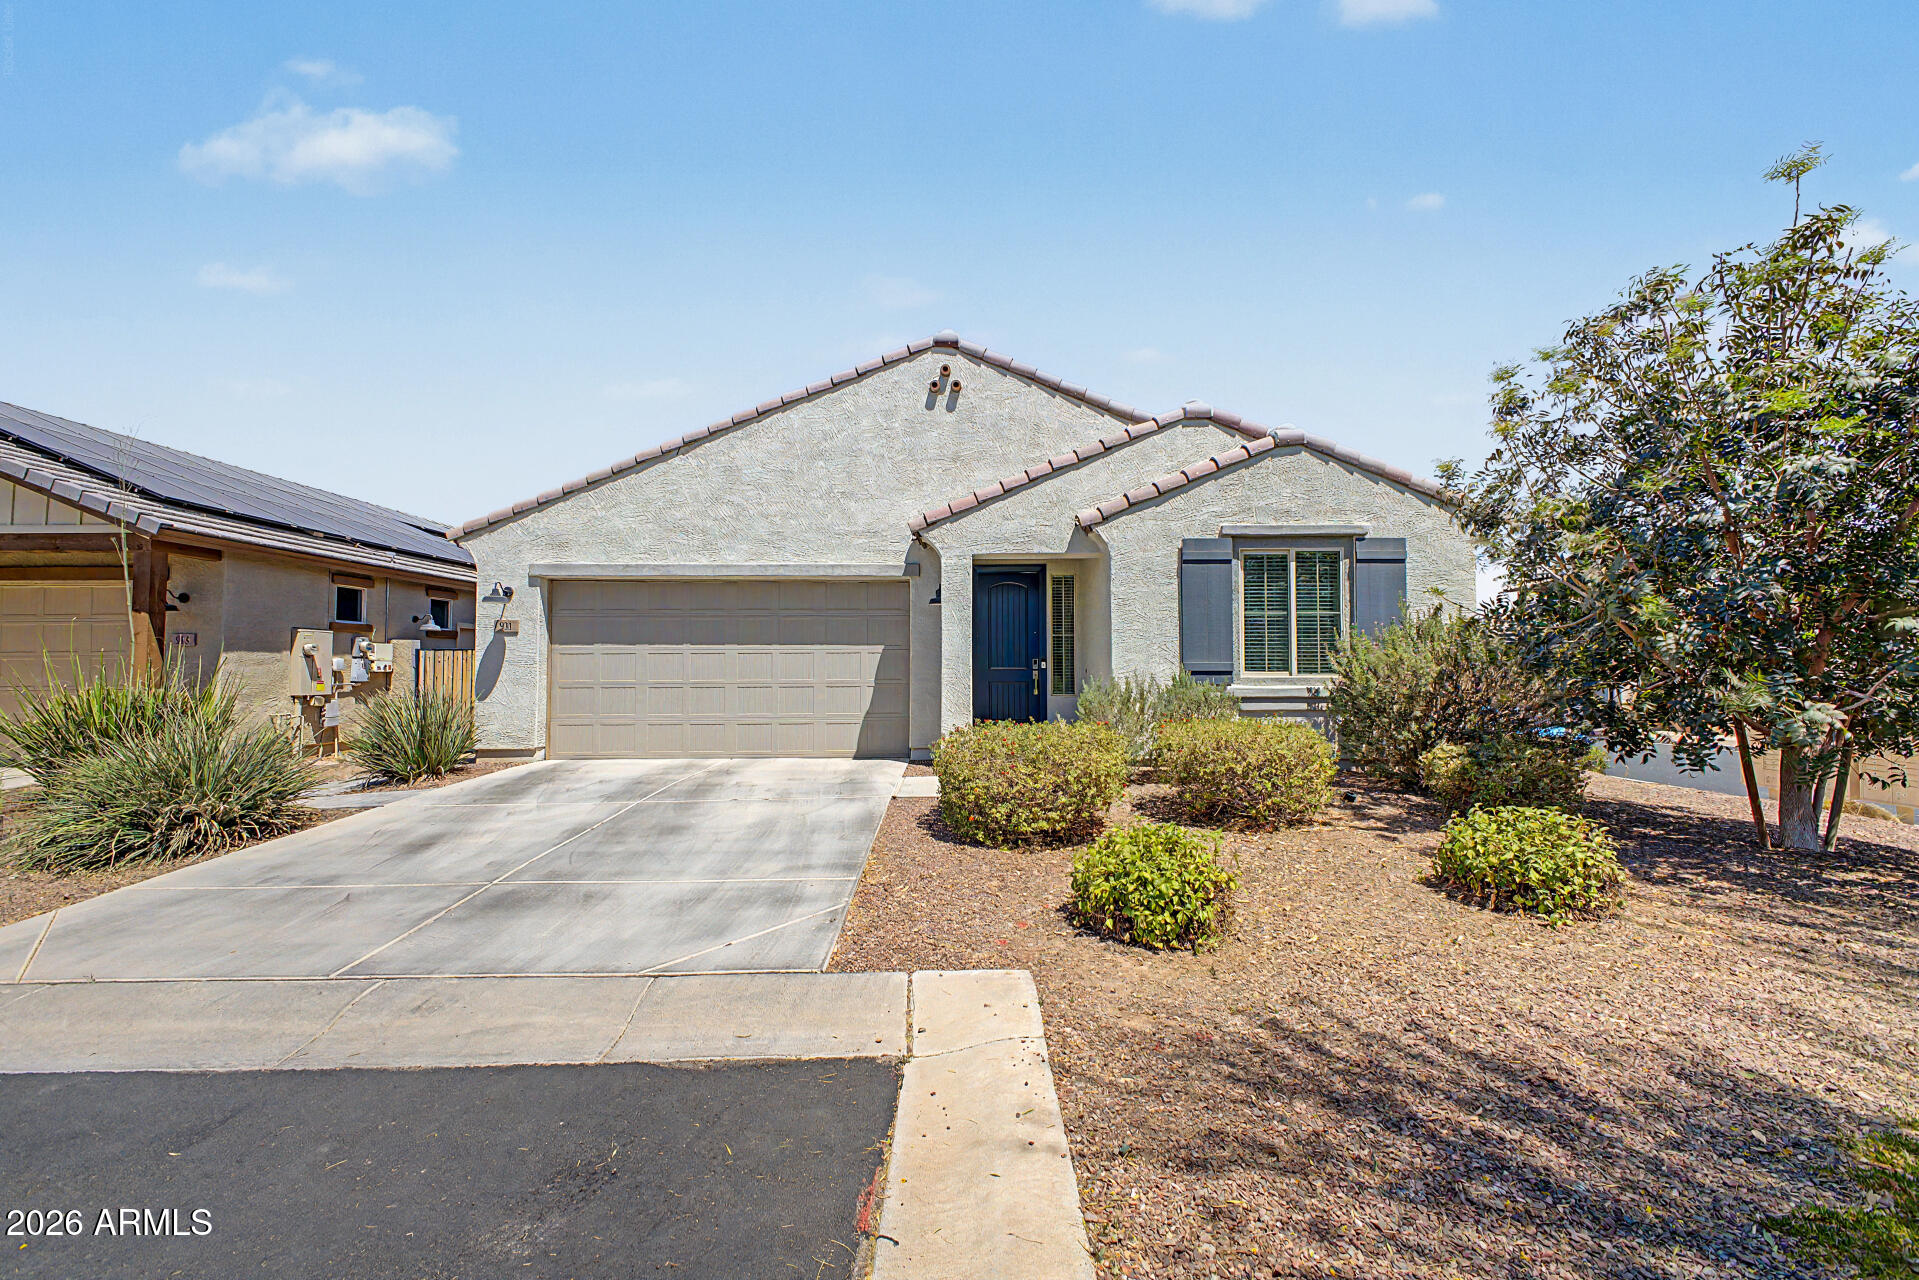
You'll love this charming home in the desirable Centerra community! Situated on a corner lot, this 3 bed, 2 bath home features a 2-car garage, manicured landscaping, wood-look tile flooring, plush carpet in bedrooms, recessed lighting, & abundant natural light. The open-concept layout is perfect for entertaining and flows into a beautiful kitchen with stainless steel appliances, quartz countertops, subway tile backsplash, white shaker cabinets with crown molding, walk-in pantry, & a large island with breakfast bar seating. The spacious primary suite offers dual sinks & a walk-in closet. Enjoy the low-maintenance backyard w/ a covered paver patio, artificial turf, and mini putting green. Beautiful Community pool nearby plus close to Goodyear Ballpark and Tres Rios Golf Course! Welcome home!
#7026244

Goodyear

931 S 151ST Lane

3 Beds

2 Baths

1,525 Sq.Ft.

$401,700

MLS#: 7026244
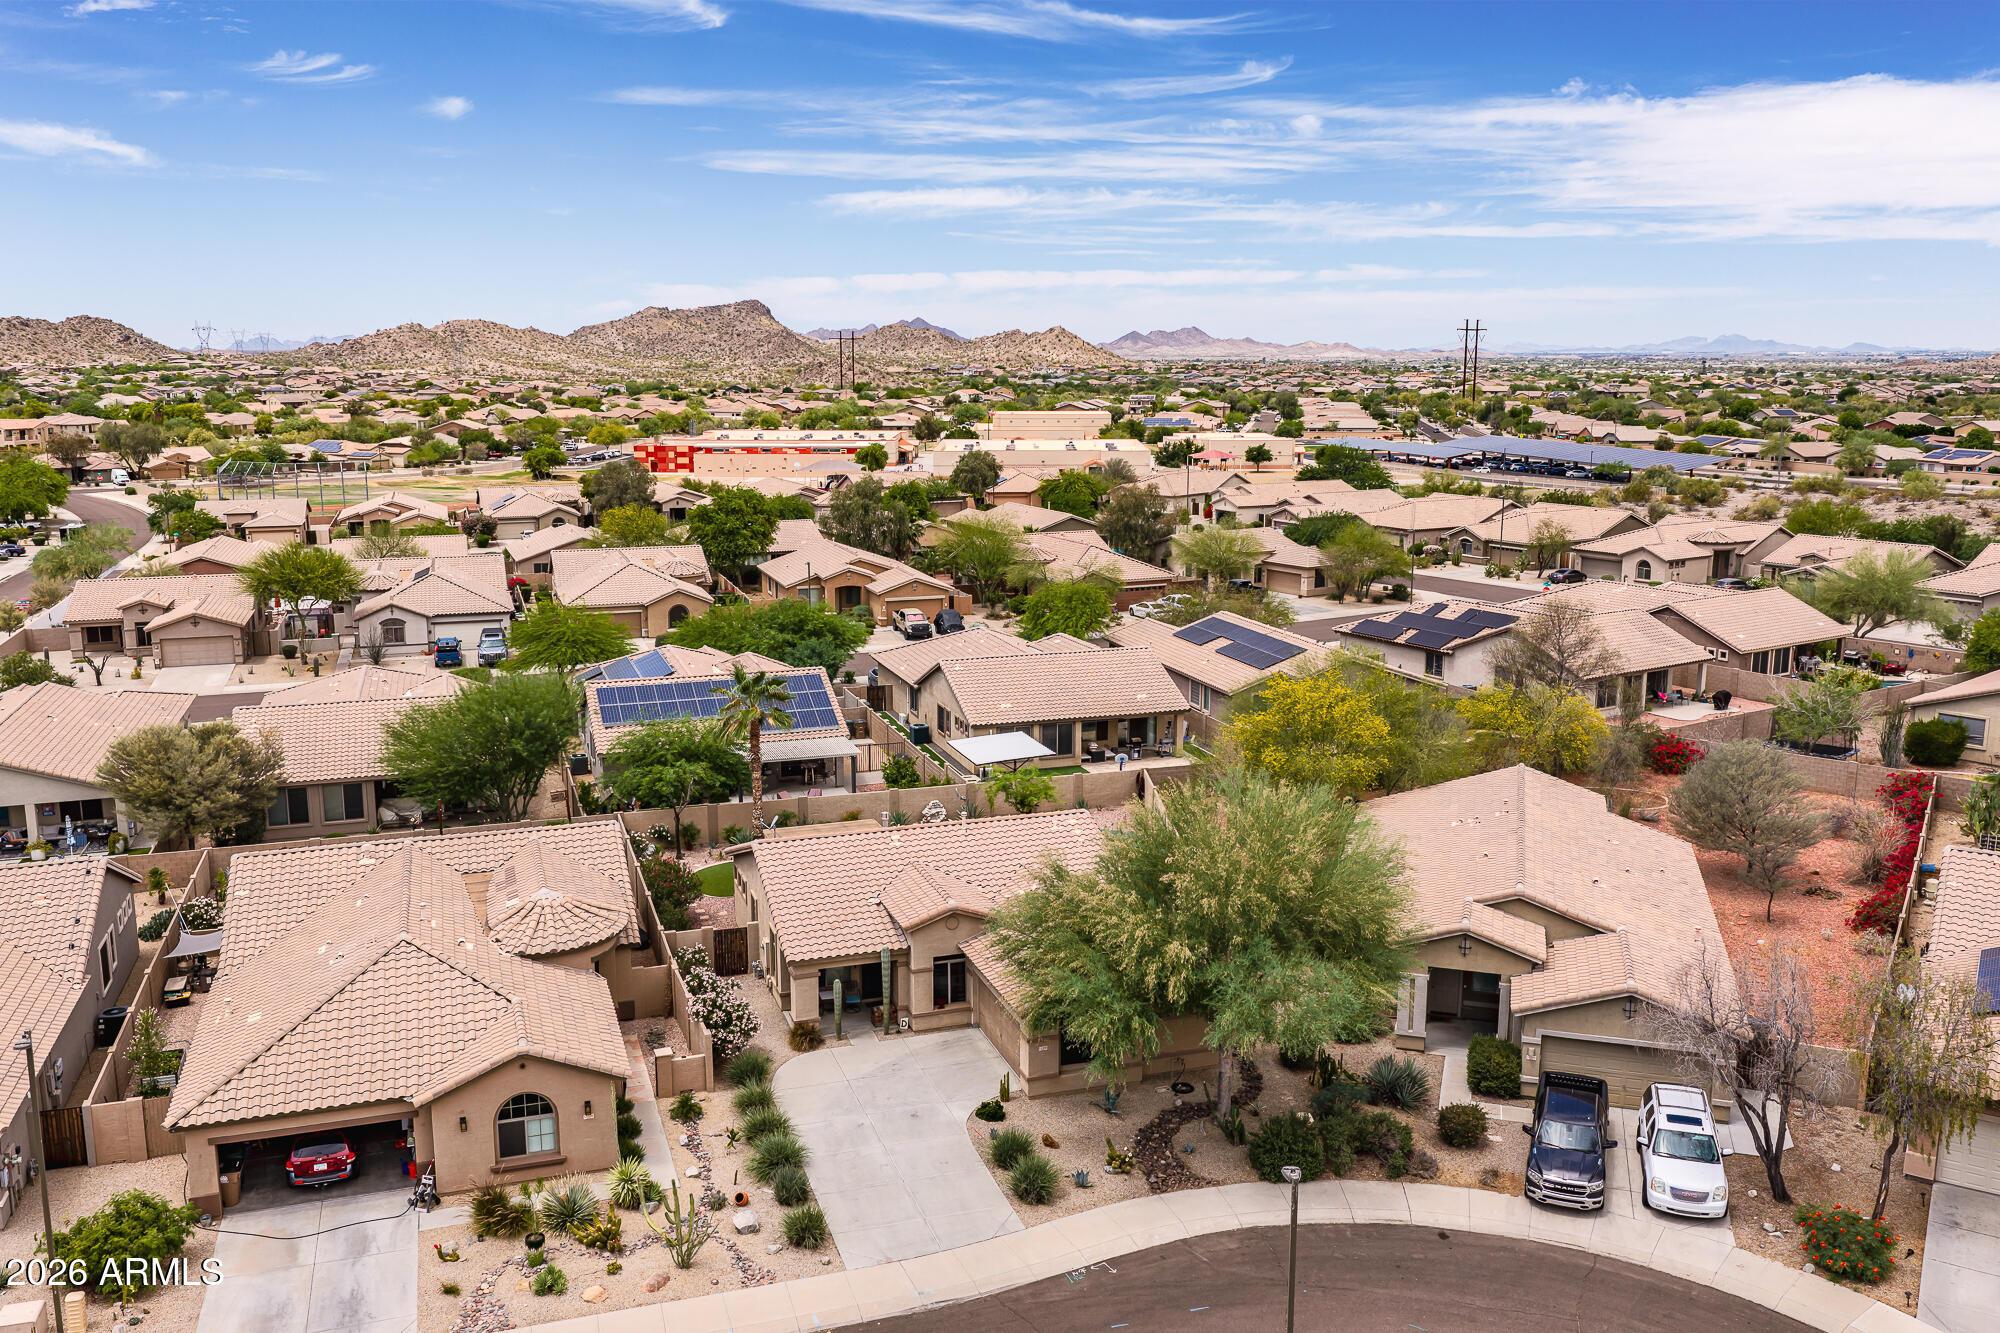
Welcome to this beautifully upgraded single-story home in highly sought-after Estrella Mountain Ranch! Featuring 2 bedrooms plus a den, 2 bathrooms, and situated on a spacious lot, this home offers the perfect blend of comfort, style, and Arizona outdoor living. The backyard is an entertainer's dream with low-maintenance artificial turf, a putting green, cozy fire pit area, and an additional storage shed. Inside, you'll find custom touches throughout including tile flooring, stunning stonework accents, an upgraded fireplace, and a custom bar area in the dining space perfect for entertaining guests. The spacious primary suite features upgraded closet systems and a beautifully remodeled bathroom complete with a large custom tiled walk-in shower. The versatile den offers the perfect space for a home office, workout room, or guest area. This home can also be sold fully furnished, making it an incredible turnkey opportunity for full-time residents, winter visitors, or investors. Located in the award-winning Estrella Mountain Ranch community, residents enjoy access to incredible amenities including resort-style pools, fitness centers, scenic lakes, hiking and biking trails, fishing, and championship golf at the Jack Nicklaus-designed Golf Club of Estrella. The community also offers abundant HOA activities and events including concerts, holiday celebrations, fireworks shows, farmers markets, and more.
#7027873

Goodyear

13308 S 176TH Avenue

2 Beds

2 Baths

1,420 Sq.Ft.

$429,900

MLS#: 7027873
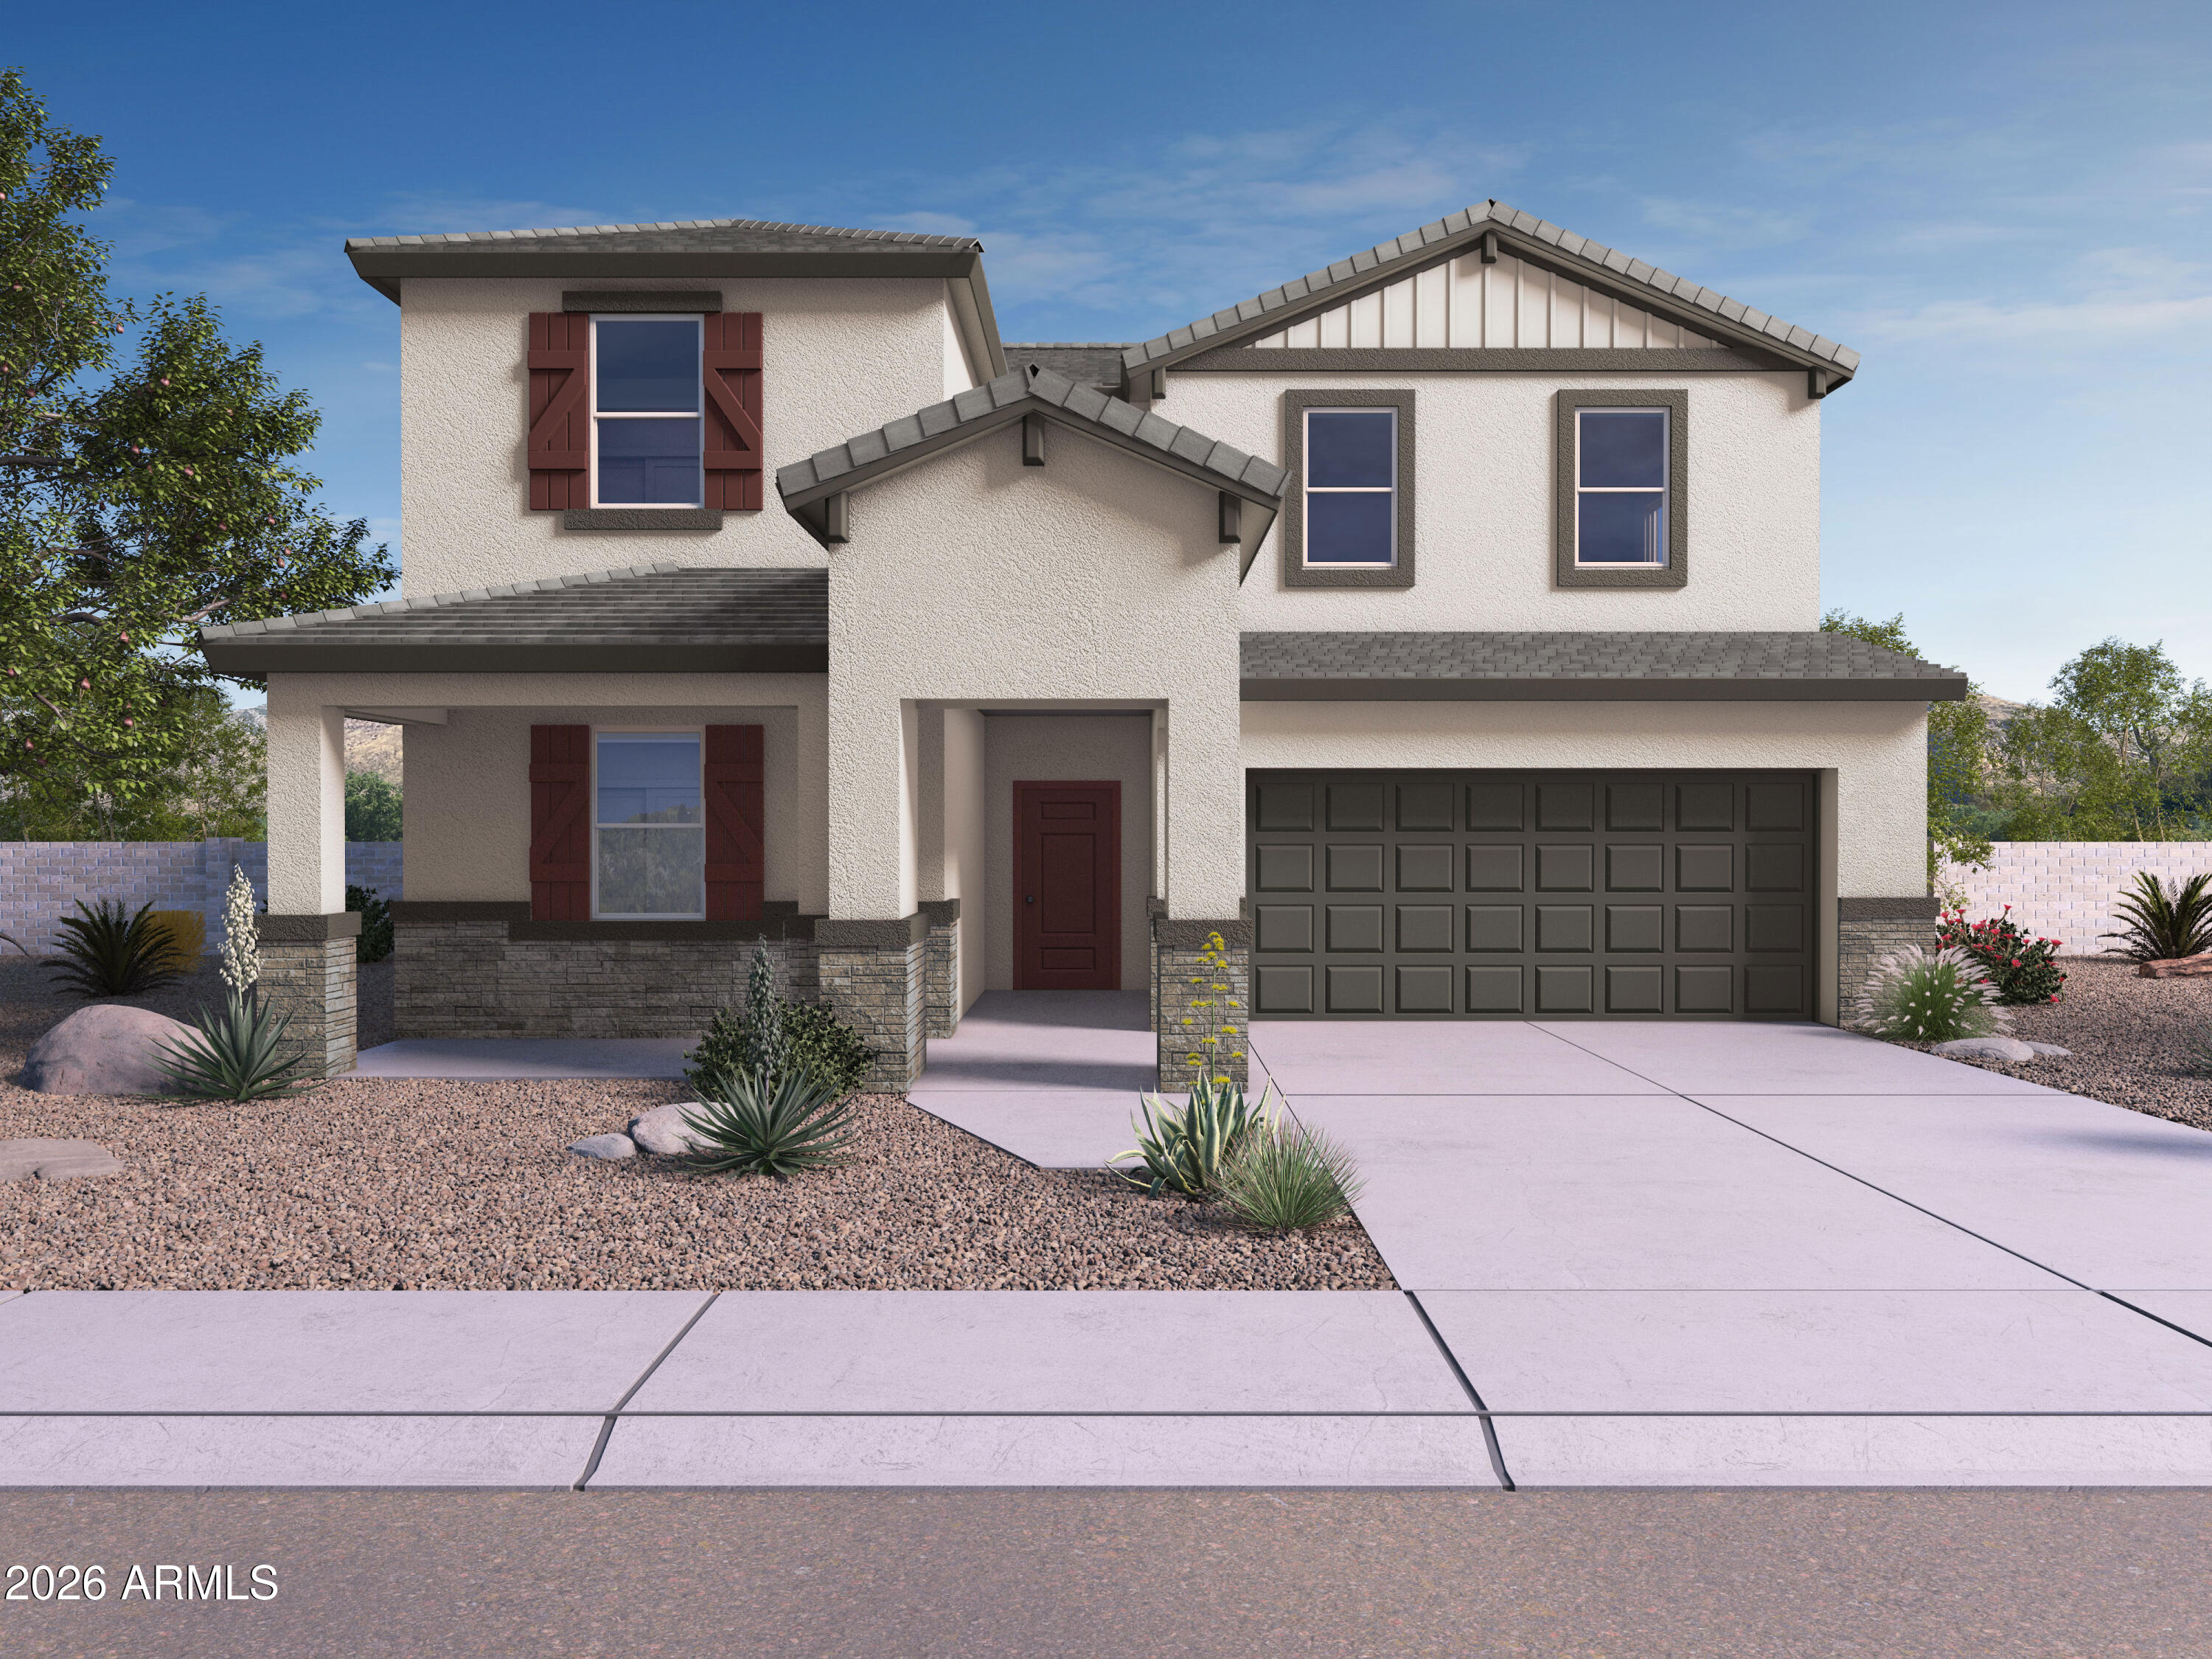
July completion!!! - The Ozark floor plan is a beautifully designed two-story home with the open-concept kitchen, dining area, and great room flow to the open onto a covered patio, perfect for indoor-outdoor living. The first-floor primary suite provides a private retreat with a full bathroom and walk-in closet, while an additional bedroom and full bathroom on the main level offer flexibility. Upstairs, a spacious game room, two secondary bedrooms and a full bathroom, creating the perfect space for play or relaxation. With large bedroom sizes and additional options added such as a gas-stub to the backyard for future entertaining and smart home features such as a WiFi garage door opener, electronic front door lock/keypad, and a 220V outlet in the garage, this home is going to impress!
#7025213

Goodyear

17473 W ILLINI Street

4 Beds

3 Baths

2,489 Sq.Ft.

$496,085

MLS#: 7025213
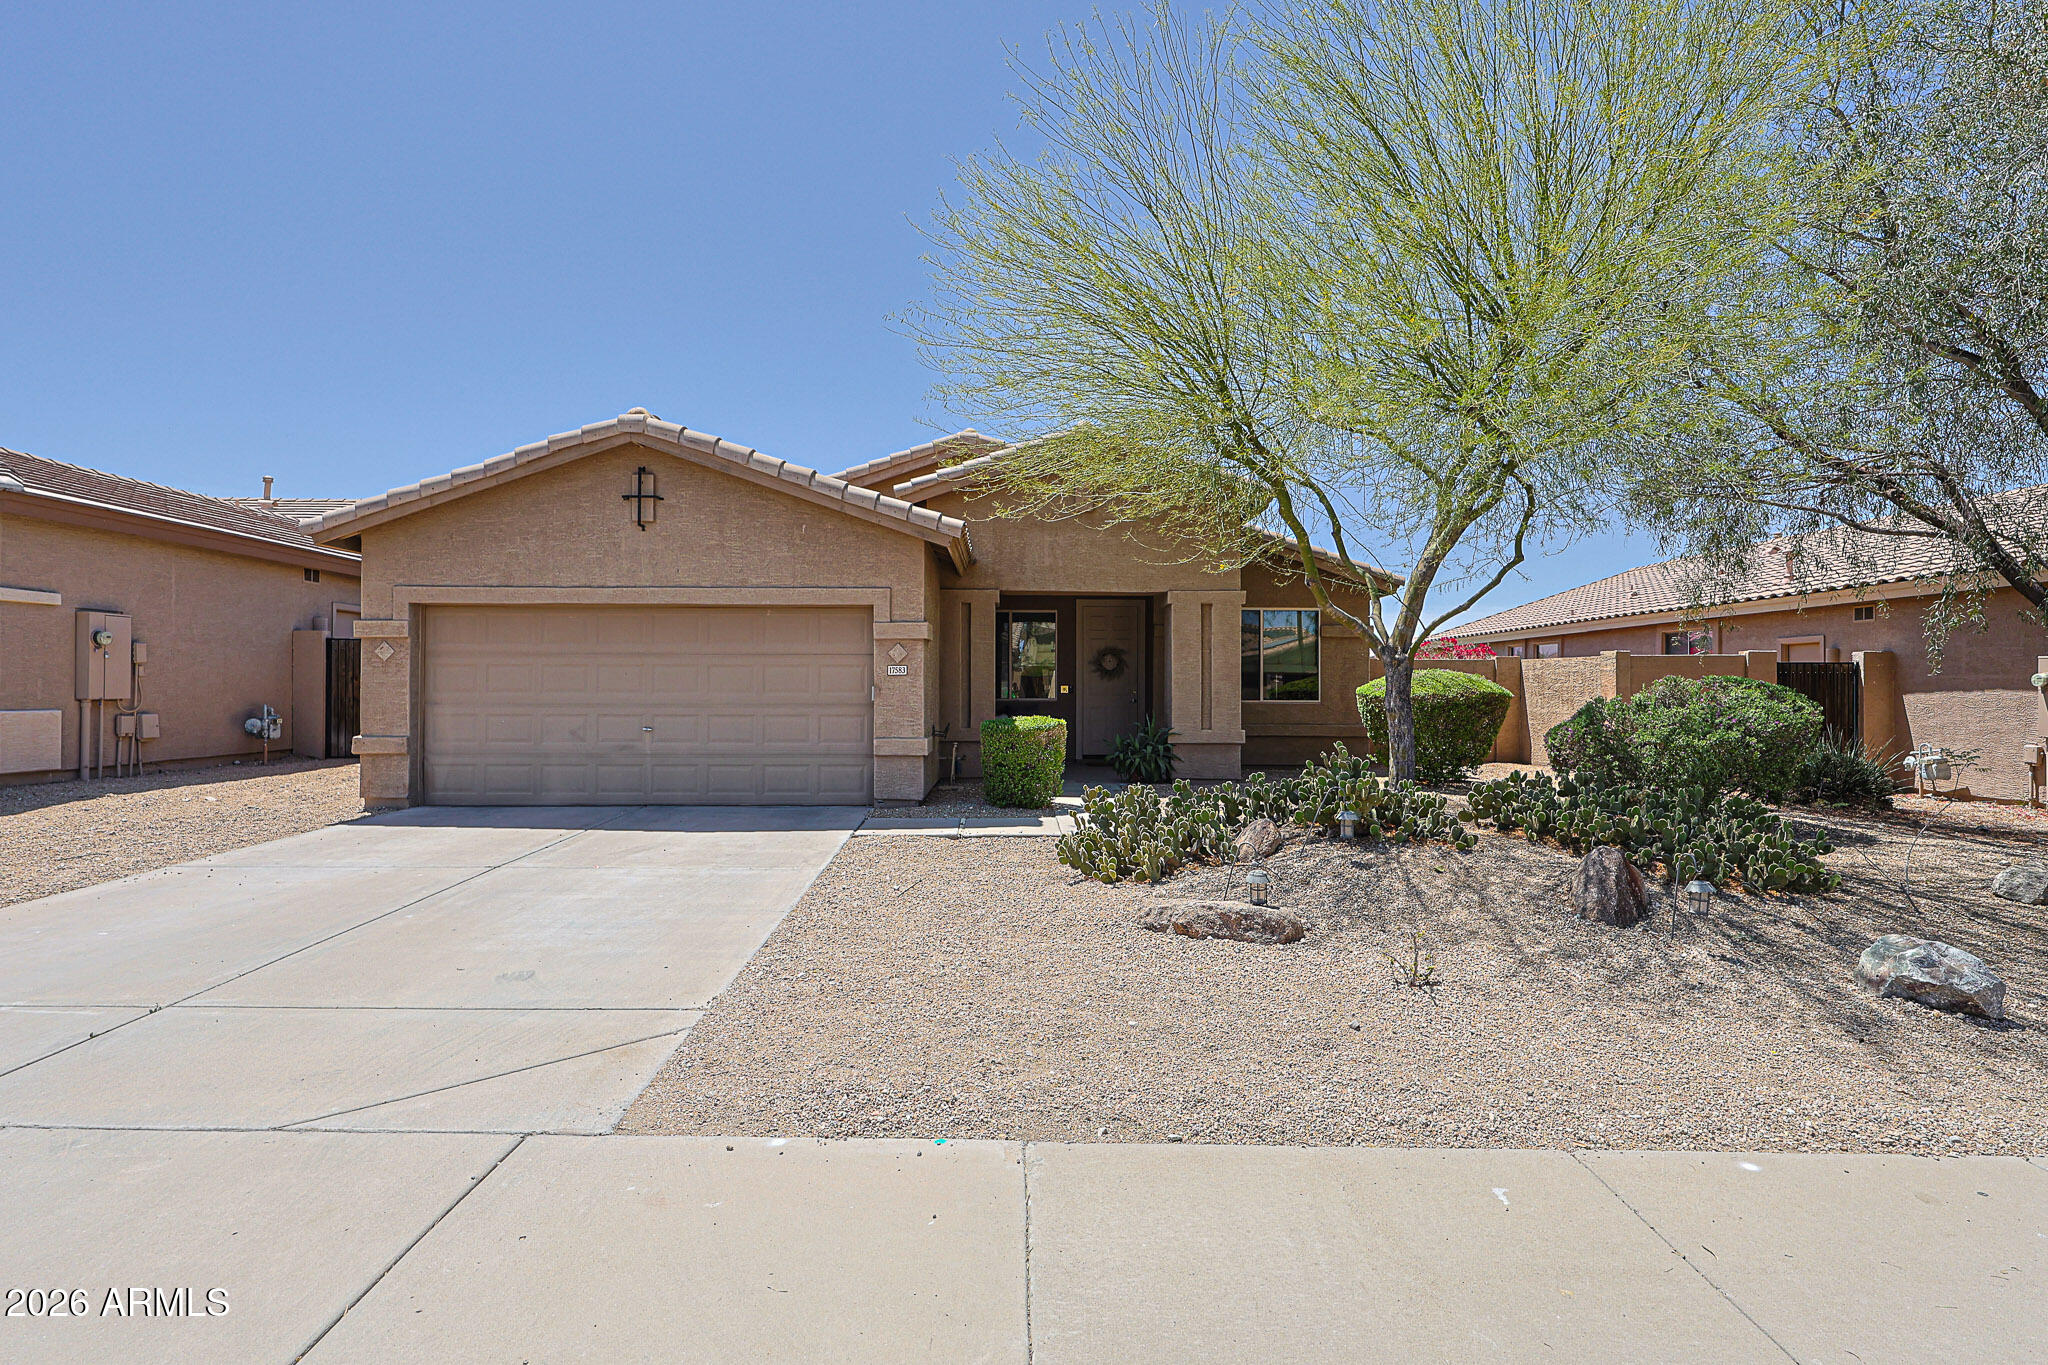
Welcome to a home that truly blends thoughtful design, everyday comfort, and effortless Arizona living. This beautifully upgraded 4-bedroom, 2-bath residence with a dedicated office/bonus room offers a flexible layout perfect for working from home, creative pursuits, or simply spreading out and enjoying your space. From the moment you step inside, you'll notice the light-filled interior enhanced by solar tubes, upgraded windows, and consistent luxury vinyl and tile flooring throughout - no carpet, just clean, modern living.

At the heart of the home is a spacious, beautifully appointed kitchen designed for both functionality and connection. Featuring granite countertops, high-quality cabinetry, stainless steel appliances, a large walk-in pantry, and stylish pendant lighting, it flows into the family room. Here, there is custom built-in cabinetry and a large picture window create a warm, inviting space ideal for gathering, relaxing, or entertaining, with easy access to both the backyard and side yard.

The primary suite is a peaceful retreat, offering generous space, abundant natural light, and direct access to the backyard - perfect for enjoying quiet mornings or winding down in the evening. The ensuite bath features dual sinks, an oversized, fully tiled walk-in shower, and a spacious closet designed to keep everything organized.

Secondary bedrooms are anything but ordinary - each thoughtfully designed with custom built-in beds, including a loft-style option, maximizing floor space while adding charm and functionality. The additional office/bonus room with built-in desks and storage makes working from home or tackling hobbies both convenient and inspiring.

Step outside to your own private backyard oasis, where an extended pergola, built-in BBQ, artificial turf, and low-maintenance desert landscaping create the perfect setting for entertaining or simply enjoying Arizona's beautiful weather year-round. The oversized lot provides added privacy and room to relax.

Beyond its beauty, this home shines in efficiency, with features like a radiant barrier, custom attic fan, and upgraded insulation, keeping utility costs low, with average electric bills around just $165/month for full-time living. The attic also provides comfortable, usable storage space - an uncommon and valuable bonus. Plus, the garage is climate-controlled by the mini-split HVAC system. 

Located in the award-winning Master Planned Community of Estrella, you'll enjoy a lifestyle that goes far beyond your front door. Residents have access to resort-style amenities including lakes, walking and biking trails, community pools, fitness centers, golf, dining, and year-round events. Surrounded by scenic desert landscapes and mountain views, Estrella offers a perfect balance of outdoor adventure and everyday convenience - making this not just a home, but a lifestyle.
#7021798

Goodyear

17583 W EAST WIND Avenue

4 Beds

2 Baths

2,041 Sq.Ft.

$415,000

MLS#: 7021798
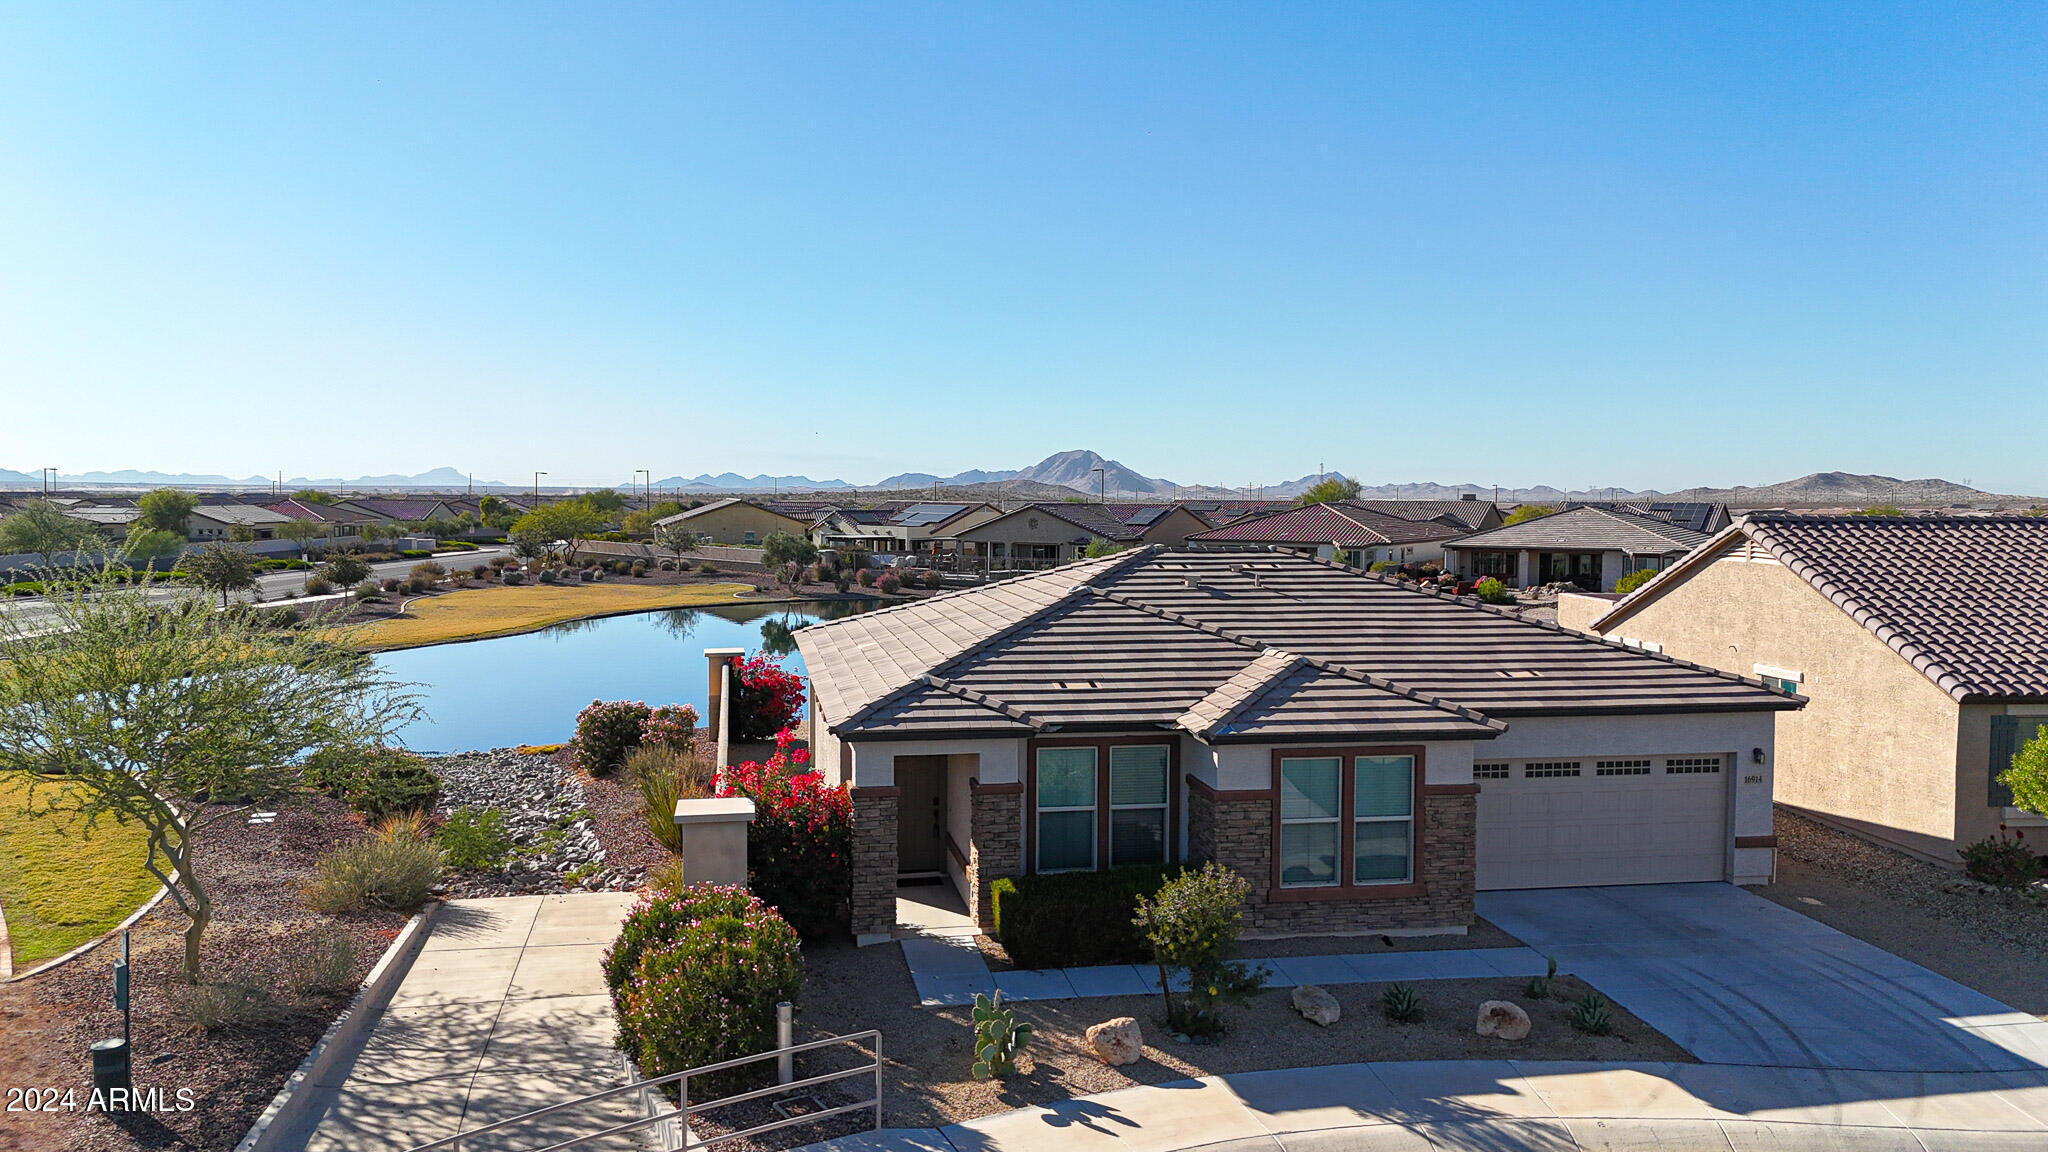
Beautifully upgraded home in Guard Gated Adult Community at  CantaMia. This Aria Model, Split Floor Plan with nice entry to Spacious Great Room overlooking Bright Kitchen with upgraded 42'' Cabinets, Island , Breakfast Bar, Granite Countertops, Backsplash, all Stainless Steel Appliances & Pantry. Master Bedroom with Bathroom /  Walk-in Shower, Double Sinks, Private Toilet area and walk-in Closet plus Two Guest Bedrooms and full Bathroom.  Dining Room with walk-out to a Covered Patio to relax with Amazing Views of the Lake and  surrounding Mountains with beautiful Sunsets. Enjoy all Amenities that CantaMia has to offer, including Pools, Fitness Facility, Game Rooms, Pickleball and much more.    **This could be your Dream Home**Mint Condition**Move-in ready**
#7002085

Goodyear

16914 S 180TH Avenue

3 Beds

2 Baths

1,418 Sq.Ft.

$385,000

MLS#: 7002085
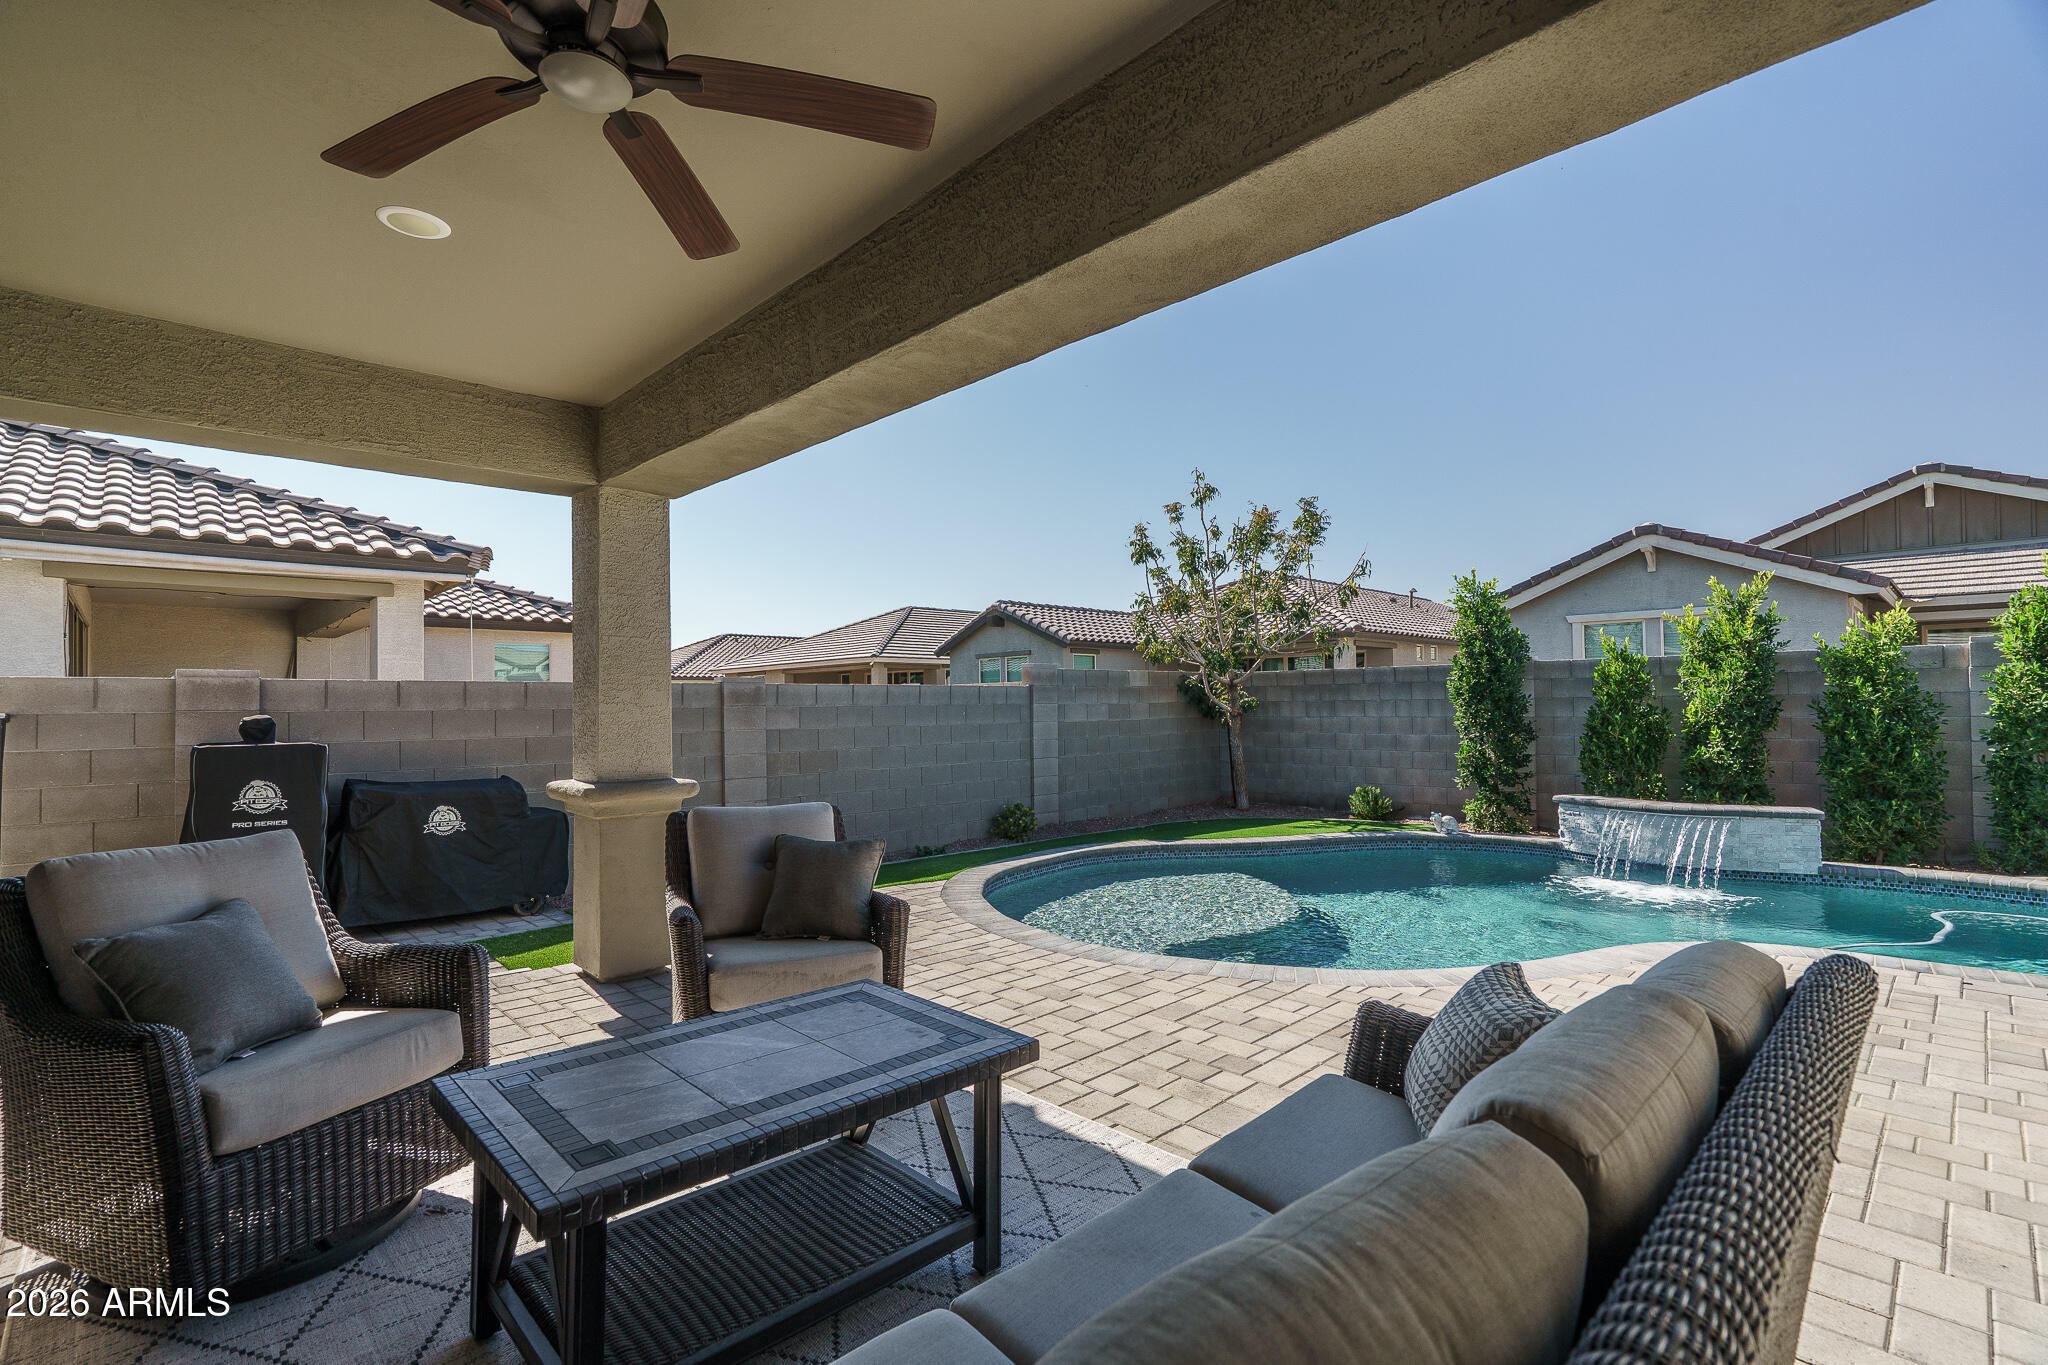
Beautifully maintained by its original owners, this thoughtfully upgraded home offers 3 bedrooms and 2.5 baths across 1808 SqFt with an inviting open great room layout. The gourmet kitchen showcases shaker-style cabinetry, granite counters, stainless appliances, a walk-in pantry, and a large island with breakfast bar and pendant lighting. Center-meet sliding glass doors open to a fantastic backyard featuring an extended paver patio, a sparkling pool with a water feature, and easy-care artificial turf ideal for kids and pets. One side yard is fully fenced, creating a perfect dog run. The primary suite includes an en-suite bath with an extended dual-sink vanity with makeup area, a separate tub and shower, and a spacious walk-in closet. Additional highlights include neutral two-tone paint throughout, plantation shutters in the bedrooms, a built-in workstation, and a 2-car garage with epoxy floors, overhead storage racks, built-in cabinets, and a convenient service door to the side yard.
#7011330

Goodyear

1166 N 151ST Lane

3 Beds

2 Baths

1,808 Sq.Ft.

$499,900

MLS#: 7011330
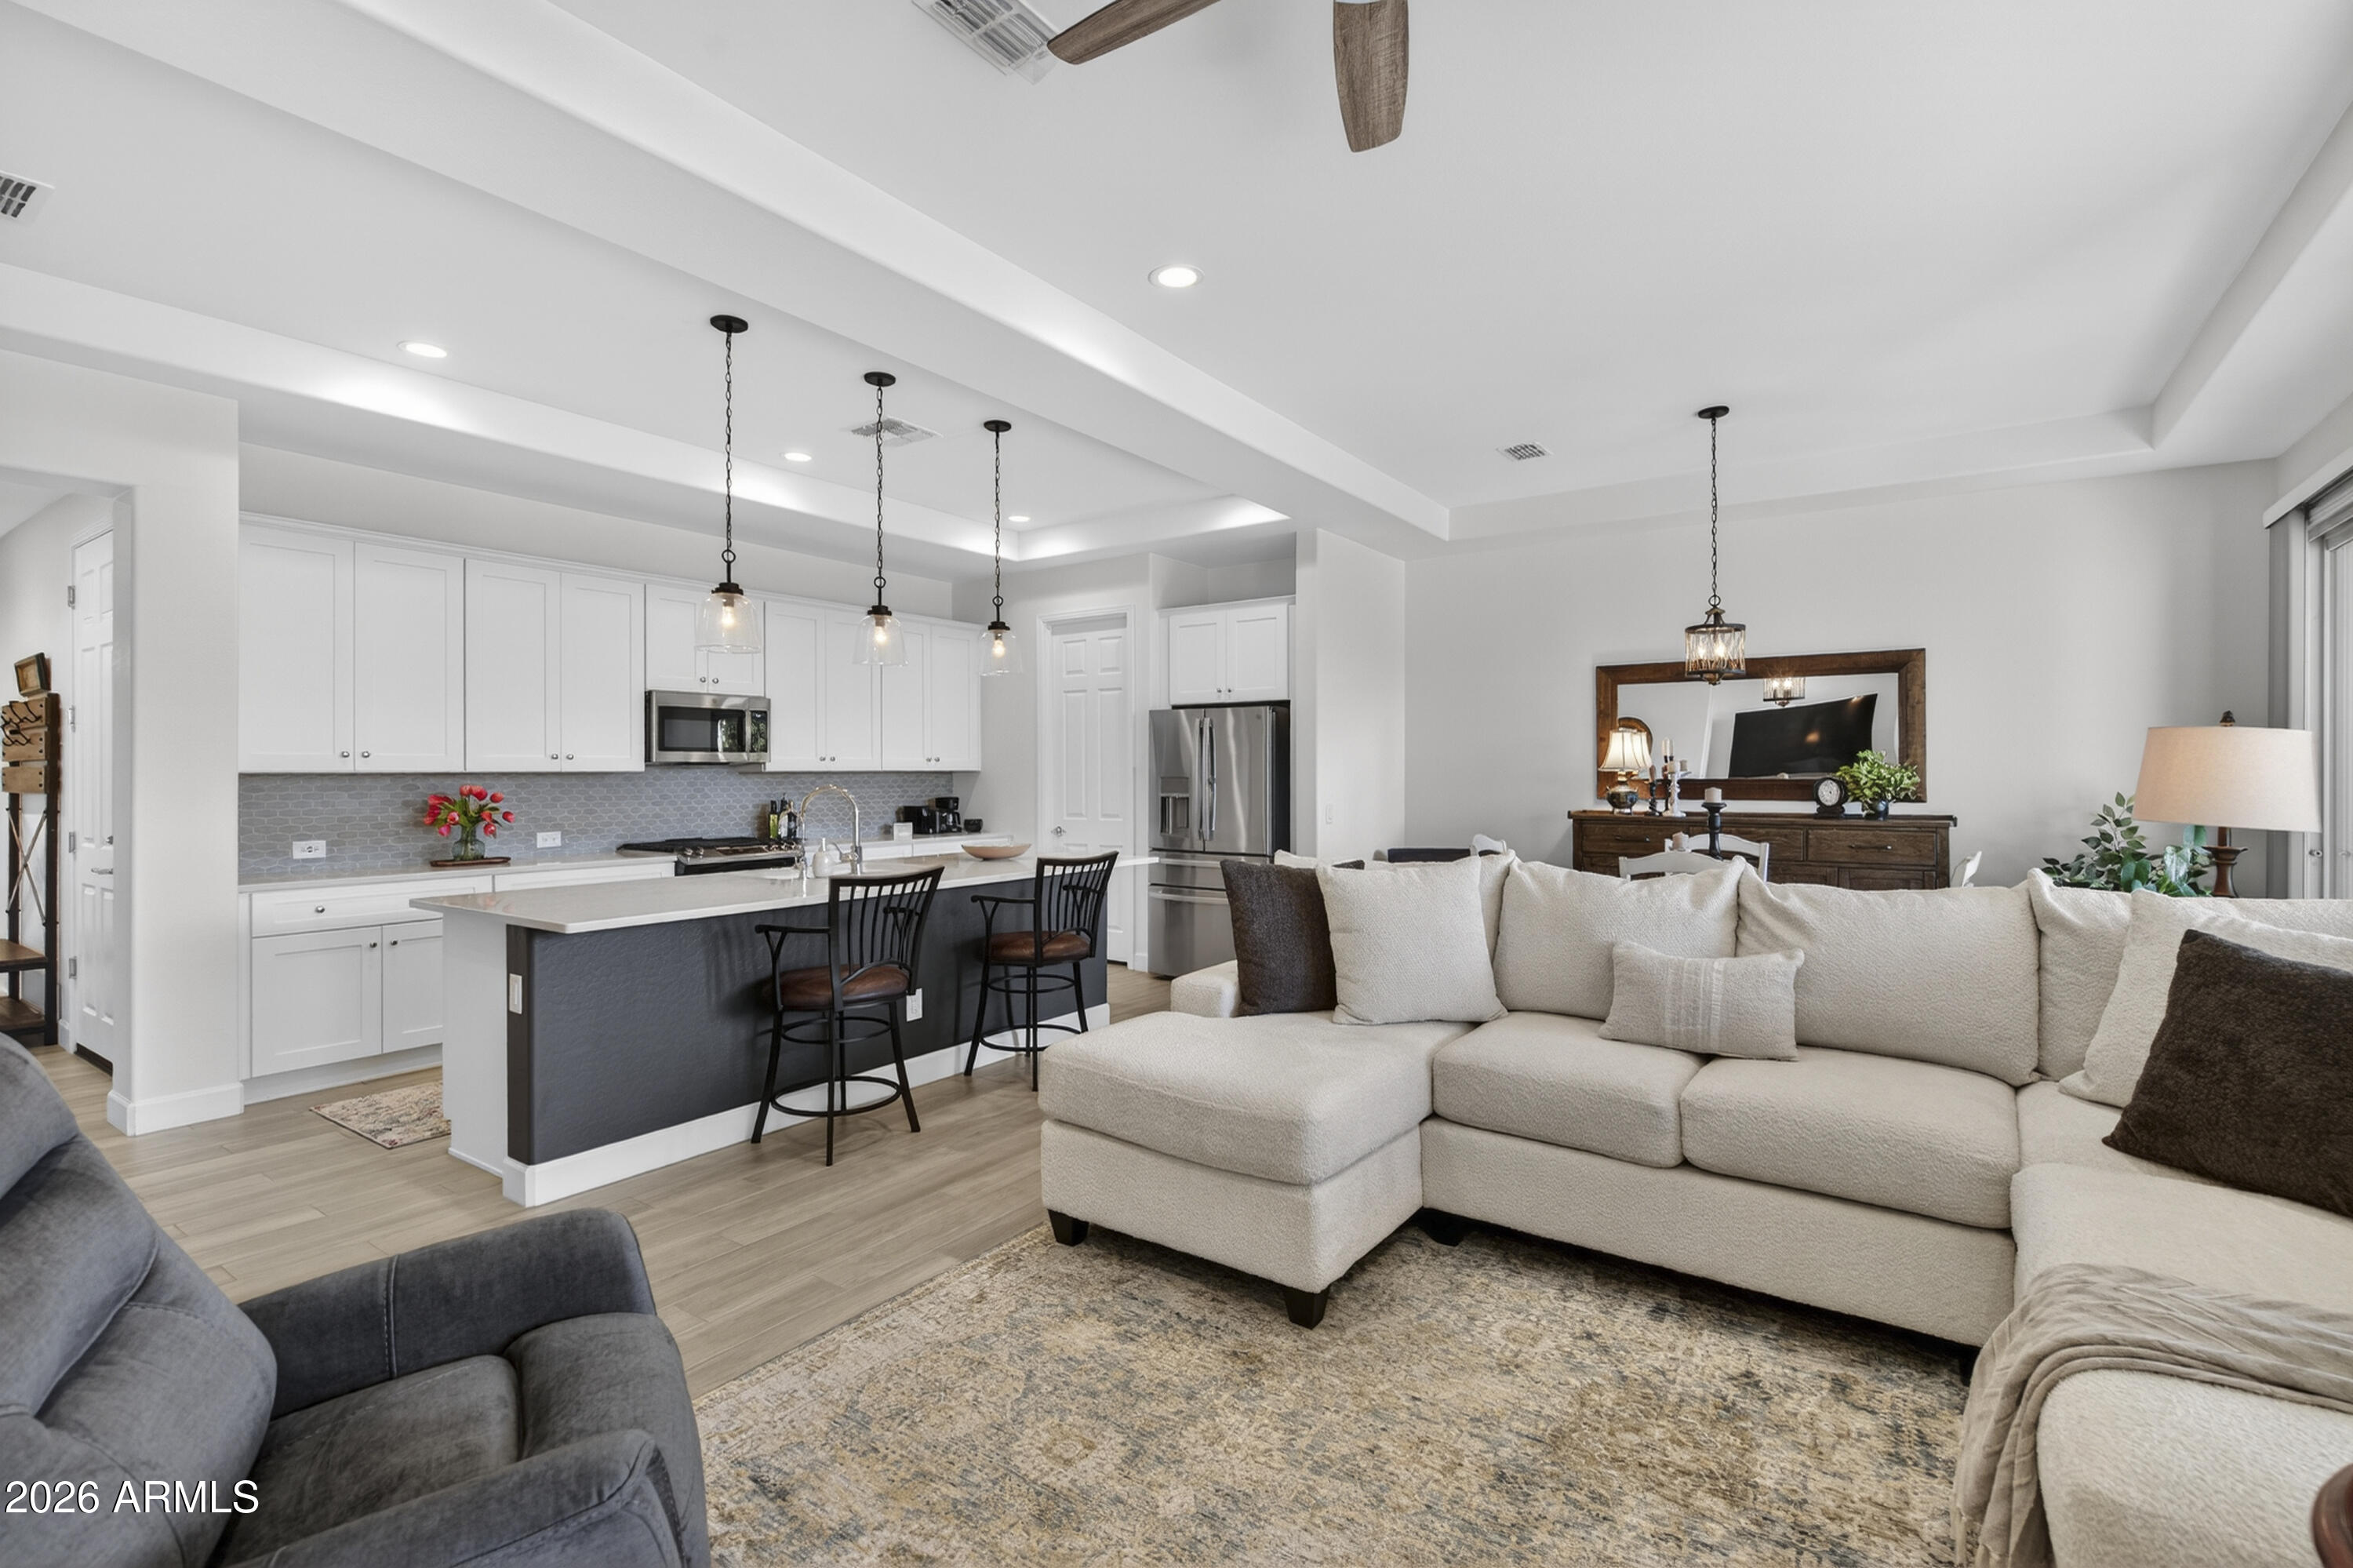
Luxurious ROBSON villa in PebbleCreek, Goodyear, AZ. This 1,730 sq ft masterpiece delivers 2 beds + den, 2.5 baths, and an impeccably modern, high-end aesthetic. Sun-drenched, open layout with soaring ceilings, couture finishes, and a refined soft-neutral palette. Chef-inspired kitchen features 42'' upper cabinets, quartz countertops, designer tile backsplash, soft-close cabinetry, and stainless appliances around a generous island. Primary suite boasts a spa-like ensuite with dual quartz vanities and a grand walk-in glass shower. Private patio, resort-caliber Pebble Creek amenities, and pristine desert landscaping--luxury living perfected!!!. In addition, this fantastic abode includes a den, a powder room, and a guest suite with its own bathroom. The backyard offers a space for relaxation & leisure, enjoy your favorite beverage under the covered patio, or host delicious barbecues with the built-in grill. This exceptional 55+ community offers resort-style living with amenities ranging from a golf course, pickleball & tennis courts, clubhouse, pool, and much more!! What are you waiting for? Act now!!!
#6987864

Goodyear

16925 W EARLL Drive W

2 Beds

2 Baths

1,726 Sq.Ft.

$499,900

MLS#: 6987864
This beautiful Vita model offers the perfect-sized home with an open-concept floor plan, no wasted space, and ample storage! Tile floors run throughout, while large windows fill the interior with natural light. Kitchen boasts granite counters and stainless appliances, perfect for cooking and entertaining. The versatile laundry room doubles as a sewing or craft space, or home office. Thoughtfully designed for accessibility, the home includes a roll-in shower and grab bars for ease and safety. Situated on an oversized corner lot, the south-facing backyard is ready for your personal touch--whether a sparkling pool or a serene garden. The location is unbeatable: just a 2-min walk to the Tuscany gym, pool, clubhouse, and pickleball courts. This winter retreat is ready for you to move right in!
#6995884

Goodyear

16305 W MONTEREY Way

2 Beds

2 Baths

2,064 Sq.Ft.

$549,900

MLS#: 6995884

This is more than a home, it's a lifestyle designed for living well. Welcome to this highly upgraded Legato model thoughtfully designed for easy living & entertaining. Outside, a charming gated pavered courtyard with a pergola creates a warm welcome for all. This open-concept floor plan is versatile, featuring TWO true owner suites ideal for guests, multi-generational living, or a lock-and-leave lifestyle. A private office/den with built-in desk creates the perfect work-from-home space, complemented by a powder room. At the heart of the home is a chef-inspired kitchen with a sprawling island, upgraded cabinetry, granite, gas cooktop, and a XXL walk-in pantry designed for entertaining with ease. Exceptional Storage & designer Upgrades additional throughout adds to the home's functionality. Owner Suite #1 offers a spa-style bath and impressive walk-in closet, while Owner Suite #2 features dual sinks, Shower & large walk-in closet, giving each suite its own sense of privacy and comfort. Brand-new carpet adds a fresh, move-in-ready feel. The north-facing backyard, fully enclosed for privacy, is serene and low-maintenance, featuring an extended paver patio and grassy side yard on a desirable corner lot. A 3-car garage with built-in cabinets completes the package. Located within the award-winning active adult community of CantaMia at Estrella, residents enjoy resort-style living surrounded by mountain and lake views. The impressive 29,000-square-foot Village Center offers indoor and outdoor pools, spa, fitness center, yoga and aerobics studios, creative arts spaces, café, wine bar, and a full calendar of activities.

18106 W REDWOOD Lane

Message successfully sent.

I agree to receive email communication and understand I can unsubscribe at any time.

I agree to be contacted by Realhub DEV via call, email, and text for real estate services. To opt out, you can reply 'stop' at any time or reply 'help' for assistance. You can also click the unsubscribe link in the emails. Message and data rates may apply. Message frequency may vary. Privacy Policy

Send a message

Message successfully sent.

Reason for contacting?

I agree to receive email communication and understand I can unsubscribe at any time.

I agree to be contacted by Realhub DEV via call, email, and text for real estate services. To opt out, you can reply 'stop' at any time or reply 'help' for assistance. You can also click the unsubscribe link in the emails. Message and data rates may apply. Message frequency may vary. Privacy Policy

Sign In Sign Out

Virtual Assistant

Would you like to take the next step with this property? We can help you schedule a showing or virtual tour, or send you more details.

Yes, I would like more information.

Thank You for Your Reply, One of Our Agents will contact you as soon as possible

No, maybe later.

Thank you, you can always contact me via email, phone number or through the contact form.

Realhub AI

Lucy - Your AI-Powered Realtor

Update Your Temporary Password

Personalize your search

Enter your email and we'll notify you immediately when new listings match what you're looking for.

or enter email address

Already have an account ? Login here

Continue your home search

I agree to receive communications and understand I can unsubscribe at any time.

I agree to be contacted by Realhub DEV via call, email, and text for real estate services. To opt out, you can reply 'stop' at any time or reply 'help' for assistance. You can also click the unsubscribe link in the emails. Message and data rates may apply. Message frequency may vary. Privacy Policy

Already have an account ? Login here

We use cookies

We use cookies primarily for analytics to enhance your experience. By accepting, you agree to our use of these cookies. You can manage your preferences or learn more about our cookies policy.