1821 E BERNIE Lane 103

Gilbert, AZ 85295
Gilbert, AZ 85295
1821 E BERNIE Lane 103

$373,000

MLS#: 7016599

Status: Active

Listing provided by: West USA Realty

Listing agent phone: None

Last update: 5 months ago
On site: 5 months ago

LAKES AT ANNECY PARCEL 3 A BLOCK CONDOMINIUM PLAT - Residential

About

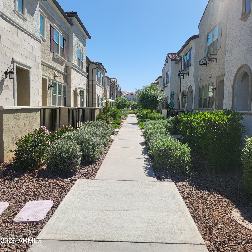
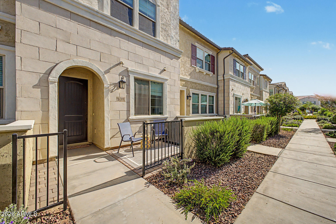
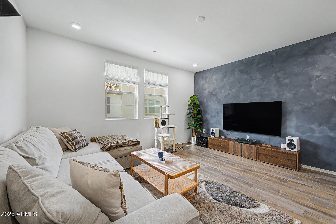
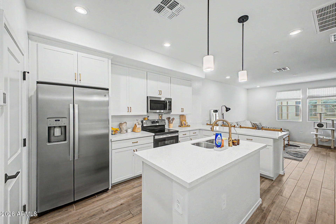
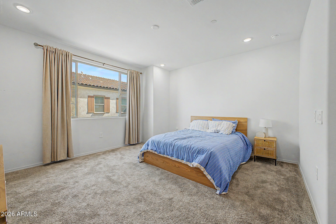
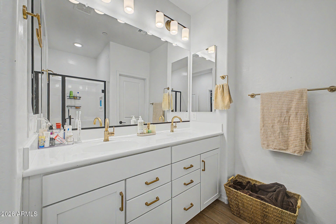
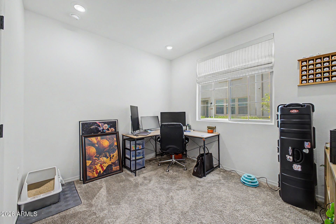
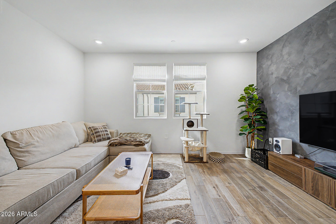
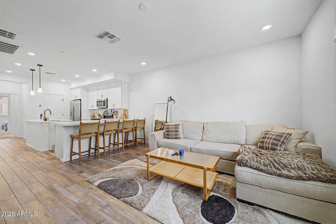
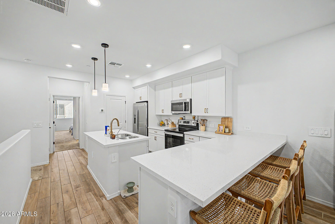
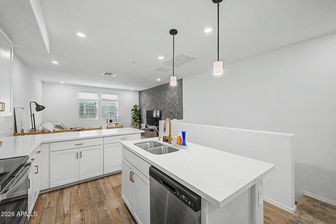
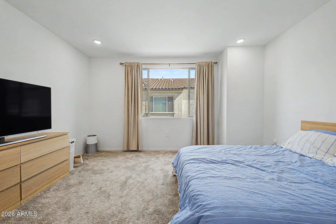
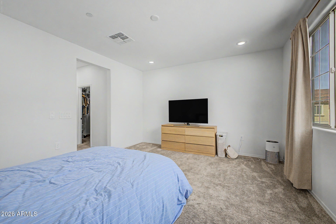
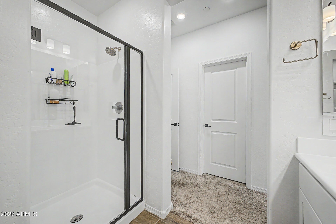
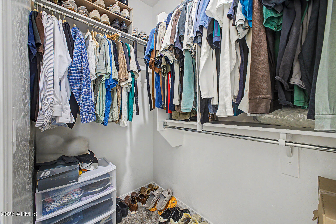
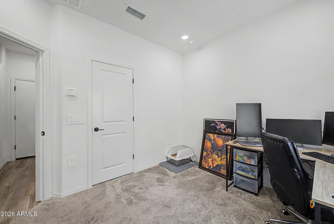
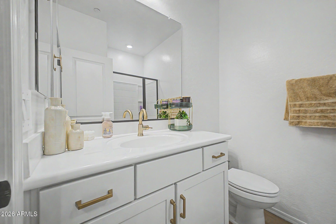
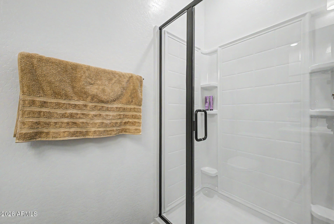
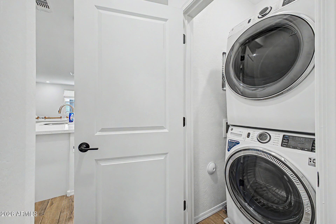
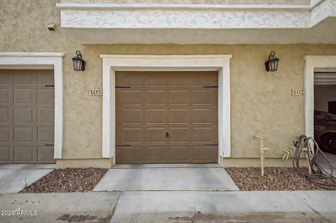
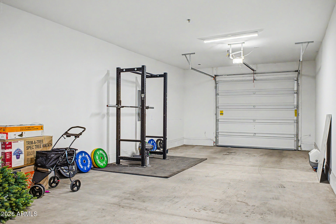
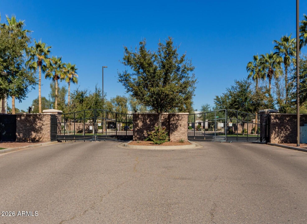
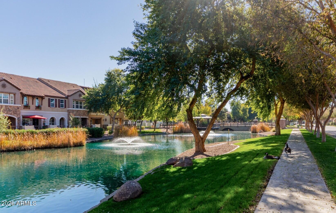
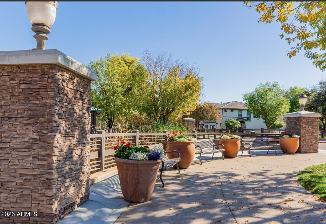
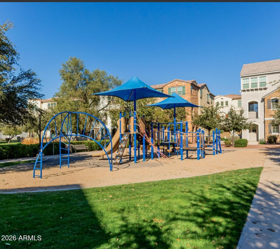
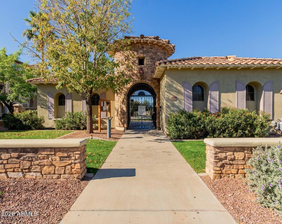
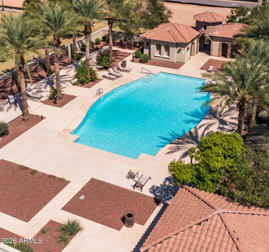
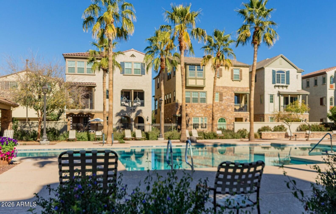
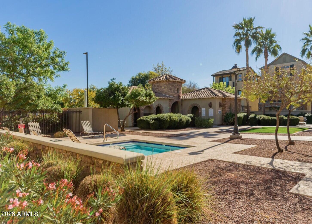
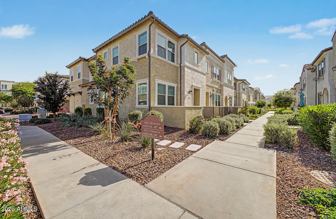
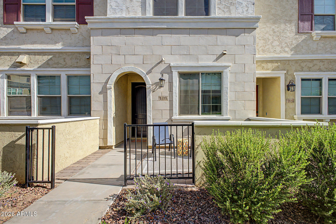
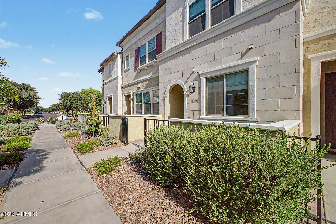
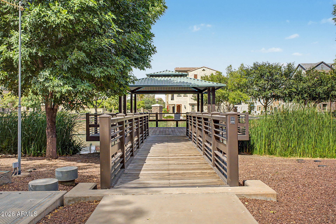
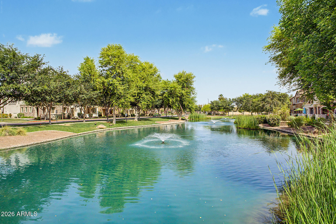
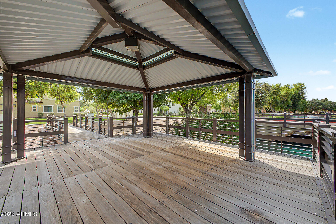
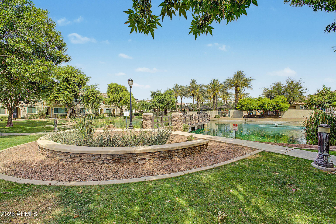
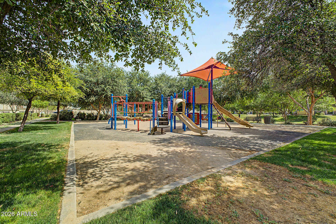
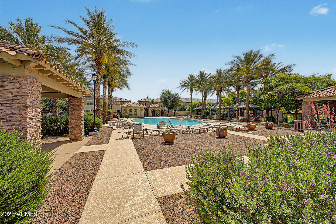
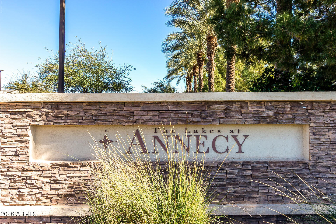
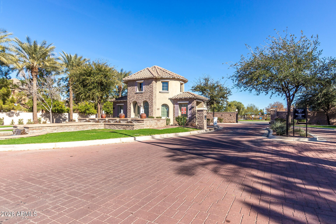
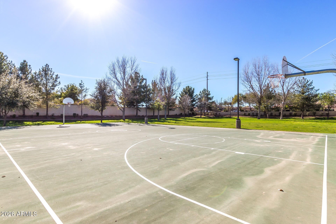
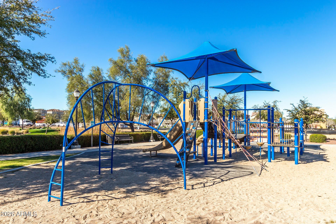
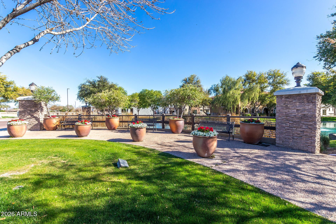
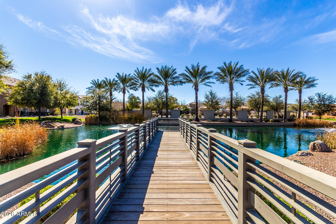
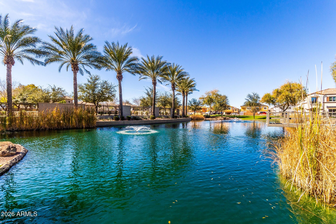
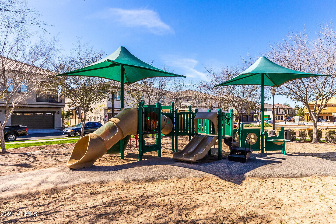
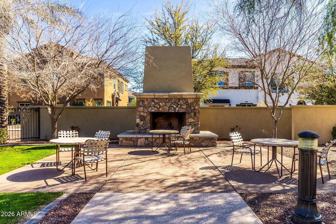
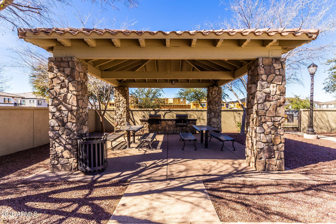
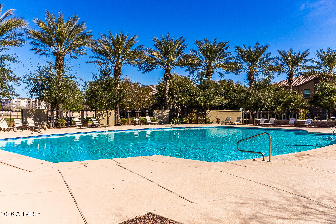
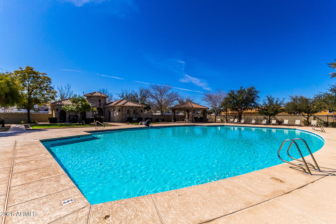
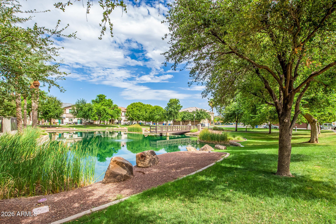
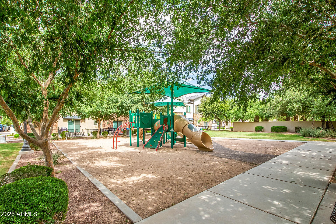
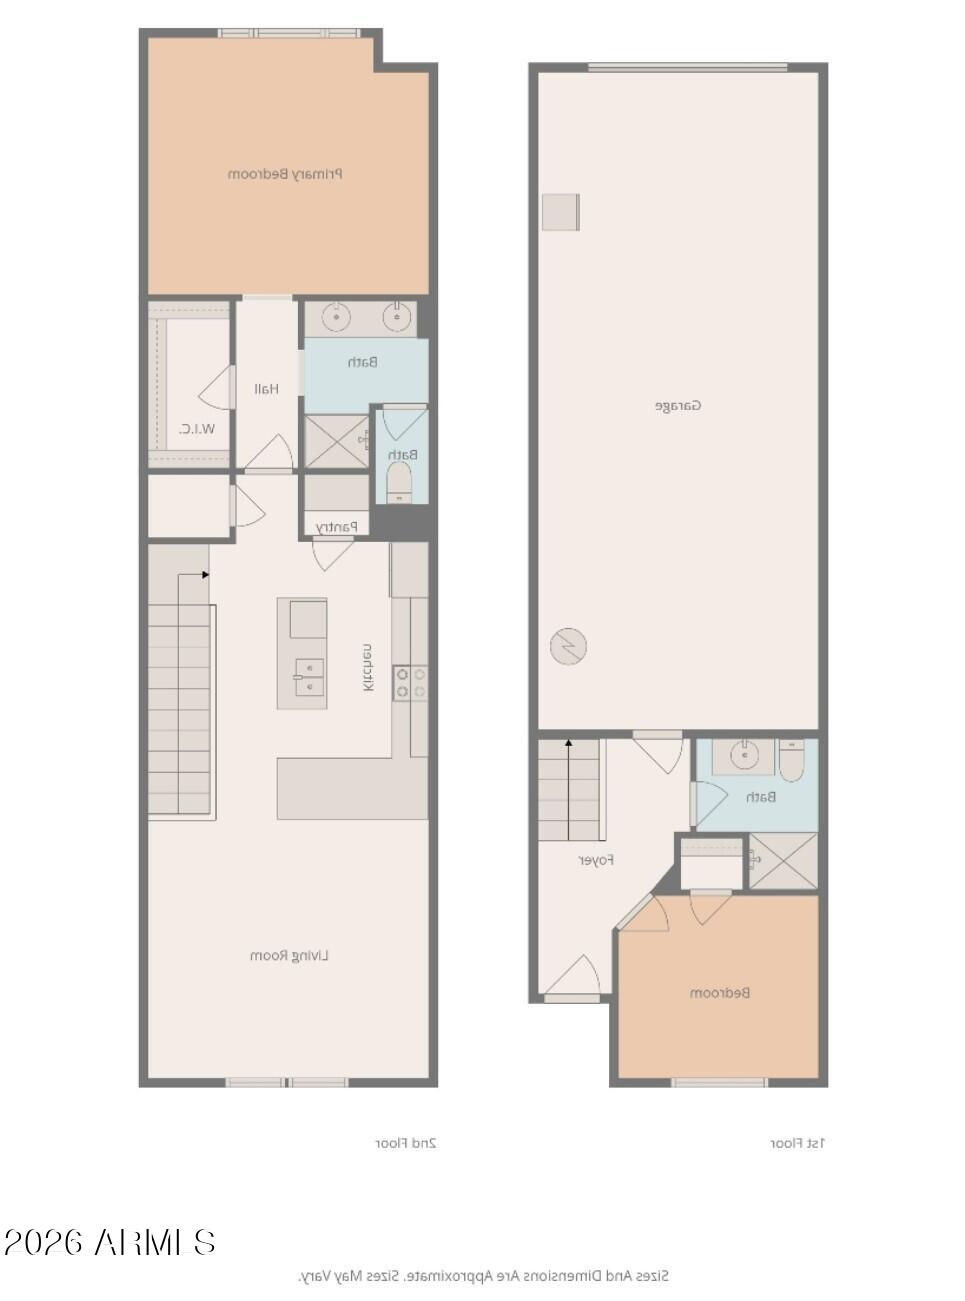
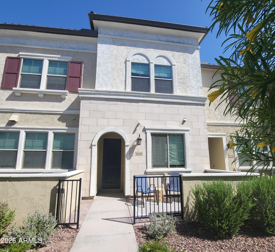
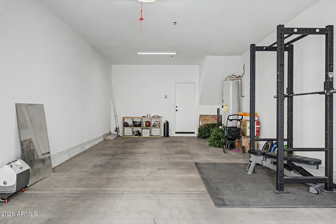
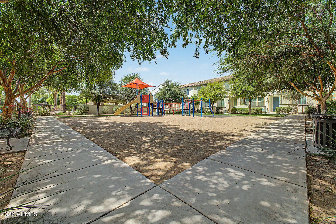
Dreamy Living at Lakes at Annecy! This is the one you've been waiting for! Live the good life in a community filled with lakes, fountains, walking paths, playgrounds, and not one but THREE pools & spas! This newer Tri Pointe townhome is light, bright, and totally on-trend with white cabinets, gorgeous champagne gold finishes, and stylish tile flooring throughout the main living spaces. 2 bedrooms, 2 bathrooms, Open-concept living, 2-car tandem garage + extra storage, cute front patio for those perfect Arizona evenings. Whether you're a first-time buyer, young professional, or newlywed--this home checks all the boxes! Come see why everyone loves Lakes at Annecy... you might not want to leave.

Property

Beds

2

Full Baths

2

1/2 Baths

None

Year Built

2022

Sq.Footage

1,193

Features

Features & Amenities

Interior

  • Other Interior Features

    High Speed Internet, Double Vanity, Eat-in Kitchen, Breakfast Bar, Kitchen Island, Pantry

  • Total Bedrooms

    2

  • Bathrooms

    2

  • Basement YN

    NO

  • Cooling YN

    YES

  • Cooling

    Central Air

  • Fireplace YN

    NO

  • Heating YN

    YES

  • Heating

    Heat Pump, Electric

  • Pet friendly

    N/A

Exterior

  • Garage

    Yes

  • Garage spaces

    2

  • Construction Materials

    Stucco, Frame

  • Patio and Porch Features

    Patio

  • Pool

    No

Area & Lot

  • Lot Size(acres)

    0.02

  • Lot Size(square feet)

    883

  • Property Type

    Residential

  • Property Sub Type

    Townhouse

Price

  • Sales Price

    $373,000

  • Tax Amount

    $1,205

  • Financing Options

    Cash, VA Loan, FHA, Conventional

  • Sq. Footage

    1,193

  • Price/SqFt

    $312

HOA

  • Association

    YES

  • Association Fee 2

    $89.16

  • Association Fee

    $210

  • Association Fee Frequency

    Monthly

  • Association Fee 2 Frequency

    Monthly

  • Association Fee Includes

    N/A

Property Resources

  • Horse Property

    NO

School District

  • Elementary School

    Gilbert Unified District

  • Middle School

    South Valley Jr. High

  • High School

    Campo Verde High School

Property Features

  • Stories

    2

  • Foundation Details

    Slab

  • Ownership

    Condominium

  • Sewer

    Public Sewer

  • Tax Lot

    656

  • Water Source

    Public

Schedule

Schedule a Showing

Showing scheduled successfully.

What is 3 + 4 ?


Change time

Mortgage calculator

Estimate your monthly mortgage payment, including the principal and interest, property taxes, and HOA. Adjust the values to generate a more accurate rate.

Your payment

Principal and Interest:

$

Property taxes:

$

HOA fees:

$

Total loan payment:

$

Total interest amount:

$

Location

  • County

    Maricopa

  • Elementary School

    Gilbert Unified District

  • Middle School

    South Valley Jr. High

  • High School

    Campo Verde High School

Listing Courtesy of Nancy K Campbell, West USA Realty

RealHub Information is provided exclusively for consumers' personal, non-commercial use, and it may not be used for any purpose other than to identify prospective properties consumers may be interested in purchasing. All information deemed reliable but not guaranteed and should be independently verified. All properties are subject to prior sale, change or withdrawal. RealHub website owner shall not be responsible for any typographical errors, misinformation, misprints and shall be held totally harmless.

Agent Marko Agent User

Marko Agent User

Agent

Call Marko today to schedule a private showing.


* Listings on this website come from the FMLS IDX Compilation and may be held by brokerage firms other than the owner of this website. The listing brokerage is identified in any listing details. Information is deemed reliable but is not guaranteed. If you believe any FMLS listing contains material that infringes your copyrighted work please click here to review our DMCA policy and learn how to submit a takedown request.© 2024 FMLS.

Properties

Related properties
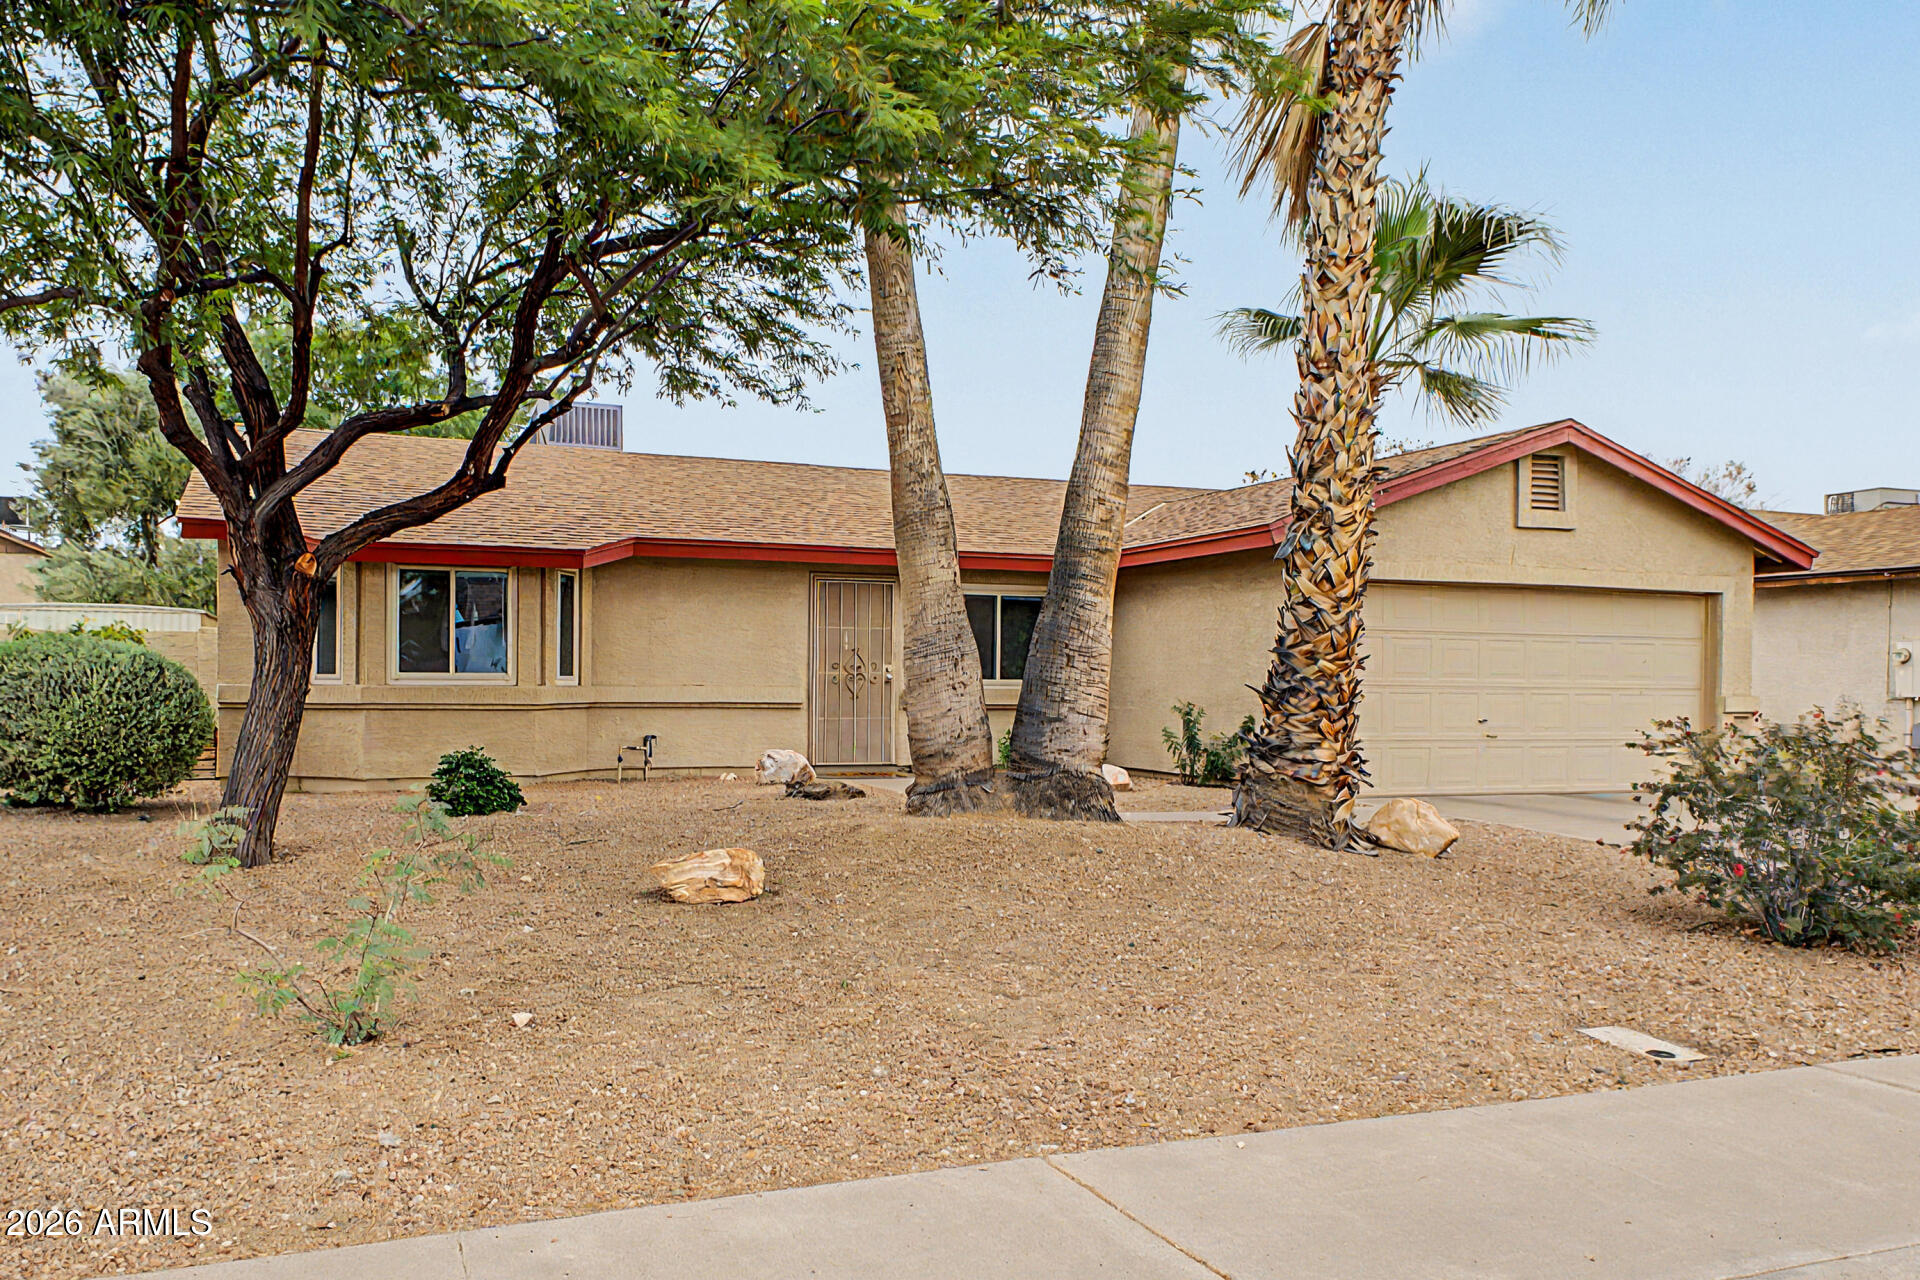
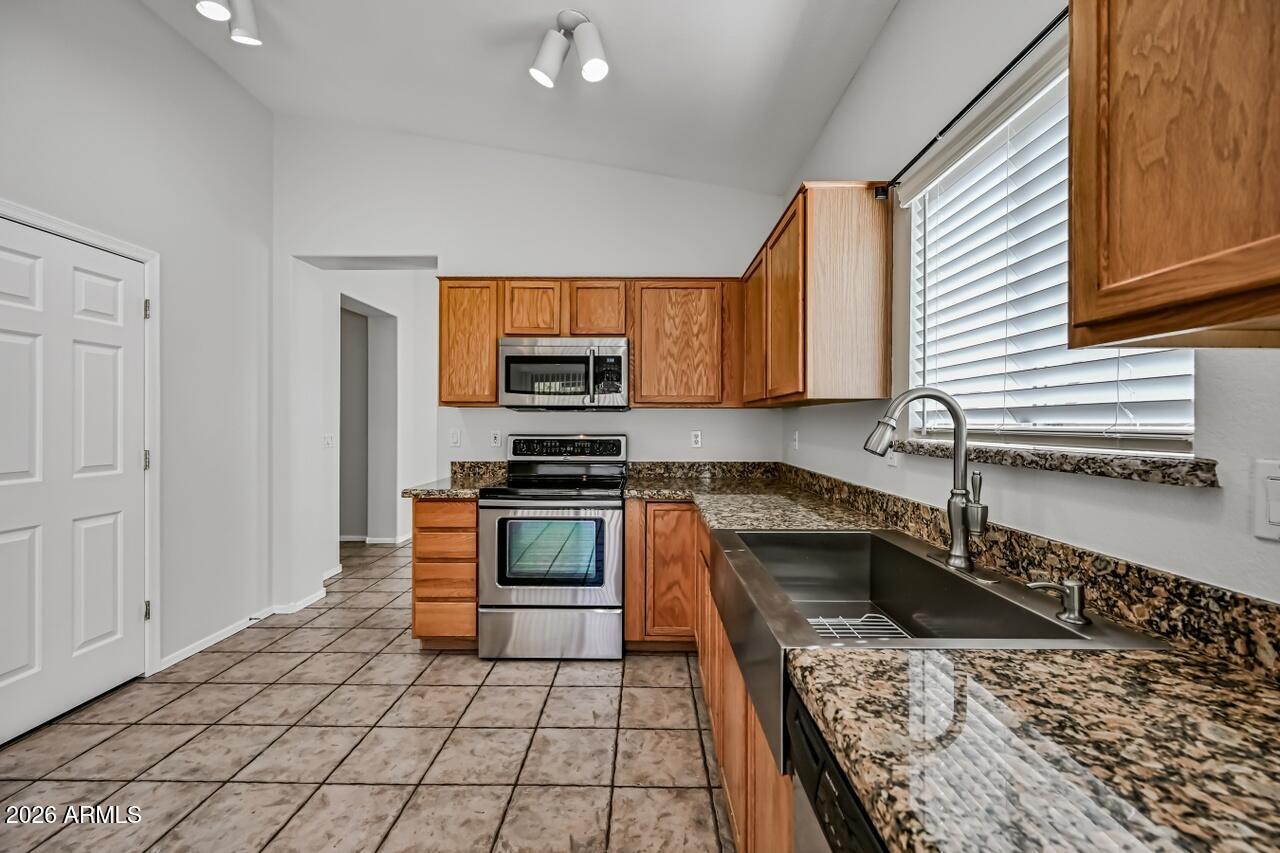
Charming single-story home is centrally located in a rare, non-HOA Gilbert community! You'll love the open floor plan, vaulted ceilings & natural light! This home has been lovingly cared for & it shows!  Dual pane windows were installed in 2017 & insulation was added to the attic, new HVAC unit in 2024, new carpet in 2025, new garage motor in 2025, replaced patio roof in 2025.  The kitchen has stainless steel appliances, new Hi-Macs solid surface countertop 2026, plenty of cabinets, breakfast bar, pantry & lookout window over the backyard.  The large primary bedroom has a beautiful bay window & walk-in closet. Both guest bedrooms have carpet & ceiling fans. The amazing backyard has real grass, shade trees, outdoor shed, mature foliage and so much room to play or entertain!  Don't miss it!
#7015585

Gilbert

744 E APPALOOSA Road

3 Beds

2 Baths

1,288 Sq.Ft.

$429,900

MLS#: 7015585
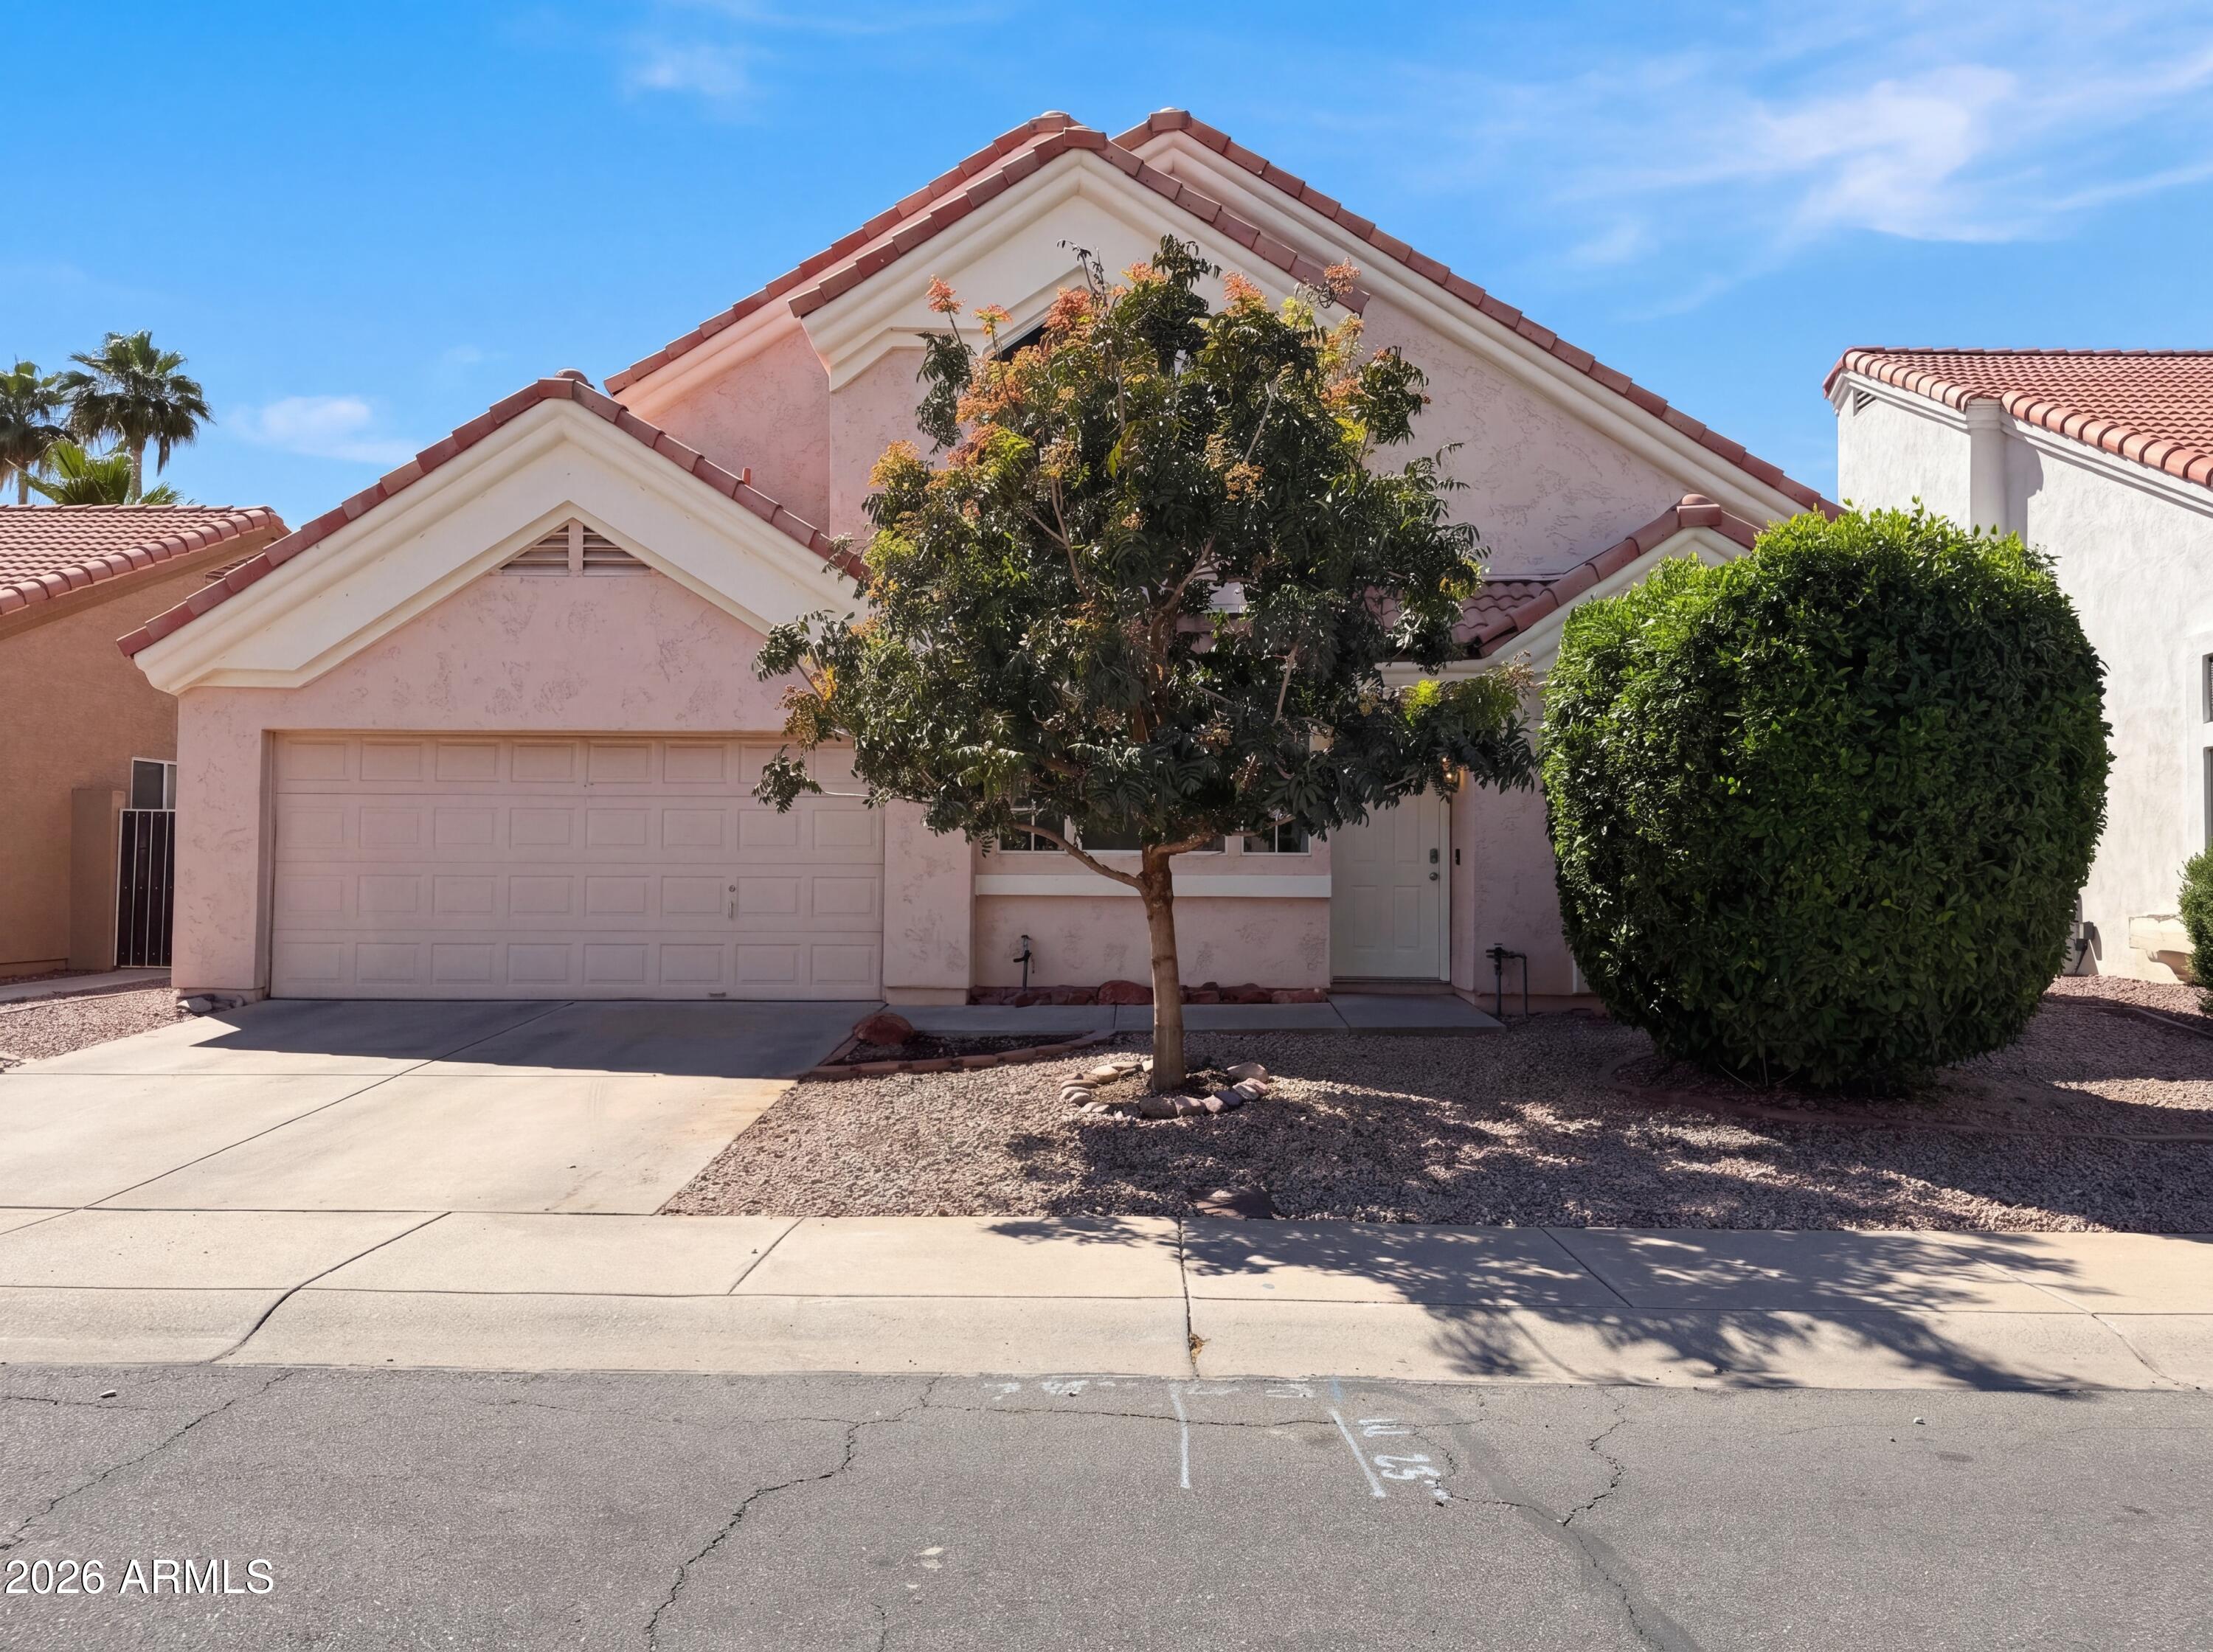
Explore 1114 S Tiago Dr, recently enhanced with fresh interior paint and partial flooring replacement throughout. The kitchen features an accent backsplash and stainless steel appliances, complementing a comfortable living space with a fireplace. Outside, a covered patio provides exterior enjoyment before extending to a fenced in backyard. come visit now! Included 100-Day Home Warranty with buyer activation
#7019851

Gilbert

1114 S TIAGO Drive

3 Beds

2 Baths

1,543 Sq.Ft.

$445,000

MLS#: 7019851
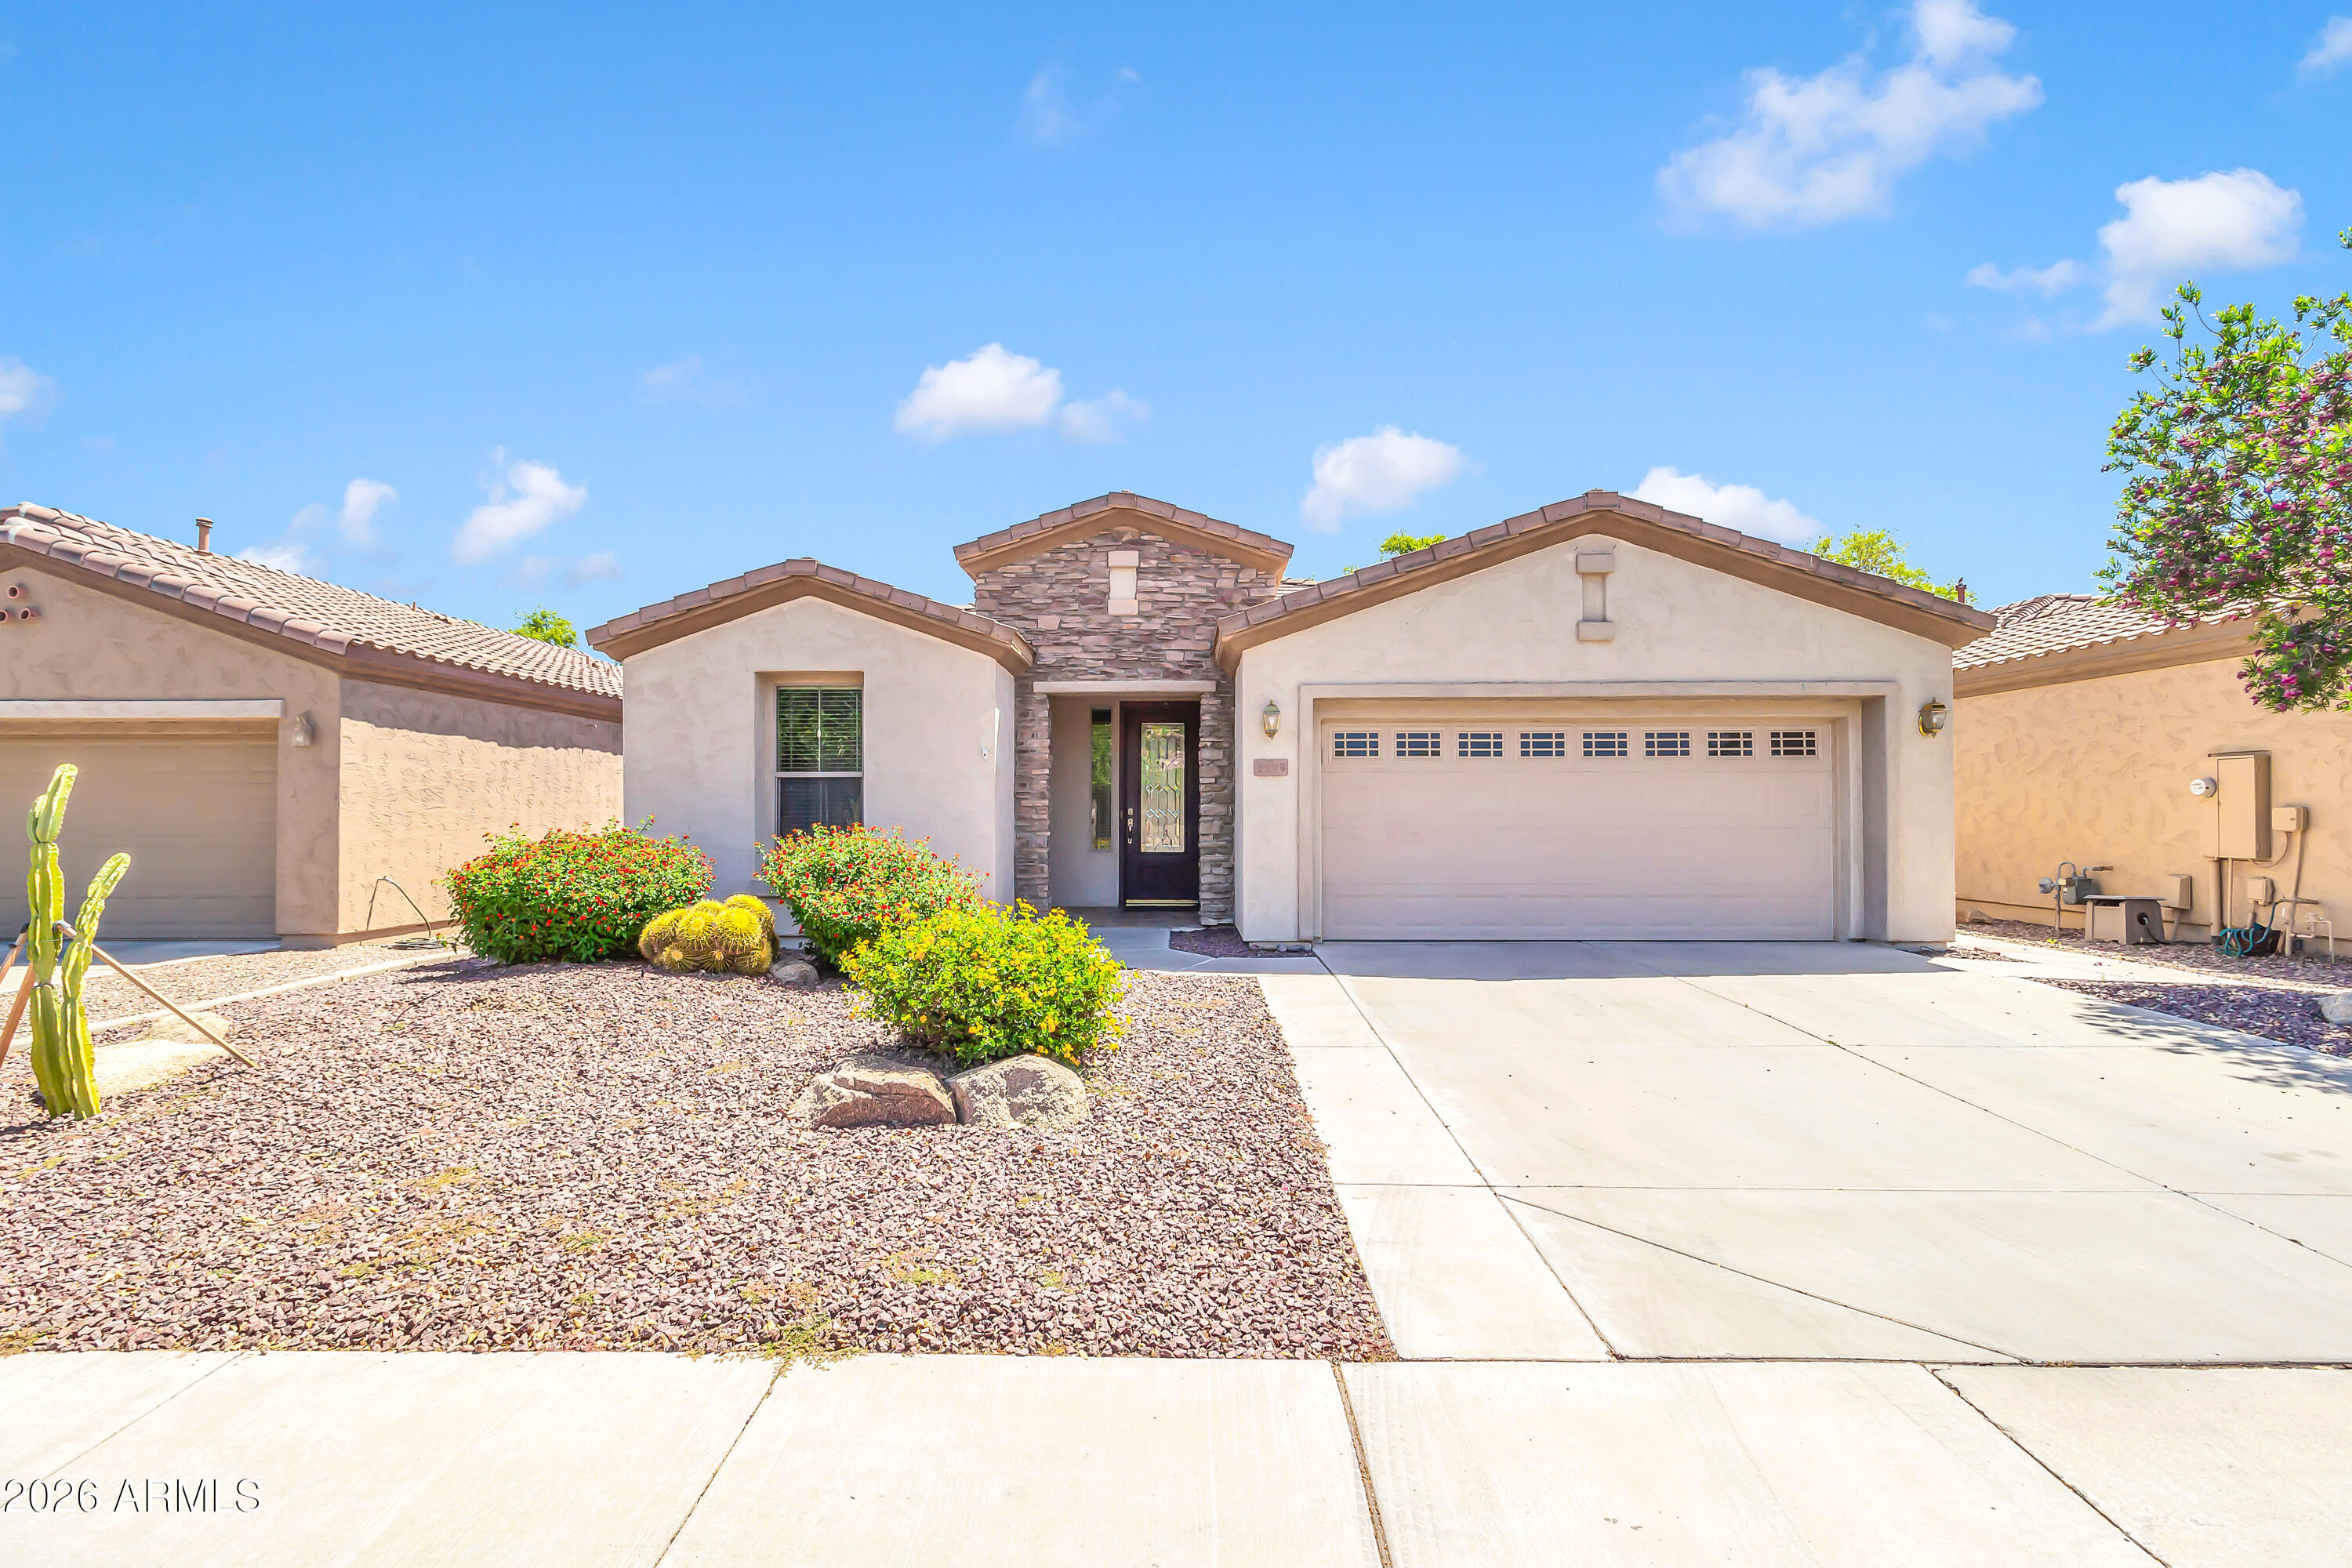
DON'T PASS ON THIS ONE!!!  Just completed remodel.  Located in Trilogy at Power Ranch, 55+ community, a highly sought after community.  2 bed/2bath with open living concept.  Verbena model.   Golf course view.  Separation of bedrooms for privacy.  Kitchen features wonderful breakfast bar with great access throughout the kitchen for preparation.  Relax on the patio with a water feature & turf.  Community activities include golf, fitness center, pools, clubhouse, tennis, pickleball, restaurant and much more!  Make this your PARADISE!
#7017600

Gilbert

5299 S HARVEST Street

2 Beds

2 Baths

1,308 Sq.Ft.

$432,000

MLS#: 7017600
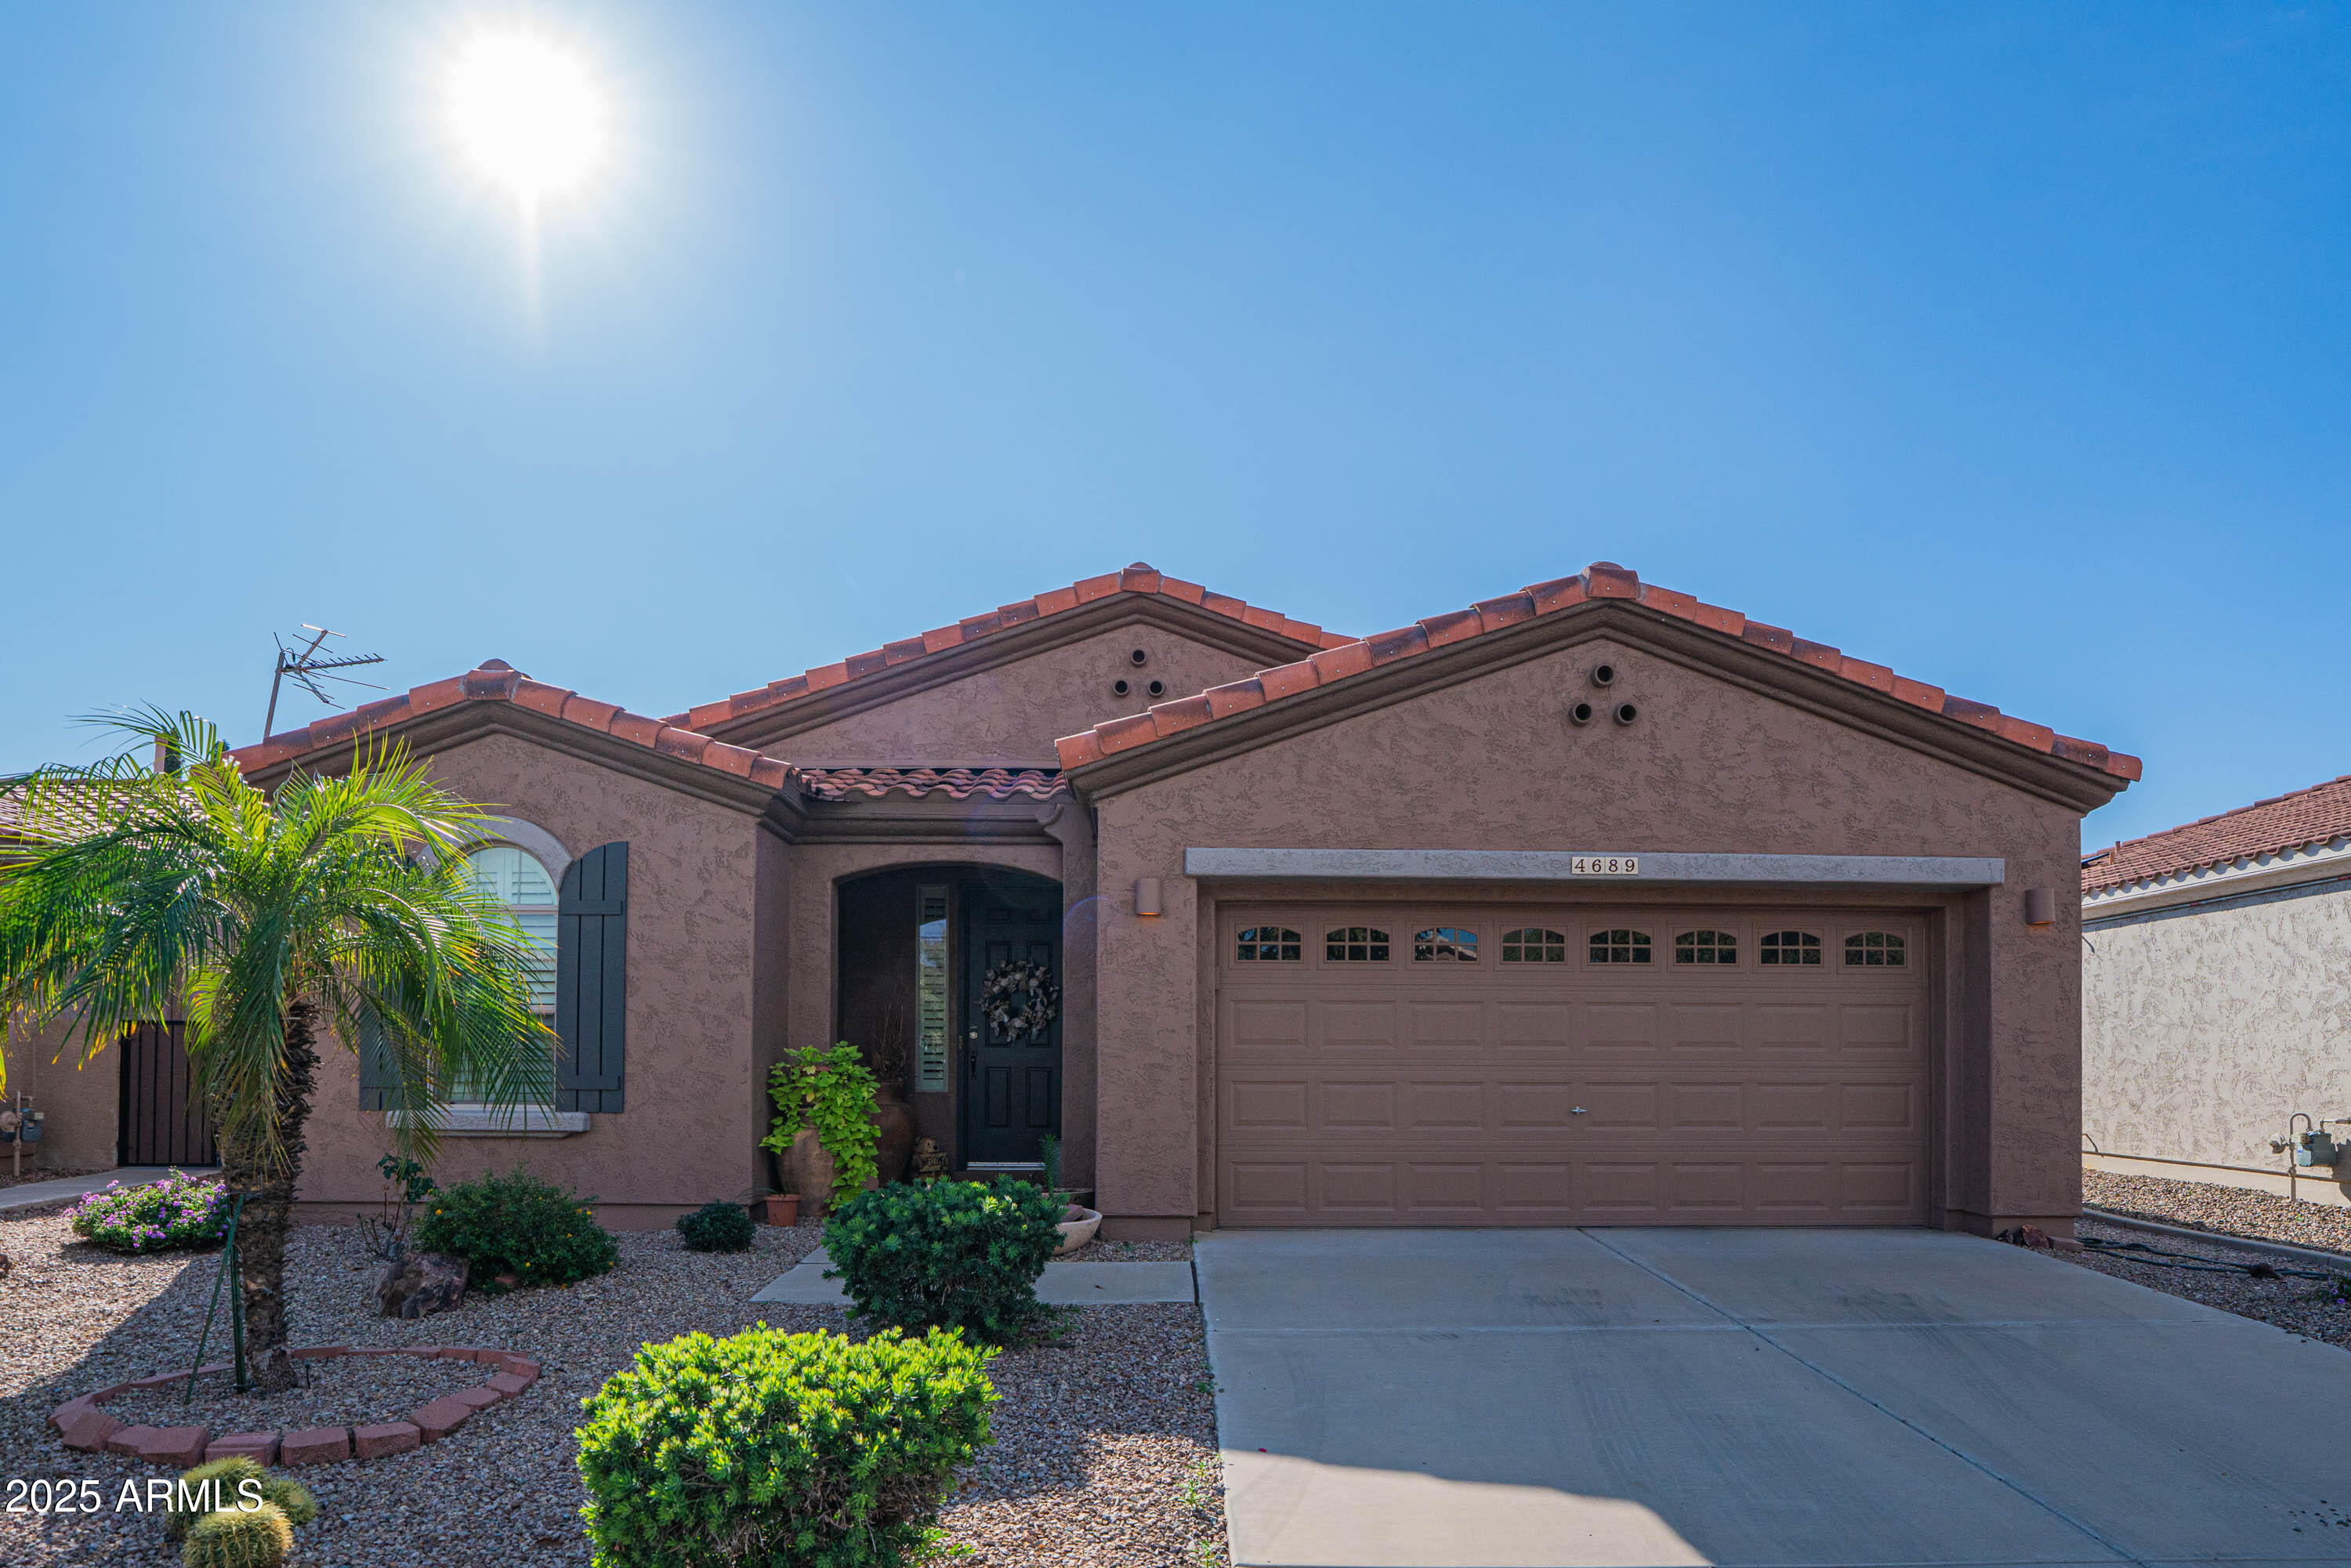
Beautifully maintained and truly move-in ready, this home is located in Trilogy at Power Ranch, Gilbert's premier 55+ community known for its resort-style amenities and vibrant active-adult lifestyle.  This charming residence offers 2 bedrooms, 2 bathrooms, and an open, functional split floor plan that maximizes privacy and comfort. Recent updates include a brand-new roof (2025), new flooring in both bedrooms, and freshly painted cabinets, giving the home an updated and inviting feel.  Situated on a quiet cul-de-sac lot, the backyard features an oversized covered patio and a spacious seating area with low-maintenance landscaping—perfect for relaxing, entertaining, or enjoying Arizona's beautiful weather.
Residents of Trilogy enjoy exceptional, resort-level amenities

Furniture included including:

Championship golf course

Clubhouse and social spaces

Fitness center

Resort-style pools and spas

Pickleball and tennis courts

Walking/biking trails

A wide array of clubs, classes, and community events

This home is priced to selldon't let this opportunity pass you by!
#6954930

Gilbert

4689 E JUDE Court

2 Beds

2 Baths

1,308 Sq.Ft.

$404,900

MLS#: 6954930
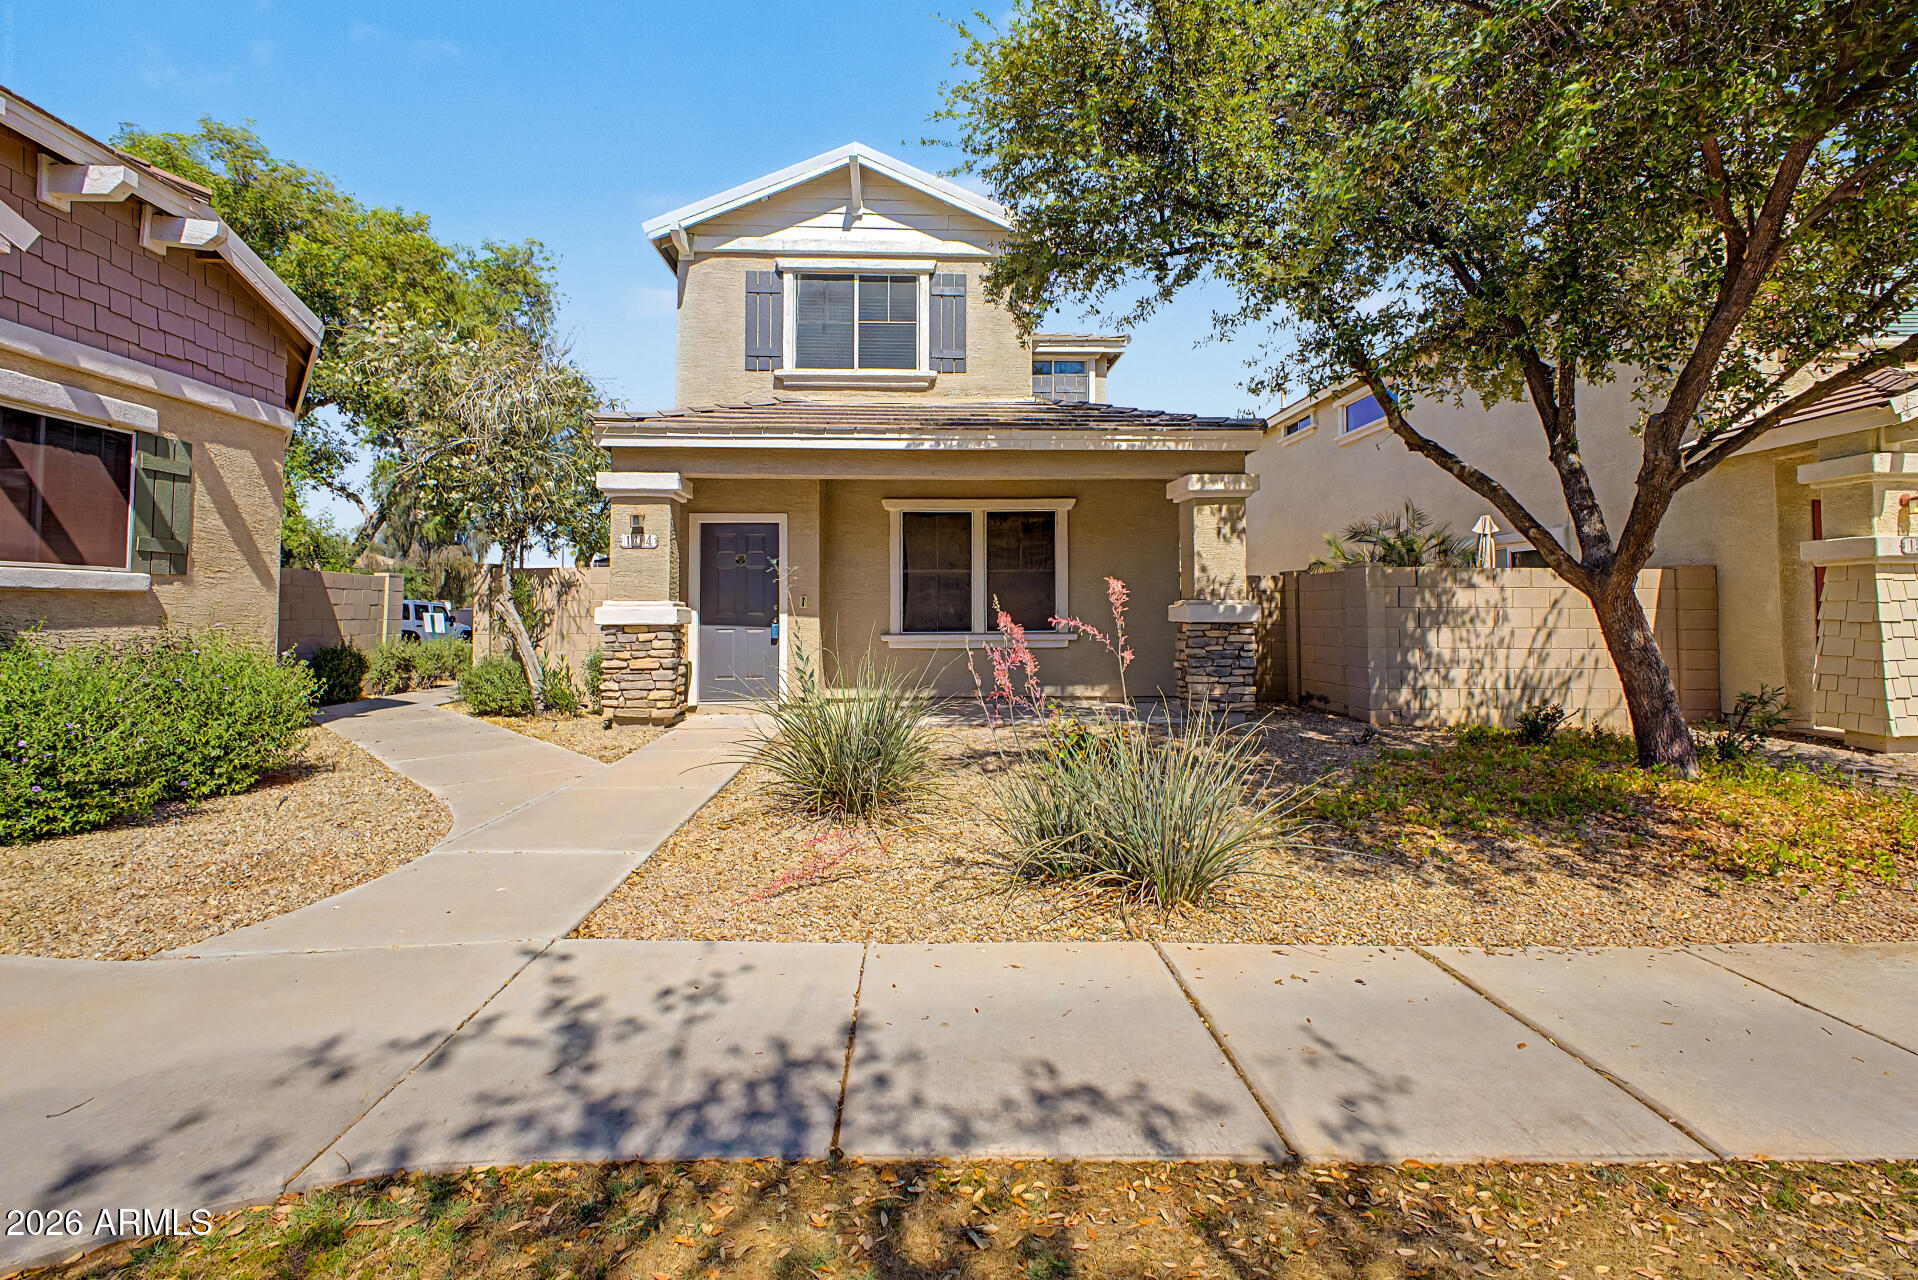
Move-in ready 3bedroom/2bath home in San Savino community.  The entrance to the home is through a locking gate w/ a courtyard style area that also welcomes you to the private backyard.  The beautiful kitchen has plenty of cabinets, along with stainless steel appliances, & a pantry.  AC newly installed in December of '21.  Water Heater replaced in 2023.  The master bedroom is perfect w/ a large master bath & walk-in closet.  Washer & dryer convey to the buyer.  The front yard landscaping is maintained by the HOA which also includes a beautiful Community pool & playground.
#7009576

Gilbert

952 S Banning Street

3 Beds

2 Baths

1,301 Sq.Ft.

$406,900

MLS#: 7009576
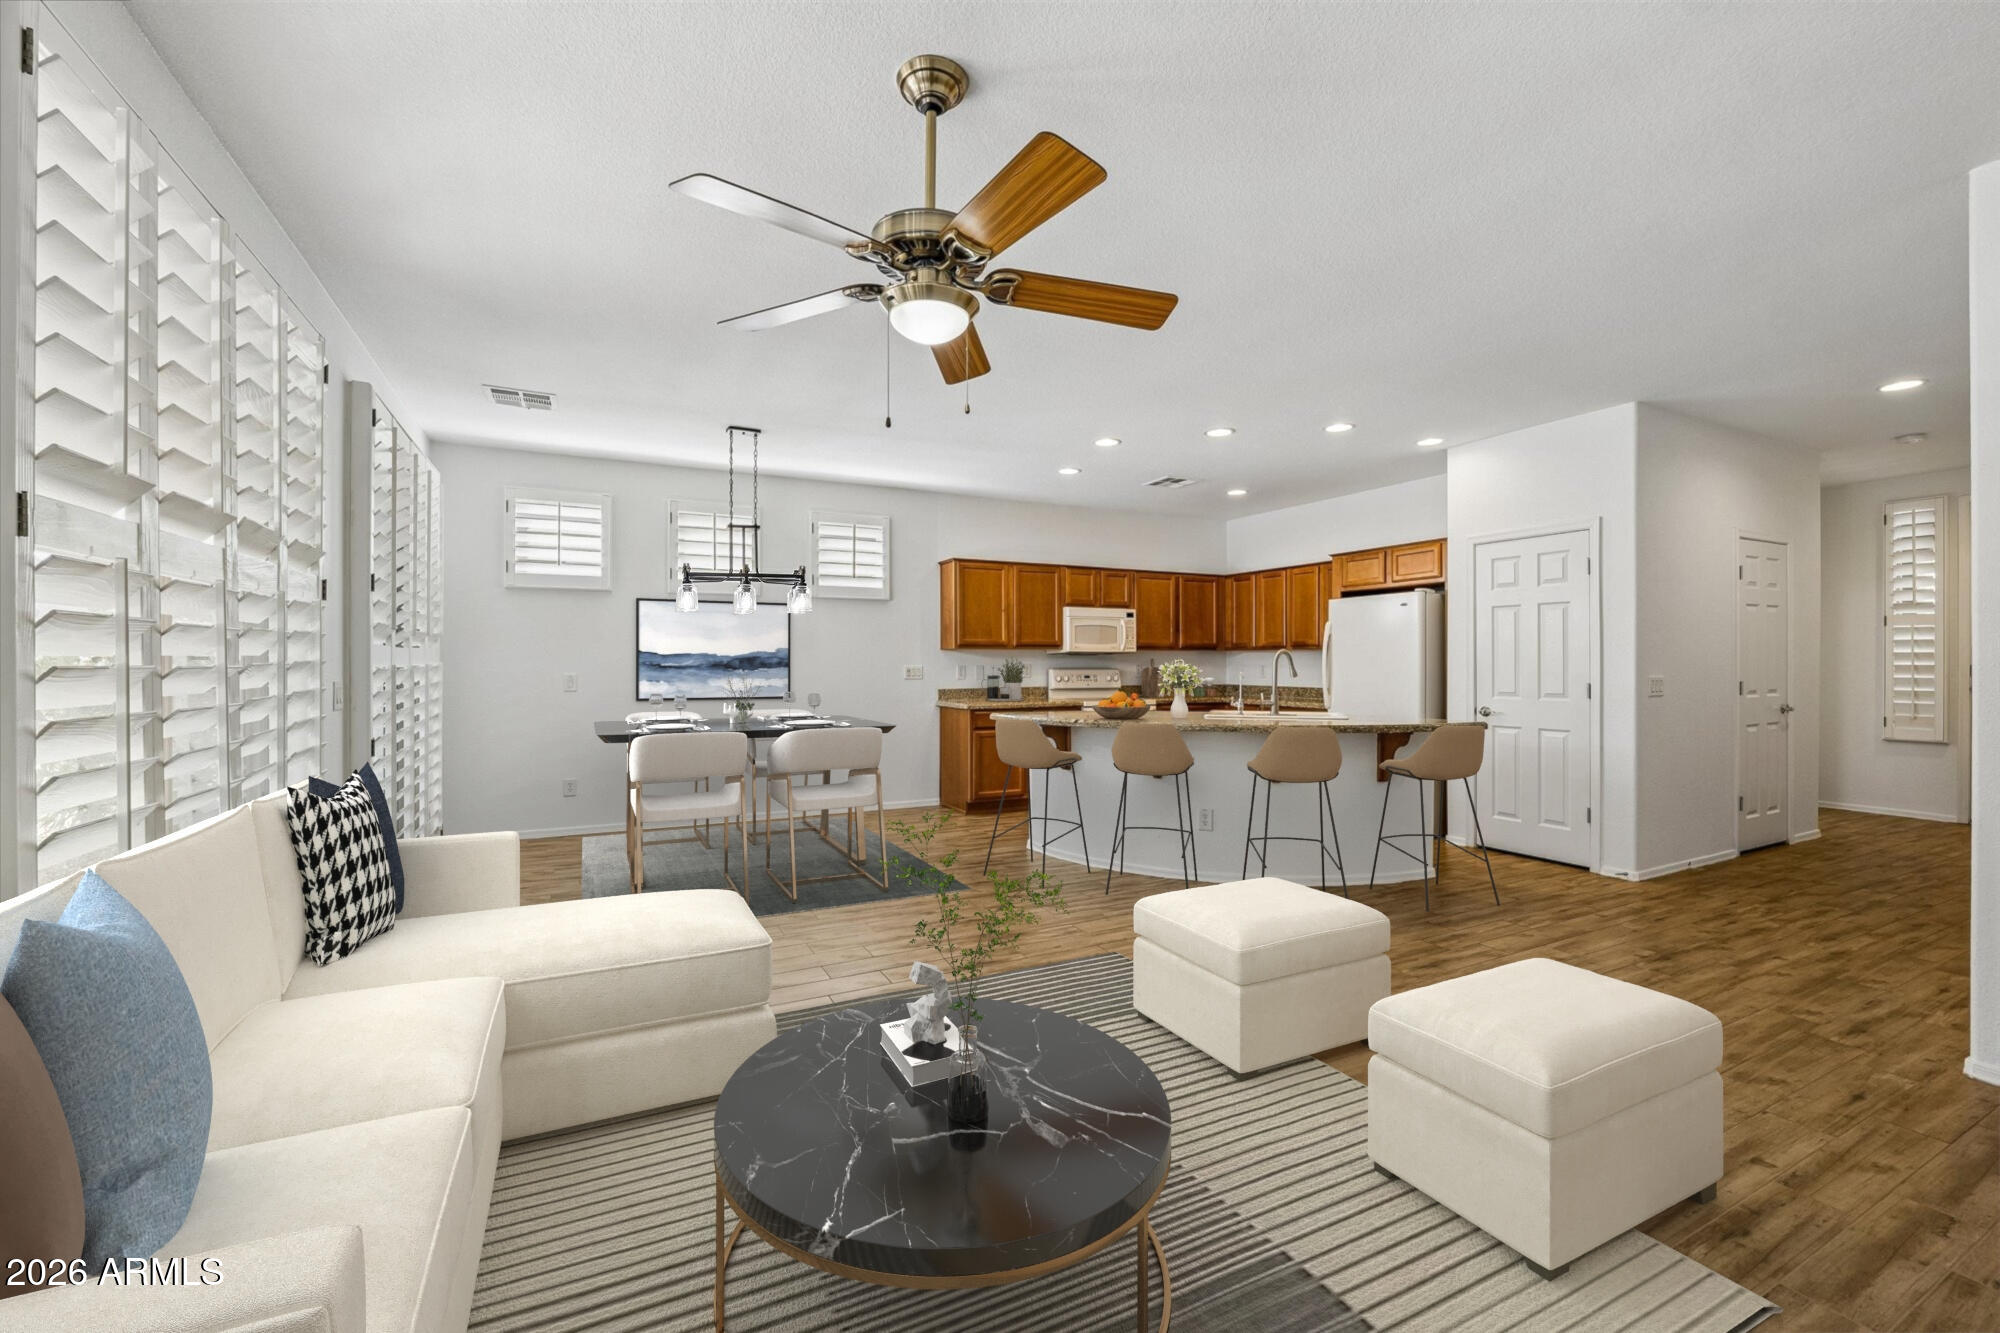
Charming 2-story home in Gilbert's sought-after The Gardens community! This 3 bed/2.5 bath, 1,375 sq ft home features granite countertops, travertine flooring on the main level and all baths, fresh interior paint in select rooms, and new carpet in the master bedroom. Enjoy a fenced backyard with a private patio -- perfect for entertaining. 2-car garage included. Community amenities include 3 pools (heated), basketball courts, parks, Playgrounds, and scenic walking paths. Top-rated Higley USD schools. Minutes to Agritopia, San Tan Marketplace, and US-202. A must-see!
#7027619

Gilbert

1494 S OWL Drive

3 Beds

2 Baths

1,375 Sq.Ft.

$420,000

MLS#: 7027619
Welcome to Trilogy at Power Ranch, a premier 55+ community where lifestyle meets comfort! This popular Verbena floorplan offers tile flooring throughout, fresh interior paint, and plantation shutters for a bright, stylish feel. The open kitchen features granite countertops and pull-out cabinet shelving, plus a programmable Nest thermostat for efficiency. Enjoy Arizona living on the paver patio with pergola - perfect for relaxing or entertaining. Front and back security doors add peace of mind, while low-maintenance landscaping includes an irrigation timer system. Ideally located near shopping, dining, and medical services. Residents enjoy a clubhouse, fitness classes, tennis, pickleball, pool, spa, walking paths, and golf course.  Resort-style living every day!
#7003071

Gilbert

4747 E Narrowleaf Drive

2 Beds

1 Baths

1,308 Sq.Ft.

$429,900

MLS#: 7003071
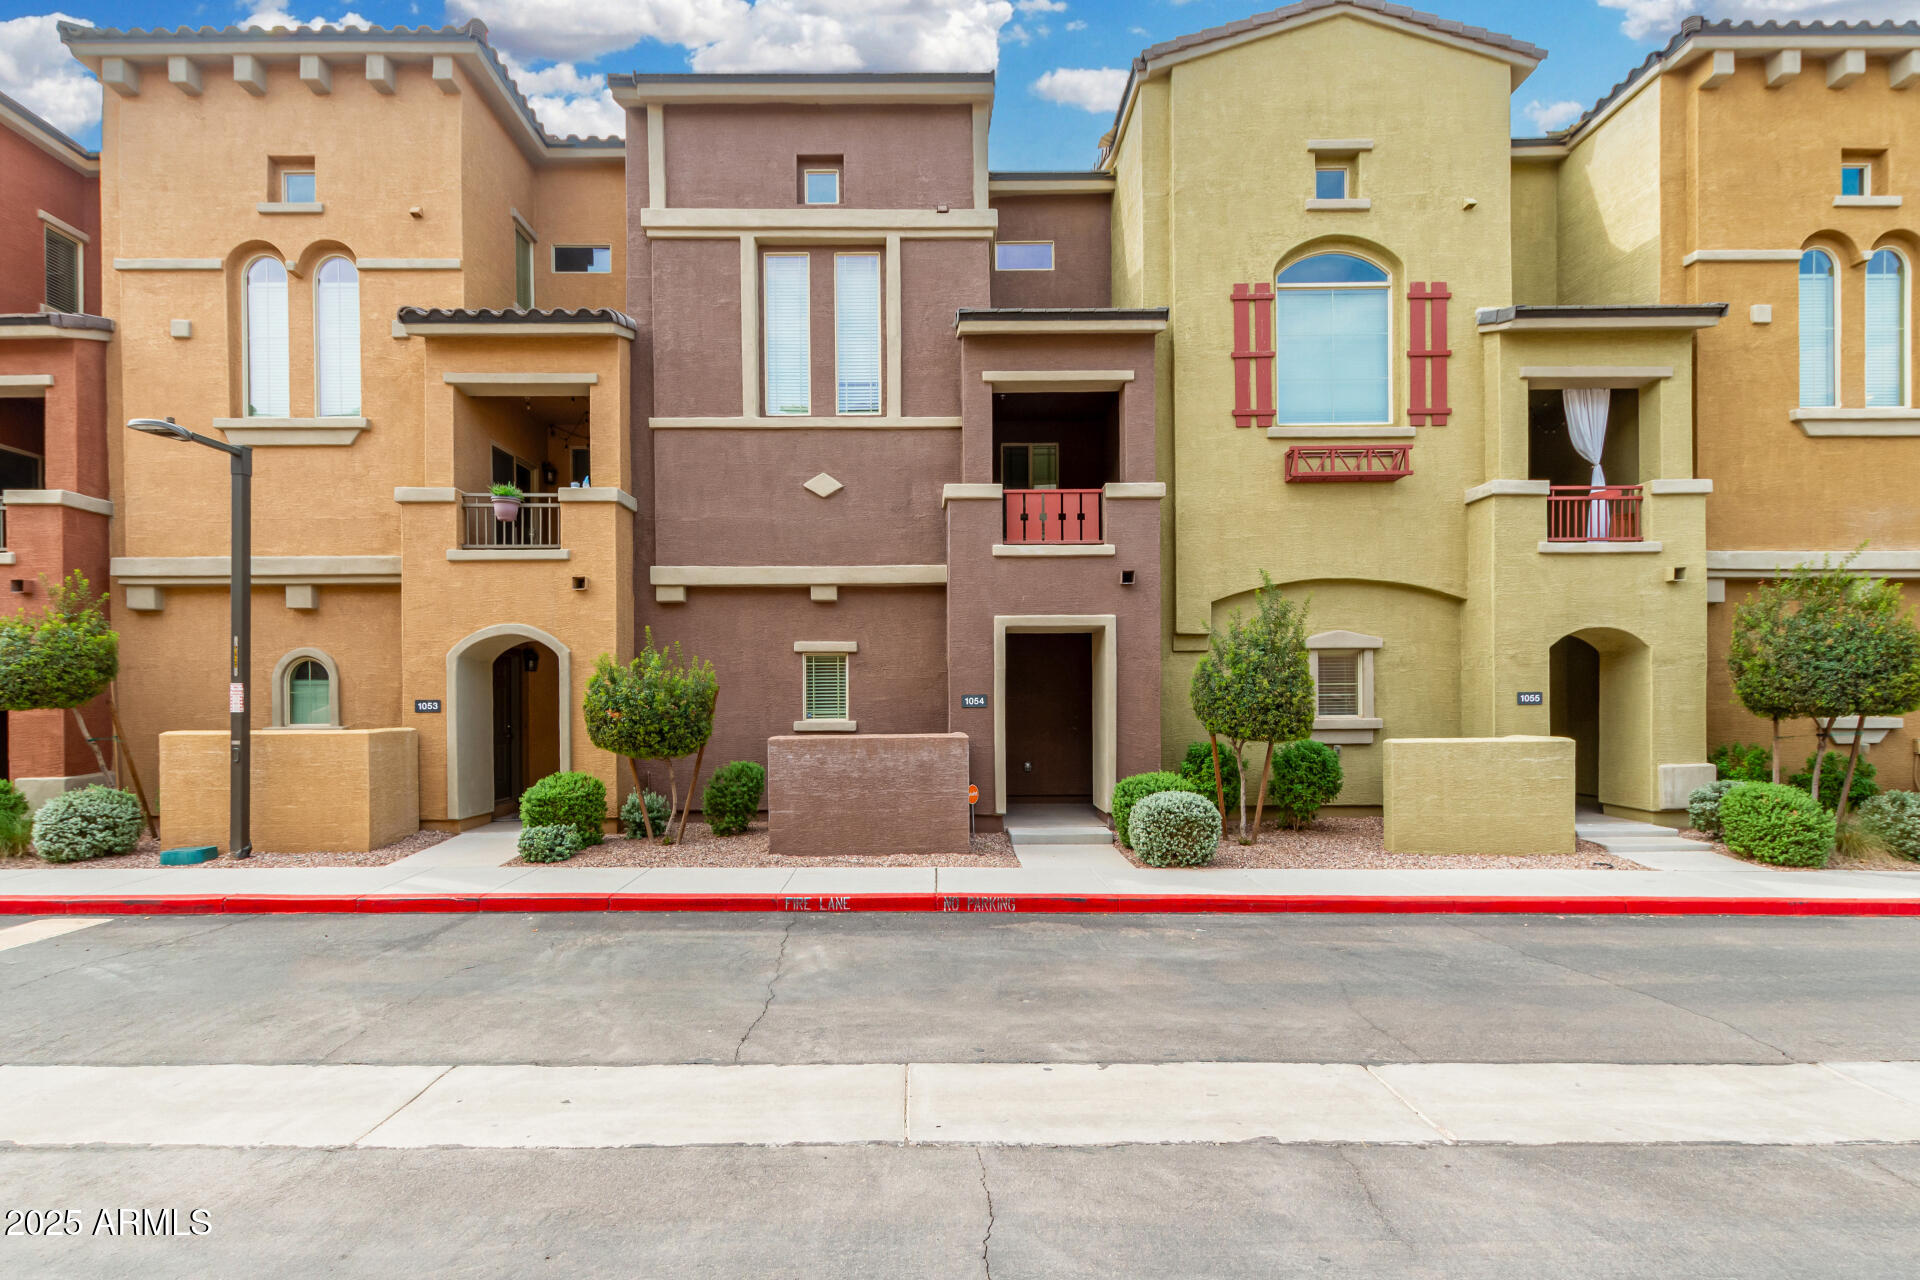
Easy living at its best...lock and leave or walk 5 minutes to the excitement of downtown Gilbert! Unit is great condition, DOM due to lender issues. This condo couldn't be more upgraded or better located!  Brand new plank tile flooring, brand new carpet, and brand new neutral paint with white accent molding. All brushed nickel light fixtures, faucets and door handles. The kitchen features white 
Shaker cabinets with crown molding, granite countertops and matching appliances. Wood blinds on every window and interior paneled doors. The powder room on the main floor has been upgraded as well.  All appliances, including the washer and dryer, convey.  Two Primary suites make this easy to have a roommate or out-of-town guests. There's a small ''what's the weather doing'' balcony too. There's a small "what's the weather doing?" balcony, too. The unit has a brand new water heater and  garage  ceiling rack for storage. Lots to do in the community...exercise room, volleyball, 2 pools, 2 children's playgrounds, and walking paths. All you have to do is move your furniture in and start enjoying these amenities and "the good life"!
#6910702

Gilbert

240 W JUNIPER Avenue 1054

2 Beds

2 Baths

1,138 Sq.Ft.

$339,900

MLS#: 6910702

Dreamy Living at Lakes at Annecy! 
This is the one you've been waiting for! Live the good life in a community filled with lakes, fountains, walking paths, playgrounds, and not one but THREE pools & spas!  This newer Tri Pointe townhome is light, bright, and totally on-trend with white cabinets, gorgeous champagne gold finishes, and stylish tile flooring throughout the main living spaces. 2 bedrooms, 2 bathrooms, Open-concept living, 2-car tandem garage + extra storage, cute front patio for those perfect Arizona evenings. Whether you're a first-time buyer, young professional, or newlywed--this home checks all the boxes! Come see why everyone loves Lakes at Annecy... you might not want to leave.

1821 E BERNIE Lane 103

Message successfully sent.

I agree to receive email communication and understand I can unsubscribe at any time.

I agree to be contacted by Realhub DEV via call, email, and text for real estate services. To opt out, you can reply 'stop' at any time or reply 'help' for assistance. You can also click the unsubscribe link in the emails. Message and data rates may apply. Message frequency may vary. Privacy Policy

Send a message

Message successfully sent.

Reason for contacting?

I agree to receive email communication and understand I can unsubscribe at any time.

I agree to be contacted by Realhub DEV via call, email, and text for real estate services. To opt out, you can reply 'stop' at any time or reply 'help' for assistance. You can also click the unsubscribe link in the emails. Message and data rates may apply. Message frequency may vary. Privacy Policy

Sign In Sign Out

Virtual Assistant

Would you like to take the next step with this property? We can help you schedule a showing or virtual tour, or send you more details.

Yes, I would like more information.

Thank You for Your Reply, One of Our Agents will contact you as soon as possible

No, maybe later.

Thank you, you can always contact me via email, phone number or through the contact form.

Realhub AI

Lucy - Your AI-Powered Realtor

Update Your Temporary Password

Personalize your search

Enter your email and we'll notify you immediately when new listings match what you're looking for.

or enter email address

Already have an account ? Login here

Continue your home search

I agree to receive communications and understand I can unsubscribe at any time.

I agree to be contacted by Realhub DEV via call, email, and text for real estate services. To opt out, you can reply 'stop' at any time or reply 'help' for assistance. You can also click the unsubscribe link in the emails. Message and data rates may apply. Message frequency may vary. Privacy Policy

Already have an account ? Login here

We use cookies

We use cookies primarily for analytics to enhance your experience. By accepting, you agree to our use of these cookies. You can manage your preferences or learn more about our cookies policy.