1876 Westbourne Way

Fenton, MO 63026
Raised Ranch

Fenton, MO 63026
1876 Westbourne Way

$219,900

MLS#: 26034506

Status: Closed

Listing provided by: Platinum Realty of St. Louis

Listing agent phone: None

Last update: 2 months ago

On site: 3 months ago

Hermitage Hills - Residential

About

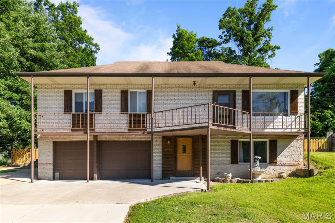
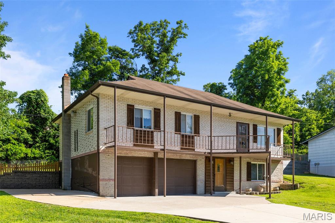
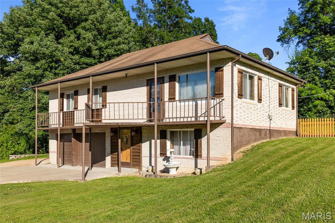
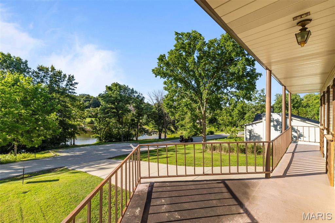
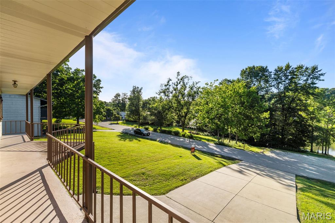
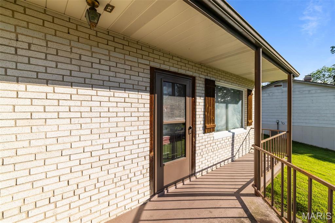
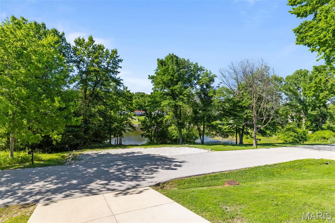
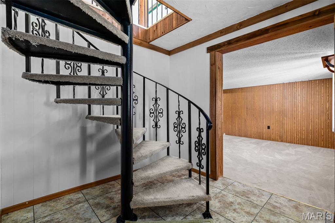
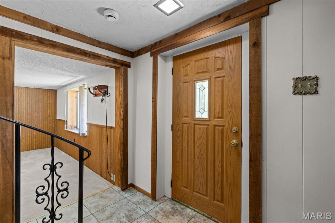
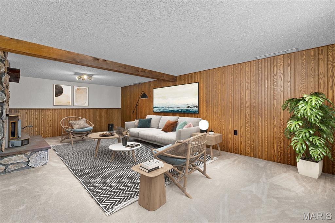
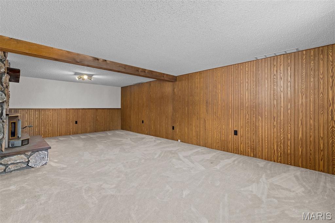
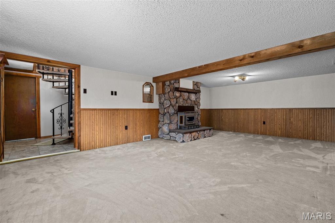
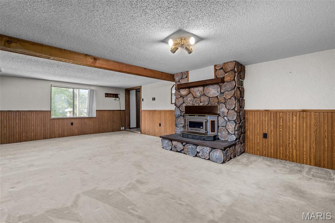
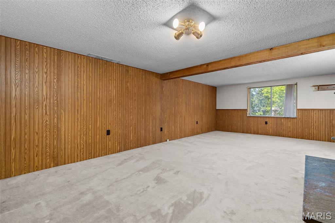
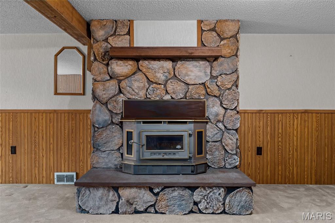
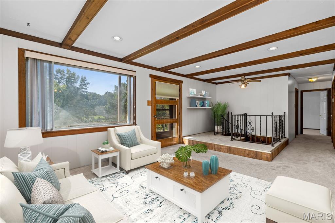
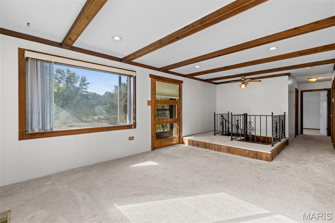
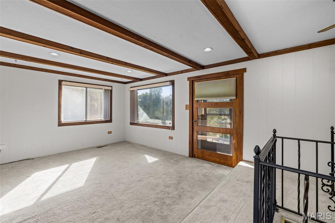
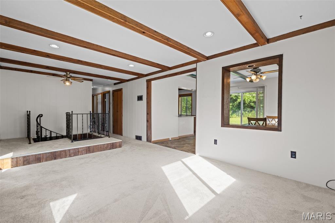
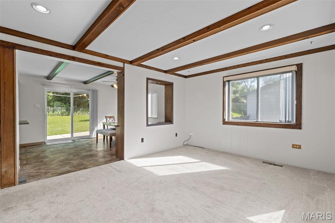
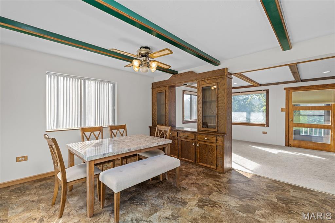
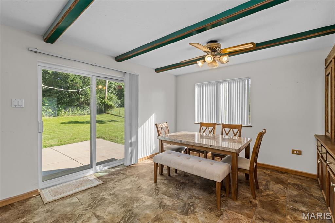
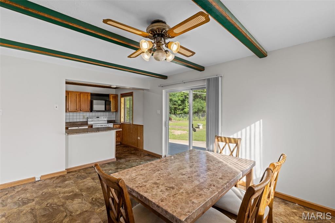
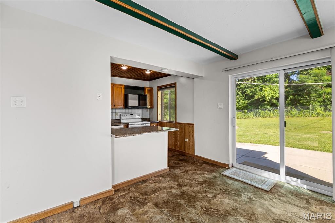
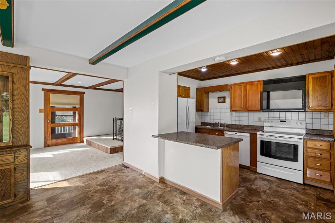
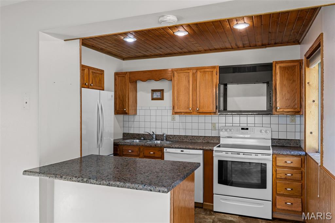
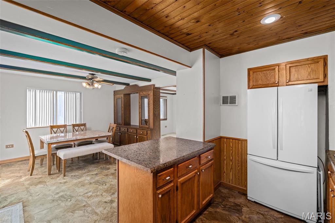
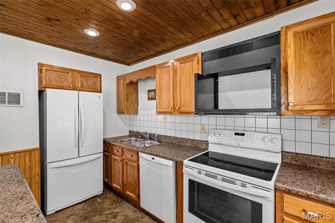
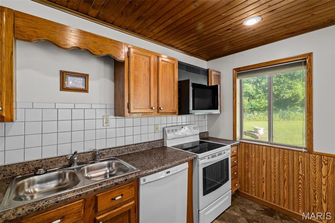
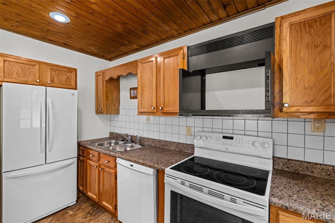
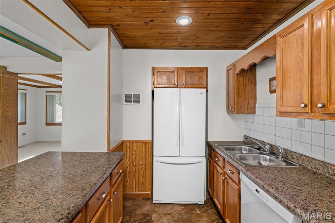
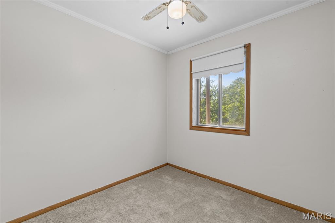
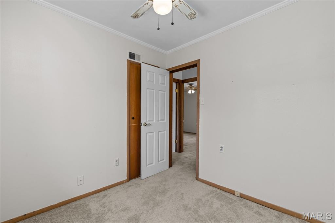
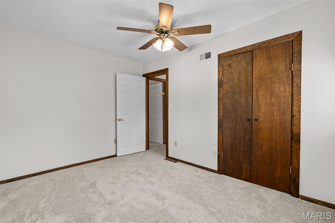
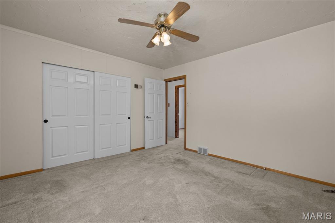
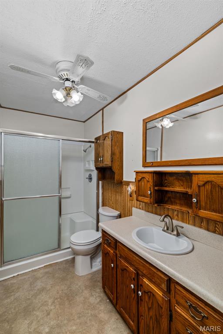
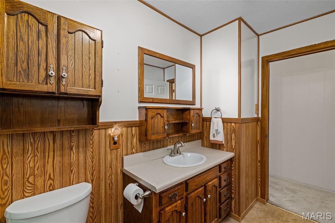
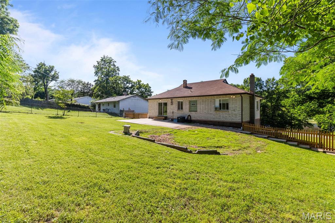
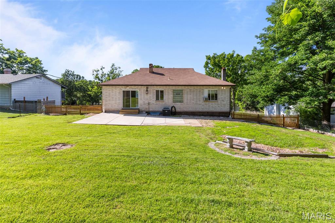
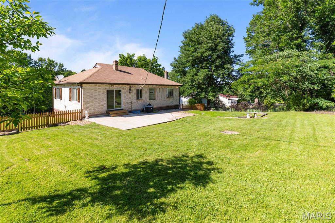
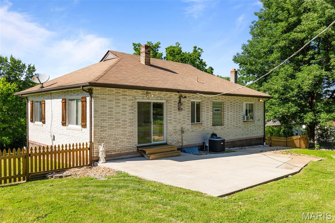
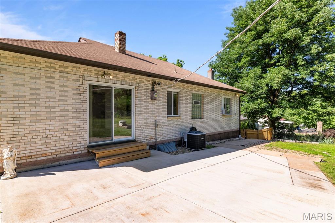
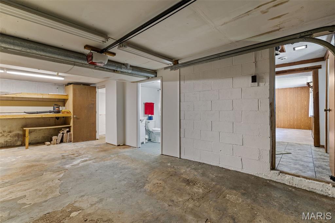
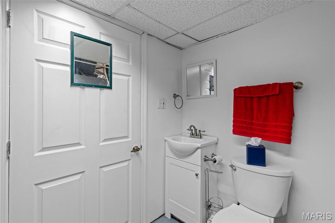
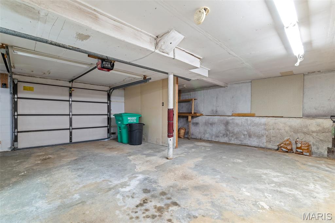
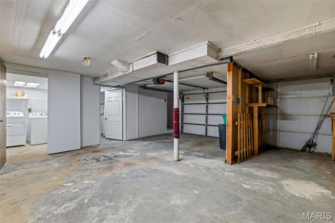
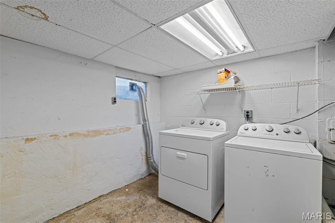
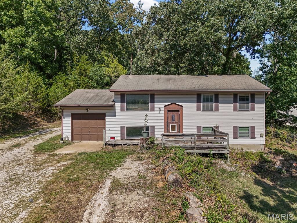
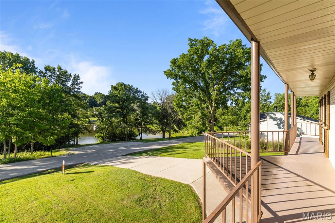
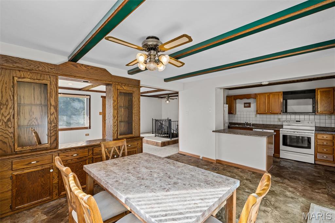
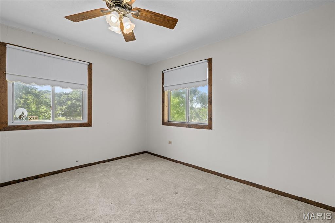
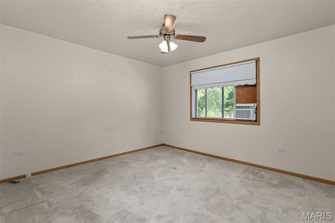
Enjoy peaceful lake views and comfortable living in this well-maintained 3-bedroom, 1.5-bath reverse ranch home. The functional floor plan offers a welcoming layout with spacious living areas and plenty of natural light. Step outside onto the balcony and take in the beautiful lake views—an ideal spot to enjoy your morning coffee or unwind at the end of the day. The property also features a large yard with ample space for outdoor entertaining, gardening, recreation, or simply enjoying the surrounding scenery. Additional highlights include a single-car garage, public utilities, a newer driveway, newer water heater, and an HVAC system that is less than six years old, providing added value and peace of mind. All appliances are included with the sale, including the refrigerator, range, dishwasher, washer, and dryer, making the transition to your new home even easier. This home has been well cared for and is in great condition, offering an excellent opportunity for buyers seeking a move-in-ready property with scenic lake views and practical updates already completed. Plus, Seller is providing a 12 month home warranty plan! Property is being sold AS-IS. Seller will make no repairs.

Property

Beds

3

Full Baths

1

1/2 Baths

1

Year Built

1970

Sq.Footage

1,815

Features

Features & Amenities

Interior

  • Total Bedrooms

    3

  • Bathrooms

    1

  • 1/2 Bathrooms

    1

  • Above Grade Finished Area

    1320.0

  • Basement YN

    YES

  • Cooling YN

    YES

  • Cooling

    Central Air

  • Fireplace YN

    YES

  • Heating YN

    YES

  • Heating

    Electric

  • Main Level Bedrooms

    3

  • Pet friendly

    N/A

Exterior

  • Garage

    Yes

  • Garage spaces

    1

  • Construction Materials

    Brick, Vinyl Siding

  • Other Exterior Features

    Private Yard

  • Pool

    No

  • View

    Lake, Water

Area & Lot

  • Lot Features

    Back Yard, Other

  • Lot Size(acres)

    0.3038

  • Lot Size(square feet)

    13,233

  • Property Type

    Residential

  • Property Sub Type

    Single Family Residence

  • Architectural Style

    Raised Ranch

Price

  • Sales Price

    $219,900

  • Tax Amount

    $1,422

  • Financing Options

    Cash

  • Sq. Footage

    1,815

  • Price/SqFt

    $121

HOA

  • Association

    YES

  • Association Fee

    $463

  • Association Fee Frequency

    Annually

  • Association Fee Includes

    N/A

School District

  • Elementary School

    Murphy Elem.

  • Middle School

    Wood Ridge Middle School

  • High School

    Northwest High

Property Features

  • New Construction

    NO

  • Ownership

    Private

  • Sewer

    Public Sewer

  • Water Source

    Public

Schedule

Schedule a Showing

Showing scheduled successfully.

What is 3 + 4 ?


Change time

Mortgage calculator

Estimate your monthly mortgage payment, including the principal and interest, property taxes, and HOA. Adjust the values to generate a more accurate rate.

Your payment

Principal and Interest:

$

Property taxes:

$

HOA fees:

$

Total loan payment:

$

Total interest amount:

$

Location

  • County

    Jefferson

  • Elementary School

    Murphy Elem.

  • Middle School

    Wood Ridge Middle School

  • High School

    Northwest High

Listing Courtesy of Joyce Reeves, Platinum Realty of St. Louis

RealHub Information is provided exclusively for consumers' personal, non-commercial use, and it may not be used for any purpose other than to identify prospective properties consumers may be interested in purchasing. All information deemed reliable but not guaranteed and should be independently verified. All properties are subject to prior sale, change or withdrawal. RealHub website owner shall not be responsible for any typographical errors, misinformation, misprints and shall be held totally harmless.

Agent Marko Agent User

Marko Agent User

Agent

Call Marko today to schedule a private showing.


* Listings on this website come from the FMLS IDX Compilation and may be held by brokerage firms other than the owner of this website. The listing brokerage is identified in any listing details. Information is deemed reliable but is not guaranteed. If you believe any FMLS listing contains material that infringes your copyrighted work please click here to review our DMCA policy and learn how to submit a takedown request.© 2024 FMLS.

Properties

Related properties

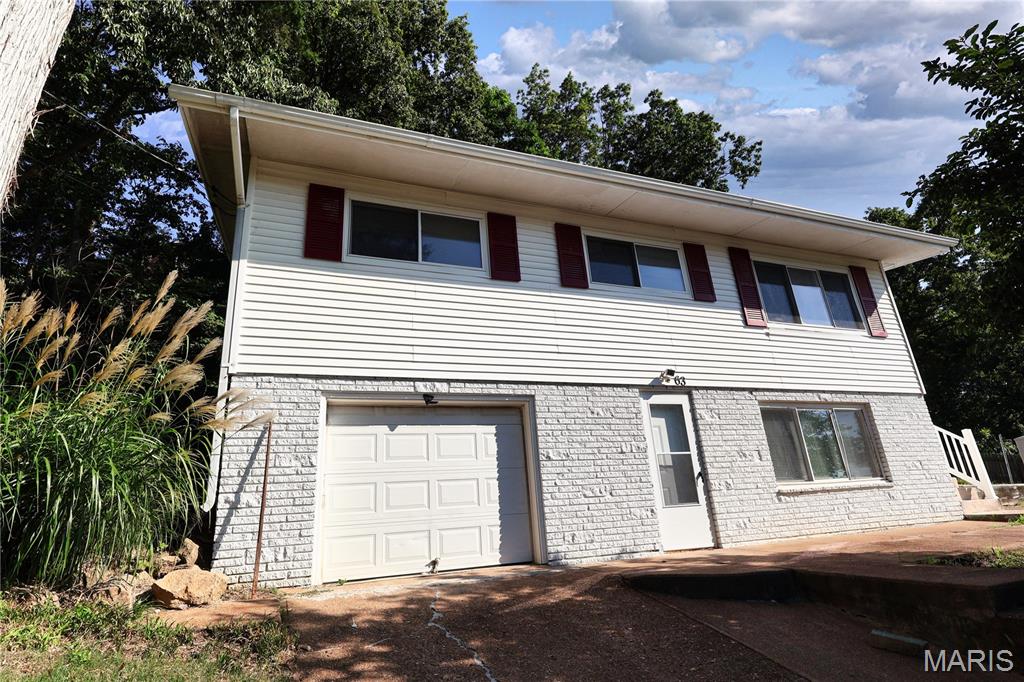
Welcome to this charming 3-bedroom, 1-bath single-family home nestled in a quiet suburban neighborhood in Fenton. Built in 1959, this classic residence offers 1,091 square feet of comfortable living space with a practical layout and plenty of potential to make it your own.

Situated on a generous 0.34-acre lot, the property provides an expansive outdoor space perfect for gardening, entertaining, recreation, or simply relaxing and enjoying the outdoors. A garage offers convenient parking along with additional storage space.

Located in Jefferson County, this home combines the peaceful feel of suburban living with convenient access to nearby shopping, dining, recreation, and everyday amenities.

Whether you're a first-time homebuyer, looking to downsize, or searching for a home with a spacious yard, 63 Patricia Pl offers a wonderful opportunity to put down roots in Fenton. Schedule your showing today!
#26058661

Fenton

63 Patricia Place

2 Beds

1 Baths

1,091 Sq.Ft.

$260,000

MLS#: 26058661

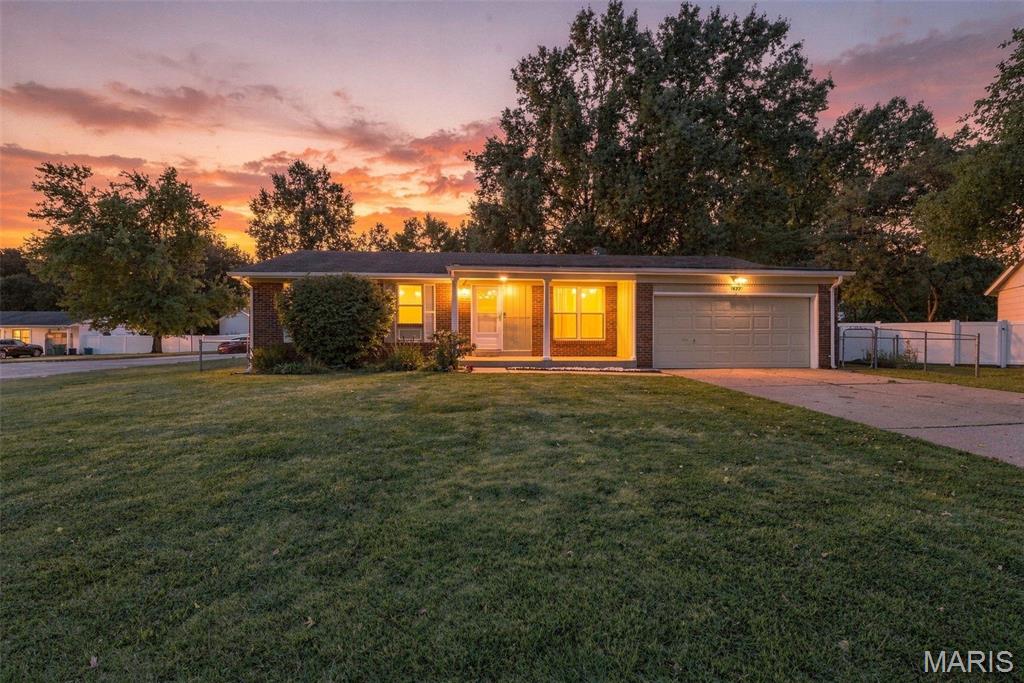
Well cared for 3 Bedroom Ranch with open floor plan, great natural lighting, 2 full baths main level, full basement, 2 car garage, covered back patio, fenced corner lot and on a cul-de-sac.  Basement has studs in place for finishing (previous owner) and one 16x11 finished room.  Ceiling fans in most rooms.  Sliding door from dining room to 22x11 covered patio. Wheelchair ramps at patio and garage to stay.  Huge storage shed.  Updated HVAC.  Nice home in convenient Fenton location, just needs a little make over to be great!
#26053060

Fenton

1427 Twin Trails Drive

3 Beds

2 Baths

1,520 Sq.Ft.

$260,000

MLS#: 26053060

Price reduced
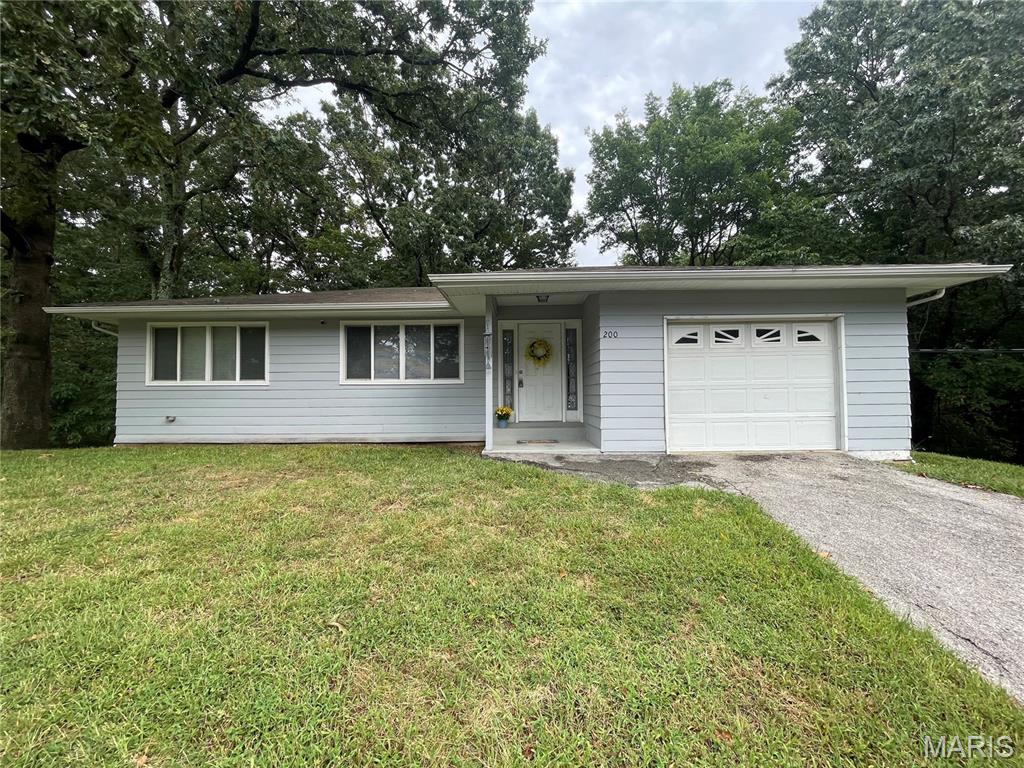
ADORABLE RANCH ON 1.57 ACRES! Welcome home to this well-maintained ranch nestled on a peaceful dead-end street with 1.57 acres of level, usable ground backing to the woods! This property offers the perfect combination of comfortable living, privacy, and room to make it your own. Step inside to an inviting open-concept layout filled with natural light. The remodeled kitchen is sure to impress with plenty of counter space, included appliances, and an easy flow into the dining and living areas.. perfect for family gatherings and entertaining. The main level offers 2 spacious bedrooms, 1 full bath, and an abundance of storage closets throughout. The bathroom was updated in 2025 with the replacement of the old cast-iron tub with a new shower stall. Head downstairs to a clean, open basement ready for your finishing touches, complete with a storage room and laundry area. Numerous updates include a new sump pump, sump pit, and water softener in 2023, along with a replacement well pressure tank and PVC piping near the tank. Outside, enjoy the level open yard with woods behind.. plenty of room for kids, pets, gardening, entertaining, or even future plans for an outbuilding or shop. The oversized attached one-car garage measures approximately 21x15 and offers additional storage space. At this price point, this move-in-ready property is a fantastic opportunity! Bring your ideas, make it your own, and schedule your showing today!
#26058598

Fenton

200 Meinhardt Drive

2 Beds

1 Baths

1,224 Sq.Ft.

$244,900

MLS#: 26058598

Price reduced
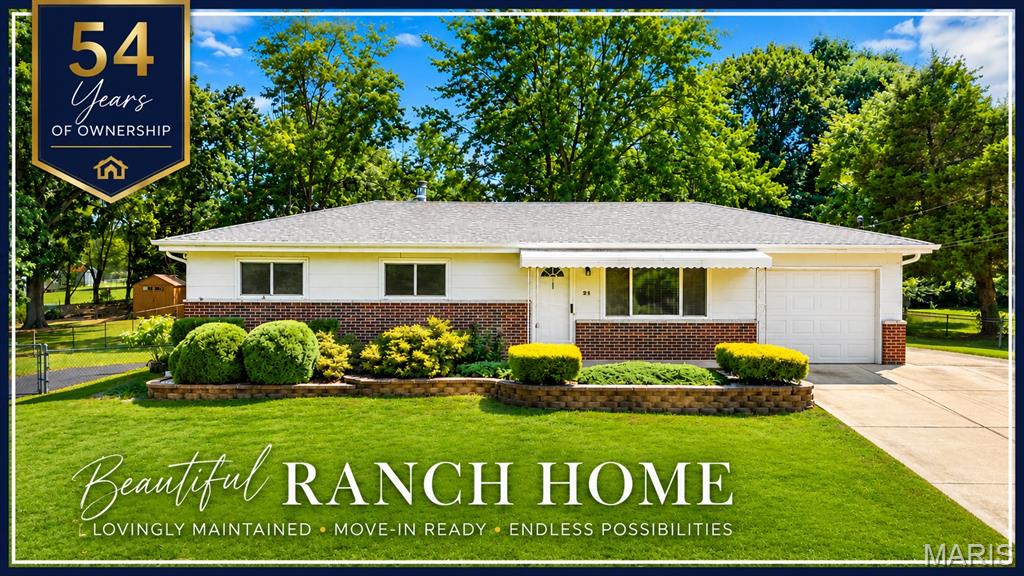
54+ Years of Loving Ownership Shine Throughout This Beautiful Ranch! The possibilities are endless with this well-cared-for gem! From the moment you arrive, you’ll appreciate the nicely landscaped .5-acre lot and TWO driveways, offering plenty of additional parking for guests, an RV, or even a boat. Step inside to a bright, open feel with a warm and cozy appeal. The eat-in kitchen features a tiled backsplash, stainless appliances, newer laminate flooring, plus great pantry and storage space. The generously sized family room addition is a true WOW space, designed for gathering and enjoying! Whether it’s movie night or relaxing in front of the gas fireplace, this versatile room provides fantastic additional living space. Step outside to the covered patio, perfect for grilling, relaxing, and enjoying the sizable backyard—which extends beyond the rear fence line! The home offers three bedrooms, including a primary bedroom with direct access to the fun, swanky retro bathroom, now complemented by newer flooring. Two bedrooms showcase beautiful hardwood floors, with additional hardwood believed to be beneath the carpet in the living room, hallway, and primary bedroom. Need more room than the 1,400+ sq. ft. main level? Head downstairs to the mostly finished basement featuring luxury vinyl flooring, an additional guest room or office, and utility/storage space. Meticulously cared for, the home also offers some impressive updates: vinyl windows, architectural roof & gutters (2021), furnace & A/C (2023), water heater (2019), and a 200-amp electrical panel (2025). Lovingly maintained, wonderfully spacious, and full of possibilities—this rare gem is ready for its next chapter!
#26055478

Fenton

21 Della Drive

3 Beds

1 Baths

2,026 Sq.Ft.
$259,900

MLS#: 26055478

Price reduced
This spacious home sits on a private, corner lot conveniently located in Fenton. This floor plan offers more room than a typical split foyer with 3 bedrooms upstairs and a huge fourth bedroom downstairs. The other half of the lower level provides plenty of space for a second family room or rec room. Plus, a huge storage area! Head outside to enjoy the large covered deck and private 3/4 acres lot with partial fencing. Don't forget to check out the 12 x 32 shed in the back! **New A/C**
#26055371

Fenton

1965 Waybridge Lane

4 Beds

1 Baths

1,912 Sq.Ft.

$235,000

MLS#: 26055371

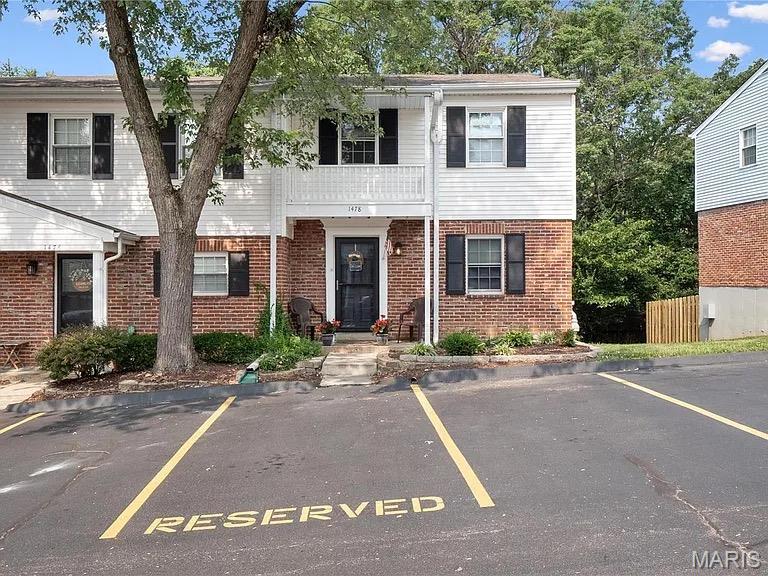
COMPLETELY UPDATED! 3BR/2.5 BA TOWNHOME! SOUGHT AFTER CORNER UNIT! ROCKWOOD SCHOOLS! Enter the foyer to beautiful NEW wood-look tile flooring that runs throughout the entire main level. Stunning eat-in kitchen is to the right with newer stainless steel appliances, quartz counters & backsplash, breakfast bar, & white cabinets. Spacious great room is adjacent with large triple window overlooking the woods behind the home. Completely updated half bath off the foyer (NEW vanity, toilet, mirror, lighting) rounds out the main level. Upstairs you'll find three bedrooms, all with NEW carpet. Updated full bath (NEW vanity, mirror, lighting, toilet, & tub/shower tile surround) with 2nd door directly into primary bedroom. Super handy additional sink & mirror just outside hall bath/inside the primary bedroom. All bedrooms boast new ceiling fans/lights with remotes. Additional 385 square feet of living in the finished walk-out lower level! Large family room area with NEW wet bar/cabinetry set-up with quartz counter. NEW slider out to fenced in patio area. 2nd full bath is totally updated with NEW vanity, toilet, shower, mirror, lighting, & flooring! Bonus room (office/gym/sleeping area) with NEW carpet & large closet. Storage area with washer & dryer that STAY! NEW HVAC system. Reserved parking space directly in front of unit. Conveniently located near I-44, Gravois Bluffs shopping, & local dining. MUST SEE!
#26051539

Fenton

1478 Durango Court

3 Beds

2 Baths

1,665 Sq.Ft.

$219,900

MLS#: 26051539

Enjoy peaceful lake views and comfortable living in this well-maintained 3-bedroom, 1.5-bath reverse ranch home. The functional floor plan offers a welcoming layout with spacious living areas and plenty of natural light. Step outside onto the balcony and take in the beautiful lake views—an ideal spot to enjoy your morning coffee or unwind at the end of the day.

The property also features a large yard with ample space for outdoor entertaining, gardening, recreation, or simply enjoying the surrounding scenery. Additional highlights include a single-car garage, public utilities, a newer driveway, newer water heater, and an HVAC system that is less than six years old, providing added value and peace of mind.

All appliances are included with the sale, including the refrigerator, range, dishwasher, washer, and dryer, making the transition to your new home even easier. This home has been well cared for and is in great condition, offering an excellent opportunity for buyers seeking a move-in-ready property with scenic lake views and practical updates already completed. Plus, Seller is providing a 12 month home warranty plan! Property is being sold AS-IS. Seller will make no repairs.

1876 Westbourne Way
Message successfully sent.

I agree to receive email communication and understand I can unsubscribe at any time.

I agree to be contacted by Realhub DEV via call, email, and text for real estate services. To opt out, you can reply 'stop' at any time or reply 'help' for assistance. You can also click the unsubscribe link in the emails. Message and data rates may apply. Message frequency may vary. Privacy Policy

 - property

Send a message

Message successfully sent.

Reason for contacting?

I agree to receive email communication and understand I can unsubscribe at any time.

I agree to be contacted by Realhub DEV via call, email, and text for real estate services. To opt out, you can reply 'stop' at any time or reply 'help' for assistance. You can also click the unsubscribe link in the emails. Message and data rates may apply. Message frequency may vary. Privacy Policy

Sign In Sign Out

Virtual Assistant

Would you like to take the next step with this property? We can help you schedule a showing or virtual tour, or send you more details.

Yes, I would like more information.

Thank You for Your Reply, One of Our Agents will contact you as soon as possible

No, maybe later.

Thank you, you can always contact me via email, phone number or through the contact form.

Realhub AI

Lucy - Your AI-Powered Realtor

Update Your Temporary Password

Personalize your search

Enter your email and we'll notify you immediately when new listings match what you're looking for.

or enter email address

Already have an account ? Login here

Continue your home search

I agree to receive communications and understand I can unsubscribe at any time.

I agree to be contacted by Realhub DEV via call, email, and text for real estate services. To opt out, you can reply 'stop' at any time or reply 'help' for assistance. You can also click the unsubscribe link in the emails. Message and data rates may apply. Message frequency may vary. Privacy Policy

Already have an account ? Login here

We use cookies

We use cookies primarily for analytics to enhance your experience. By accepting, you agree to our use of these cookies. You can manage your preferences or learn more about our cookies policy.