
207 W CLARENDON Avenue B2
Phoenix, AZ 85013
About
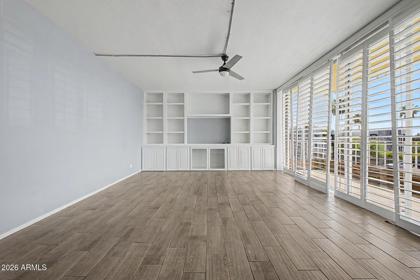
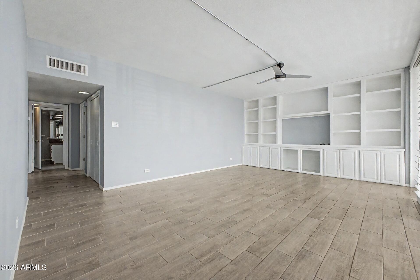
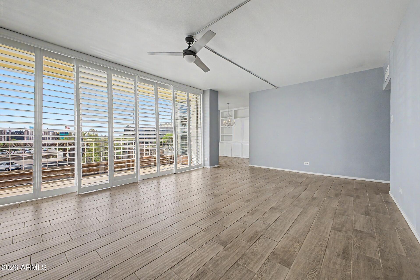
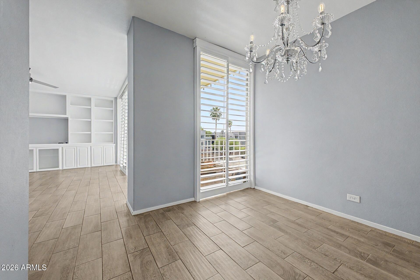
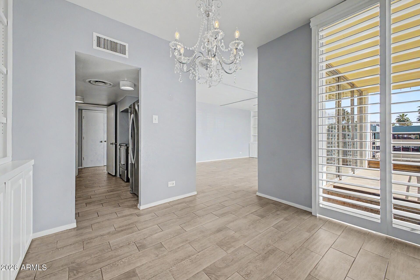
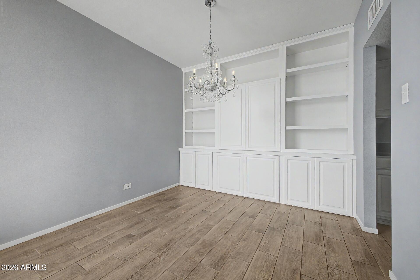
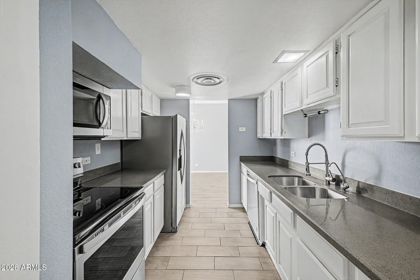
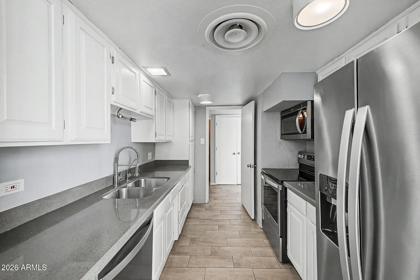
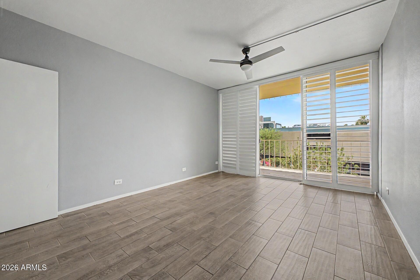
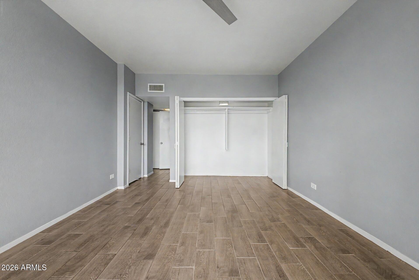
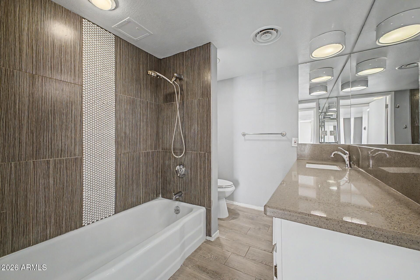
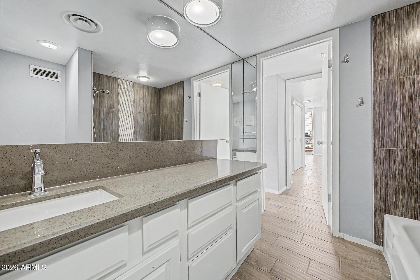
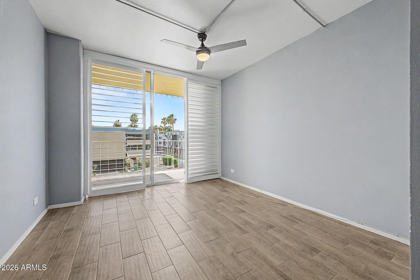
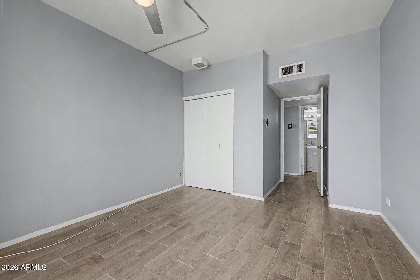
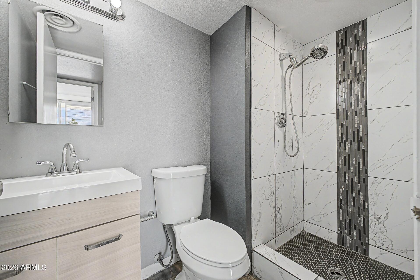
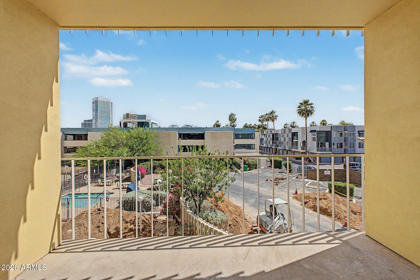
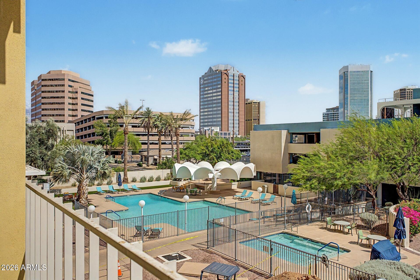
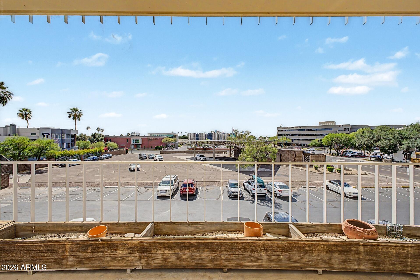
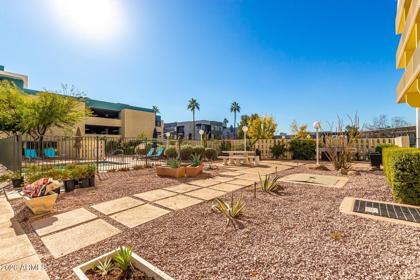
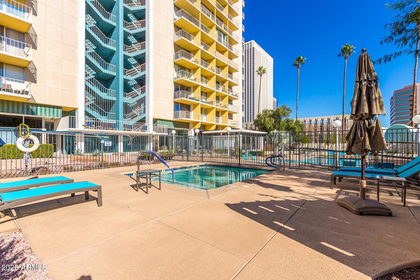
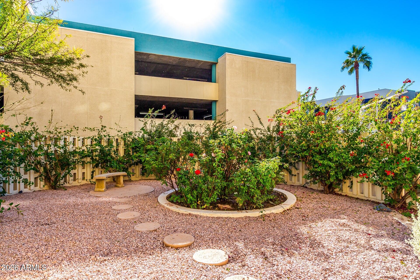
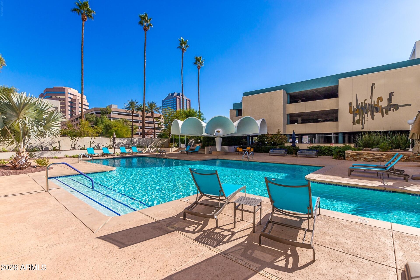
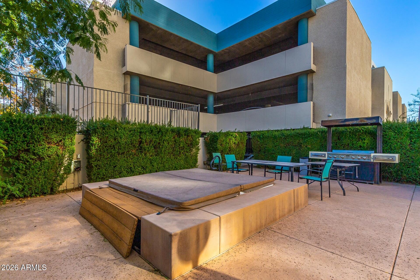
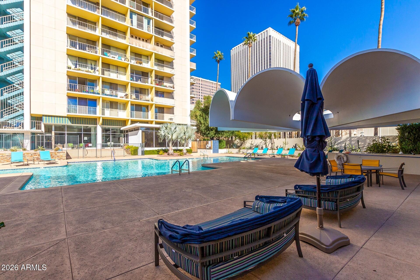
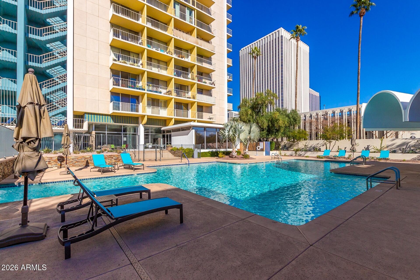
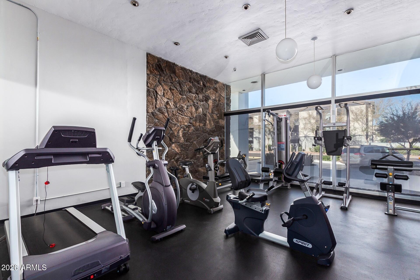
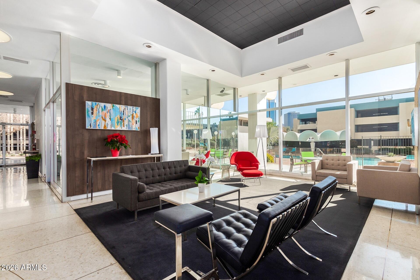
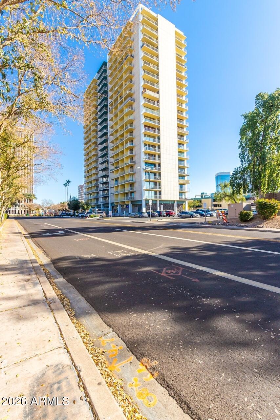
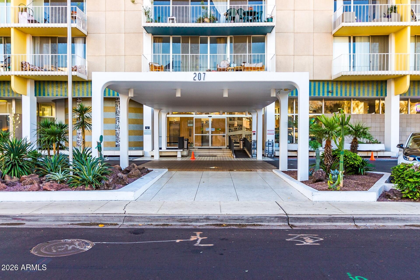
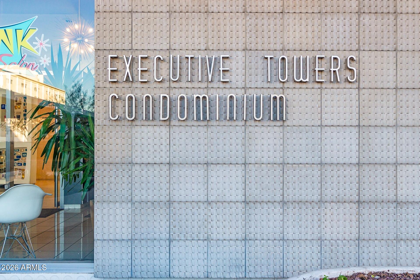
Beautifully updated Downtown condo offering the perfect blend of modern comfort, convenience, and resort-style living. HOA INCLUDES WATER, ELECTRIC, GARBAGE, ASSIGNED SECURED ON-SITE PARKING, STORAGE ROOM, AND 24/7 CONCIERGE DESK SERVICE -- providing exceptional value in an unbeatable Downtown location. This move-in ready residence features a bright open floor plan with expansive windows showcasing beautiful city views and abundant natural light throughout. Interior upgrades include fresh paint, updated wood-look tile flooring, modern lighting, ceiling fans with lights in the living room and bedrooms, renovated bathroom finishes, and sliding wood shutters throughout the home. The kitchen has been thoughtfully updated with stainless steel Whirlpool appliances including the stove/oven, refrigerator with water and ice line, microwave, dishwasher, garbage disposal, and filtered water at the sink. ADDITIONAL UPGRADES INCLUDE FLOOR-TO-CEILING BUILT-IN CABINETRY IN BOTH THE DINING AND LIVING AREAS, offering exceptional storage and functionality. The front door has also been replaced with a fire-rated electronic/key entry door, along with an upgraded electrical panel. Enjoy three private balconies, including balcony access from both bedrooms, creating ideal indoor-outdoor living spaces. This amenity-rich community has undergone extensive recent improvements including a remodeled community room with updated furnishings, appliances, cabinetry, flooring, and WiFi, upgraded fitness equipment, improved laundry facilities, resurfaced and heated pools, upgraded gas grills and outdoor furniture, enhanced landscaping with synthetic grass and native plants, and expanded security camera systems. Current property-wide electrical upgrades in partnership with APS are also underway. Ideally located near dining, entertainment, freeways, and light rail access, this is Downtown living at its best.
Property
Beds
2
Full Baths
2
1/2 Baths
None
Year Built
1964
Sq.Footage
1,165
Features
Features & Amenities
Interior
-
Other Interior Features
High Speed Internet, Eat-in Kitchen, Elevator, Kitchen Island
-
Total Bedrooms
2
-
Bathrooms
2
-
Basement YN
NO
-
Cooling YN
YES
-
Cooling
Central Air
-
Fireplace YN
NO
-
Heating YN
YES
-
Heating
Electric
-
Pet friendly
N/A
Exterior
-
Garage
Yes
-
Garage spaces
1
-
Construction Materials
Block
-
Other Exterior Features
Balcony, Storage
-
Parking
Assigned, Community Structure, Valet
-
Pool
No
-
View
City, City Lights, Mountain(s)
Area & Lot
-
Lot Size(square feet)
148
-
Property Type
Residential
-
Property Sub Type
Townhouse
-
Architectural Style
Contemporary
Price
-
Sales Price
$350,000
-
Tax Amount
$832
-
Financing Options
Cash, Conventional
-
Sq. Footage
1,165
-
Price/SqFt
$300
HOA
-
Association
YES
-
Association Fee
$1,132.31
-
Association Fee Frequency
Monthly
-
Association Fee Includes
N/A
Property Resources
-
Horse Property
NO
School District
-
Elementary School
Osborn Elementary District
-
Middle School
Clarendon School
-
High School
Central High School
Property Features
-
Stories
23
-
Ownership
Fee Simple
-
Sewer
Public Sewer
-
Tax Lot
2B
-
Water Source
Public
Schedule
Schedule a Showing
Showing scheduled successfully.
Mortgage calculator
Estimate your monthly mortgage payment, including the principal and interest, property taxes, and HOA. Adjust the values to generate a more accurate rate.
Your payment
Principal and Interest:
$
Property taxes:
$
HOA fees:
$
Total loan payment:
$
Total interest amount:
$
Location
-
County
Maricopa
-
Elementary School
Osborn Elementary District
-
Middle School
Clarendon School
-
High School
Central High School

Listing Courtesy of Steele Notarpole-Mercer, Citiea
RealHub Information is provided exclusively for consumers' personal, non-commercial use, and it may not be used for any purpose other than to identify prospective properties consumers may be interested in purchasing. All information deemed reliable but not guaranteed and should be independently verified. All properties are subject to prior sale, change or withdrawal. RealHub website owner shall not be responsible for any typographical errors, misinformation, misprints and shall be held totally harmless.

Marko Agent User
Agent
Call Marko today to schedule a private showing.
Phone (242) 532-3421
Email j@init.hr

* Listings on this website come from the FMLS IDX Compilation and may be held by brokerage firms other than the owner of this website. The listing brokerage is identified in any listing details. Information is deemed reliable but is not guaranteed. If you believe any FMLS listing contains material that infringes your copyrighted work please click here to review our DMCA policy and learn how to submit a takedown request.© 2024 FMLS.
Properties
Related properties
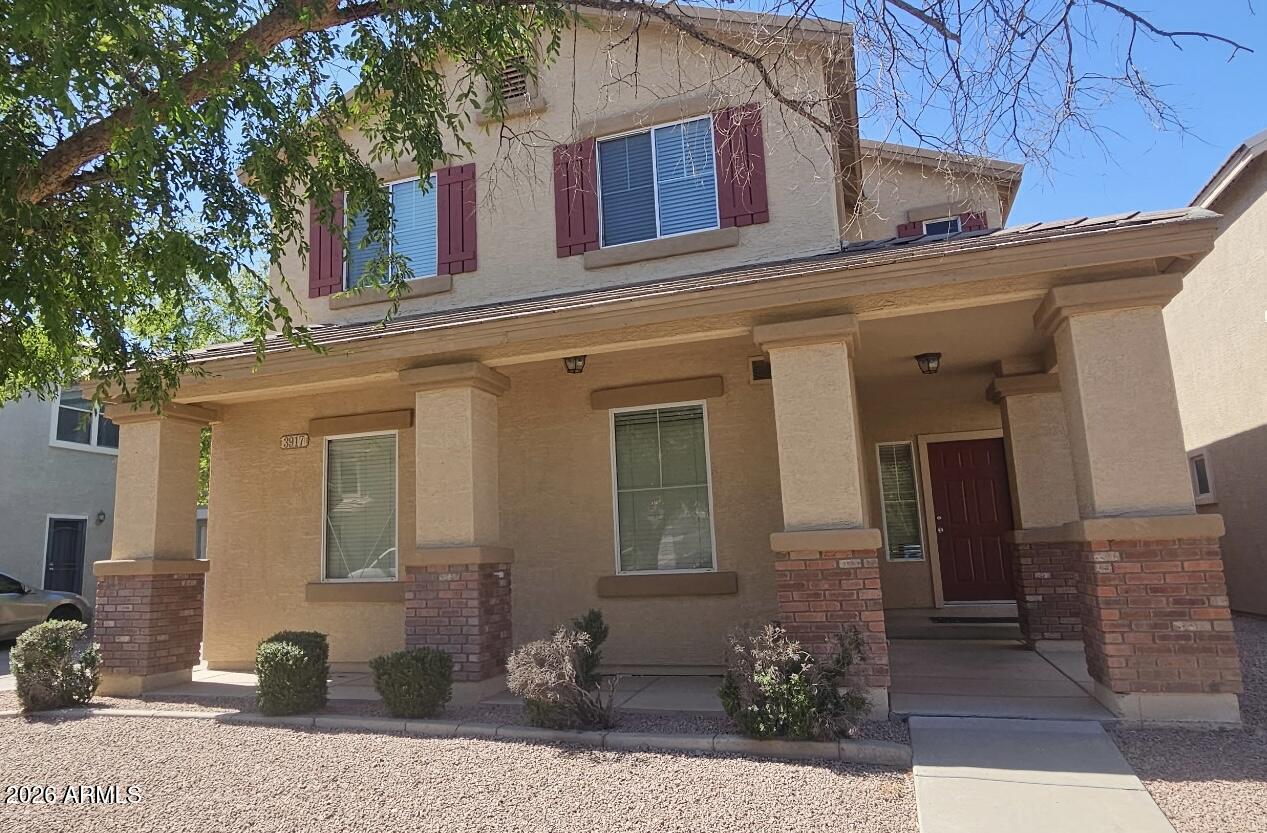
Phoenix
3917 W Park Street
3 Beds
2 Baths
1,625 Sq.Ft.
$359,999
MLS#: 7029753
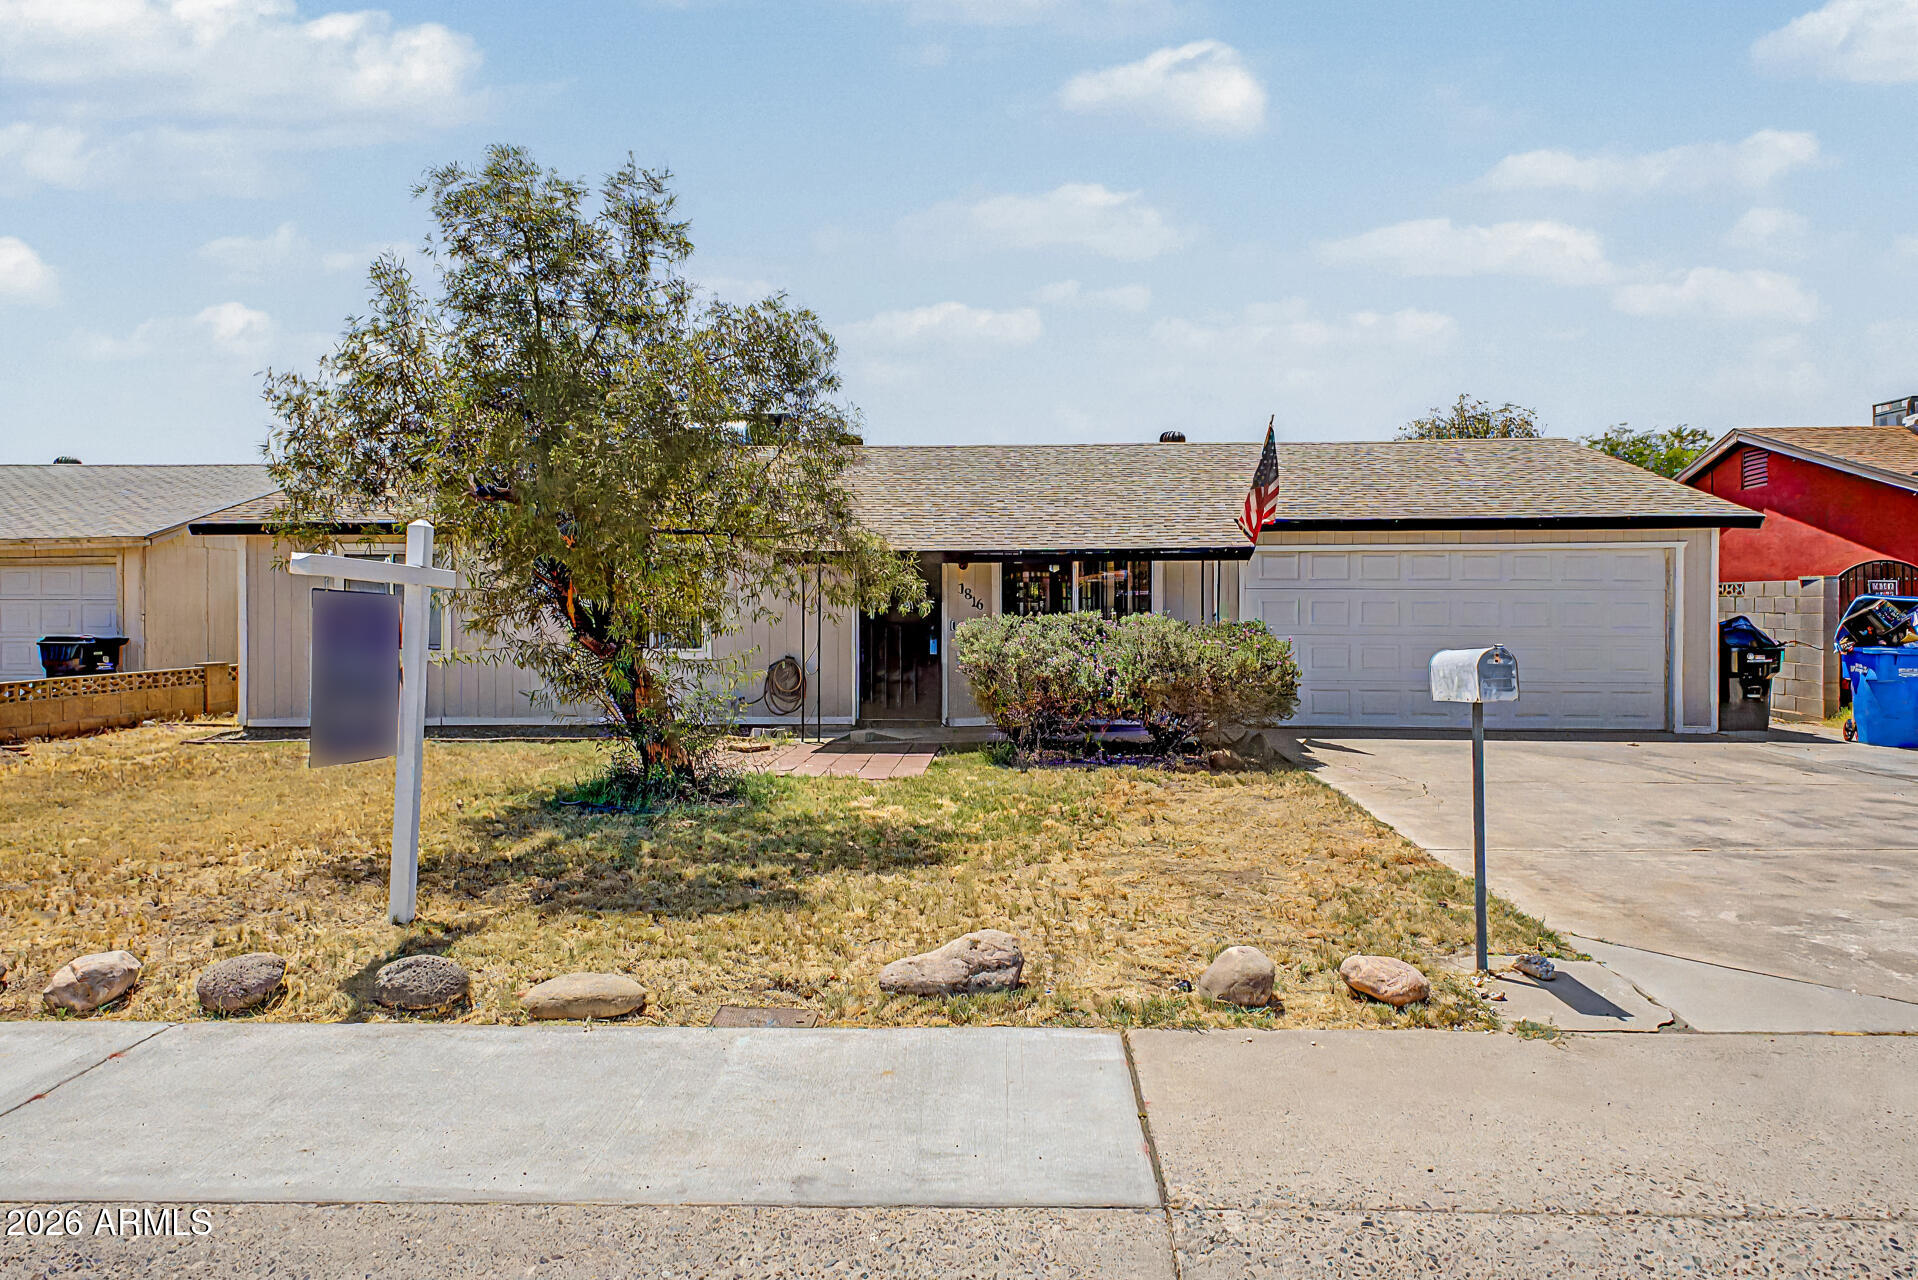
Phoenix
1816 N 74th Avenue
3 Beds
1 Baths
1,064 Sq.Ft.
$335,000
MLS#: 7022915
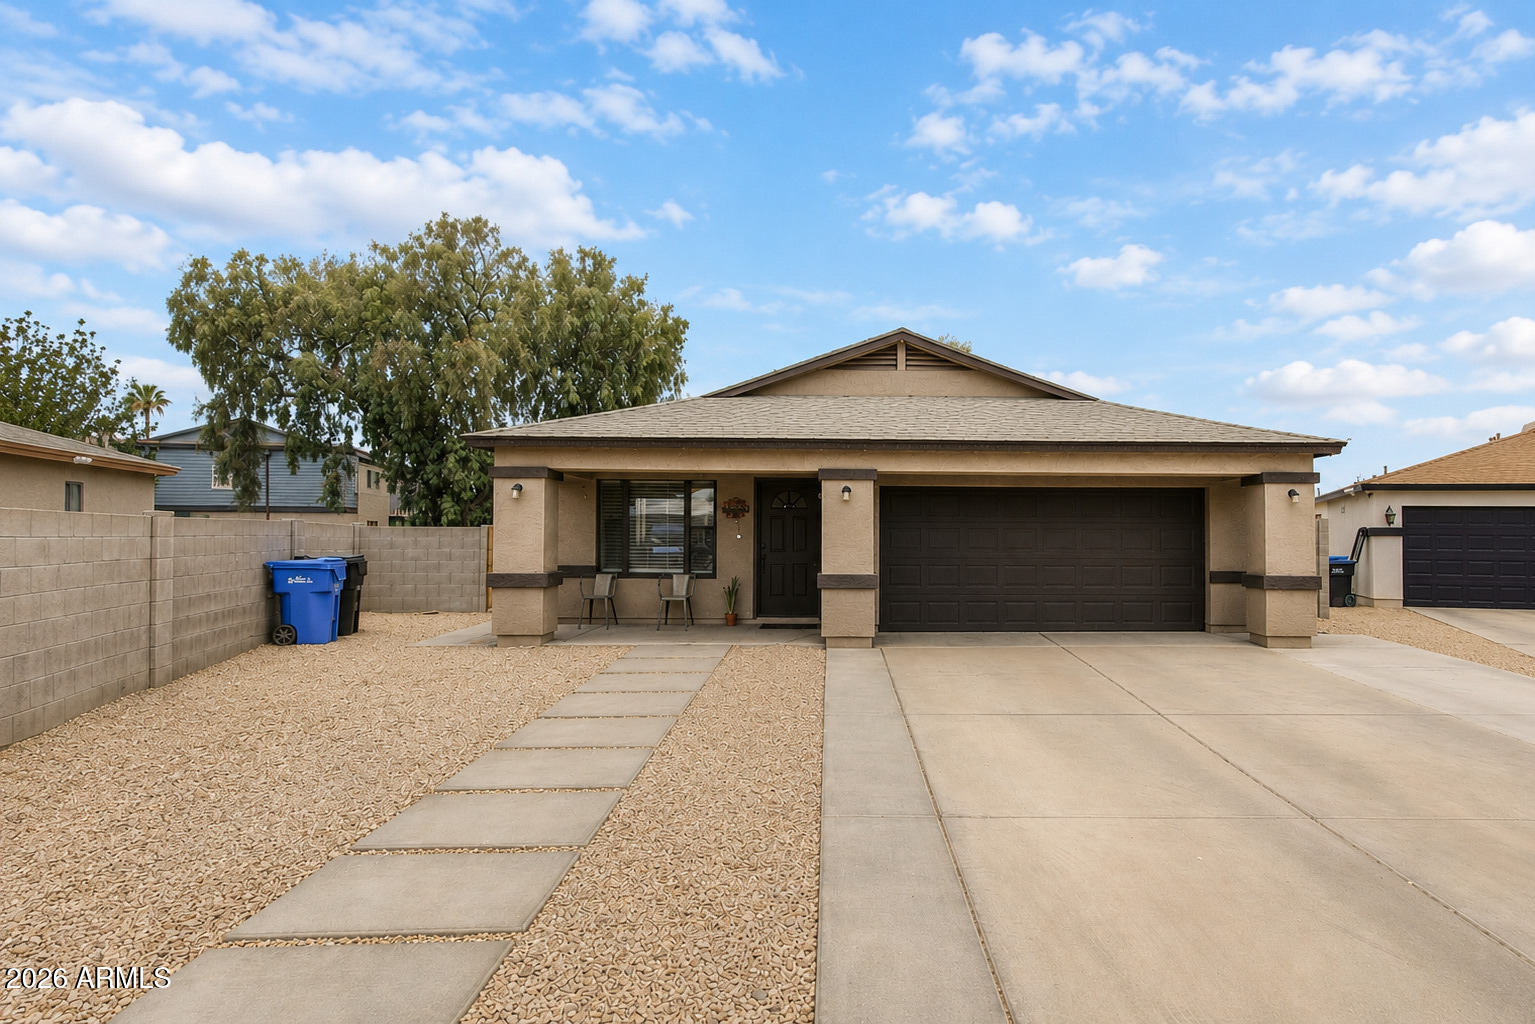
Phoenix
4412 W CORONADO Road
3 Beds
2 Baths
1,506 Sq.Ft.
$365,000
MLS#: 7028593
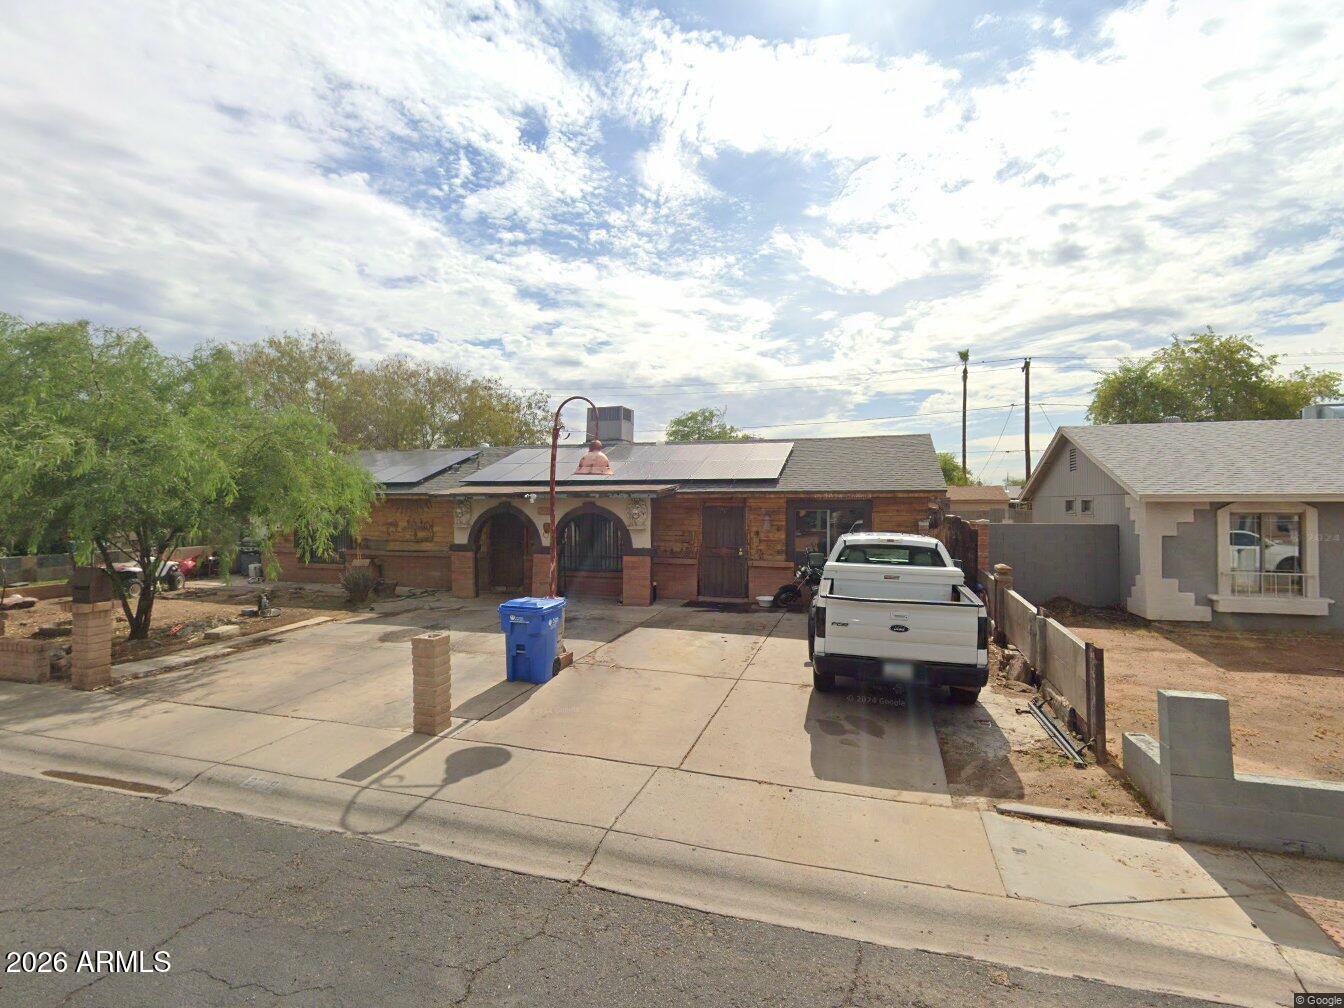
Phoenix
2509 N 49TH Avenue
4 Beds
3 Baths
1,458 Sq.Ft.
$315,000
MLS#: 7021724
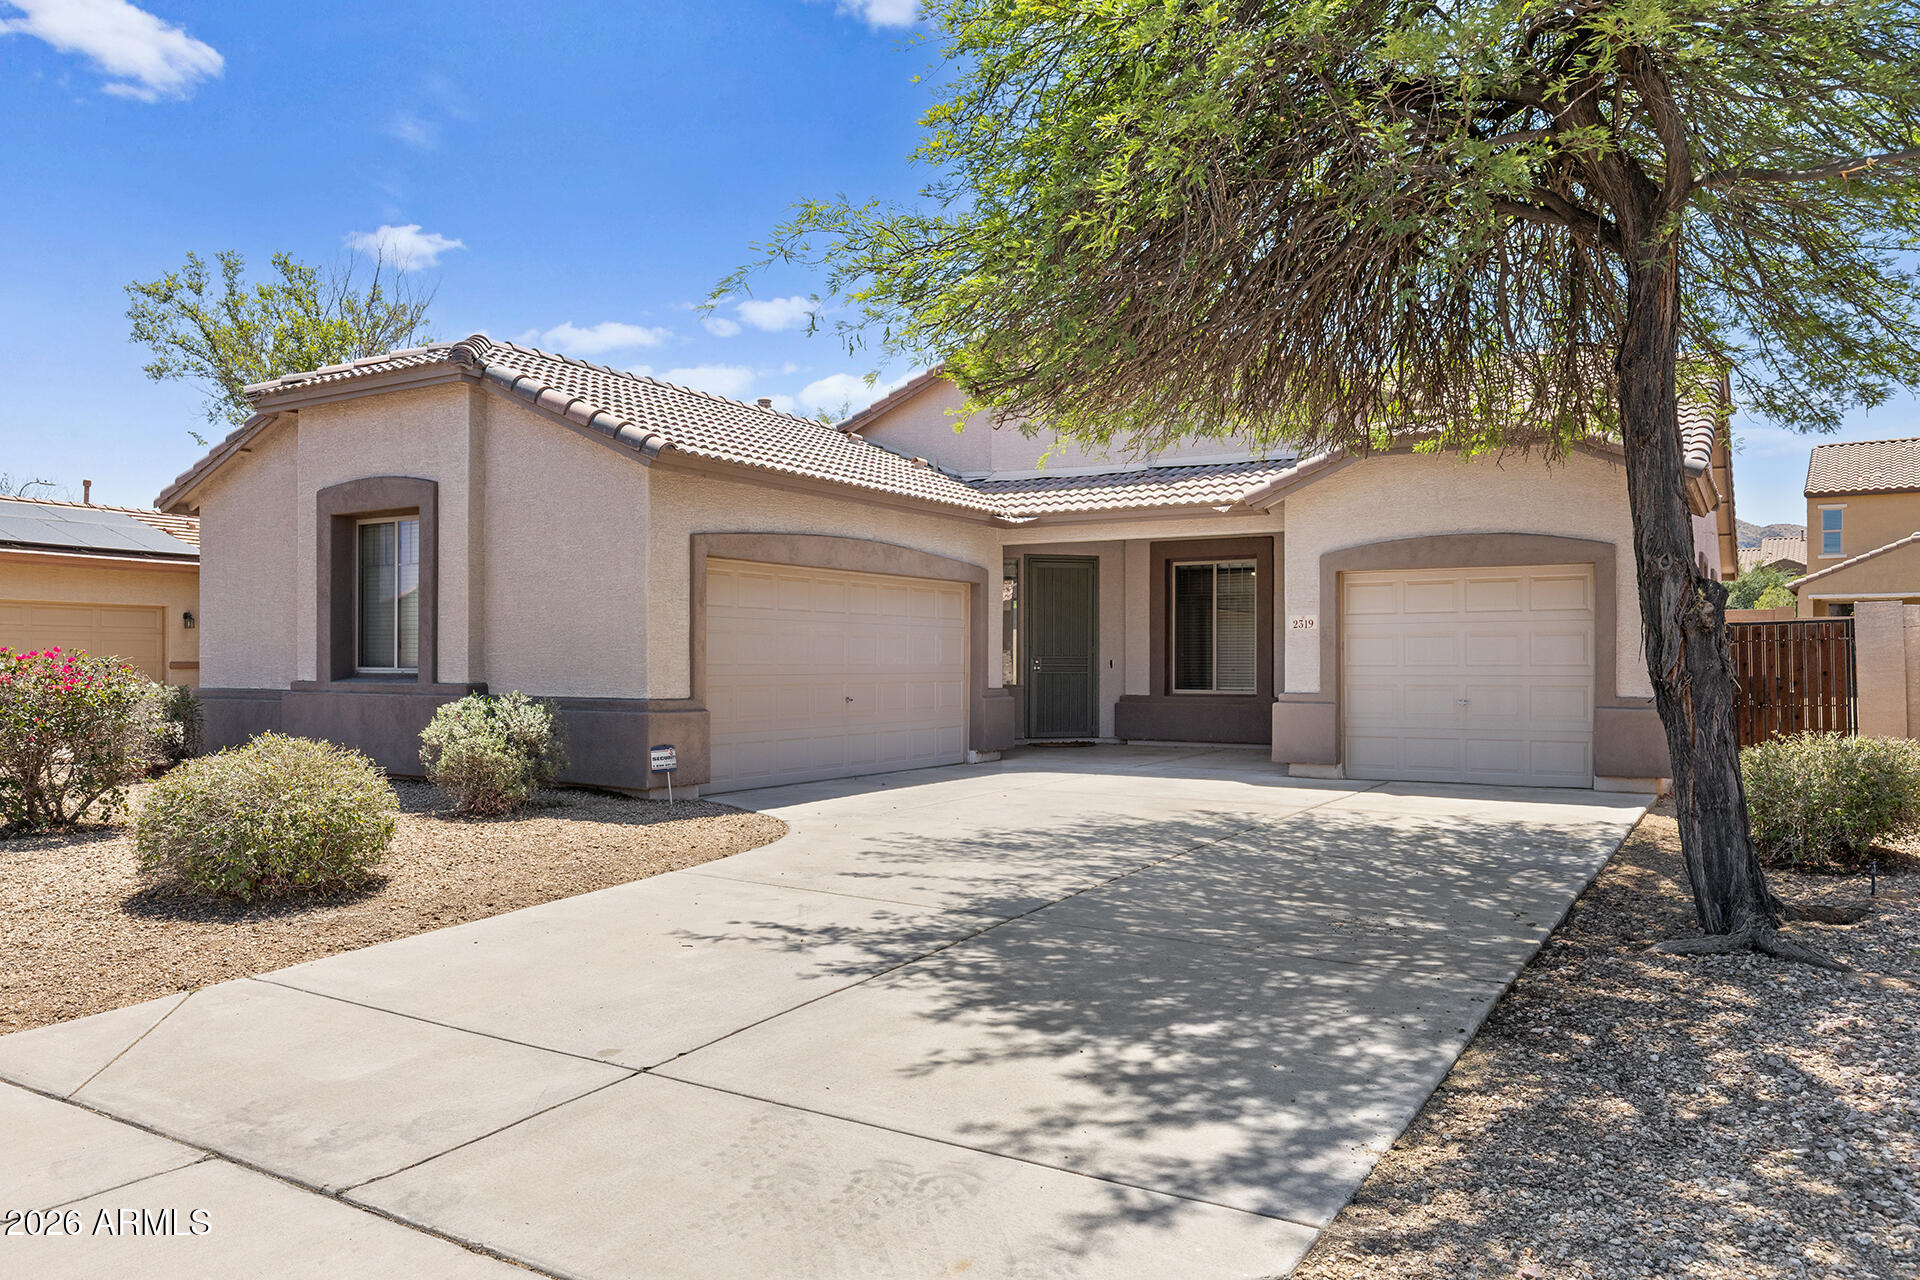
Phoenix
2319 W BEVERLY Road
3 Beds
2 Baths
1,735 Sq.Ft.
$415,000
MLS#: 7014873
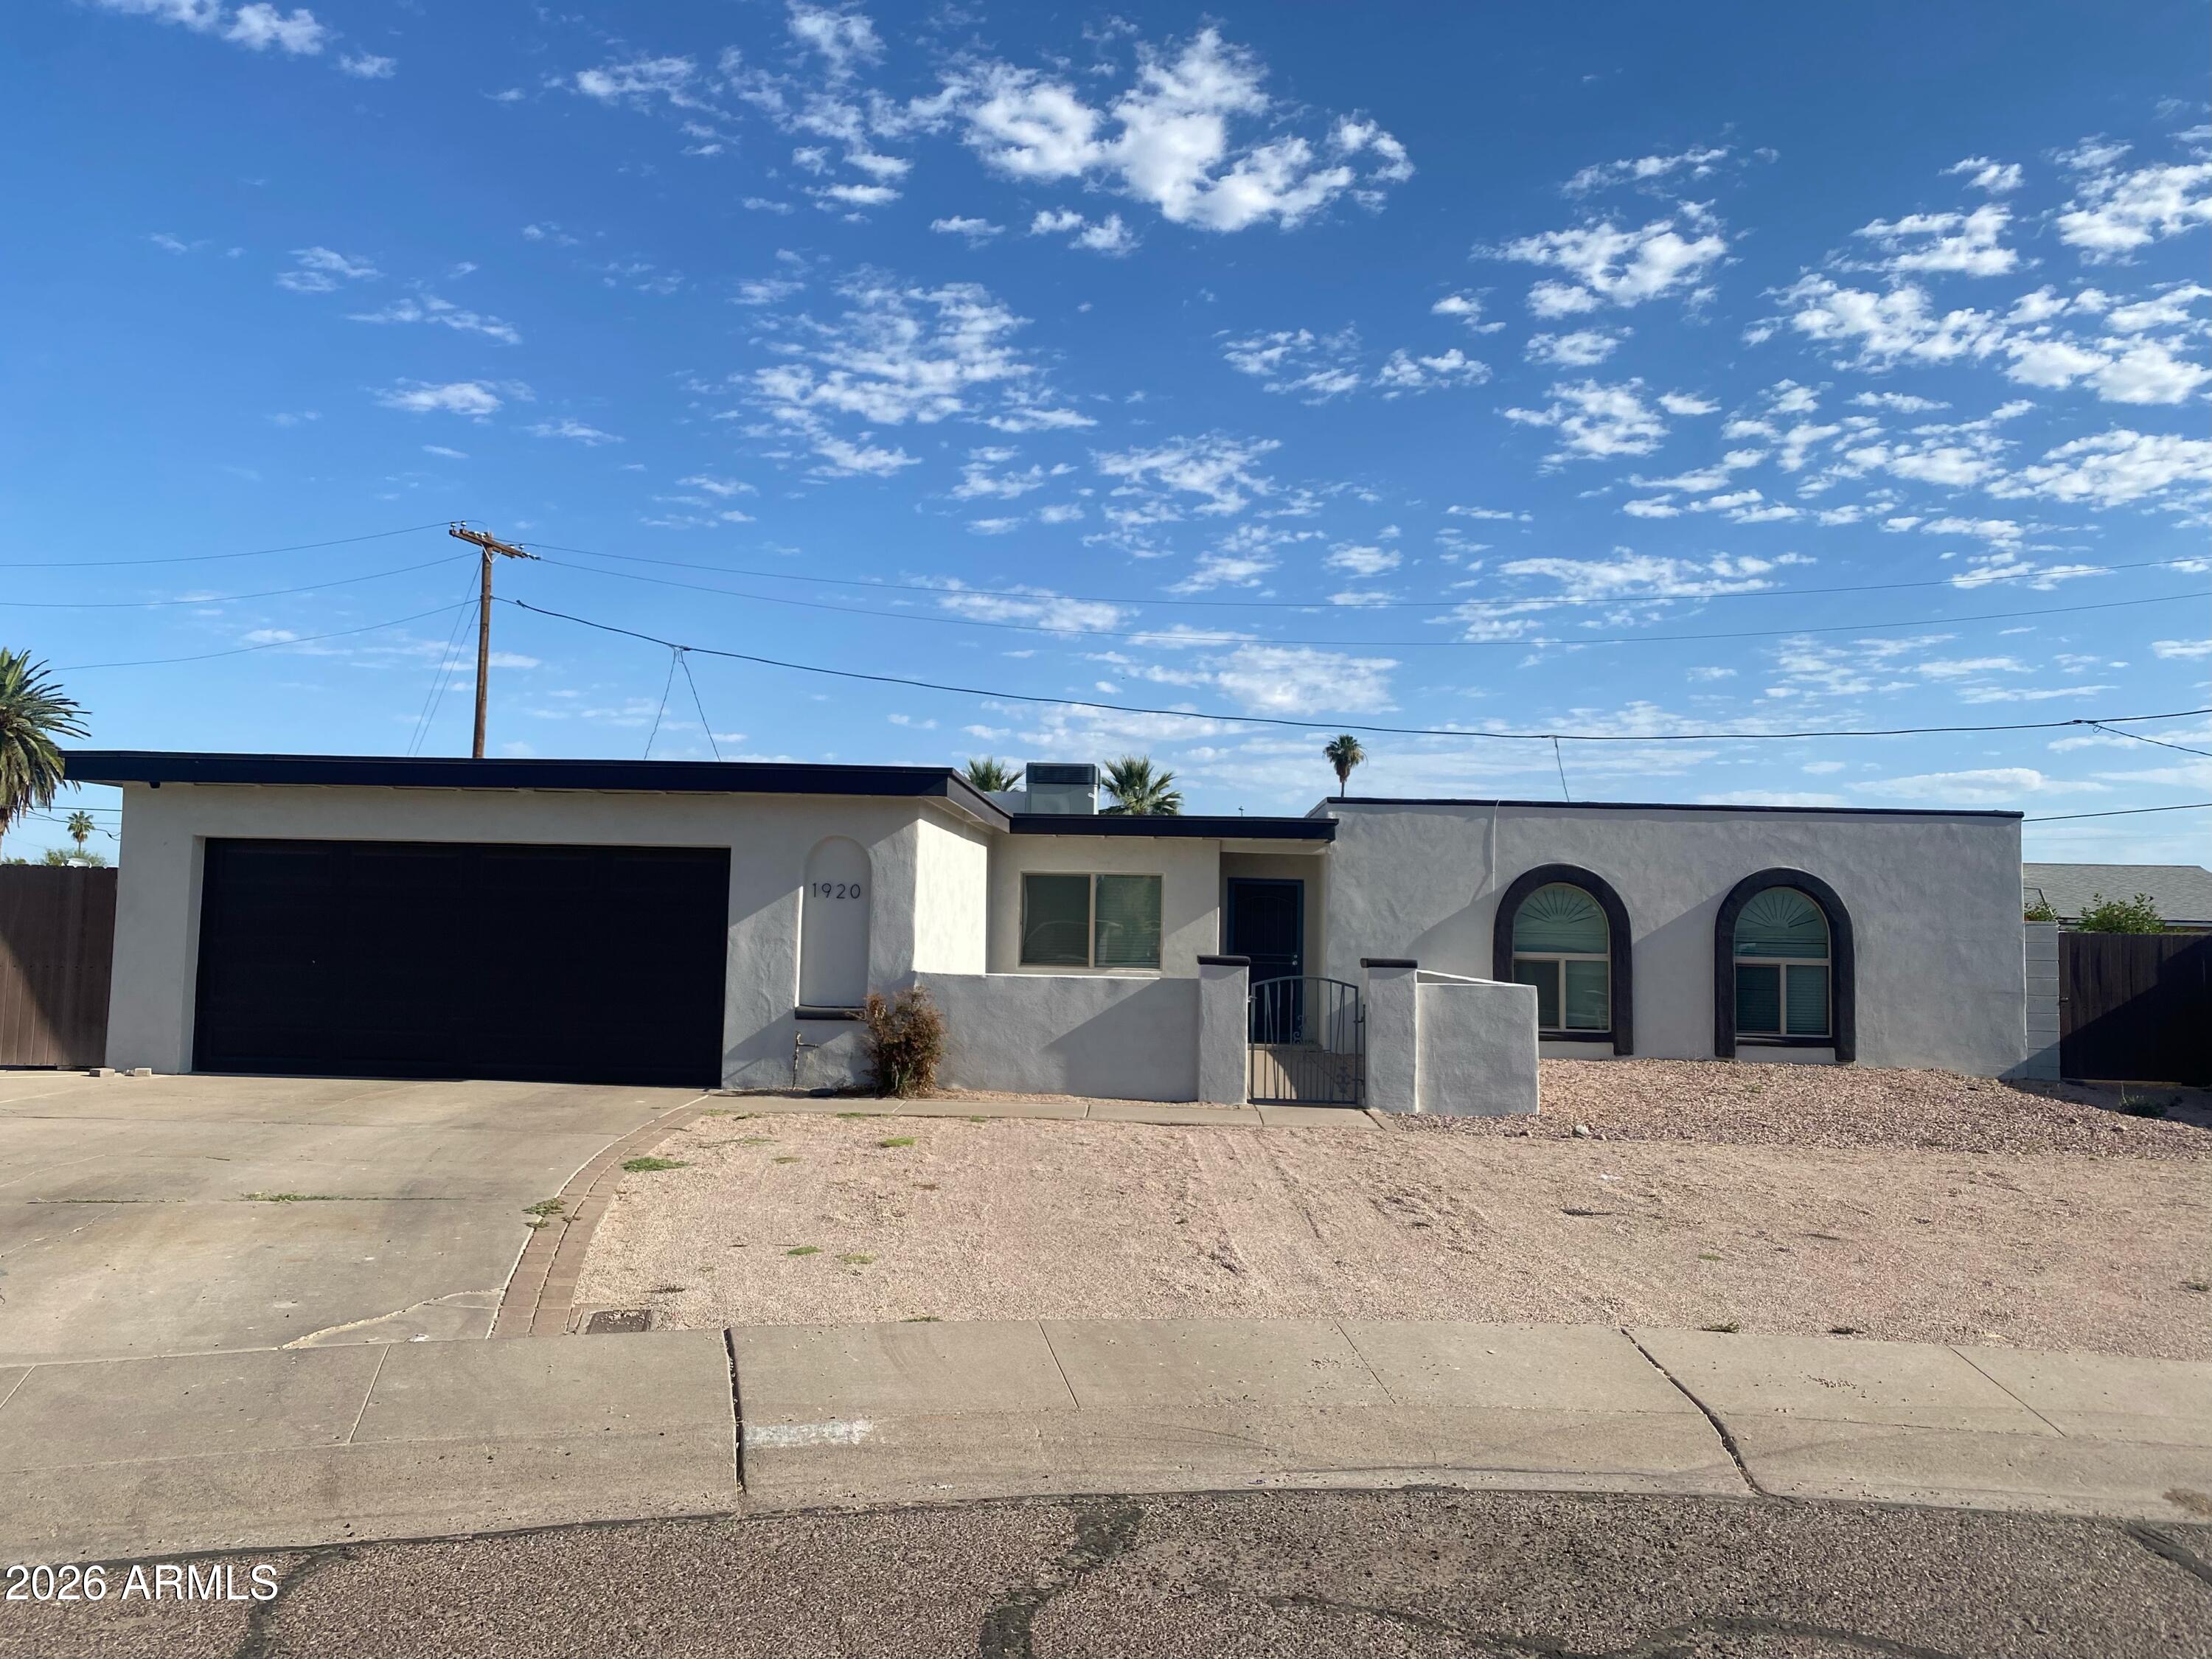
Phoenix
1920 W WILLOW Avenue
4 Beds
2 Baths
2,133 Sq.Ft.
$399,000
MLS#: 7026029
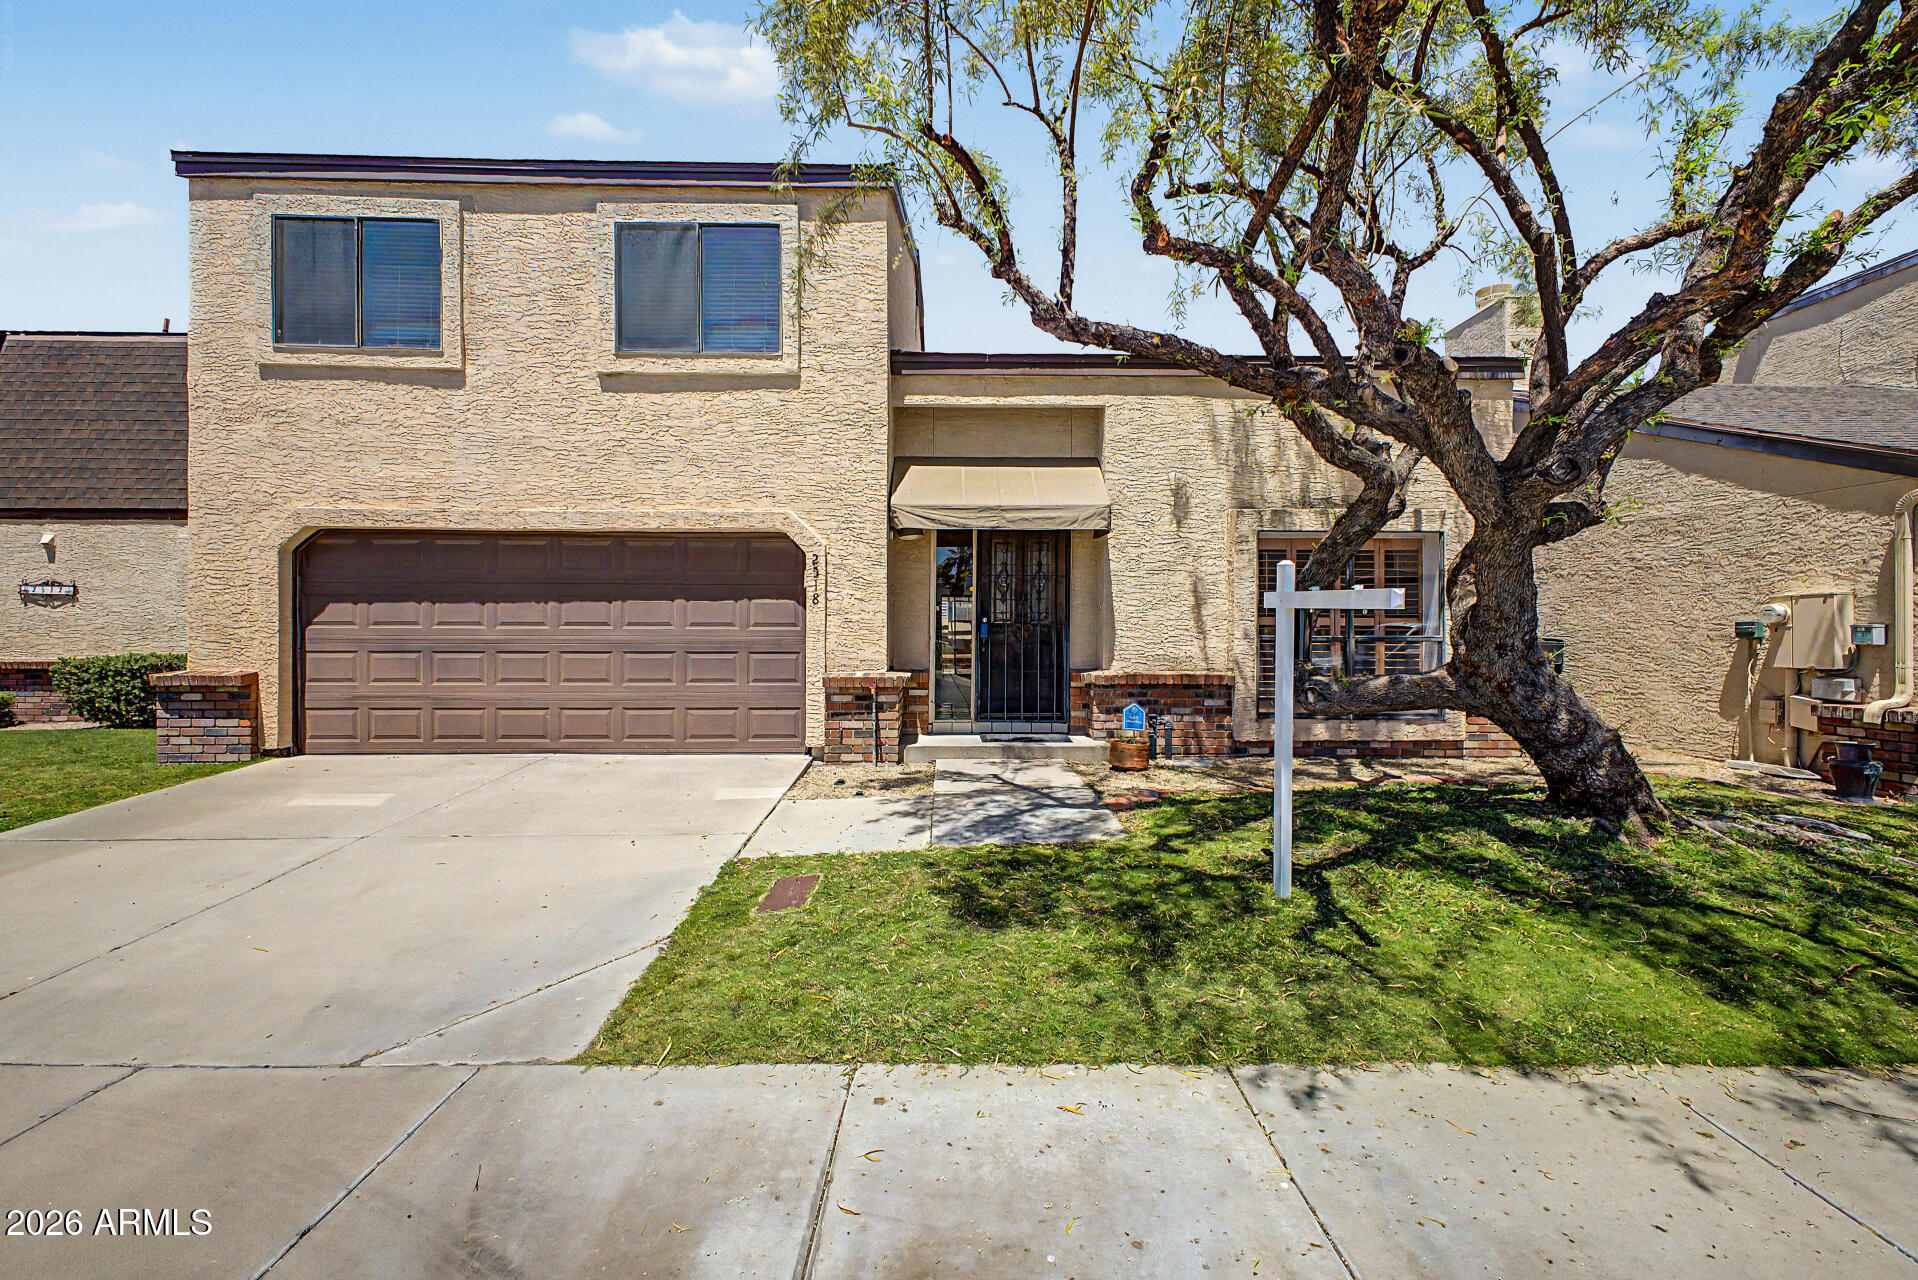
Phoenix
2518 E SHAW BUTTE Drive
3 Beds
2 Baths
1,846 Sq.Ft.
$415,000
MLS#: 7024759
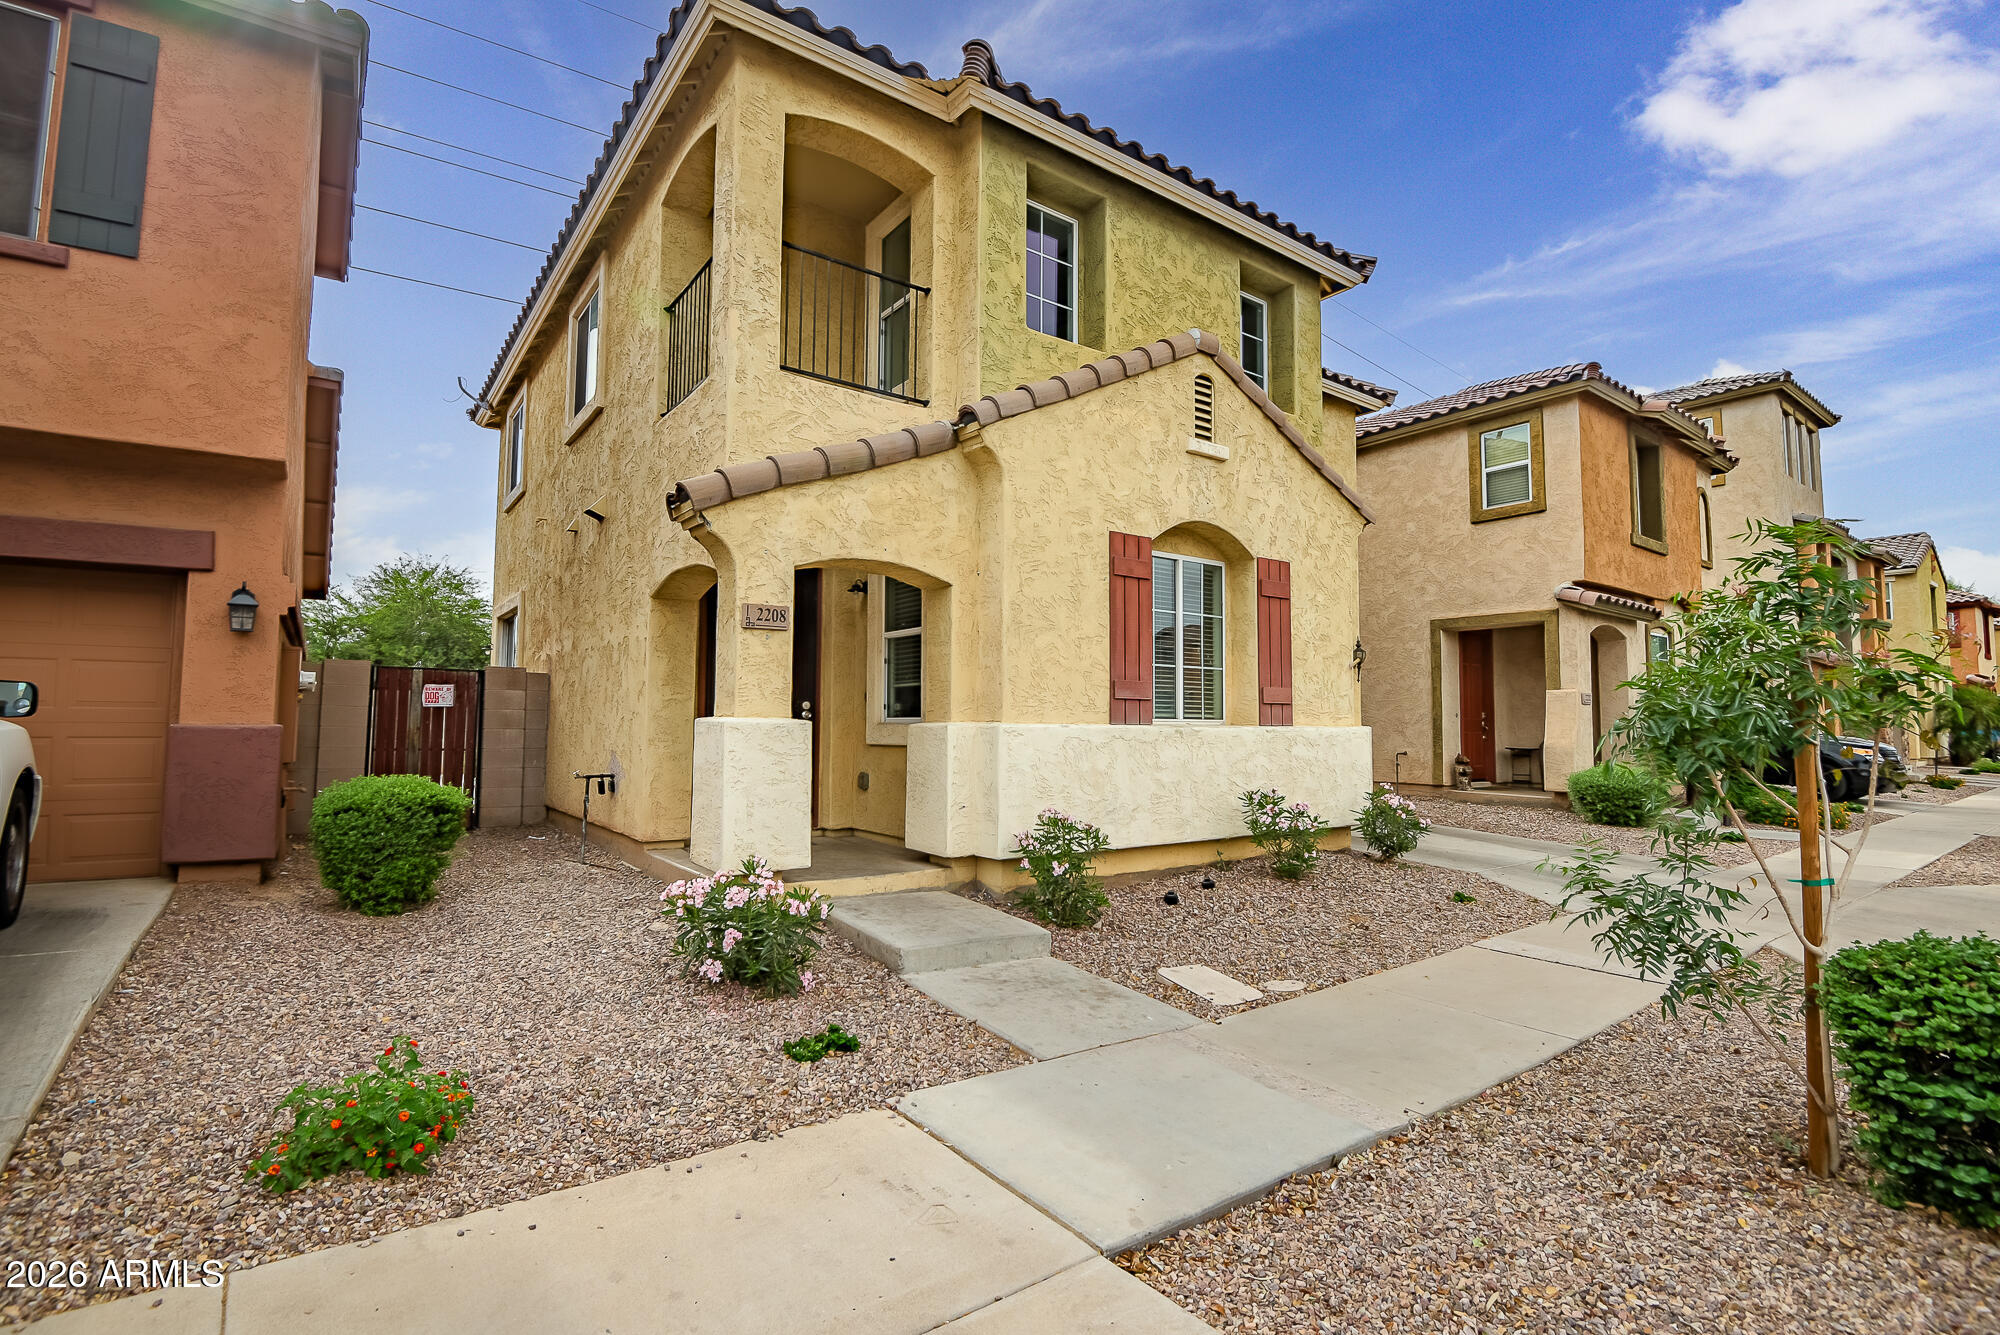
Phoenix
2208 N 78TH Glen
4 Beds
2 Baths
1,532 Sq.Ft.
$350,000
MLS#: 7024133
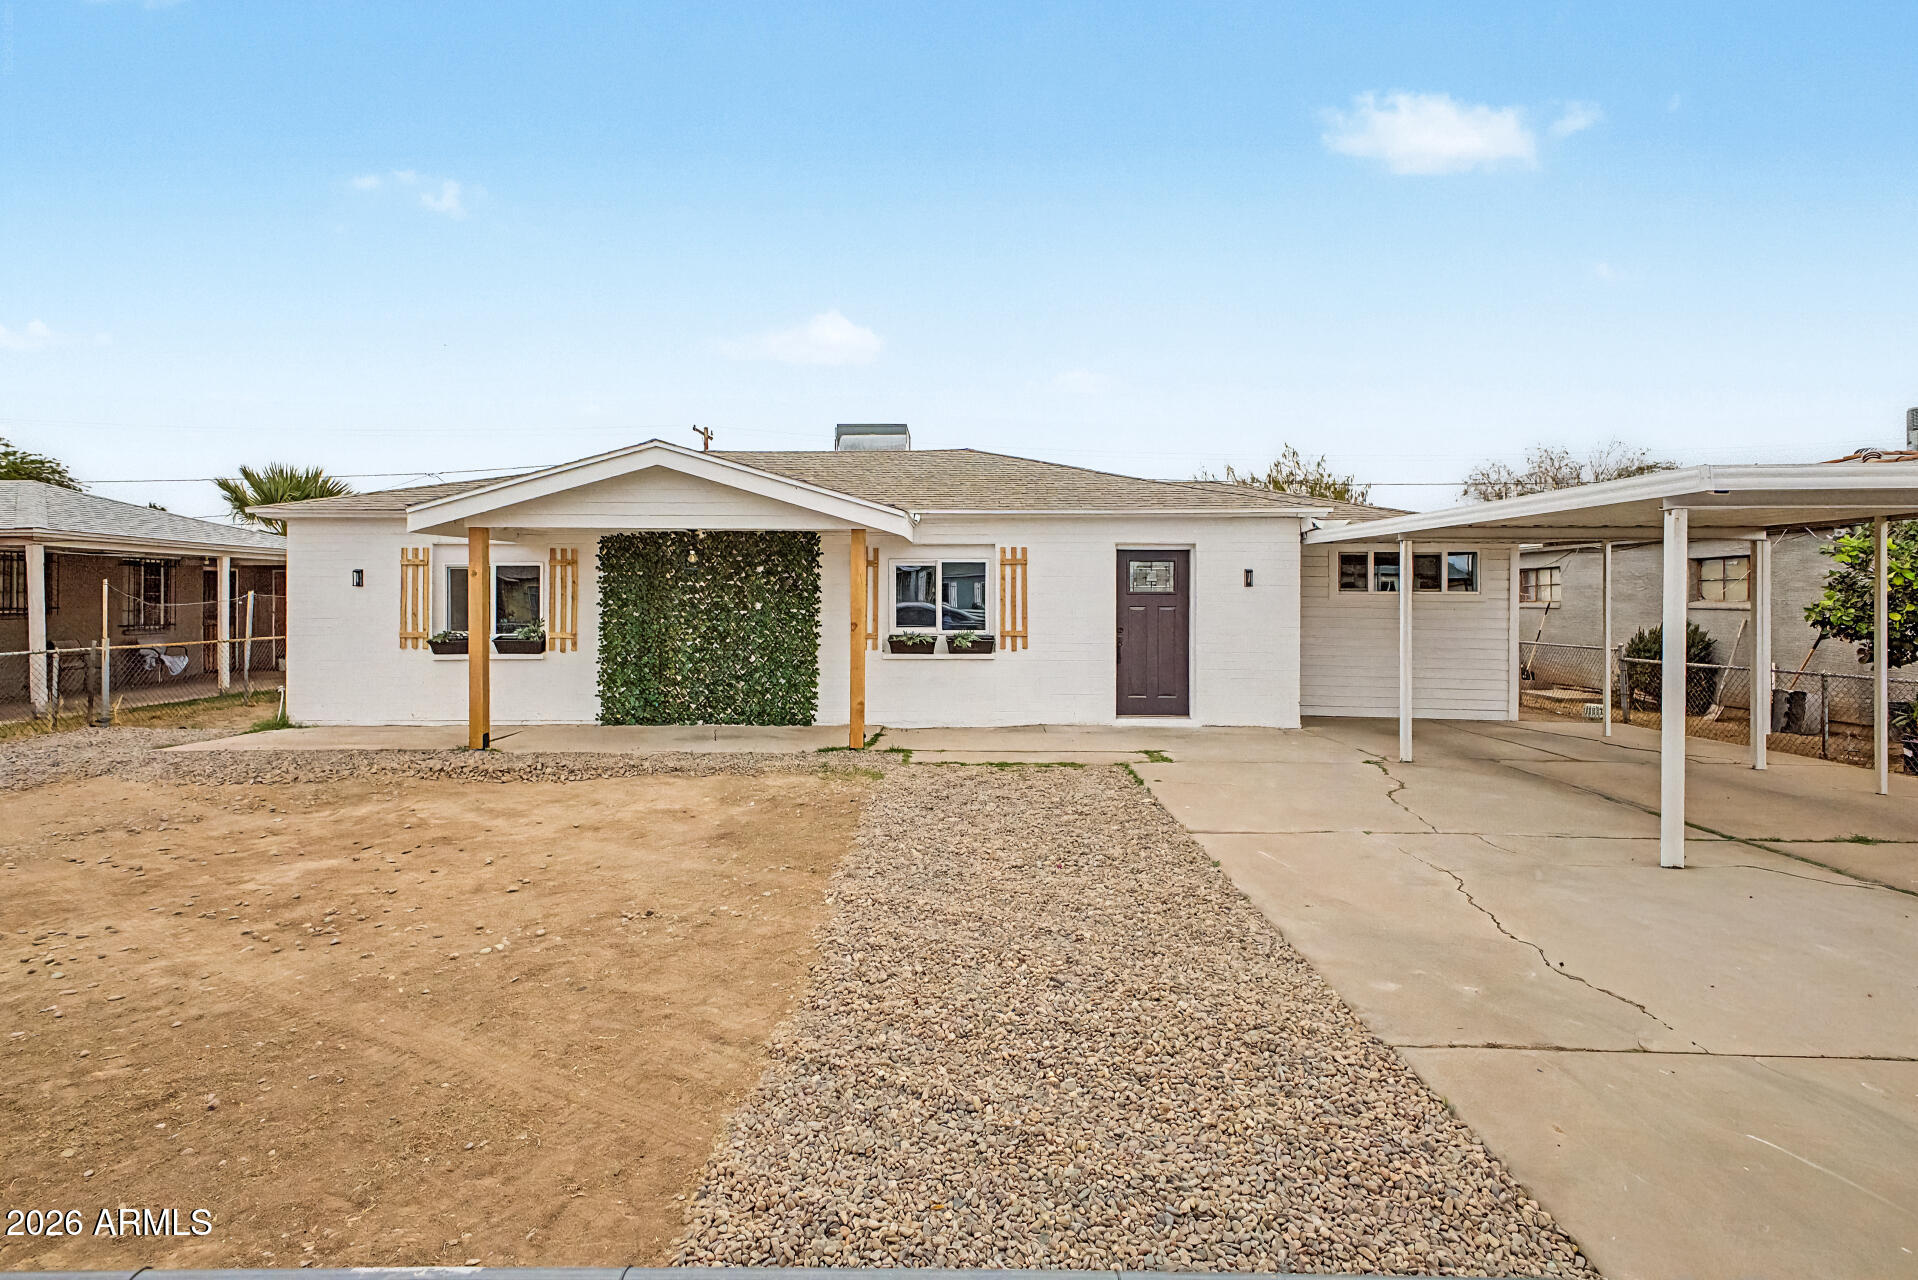
Phoenix
3012 W McKinley Street
3 Beds
1 Baths
1,253 Sq.Ft.
$314,800
MLS#: 7020076
