
2076 Briarbend Court
Maryville, IL 62062
About
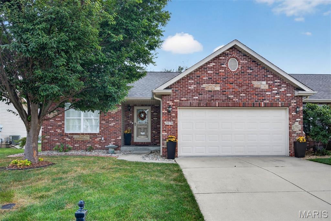
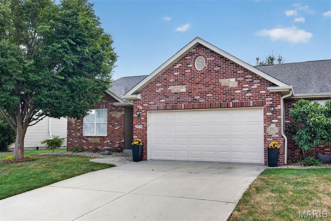
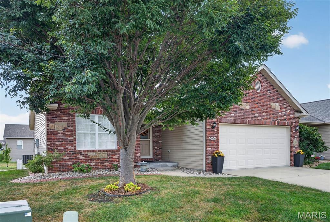
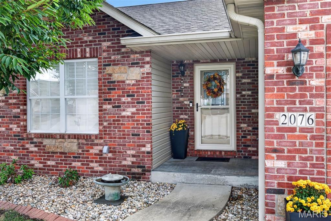
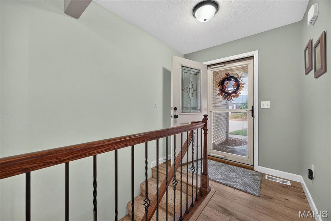
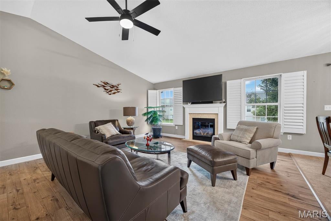
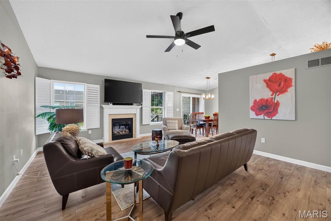
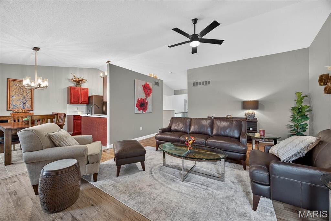
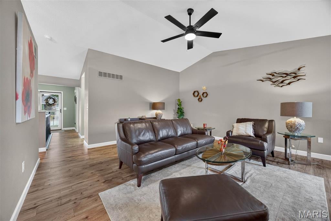
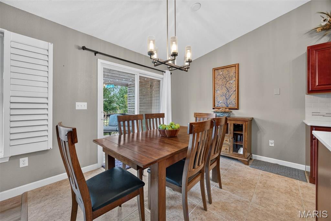
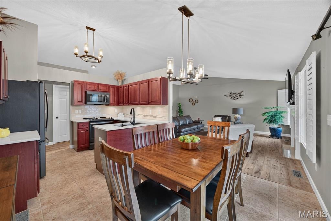
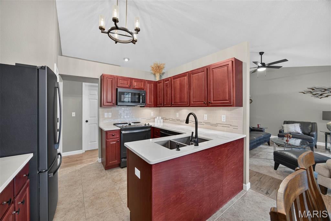
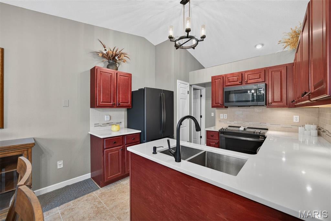
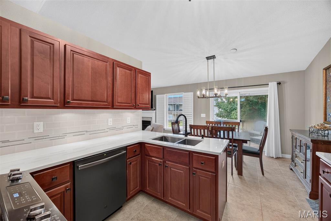
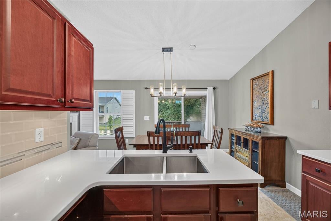
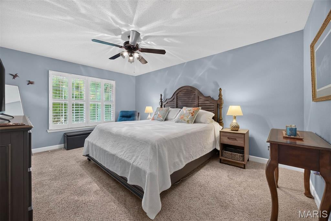
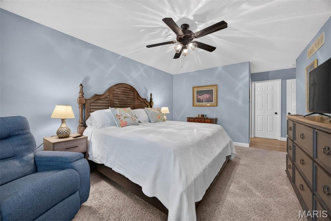
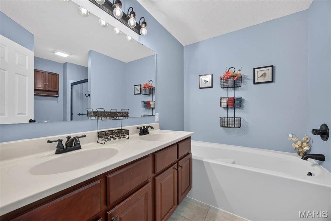
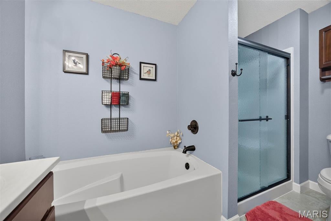
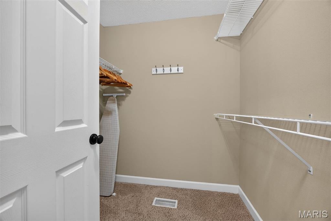
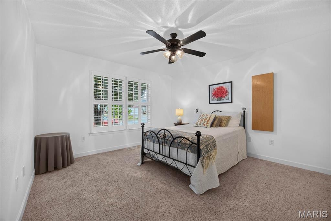
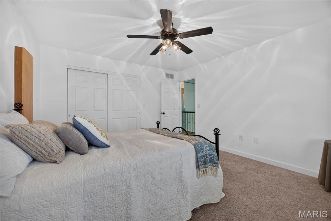
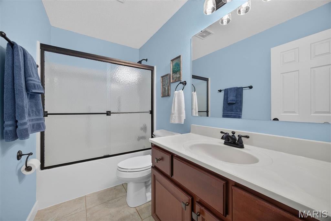
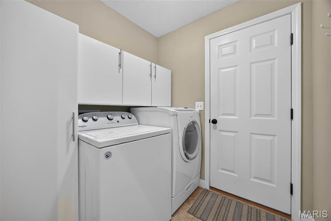
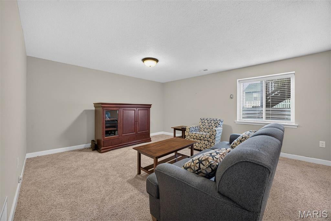
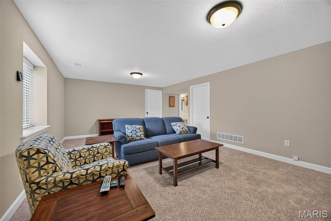
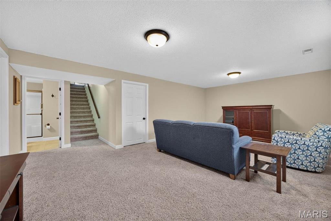
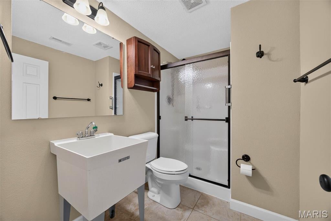
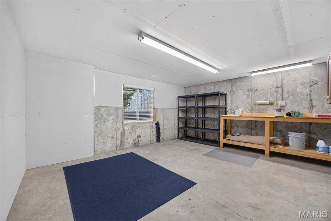
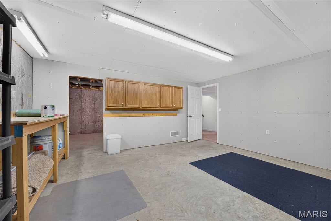
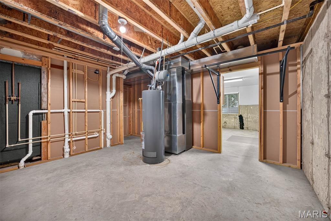
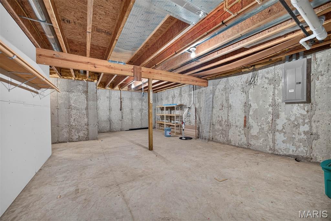
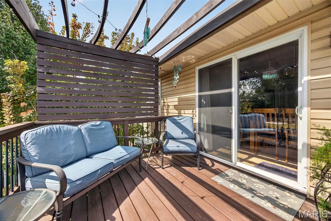
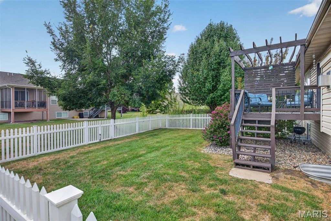
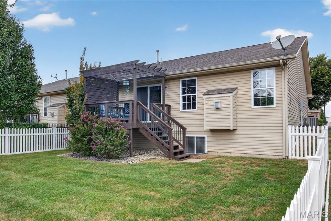
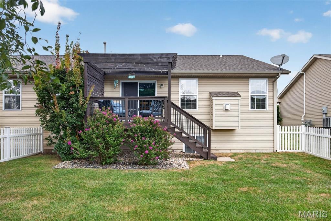
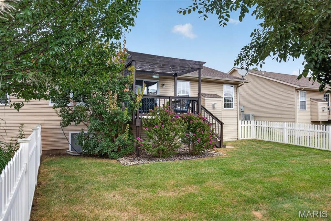
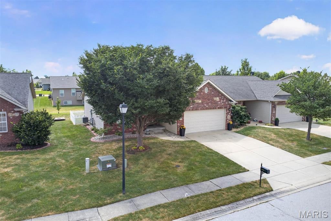
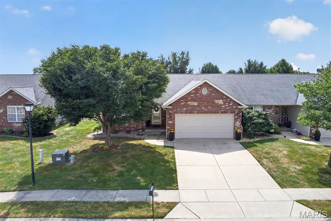
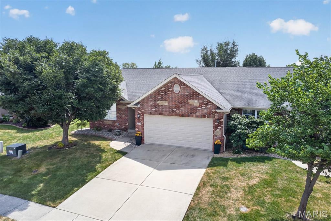
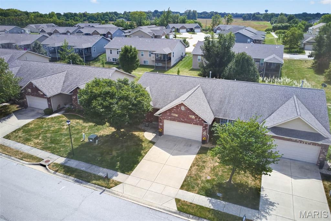
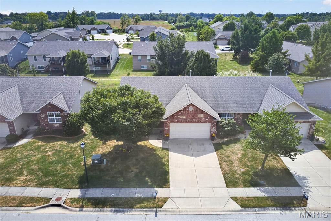
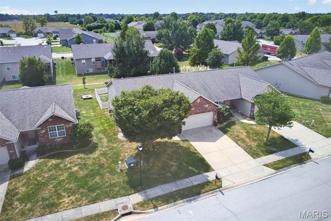
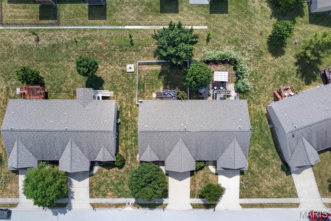
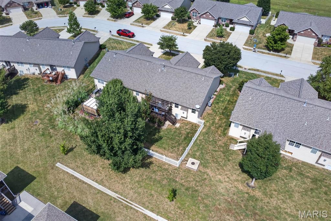
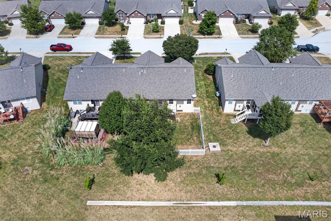
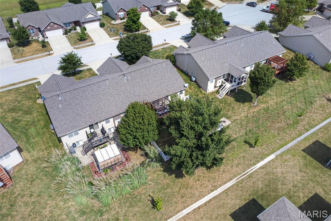
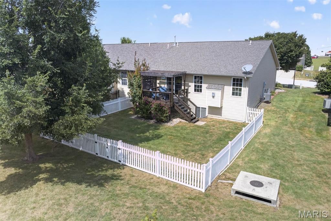
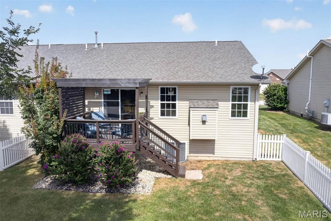
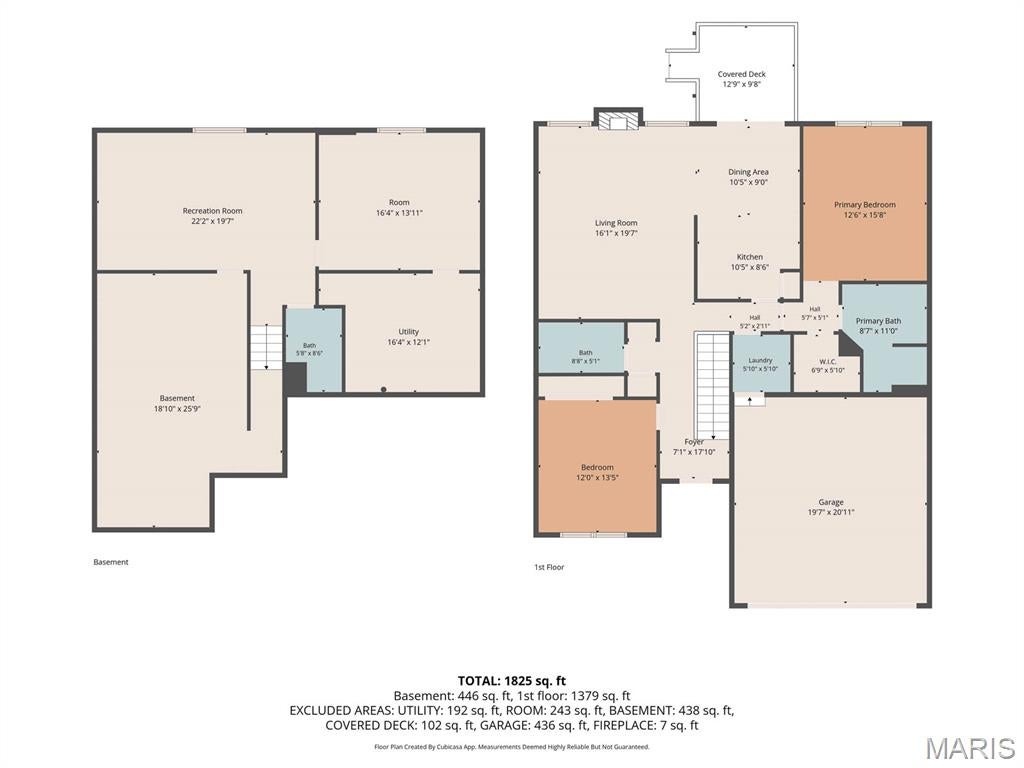
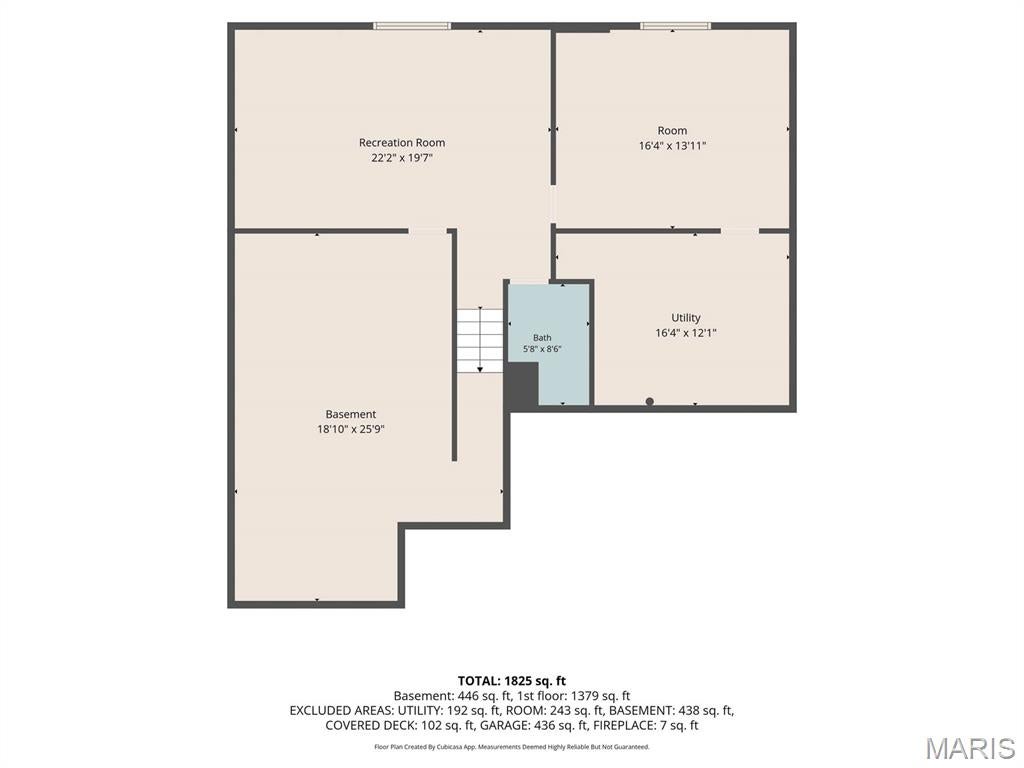
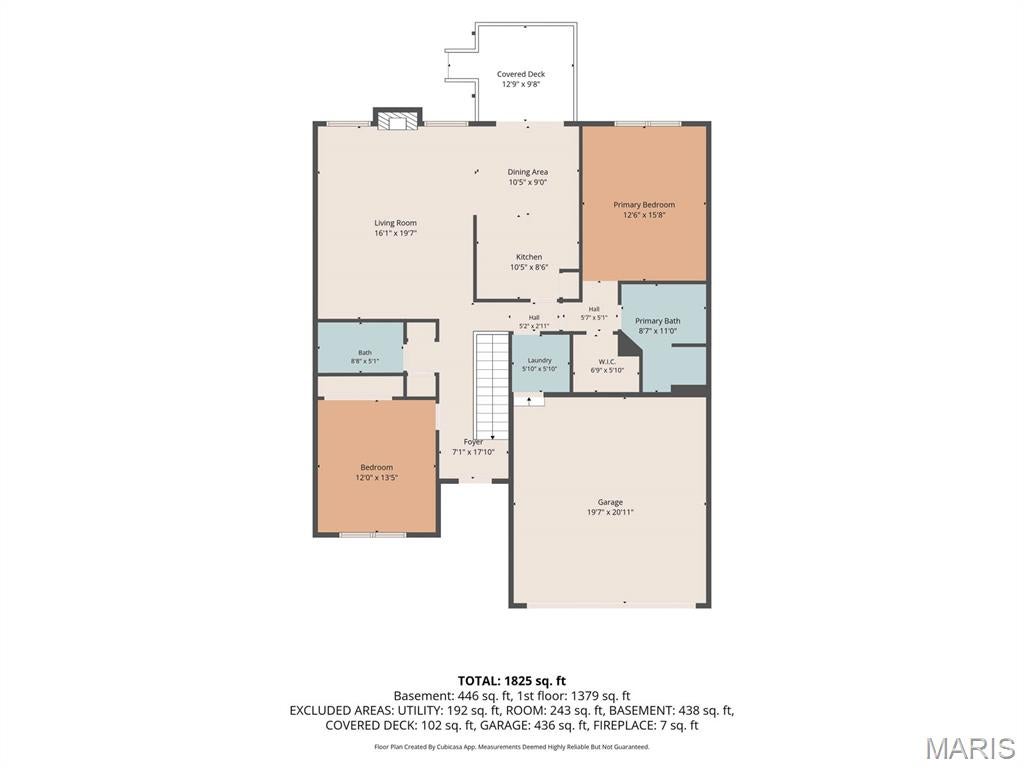
WOW—this villa has it all! Centrally and Conveniently located in Maryville, IL on a private cul-de-sac, this IMMACULATE and AMAZINGLY maintained CHARMER is sure to impress! GORGEOUS curb appeal welcomes you with a Lovely brick front and beautiful landscaping. The LOVE and CARE of this Beauty is on full display when you step inside! The Living Room is spacious & beautifully highlighted by the vaulted ceiling, gas fireplace, and plantation shutters. The kitchen updates are FANTASTIC and feature new solid-surface countertops, stylish backsplash, oversized double sink, under-cabinet lighting and LOVELY charcoal higher-end appliances! Adjoining dining area is accentuated with newer lighting and provides immediate access to the fantastic backyard, complete with white vinyl fencing, freshly stained deck with pergola, bistro lighting, and newly added stairs providing convenient access to the yard. Spacious primary suite offers plantation shutters, walk-in closet, and full en suite featuring a separate tub/shower, double sink and ceramic flooring. A second bedroom, full hall bathroom, and convenient laundry (Washer & Dryer stay!) complete the main level. Lower level provides even more living space with a generous recreation room, third bathroom, and THREE separate storage rooms—providing incredible storage options! With so many beautiful updates (See Attached List), a desirable cul-de-sac setting, and a convenient Maryville location, this move-in-ready villa is an opportunity you won’t want to miss! Monthly HOA fee is $85. Schedule your showing today!
Property
Beds
2
Full Baths
3
1/2 Baths
None
Year Built
2012
Sq.Footage
1,746
Features
Features & Amenities
Interior
-
Other Interior Features
Breakfast Bar, Storage, Vaulted Ceiling(s), Walk-In Closet(s)
-
Total Bedrooms
2
-
Bathrooms
3
-
Above Grade Finished Area
1366.0
-
Basement YN
YES
-
Cooling YN
YES
-
Cooling
Central Air
-
Fireplace YN
YES
-
Heating YN
YES
-
Heating
Forced Air
-
Main Level Bedrooms
2
-
Pet friendly
N/A
Exterior
-
Garage
Yes
-
Garage spaces
2
-
Construction Materials
Brick Veneer, Vinyl Siding
-
Other Exterior Features
Private Yard
-
Patio and Porch Features
Covered, Deck, Front Porch
-
Pool
No
Area & Lot
-
Lot Features
Back Yard
-
Lot Size(acres)
0.0723
-
Lot Size(square feet)
3,149
-
Property Type
Residential
-
Property Sub Type
Single Family Residence
-
Architectural Style
Ranch
Price
-
Sales Price
$300,000
-
Tax Amount
$5,153
-
Sq. Footage
1,746
-
Price/SqFt
$171
HOA
-
Association
YES
-
Association Fee
$85
-
Association Fee Frequency
Monthly
-
Association Fee Includes
N/A
School District
-
Elementary School
COLLINSVILLE DIST 10
-
Middle School
COLLINSVILLE DIST 10
-
High School
Collinsville
Property Features
-
New Construction
NO
-
Sewer
Public Sewer
-
Water Source
Public
Schedule
Schedule a Showing
Showing scheduled successfully.
Mortgage calculator
Estimate your monthly mortgage payment, including the principal and interest, property taxes, and HOA. Adjust the values to generate a more accurate rate.
Your payment
Principal and Interest:
$
Property taxes:
$
HOA fees:
$
Total loan payment:
$
Total interest amount:
$
Location
-
County
Madison
-
Elementary School
COLLINSVILLE DIST 10
-
Middle School
COLLINSVILLE DIST 10
-
High School
Collinsville

Listing Courtesy of Kim Johnson, Equity Realty Group, LLC
RealHub Information is provided exclusively for consumers' personal, non-commercial use, and it may not be used for any purpose other than to identify prospective properties consumers may be interested in purchasing. All information deemed reliable but not guaranteed and should be independently verified. All properties are subject to prior sale, change or withdrawal. RealHub website owner shall not be responsible for any typographical errors, misinformation, misprints and shall be held totally harmless.

Marko Agent User
Agent
Call Marko today to schedule a private showing.
Phone (242) 532-3421
Email j@init.hr

* Listings on this website come from the FMLS IDX Compilation and may be held by brokerage firms other than the owner of this website. The listing brokerage is identified in any listing details. Information is deemed reliable but is not guaranteed. If you believe any FMLS listing contains material that infringes your copyrighted work please click here to review our DMCA policy and learn how to submit a takedown request.© 2024 FMLS.
Properties
Related properties
Maryville
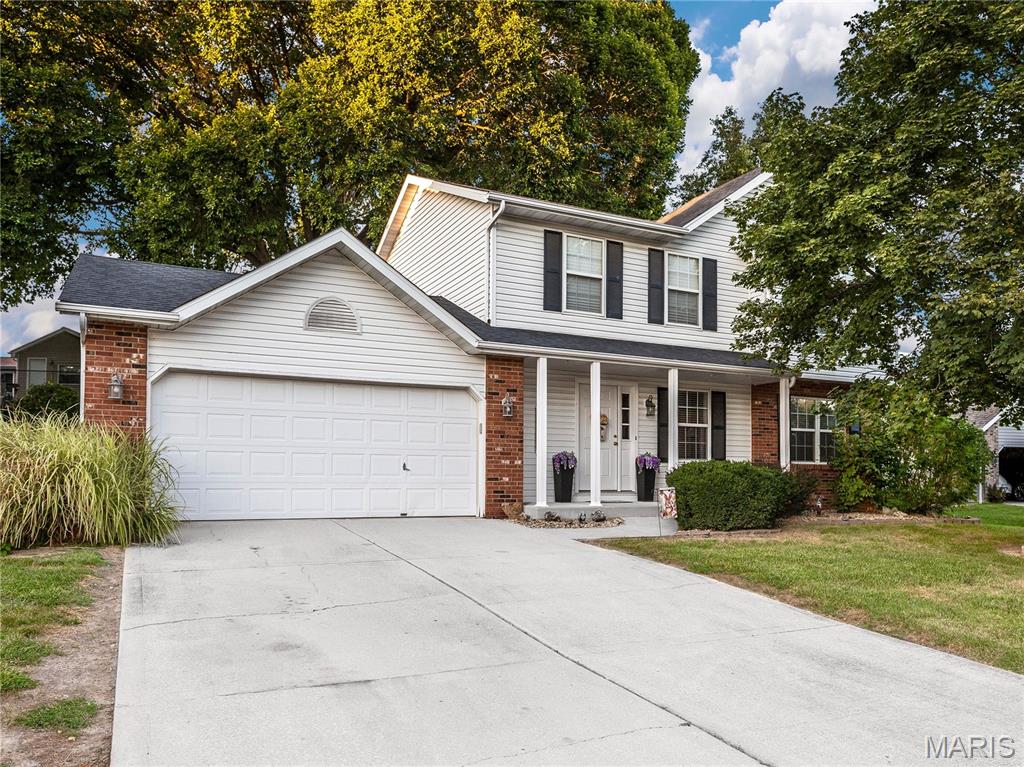
2911 N Center Street
3 Beds
2 Baths
2,200 Sq.Ft.
$350,000
MLS#: 26059279
Maryville
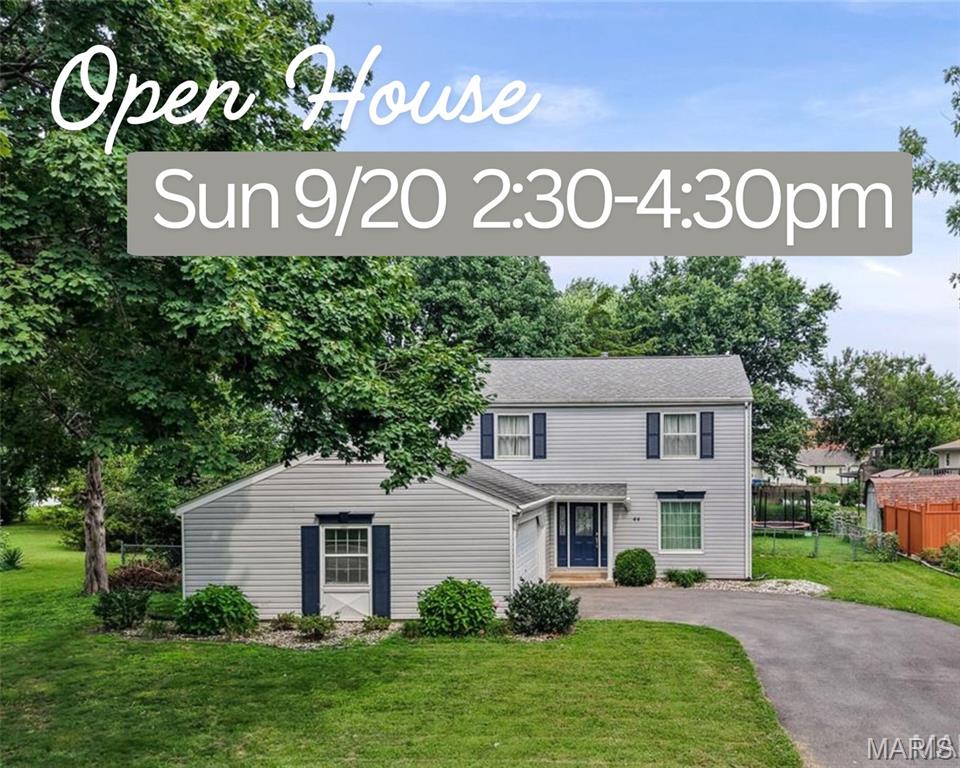
816 Cedar Valley Drive
3 Beds
2 Baths
2,068 Sq.Ft.
$310,000
MLS#: 26058044
Maryville
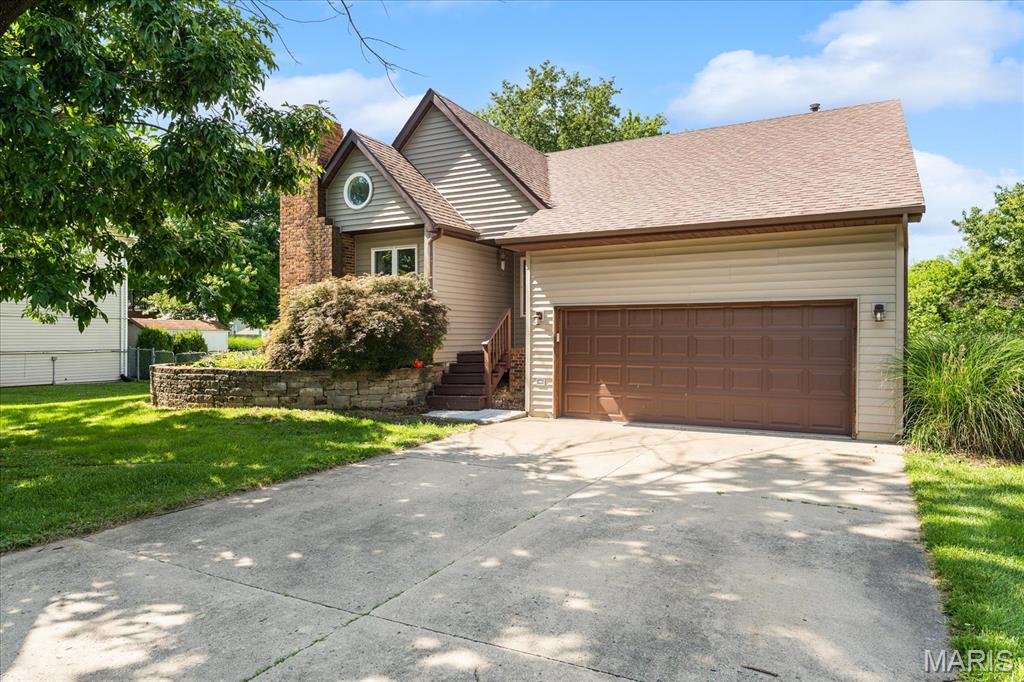
44 Berwin Green
4 Beds
2 Baths
2,040 Sq.Ft.
$279,900
MLS#: 26051234
Maryville
7342 W Main Street
3 Beds
2 Baths
1,868 Sq.Ft.
$292,000
MLS#: 26038965
