
210 Stites Avenue
Fairview Heights, IL 62208
About
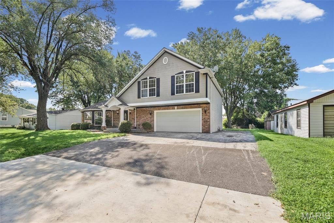
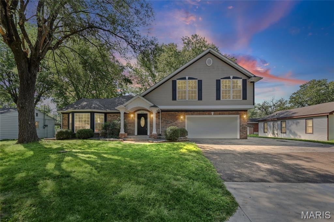
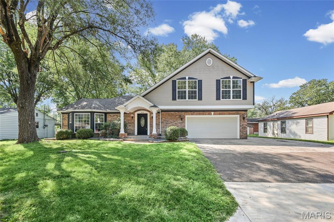
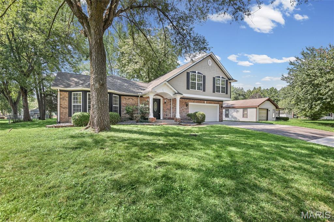
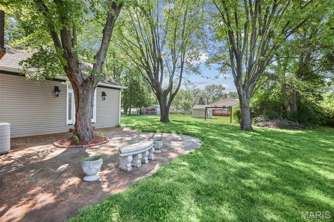
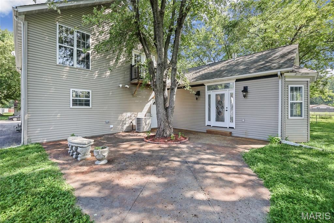
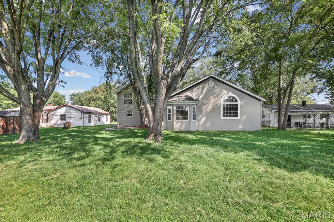
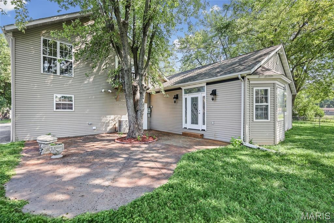
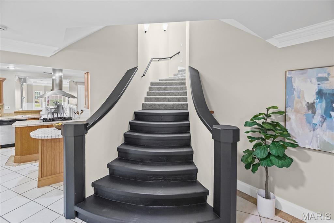
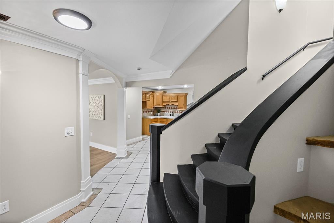
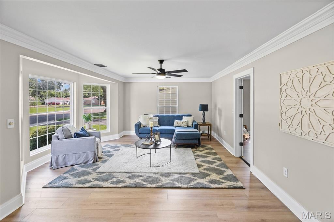
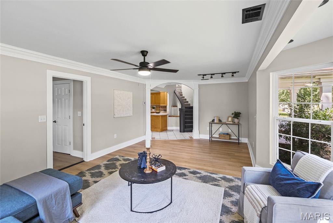
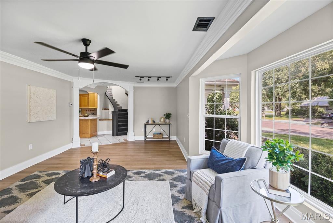
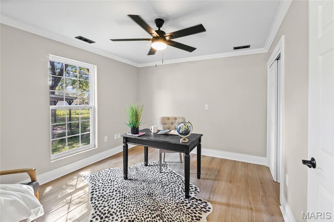
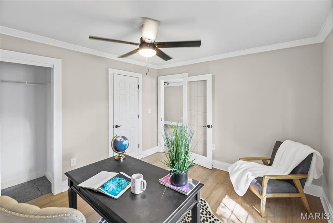
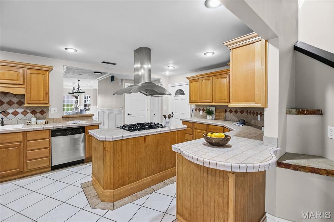
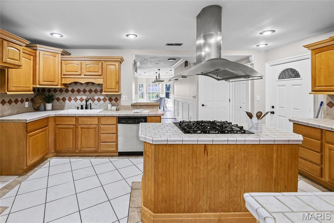
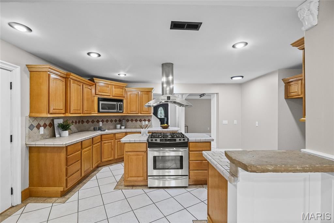
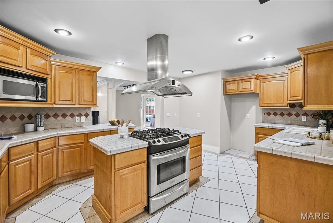
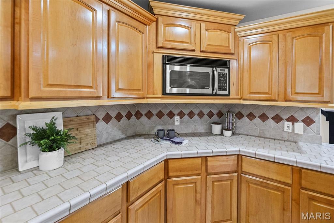
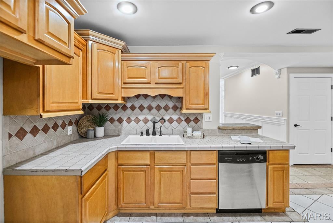
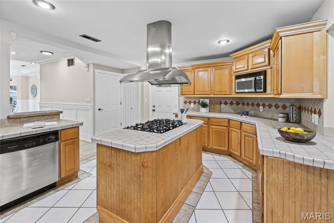
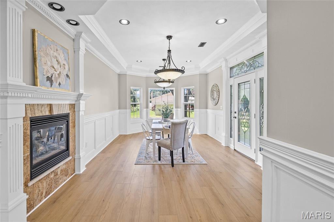
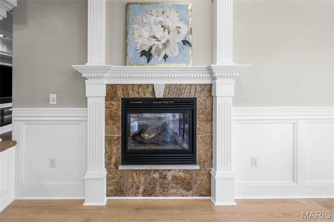
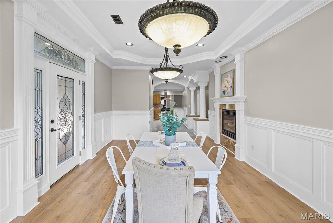
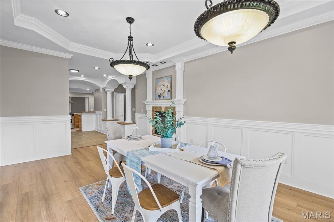
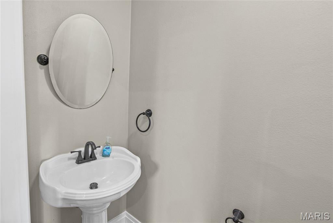
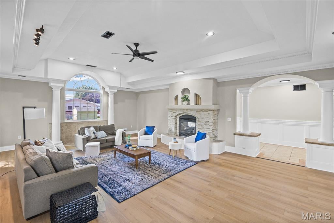
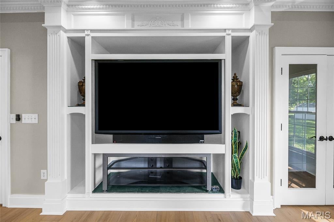
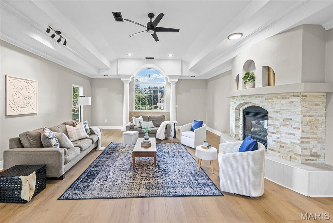
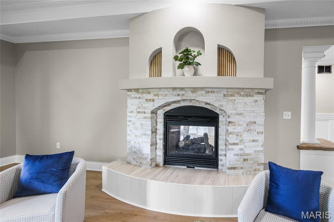
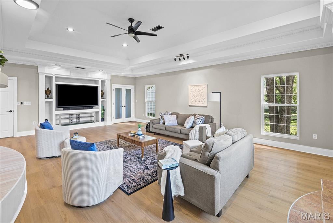
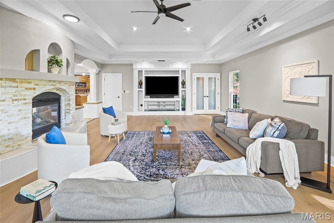
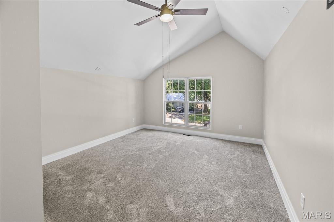
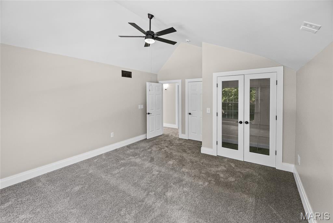
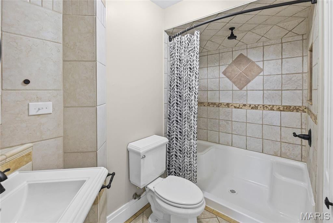
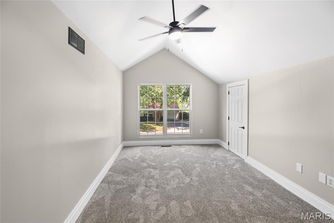
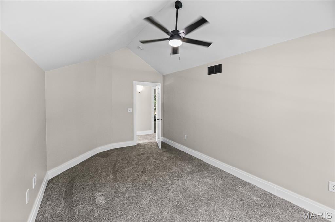
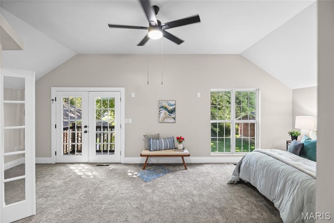
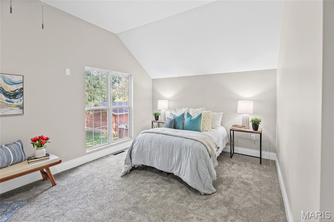
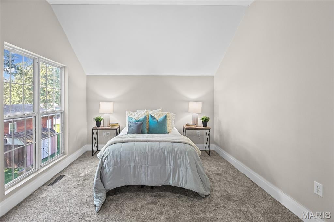
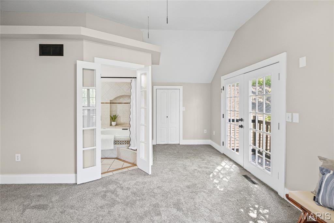
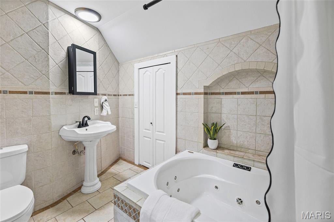
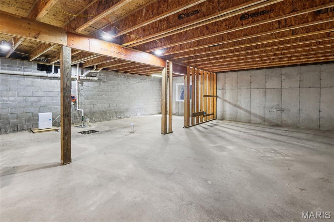
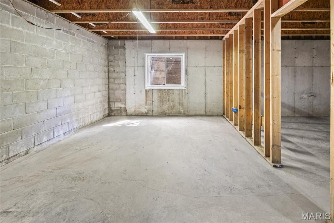
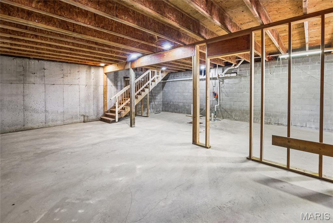
Welcome to 210 Stites Avenue, where nearly 3,000 square feet of beautifully refreshed living space meets timeless character and an unforgettable floor plan. Offering 4 bedrooms and 3.5 bathrooms, this impressive Fairview Heights home immediately draws you in with its dramatic curved staircase, abundant natural light and spacious rooms designed for comfortable living and effortless entertaining. The main level features multiple gathering spaces, an elegant formal dining room and an expansive family room centered around a striking two-sided fireplace with custom built-ins. The generously sized primary suite feels like a private retreat, complete with vaulted ceilings, a private bathroom and French doors opening to its own balcony—the perfect place to begin or end your day. Recent improvements include fresh interior and exterior paint, updated flooring and carpeting, new light fixtures and ceiling fans, updated kitchen, refreshed landscaping, plus electrical, plumbing and HVAC improvements. Additional highlights include an attached two-car garage, covered front porch, backyard patio, mature shade trees and a 960-square-foot unfinished basement offering abundant storage and exciting possibilities for future use. Municipal inspection has been completed, and the home is ready for immediate occupancy. With exceptional space, distinctive character and updates already completed, 210 Stites Avenue is a home you need to experience in person. Schedule your private showing today! All information should be verified by buyer and buyer's agent
Property
Beds
3
Full Baths
3
1/2 Baths
1
Year Built
1952
Sq.Footage
2,912
Features
Features & Amenities
Interior
-
Total Bedrooms
3
-
Bathrooms
3
-
1/2 Bathrooms
1
-
Above Grade Finished Area
1593.0
-
Basement YN
YES
-
Cooling YN
YES
-
Cooling
Ceiling Fan(s), Central Air
-
Fireplace YN
YES
-
Heating YN
YES
-
Heating
Forced Air, Natural Gas
-
Pet friendly
N/A
Exterior
-
Garage
Yes
-
Garage spaces
2
-
Construction Materials
Brick Veneer, Vinyl Siding
-
Other Exterior Features
Balcony, Lighting, Rain Gutters
-
Parking
Additional Parking, Attached, Concrete, Driveway, Garage, Garage Door Opener, Off Street, On Street
-
Patio and Porch Features
Covered, Front Porch, Patio, Porch
-
Pool
No
-
Waterfront YN
NO
Area & Lot
-
Lot Features
Back Yard, City Lot, Front Yard, Landscaped, Level, Near Public Transit, Rectangular Lot
-
Lot Size(acres)
0.31
-
Lot Size(square feet)
13,503
-
Property Type
Residential
-
Property Sub Type
Single Family Residence
-
Architectural Style
Traditional
Price
-
Sales Price
$340,000
-
Tax Amount
$7,122
-
Sq. Footage
2,912
-
Price/SqFt
$116
HOA
-
Association
No
School District
-
Elementary School
PONTIAC-W HOLLIDAY DIST 105
-
Middle School
PONTIAC-W HOLLIDAY DIST 105
-
High School
Belleville High School-East
Property Features
-
New Construction
NO
-
Ownership
Private
-
Senior Community YN
NO
-
Sewer
Public Sewer
-
Water Source
Public
Schedule
Schedule a Showing
Showing scheduled successfully.
Mortgage calculator
Estimate your monthly mortgage payment, including the principal and interest, property taxes, and HOA. Adjust the values to generate a more accurate rate.
Your payment
Principal and Interest:
$
Property taxes:
$
HOA fees:
$
Total loan payment:
$
Total interest amount:
$
Location
-
County
St. Clair
-
Elementary School
PONTIAC-W HOLLIDAY DIST 105
-
Middle School
PONTIAC-W HOLLIDAY DIST 105
-
High School
Belleville High School-East

Listing Courtesy of Craig Wilson, Re/Max Signature Properties
RealHub Information is provided exclusively for consumers' personal, non-commercial use, and it may not be used for any purpose other than to identify prospective properties consumers may be interested in purchasing. All information deemed reliable but not guaranteed and should be independently verified. All properties are subject to prior sale, change or withdrawal. RealHub website owner shall not be responsible for any typographical errors, misinformation, misprints and shall be held totally harmless.

Marko Agent User
Agent
Call Marko today to schedule a private showing.
Phone (242) 532-3421
Email j@init.hr

* Listings on this website come from the FMLS IDX Compilation and may be held by brokerage firms other than the owner of this website. The listing brokerage is identified in any listing details. Information is deemed reliable but is not guaranteed. If you believe any FMLS listing contains material that infringes your copyrighted work please click here to review our DMCA policy and learn how to submit a takedown request.© 2024 FMLS.
Properties
Related properties
Fairview Heights
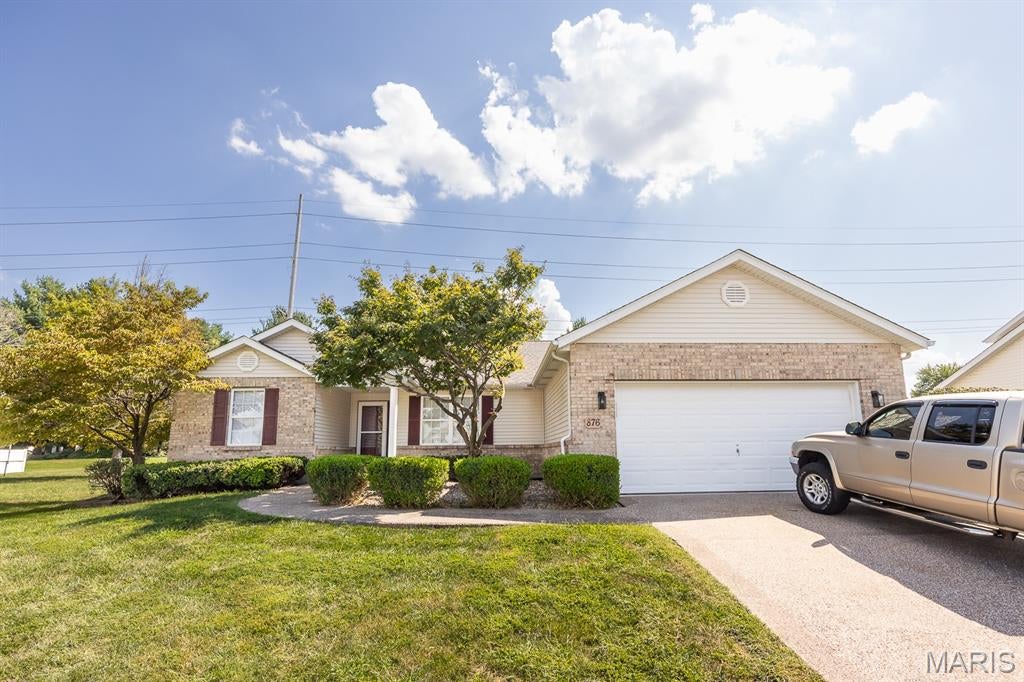
876 Clemson Avenue
3 Beds
3 Baths
2,732 Sq.Ft.
$329,000
MLS#: 26056433
Fairview Heights
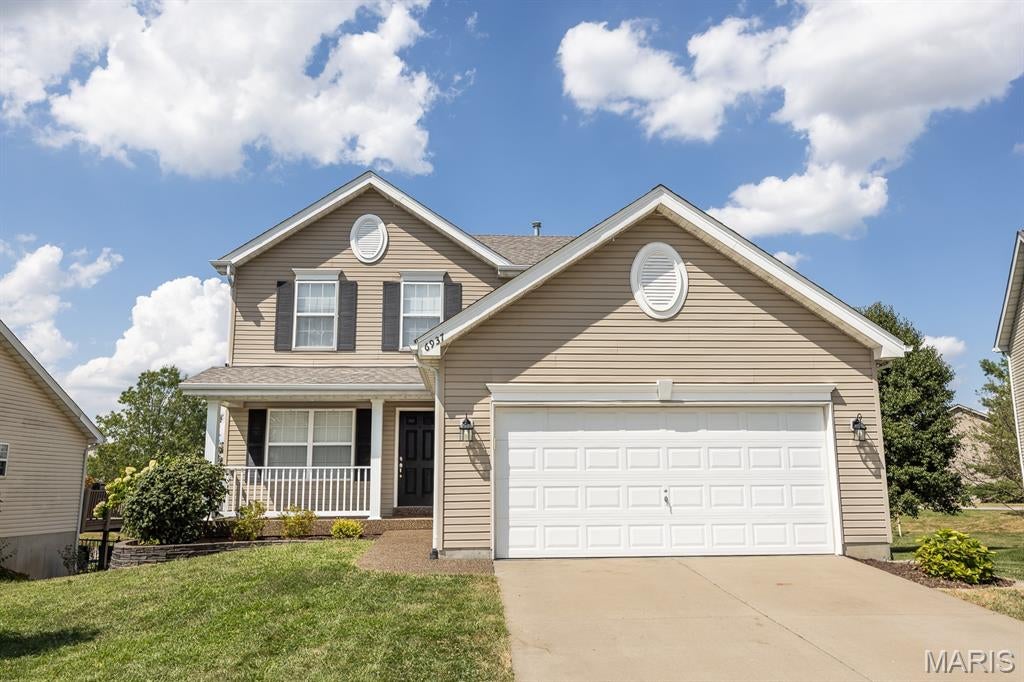
6937 Arbor Cove Drive
4 Beds
3 Baths
2,307 Sq.Ft.
$360,000
MLS#: 26057848
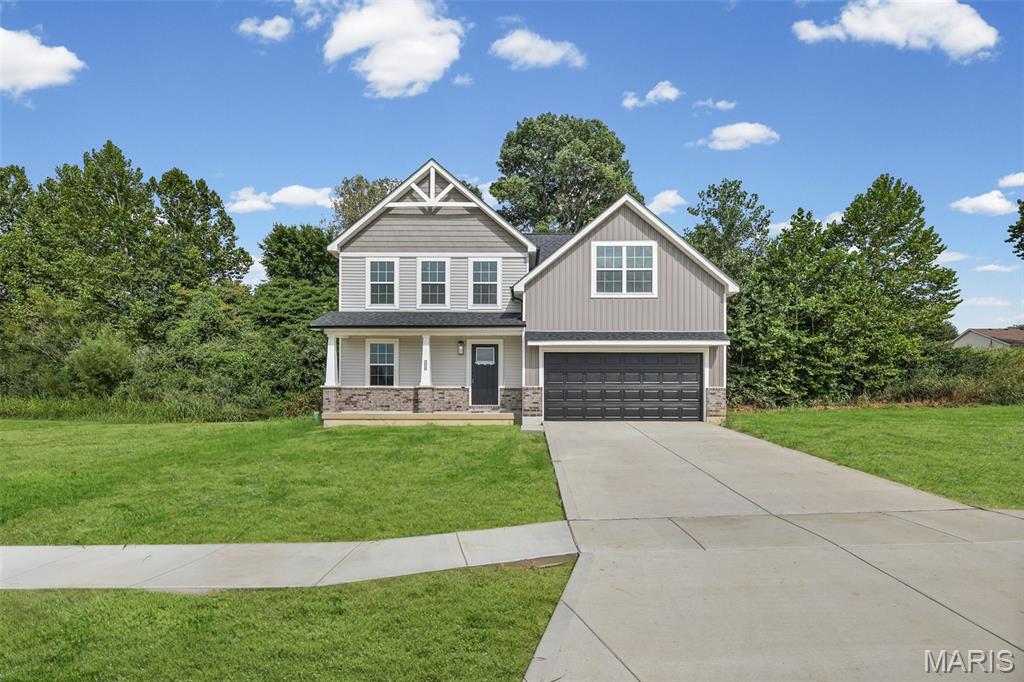
Fairview Heights
208 Bunkum Woods Drive
4 Beds
2 Baths
2,069 Sq.Ft.
$400,000
MLS#: 26054807
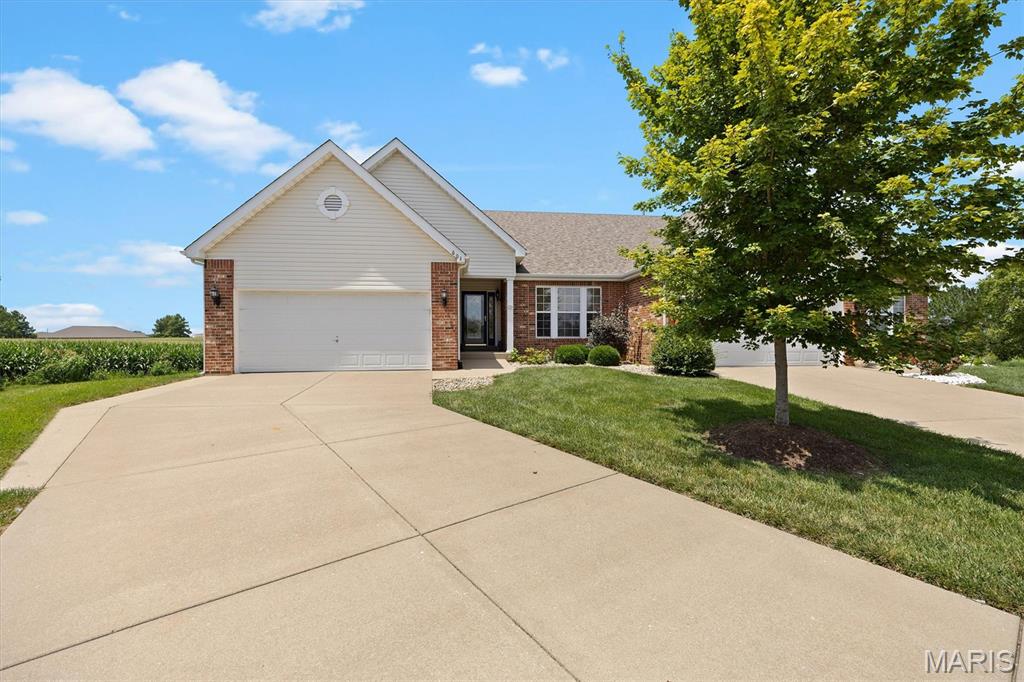
Fairview Heights
601 Ember Crest Drive
3 Beds
3 Baths
3,102 Sq.Ft.
$395,000
MLS#: 26044538
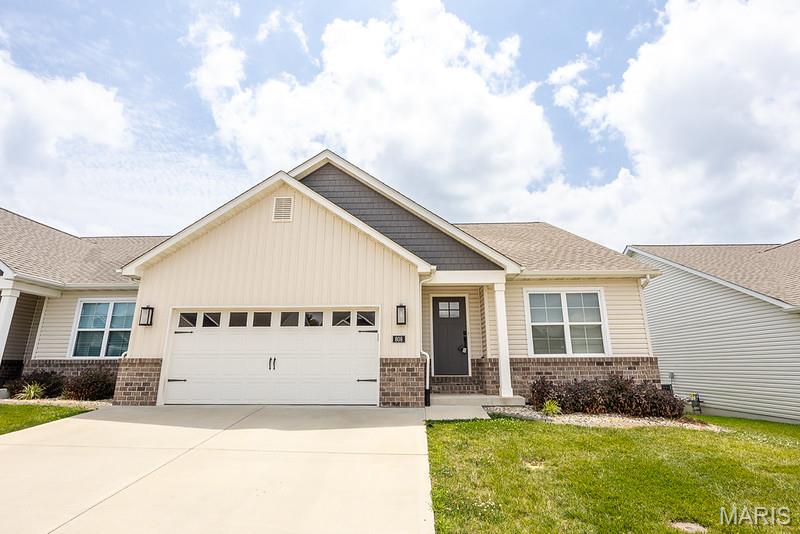
Fairview Heights
808 Applewood Creek Drive
3 Beds
2 Baths
1,621 Sq.Ft.
$380,000
MLS#: 26041849
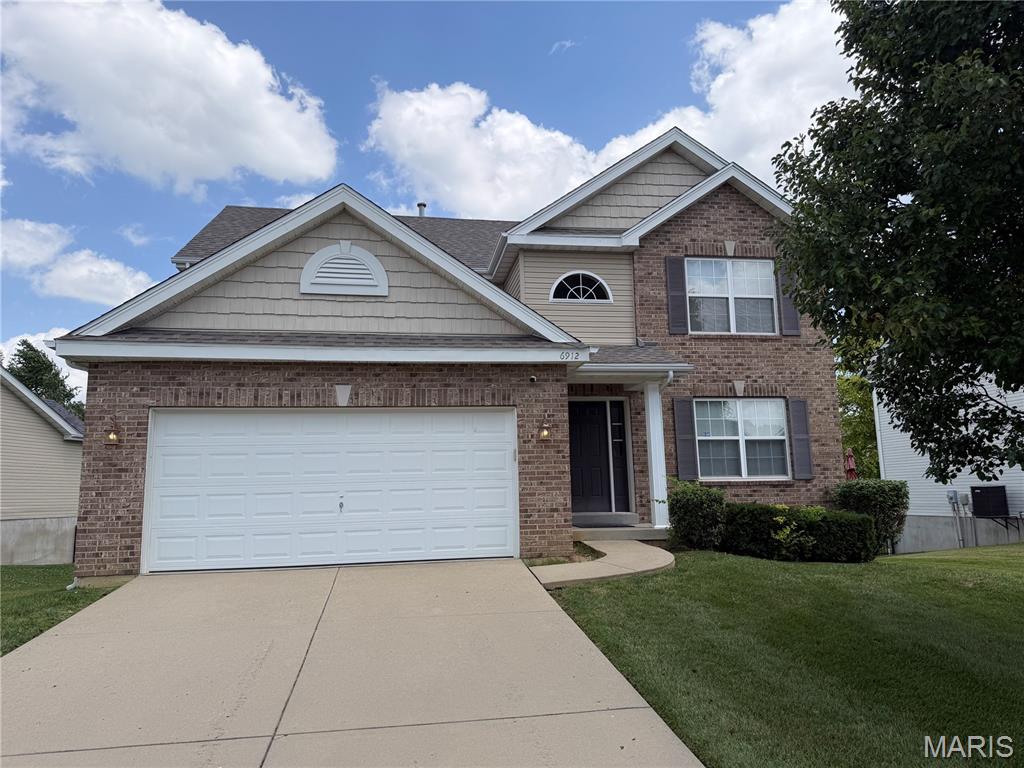
Fairview Heights
6912 Arbor Cove Drive
4 Beds
2 Baths
2,170 Sq.Ft.
$373,000
MLS#: 26031875
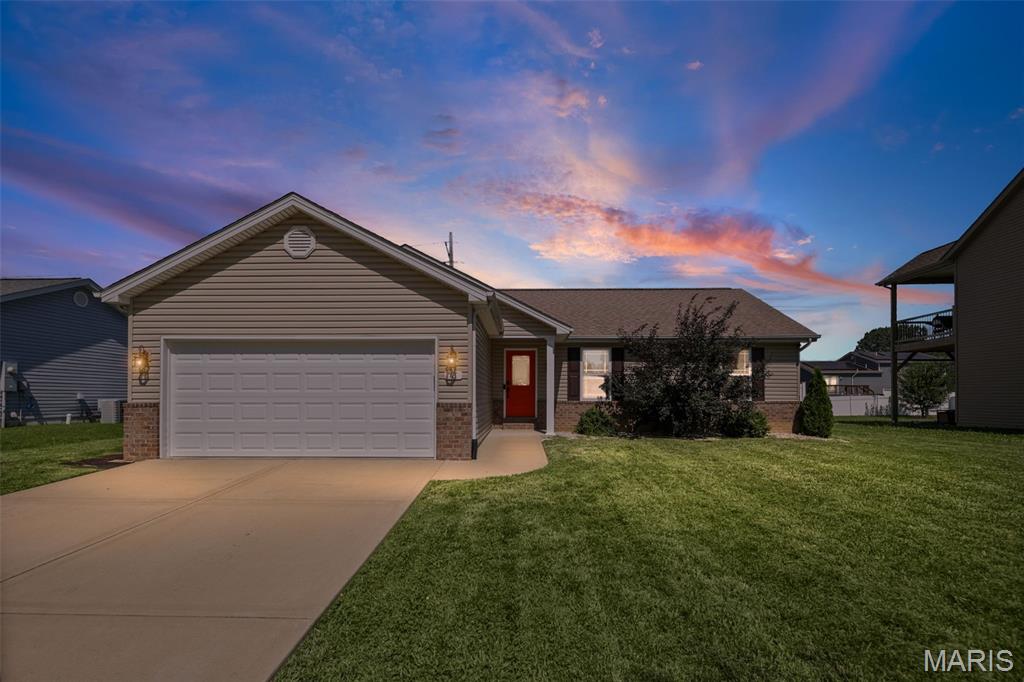
Fairview Heights
18 Del Ray Drive
4 Beds
3 Baths
2,934 Sq.Ft.
$340,000
MLS#: 26037290
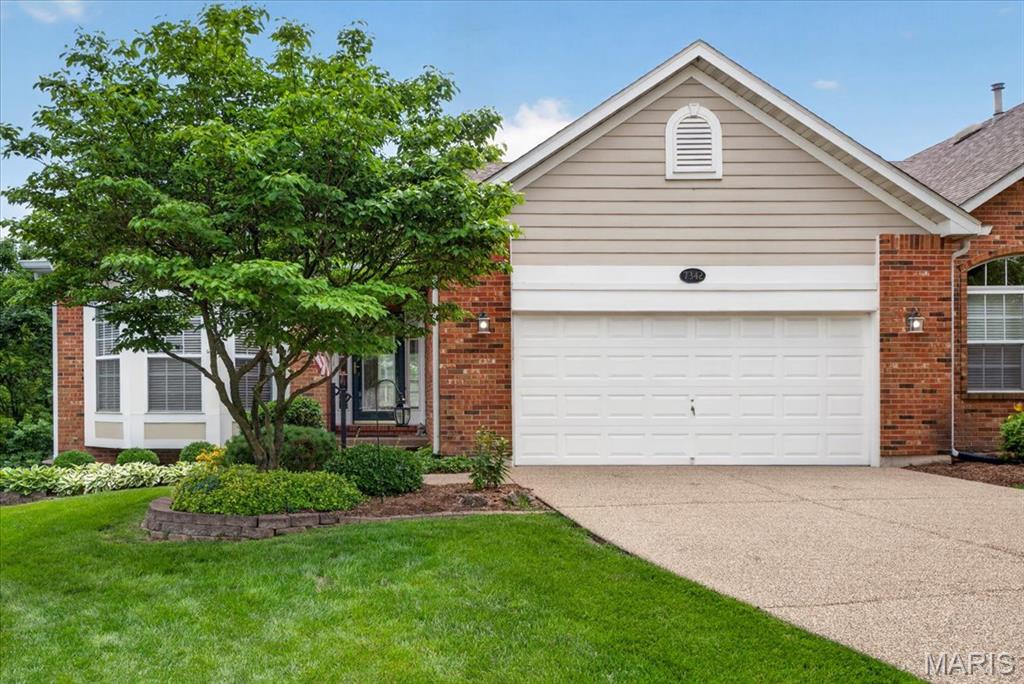
Fairview Heights
7342 Timberpoint Court
2 Beds
2 Baths
2,644 Sq.Ft.
$339,900
MLS#: 26029218
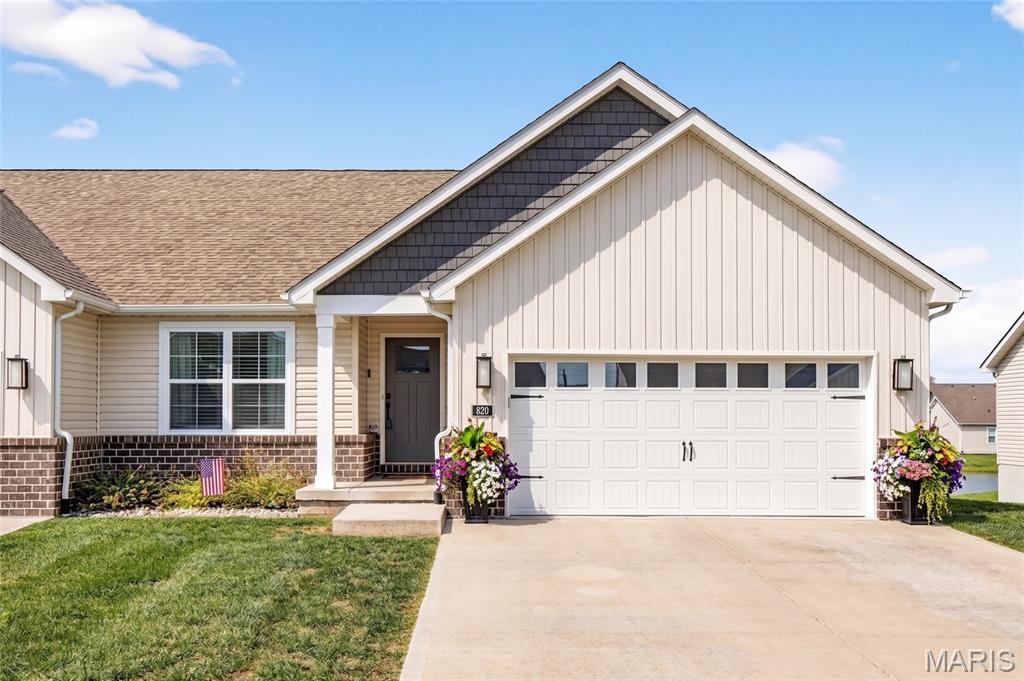
Fairview Heights
820 Applewood Creek Drive
3 Beds
3 Baths
2,118 Sq.Ft.
$400,000
MLS#: 26037333
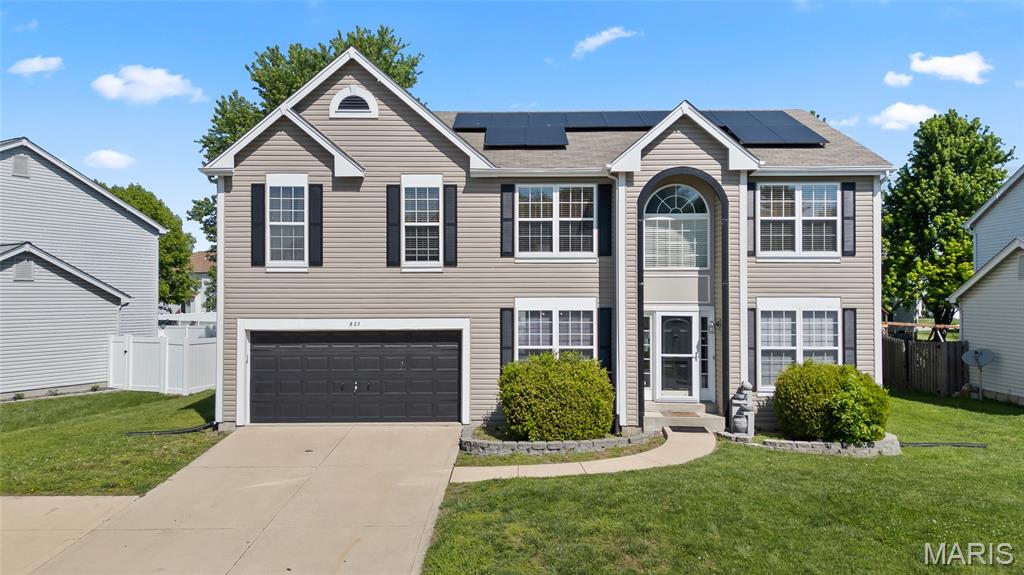
Fairview Heights
923 Holliday Drive
4 Beds
2 Baths
2,208 Sq.Ft.
$329,000
MLS#: 26026162
