19120 Whispering Timber

Wildwood, MO 63069
Ranch

Wildwood, MO 63069
19120 Whispering Timber

$1,350,000

MLS#: 21000100

Status: Closed

Listing provided by: RE/MAX Results

Listing agent phone: None

Last update: N/A

On site: N/A

Meadow Forest Estates - Residential

About

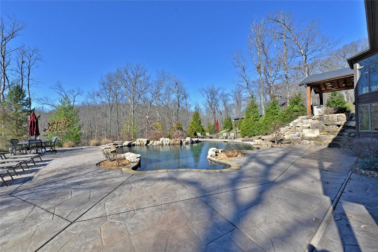
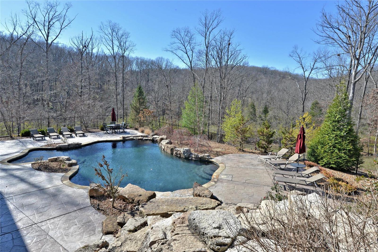
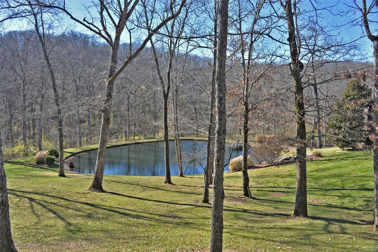
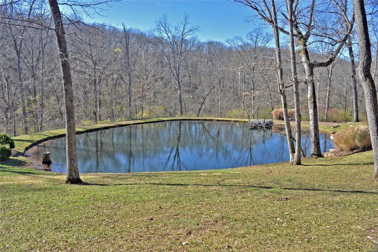
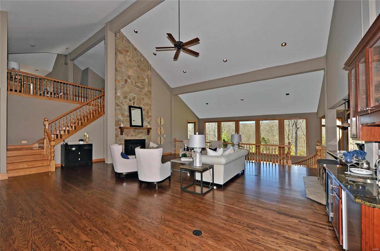
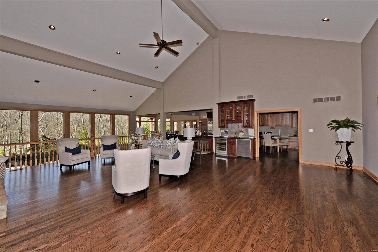
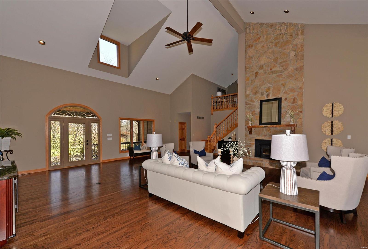
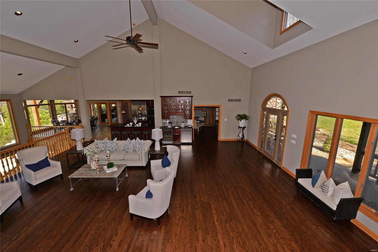
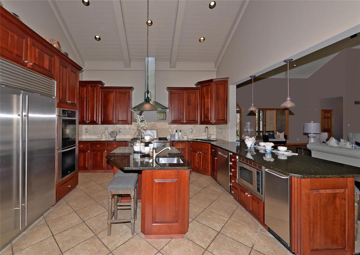
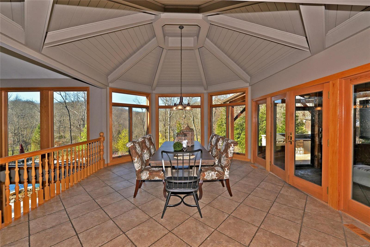
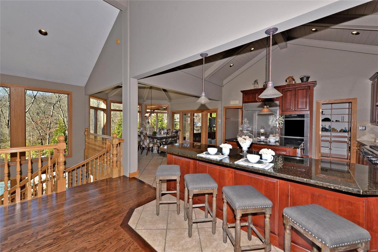
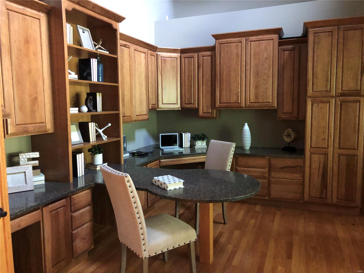
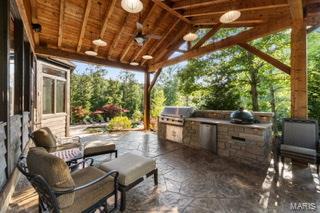
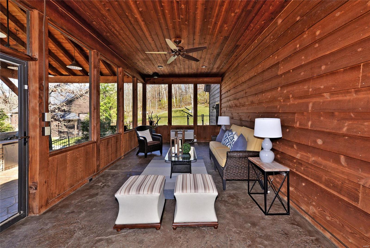
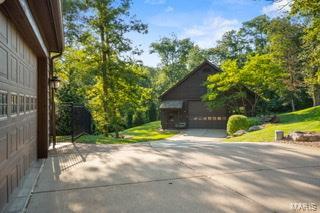
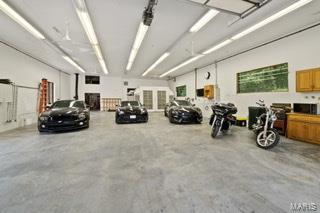
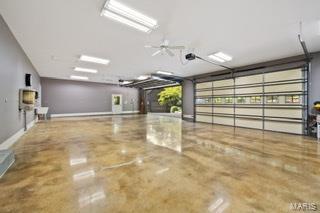
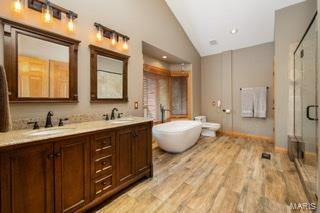
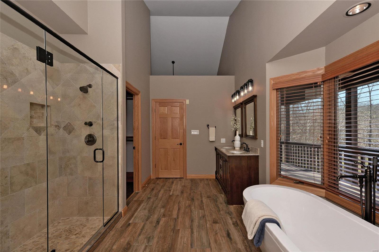
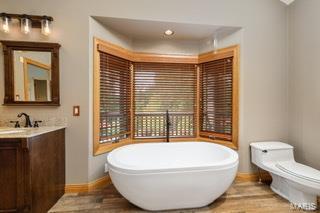
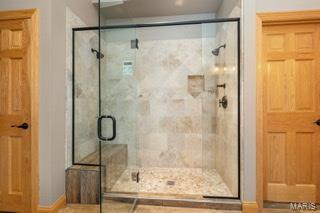
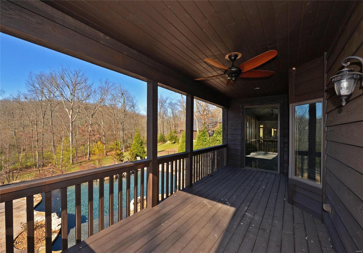
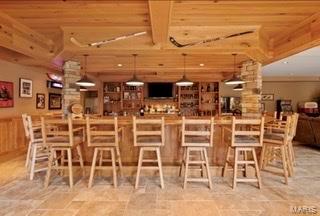
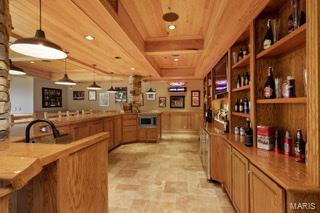
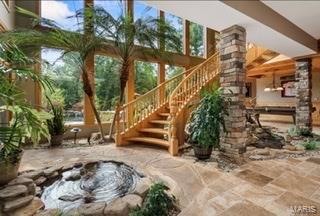
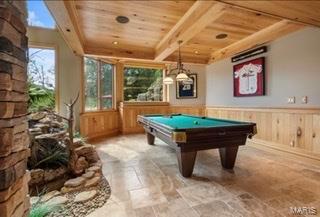
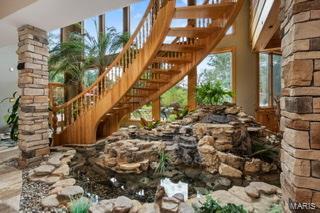
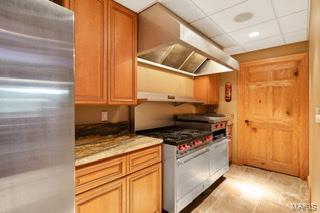
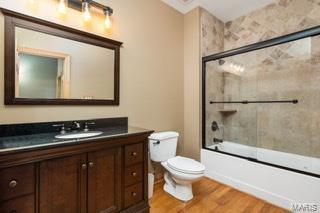
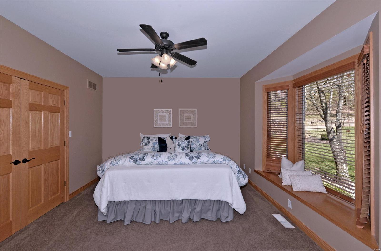
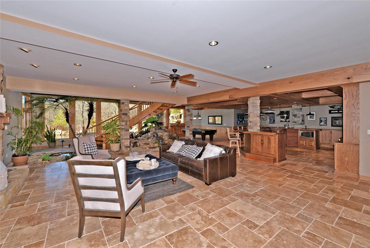
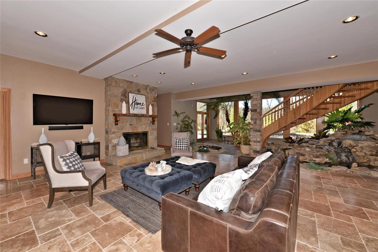
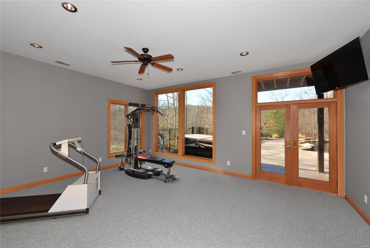
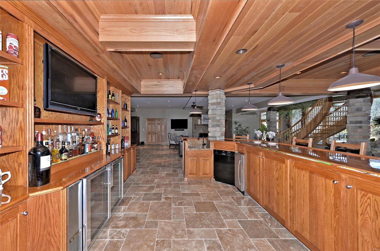
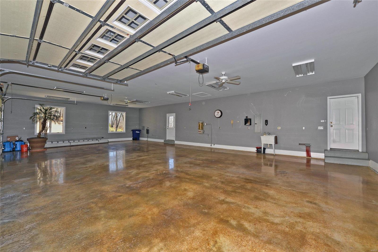
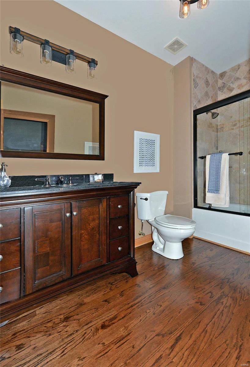
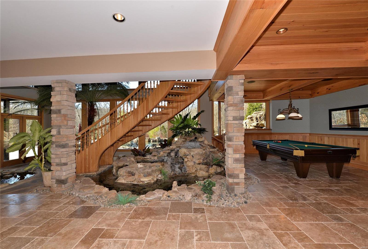
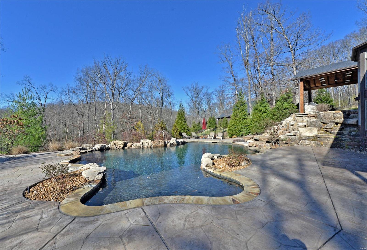
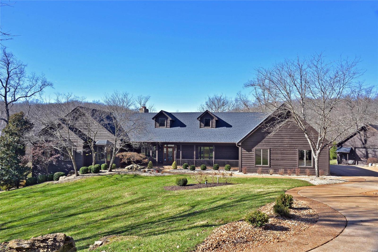
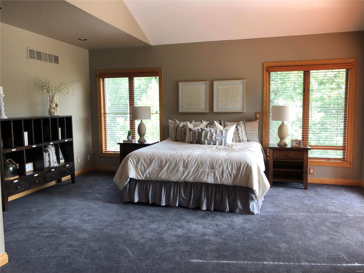
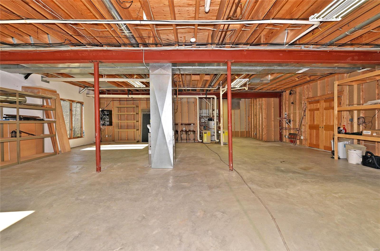
Hardwood flrs have been refinished.WOW!New painting thruout! You must come see!Picturesque setting pond & backdrop of tall trees is home to this striking Wildwood atrium ranch. New roof March 2020. Home features 5 bedrooms & 4 1/2 baths & approx 7,500 sqft of well appointed living space.Special amenities include open floor plan, vaulted & gazebo style ceilings. Hardwood & tile floors.Magnificent remodeled kitchen & baths. Radiant floor heating through home & attached 4 car garage. 2 masonry fpls, 2 wet bars.Custom curved staircase to the lower level family rm,5th BR/workout rm & pool table area.2” wood blinds & closets by St Louis Closets.Spectacular outdoor living space is set on private & beautifully landscaped 5 ace lot.2 waterfalls 1/3 acre pond, deck & fenced area with Gunite in-ground heated salt water pool.Stamped concrete patio & outdoor kitchen. Detached heated & cooled garage 76x38.LL Fam rm w/ pool table area,Travertine floors & dry stacked stone columns. Additional Rooms: Sun Room

Property

Beds

5

Full Baths

4

1/2 Baths

1

Year Built

1995

Sq.Footage

7,500

Features

Features & Amenities

Interior

  • Other Interior Features

    Central Vacuum, Double Vanity, Breakfast Bar, Kitchen Island, Granite Counters, Open Floorplan, Vaulted Ceiling(s), Walk-In Closet(s), Bar, Pantry

  • Total Bedrooms

    5

  • Bathrooms

    4

  • 1/2 Bathrooms

    1

  • Above Grade Finished Area

    4300.0

  • Basement YN

    YES

  • Cooling YN

    YES

  • Cooling

    Ceiling Fan(s), Central Air, Electric

  • Fireplace YN

    YES

  • Heating YN

    YES

  • Heating

    Fireplace Insert, Forced Air, Radiant Floor, Propane

  • Main Level Bedrooms

    4

  • Pet friendly

    N/A

Exterior

  • Garage

    Yes

  • Garage spaces

    4

  • Construction Materials

    Wood Siding, Cedar

  • Other Exterior Features

    Barbecue

  • Parking

    Additional Parking, Attached, Detached, Garage, Garage Door Opener, Oversized, Storage, Workshop in Garage

  • Patio and Porch Features

    Covered, Deck, Patio

  • Pool

    Yes

  • Pool Features

    Private, In Ground

  • Waterfront YN

    YES

Area & Lot

  • Lot Features

    Sprinklers In Front, Sprinklers In Rear, Views, Waterfront

  • Lot Size(acres)

    5.0

  • Lot Size(square feet)

    217,800

  • Property Type

    Residential

  • Property Sub Type

    Single Family Residence

  • Architectural Style

    Ranch

Price

  • Sales Price

    $1,350,000

  • Tax Amount

    $15,632

  • Financing Options

    VA

  • Sq. Footage

    7,500

  • Price/SqFt

    $180

HOA

  • Association

    YES

  • Association Fee

    $1,000

  • Association Fee Frequency

    Annually

  • Association Fee Includes

    N/A

School District

  • Elementary School

    Pond Elem.

  • Middle School

    Wildwood Middle

  • High School

    Eureka Sr. High

Property Features

  • Ownership

    Private

  • Sewer

    Septic Tank

  • Water Source

    Private, Well

Schedule

Schedule a Showing

Showing scheduled successfully.

What is 3 + 4 ?


Change time

Mortgage calculator

Estimate your monthly mortgage payment, including the principal and interest, property taxes, and HOA. Adjust the values to generate a more accurate rate.

Your payment

Principal and Interest:

$

Property taxes:

$

HOA fees:

$

Total loan payment:

$

Total interest amount:

$

Location

  • County

    St. Louis-MO

  • Elementary School

    Pond Elem.

  • Middle School

    Wildwood Middle

  • High School

    Eureka Sr. High

Listing Courtesy of Lisa Monfort, RE/MAX Results

RealHub Information is provided exclusively for consumers' personal, non-commercial use, and it may not be used for any purpose other than to identify prospective properties consumers may be interested in purchasing. All information deemed reliable but not guaranteed and should be independently verified. All properties are subject to prior sale, change or withdrawal. RealHub website owner shall not be responsible for any typographical errors, misinformation, misprints and shall be held totally harmless.

Agent Marko Agent User

Marko Agent User

Agent

Call Marko today to schedule a private showing.


* Listings on this website come from the FMLS IDX Compilation and may be held by brokerage firms other than the owner of this website. The listing brokerage is identified in any listing details. Information is deemed reliable but is not guaranteed. If you believe any FMLS listing contains material that infringes your copyrighted work please click here to review our DMCA policy and learn how to submit a takedown request.© 2024 FMLS.

Properties

Related properties

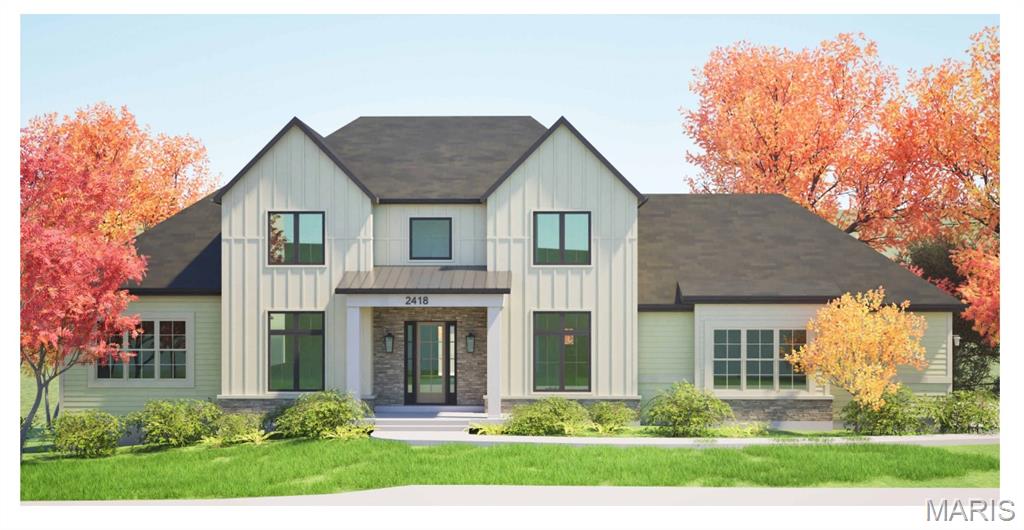
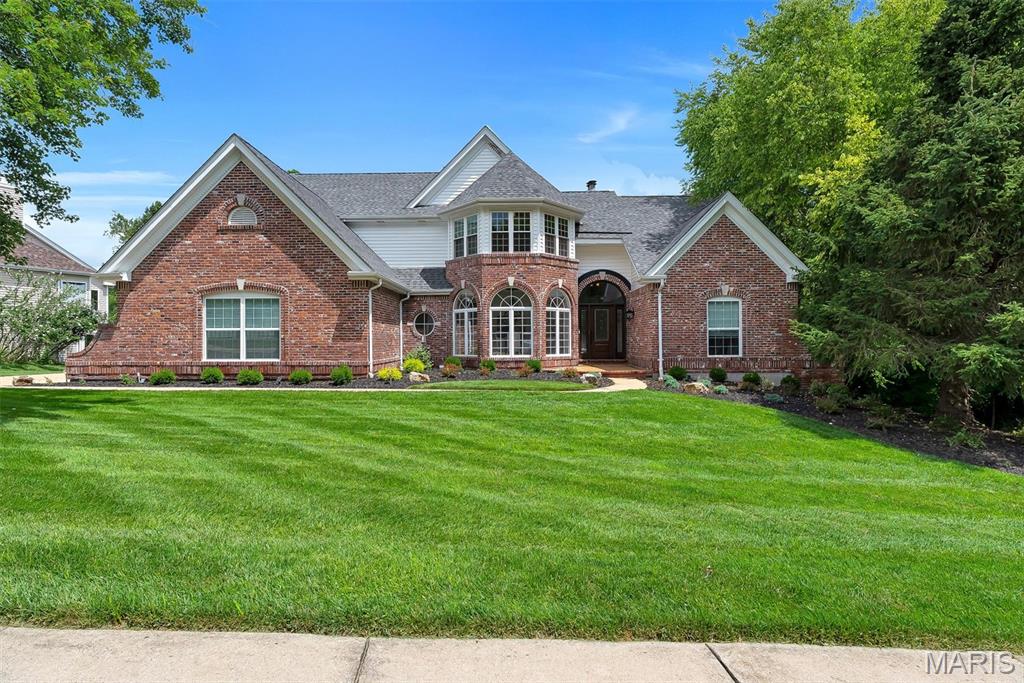
Welcome to an exceptional new construction opportunity by Vitaly Homes in Wildwood. Currently under construction and anticipated to be approximately two-thirds complete soon, this impressive 1.5-story home offers the unique opportunity to step into a custom build already well underway while still selecting the interior finishes to make it your own.

The home is designed to feature 6 bedrooms, 5.5 bathrooms, approximately 4,300 square feet above grade, plus a finished walkout lower level and composite rear deck. The exterior and shell will be substantially completed, with the interior ready for the future buyer to personalize finishes and selections to suit their style and vision.

Situated along Eatherton Road in Wildwood, the property offers a beautiful setting with convenient access to the shopping, dining, recreation, and amenities of West County. A rare opportunity to enjoy the customization of a new luxury home without starting the building process from the ground up.

List price reflects the home as currently planned with builder’s standard specifications and allowances. Final purchase price is subject to change based on buyer-selected finishes, upgrades, modifications, and/or changes to the current plans and specifications. Any such changes are subject to builder approval and will be reflected in the final contract price.
#26057213

Wildwood

2418 Eatherton Road

6 Beds

5 Baths

4,300 Sq.Ft.

$1,500,000

MLS#: 26057213

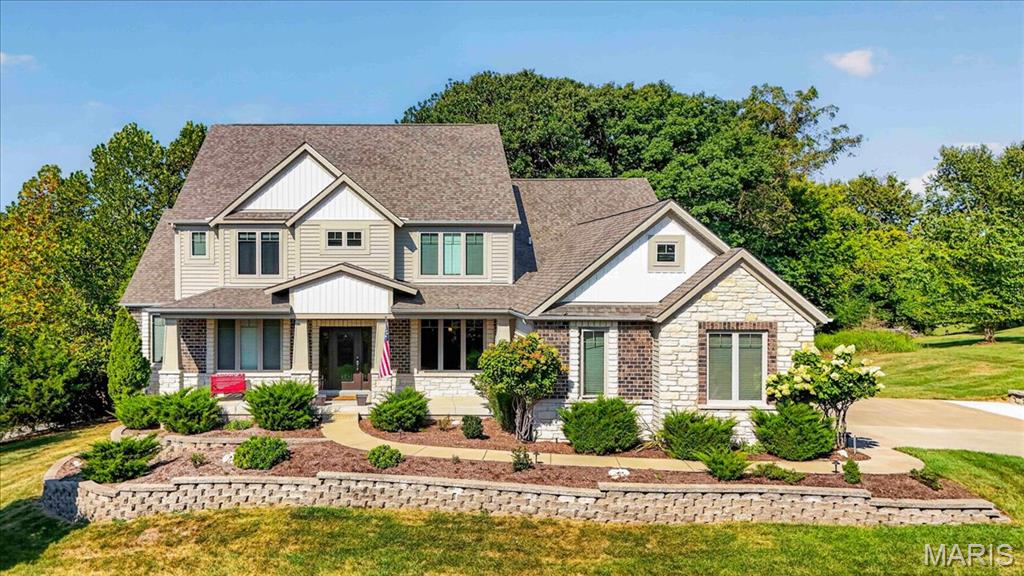
Welcome to 1307 Homestead Heights Drive, where refined comfort generous living spaces, and a serene wooded setting come together on an exceptional 1.24-acre corner lot in highly desirable Homestead Estates. From the moment you arrive, this beautiful residence make an impression. Backing to mature trees, the property offers a sense of privacy and tranquility that is increasingly hard to find, creating an inviting backdrop for everyday living and effortless entertaining. Inside, the main level is designed with both comfort and sophistication in mind. The private primary suite provides a peaceful retreat, while the expansive great room offers the perfect gathering space. At the heart of the home, the modern kitchen showcases granite countertops, a large center island, gas range, stainless steel appliances, and a walk-in pantry—a beautiful and functional space ready for everything from casual mornings to memorable evenings with guests. Upstairs, three additional bedrooms provide exceptional flexibility for family, overnight guests, hobbies, or a dedicated home office. The finished lower level takes the living space to another level, featuring a large recreation room, full bathroom, exercise room that could also serve as additional sleeping space, and abundant storage. Whether you’re entertaining, working out, relaxing, or simply need room to spread out, this home delivers. Thoughtful amenities continue throughout including main-floor laundry, a three-car garage, dual-zone HVAC, and a covered deck overlooking the mature wooded setting—the ideal spot to enjoy your morning coffee or unwind at the end of the day. With its expansive lot, beautiful surroundings, flexible floor plan, and abundance of living space, 1307 Homestead Heights Drive offers a rare opportunity to experience the comfort and privacy of Wildwood living in a truly special setting. This is more than a house—it’s a place to come home to. Come see it for yourself.
#26055074

Wildwood

1307 Homestead Heights Drive

4 Beds

4 Baths

5,283 Sq.Ft.

$1,245,000

MLS#: 26055074

Welcome to Painted Pasture Farms... a quiet, private retreat nestled on 10 beautiful acres in Wildwood.

Tucked away in peaceful surroundings yet just 5 minutes from I-44, approximately 12 minutes from Greensfelder County Park, and around 18 minutes from Babler State Park, this special property feels worlds away while still offering incredible everyday convenience.

Designed with both comfortable living and entertaining in mind, the spacious ranch home offers 4 bedrooms, 5 full bathrooms, a desirable split-bedroom floor plan, hardwood floors, and a partially finished walkout lower level. The primary suite provides a private retreat, while bedroom 2 also features its own en suite bathroom... ideal for guests or multigenerational living.

Soaring cathedral ceilings create a dramatic sense of space in both the living room and family room. The high-end custom kitchen is another standout, featuring beautiful finishes, a Thermador professional range, and generous space for gathering and entertaining. A built-in full-size wine refrigerator is conveniently located just down the hall.

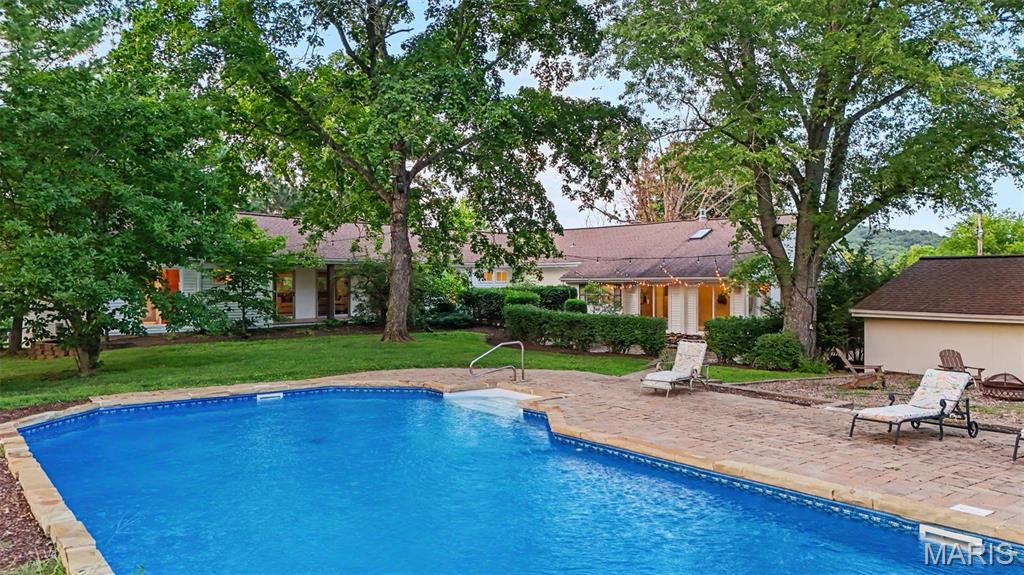
The outdoor spaces are equally inviting. Enjoy the covered porch, natural stone patio with brick oven, in-ground pool, and peaceful views that make the property feel like a true escape. Whether hosting a large gathering or enjoying a quiet evening at home, this property offers room to slow down, spread out, and enjoy the setting.

For those with horses or hobby-farm dreams, the property also includes 4 cross-fenced pastures, a dry lot, run-in shed, and a charming historic 2-story barn with 2 stalls, a pony stall, hay storage, and loft space... the kind of barn full of character that simply can’t be replicated today. A large chicken coop and fenced raised vegetable garden offer even more possibilities.

A 3-car garage, main-floor laundry, and convenient location complete the package.

Painted Pasture Farms is more than a home with acreage... it’s a peaceful private retreat created for gathering, entertaining, and enjoying life.

**Be sure to check out the video to experience everything this unique property has to offer.**
#26051442

Wildwood

4945 Fox Bridge Road

4 Beds

5 Baths

4,001 Sq.Ft.

$1,170,000

MLS#: 26051442

17643 Wildridge delivers a rare blend of incredible architecture and elegance in Chesterfield’s coveted Wildhorse community. With 5 bedrooms, 5 baths, 5 walk-in-closets, and 3 fireplace, this house offers incredible space, storage, and luxury. Dramatic vaulted ceilings and a breathtaking atrium create a showstopping backdrop with panoramic views of the changing seasons. The main-floor primary suite impresses with coffered ceilings and a vaulted, Tuscan-inspired bath. The kitchen needs only a cook—as it comes equipped with solid wood cabinetry, galaxy black granite, an expansive island with seating for six, and Jenn Air/KitchenAid appliances including a brand-new KA refrigerator. The lower level is a sports lover and entertainers dream, featuring a richly crafted wood bar, expansive entertaining space, a stone fireplace, and a full bedroom and bath. Outdoors, a new courtyard-style patio and newer deck frames a three-sides-private yard backing to 5 acres of undisturbed common ground, offering unmatched privacy and enjoyment of the outdoors. Recent enhancements elevate both style and comfort: new roof (August 2025), new carpet, fresh paint, some new siding, whole-house surround sound, dual HVACs (2021 & 2025), and dual water heaters (2022). A home of this character and caliber is rarely available in Wildhorse—or anywhere in Chesterfield.
#26046191

Wildwood

17643 Wildridge Drive

5 Beds

4 Baths

5,201 Sq.Ft.

$1,099,000

MLS#: 26046191

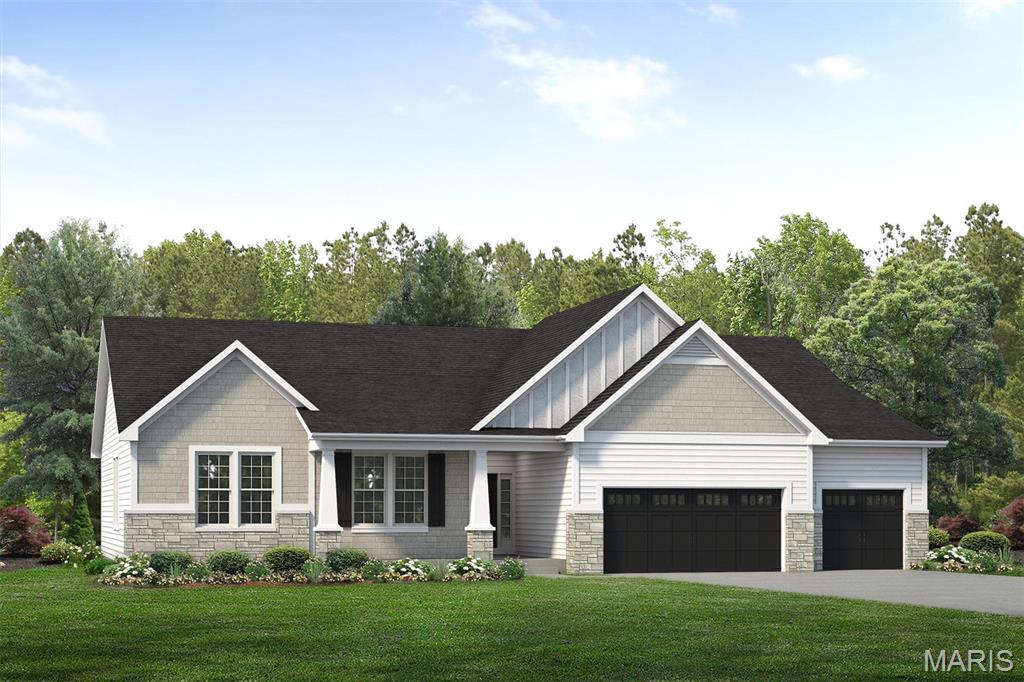
COMING SOON Located on Homesite 77 at The Reserve at Wildwood, this beautiful Stockton ranch offers 3 bedrooms, 2.5 baths, and 2,570 square feet of thoughtfully designed living space. The open floor plan features a spacious great room with 11’ ceilings, a gas fireplace with optional bookcases, and a seamless flow into the breakfast room and kitchen, creating the perfect layout for everyday living and entertaining. The kitchen includes a large center island, walk-in pantry, and convenient access to the breakfast room, which opens to a covered composite deck for outdoor dining and relaxation. The private owner’s suite features an optional tray ceiling, a spacious owner’s bath with dual vanities, a seated shower, linen storage, and a large walk-in closet. Additional highlights include a private den off the foyer, two secondary bedrooms with walk-in closets, a family foyer with optional cubbies, main-floor laundry, and a 3-car garage. With McKelvey Homes’ quality craftsmanship and the scenic Wildwood setting, this move-in-ready Stockton offers comfort, function, and style in one of the area’s most exciting new communities.
#26038981

Wildwood

17300 Main Street

3 Beds

2 Baths

2,570 Sq.Ft.

$1,103,256

MLS#: 26038981

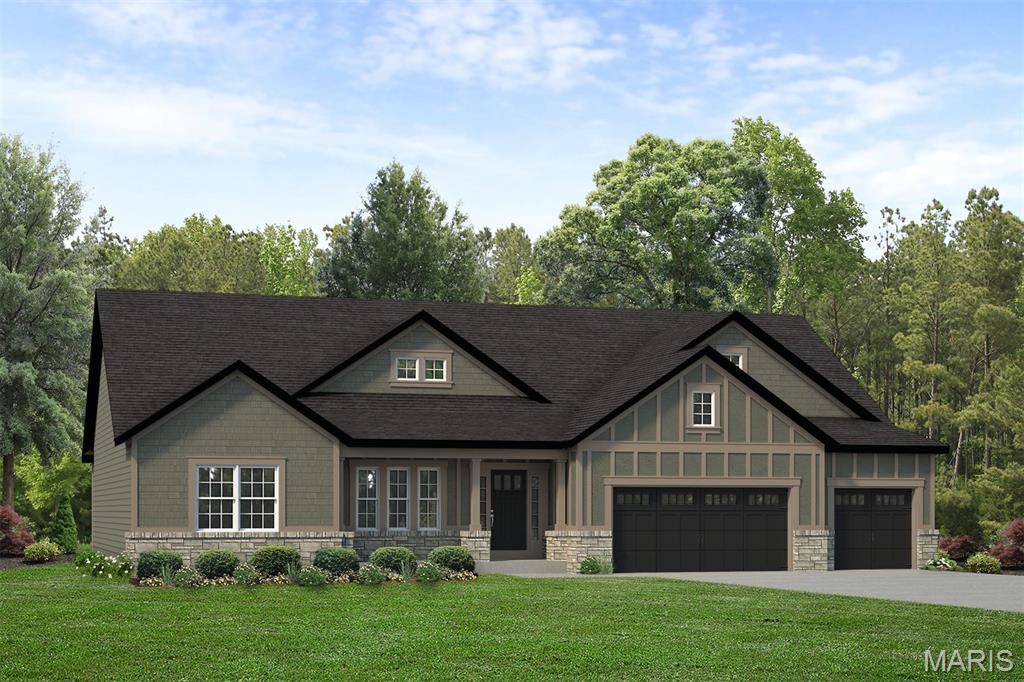
COMING SOON ON HOMESITE 68! Discover the LaSalle at The Reserve at Wildwood, one of our most popular ranch-style floor plans offering over 2,800 square feet of thoughtfully designed living space. This home features a split-bedroom layout with a private Owner’s Suite tucked away on one side and two additional bedrooms on the other, providing comfort and privacy. The open-concept design seamlessly connects the Great Room, Breakfast Room, and an expanded Kitchen—now offering even more cabinet space—perfect for both everyday living and entertaining. The kitchen is equipped with GE appliances and designed for both style and function, while the Great Room showcases 11' ceilings that create a bright, open feel. Step outside to the spacious 23' x 13' covered porch, ideal for relaxing and enjoying the natural surroundings.
#26038956

Wildwood

17333 Main Street

3 Beds

2 Baths

2,809 Sq.Ft.
$1,147,379

MLS#: 26038956
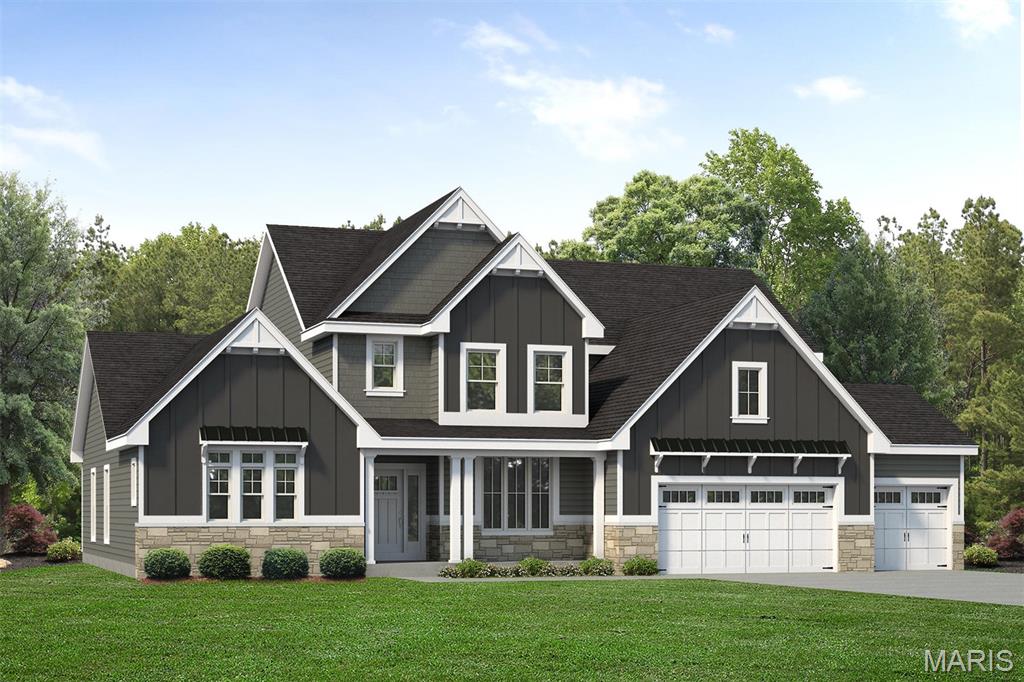
Coming Soon the Turnberry, a stunning 1.5-story home offering 4,058 sq ft, 4 bedrooms, and 3.5 baths designed for both everyday living and effortless entertaining. The main floor features a private Owner’s Suite retreat with a spa-like bath, complete with dual vanities, a soaking tub, separate shower, and two walk-in closets. Just off the suite, a sitting area adds even more flexibility and comfort. At the heart of the home, the open-concept layout showcases an impressive Great Room with 11’ ceilings, flowing seamlessly into the breakfast area, kitchen, and inviting hearth room—perfect for gathering. The kitchen offers a large center island, walk-in pantry, and easy access to the family foyer, laundry, and powder room for everyday convenience. Upstairs, you’ll find three spacious secondary bedrooms, each with walk-in closets, along with two full baths and a large bonus room,ideal for a media space, playroom, or additional living area. Enjoy outdoor living on the 16’x14’ covered composite deck, perfect for relaxing or entertaining. A 3-car garage provides ample storage and functionality to complete this thoughtfully designed home.
#26038961

Wildwood

17324 Main Street

4 Beds

3 Baths

4,058 Sq.Ft.

$1,360,889

MLS#: 26038961
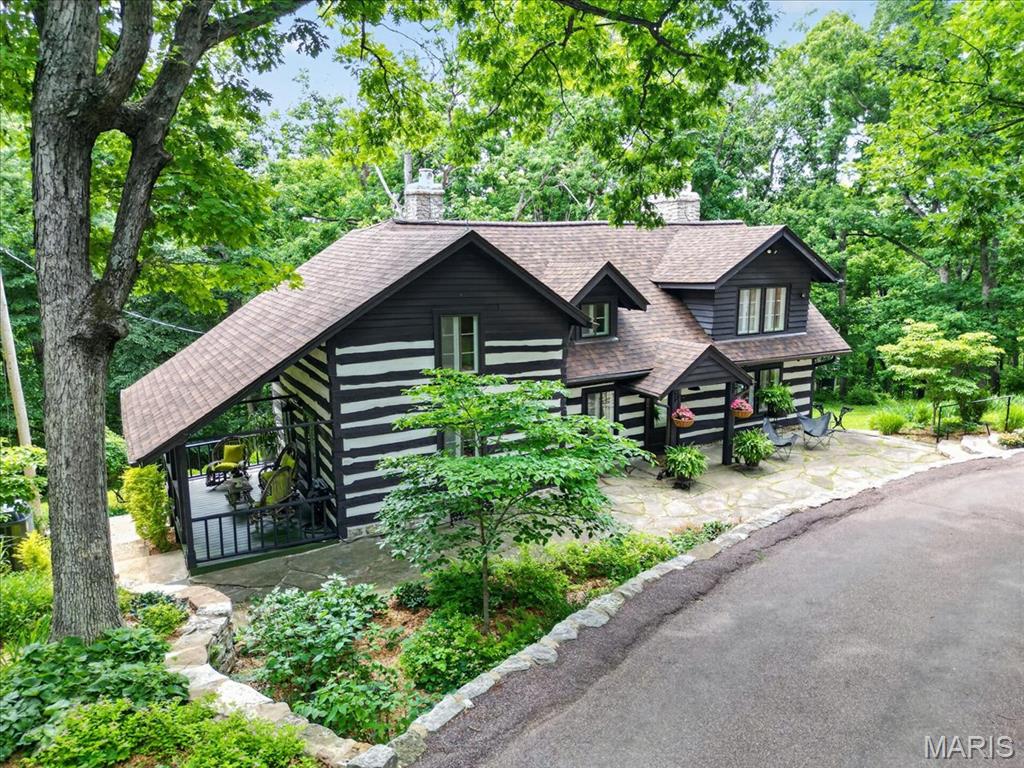
This is a one-of-a-kind EQUESTRIAN PROPERTY in the desirable Caulks Creek Ridge subdivision, MINUTES from the Chesterfield Valley, resting gracefully on the top of the ridge on 9.85+/- beautiful acres, surrounded by nature providing peace & tranquility. CHARMING 1.5 story, CUSTOM LOG home with 4 bedrooms, 2 full & 1 half bath & 3,613+/- total sqft. Job-finished wood flooring throughout most of home. Covered front porch & entry foyer greets you as you step inside. Living room features a floor-to-ceiling stone wood burning fireplace, wood plank ceiling w/wood beams, 2 French glass doors walk-out to 2 separate decks & walls of windows allowing plenty of natural light. Sitting room, hall full bath & bedroom w/carpet & walk-out to side covered porch complete the main level. Upper level extends living quarters with 2 bedrooms, hall full bath & primary bedroom with a floor-to-ceiling stone wood burning fireplace, 9’+/- vaulted ceiling, multiple closets & French glass door walk-out to private deck. Walk-out, lower-level has an eat-in kitchen flaunts custom cabinetry, granite counters, center island, Samsung stainless steel appliances, wood plank ceiling w/wood beams, walk-out to patio & large picture windows allowing stunning views of the property. Dining room boasts a floor-to-ceiling stone wood burning fireplace, wood plank ceiling w/wood beams & French glass door walk-out to screened-in porch. Storage room/pantry & laundry/storage room complete the lower level. Outside, enjoy an AWESOME level front yard with a tree lined circle driveway & stone wood burning firepit/bread oven. Additional building could be a GREAT renovation! Within the Rockwood School District with easy access to Hwy 40/64, shopping, dining, and Chesterfield Valley amenities. MUST SEE! :)
#26031672

Wildwood

16643 Caulks Creek Ridge Road

4 Beds

2 Baths

3,613 Sq.Ft.

$1,200,000

MLS#: 26031672
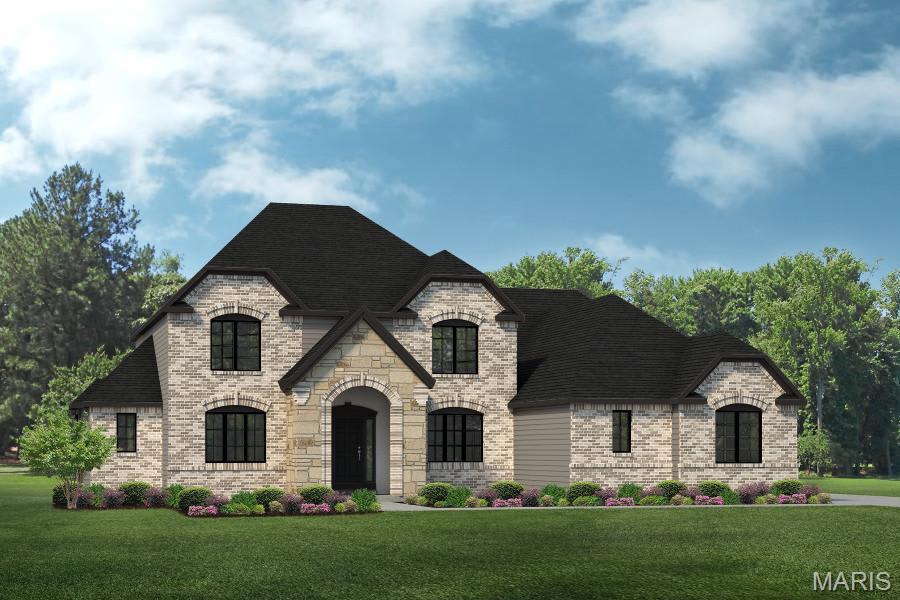
Experience luxury custom living in Wildwood with the stunning Rainier “F” by Lombardo Homes, perfectly situated on a breathtaking 3+ acre cul-de-sac homesite at 9 Wildwood Point Court

Introducing the RAINIER "F", a thoughtfully designed One and half-story home offering over 3300 sq. ft. of living space. This versatile floor plan features 4 bedrooms, 2.5 baths, and a highly functional layout ideal for today’s lifestyle.

The main level showcases a welcoming foyer with adjacent dining room, a spacious great room that flows seamlessly into the kitchen and nook, and a convenient family entry leading to the laundry room. The private main-floor primary suite includes a full bath and generous walk-in closet. A three-car garage completes the main level.

Upstairs, you’ll find three additional bedrooms sharing a full bath, along with an unfinished attic—perfect for future expansion or storage.

This is the base price for the RAINIER "F" One and half story floor plan. Customize this home with a wide range of options to suit your style and needs.  At Lombardo Homes, every home is built around you. Enjoy a truly personalized design experience with limitless opportunities to tailor every detail to your lifestyle.
 
Experience the quality, craftsmanship, and attention to detail that set Lombardo Homes apart.
#26030100

Wildwood

0 The Rainier F @ Wildwood Point Court

4 Beds

2 Baths

3,363 Sq.Ft.

$1,235,000

MLS#: 26030100
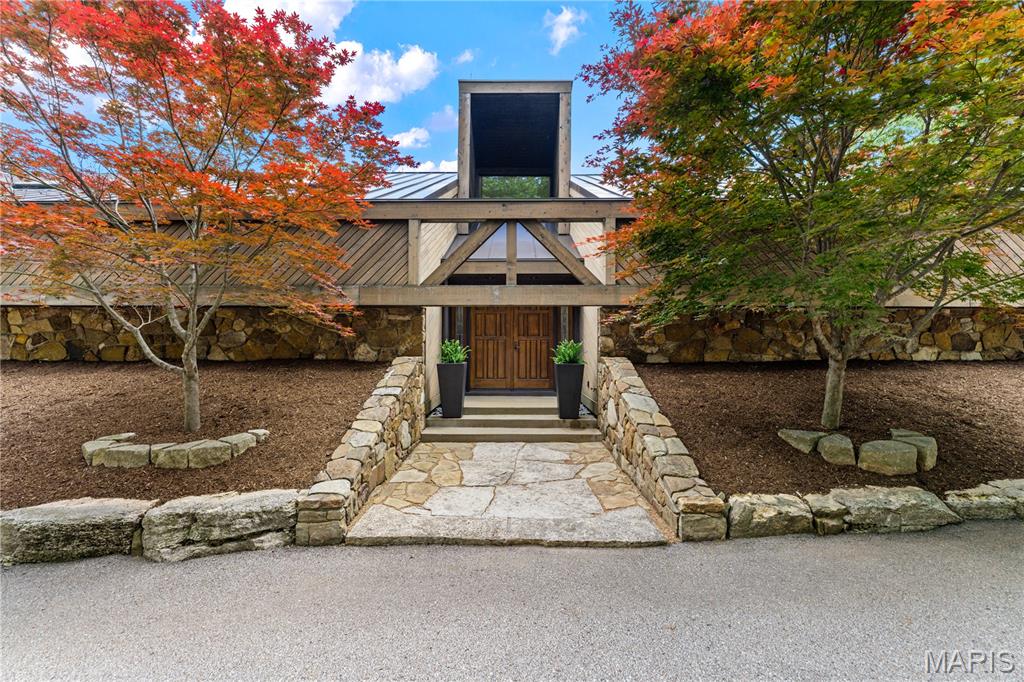
Set on 3.5 acres in Wildwood, this striking contemporary home offers some of the most captivating views in Missouri. This home was designed and built by a renowned local architect, with meticulous attention to detail, and features passive solar design and earth-sheltered construction that blend seamlessly with the natural surroundings. Spanning 6,440 square feet, the main home boasts 4 bedrooms and 3.5 baths, complemented by a lower level apartment with its own bedroom (making a 5th bedroom on the property), kitchen, full bath, and laundry. Walls of windows frame sweeping views of rolling hills in the living room, while the kitchen is outfitted with custom cabinetry, honed countertops, a breakfast bar, and an adjoining dining area. A main-level recreation room with a fireplace is designed to open to the outdoors, creating a screened porch experience, and operates on its own HVAC system. The primary suite features skylights and a spa-like bath. Two bedrooms share a Jack-and-Jill bath, while a fourth bedroom features an en-suite bath and an office. Upstairs, a remarkable 55-by-17-foot space offers flexibility for a gym, studio, or additional living area. The walk-out lower level opens to an expansive patio and includes a recreation room, kitchenette and a full bath.  Additional features include a 4-car tandem garage and main-level laundry.
#26027799

Wildwood

1602 Wolf Trail Road

5 Beds

5 Baths

6,440 Sq.Ft.

$1,599,000

MLS#: 26027799

Hardwood flrs have been refinished.WOW!New painting thruout! You must come see!Picturesque setting pond & backdrop of tall trees is home to this striking Wildwood atrium ranch. New roof March 2020. Home features 5 bedrooms & 4 1/2 baths & approx 7,500 sqft of well appointed living space.Special amenities include open floor plan, vaulted & gazebo style ceilings. Hardwood & tile floors.Magnificent remodeled kitchen & baths. Radiant floor heating through home & attached 4 car garage. 2 masonry fpls, 2 wet bars.Custom curved staircase to the lower level family rm,5th BR/workout rm & pool table area.2” wood blinds & closets by St Louis Closets.Spectacular outdoor living space is set on private & beautifully landscaped 5 ace lot.2 waterfalls 1/3 acre pond, deck & fenced area with Gunite in-ground heated salt water pool.Stamped concrete patio & outdoor kitchen. Detached heated & cooled garage 76x38.LL Fam rm w/ pool table area,Travertine floors & dry stacked stone columns. Additional Rooms: Sun Room

19120 Whispering Timber

Message successfully sent.

I agree to receive email communication and understand I can unsubscribe at any time.

I agree to be contacted by Realhub DEV via call, email, and text for real estate services. To opt out, you can reply 'stop' at any time or reply 'help' for assistance. You can also click the unsubscribe link in the emails. Message and data rates may apply. Message frequency may vary. Privacy Policy

 - property

Send a message

Message successfully sent.

Reason for contacting?

I agree to receive email communication and understand I can unsubscribe at any time.

I agree to be contacted by Realhub DEV via call, email, and text for real estate services. To opt out, you can reply 'stop' at any time or reply 'help' for assistance. You can also click the unsubscribe link in the emails. Message and data rates may apply. Message frequency may vary. Privacy Policy

Sign In Sign Out

Virtual Assistant

Would you like to take the next step with this property? We can help you schedule a showing or virtual tour, or send you more details.

Yes, I would like more information.

Thank You for Your Reply, One of Our Agents will contact you as soon as possible

No, maybe later.

Thank you, you can always contact me via email, phone number or through the contact form.

Realhub AI

Lucy - Your AI-Powered Realtor

Update Your Temporary Password

Personalize your search

Enter your email and we'll notify you immediately when new listings match what you're looking for.

or enter email address

Already have an account ? Login here

Continue your home search

I agree to receive communications and understand I can unsubscribe at any time.

I agree to be contacted by Realhub DEV via call, email, and text for real estate services. To opt out, you can reply 'stop' at any time or reply 'help' for assistance. You can also click the unsubscribe link in the emails. Message and data rates may apply. Message frequency may vary. Privacy Policy

Already have an account ? Login here

We use cookies

We use cookies primarily for analytics to enhance your experience. By accepting, you agree to our use of these cookies. You can manage your preferences or learn more about our cookies policy.